Residential · Active
Arvada, CO 80002
3 Beds · 4 Baths · 1,998 Sq Ft
$729,900
Townhouse
Property Type
2024
Year Built
$365
Price per Sq Ft
2
Parking Spaces
$200
HOA Fee
9800719
MLS #
About This Property
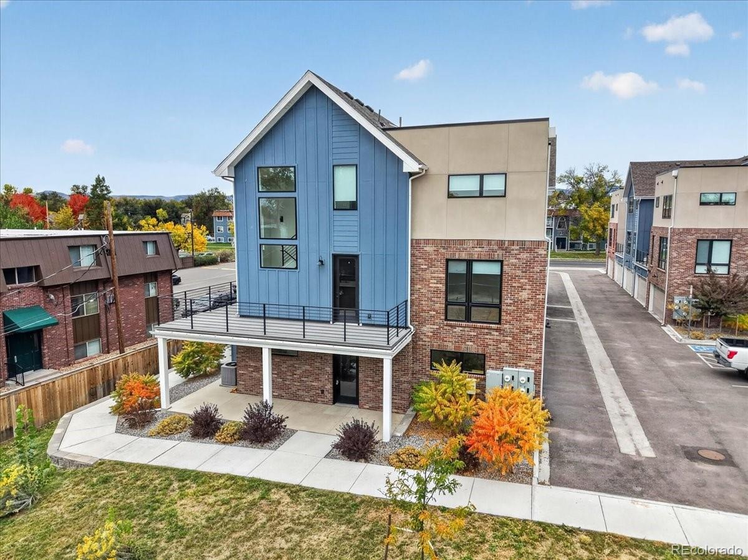
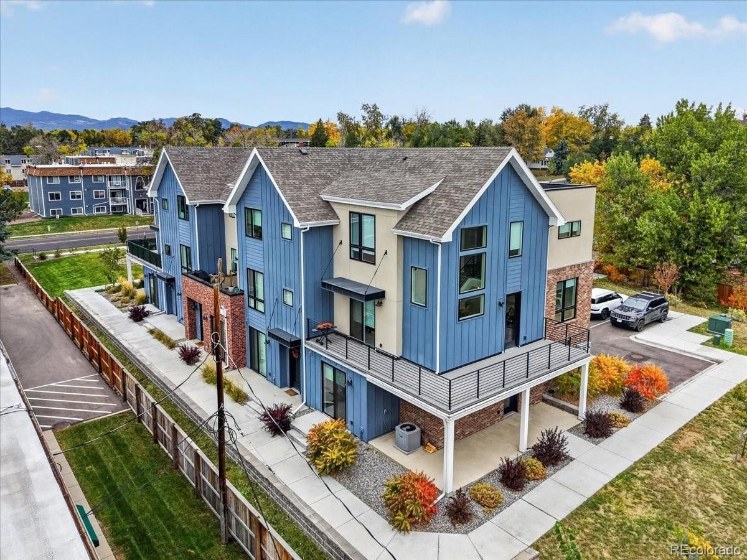
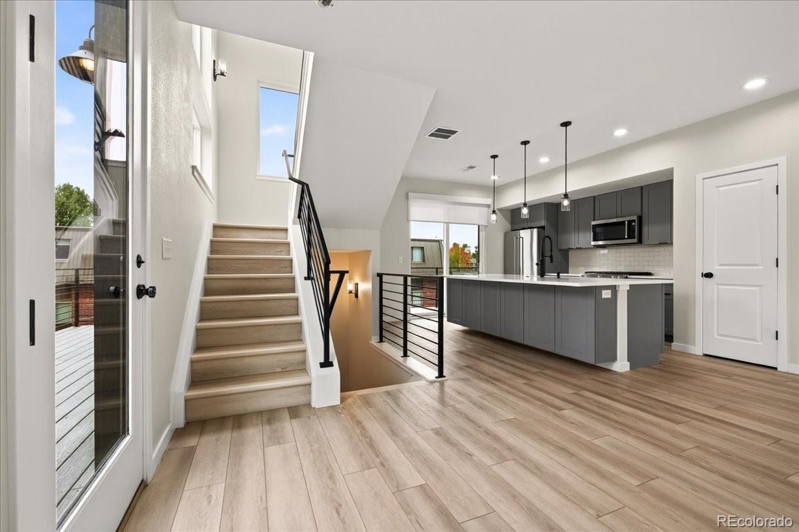
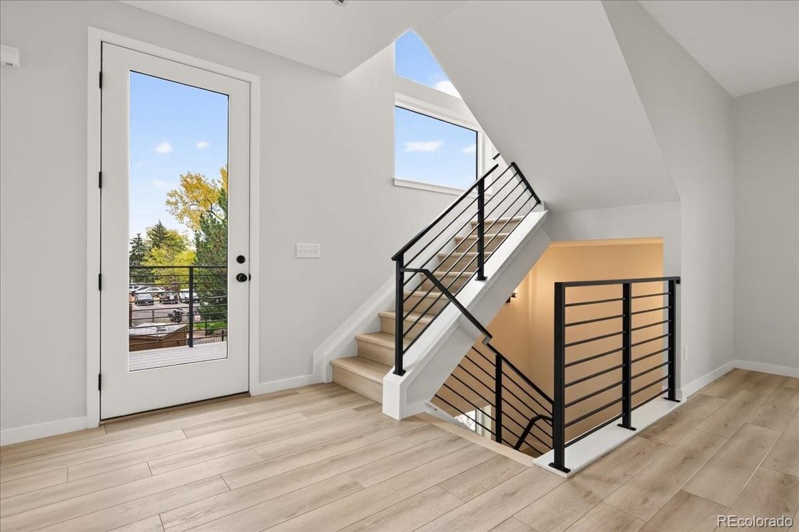
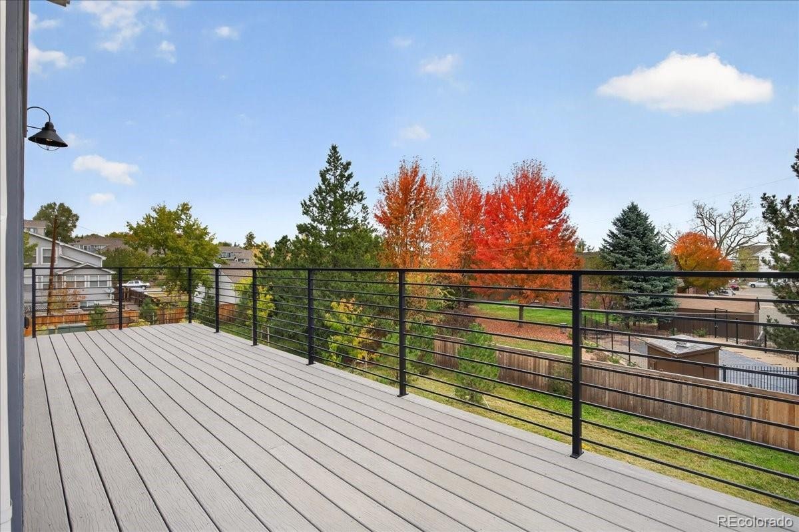
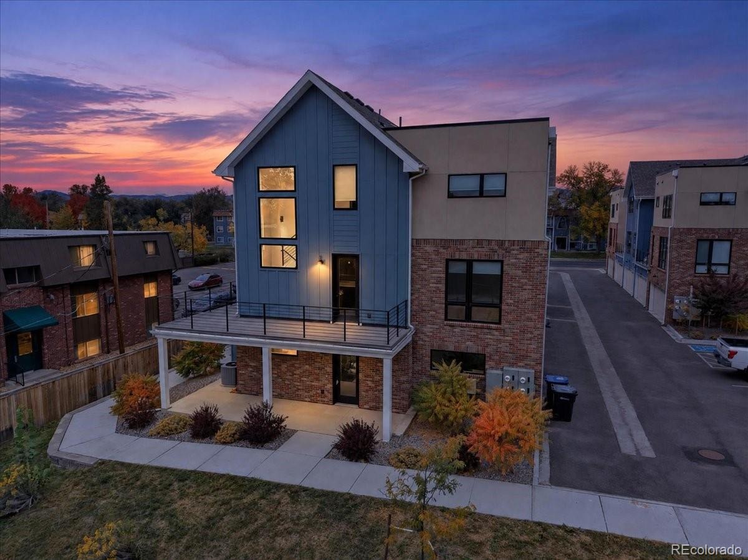
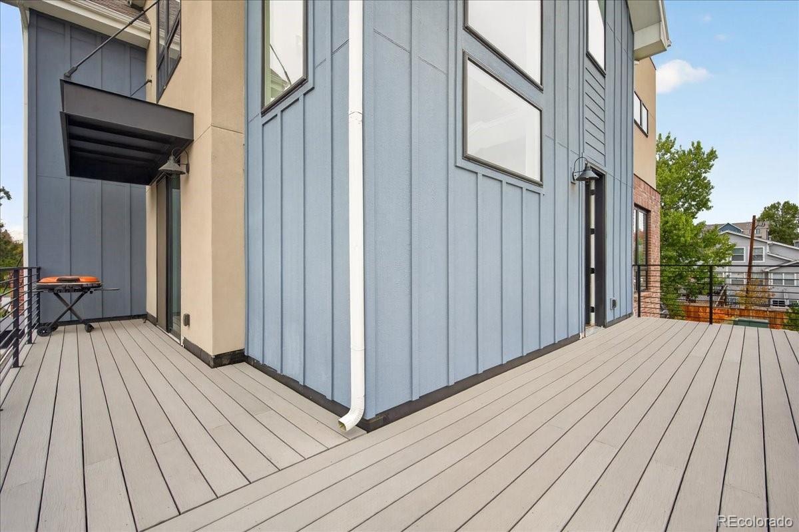
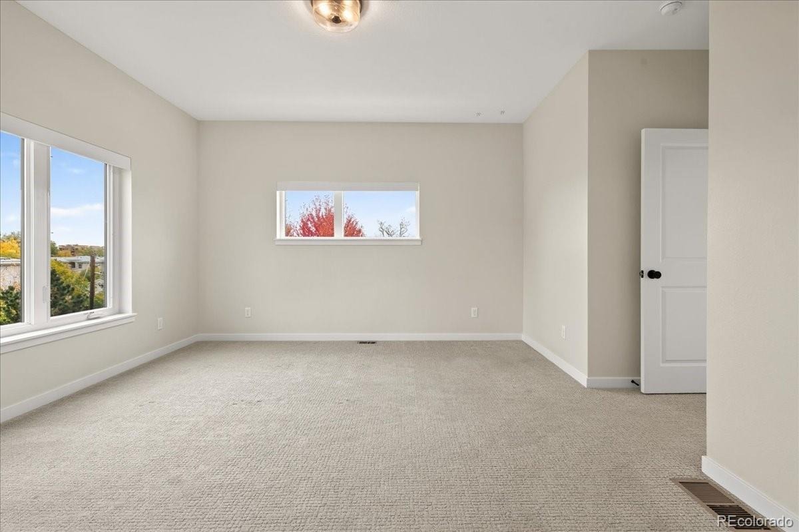
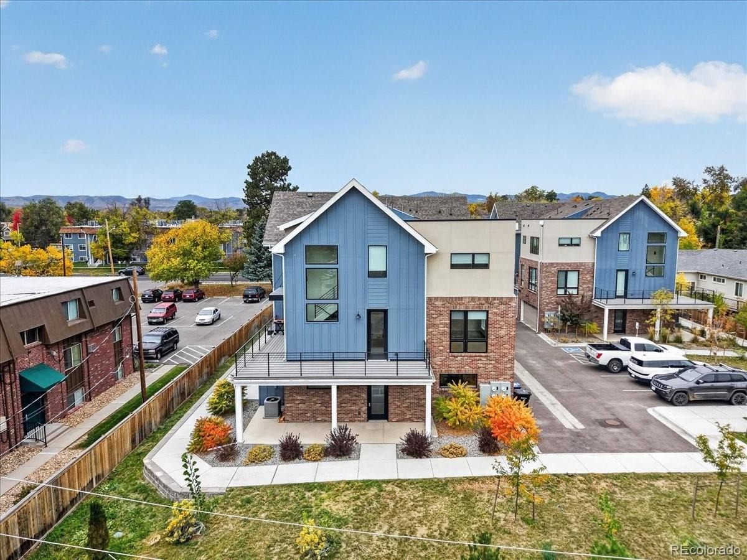
Modern townhome living just minutes from Olde Town Arvada. This nearly new end unit, 2024-built, home pairs high-end finishes with sweeping views of downtown Denver and the Front Range. This 3 bedroom, 4 bath house features a wrap around balcony to entertain, grill, or watch the sun set over the mountains.
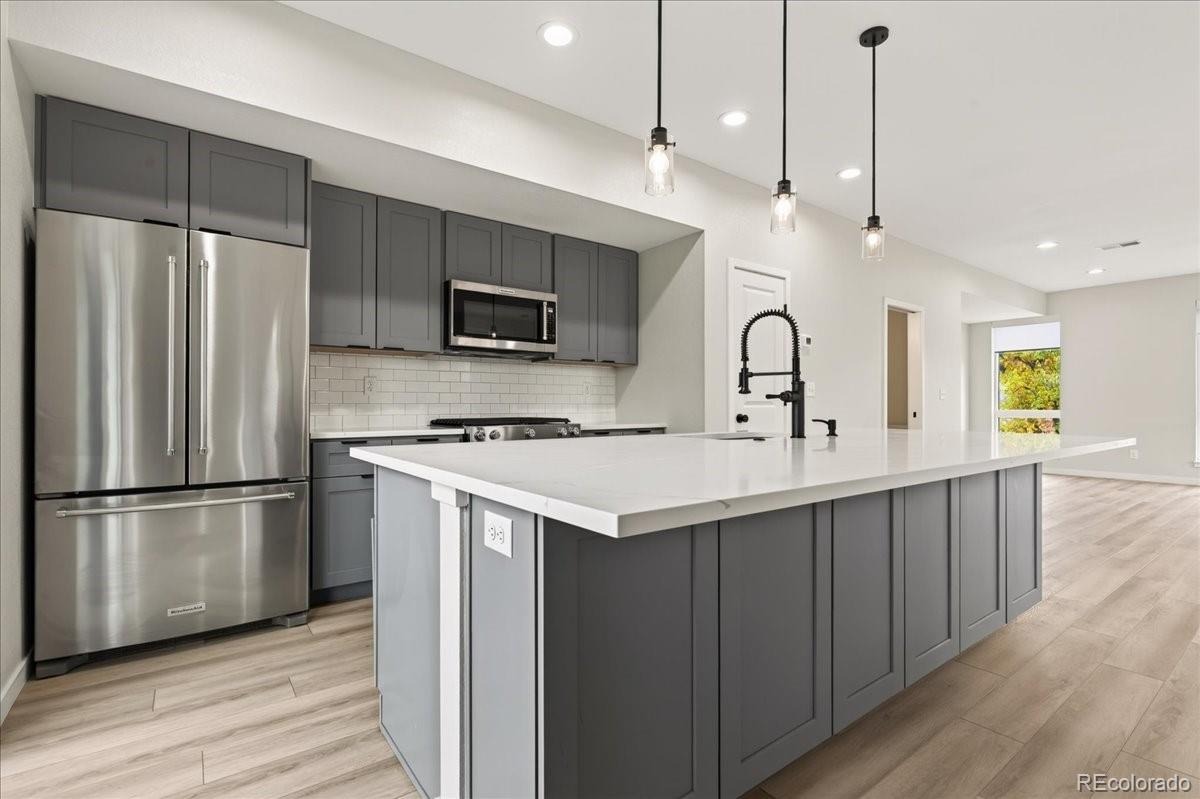
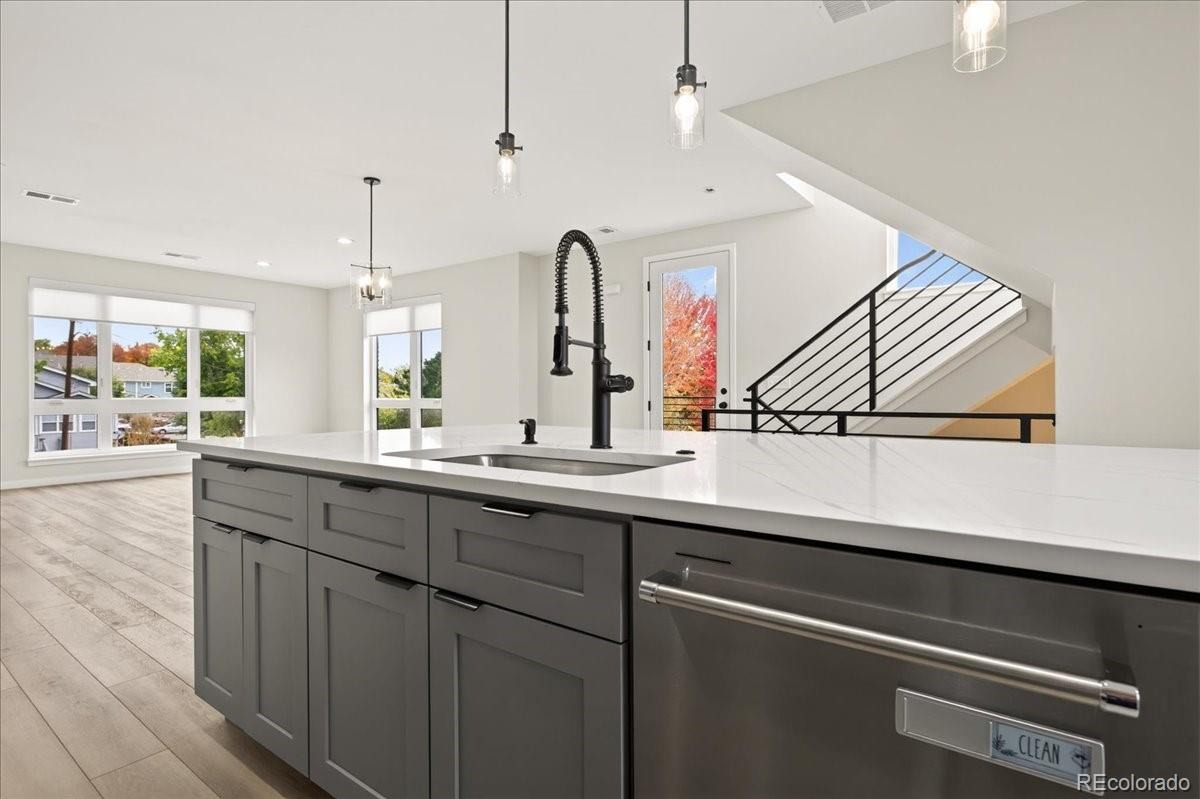
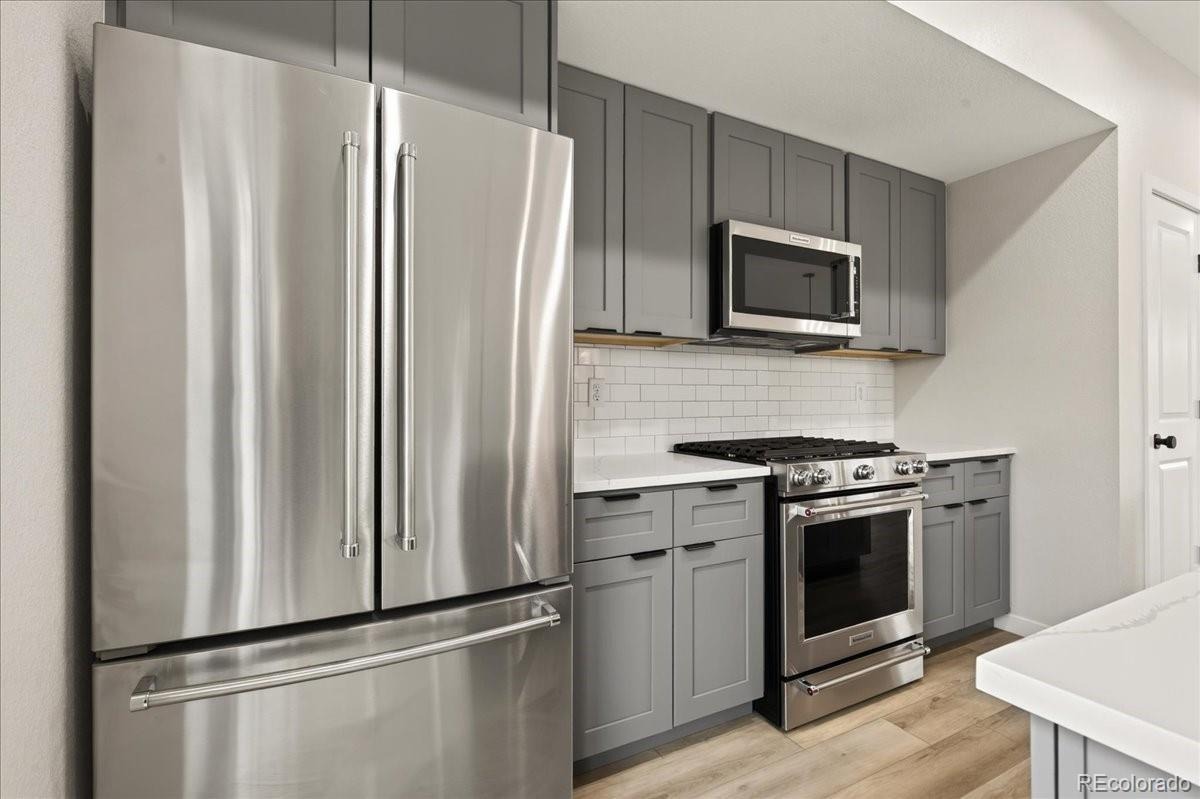
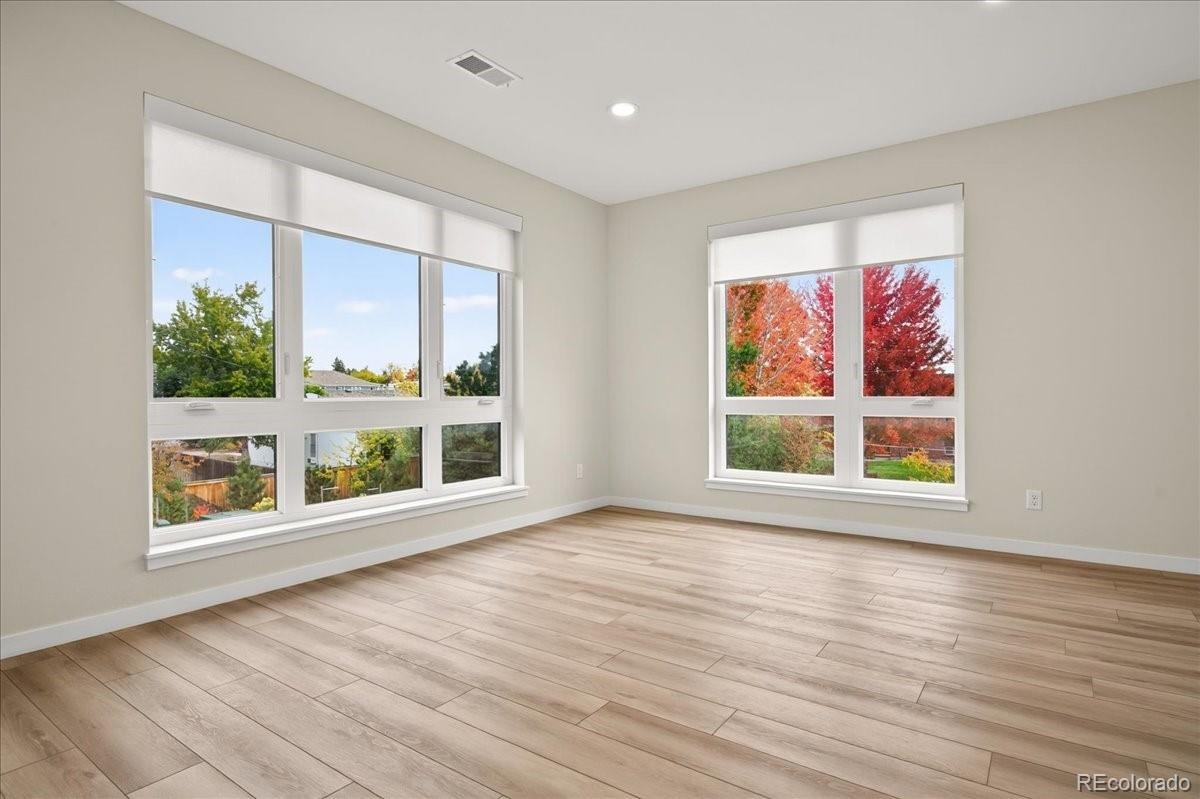
The open-concept main level is bright and airy, with luxury vinyl plank flooring, open iron railings, and large windows bringing in the natural Colorado sunshine. The kitchen is the centerpiece. It has quartz countertops, a stainless steel appliance package with gas range, a large built-in pantry, and an expansive island with cabinet storage that flows into the dining and living areas.
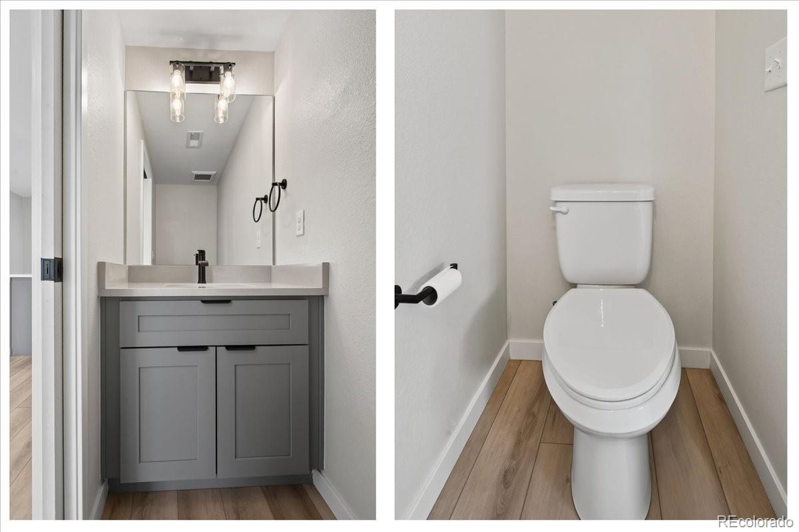
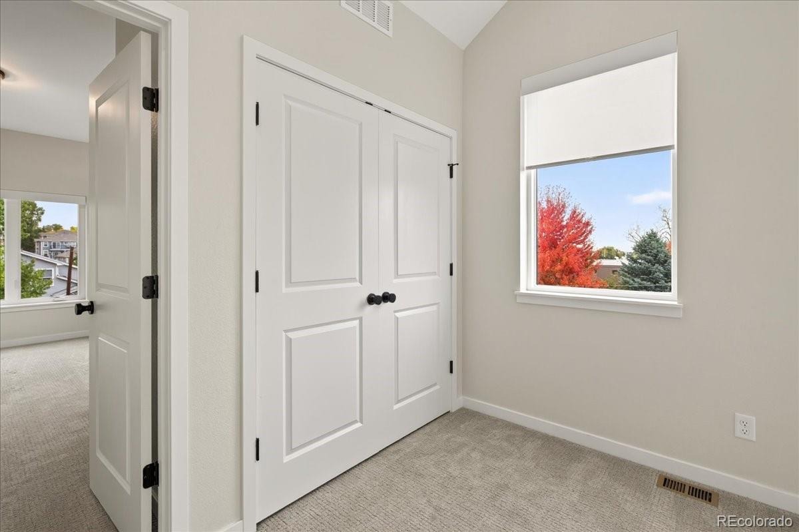
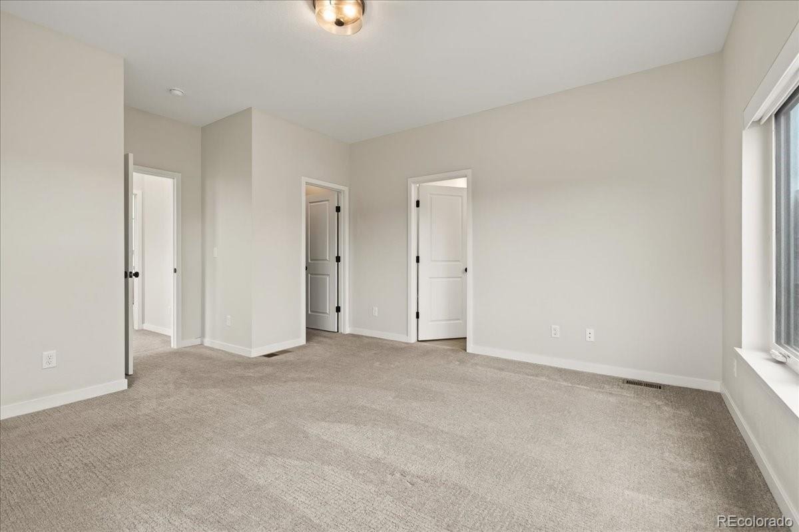
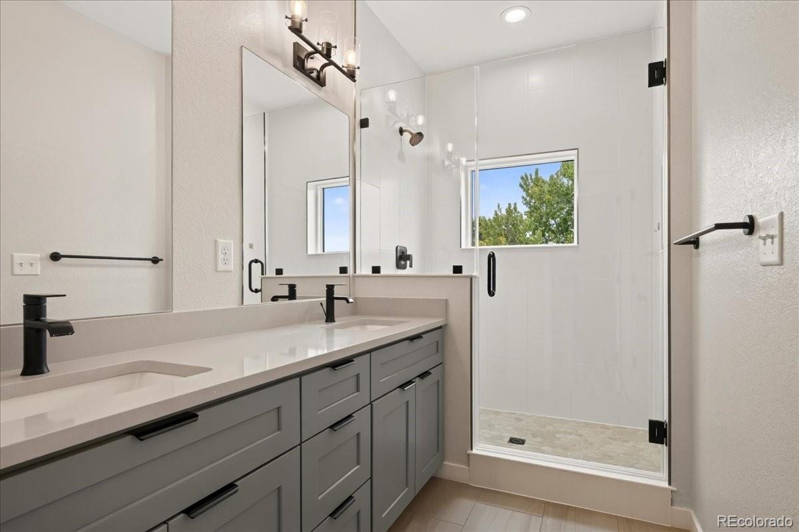
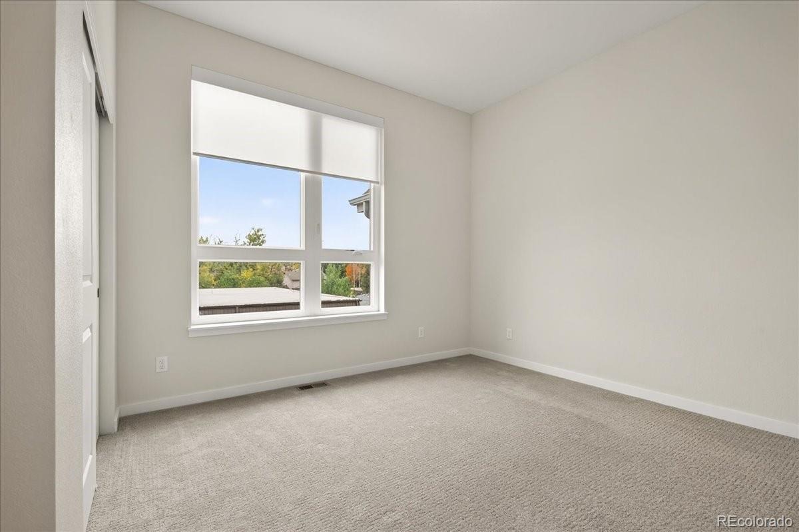
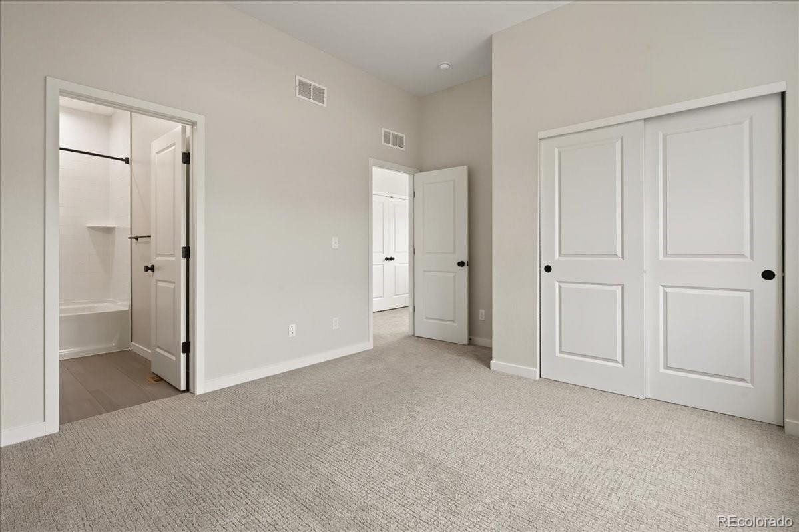
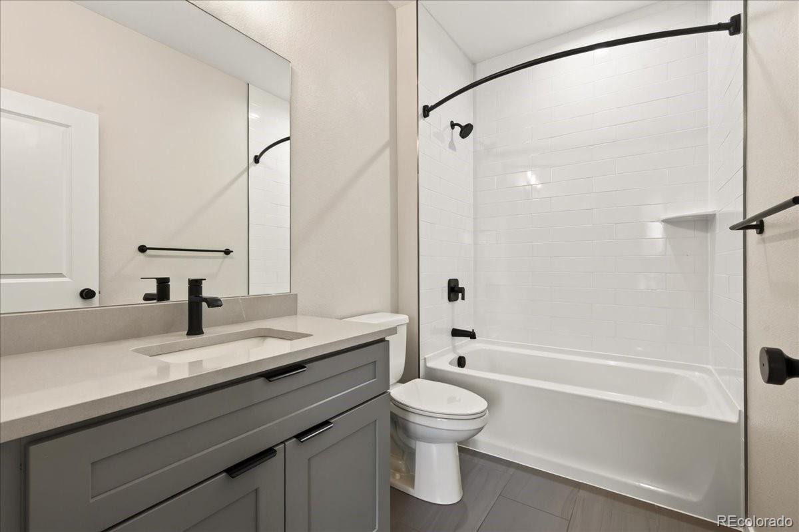
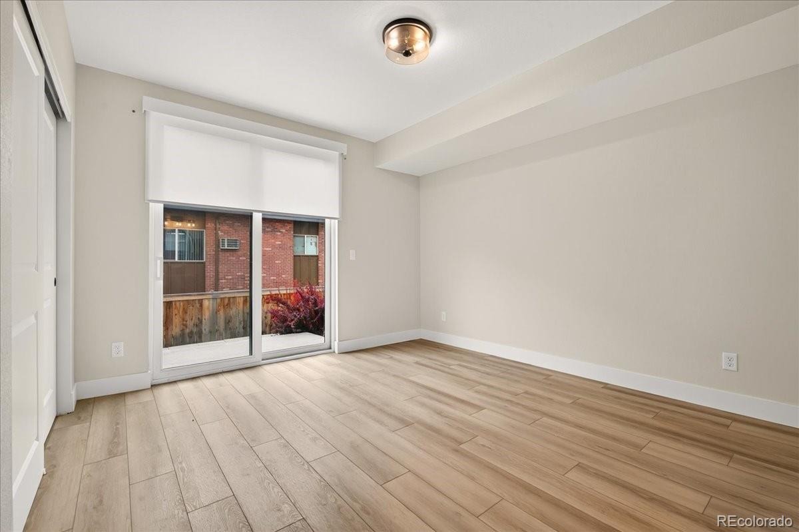
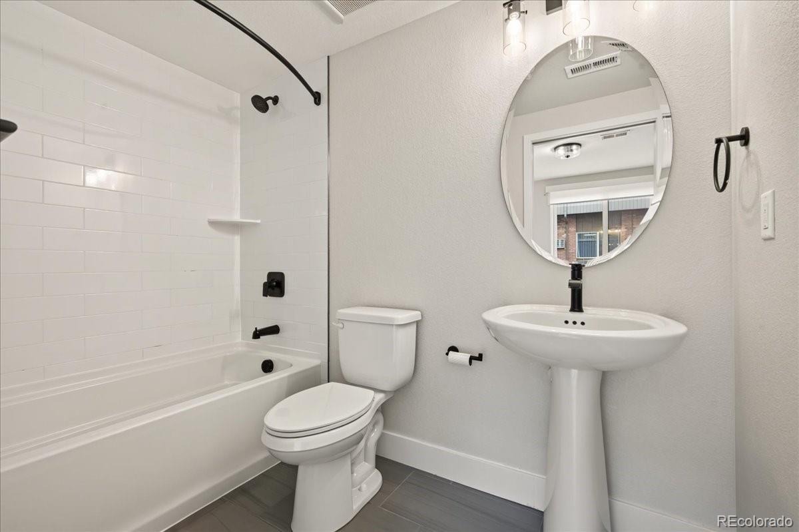
Every bedroom has its own en-suite bath, so everyone gets privacy. The first-level bedroom works well for guests or as a home office. Upstairs, the primary retreat has a walk-in shower with a built-in niche, and the secondary suite has its own full bath.
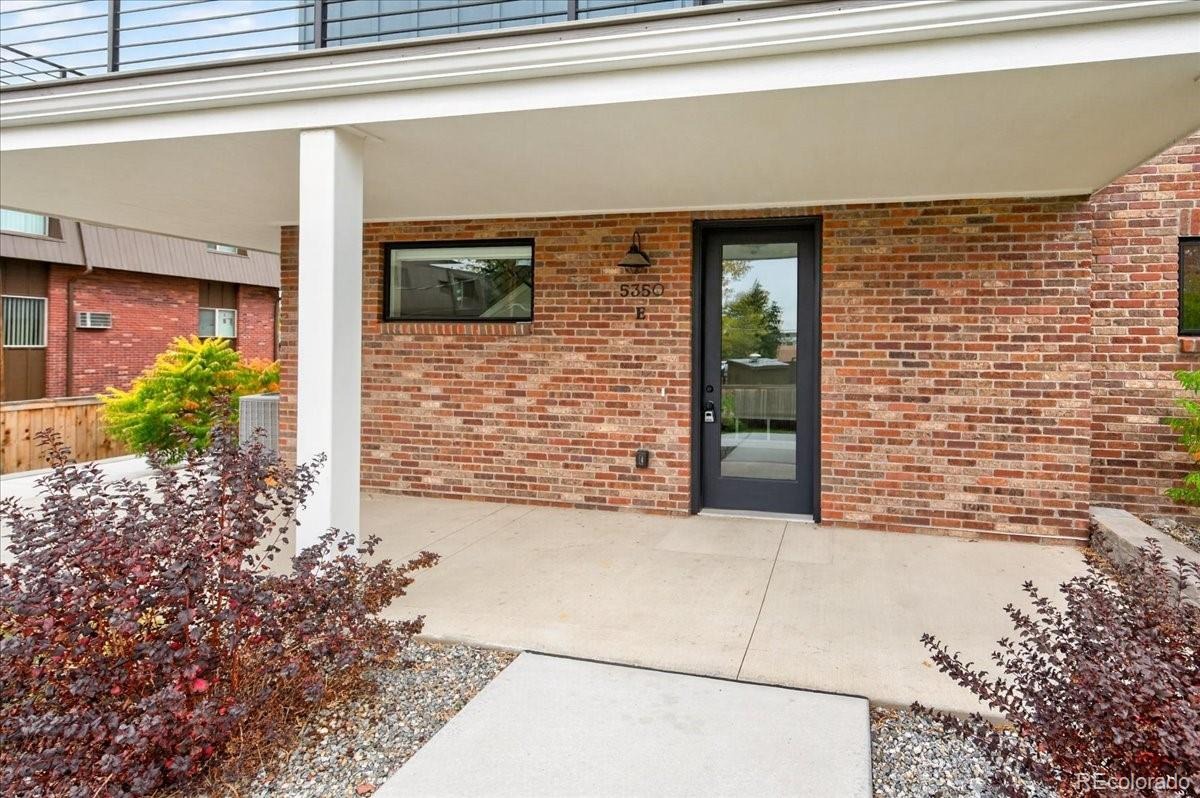
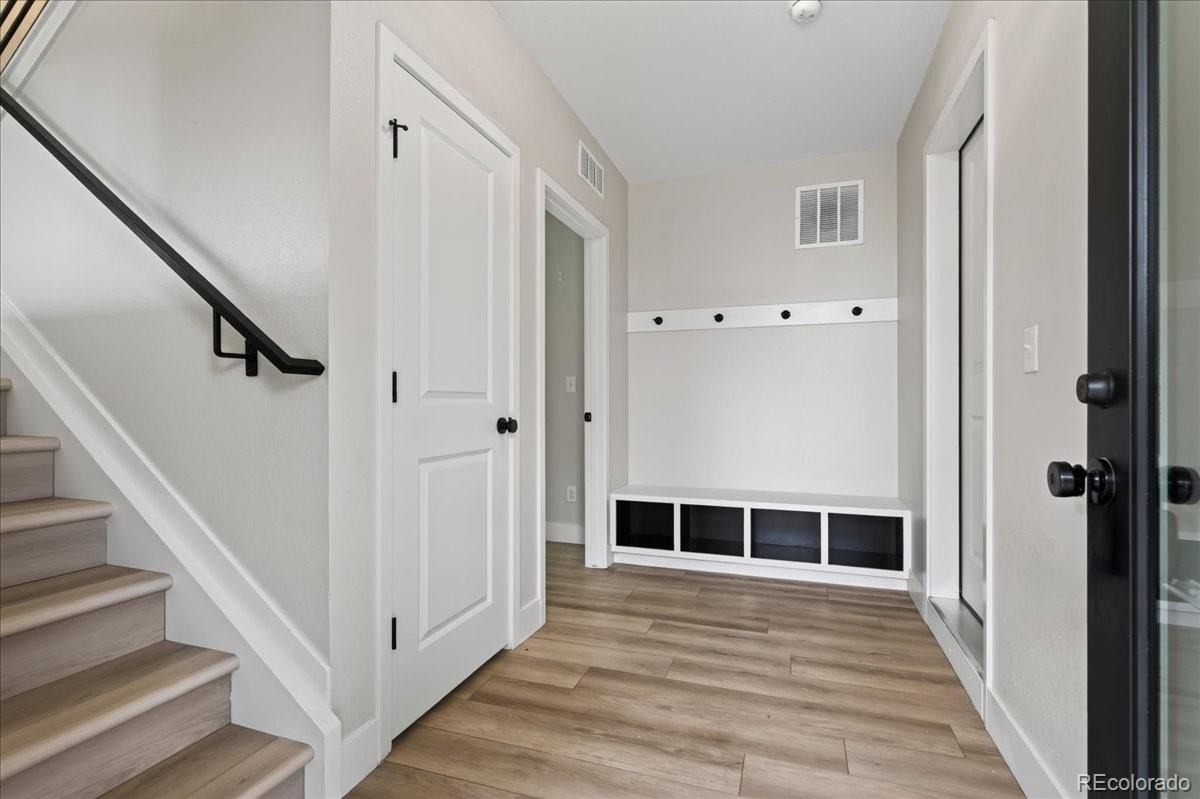
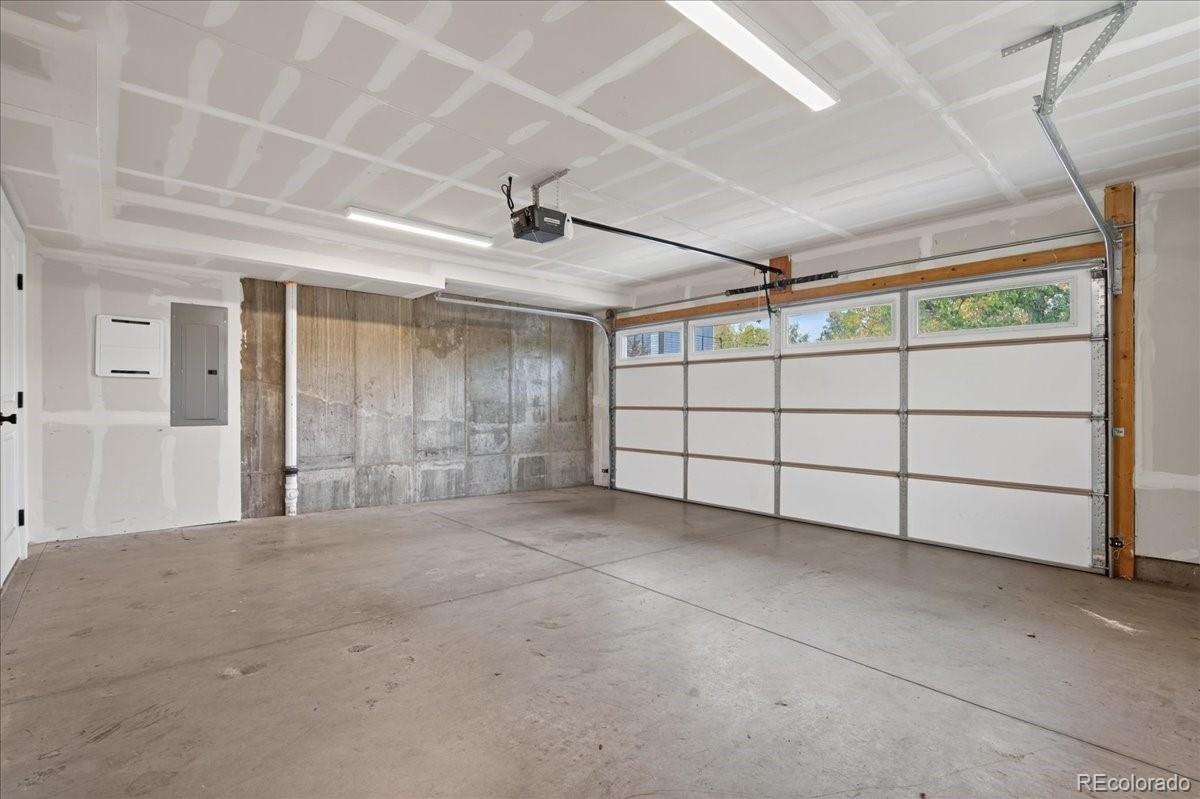
Other features include custom window coverings, an attached two-car garage that is EV charging ready and a water spigot, a private patio off the main entry, and ample guest parking.
The location is hard to beat. You’re minutes from Olde Town’s boutiques, galleries, and light rail, and close to favorites like Arvada Tavern, The Bluegrass, Stone Cellar Bistro, Denver Beer Company, and Scrumptious Ice Cream, plus easy access to I-70 and downtown Denver. Contemporary design, sweeping views, and a great location come together here, so schedule your showing today.
13 days on market
Listed by Justin Boehm · Realty One Group Premier · JUSTINB2008@GMAIL.COM,303-517-2873
Property Details
| Property Type | Residential |
| Sub Type | Townhouse |
| Status | Active |
| Price per Sq Ft | $365 |
| Subdivision | Garrison Lakes |
| MLS # | 9800719 |
| Days on Market | 13 |
| Bedrooms | 3 |
| Full Baths | 2 |
| Half Baths | 1 |
| Three-Quarter Baths | 1 |
| Year Built | 2024 |
| HOA | Yes |
| HOA Fee | $200 |
| Annual Taxes | $3,785 |
| State | CO |
| County | Jefferson |
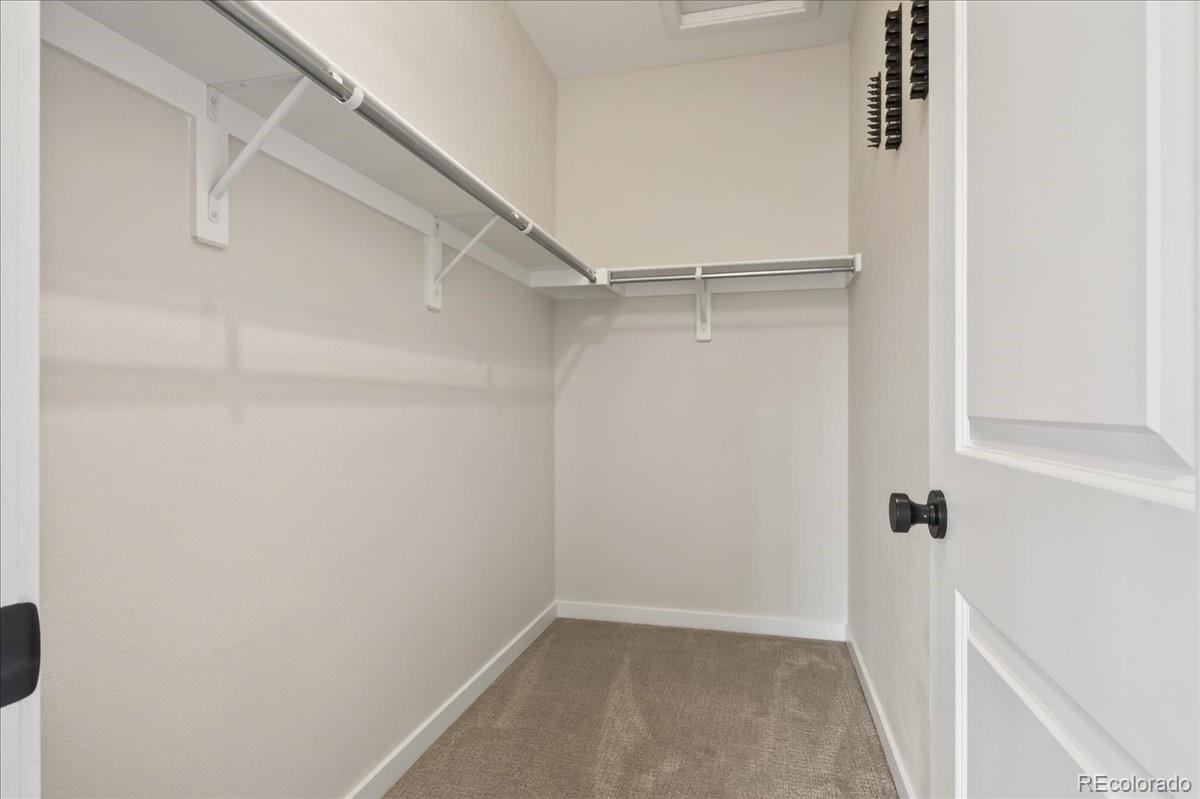
| Interior Features | Eat-in Kitchen, Kitchen Island, Open Floorplan, Pantry, Walk-In Closet(s), Quartz Counters, Radon Mitigation System |
| Heating | Forced Air |
| Cooling | Central Air |
| Flooring | Carpet, Tile, Vinyl, Wood |
| Appliances | Dishwasher, Disposal, Gas Water Heater, Microwave, Oven, Range, Refrigerator, Self Cleaning Oven |
| Exterior Features | Balcony |
| Garage | Yes |
| Garage Spaces | 2 |
| Parking Features | Asphalt, Concrete, 220 Volts |
| Roof | Composition |
| Lot Features | Cul-De-Sac |
| Architectural Style | Contemporary |
| Levels | Three Or More |
| Construction | Brick, Concrete, Frame, Stucco, Wood Siding |
| Sewer | Public Sewer |
| Water Source | Public |
| Senior Community | No |
| Special Conditions | None Known |
Location
Price History
| Date | Event | Price |
|---|---|---|
| 10/26/2026 |
Listed for sale Source: REcolorado® #9800719 |
$729,900 $365/sqft |

Based on information submitted to the MLS GRID as of November 8, 2026 at 4:01 PM MST. All data is obtained from various sources and may not have been verified by broker or MLS GRID. Supplied Open House Information is subject to change without notice. All information should be independently reviewed and verified for accuracy. Properties may or may not be listed by the office/agent presenting the information.
Thank you — a Mont Haus broker will be in touch shortly.
For Mont Haus agents and staff. Sign in with your Mont Haus Microsoft account and the Agent Portal opens in a new tab.
Sign in with MicrosoftNo Microsoft account yet? Ask Nikki Boxer, who sets up portal access.