
Residential · Under Contract
Divide, CO 80814
4 Beds · 3 Baths · 2,962 Sq Ft
$685,000
Single Family
Property Type
4.02 acres
Lot Size
1985
Year Built
$231
Price per Sq Ft
4
Parking Spaces
7617321
MLS #
About This Property
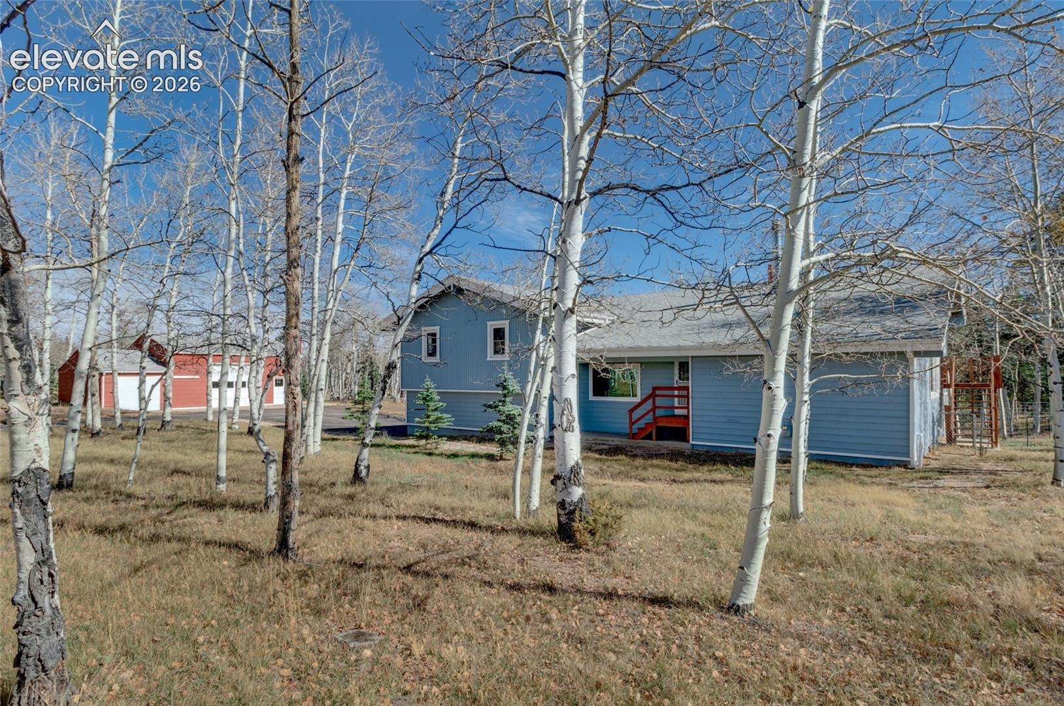
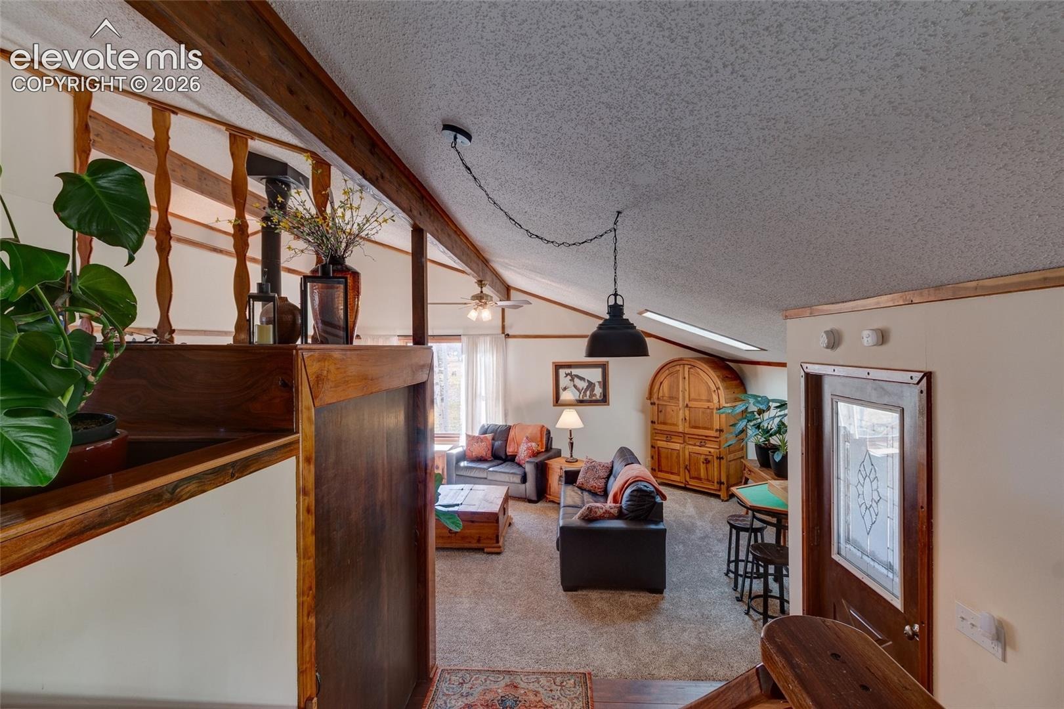
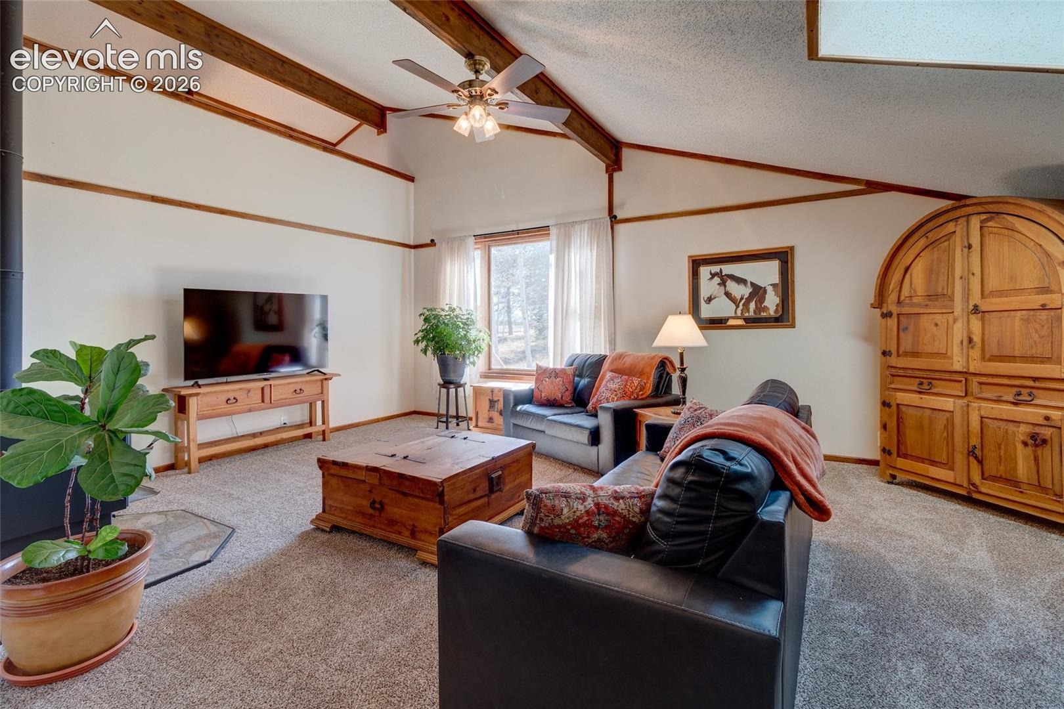
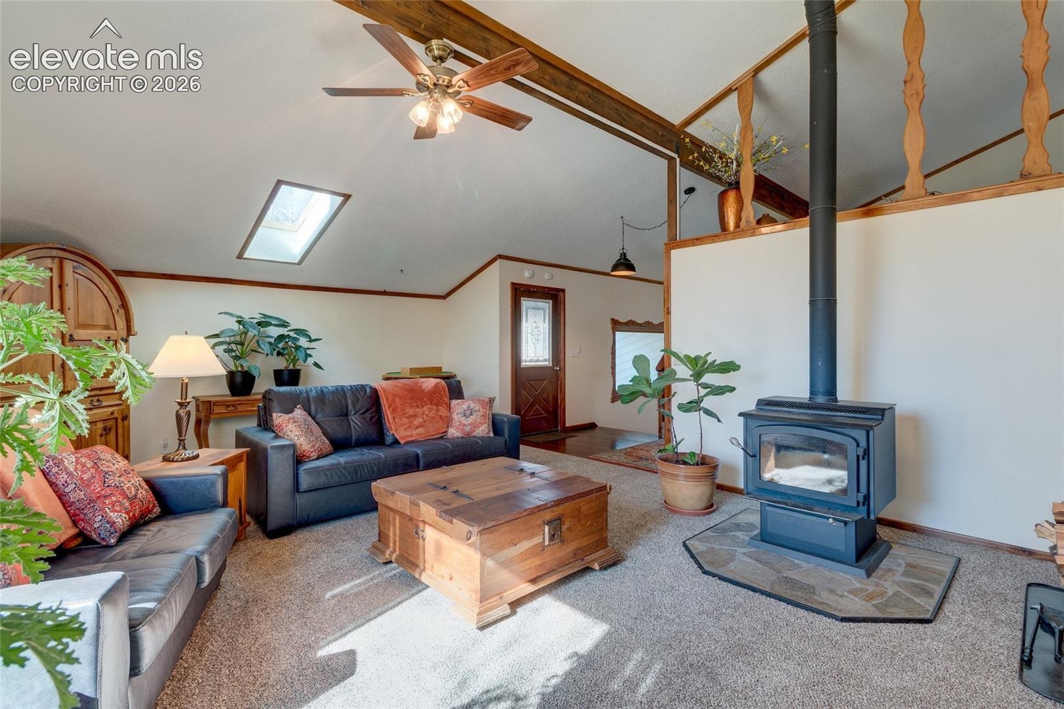
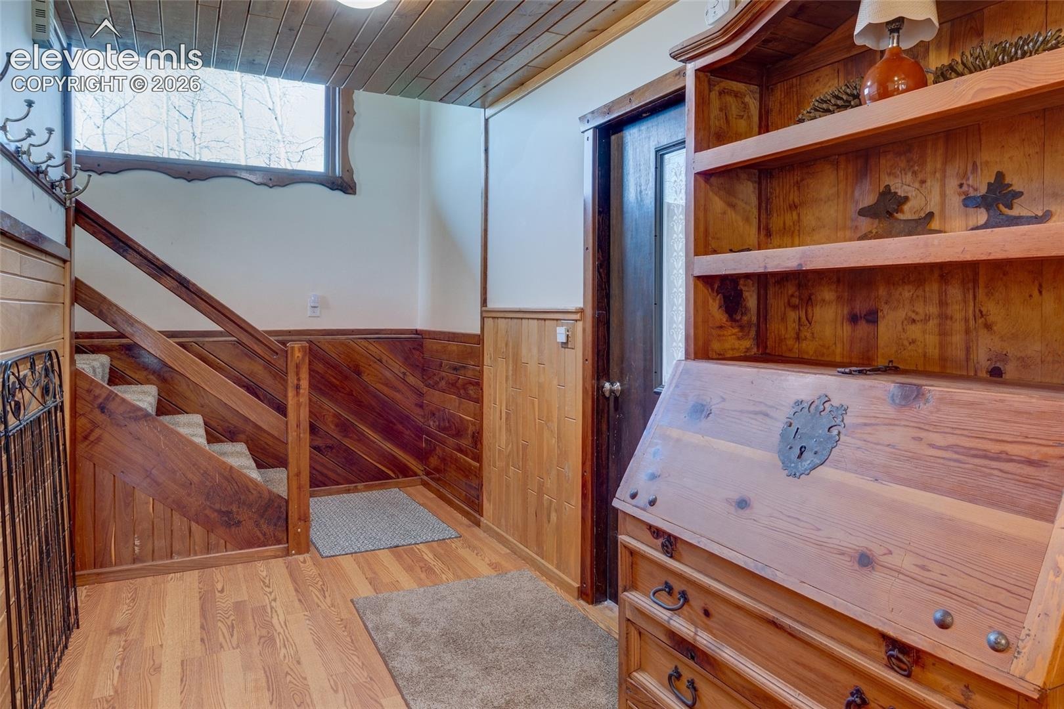
This is one of those homes that you have to see inside to truly appreciate. Filled with character & charm, this home will delight you. Inside, a spacious entry w/wide plank wood floors welcomes you. To the right, an impressive living room features a wood burning stove and peaked ceiling w/skylight & ceiling fan.
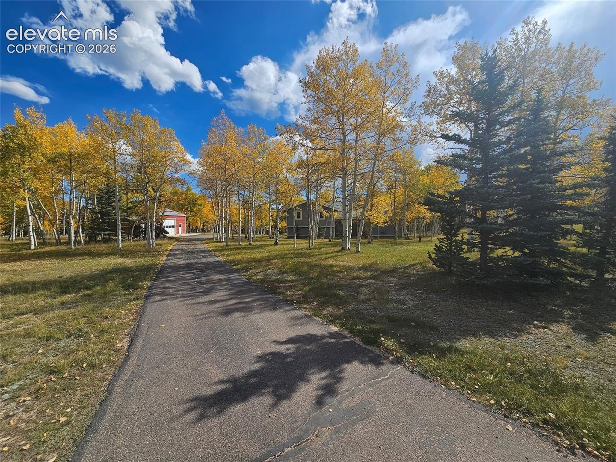
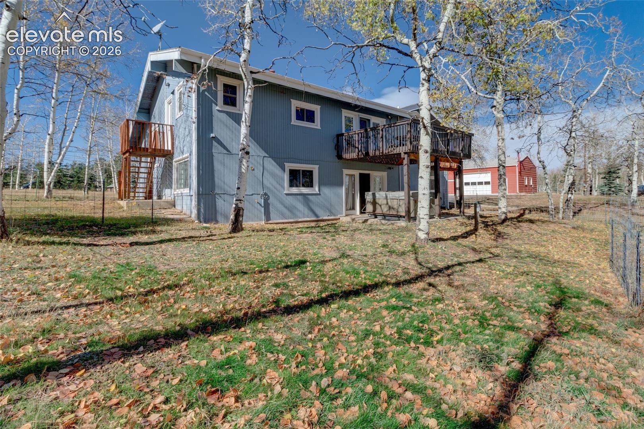
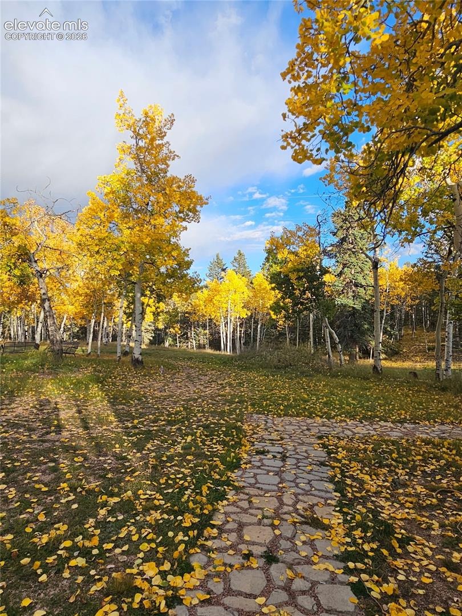
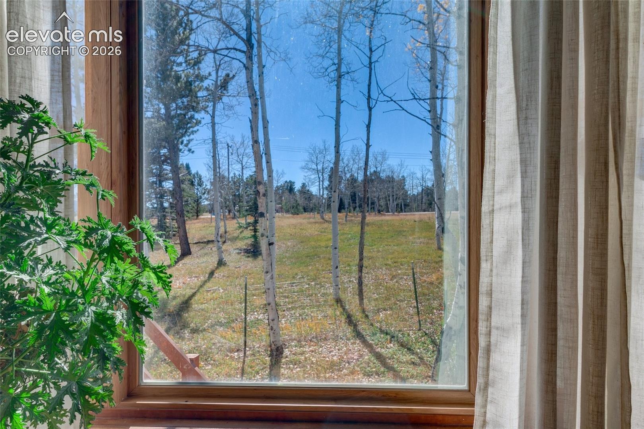
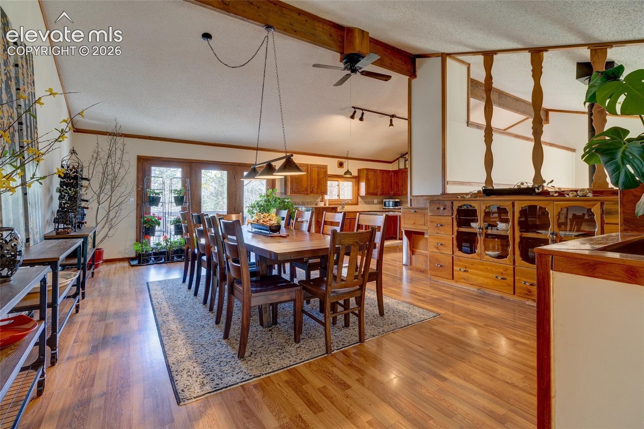
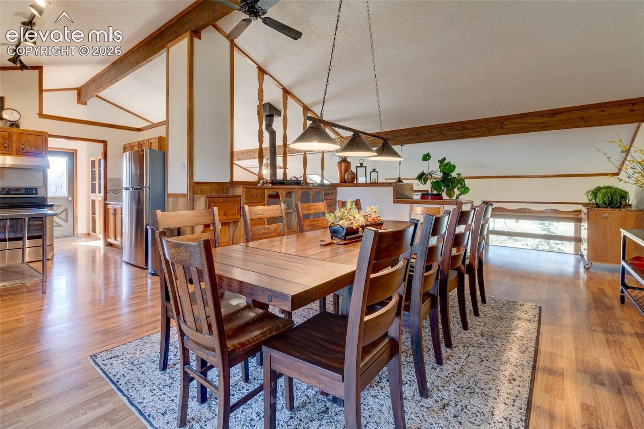
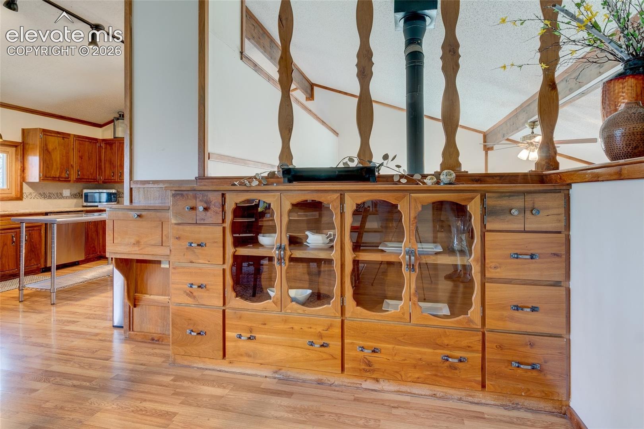
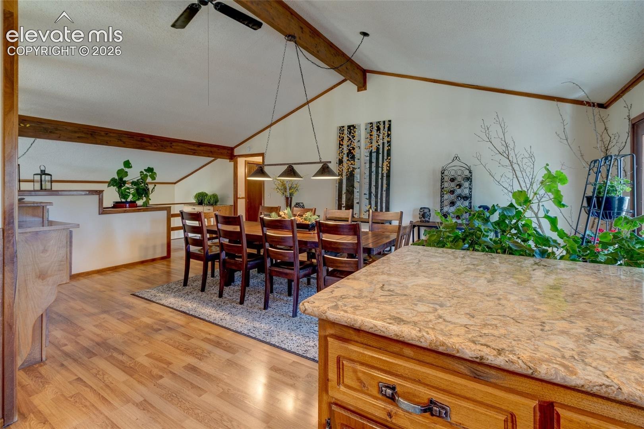
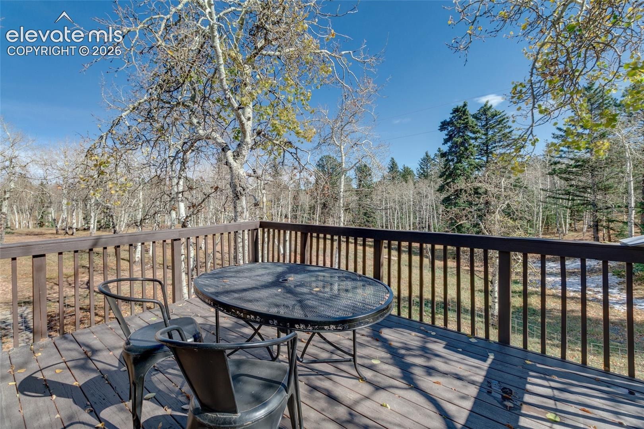
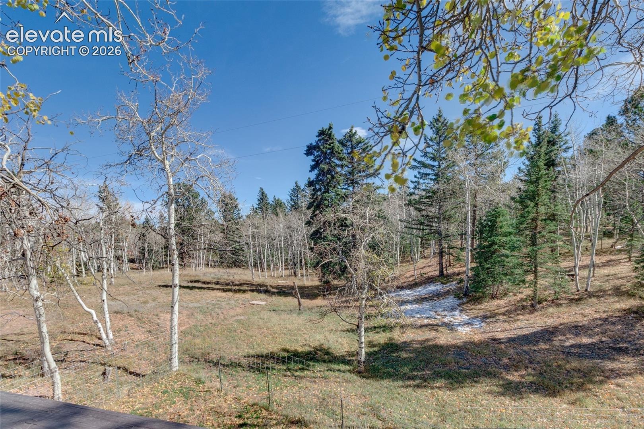
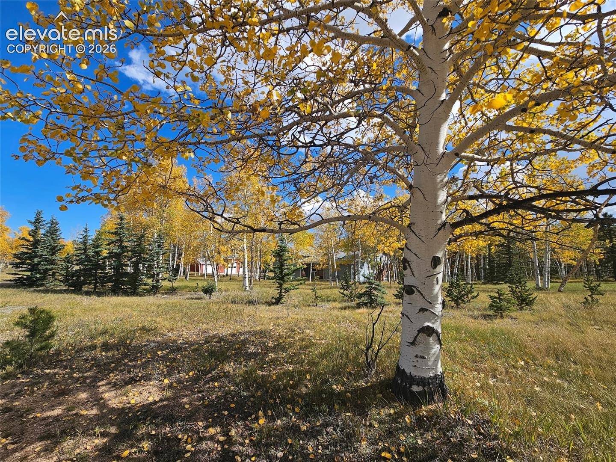
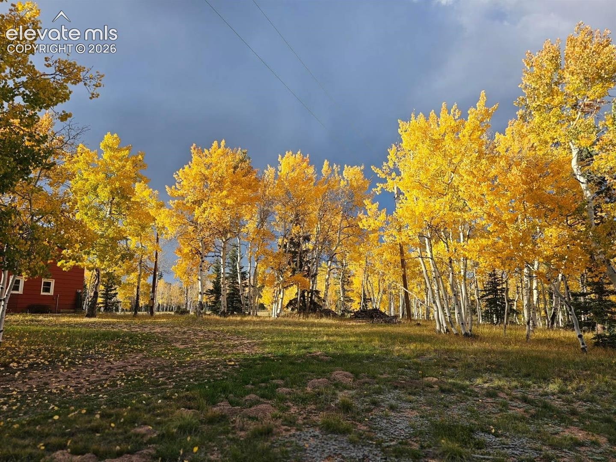
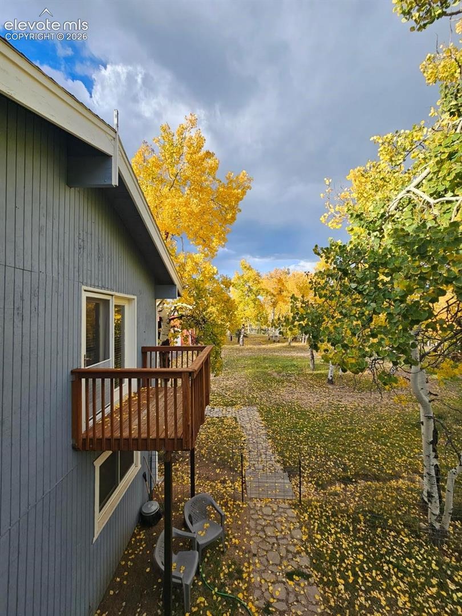
To the left of the entry, a wide staircase leads to the upper & lower levels. Upstairs, the inviting hearth room & kitchen await. This entire area enjoys laminate wood floors. The hearth room features peaked beamed ceiling w/ceiling fan, a winsome built-in buffet w/Bavarian ambiance, and glass patio door flanked by sidelights that accesses the inviting deck where the lush grounds and shimmering aspens await.
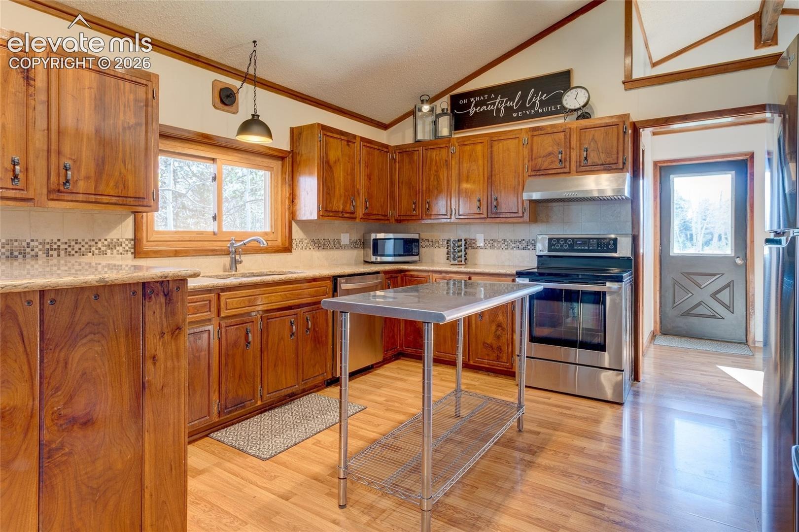
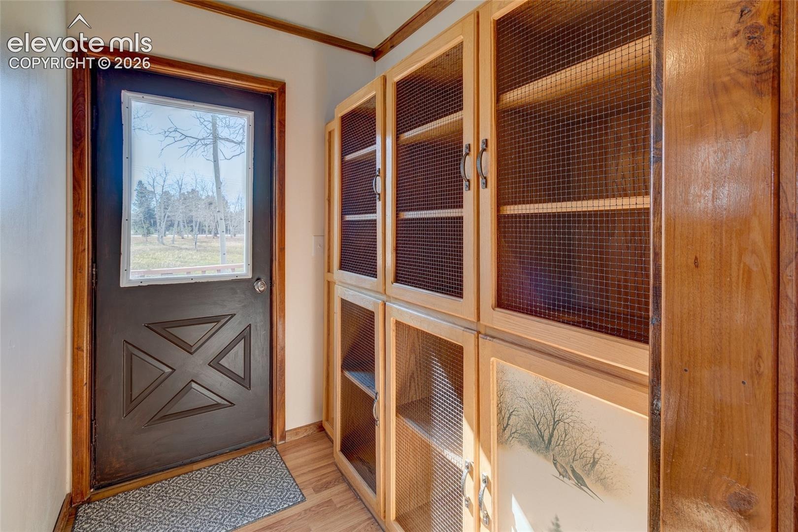
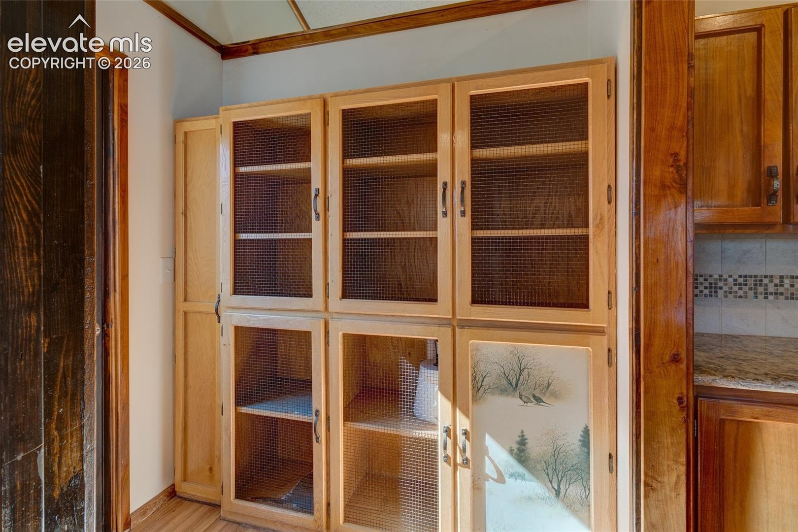
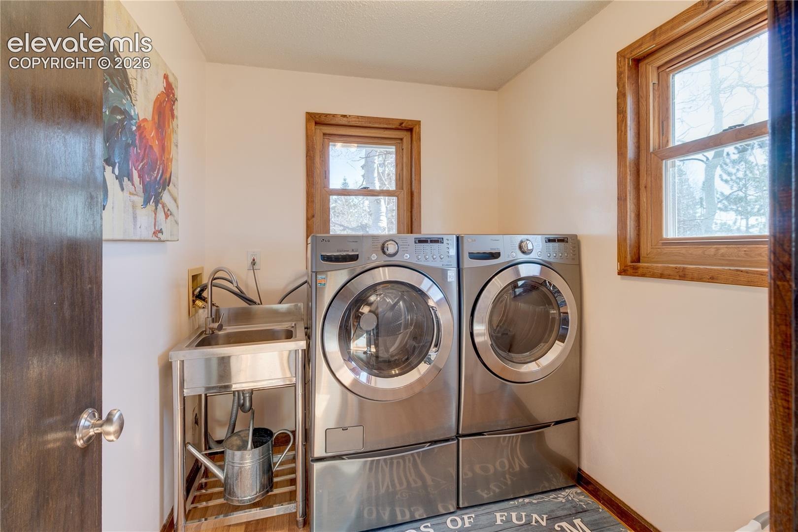
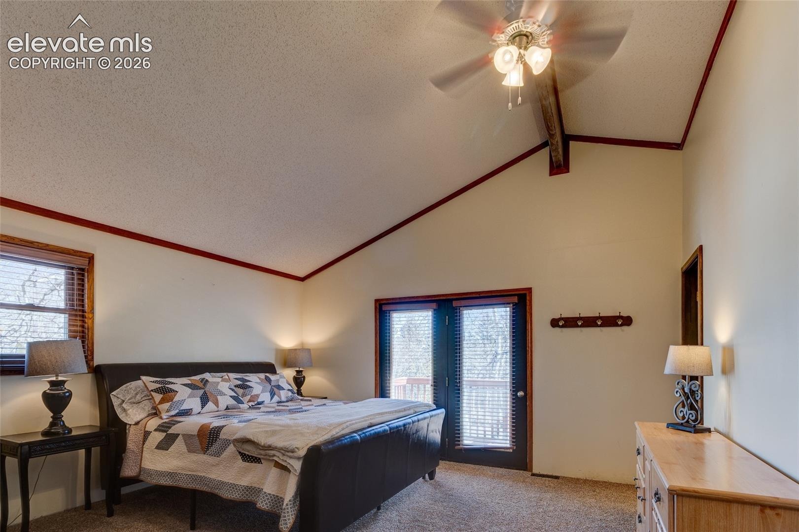
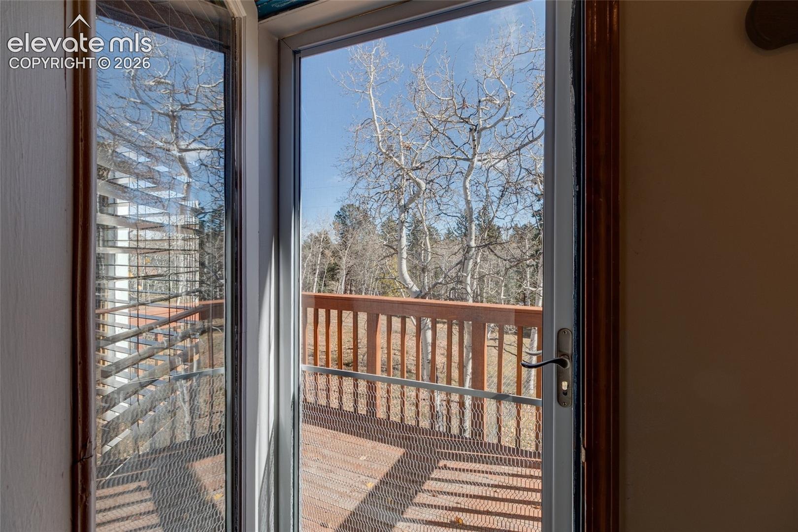
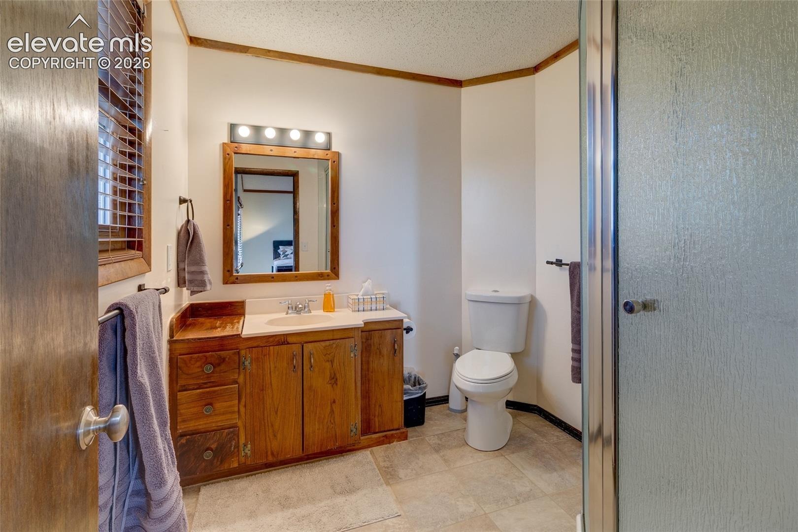
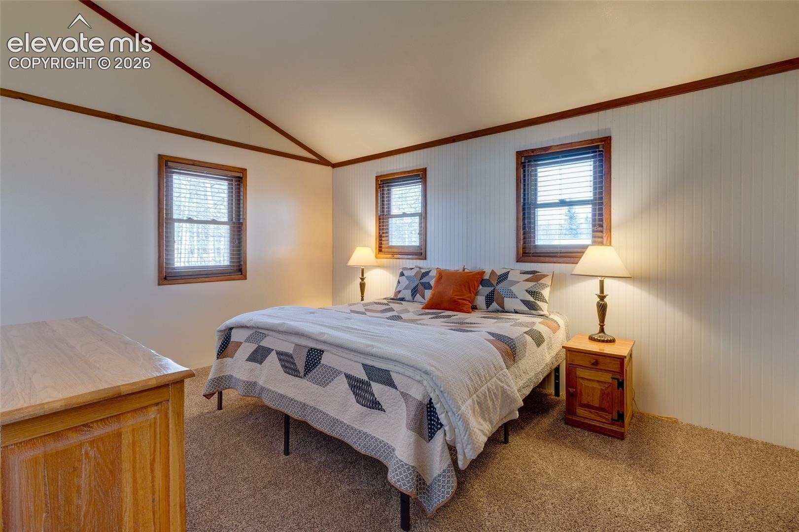
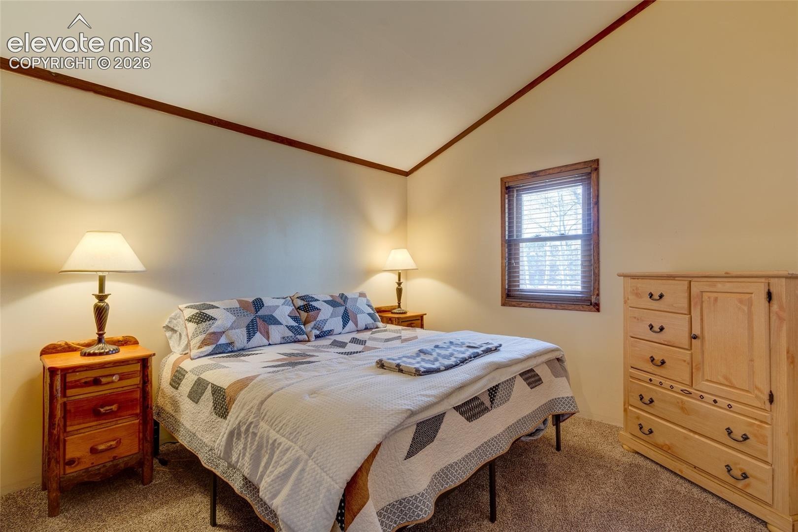
The well-designed kitchen offers stainless appliances, slab granite counters and a free-standing, stainless, center-isle work station. Adjoining the kitchen, there is the laundry room and walk-in pantry area with delightful built-in storage cabinet. From here, there is access to an exterior staircase to the ground. Also on the upper level, you'll find the primary bedroom w/vaulted ceiling, ceiling fan, private deck and bathroom.
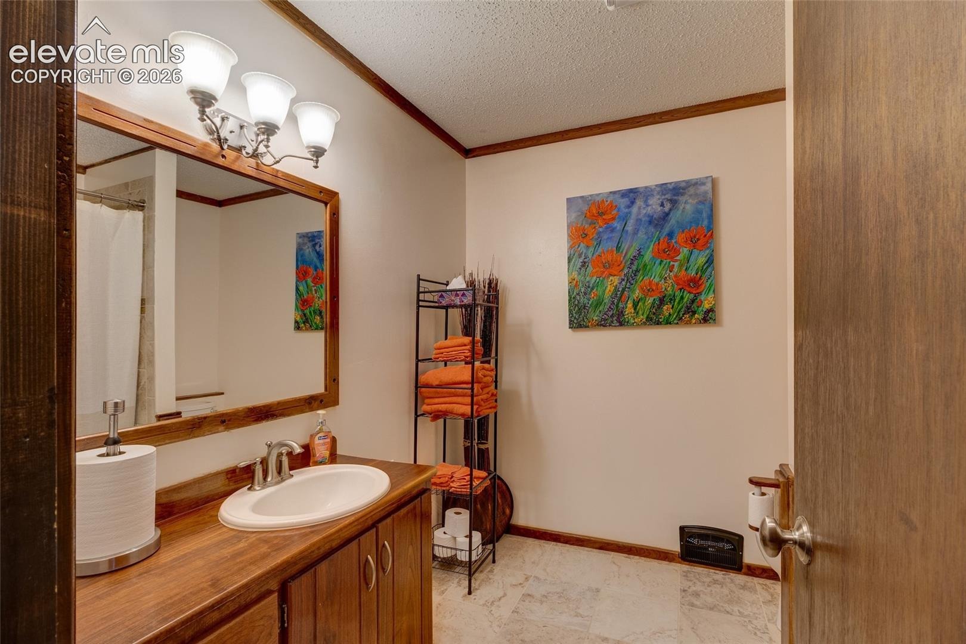
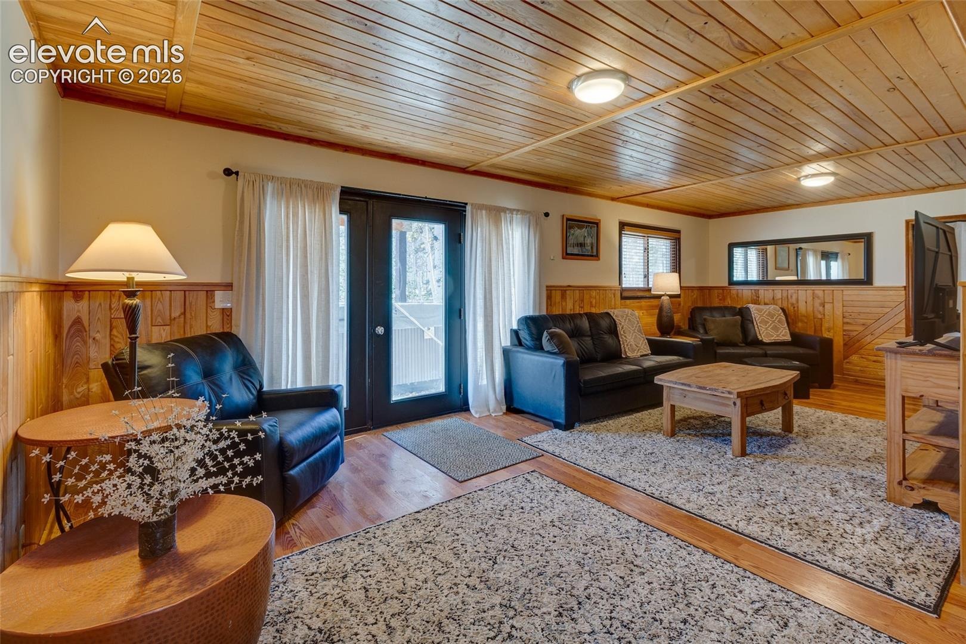
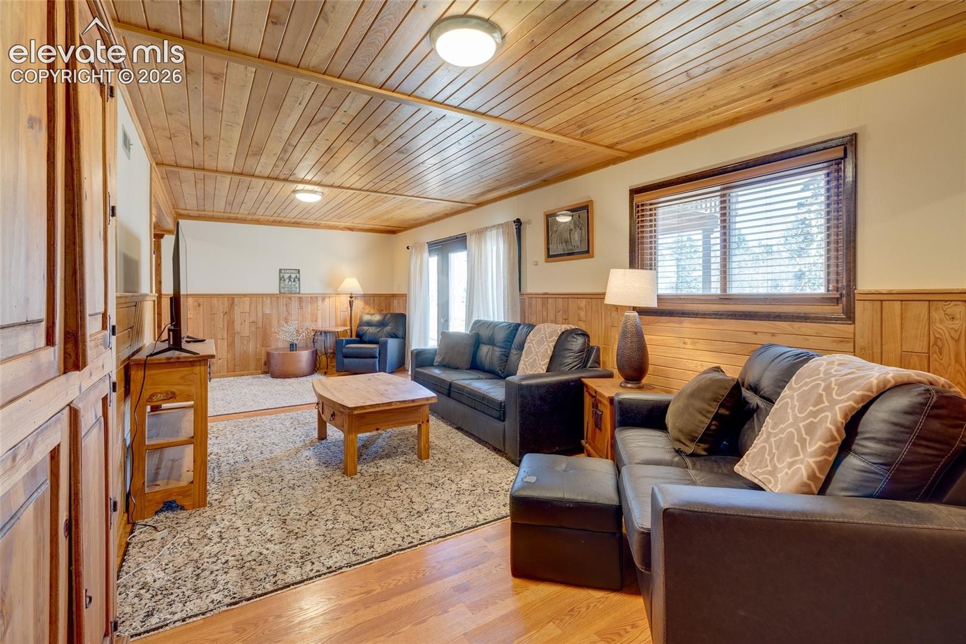
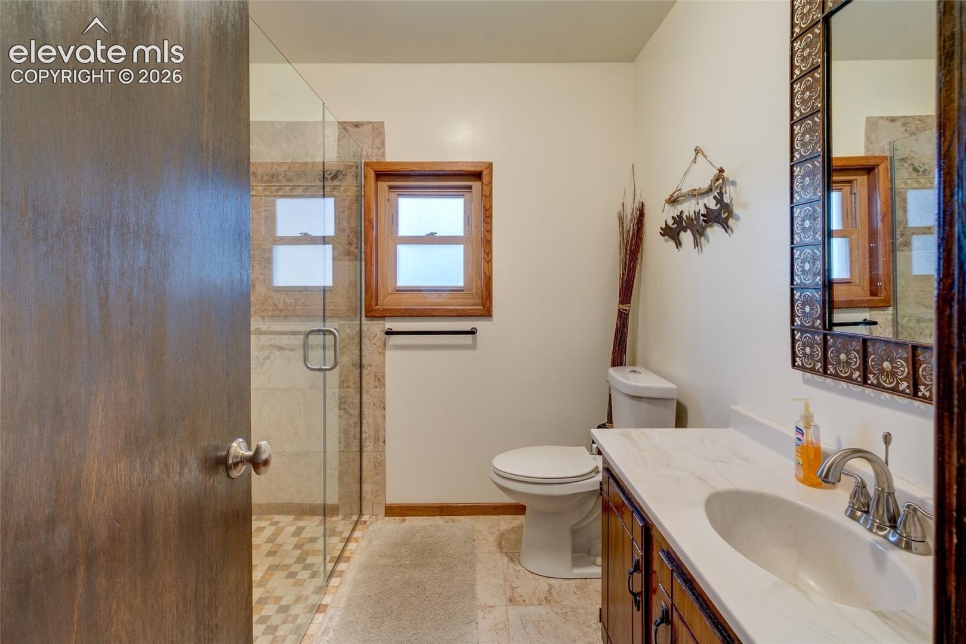
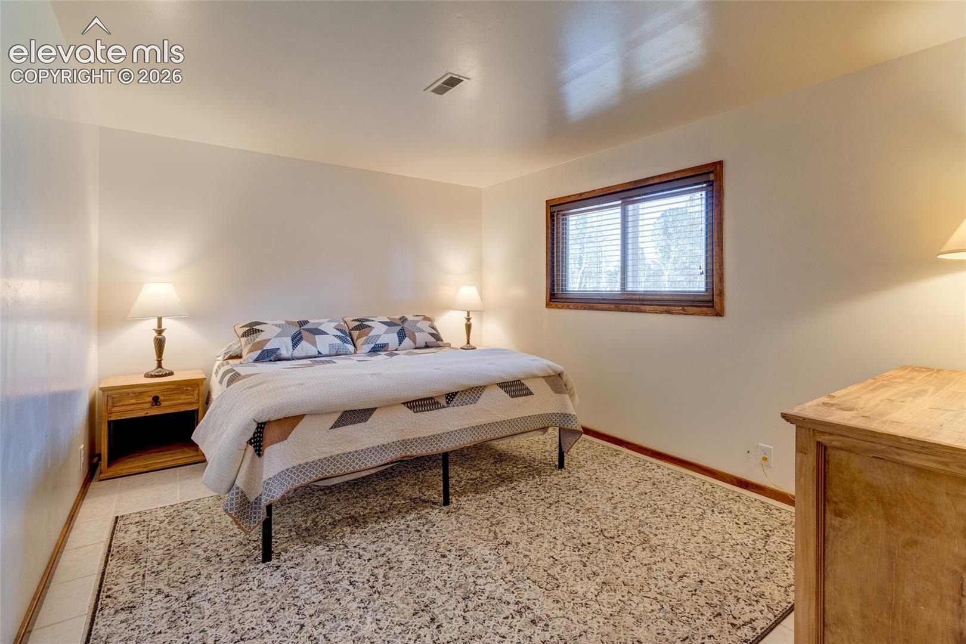
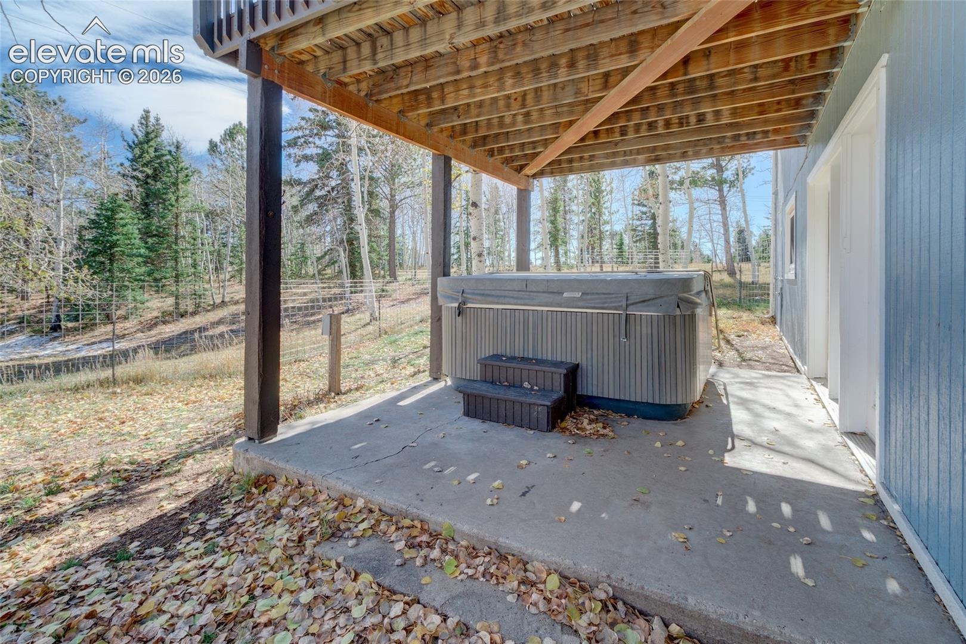
There are two guest bedrooms on this level (both with vaulted ceilings) and a large guest bath. The lower level, which could be separate living quarters, has a separate entrance and boasts a cozy family room featuring charming pine ceilings, pine paneling and access to the back patio with hot tub. A spacious guest bedroom and a large tiled bathroom w/shower complete the lower level. Throughout the home, there is an abundance of storage to include spacious closets, a utility room w/ample storage, storage under the stairs, and a large 22x16 crawlspace w/5 ft ceiling that's not counted in the square footage.
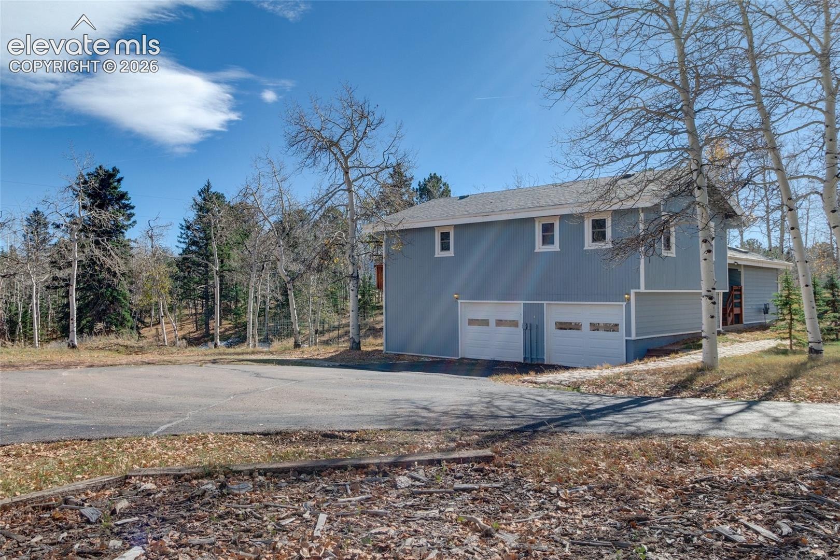
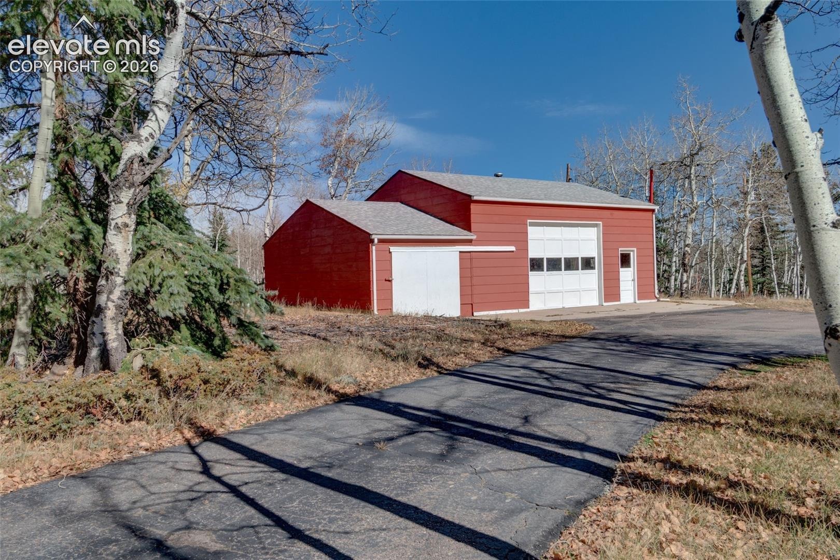
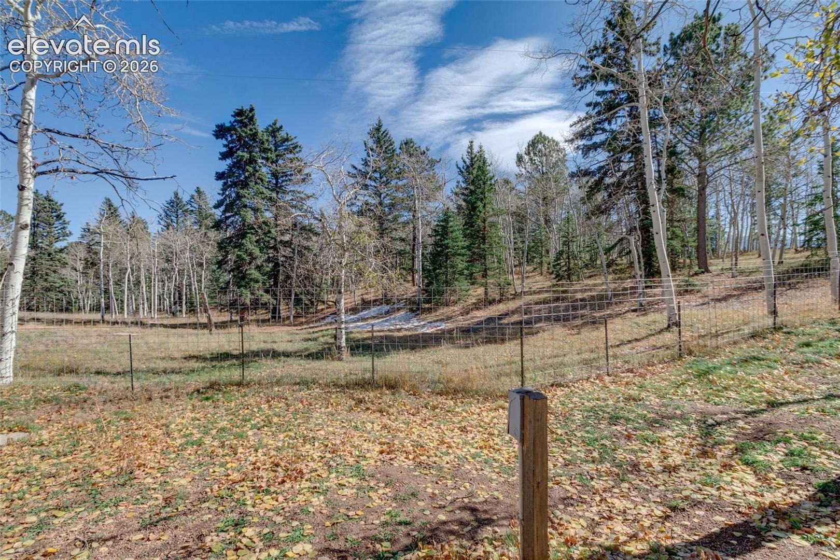
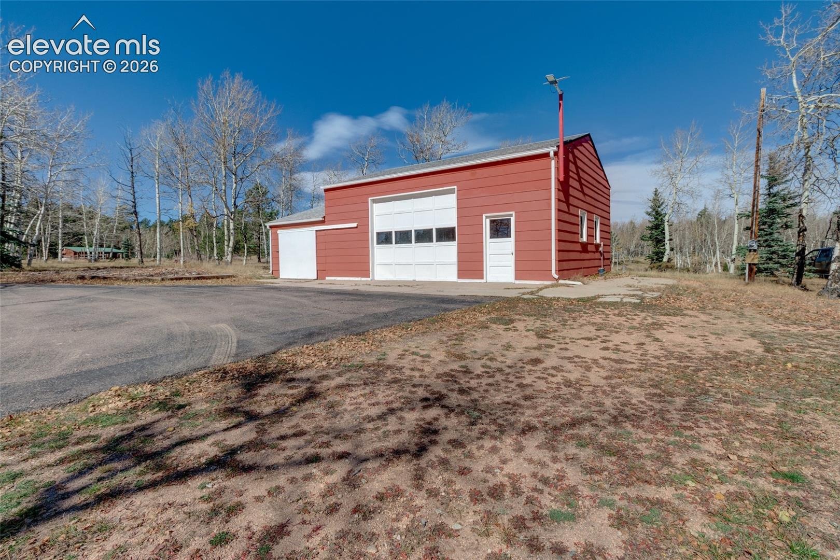
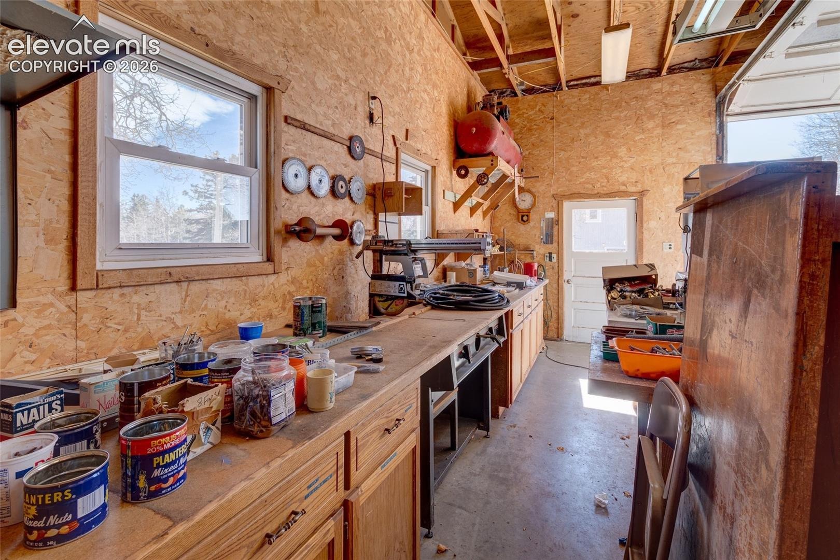
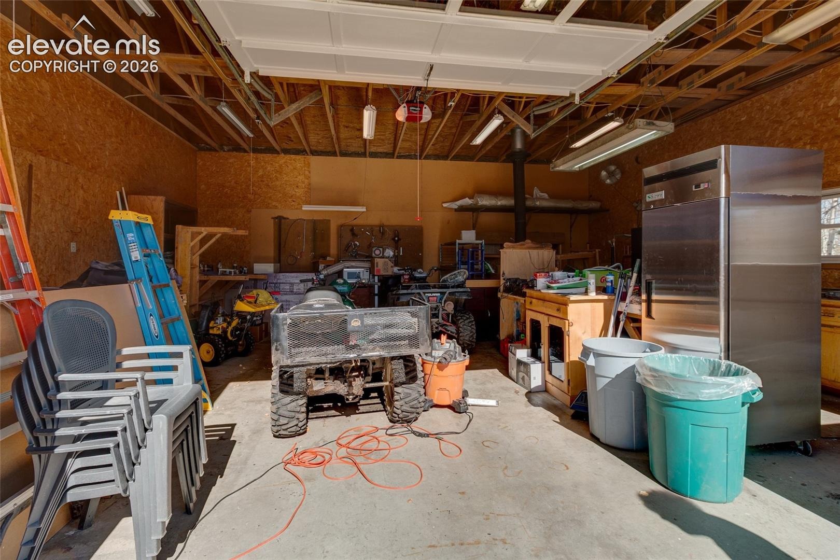
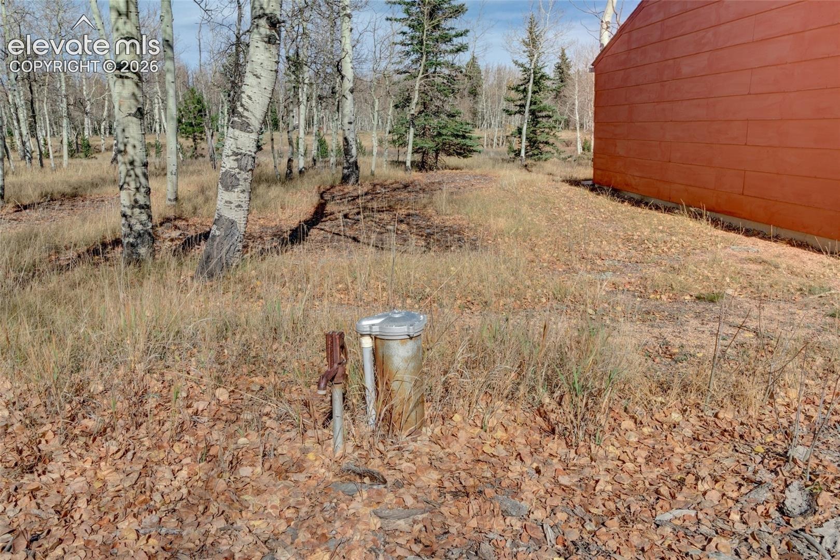
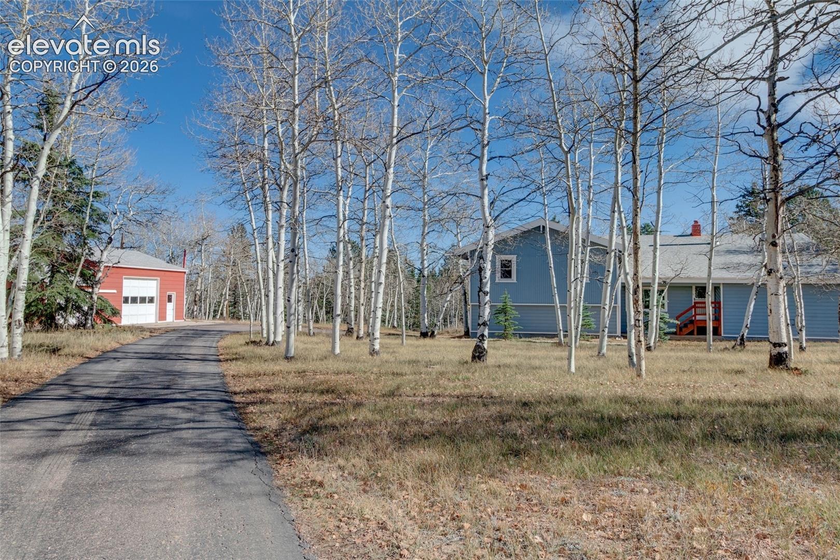
All this, plus a 25x29 detached garage/workshop with 10x12 overhead door, wood burning stove, 220 service, plus sliding door to 26x12 garden/wood shed. Yes, Zoned for horses w/a frost-free hydrant. Fenced back yard for pets.
11 days on market
Listed by Rebecca Gloriod · REMAX PROPERTIES · 719-548-8600
Property Details
| Property Type | Residential |
| Sub Type | Single Family Residence |
| Status | Active Under Contract |
| Price per Sq Ft | $231 |
| MLS # | 7617321 |
| Days on Market | 11 |
| Bedrooms | 4 |
| Full Baths | 1 |
| Three-Quarter Baths | 2 |
| Above-Grade Sq Ft | 2,092 |
| Year Built | 1985 |
| Lot Size (Sq Ft) | 175,111 |
| Acres | 4.02 |
| HOA Fee | $0 |
| Annual Taxes | $2,527 |
| Tax Year | 2025 |
| State | CO |
| County | Teller |
| Total Rooms | 14 |
| Interior Features | Beamed Ceilings, Vaulted Ceiling(s), 9Ft + Ceilings, Great Room, Skylight (s), See Prop Desc Remarks |
| Heating | Forced Air, Natural Gas |
| Cooling | Ceiling Fan(s) |
| Flooring | Carpet, Tile, Wood, Laminate |
| Fireplace Features | Wood Burning Stove, One |
| Appliances | Dishwasher, Disposal, Dryer, Microwave, Oven, Range, Refrigerator, Washer, 220v in Kitchen |
| Total Parking | 4 |
| Parking Features | Attached, Detached |
| Roof | Composite Shingle |
| Basement | Walk Out |
| Lot Features | Cul-De-Sac, Level, Sloped, Wooded |
| Construction | Masonite, Frame |
| Sewer | Septic Tank |
| Water Source | Well |
| New Construction | No |
| Listing Terms | Cash, Conventional |
Location
Price History
| Date | Event | Price |
|---|---|---|
| 11/1/2026 |
Active Under Contract Source: elevateMLS #7617321 |
— |
| 10/28/2026 |
Listed for sale Source: elevateMLS #7617321 |
$685,000 $231/sqft |

The real estate listing information and related content displayed on this site is provided exclusively for consumers' personal, non-commercial use and may not be used for any purpose other than to identify prospective properties consumers may be interested in purchasing. This information and related content is deemed reliable but is not guaranteed accurate by the Pikes Peak REALTOR® Services Corp.
Thank you — a Mont Haus broker will be in touch shortly.
For Mont Haus agents and staff. Sign in with your Mont Haus Microsoft account and the Agent Portal opens in a new tab.
Sign in with MicrosoftNo Microsoft account yet? Ask Nikki Boxer, who sets up portal access.