Residential · Under Contract
Broomfield, CO 80023
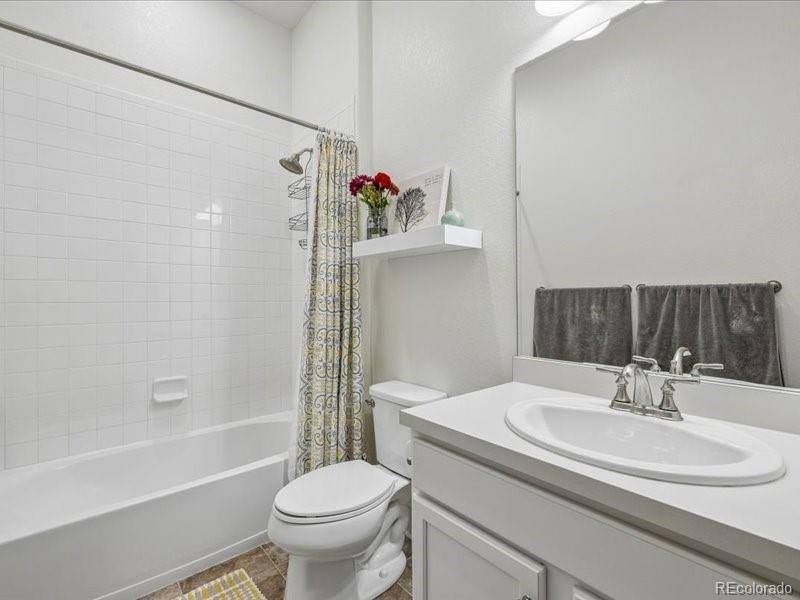
2 Beds · 2 Baths · 2,071 Sq Ft
$835,000
Single Family
Property Type
0.16 acres
Lot Size
2017
Year Built
$403
Price per Sq Ft
2
Parking Spaces
$921
HOA Fee
5149864
MLS #
About This Property
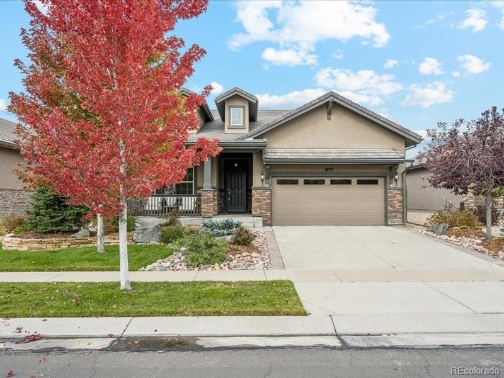
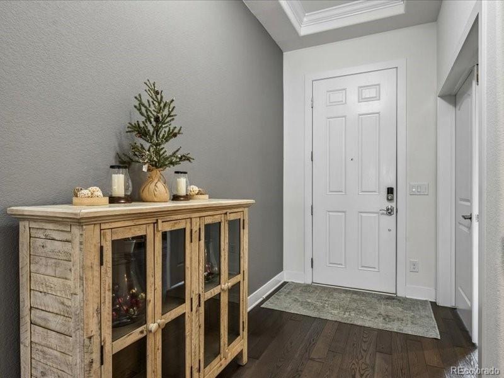
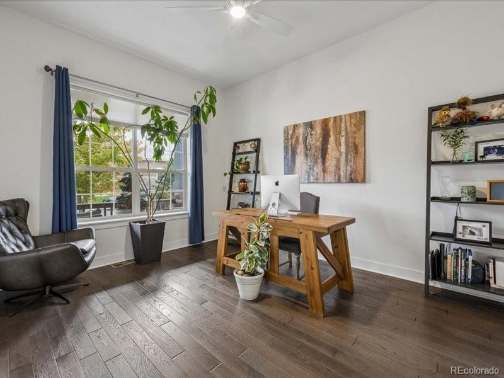
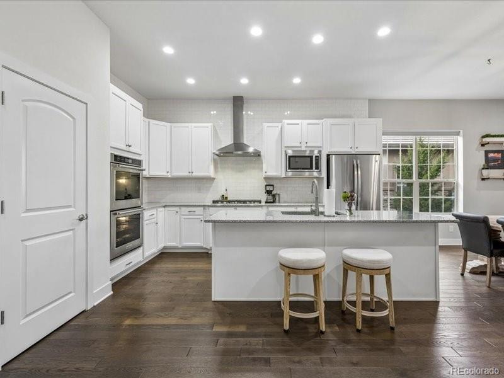
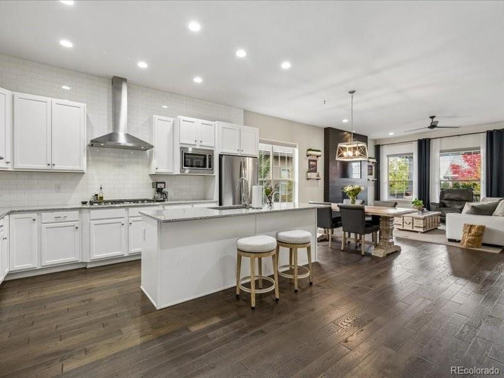
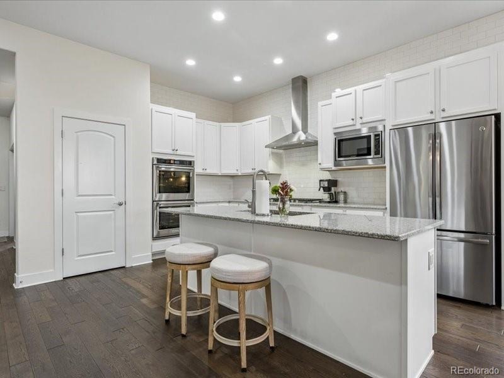
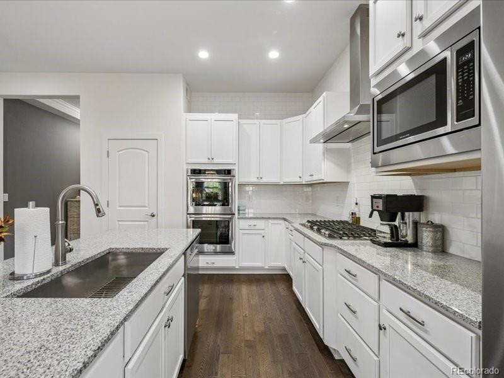
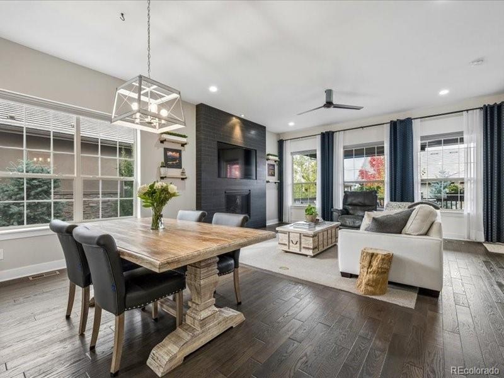
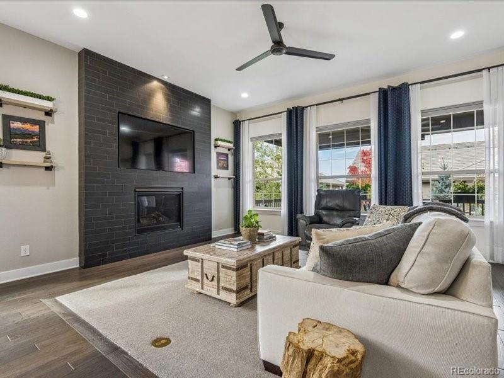
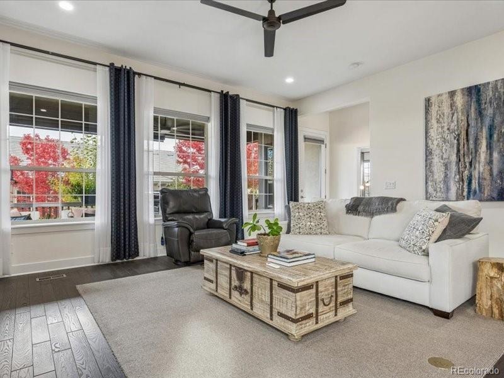
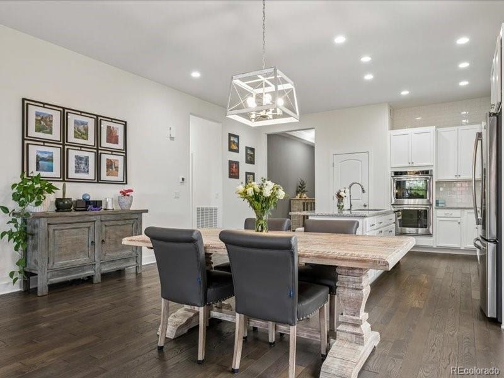
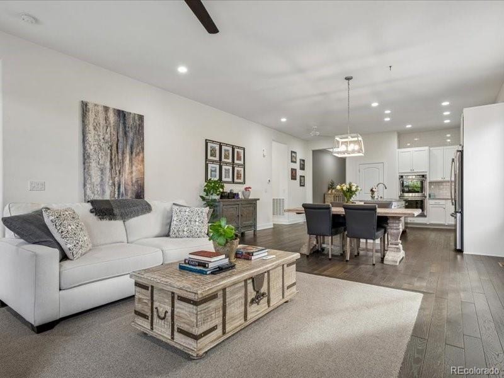
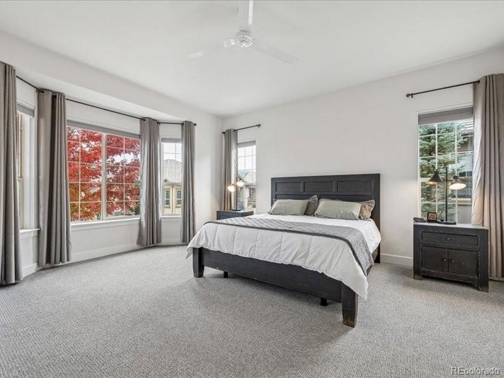
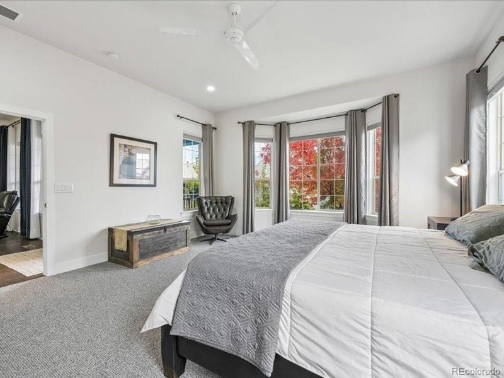
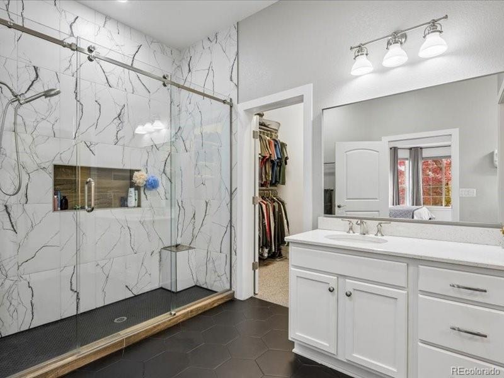
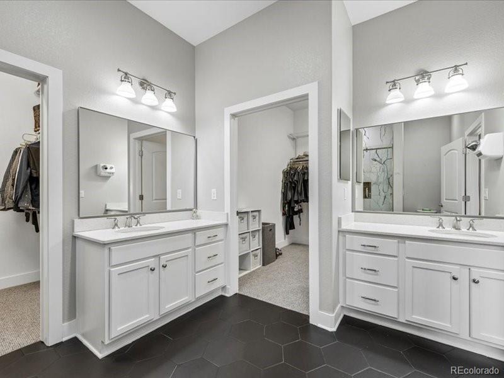
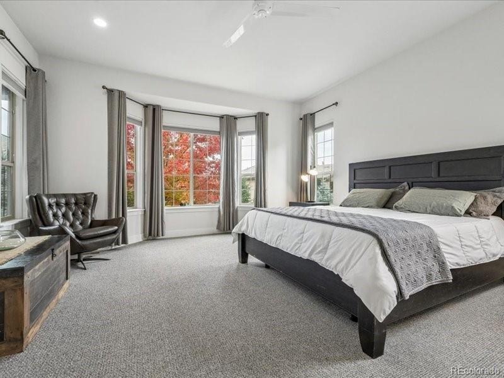
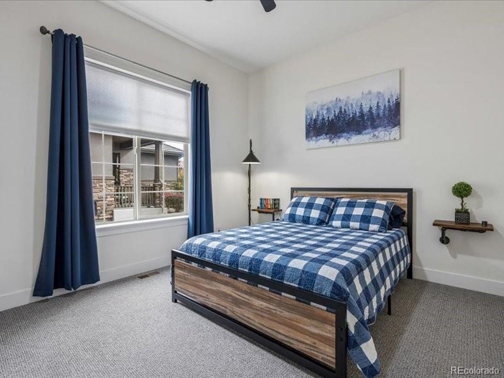
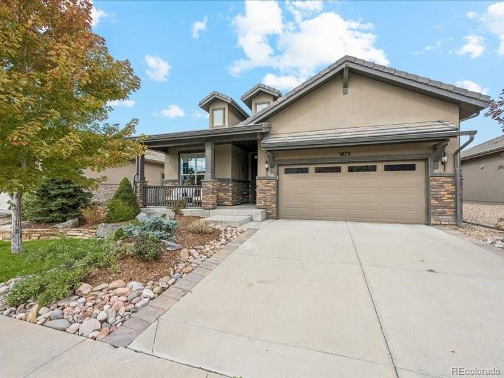
Meticulously maintained Toll Brothers ranch style home (Fairplay model) with >2,000 sq ft of living space. You'll love the attractive finishes, flooring, lighting and contemporary appeal of the gas fireplace. Kitchen showcases a sizeable center island with large basin sink, double ovens, gas cooktop and walk in pantry. There's a perfect separation between the primary suite and guest bedroom and bath and a convenient coffee bar just off the primary.
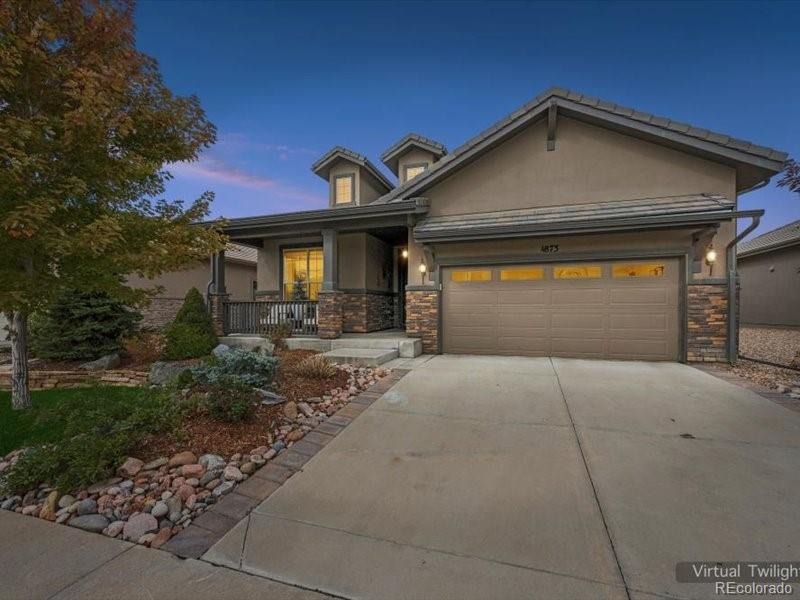
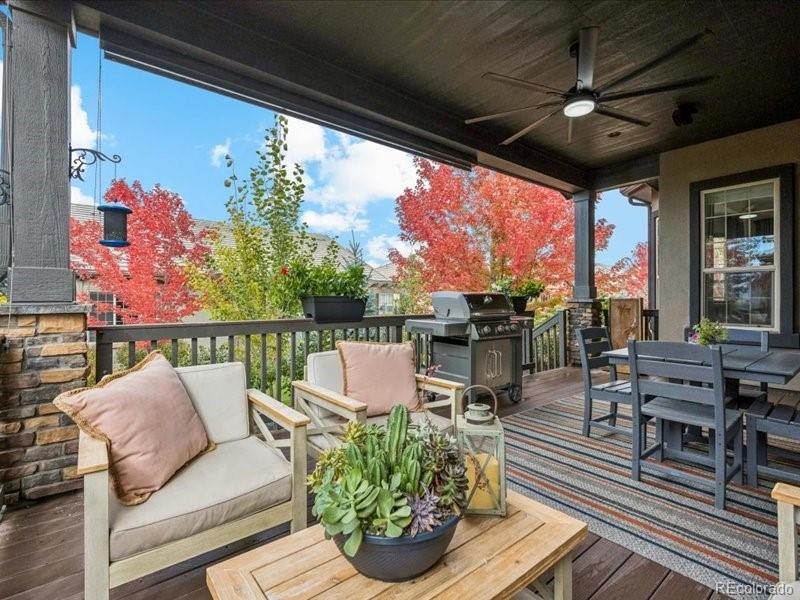
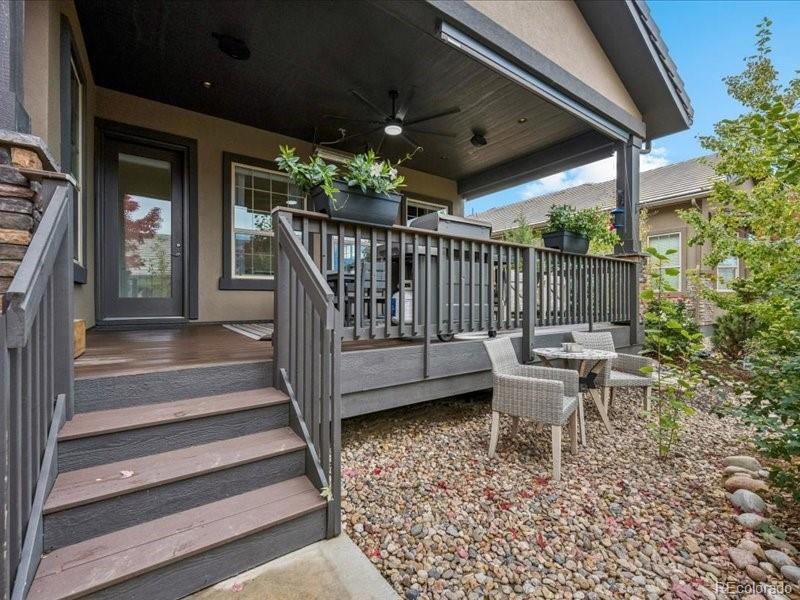
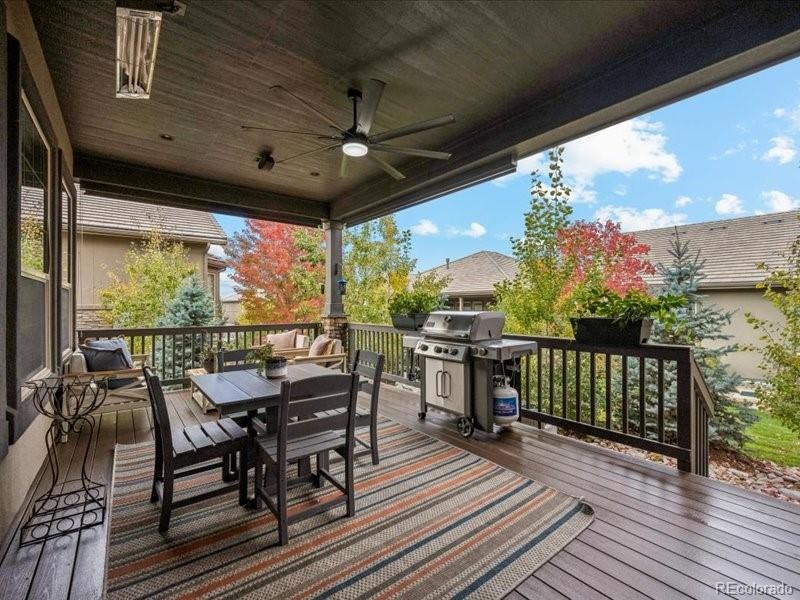
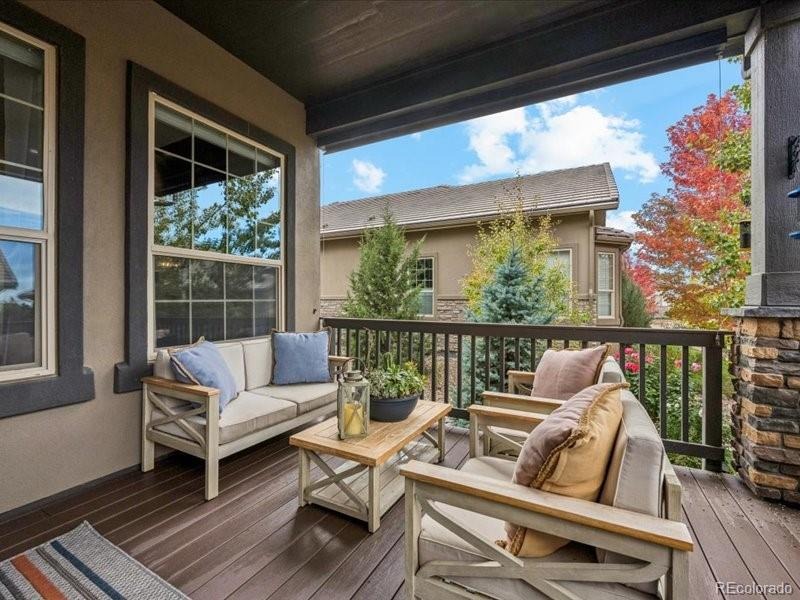
Exterior spaces include a charming covered front porch and an extended back deck that is nestled into a peaceful outdoor oasis.
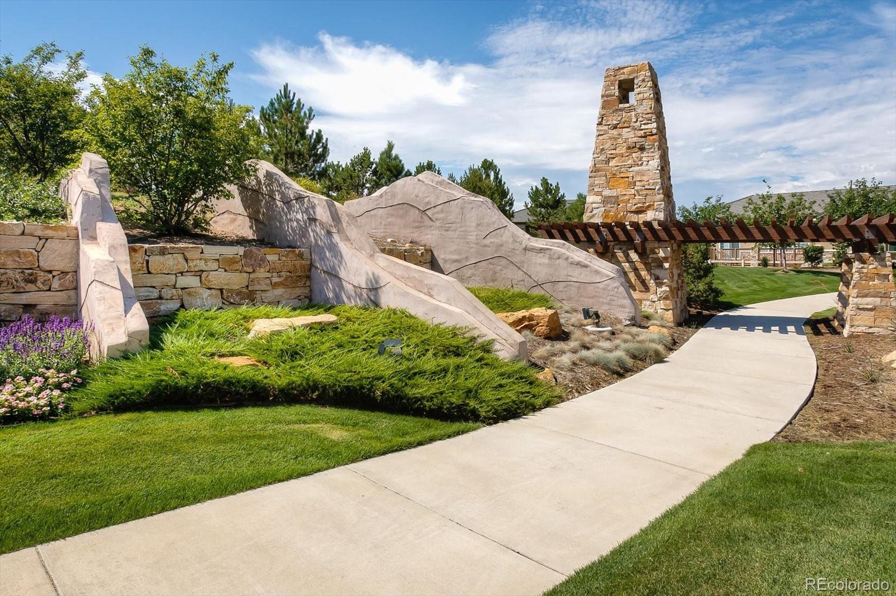
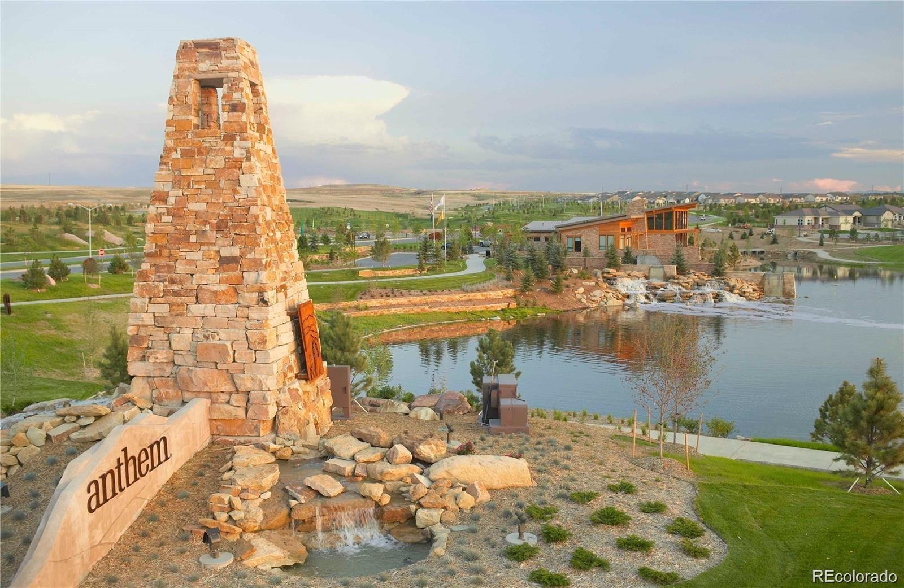
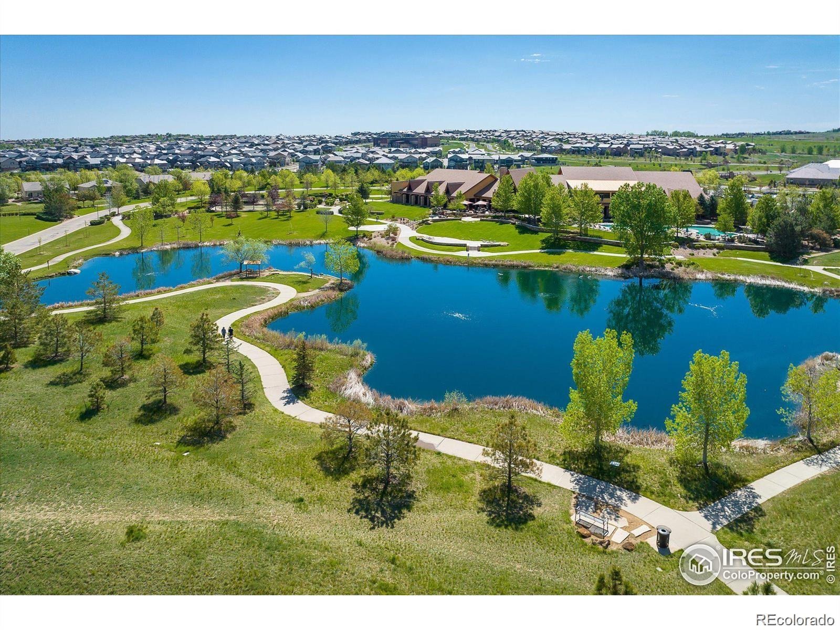
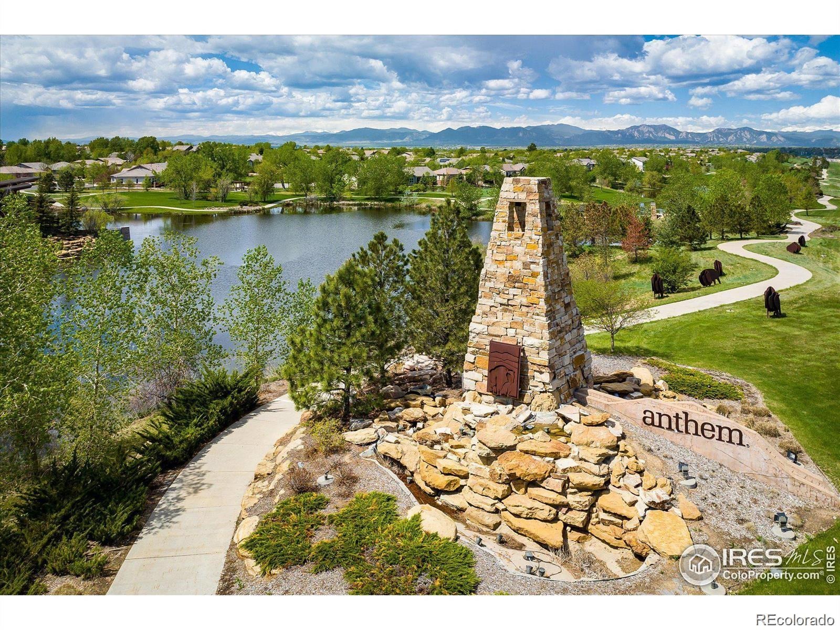
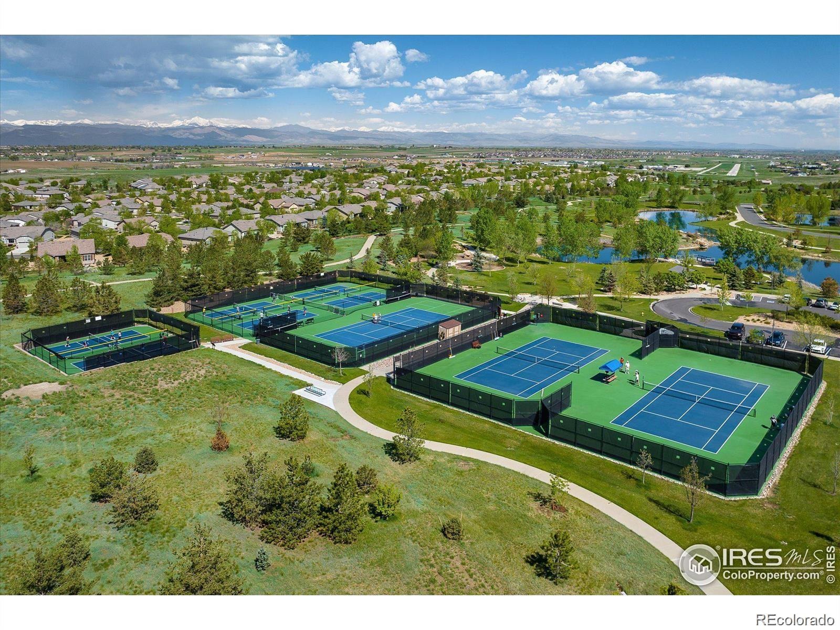
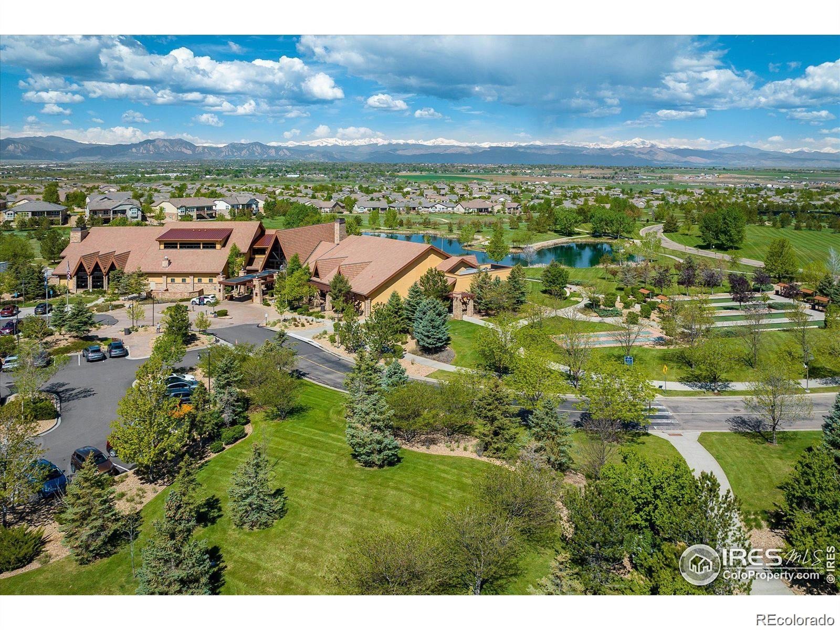
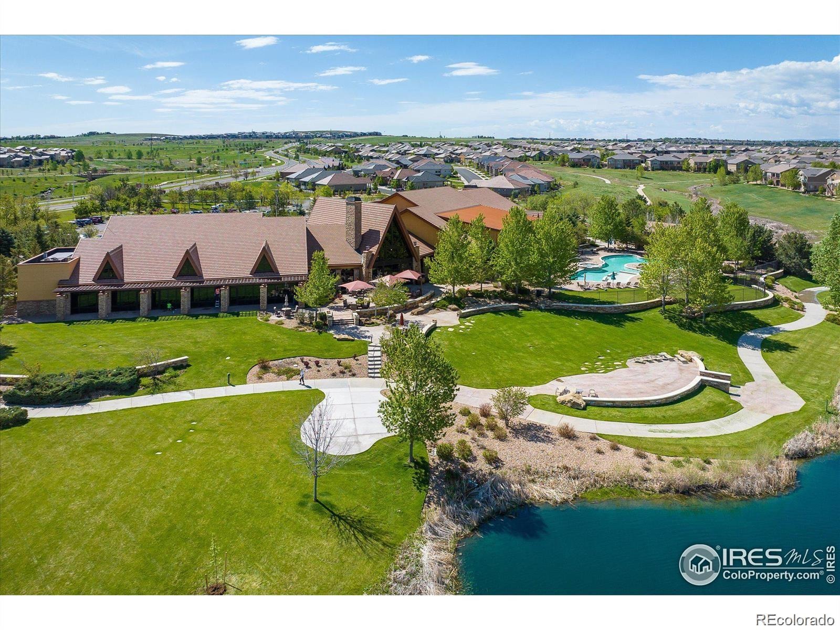
Anthem Ranch is Colorado's premier DelWebb community for active adults 55+ offering stunning views of the Colorado Rockies and beautiful grounds with walking trails, outdoor activities and an extensive community center with indoor and outdoor pools. Be sure to get a tour of Aspen Lodge when you visit! You'll come here for the views, but you'll stay for the lifestyle.
11 days on market
Listed by Ron Marrocco · Keller Williams Preferred Realty · roma1@kw.com,720-737-7067
Property Details
| Property Type | Residential |
| Sub Type | Single Family Residence |
| Status | Active Under Contract |
| Price per Sq Ft | $403 |
| Subdivision | Anthem Ranch |
| MLS # | 5149864 |
| Days on Market | 11 |
| Bedrooms | 2 |
| Full Baths | 2 |
| Year Built | 2017 |
| Lot Size (Sq Ft) | 6,984 |
| Acres | 0.16 |
| HOA | Yes |
| HOA Fee | $921 |
| Annual Taxes | $7,289 |
| State | CO |
| County | Broomfield |
| Zoning | PUD |
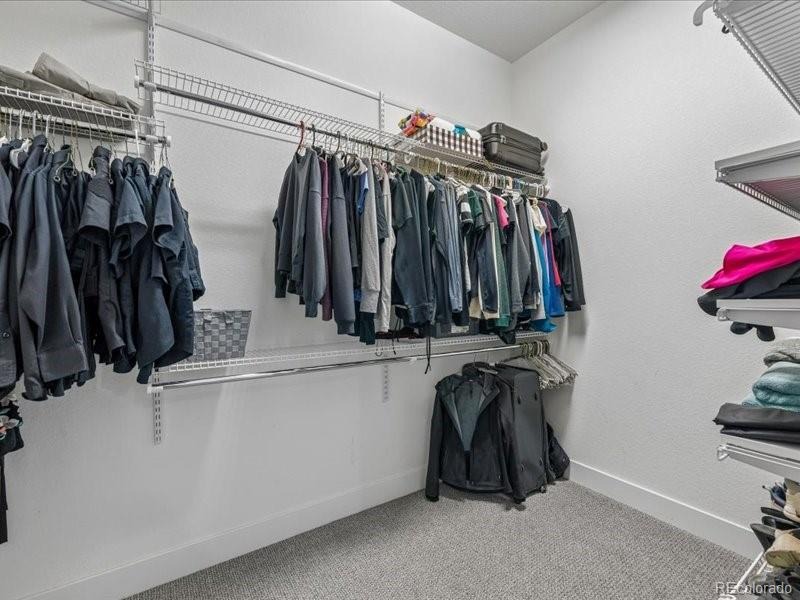
| Interior Features | Entrance Foyer, Granite Counters, High Ceilings, Kitchen Island, Open Floorplan, Pantry, Walk-In Closet(s), Five Piece Bath, No Stairs, Primary Suite, Radon Mitigation System |
| Heating | Forced Air |
| Cooling | Central Air |
| Flooring | Carpet, Tile, Wood |
| Fireplaces | 1 |
| Fireplace Features | Living Room |
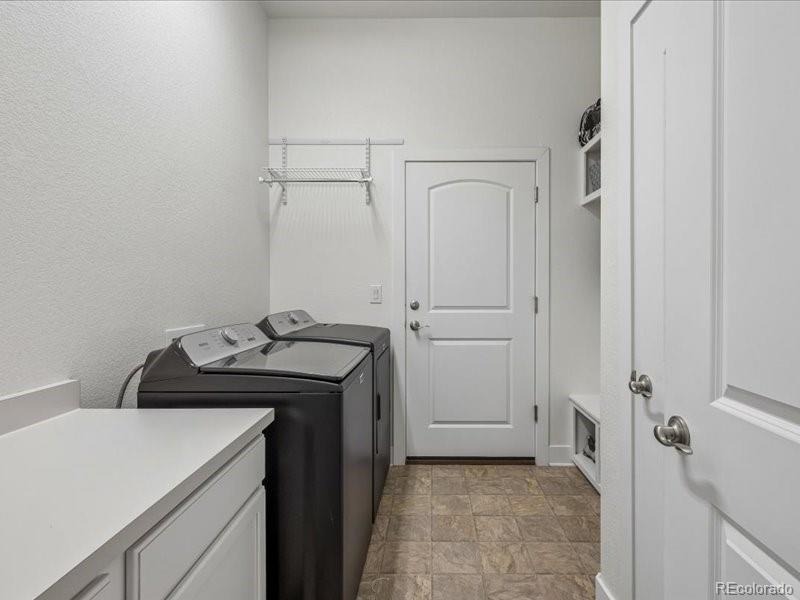
| Appliances | Cooktop, Dishwasher, Disposal, Double Oven, Microwave, Refrigerator, Tankless Water Heater, Sump Pump |
| Exterior Features | Private Yard, Rain Gutters |
| Garage | Yes |
| Garage Spaces | 2 |
| Parking Features | Concrete, Floor Coating, Insulated |
| Roof | Concrete |
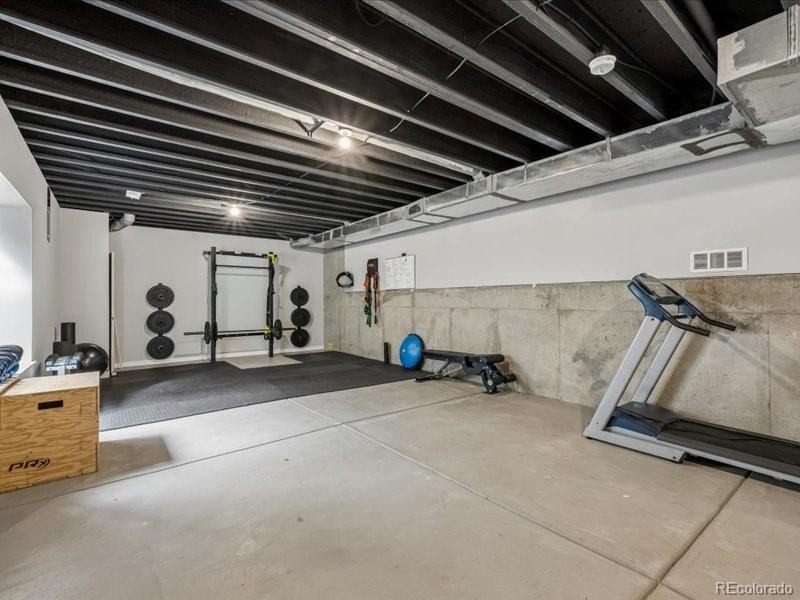
| Basement | Partial, Sump Pump, Unfinished, Cellar |
| Lot Features | Landscaped, Level, Sprinklers In Front, Sprinklers In Rear, Master Planned |
| Levels | One |
| Construction | Stone, Stucco |
| Sewer | Public Sewer |
| Water Source | Public |
| Senior Community | Yes |
| Special Conditions | None Known |
Location
Price History
| Date | Event | Price |
|---|---|---|
| 11/2/2026 |
Active Under Contract Source: REcolorado® #5149864 |
— |
| 10/28/2026 |
Listed for sale Source: REcolorado® #5149864 |
$835,000 $403/sqft |

Based on information submitted to the MLS GRID as of November 7, 2026 at 9:04 PM MST. All data is obtained from various sources and may not have been verified by broker or MLS GRID. Supplied Open House Information is subject to change without notice. All information should be independently reviewed and verified for accuracy. Properties may or may not be listed by the office/agent presenting the information.
Thank you — a Mont Haus broker will be in touch shortly.
For Mont Haus agents and staff. Sign in with your Mont Haus Microsoft account and the Agent Portal opens in a new tab.
Sign in with MicrosoftNo Microsoft account yet? Ask Nikki Boxer, who sets up portal access.