Residential · Active
Denver, CO 80223
4 Beds · 2 Baths · 1,708 Sq Ft
$469,900
Single Family
Property Type
0.13 acres
Lot Size
1973
Year Built
$275
Price per Sq Ft
1
Parking Spaces
8110637
MLS #
About This Property
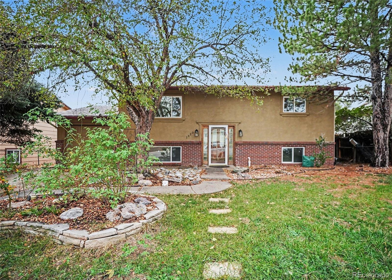
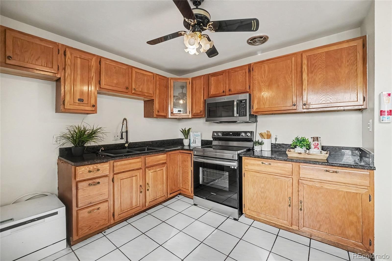
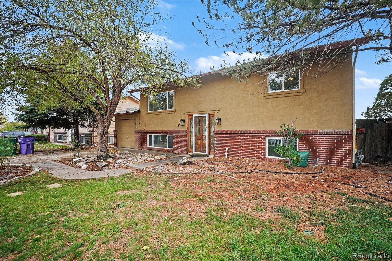
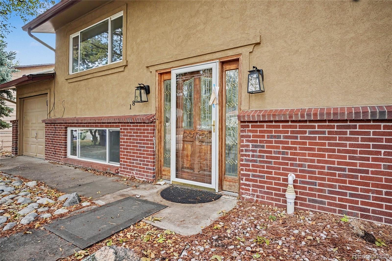
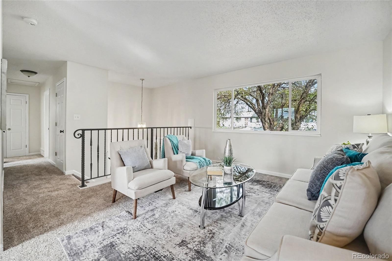
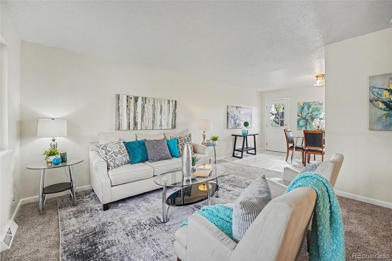
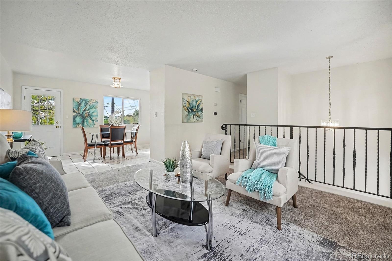
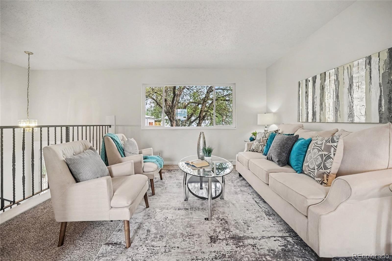
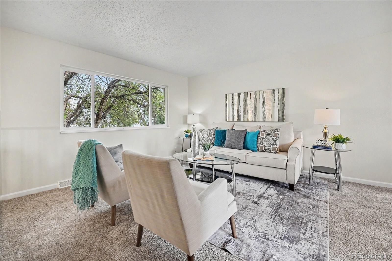
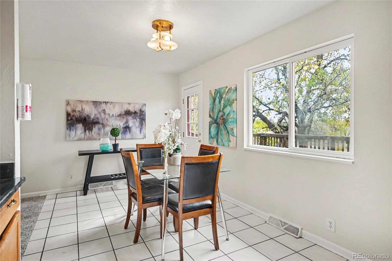
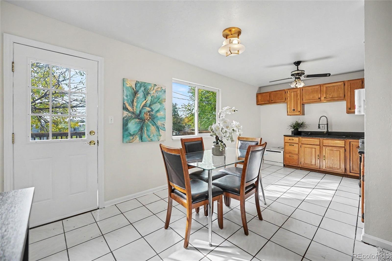
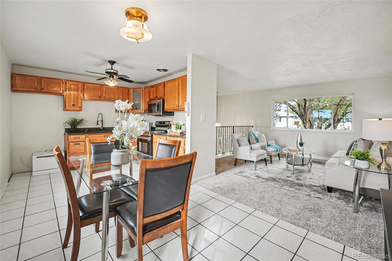
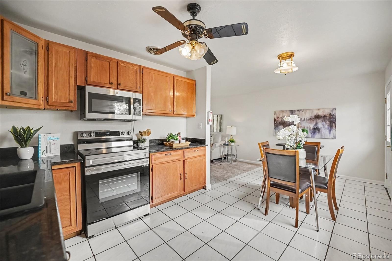
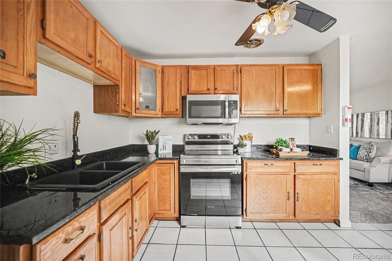
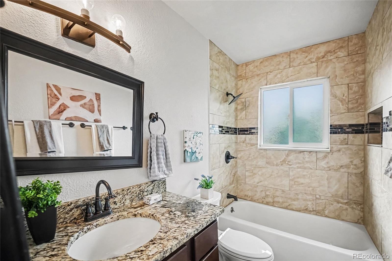
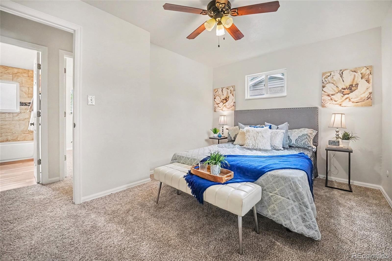
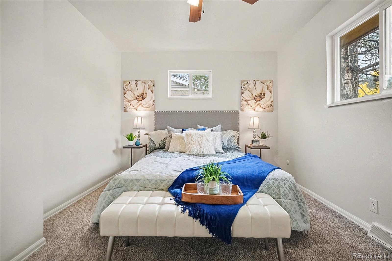
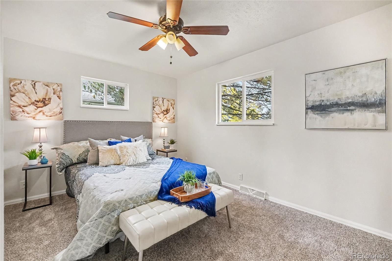
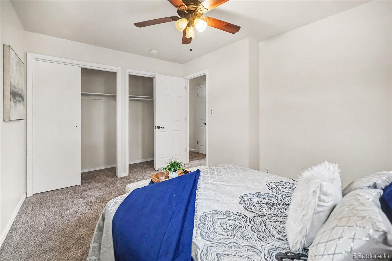
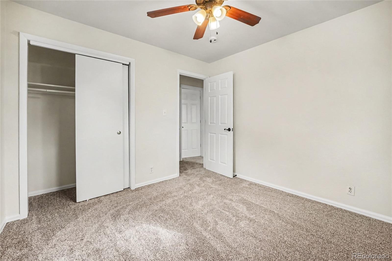
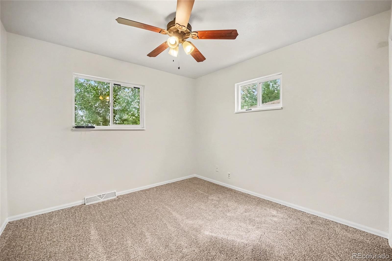
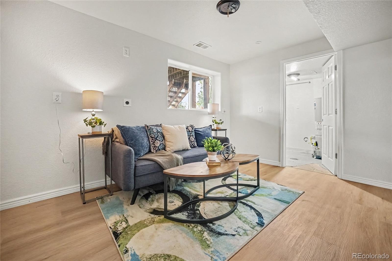
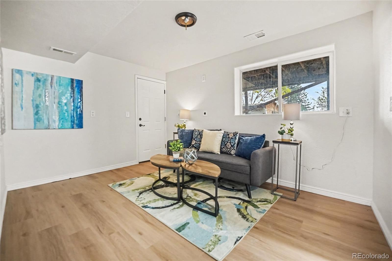
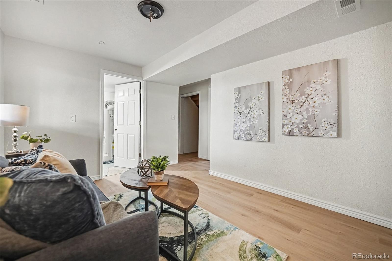
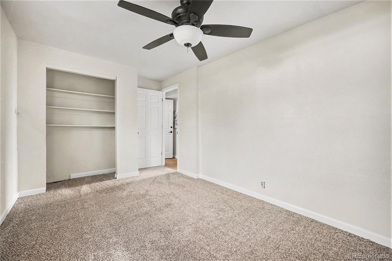
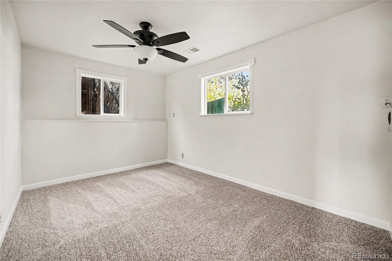
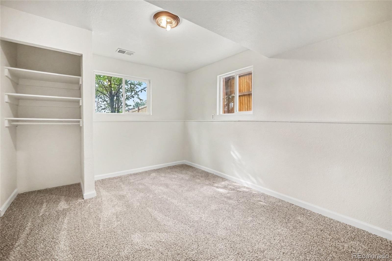
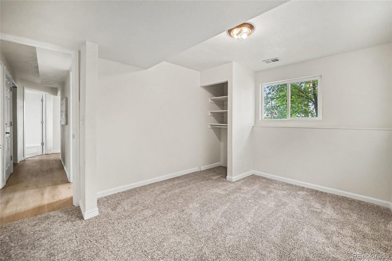
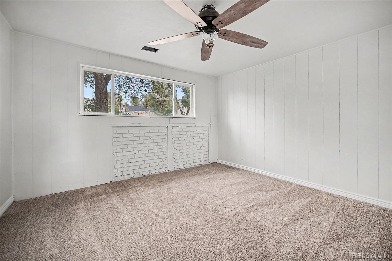
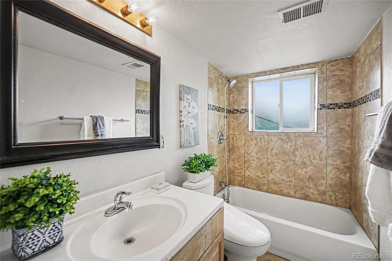
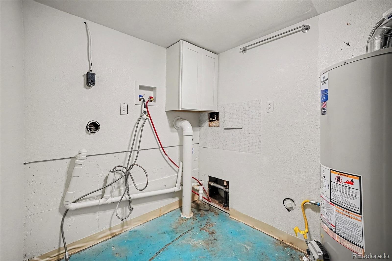
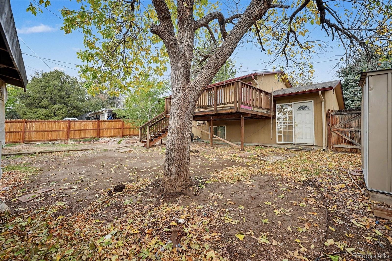
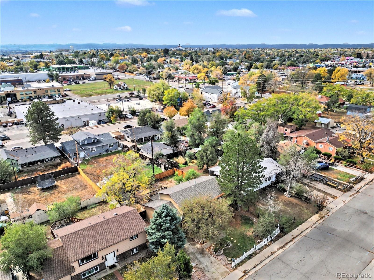
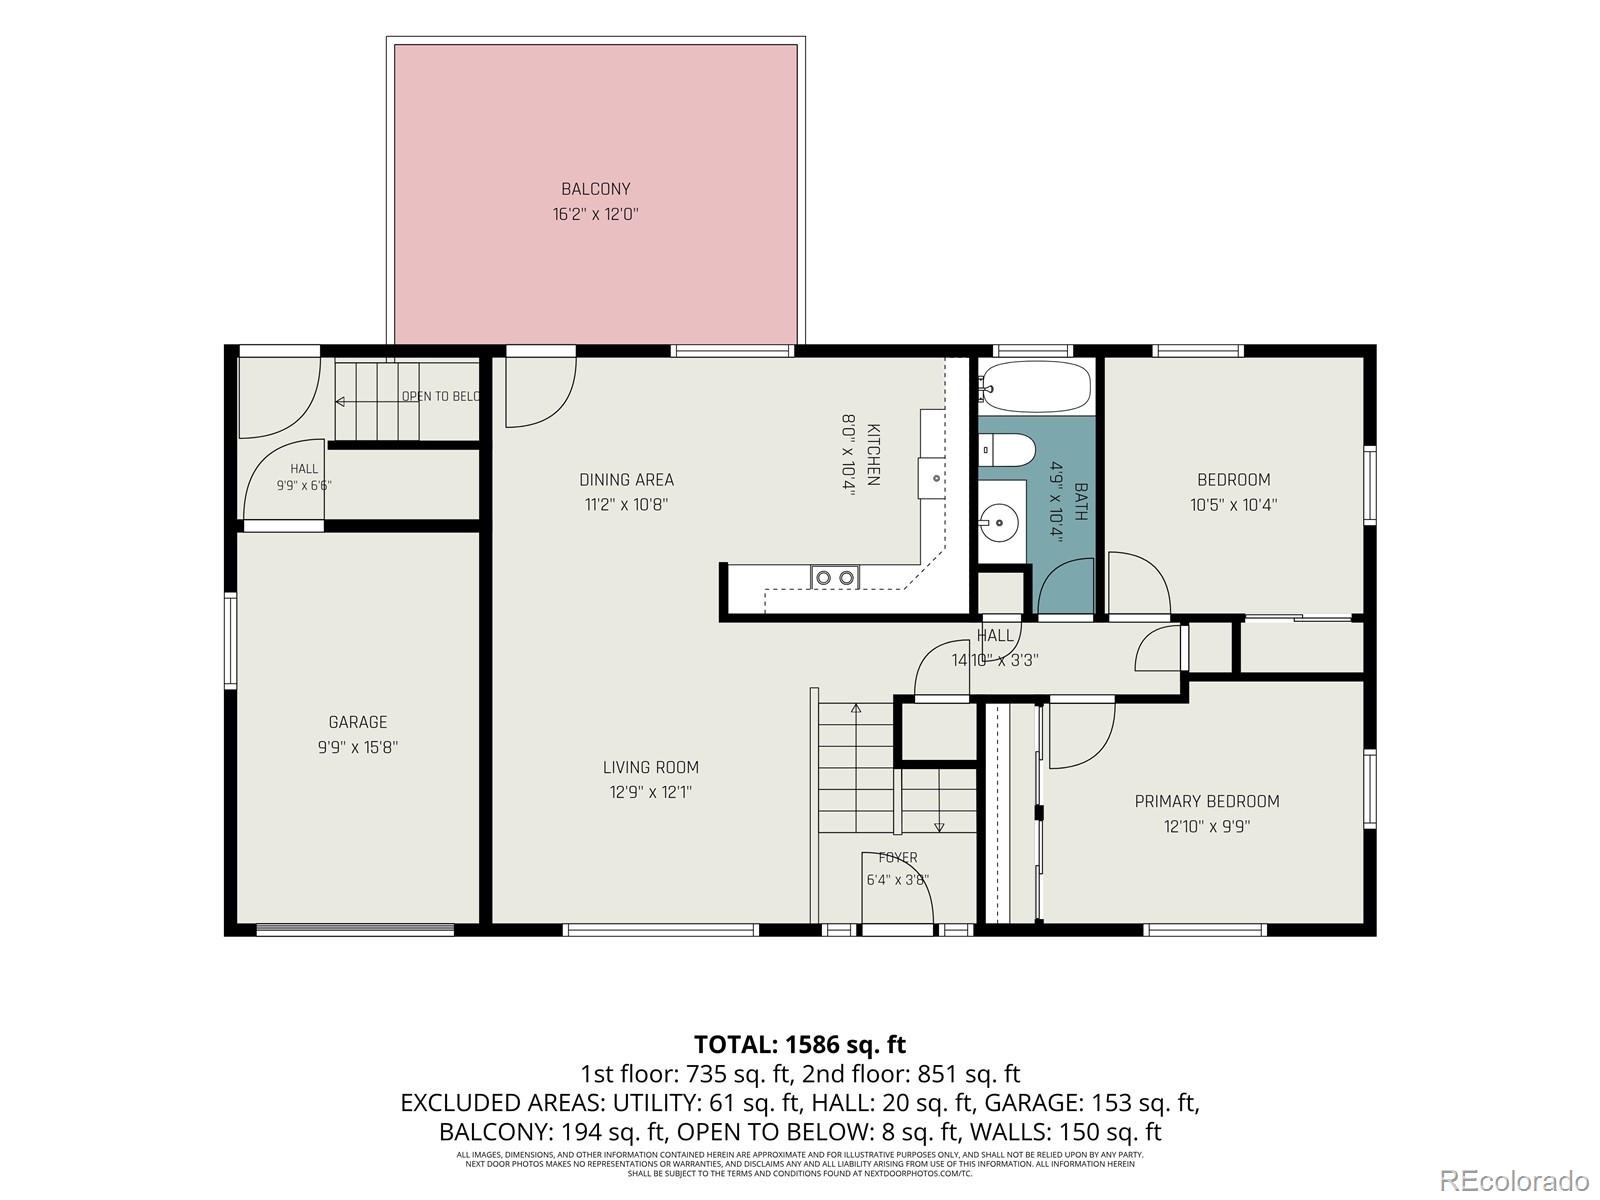
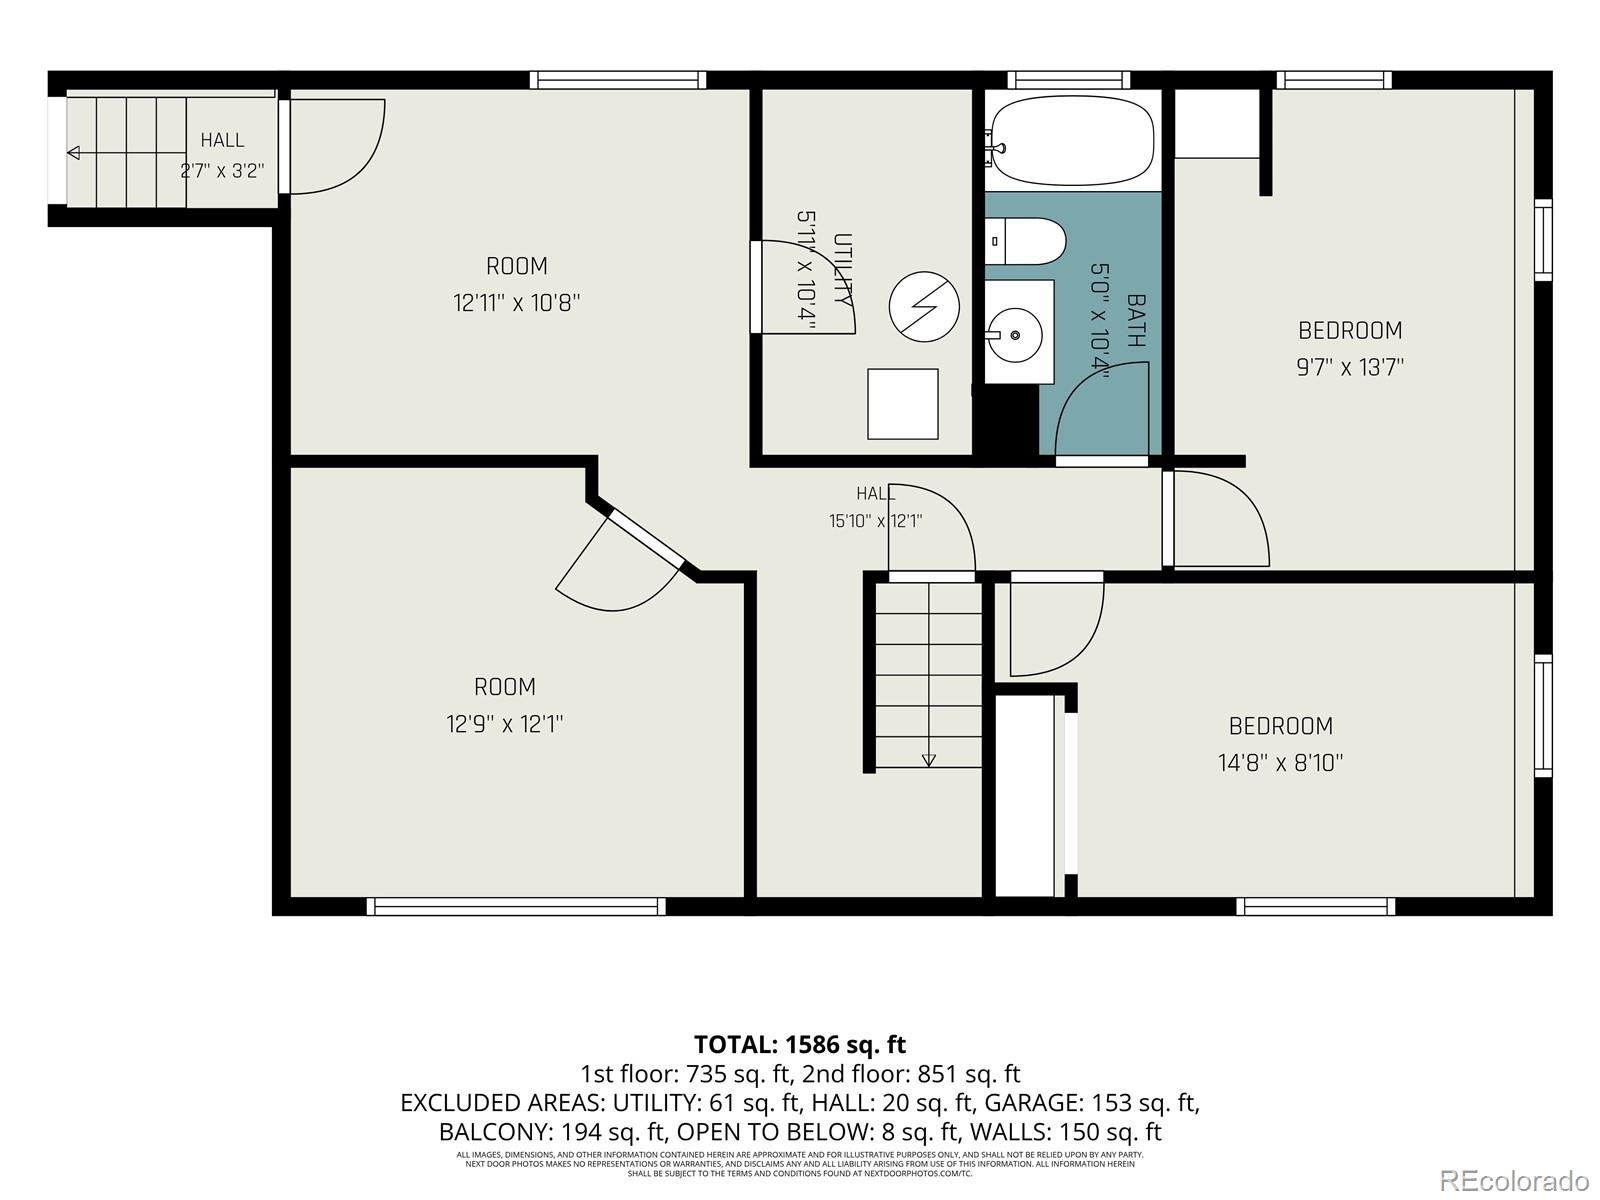
Freshly painted throughout with new carpet and luxury vinyl plank flooring, this versatile bi-level home offers comfortable living with flexible spaces across two levels. The upper level features a bright family room with a large picture window, an eat-in kitchen with tile flooring, electric range, microwave, and disposal, two bedrooms with lighted ceiling fans, and a full bathroom with a granite-topped vanity and tiled tub/shower surround. The garden-level lower level provides additional flexibility with a second family room, office or flex space, two additional bedrooms, a full bathroom, and a dedicated laundry room with cabinetry. Two separate entrances create excellent potential for multigenerational living or rental opportunities.
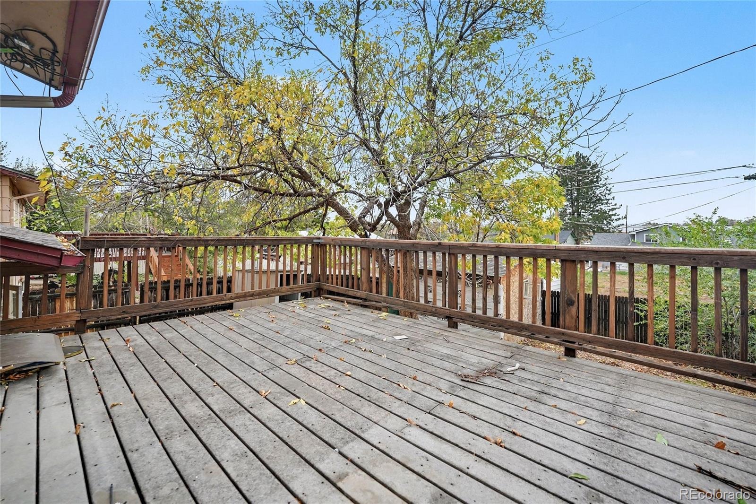
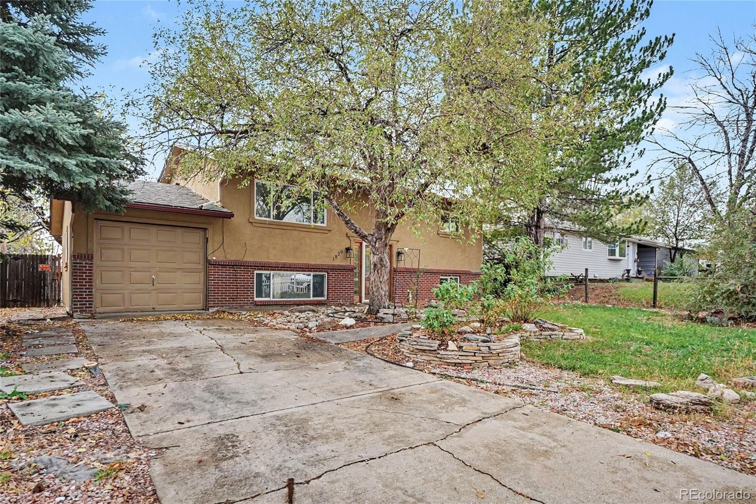
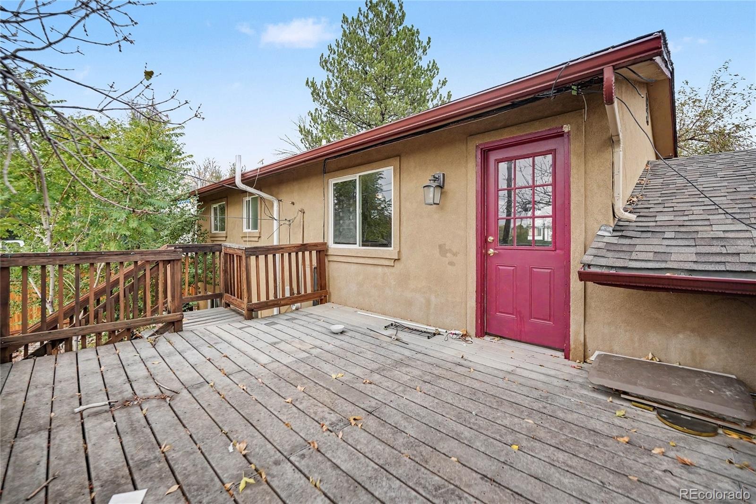
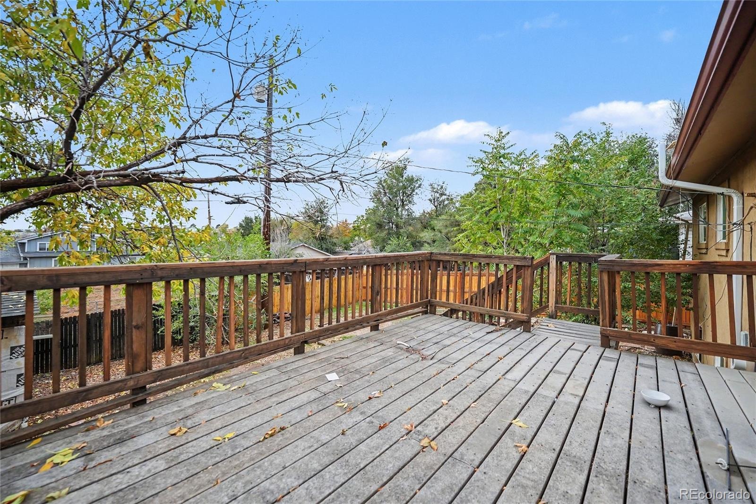
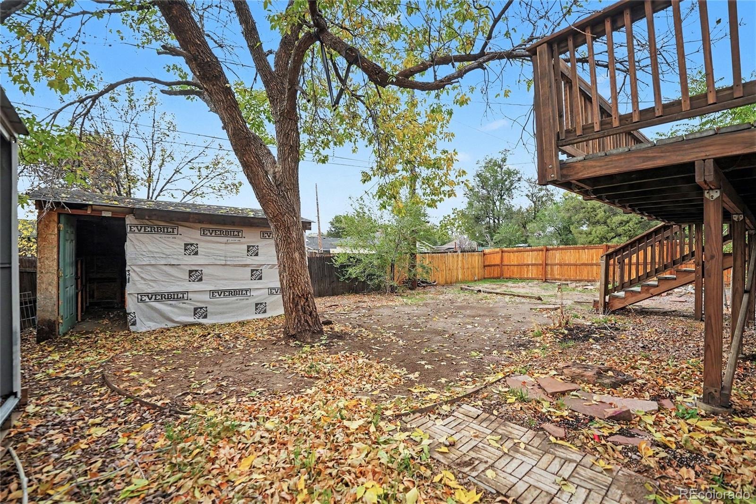
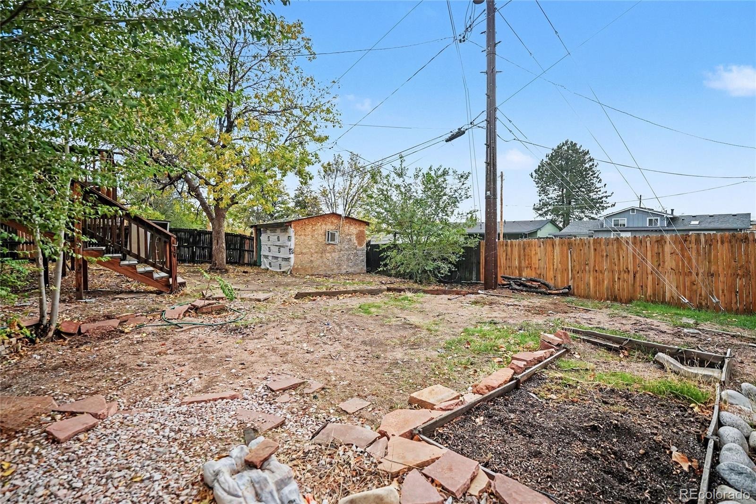
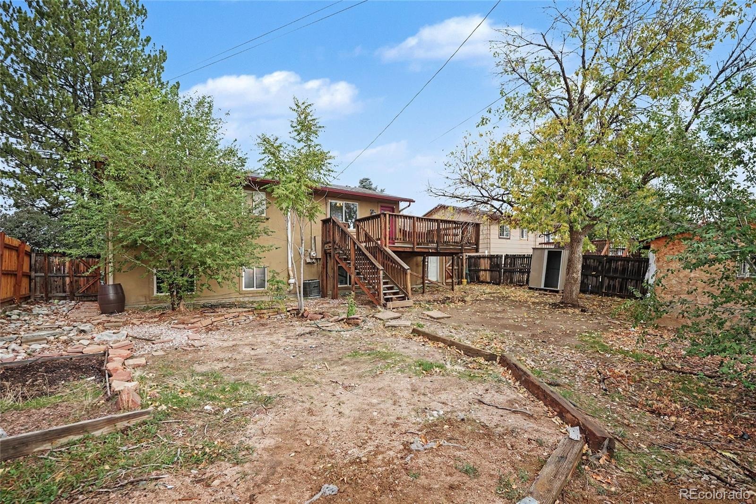
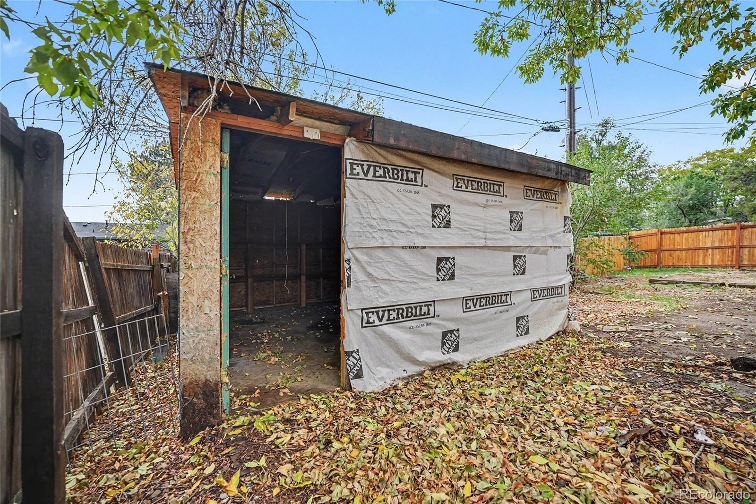
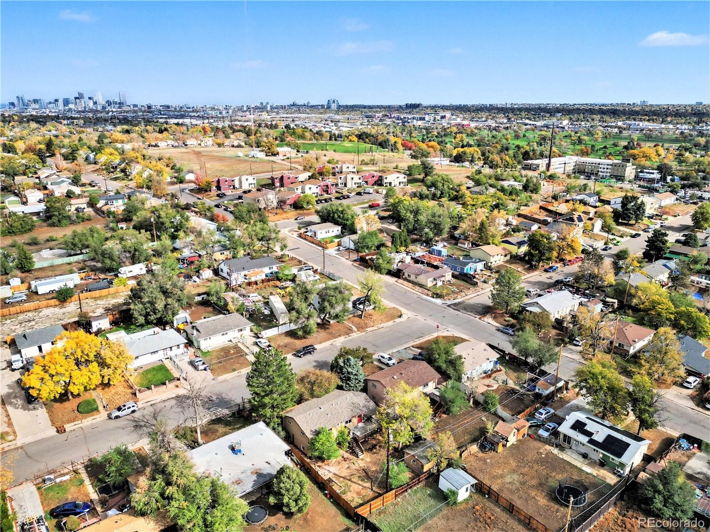
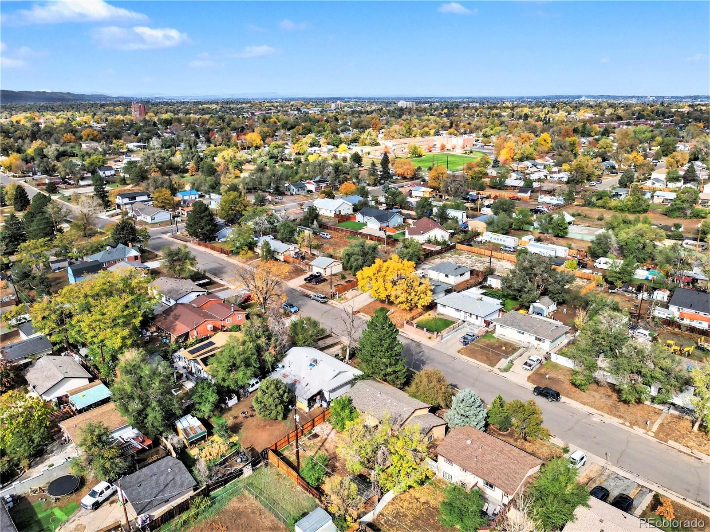
Additional features include an attached one-car garage, gas furnace with central air conditioning, radon mitigation system, sump pump, and gas water heater. Outside, enjoy a fully fenced backyard with a composite deck, two storage sheds, and mountain views. The exterior features a combination of stucco and brick siding along with a composition roof. A thoughtfully designed home offering space, flexibility, and functionality inside and out.
15 days on market
Listed by Christie Vincent · Keller Williams DTC · Christie@VincentGroupSells.com,303-317-7171
Property Details
| Property Type | Residential |
| Sub Type | Single Family Residence |
| Status | Active |
| Price per Sq Ft | $275 |
| Subdivision | Alta Vista |
| MLS # | 8110637 |
| Days on Market | 15 |
| Bedrooms | 4 |
| Full Baths | 2 |
| Year Built | 1973 |
| Lot Size (Sq Ft) | 5,663 |
| Acres | 0.13 |
| HOA | No |
| Annual Taxes | $2,455 |
| State | CO |
| County | Denver |
| Zoning | S-SU-F1 |
| Interior Features | Ceiling Fan(s), Radon Mitigation System |
| Heating | Forced Air, Natural Gas |
| Cooling | Central Air |
| Flooring | Carpet, Tile, Vinyl |
| Appliances | Disposal, Gas Water Heater, Microwave, Range, Sump Pump |
| Garage | Yes |
| Garage Spaces | 1 |
| Roof | Composition |
| Lot Features | Level |
| Levels | Bi-Level |
| Construction | Brick, Frame, Stucco |
| Sewer | Public Sewer |
| Water Source | Public |
| Senior Community | No |
| Special Conditions | None Known |
Location
Price History
| Date | Event | Price |
|---|---|---|
| 10/28/2026 |
Listed for sale Source: REcolorado® #8110637 |
$469,900 $275/sqft |

Based on information submitted to the MLS GRID as of November 12, 2026 at 3:05 PM MST. All data is obtained from various sources and may not have been verified by broker or MLS GRID. Supplied Open House Information is subject to change without notice. All information should be independently reviewed and verified for accuracy. Properties may or may not be listed by the office/agent presenting the information.
Thank you — a Mont Haus broker will be in touch shortly.
For Mont Haus agents and staff. Sign in with your Mont Haus Microsoft account and the Agent Portal opens in a new tab.
Sign in with MicrosoftNo Microsoft account yet? Ask Nikki Boxer, who sets up portal access.