Residential · Active
Aurora, CO 80015
5 Beds · 4 Baths · 2,456 Sq Ft
$550,000
Single Family
Property Type
0.14 acres
Lot Size
2000
Year Built
$224
Price per Sq Ft
2
Parking Spaces
$64
HOA Fee
4726941
MLS #
About This Property
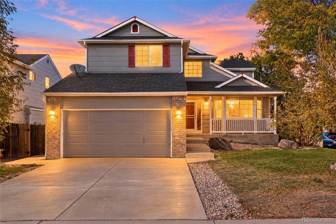
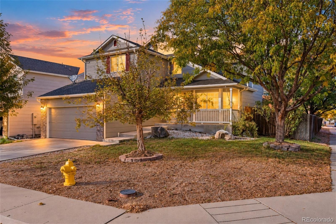
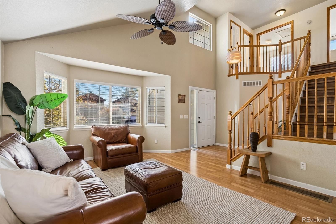
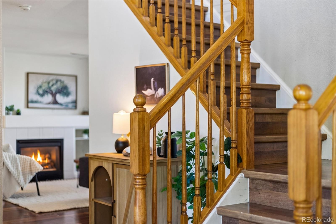
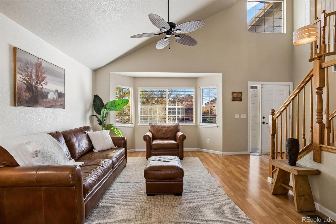
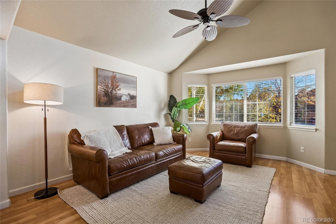
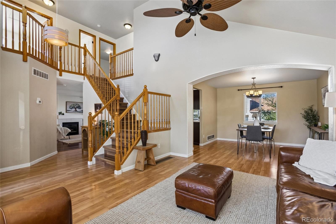
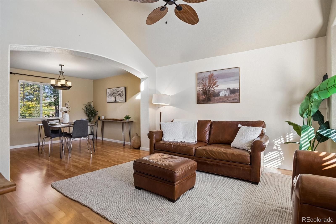
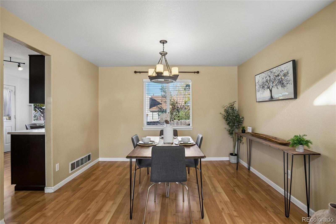
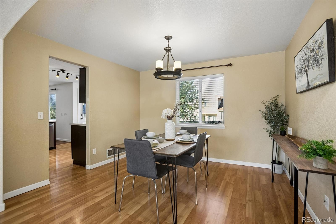
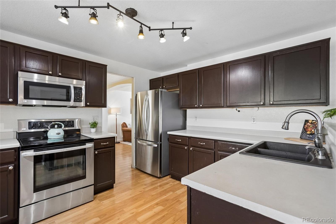
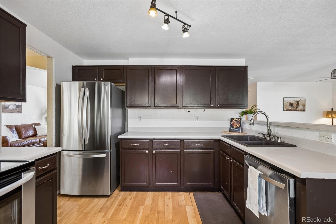
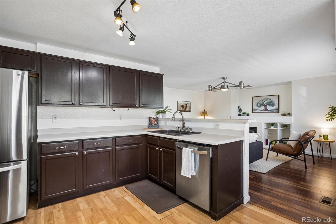
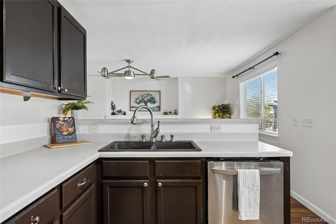
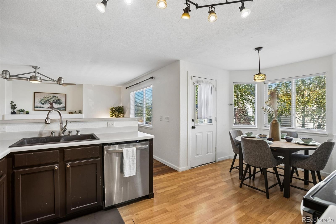
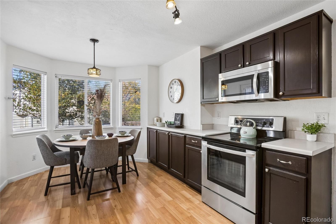
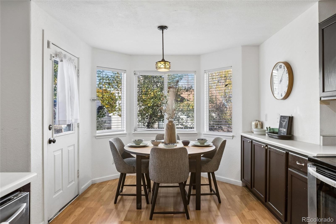
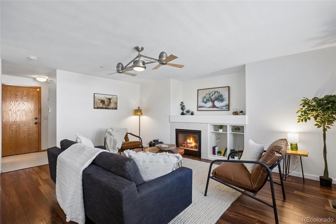
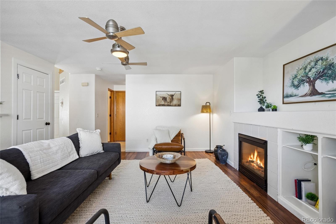
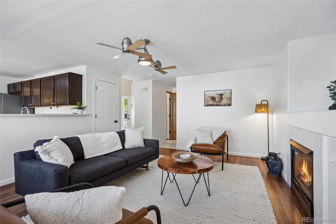
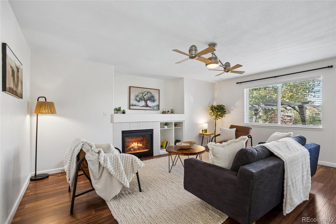
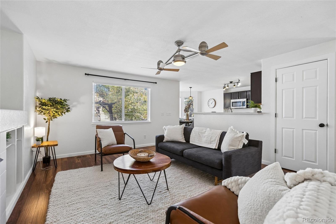
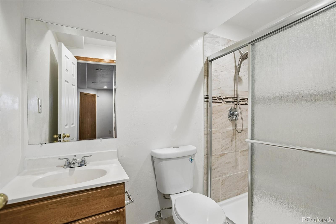
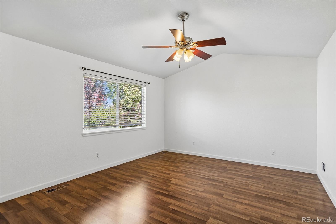
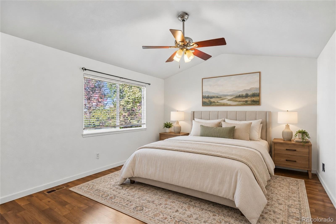
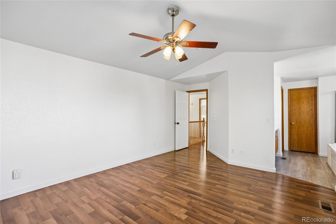
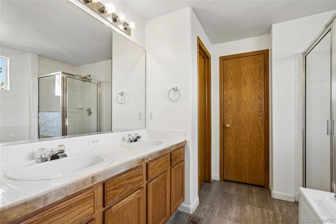
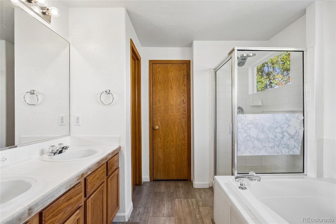
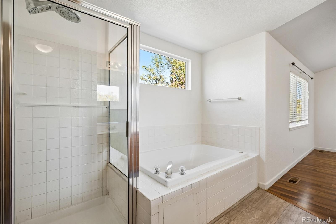
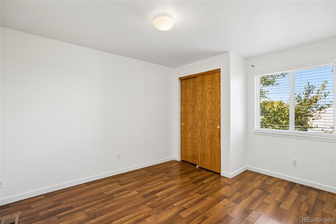
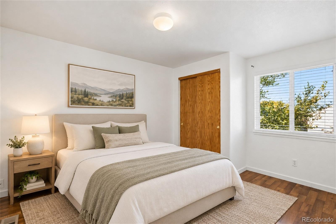
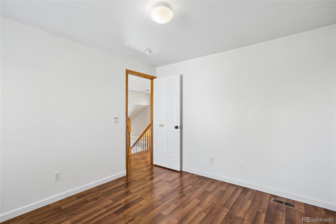
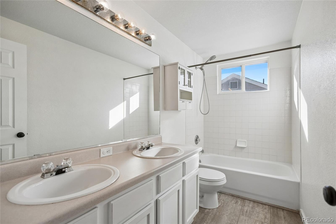
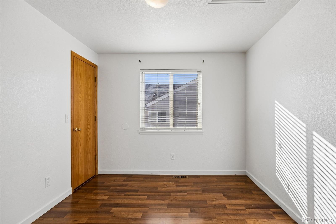
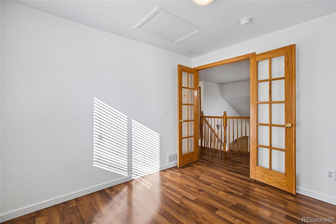
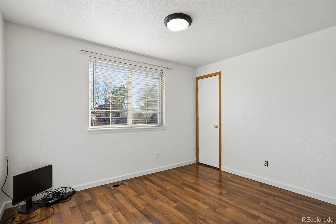
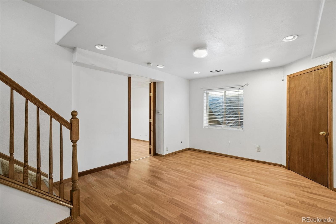
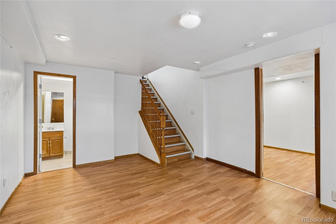
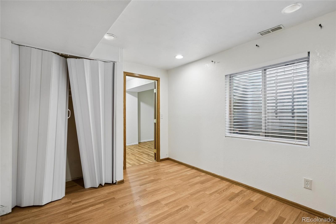
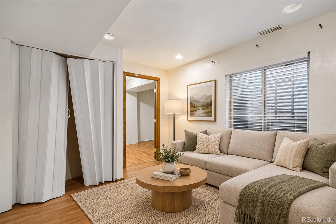
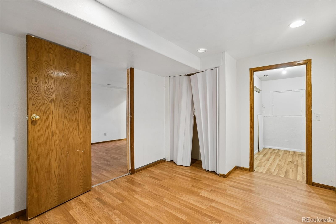
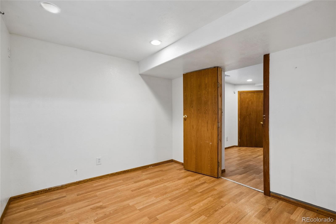
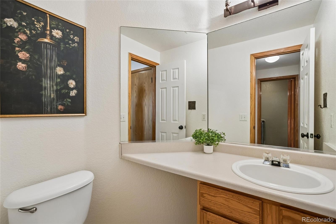
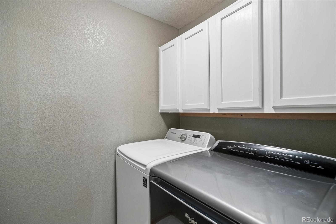
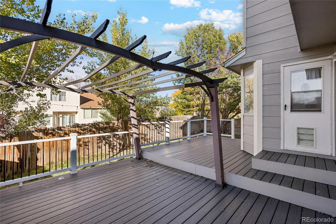
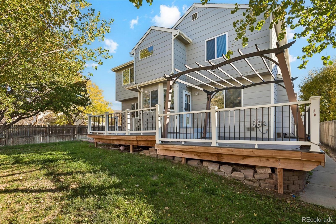
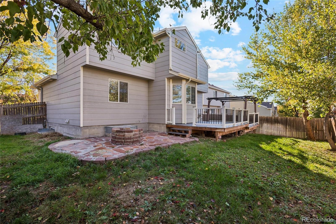
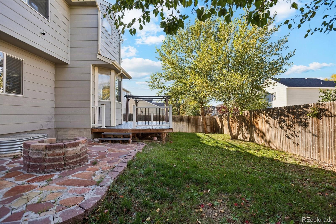
Welcome to 22893 E Progress Avenue in Saddle Rock Ridge, Aurora - a 5-bedroom, 4-bathroom home with 2,456 finished square feet in the Cherry Creek School District, set directly across from a neighborhood park. • MAIN LIVING: Open floor plan with a spacious living room and fireplace, a formal dining room, and a large eat-in kitchen with a breakfast bar, plus ceiling fans, central air and easy-care tile and vinyl flooring. • PRIMARY SUITE: Private primary bedroom with a 5-piece bath, with plenty of room for everyone in the additional bedrooms. • FINISHED BASEMENT: Another bedroom plus a bonus room - flexible space for a home office, gym, media room or guest quarters. • OUTSIDE: Private fenced backyard with a large patio for grilling and entertaining, and a 2-car garage. • SCHOOLS: Antelope Ridge Elementary, Thunder Ridge Middle and Eaglecrest High (Cherry Creek School District 5). • LOCATION: Minutes from Southlands shopping and dining, Saddle Rock Golf Course, Aurora Reservoir and E-470, with an easy drive to Denver International Airport and the Denver Tech Center. • LOW HOA: Just $64 a month, covering trash and recycling. • TOURS: Take the Matterport 3D walkthrough and the video tour linked with this listing.
14 days on market
Listed by Derek Schulze · Symbio Denver Corp. · derek@symbiodenver.com,720-955-7770
Property Details
| Property Type | Residential |
| Sub Type | Single Family Residence |
| Status | Active |
| Price per Sq Ft | $224 |
| Subdivision | Saddle Rock Ridge |
| MLS # | 4726941 |
| Days on Market | 14 |
| Bedrooms | 5 |
| Full Baths | 2 |
| Half Baths | 1 |
| Three-Quarter Baths | 1 |
| Year Built | 2000 |
| Lot Size (Sq Ft) | 5,968 |
| Acres | 0.14 |
| HOA | Yes |
| HOA Fee | $64 |
| Annual Taxes | $4,456 |
| State | CO |
| County | Arapahoe |
| Interior Features | Breakfast Bar, Ceiling Fan(s), Eat-in Kitchen |
| Heating | Forced Air |
| Cooling | Central Air |
| Flooring | Tile, Vinyl |
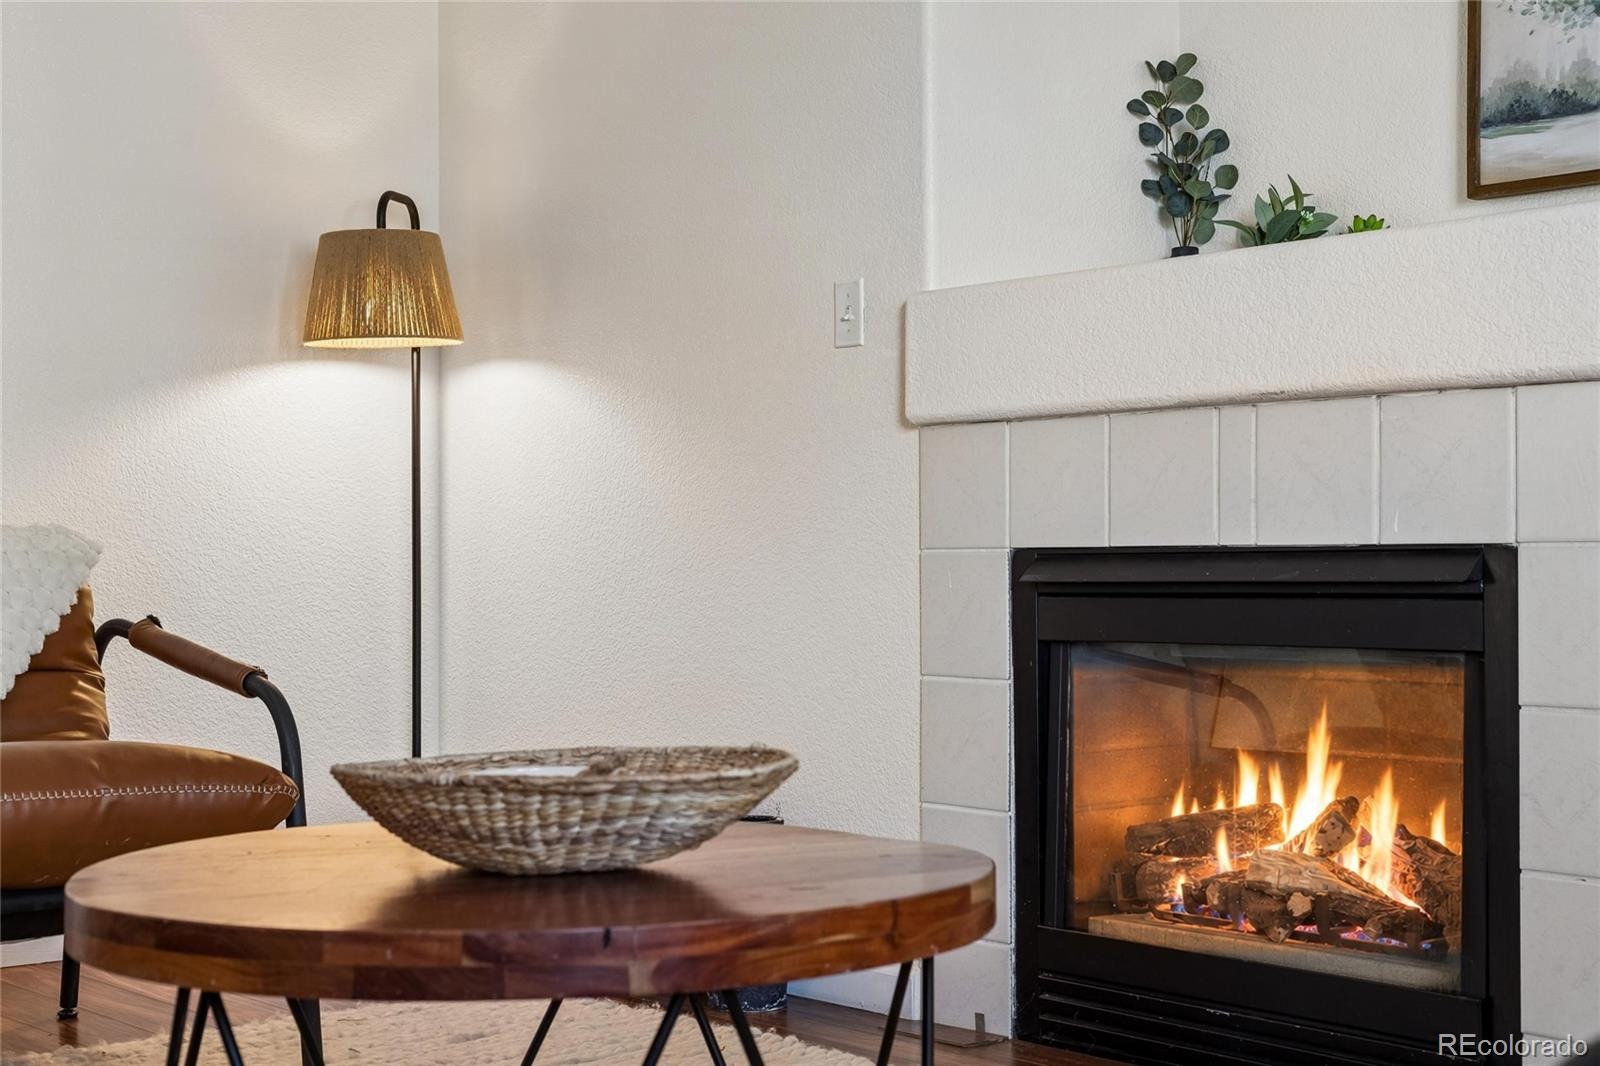
| Fireplaces | 1 |
| Fireplace Features | Family Room |
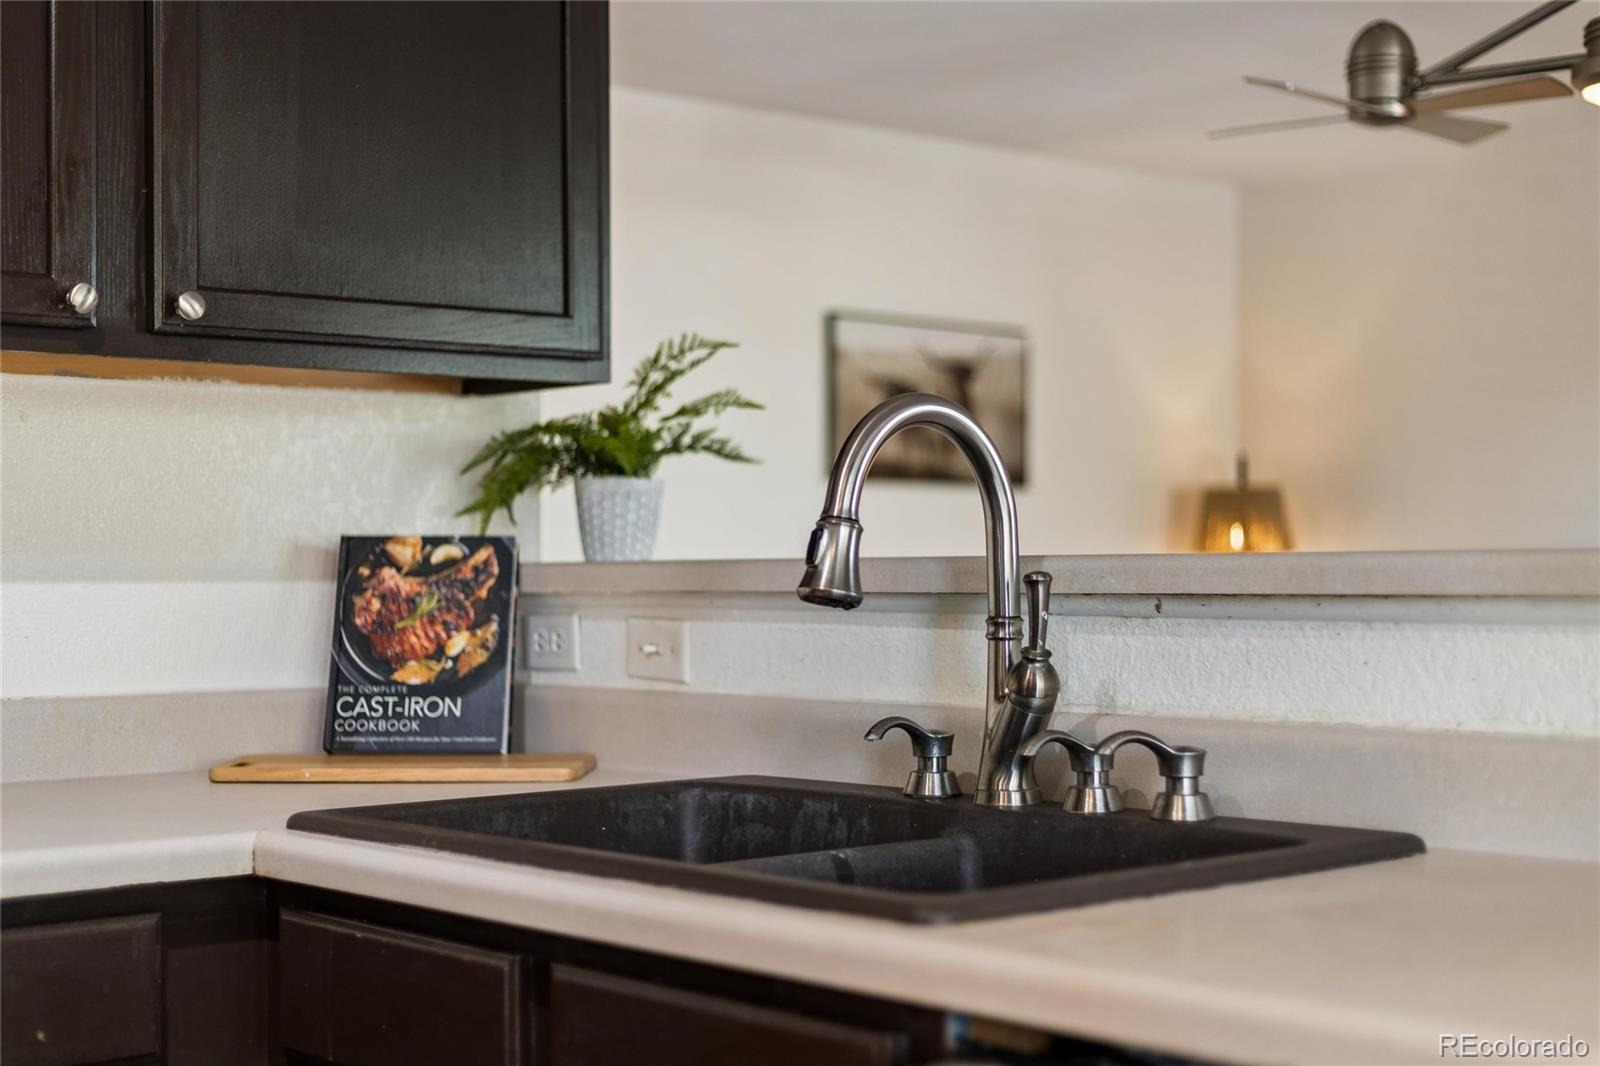
| Appliances | Dishwasher, Disposal, Microwave, Range |
| Exterior Features | Private Yard |
| Garage | Yes |
| Garage Spaces | 2 |
| Parking Features | Concrete |
| Roof | Composition |
| Basement | Crawl Space, Finished, Sump Pump |
| Lot Features | Level |
| Architectural Style | Traditional |
| Levels | Two |
| Construction | Brick, Wood Siding |
| Sewer | Public Sewer |
| Water Source | Public |
| Senior Community | No |
| Special Conditions | None Known |
Location
Price History
| Date | Event | Price |
|---|---|---|
| 10/28/2026 |
Listed for sale Source: REcolorado® #4726941 |
$550,000 $224/sqft |

Based on information submitted to the MLS GRID as of November 11, 2026 at 2:03 AM MST. All data is obtained from various sources and may not have been verified by broker or MLS GRID. Supplied Open House Information is subject to change without notice. All information should be independently reviewed and verified for accuracy. Properties may or may not be listed by the office/agent presenting the information.
Thank you — a Mont Haus broker will be in touch shortly.
For Mont Haus agents and staff. Sign in with your Mont Haus Microsoft account and the Agent Portal opens in a new tab.
Sign in with MicrosoftNo Microsoft account yet? Ask Nikki Boxer, who sets up portal access.