Residential · Under Contract
Denver, CO 80206
4 Beds · 4 Baths · 3,526 Sq Ft
$1,699,000
Single Family
Property Type
0.07 acres
Lot Size
1991
Year Built
$482
Price per Sq Ft
2
Parking Spaces
4282295
MLS #
About This Property
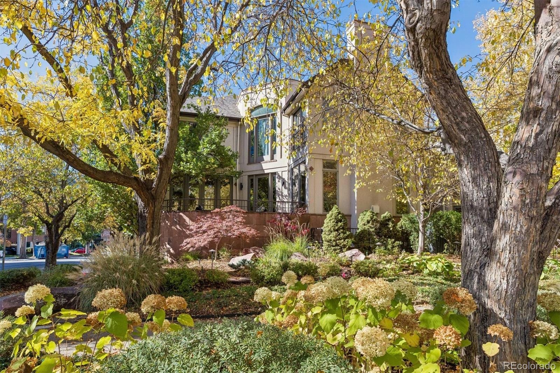
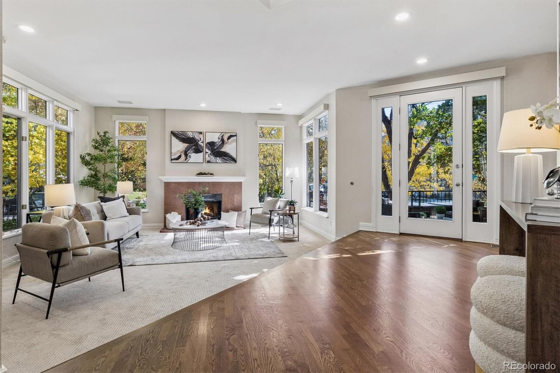
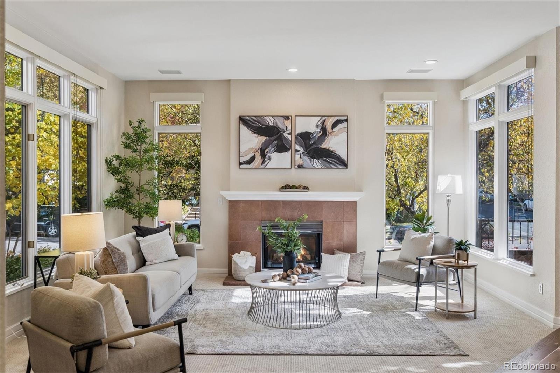
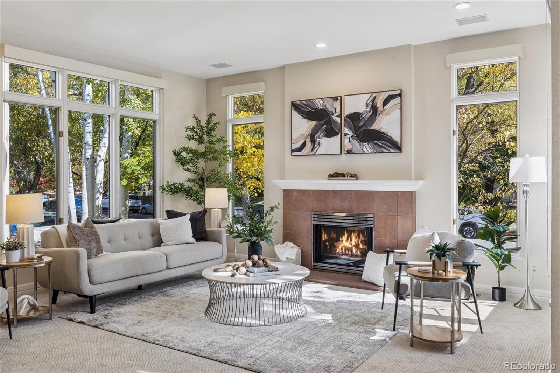
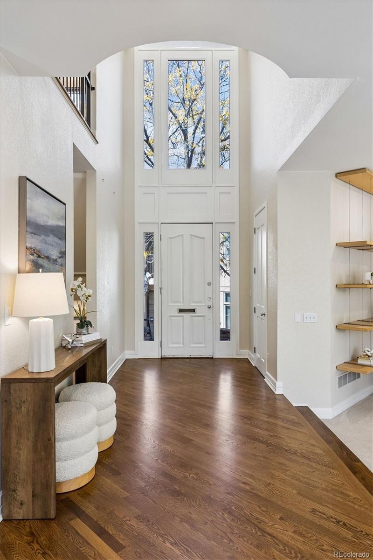
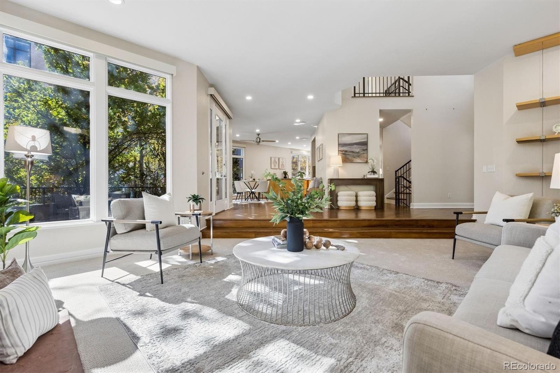
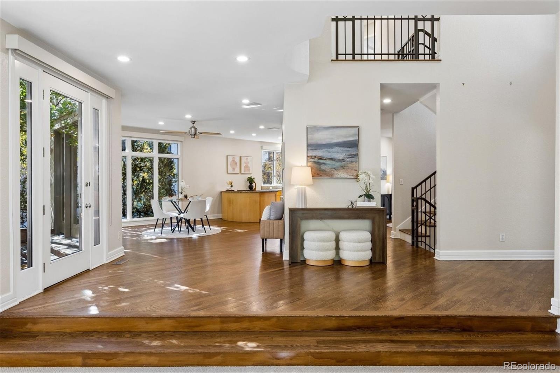
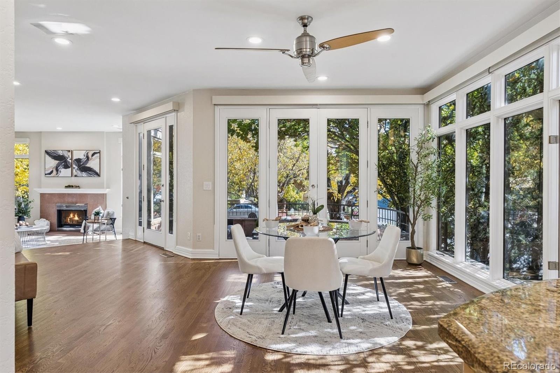
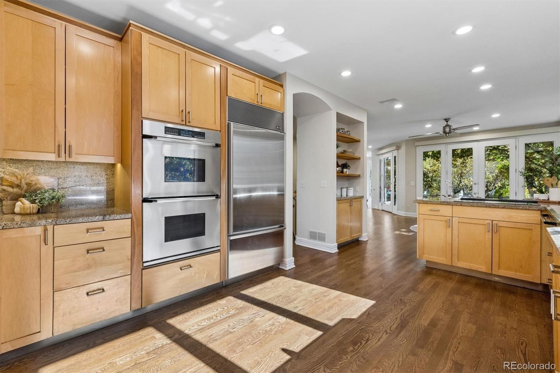
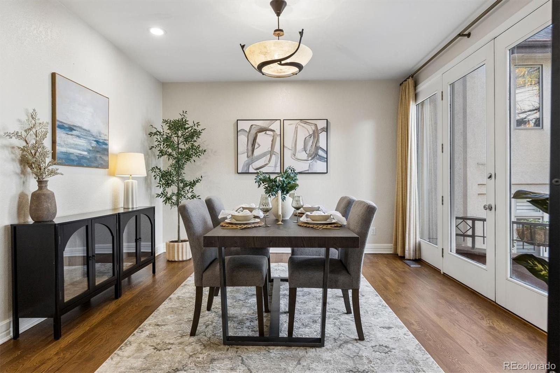
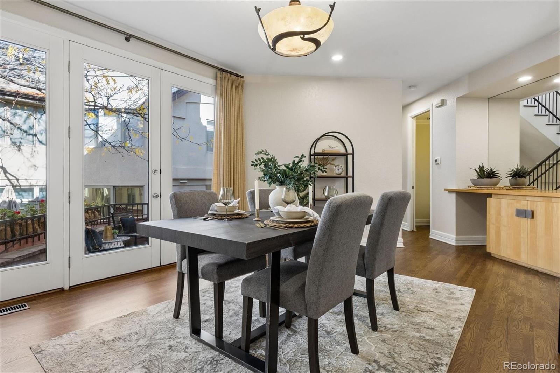
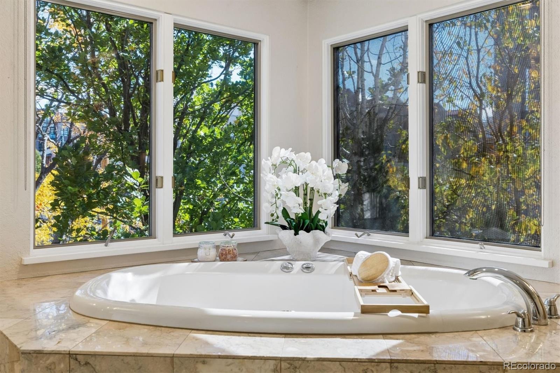
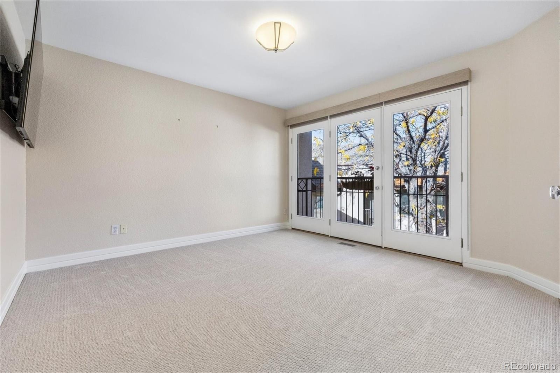
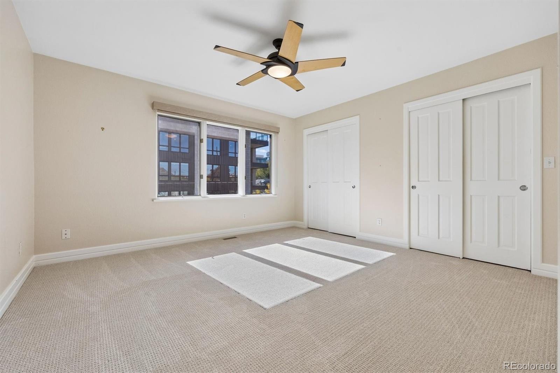
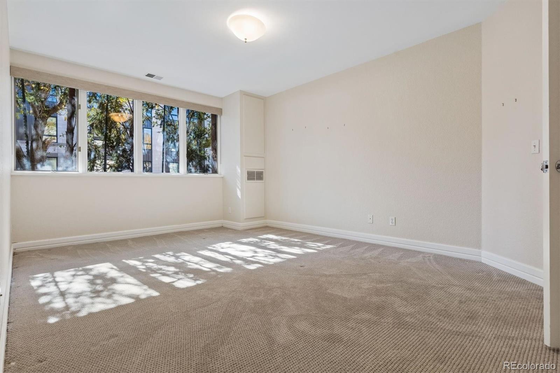
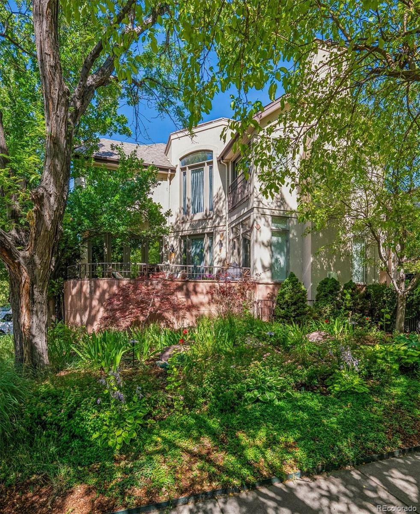
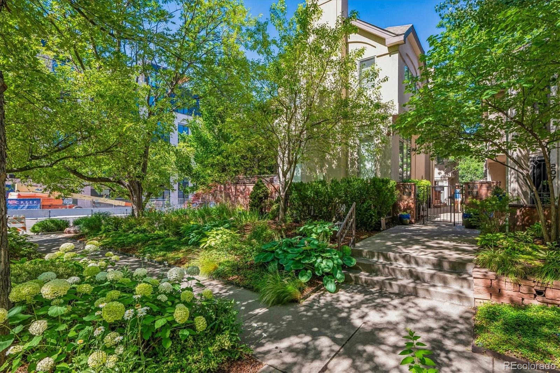
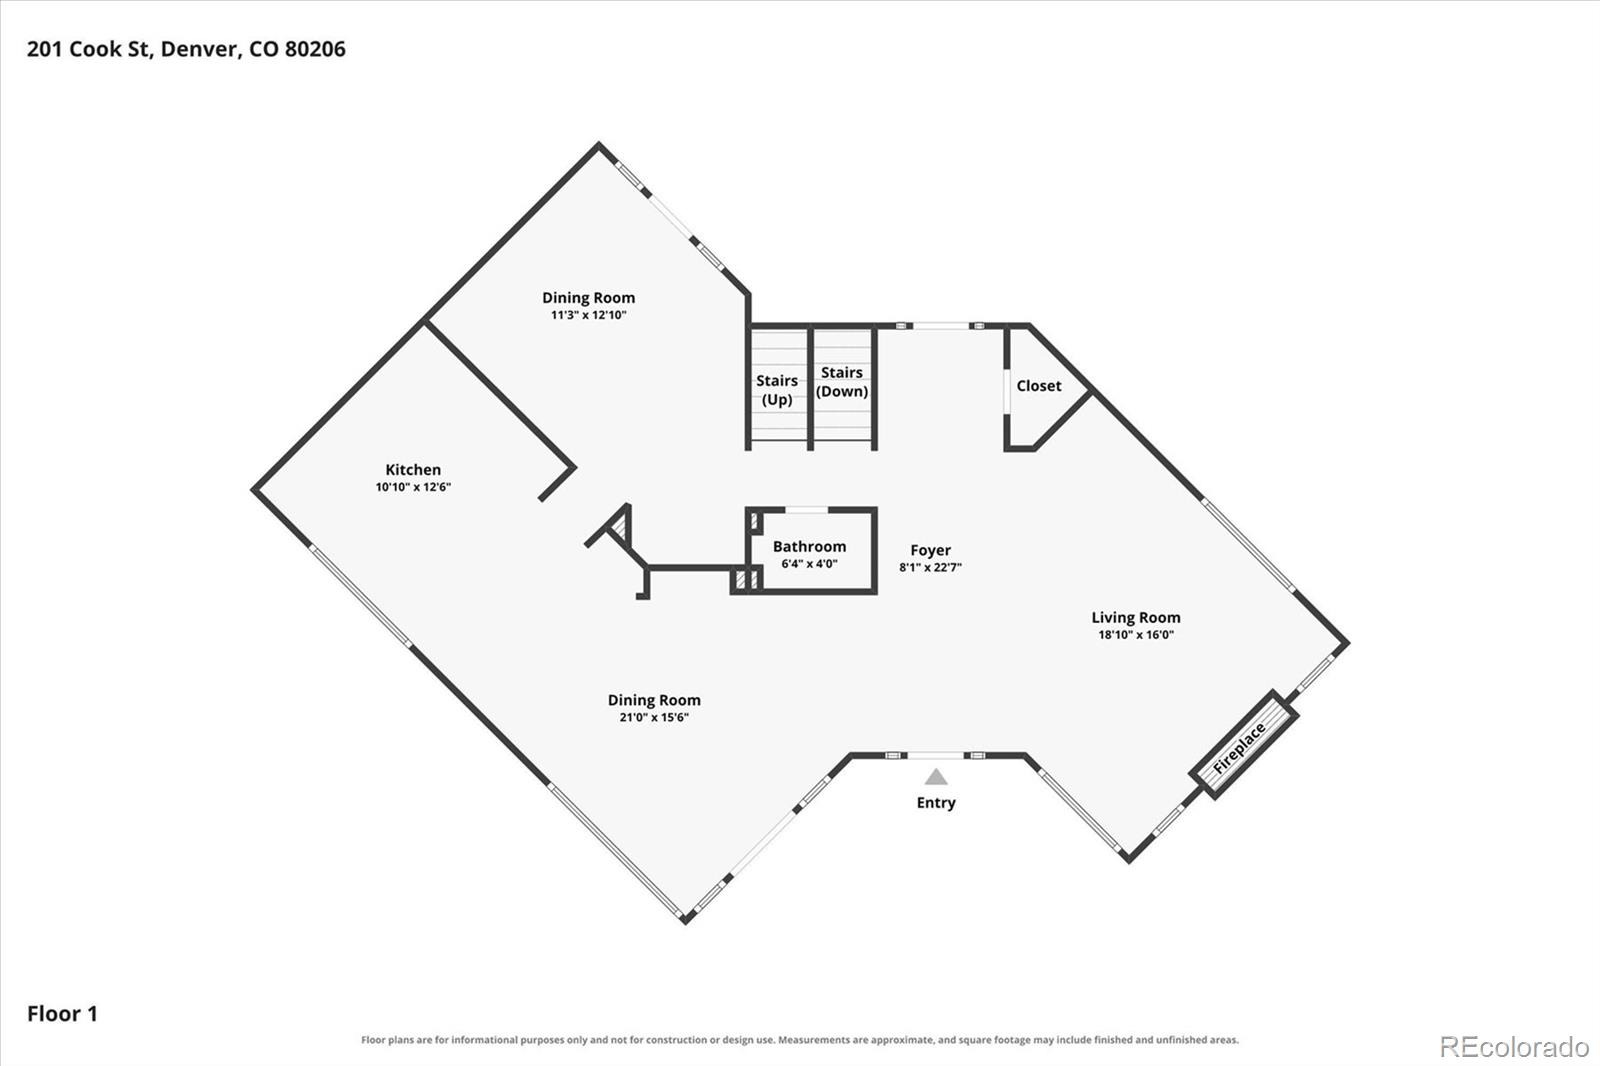
No HOA! A rare opportunity to enjoy the best of Cherry Creek living without the expense or restrictions of a homeowners association. Beautifully updated and filled with natural light, this sophisticated home combines timeless style, generous living spaces, and an exceptional walkable location. Southern exposure and oversized windows bathe the interiors in sunlight, highlighting beautiful hardwood floors and plush new carpeting.
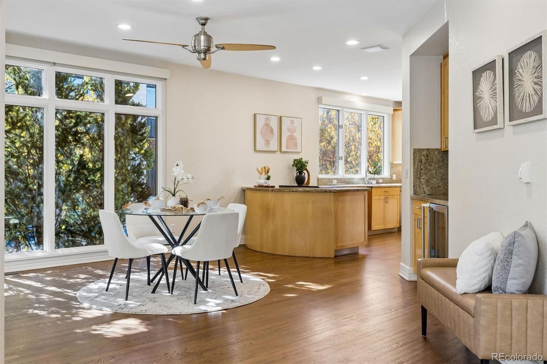
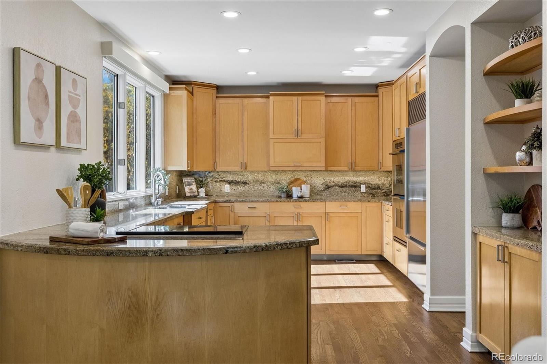
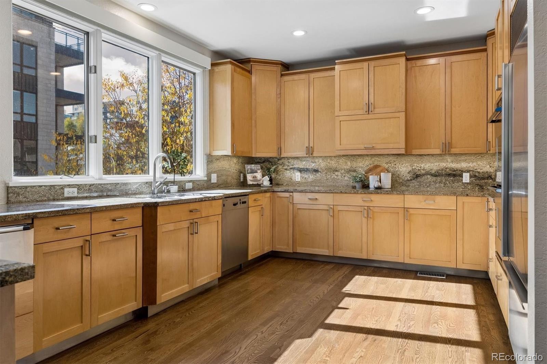
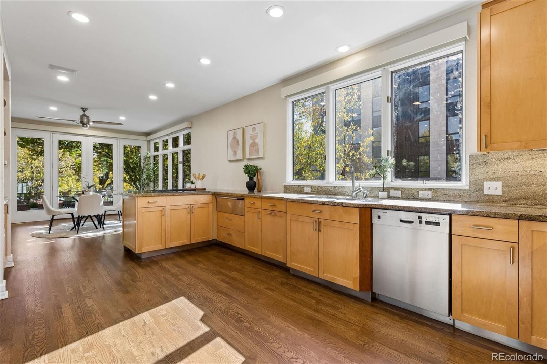
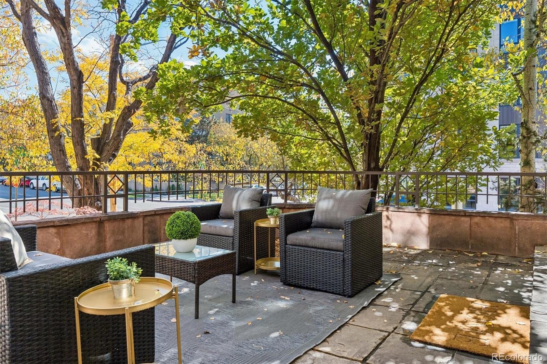
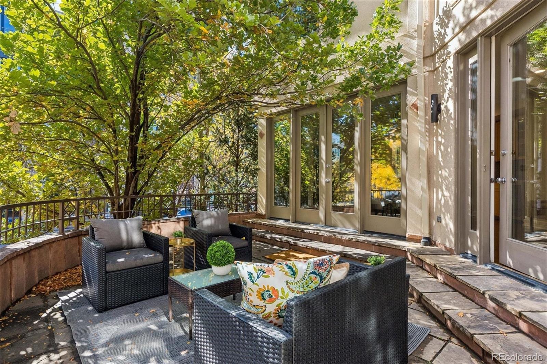
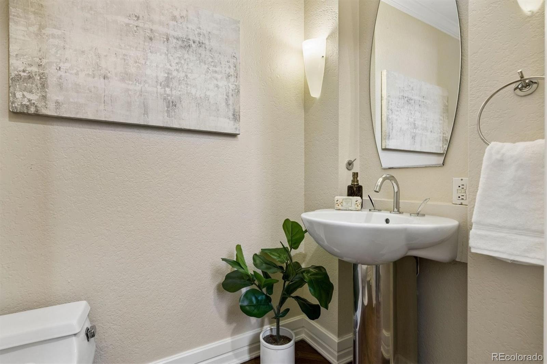
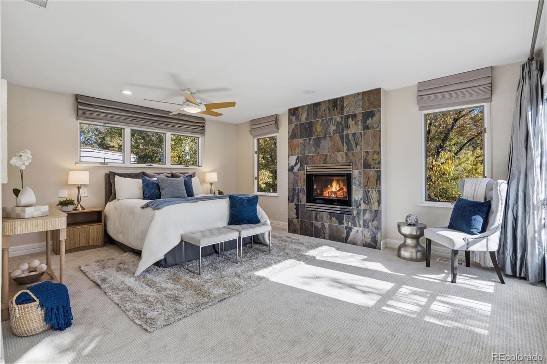
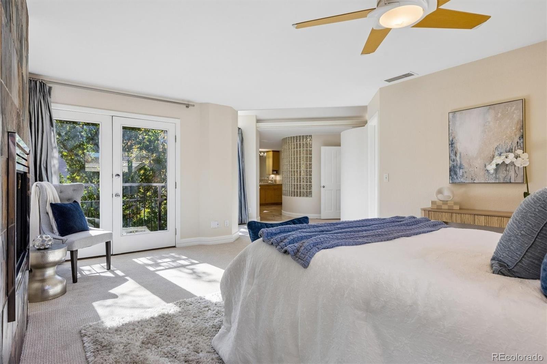
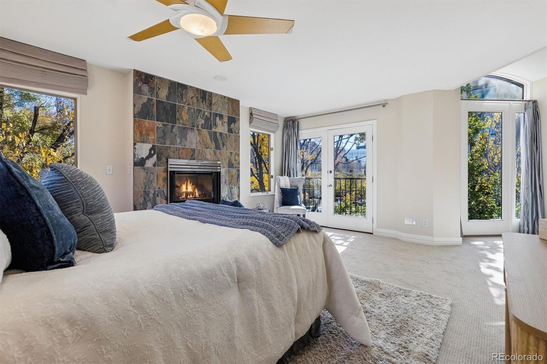
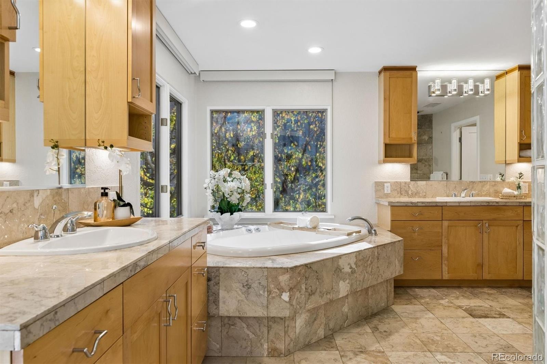
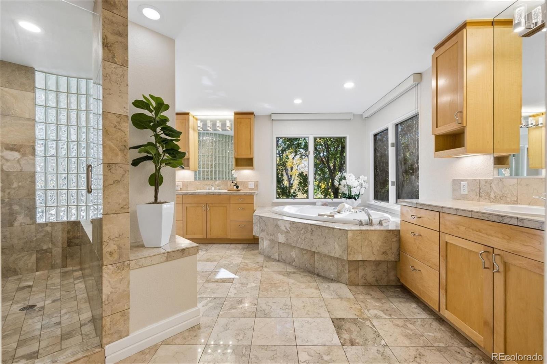
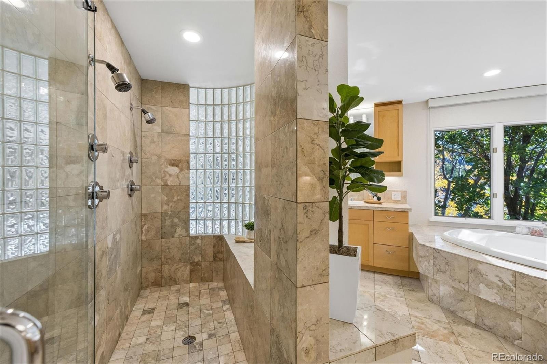
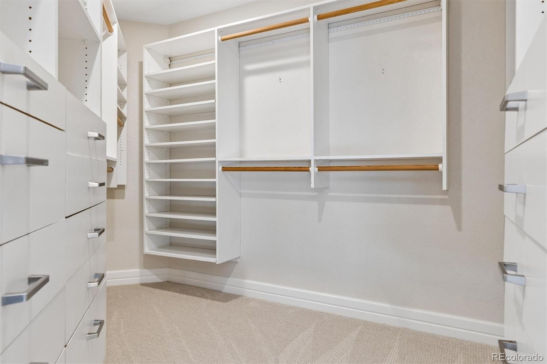
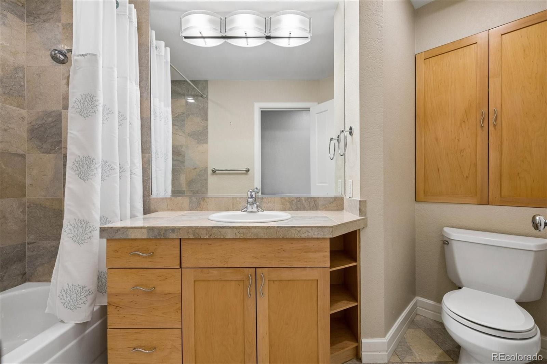
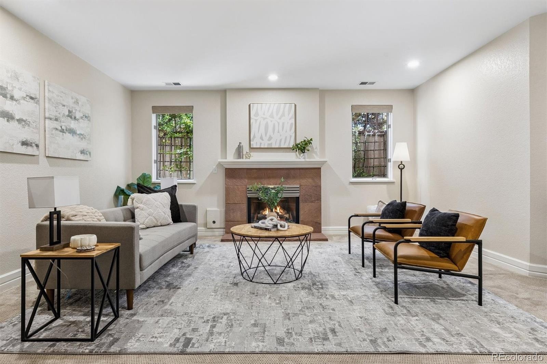
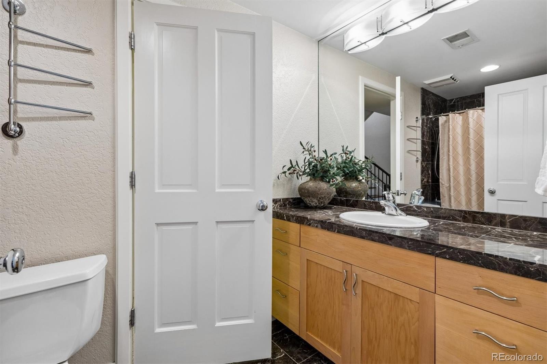
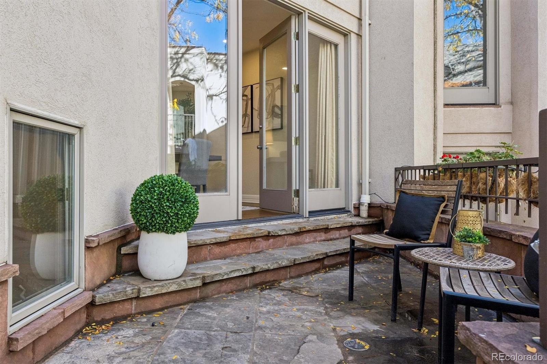
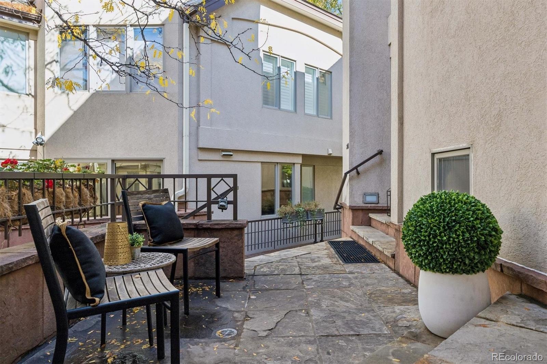
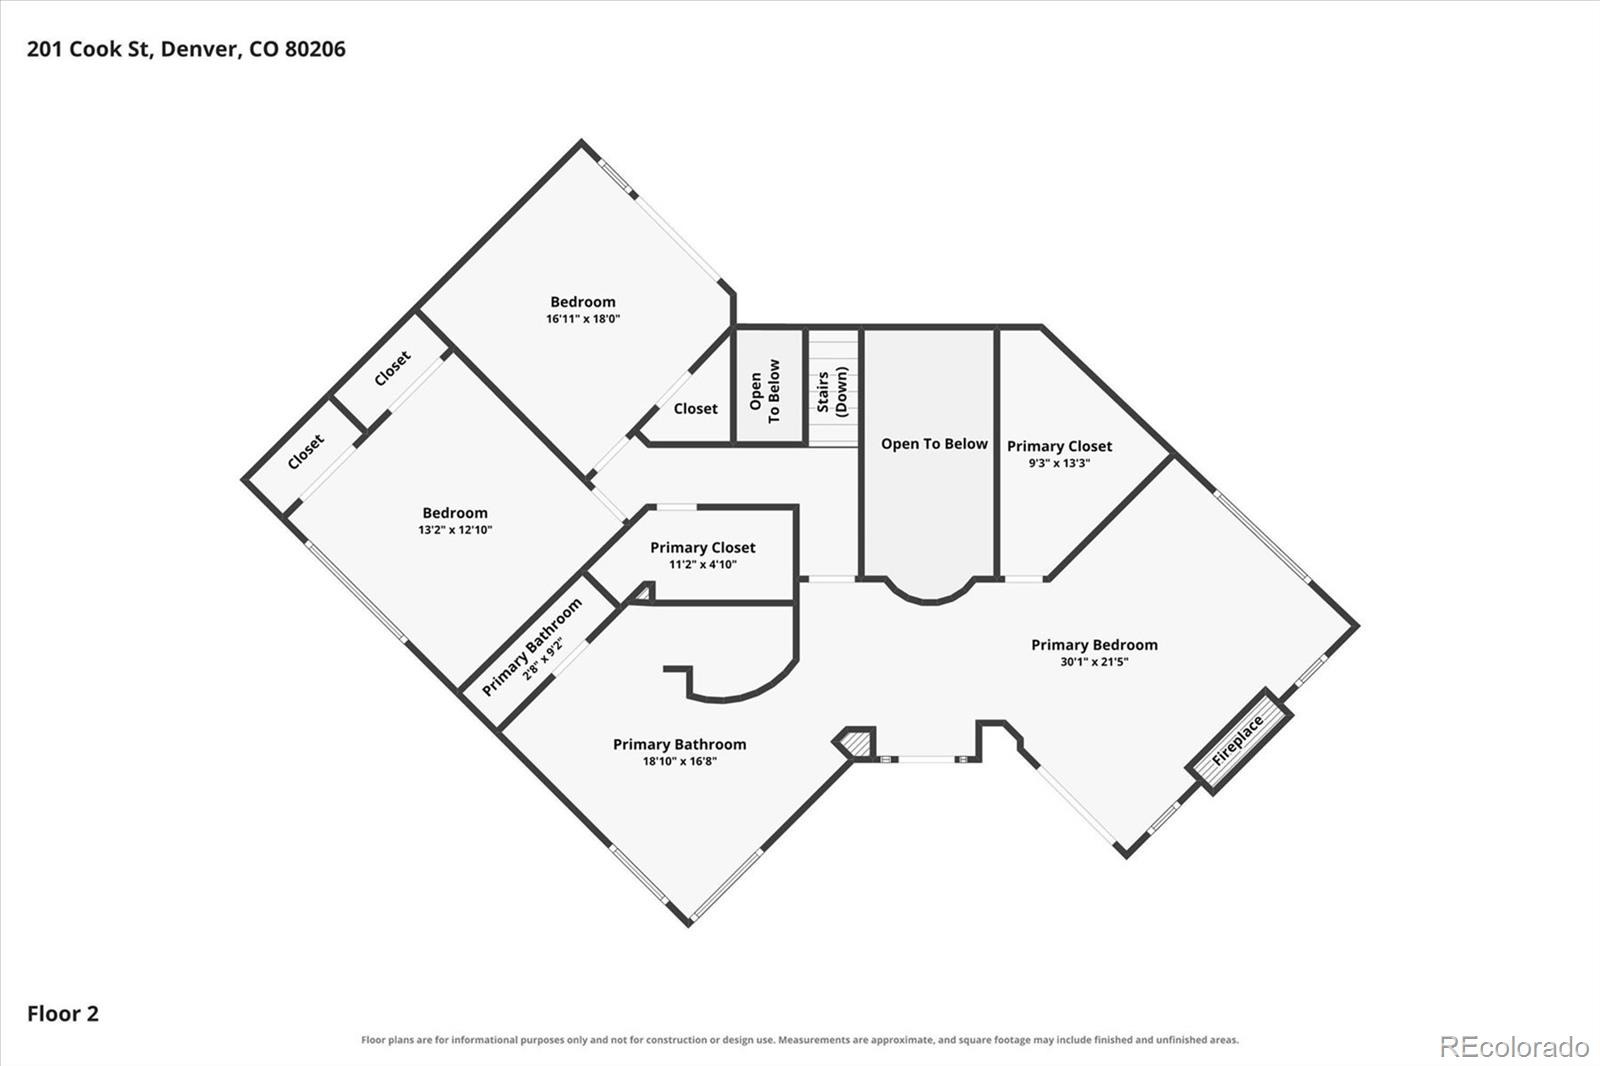
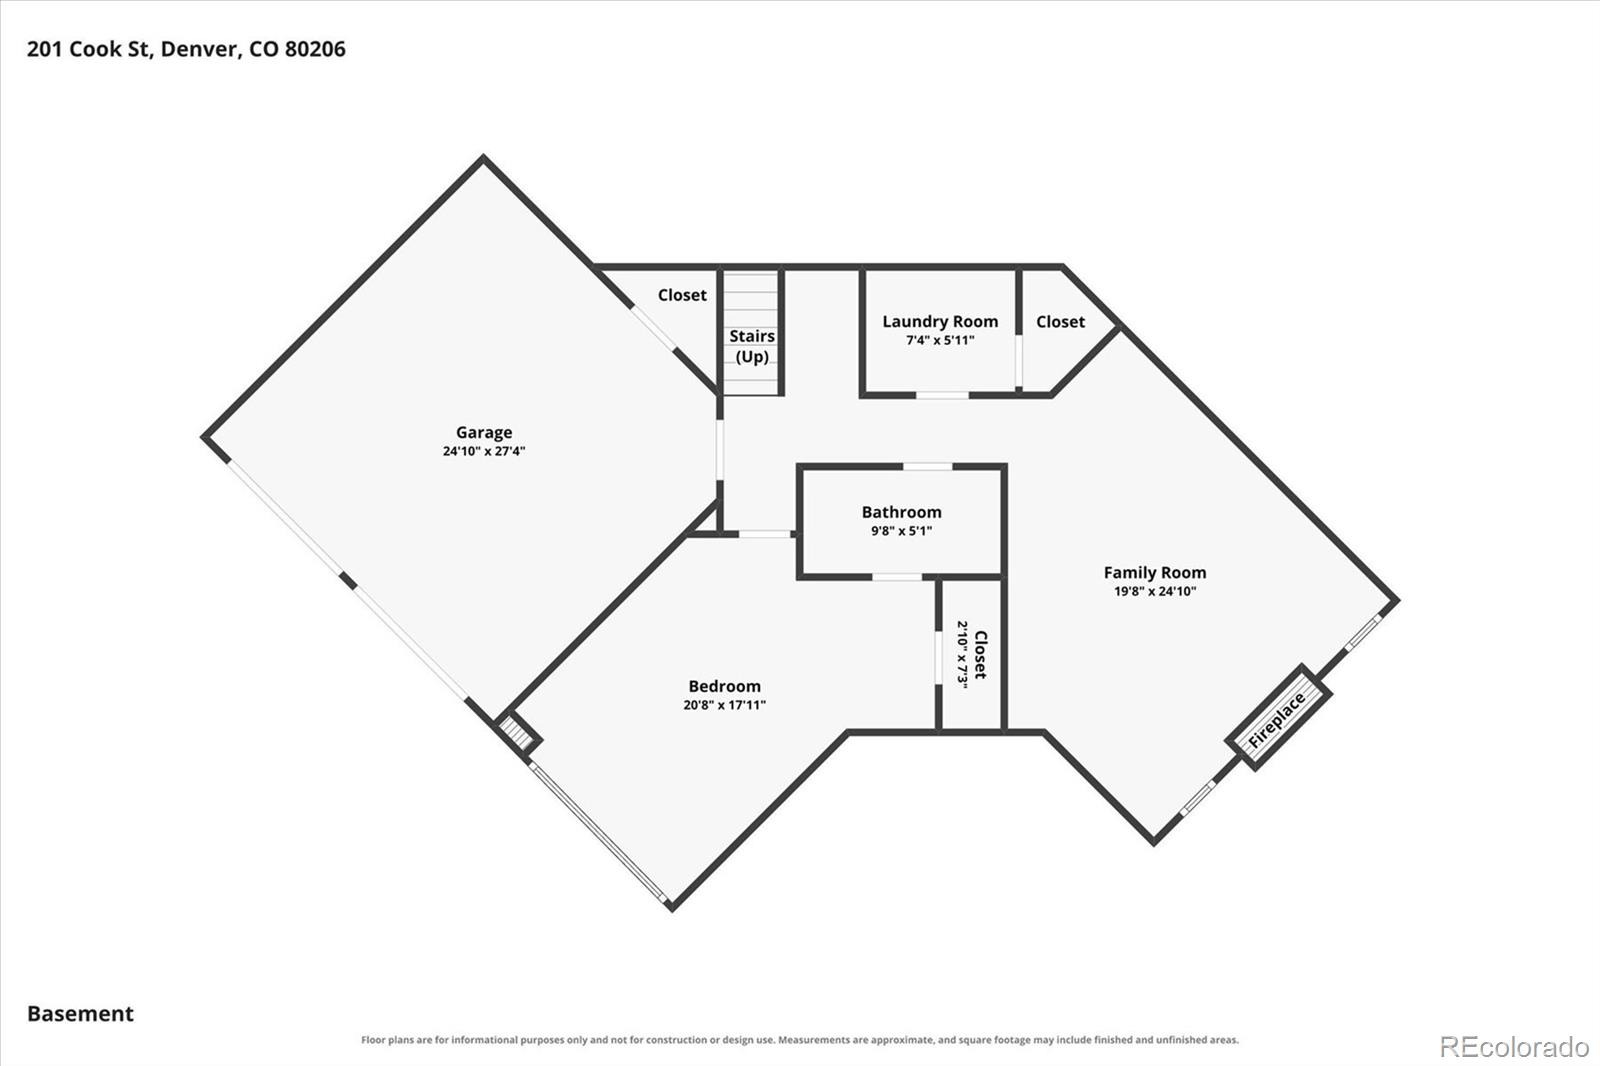
An inviting open floor plan flows effortlessly between spaces designed for entertaining and quiet relaxation, while three gas fireplaces bring warmth and character throughout. The beautifully appointed kitchen features premium Bosch, Dacor, and Sub-Zero appliances, a warming drawer, Viking wine and beverage refrigerator, custom built-ins, and expansive granite countertops.Upstairs, three bedrooms and two bathrooms include a private primary suite, a luxurious retreat with its own fireplace, spacious walk-in closet, and beautifully updated five-piece bath with radiant heated floors. The sunny finished lower level offers exceptional versatility with a generous family room, additional bedroom, full bathroom, and laundry room. Outdoor living is equally inviting, with a spacious patio just off the kitchen overlooking beautifully landscaped gardens—the perfect setting for alfresco dining or quiet relaxation.
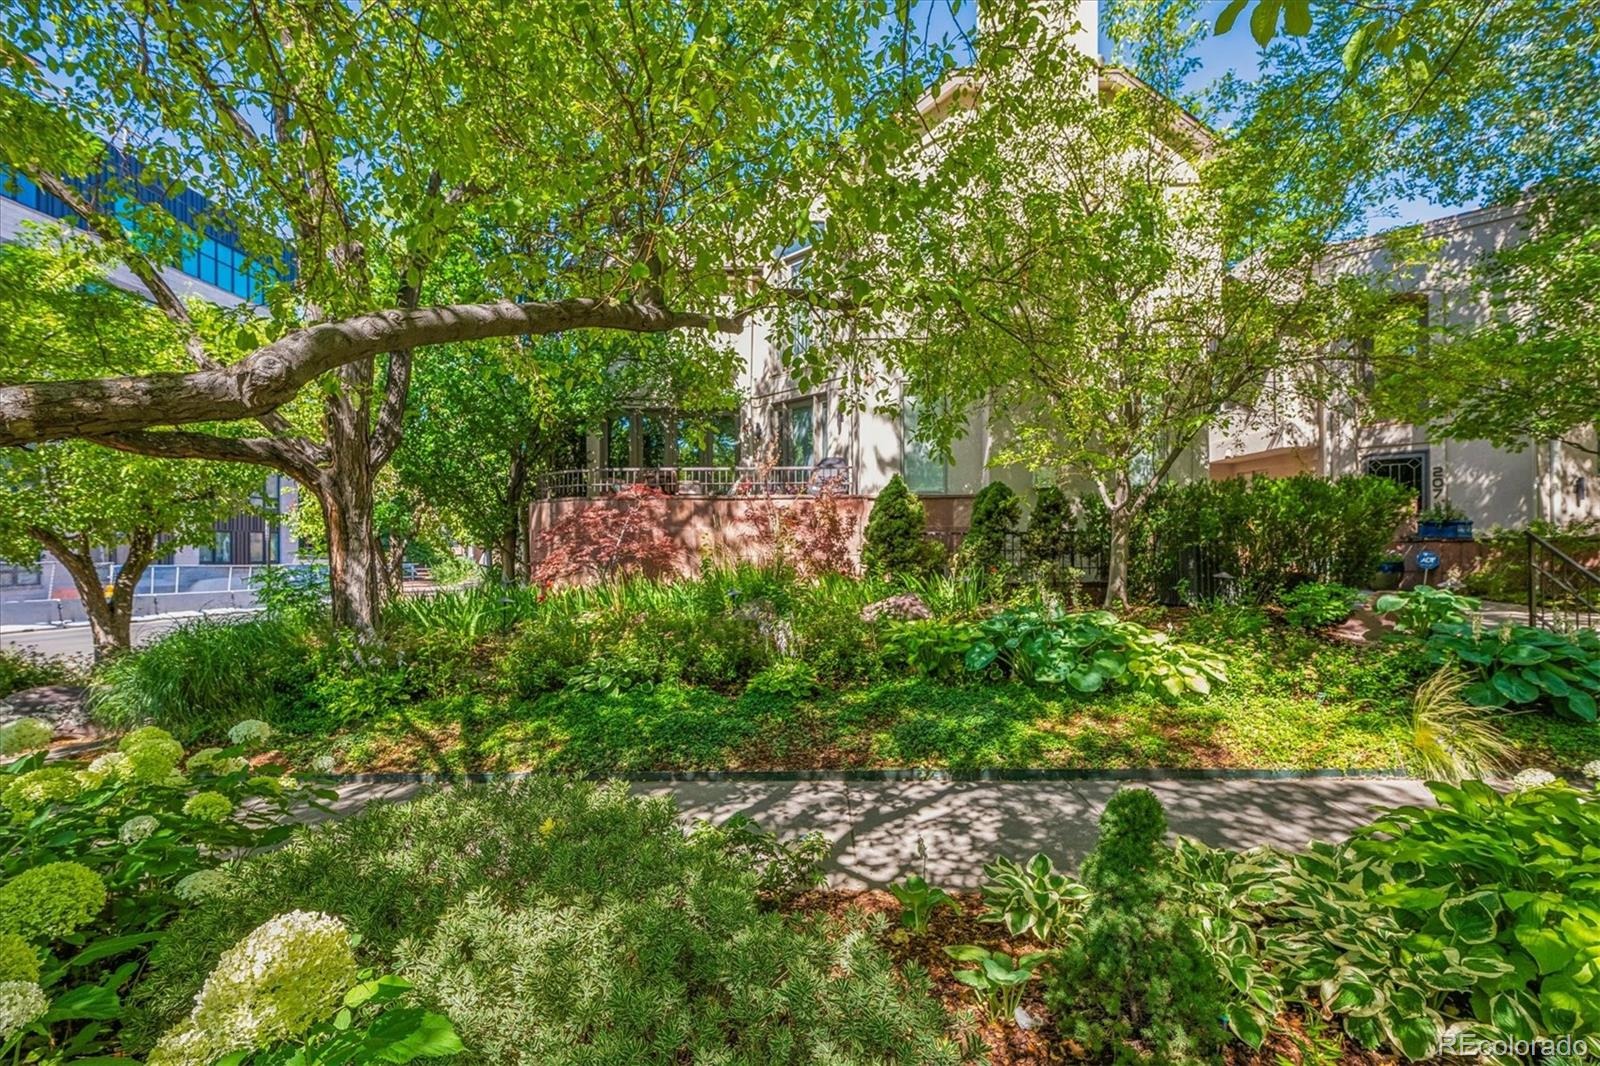
A charming private front porch and over $10,000 in recent landscaping improvements further enhance the outdoor spaces. An oversized, attached two-car garage provides ample room for parking and storage. Thoughtful improvements extend beyond the finishes, including a furnace and water heater replaced in 2020 and air conditioning replaced in 2021. Just moments from Cherry Creek's celebrated restaurants, cafés, boutiques, galleries, and shopping, this exceptional home offers an effortless urban lifestyle in one of Denver's most desirable neighborhoods. Refined, inviting, and move-in ready—with the added freedom of no HOA.
14 days on market
Listed by Susan Mathews & Lisa Cramer · Camber Realty, LTD · susan@susancmathews.com,720-840-7200
Property Details
| Property Type | Residential |
| Sub Type | Single Family Residence |
| Status | Active Under Contract |
| Price per Sq Ft | $482 |
| Subdivision | Cherry Creek |
| MLS # | 4282295 |
| Days on Market | 14 |
| Bedrooms | 4 |
| Full Baths | 3 |
| Half Baths | 1 |
| Year Built | 1991 |
| Lot Size (Sq Ft) | 3,105 |
| Acres | 0.07 |
| HOA | No |
| Annual Taxes | $7,380 |
| State | CO |
| County | Denver |
| Zoning | R-2-B |
| Interior Features | Breakfast Bar, Built-in Features, Eat-in Kitchen, High Ceilings, Open Floorplan, Walk-In Closet(s), Five Piece Bath, Jack & Jill Bath, Primary Suite, Utility Sink |
| Heating | Forced Air, Natural Gas |
| Cooling | Central Air |
| Flooring | Carpet, Tile, Wood |
| Fireplaces | 3 |
| Fireplace Features | Basement, Gas, Living Room, Bedroom |
| Appliances | Cooktop, Dishwasher, Double Oven, Dryer, Microwave, Refrigerator, Warming Drawer, Washer, Wine Cooler |
| Exterior Features | Garden |
| Garage | Yes |
| Garage Spaces | 2 |
| Parking Features | Finished |
| Roof | Composition |
| Basement | Daylight, Finished, Partial |
| Lot Features | Corner Lot, Landscaped, Sprinklers In Front, Irrigated |
| Levels | Two |
| Construction | Other, Stucco |
| Sewer | Public Sewer |
| Water Source | Public |
| Senior Community | No |
| Special Conditions | None Known |
Location
Price History
| Date | Event | Price |
|---|---|---|
| 11/10/2026 |
Active Under Contract Source: REcolorado® #4282295 |
— |
| 10/29/2026 |
Listed for sale Source: REcolorado® #4282295 |
$1,699,000 $482/sqft |

Based on information submitted to the MLS GRID as of November 12, 2026 at 5:13 PM MST. All data is obtained from various sources and may not have been verified by broker or MLS GRID. Supplied Open House Information is subject to change without notice. All information should be independently reviewed and verified for accuracy. Properties may or may not be listed by the office/agent presenting the information.
Thank you — a Mont Haus broker will be in touch shortly.
For Mont Haus agents and staff. Sign in with your Mont Haus Microsoft account and the Agent Portal opens in a new tab.
Sign in with MicrosoftNo Microsoft account yet? Ask Nikki Boxer, who sets up portal access.