Residential · Active
Denver, CO 80247
4 Beds · 3 Baths · 2,824 Sq Ft
$685,000
Single Family
Property Type
0.1 acres
Lot Size
1996
Year Built
$243
Price per Sq Ft
2
Parking Spaces
$485
HOA Fee
5943530
MLS #
About This Property
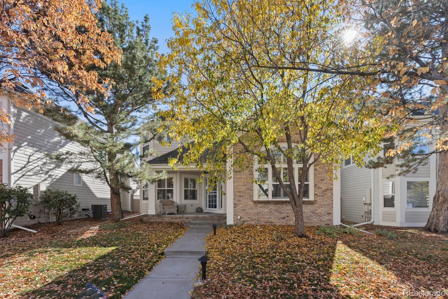
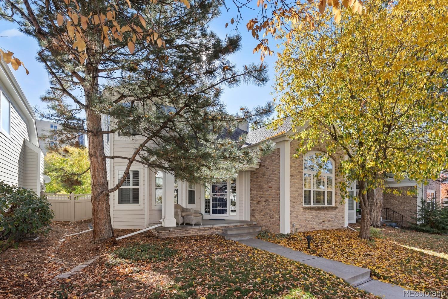
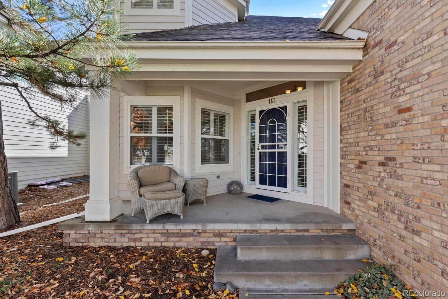
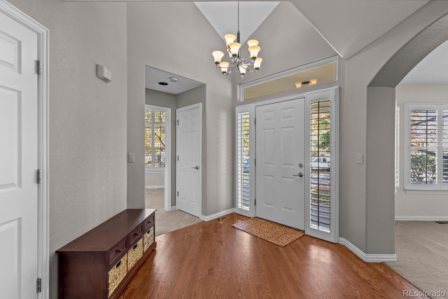
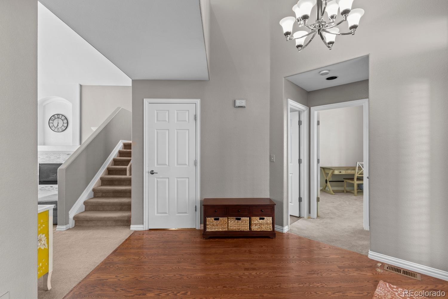
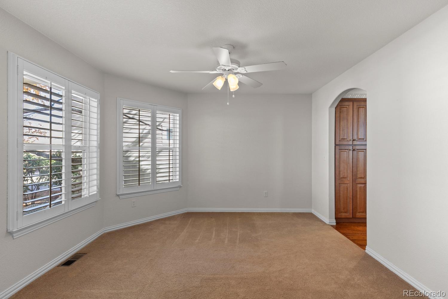
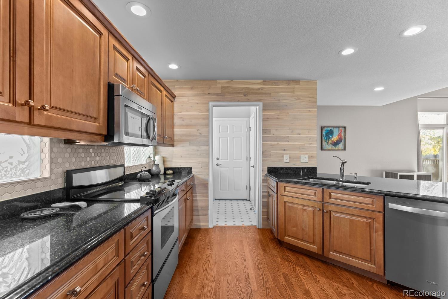
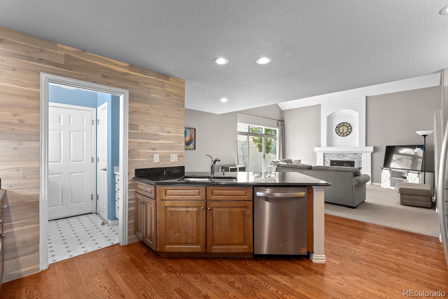
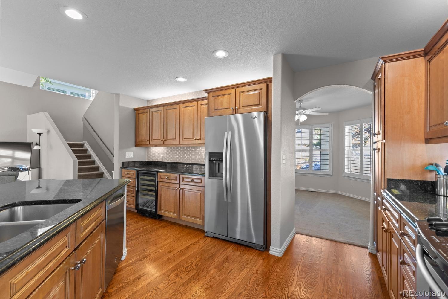
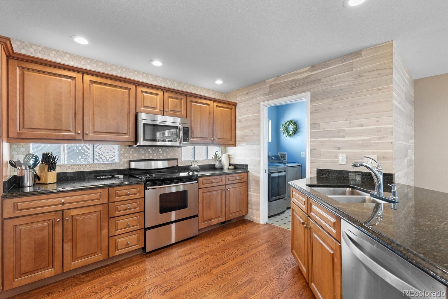
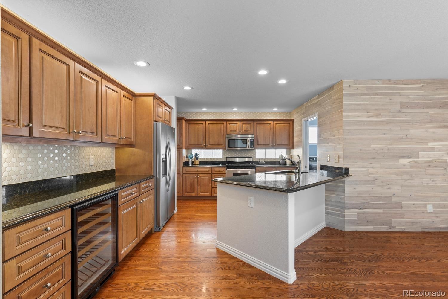
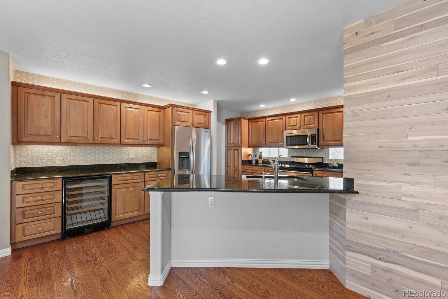
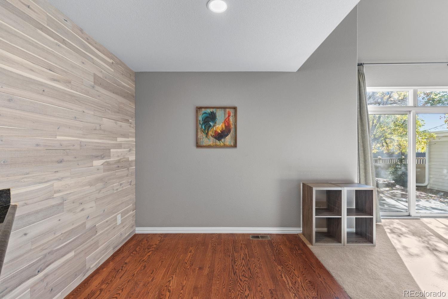
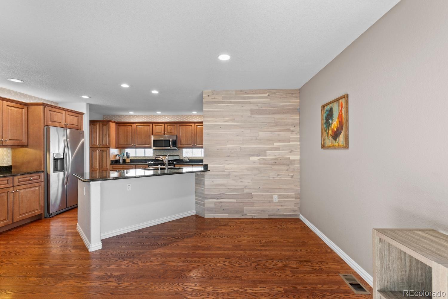
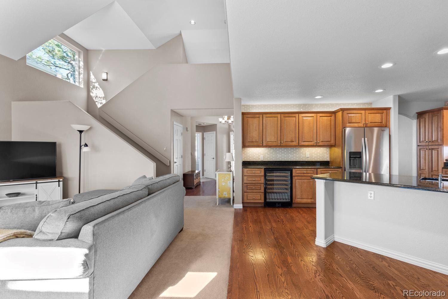
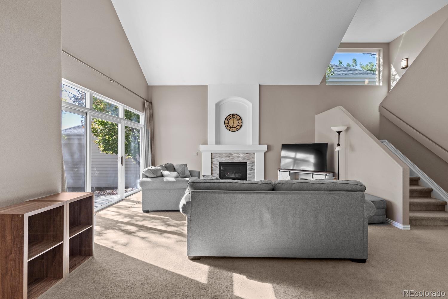
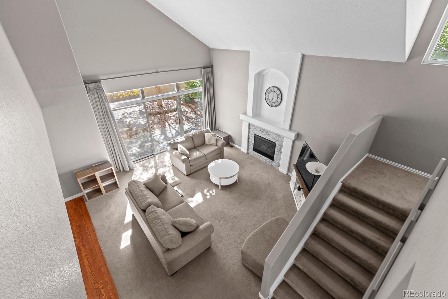
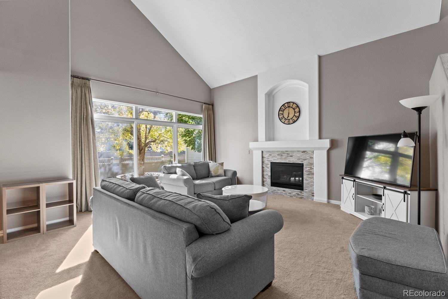
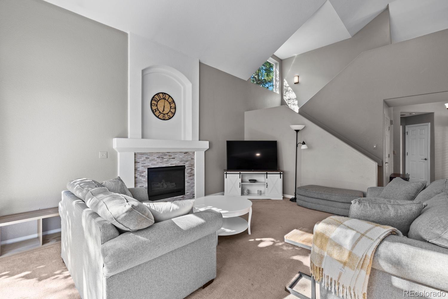
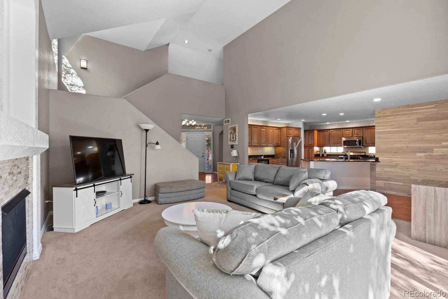
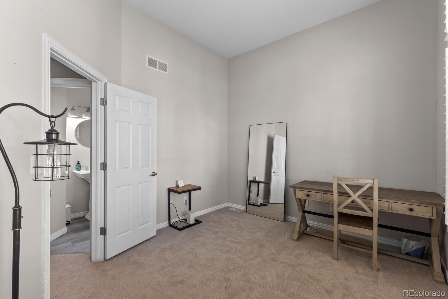
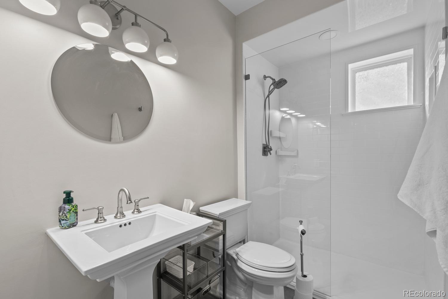
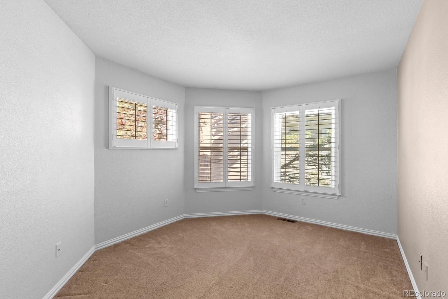
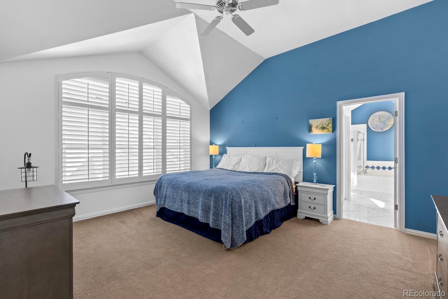
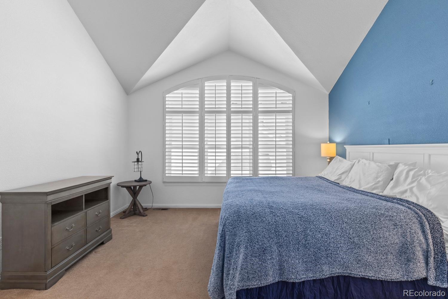
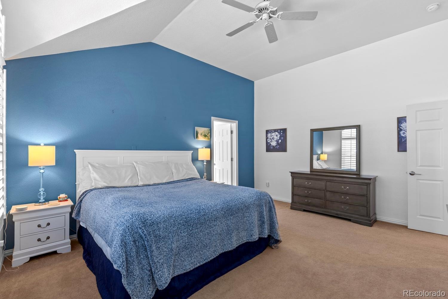
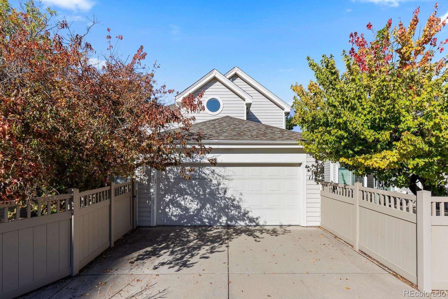
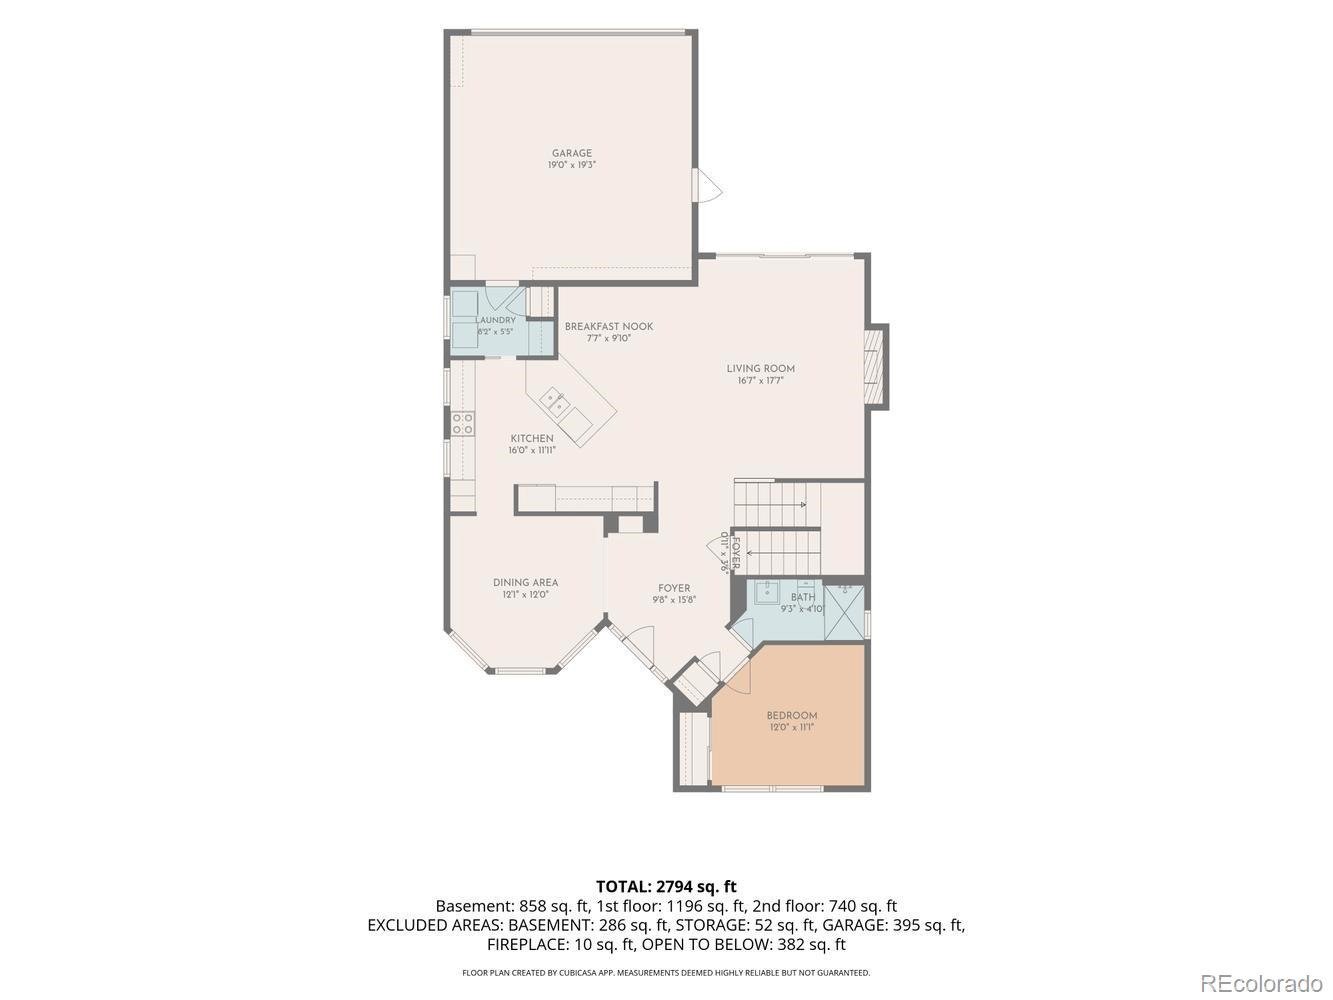
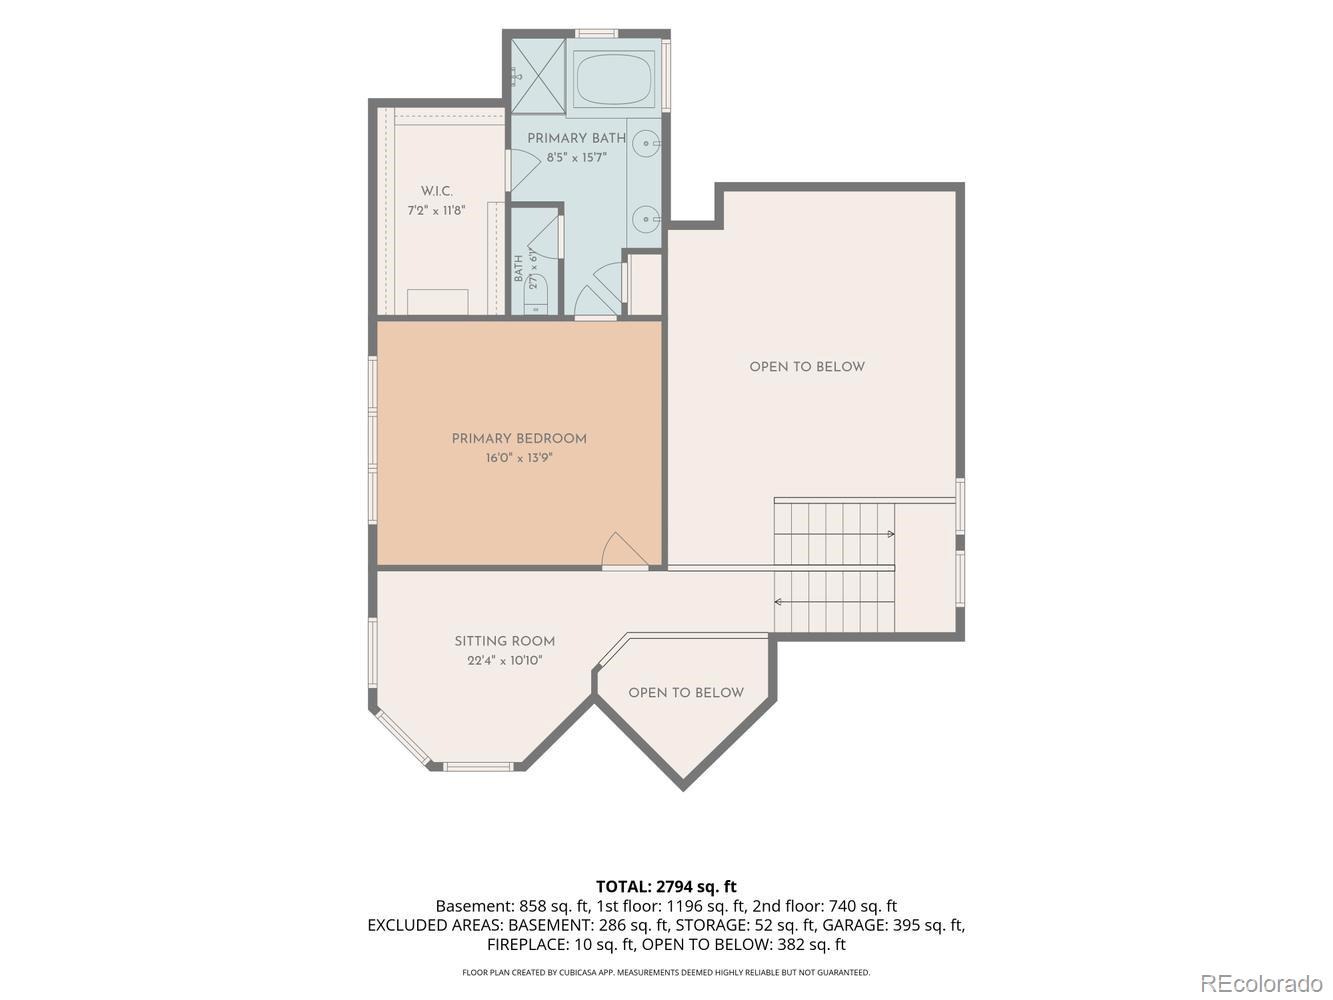
Move-in ready, low maintenance living in a DETACHED home - it's not too good to be true! Don't let the unit number fool you - this is a detached, single-family home in a gated community. Lighthouse Villas is quiet and private, with amenities (clubhouse, pool) if you want to be social, but no shared walls! #113 is a beautifully appointed 2-story home, featuring vaulted ceilings, an updated kitchen, and a finished basement. Enter on the main floor to find a formal dining space, extra bedroom or office space, remodeled 3/4 bath, and stunning kitchen, which opens to a living room with vaulted, double-height ceilings, a gas fireplace, and tons of natural light.
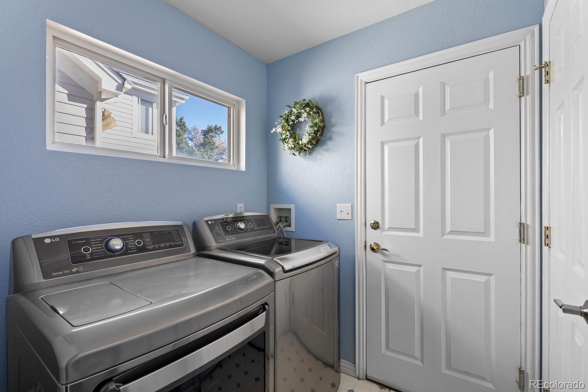
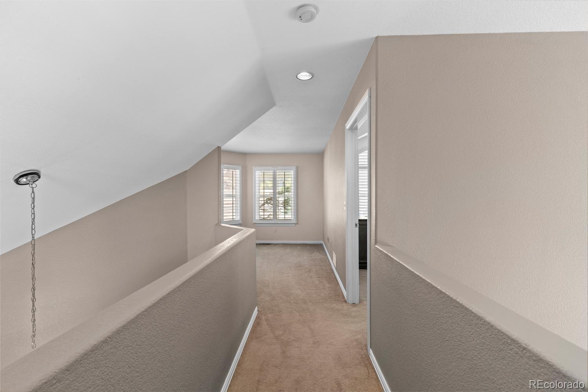
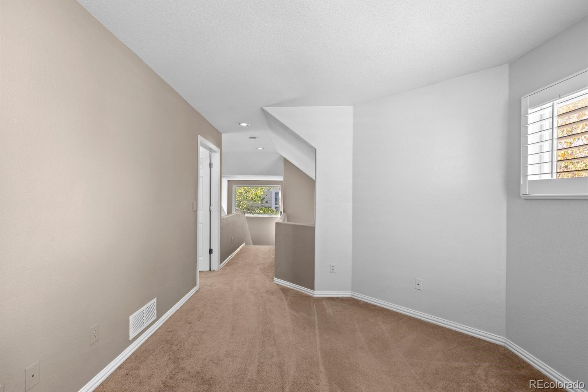
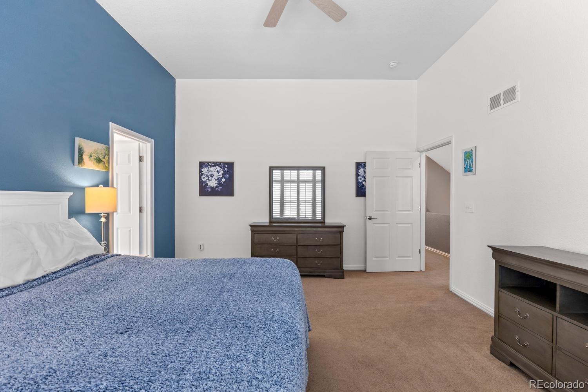
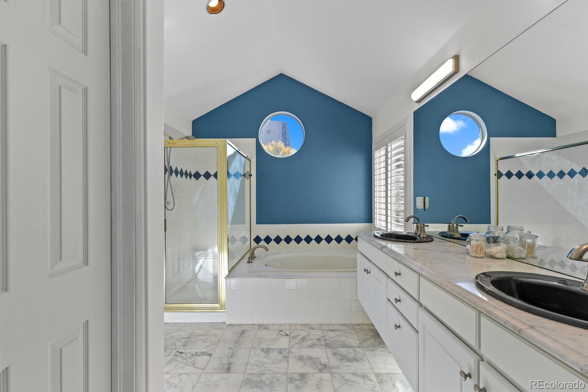
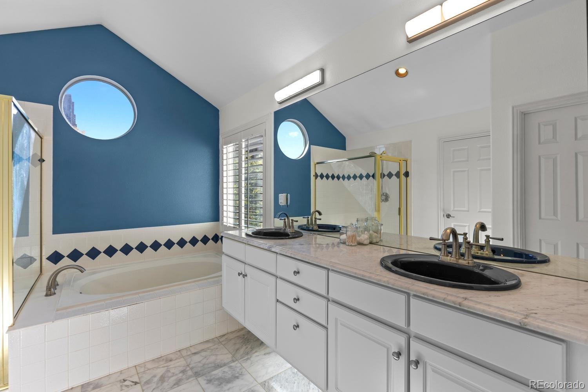
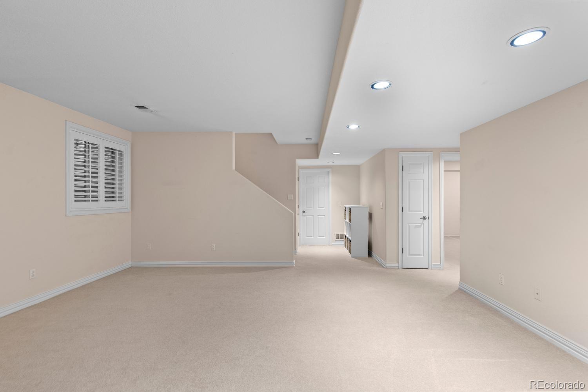
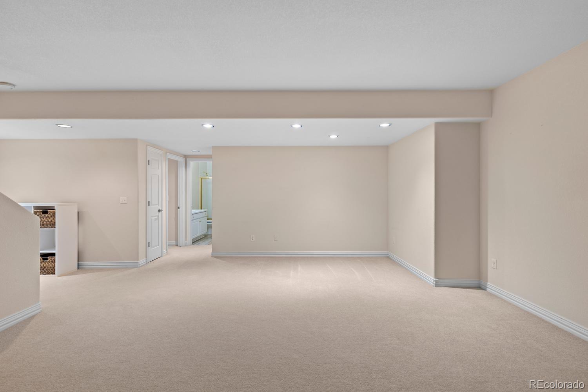
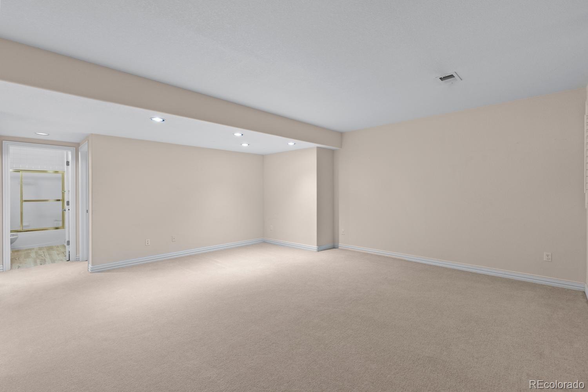
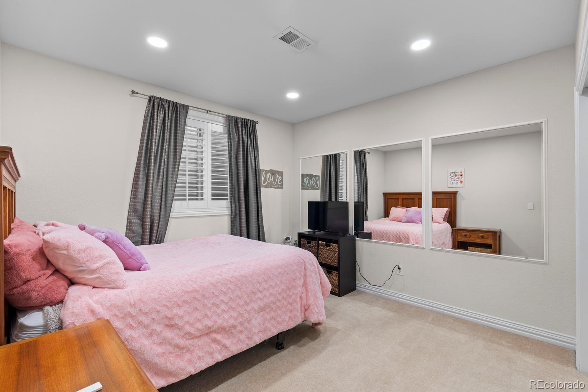
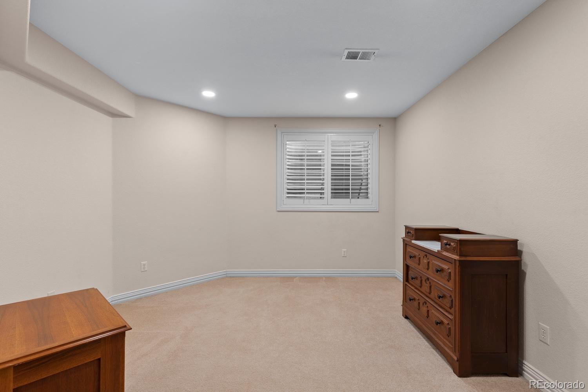
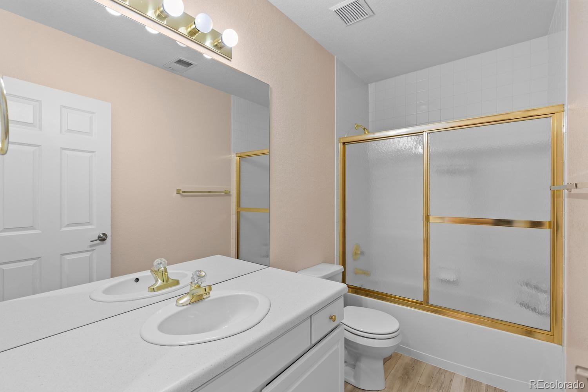
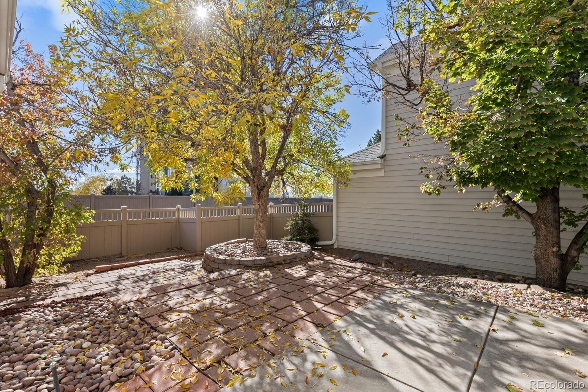
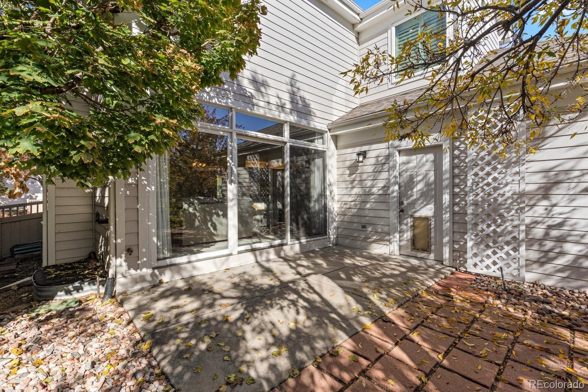
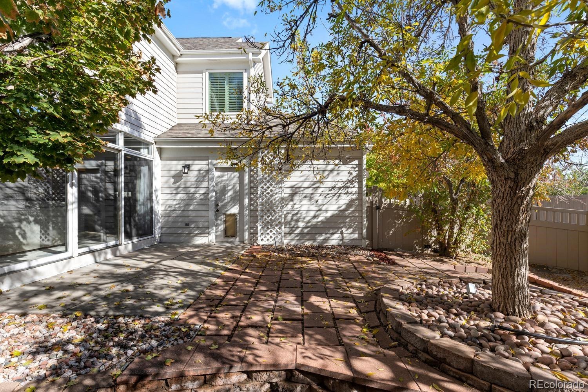
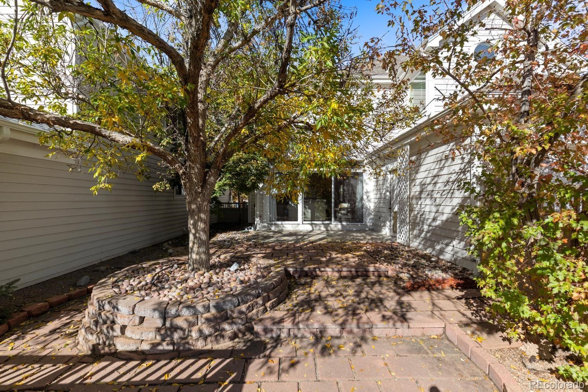
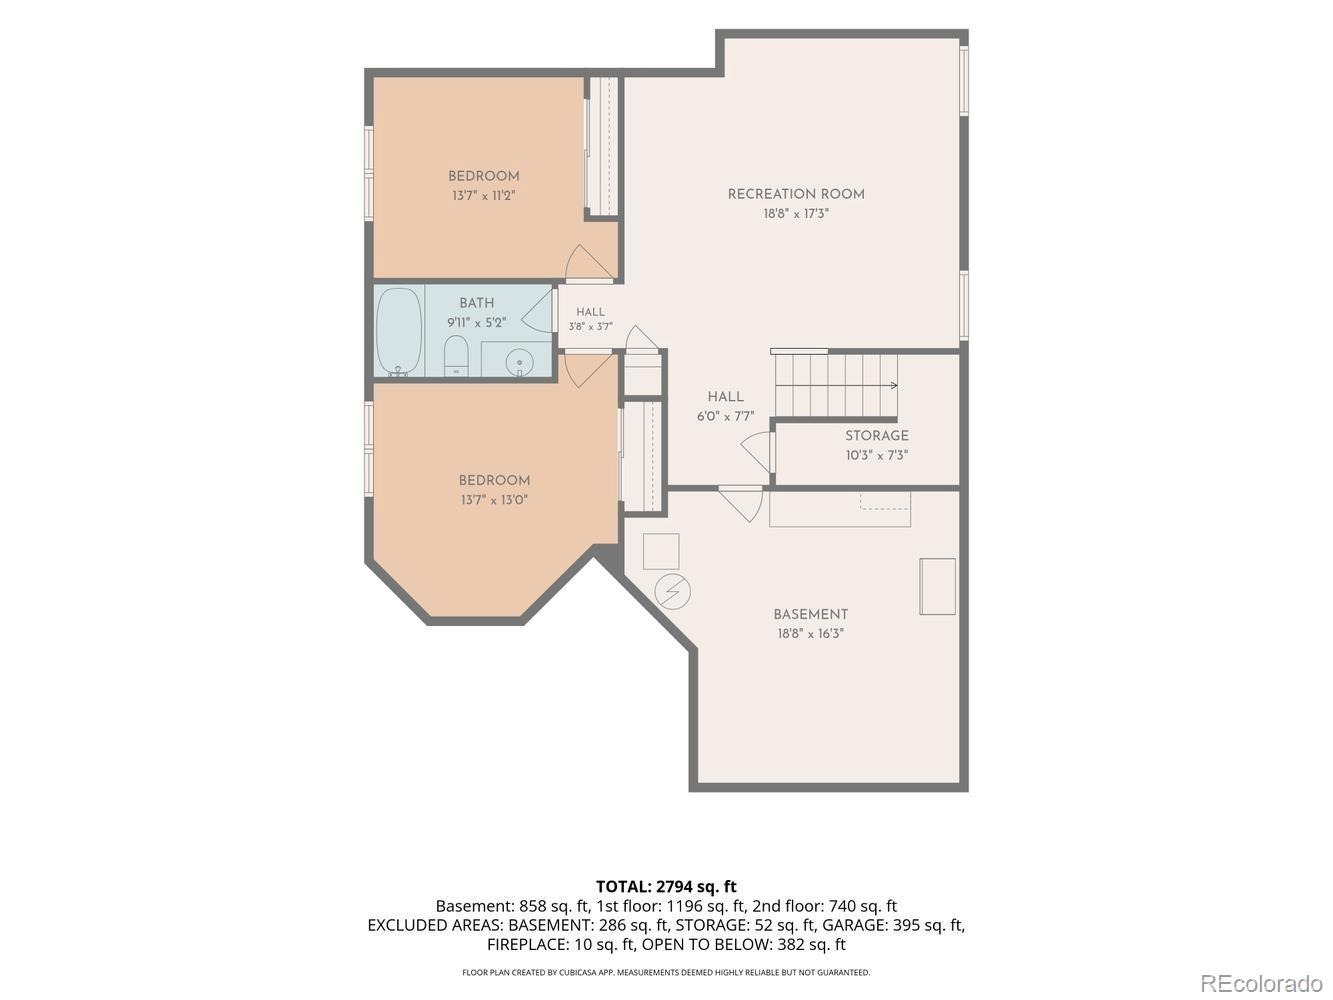
Off the kitchen is a main floor laundry room and 2 car garage. Upstairs, there's a large primary suite as well as a loft/bonus space. The basement is finished, with two bedrooms, a full bathroom, a large den/secondary living space, and a spacious mechanical/storage room. Outside, enjoy a quiet south-facing back patio with no direct neighbor behind!
The front yard space is maintained by the homeowner's association, including snow removal, leaf removal, tree trimming, and irrigation. (The HOA also takes care of snow removal on community roads, alleys, and driveways!) The whole community is gated for 24/7 restricted access.
12 days on market
Listed by Caitlin Scolari · Compass - Denver · caitlin.scolari@compass.com
Property Details
| Property Type | Residential |
| Sub Type | Single Family Residence |
| Status | Active |
| Price per Sq Ft | $243 |
| Subdivision | Breakers |
| MLS # | 5943530 |
| Days on Market | 12 |
| Bedrooms | 4 |
| Full Baths | 2 |
| Three-Quarter Baths | 1 |
| Year Built | 1996 |
| Lot Size (Sq Ft) | 4,384 |
| Acres | 0.1 |
| HOA | Yes |
| HOA Fee | $485 |
| Annual Taxes | $3,614 |
| State | CO |
| County | Denver |
| Zoning | R-2-A |
| Interior Features | Entrance Foyer, High Ceilings, Kitchen Island, Open Floorplan, Pantry, Vaulted Ceiling(s), Walk-In Closet(s), Five Piece Bath, Primary Suite, Smoke Free |
| Heating | Forced Air |
| Cooling | Central Air |
| Flooring | Carpet, Tile, Wood |
| Fireplaces | 1 |
| Fireplace Features | Gas, Living Room |
| Appliances | Dishwasher, Dryer, Microwave, Range, Refrigerator, Washer, Wine Cooler |
| Exterior Features | Private Yard |
| Garage | Yes |
| Garage Spaces | 2 |
| Roof | Composition |
| Basement | Finished, Full |
| Lot Features | Level |
| Levels | Two |
| Construction | Brick |
| Sewer | Public Sewer |
| Water Source | Public |
| Senior Community | No |
| Special Conditions | None Known |
Location
Price History
| Date | Event | Price |
|---|---|---|
| 10/28/2026 |
Listed for sale Source: REcolorado® #5943530 |
$685,000 $243/sqft |

Based on information submitted to the MLS GRID as of November 9, 2026 at 2:10 AM MST. All data is obtained from various sources and may not have been verified by broker or MLS GRID. Supplied Open House Information is subject to change without notice. All information should be independently reviewed and verified for accuracy. Properties may or may not be listed by the office/agent presenting the information.
Thank you — a Mont Haus broker will be in touch shortly.
For Mont Haus agents and staff. Sign in with your Mont Haus Microsoft account and the Agent Portal opens in a new tab.
Sign in with MicrosoftNo Microsoft account yet? Ask Nikki Boxer, who sets up portal access.