Residential · Active
Estes Park, CO 80517
4 Beds · 6 Baths · 3,806 Sq Ft
$1,475,000
Single Family
Property Type
0.09 acres
Lot Size
1999
Year Built
$388
Price per Sq Ft
2
Parking Spaces
$3,125
HOA Fee
IR1071322
MLS #
About This Property
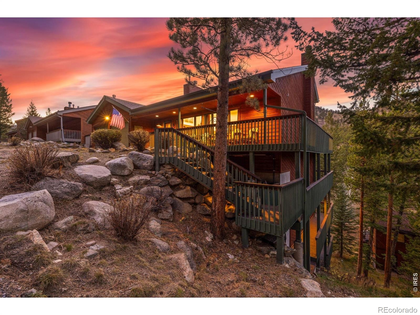
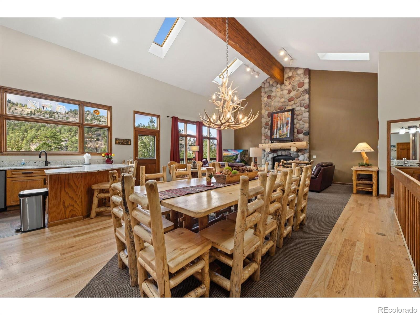
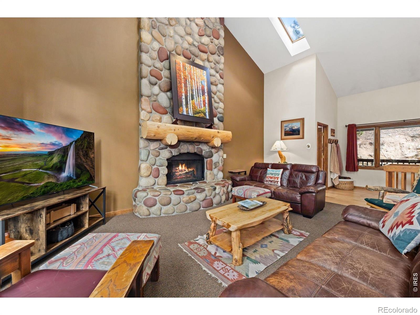
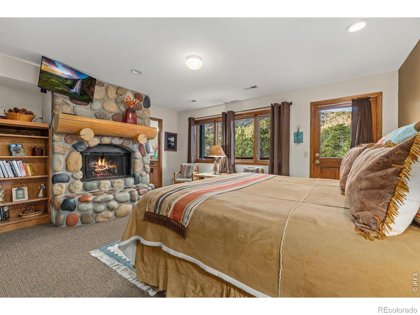
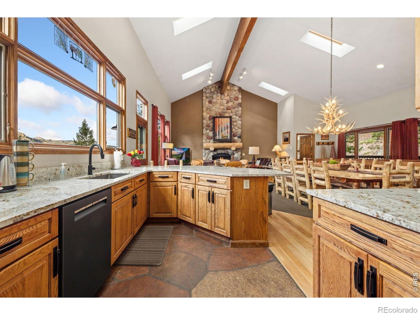
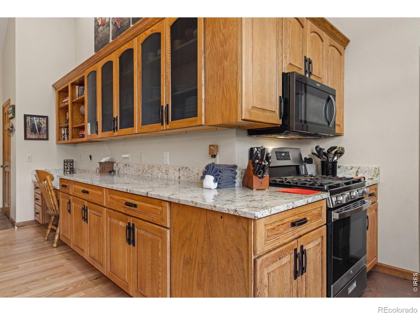
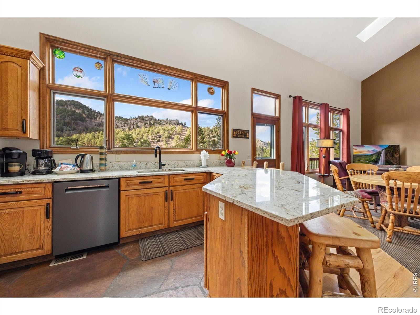
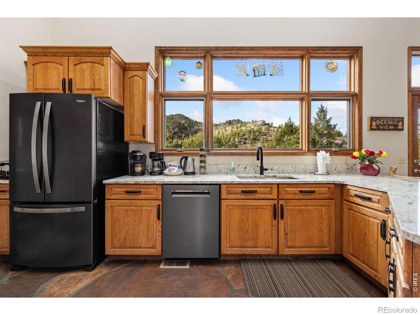
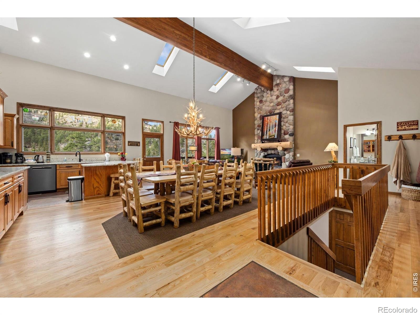
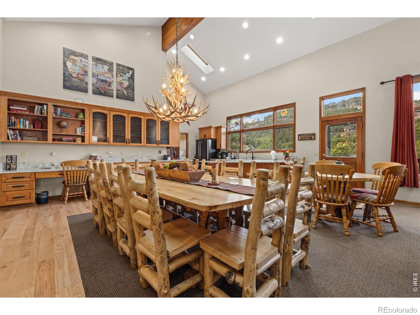
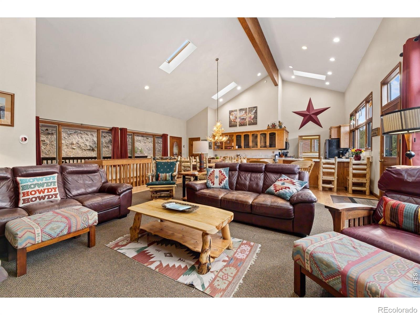
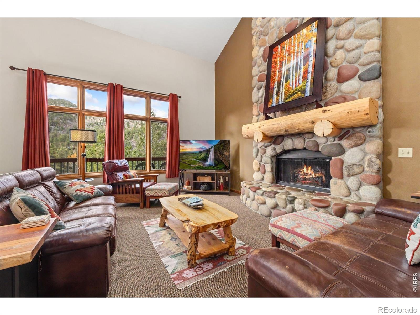
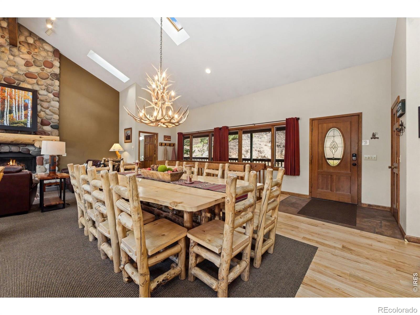
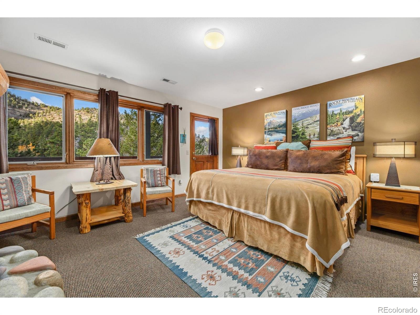
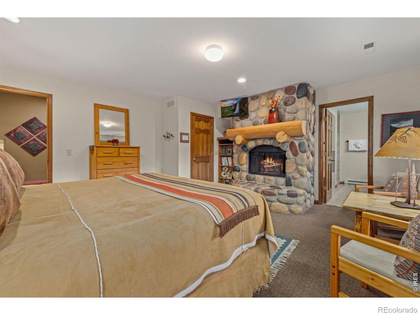
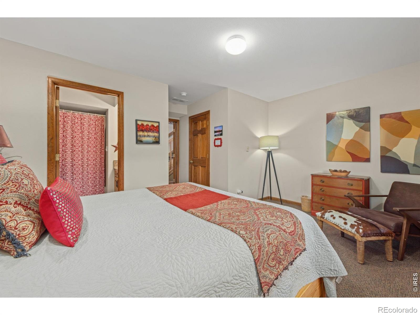
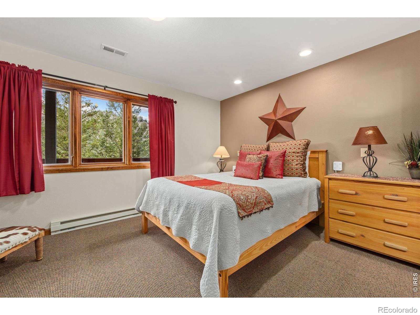
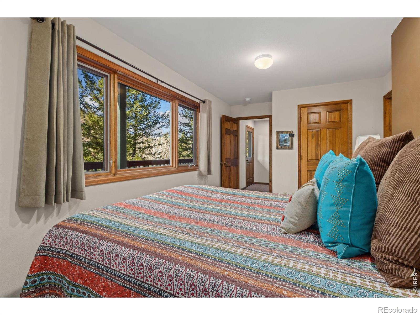
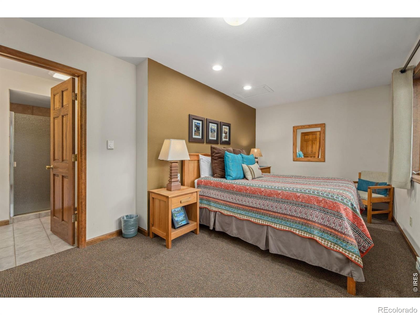
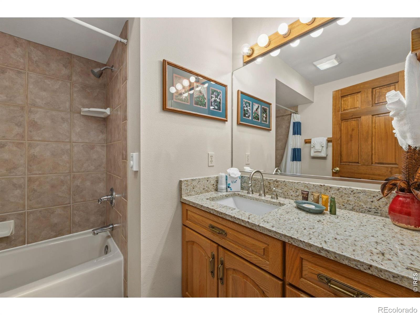
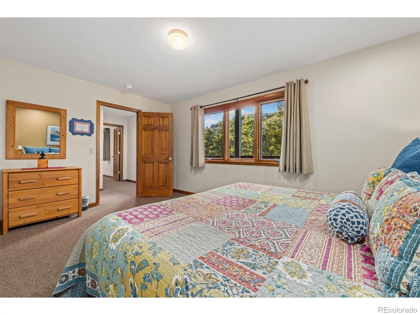
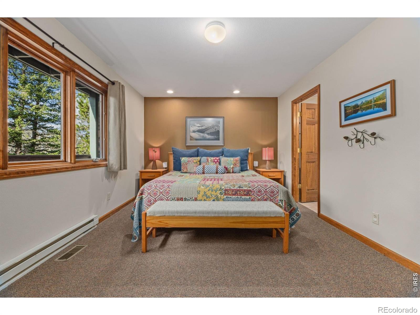
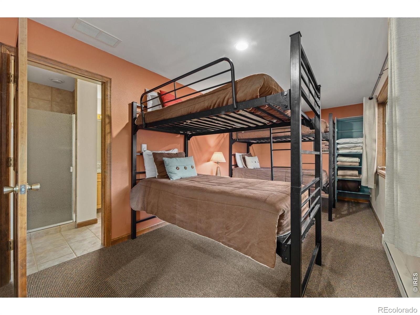
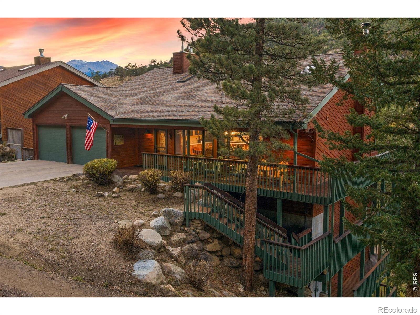
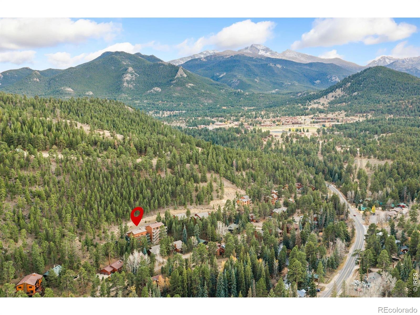
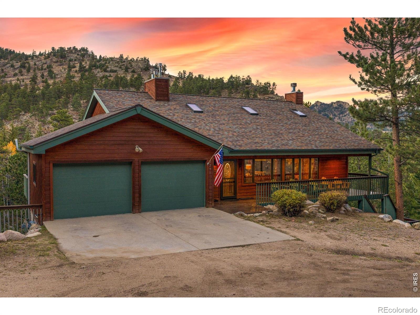
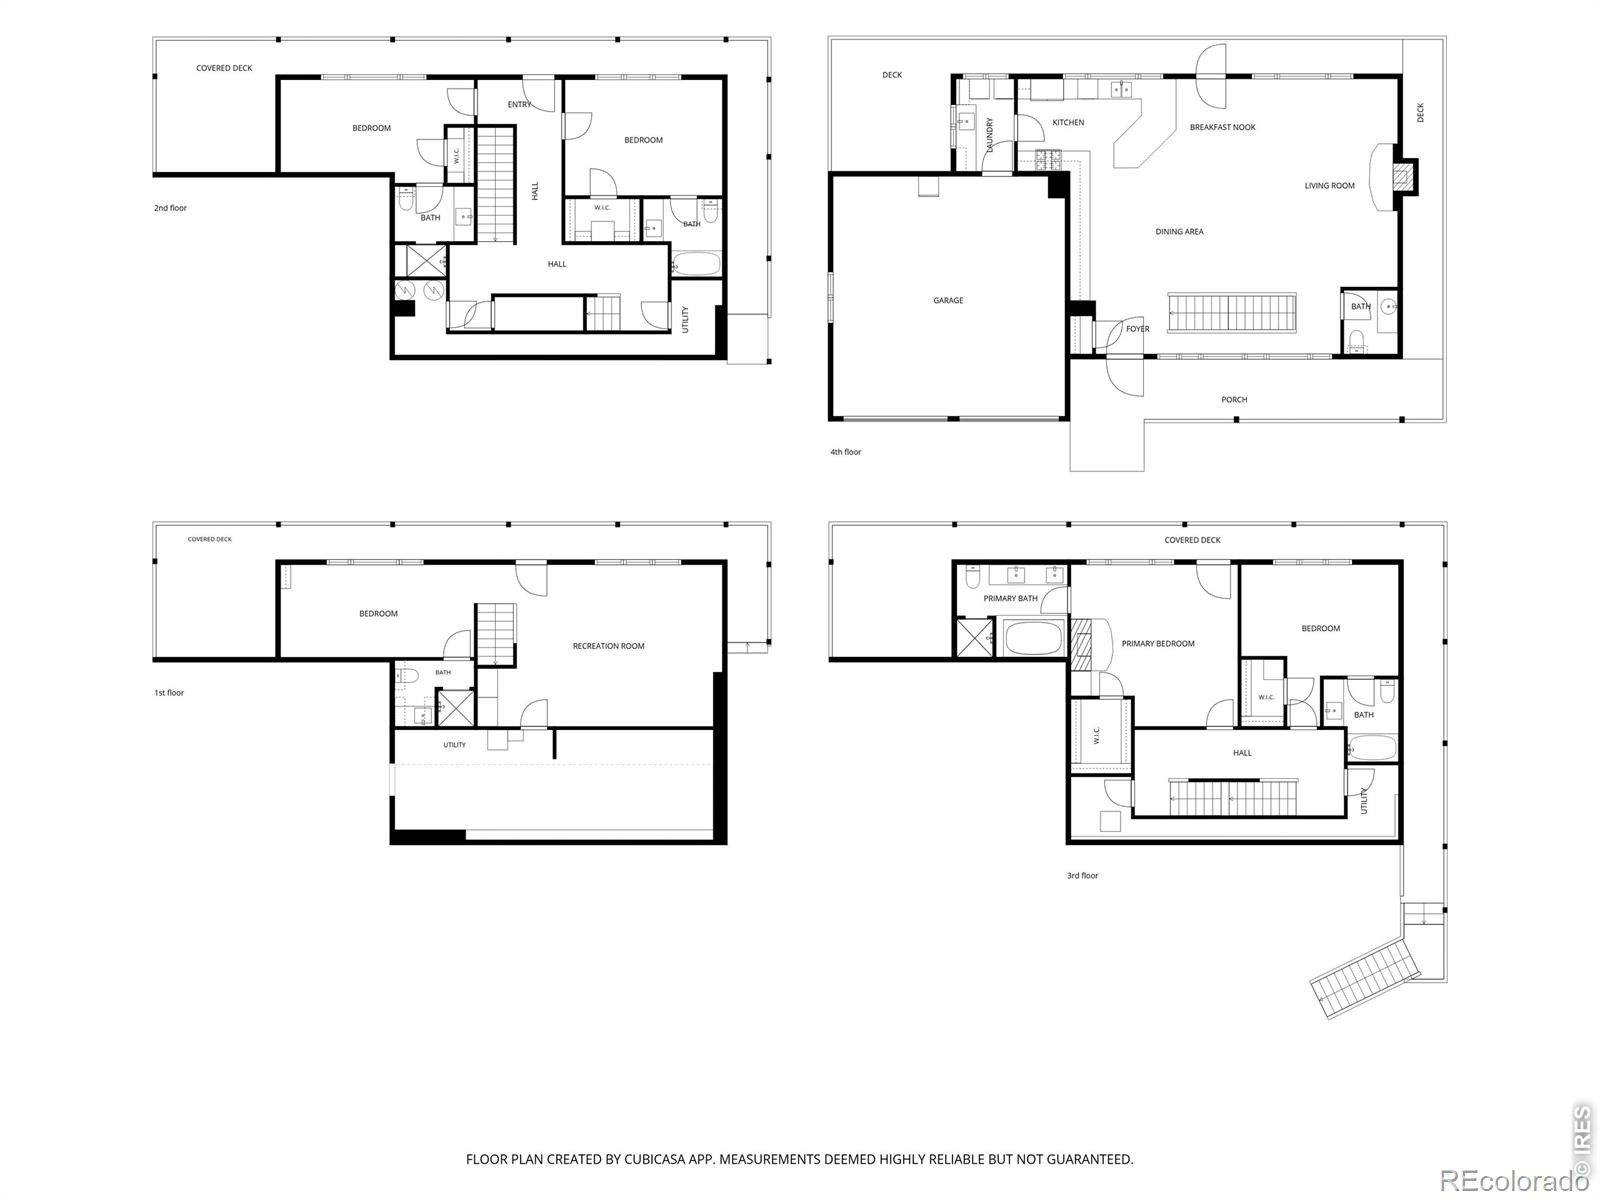
Imagine owning your own private mountain lodge in the heart of Estes Park! Boots by the door, a fire going in the river rock fireplace, and snow-capped peaks filling the great room windows.That's how the day ends at 2291 Aspen Knoll Drive. Vaulted ceilings give the room its scale, refinished wood floors keep it grounded, and the whole space feels made for long conversations and slow evenings.Four bedroom suites give everyone a place to land, including two primary suites and a primary bedroom with its own fireplace for snowy nights. With six baths across 3,806 finished square feet, there's room for guests who stay the week and quiet mornings when it's just you.
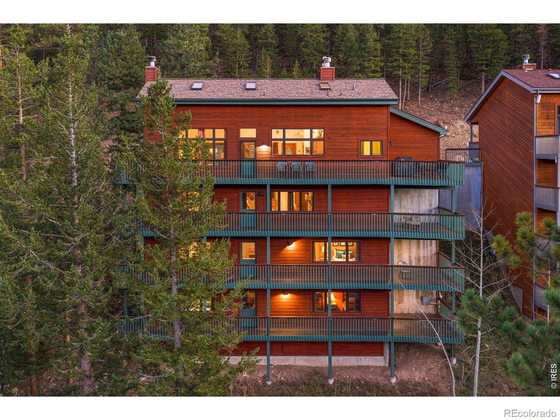
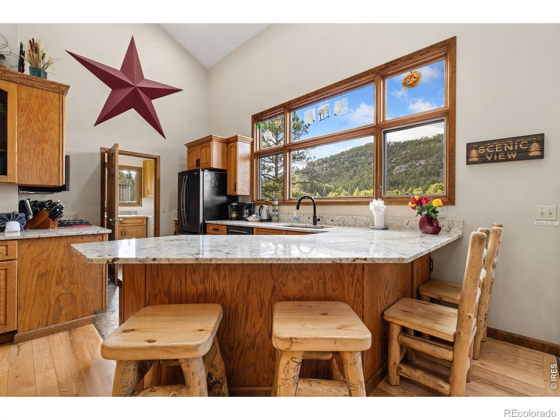
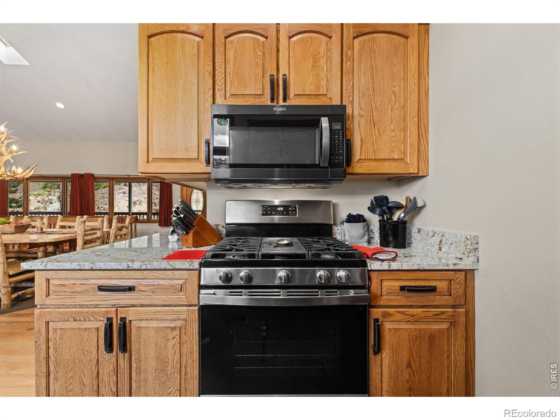
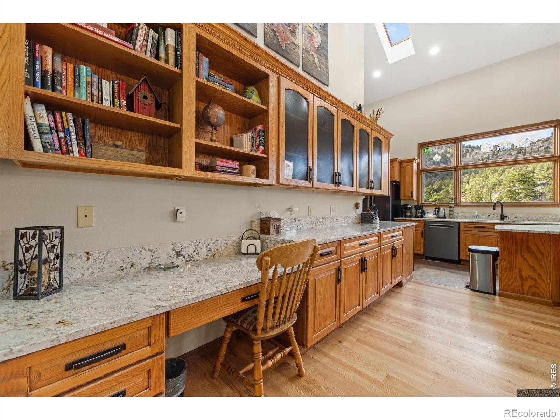
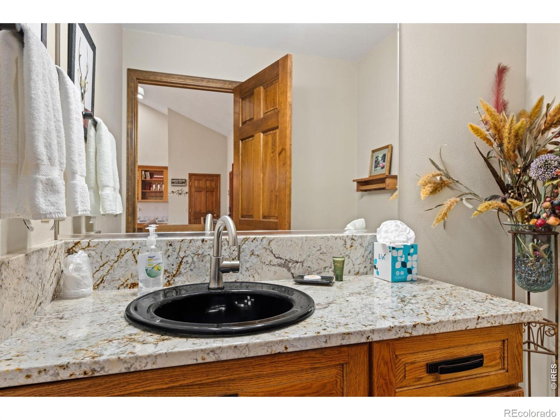
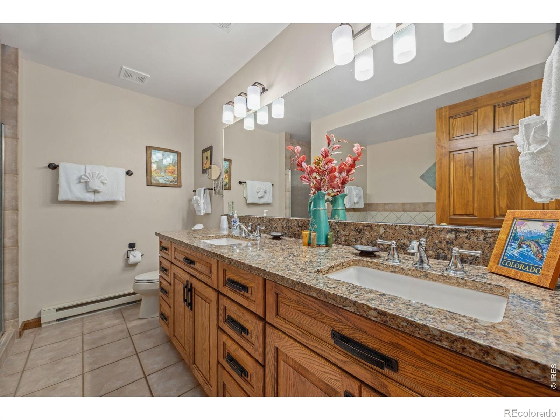
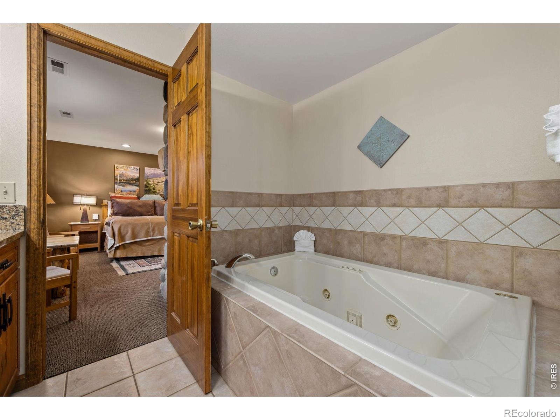
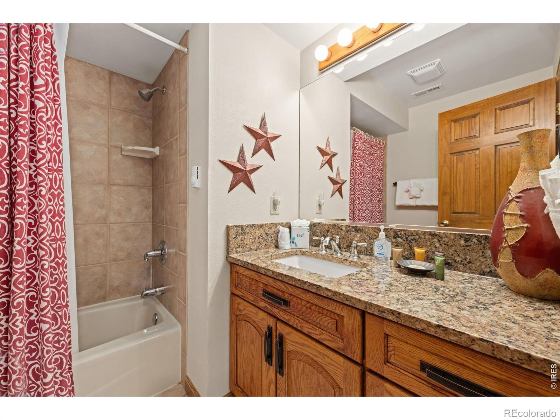
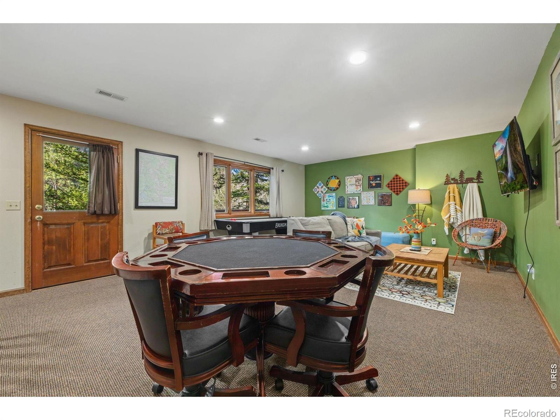
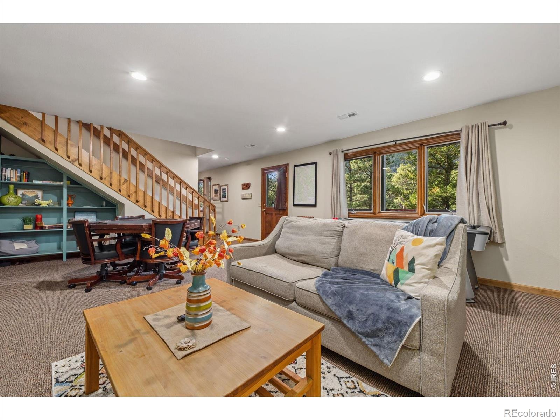
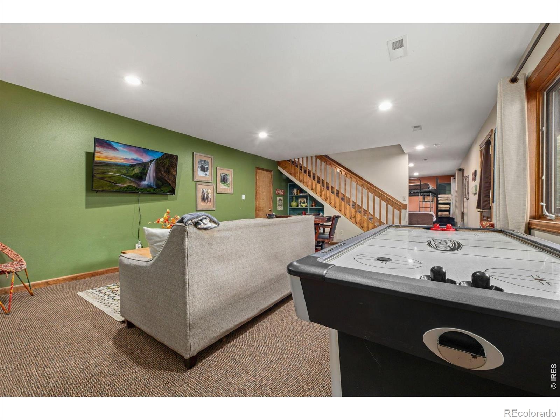
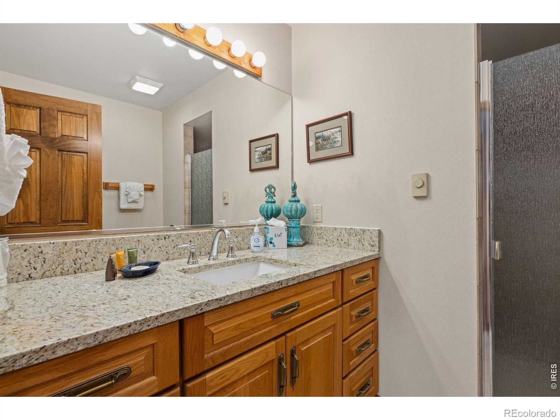
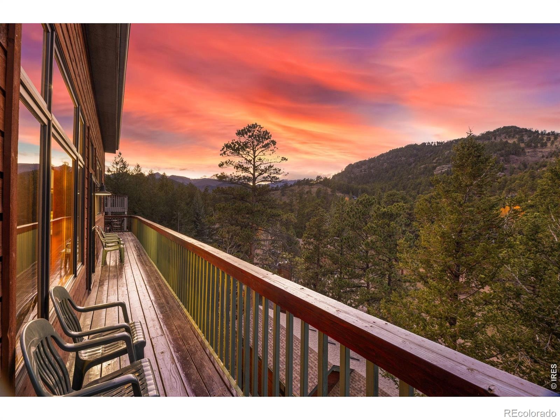
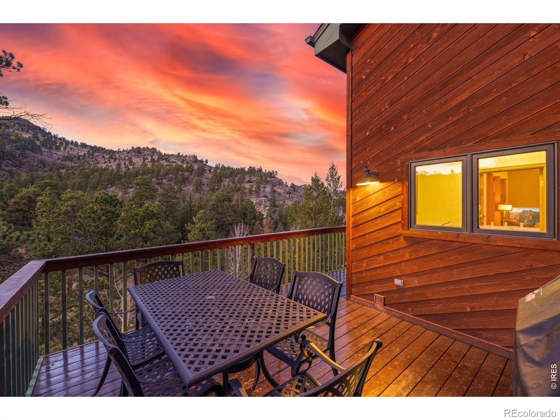
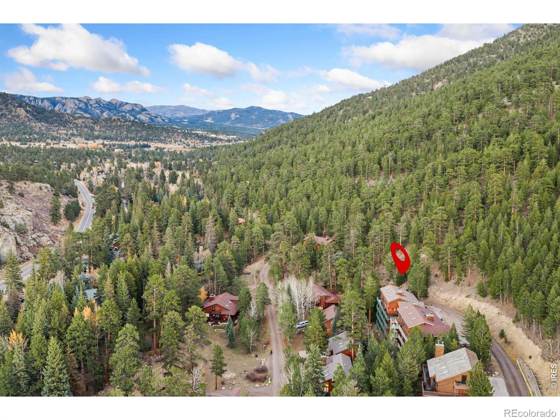
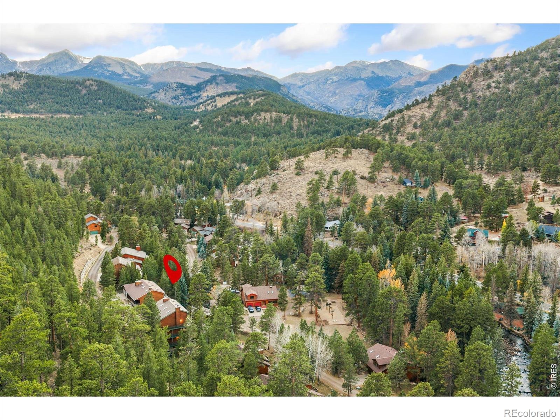
New countertops in the kitchen and baths keep things fresh, and the walk-out lower level adds a second living room and a rec room for movie nights and game nights.Step outside and the mountains come with you. Four wraparound decks let you follow themorning sun or find the afternoon shade, and the home backs to private open space for a little extra breathing room. Then there's the lot next door. The sale includes the adjacent, fully deeded lot at 2287 Aspen Knoll Drive.
Keep it as open space and privacy, or plan a second home down the road. Either way, it gives you something hard to find in Estes Park: room to decide later. Offered furnished, with an oversized attached two-car garage for the gear, the home sits in the Aspenbrook community, minutes from downtown Estes Park, Rocky Mountain National Park, and the YMCA of the Rockies.A home, not just a house. A place to land, and room to grow. . Home currently also holds a short-term rental permit.
1 day on market
Listed by Julie Abel · Keller Williams Top of the Rockies Estes Park · 7193221637
Property Details
| Property Type | Residential |
| Sub Type | Single Family Residence |
| Status | Active |
| Price per Sq Ft | $388 |
| Subdivision | Aspenbrook PUD |
| MLS # | IR1071322 |
| Days on Market | 1 |
| Bedrooms | 4 |
| Full Baths | 3 |
| Half Baths | 1 |
| Three-Quarter Baths | 2 |
| Year Built | 1999 |
| Lot Size (Sq Ft) | 3,887 |
| Acres | 0.09 |
| HOA | Yes |
| HOA Fee | $3,125 |
| Annual Taxes | $5,334 |
| State | CO |
| County | Larimer |
| Zoning | RM |
| Interior Features | Eat-in Kitchen, Open Floorplan, Pantry, Vaulted Ceiling(s), Walk-In Closet(s), Jack & Jill Bath, Primary Suite |
| Heating | Forced Air |
| Cooling | Central Air |
| Fireplace Features | Gas, Gas Log, Great Room, Bedroom |
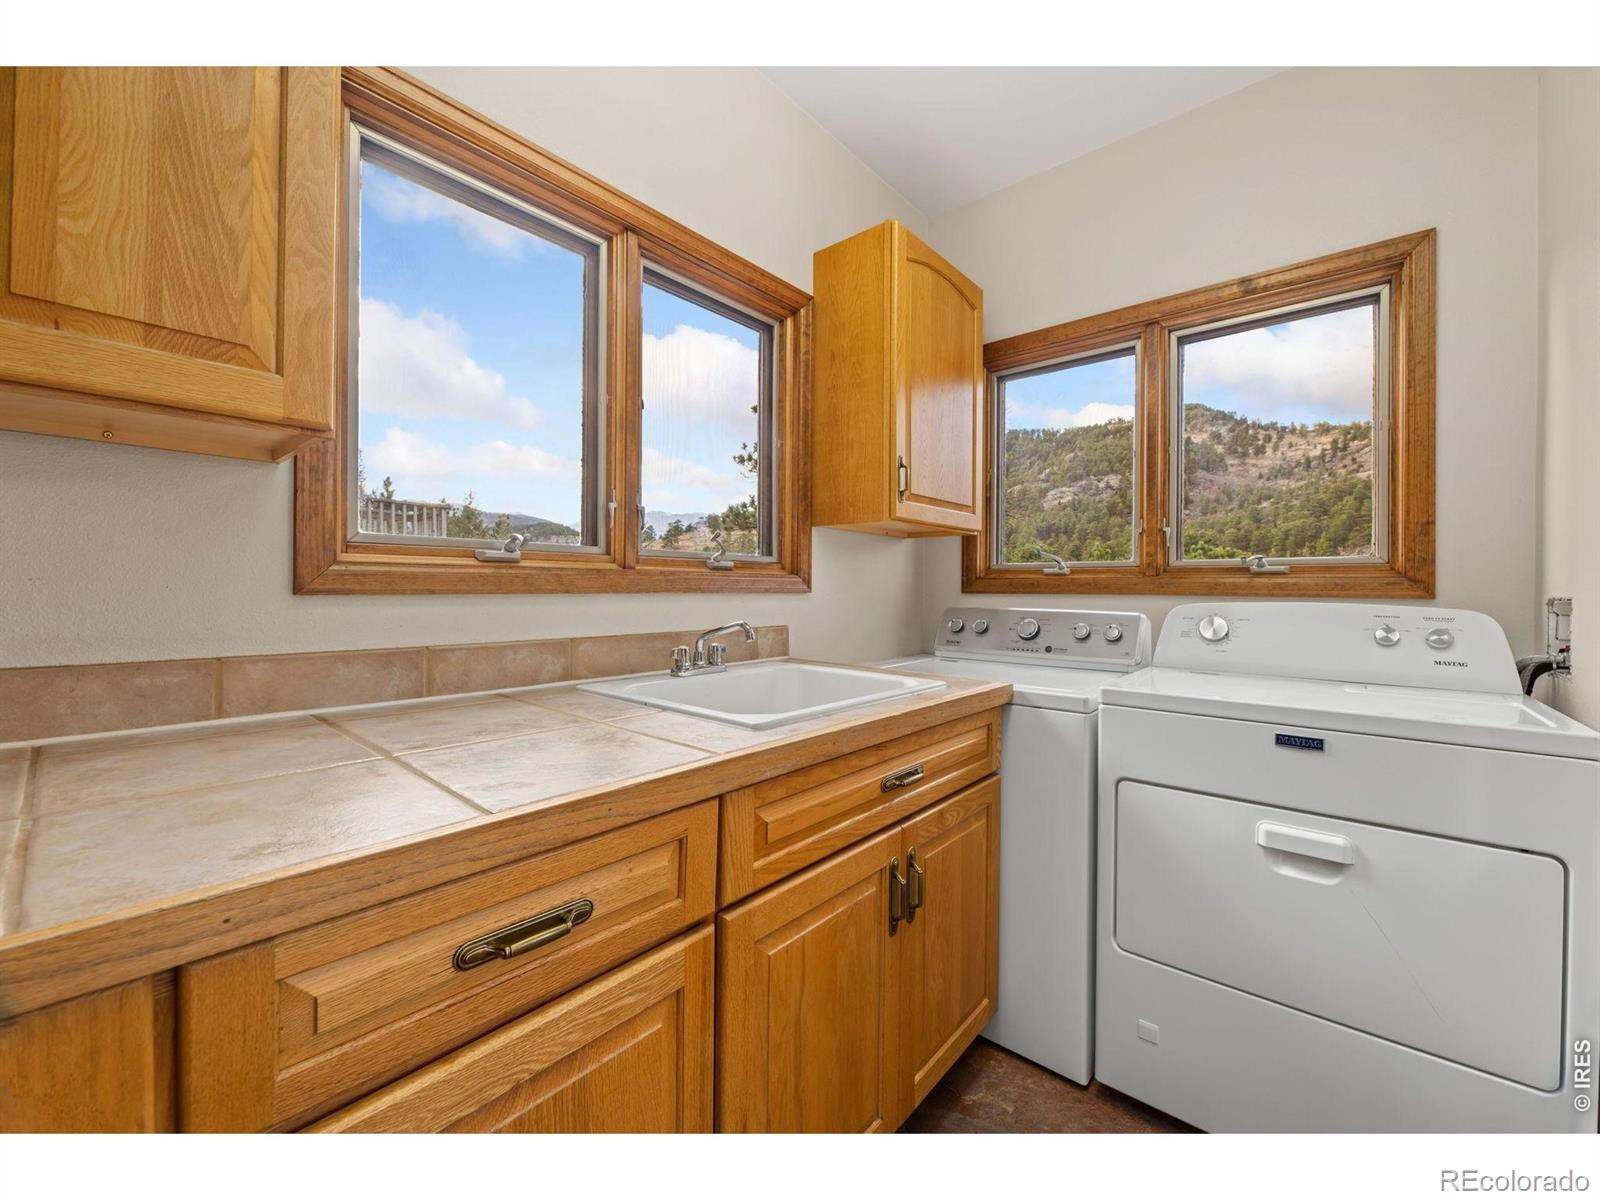
| Appliances | Dishwasher, Disposal, Dryer, Microwave, Oven, Refrigerator, Washer |
| Exterior Features | Balcony, Gas Grill |
| Garage | Yes |
| Garage Spaces | 2 |
| Parking Features | Oversized |
| Roof | Composition |
| Basement | Full, Walk-Out Access |
| Lot Features | Open Lot, Rolling Slope |
| Architectural Style | Contemporary |
| Levels | Three Or More |
| Construction | Concrete, Stone, Wood Siding, Wood Siding |
| Sewer | Public Sewer |
| Water Source | Public |
Location
Price History
| Date | Event | Price |
|---|---|---|
| 10/28/2026 |
Listed for sale Source: REcolorado® #IR1071322 |
$1,475,000 $388/sqft |

Based on information submitted to the MLS GRID as of October 29, 2026 at 12:30 PM MDT. All data is obtained from various sources and may not have been verified by broker or MLS GRID. Supplied Open House Information is subject to change without notice. All information should be independently reviewed and verified for accuracy. Properties may or may not be listed by the office/agent presenting the information.
Thank you — a Mont Haus broker will be in touch shortly.