Residential · Active
Berthoud, CO 80513
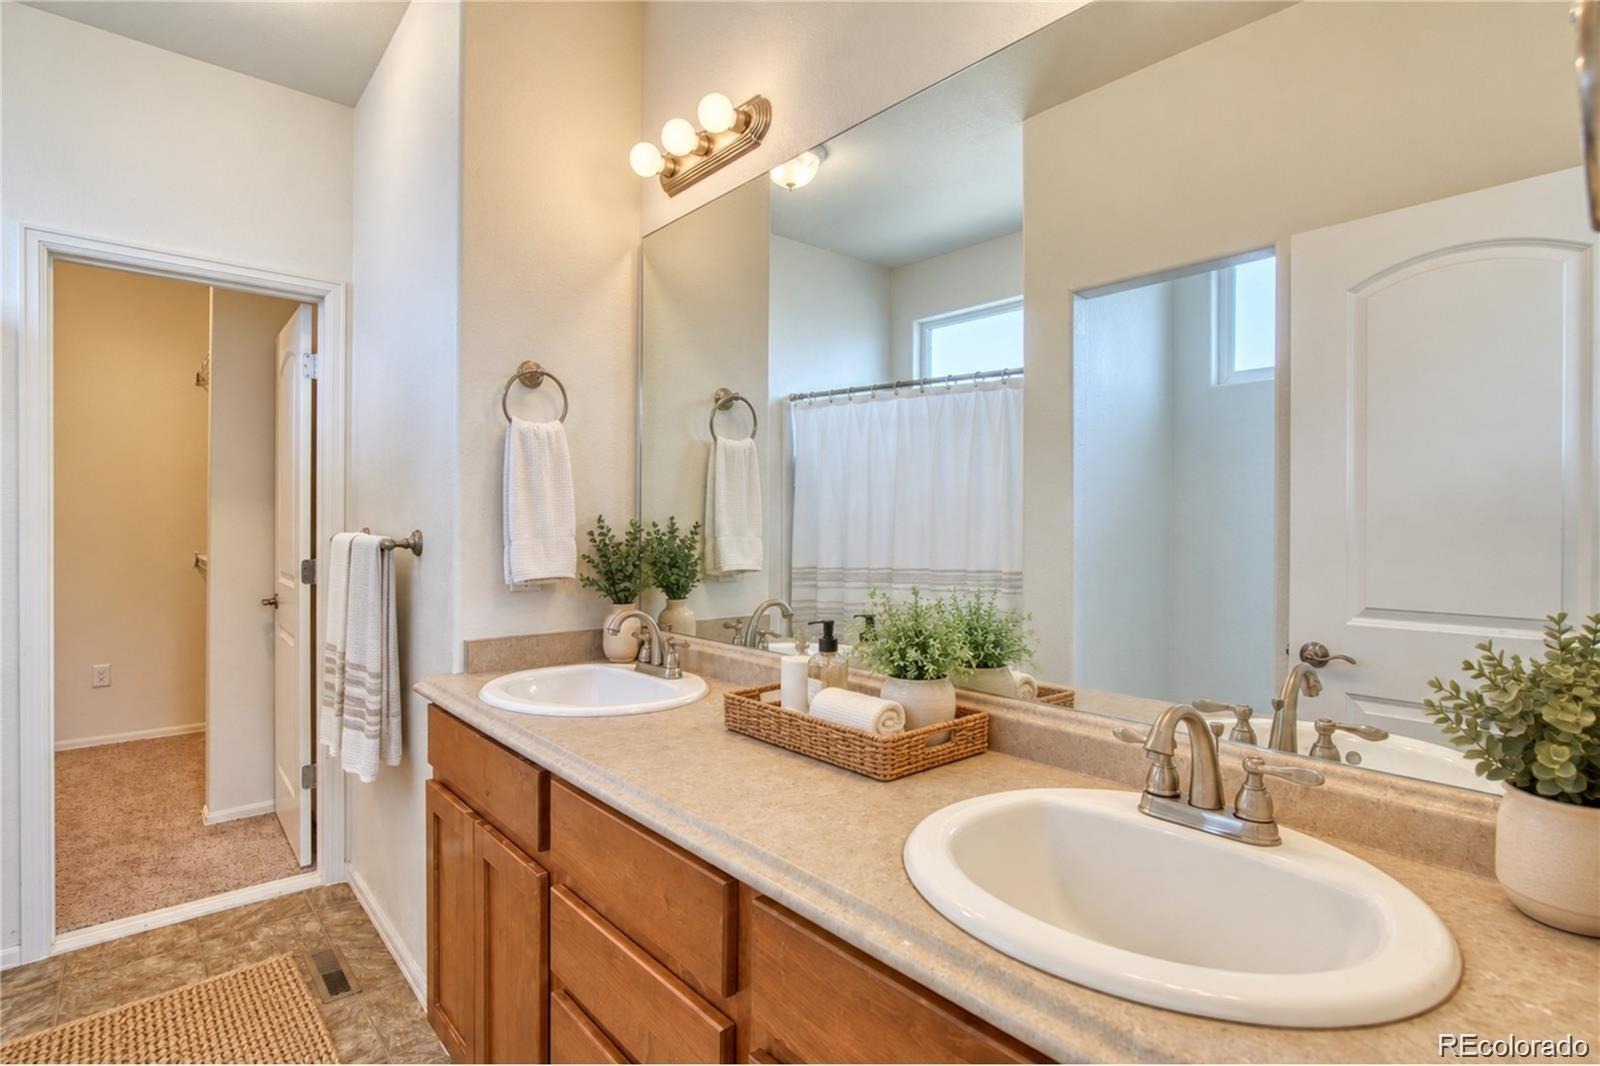
3 Beds · 2 Baths · 1,548 Sq Ft
$485,000
Single Family
Property Type
0.18 acres
Lot Size
2017
Year Built
$313
Price per Sq Ft
3
Parking Spaces
$420
HOA Fee
3613448
MLS #
About This Property
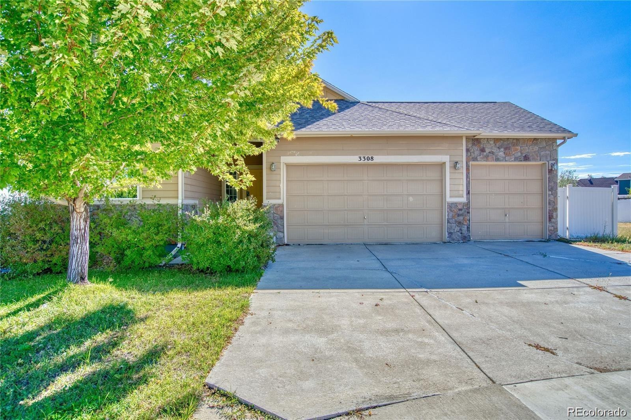
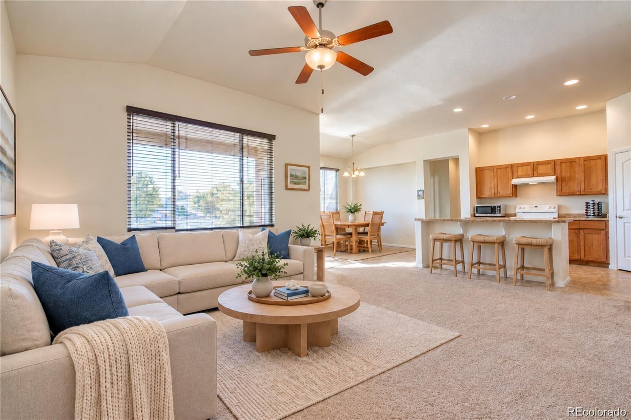
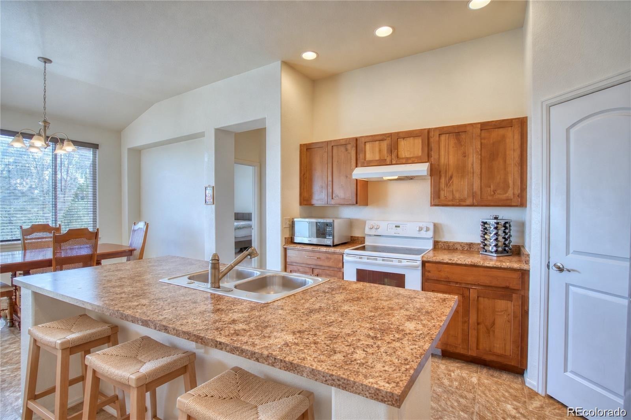
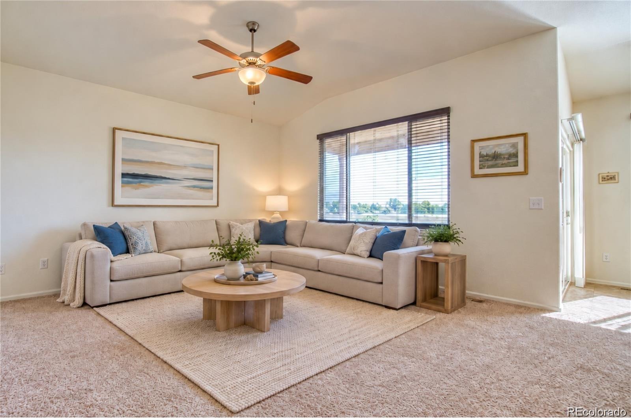
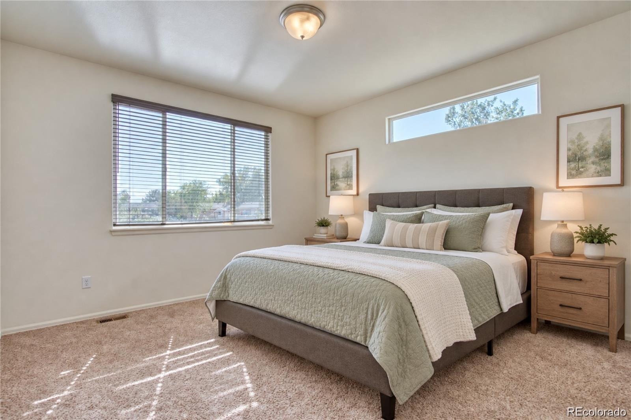
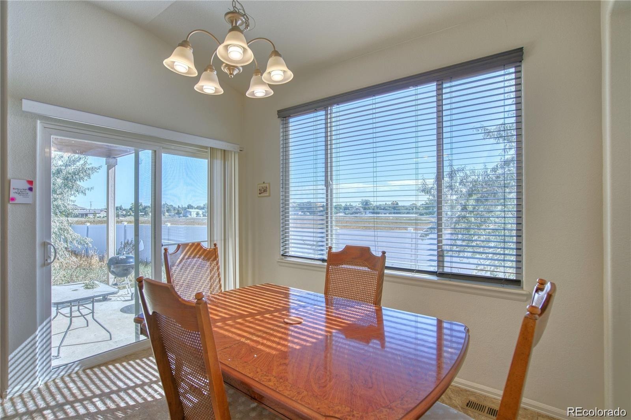
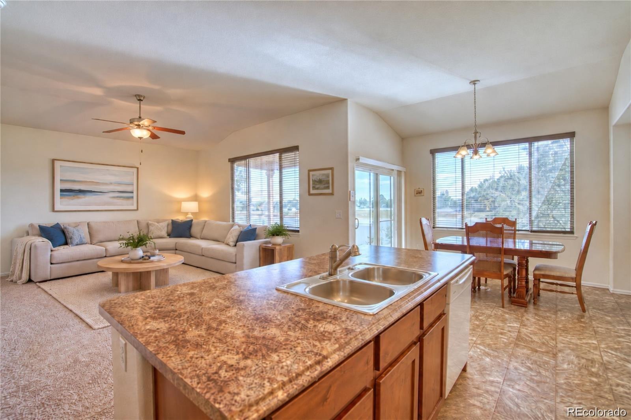
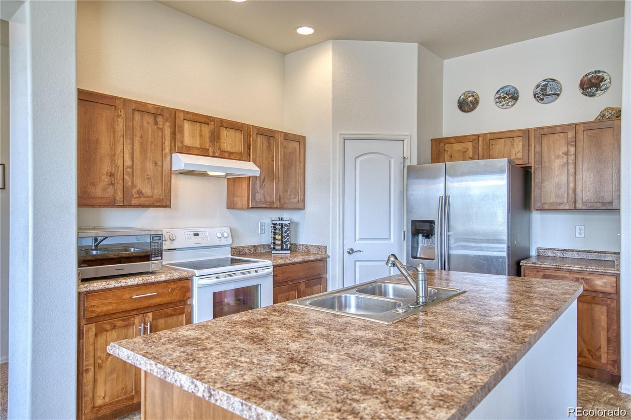
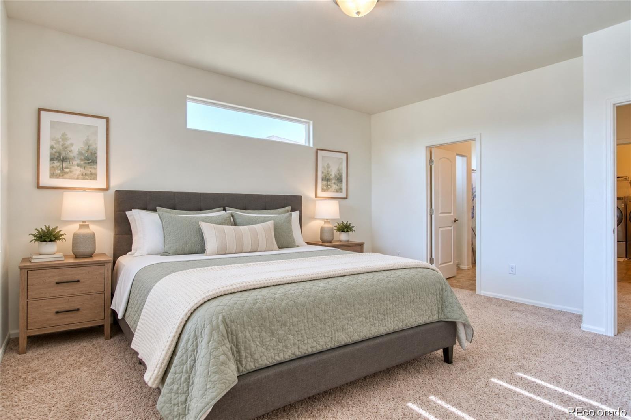
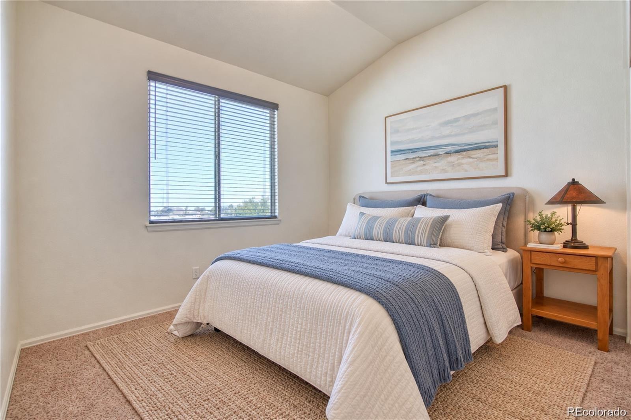
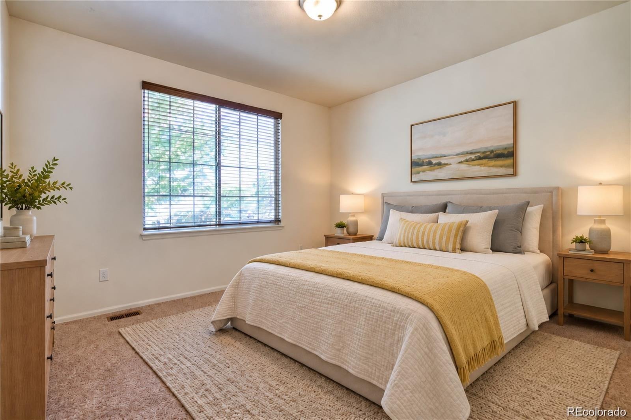
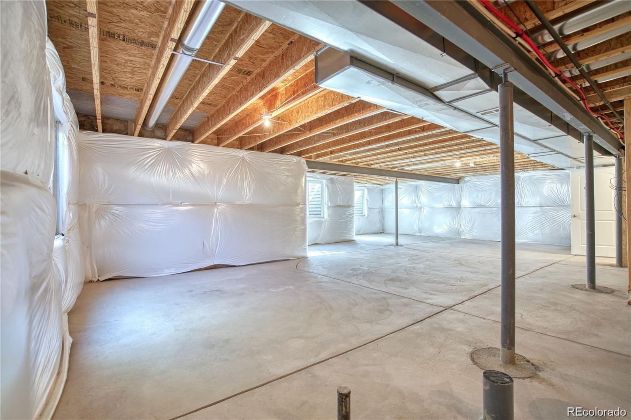
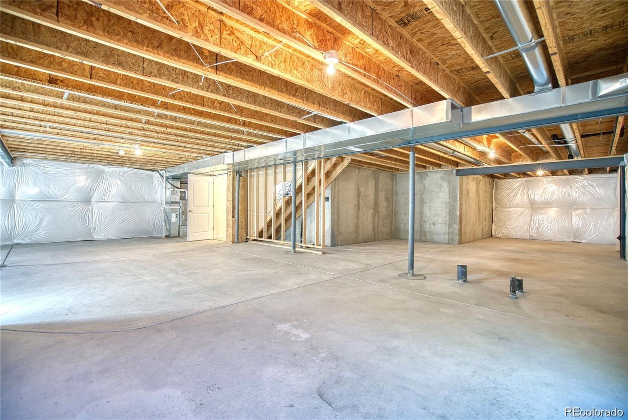
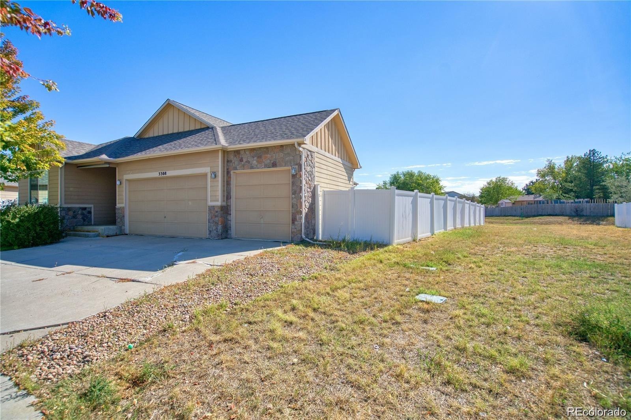
Discover the potential in this ranch-style home, ideally situated with no neighbors directly behind for added privacy and an open backdrop. The main level features a functional open floorplan with a spacious living area and kitchen complete with a center island, creating an inviting space for everyday living and entertaining. The full unfinished basement offers plenty of room to expand, whether you envision additional bedrooms, a recreation area, home office, or storage. A 3-car garage provides plenty of space for vehicles, hobbies, and additional storage.
Located in close proximity to TPC Golf Course, Loveland and Berthoud, this home offers easy access to recreation and outdoor enjoyment. The home is in need of some TLC, presenting an excellent opportunity to add your own personal style and build equity. With a desirable ranch layout, generous basement space, 3-car garage, and no homes directly behind, this property offers plenty of potential in a sought-after location. Qualified buyers may be eligible for a lender-funded 1% temporary interest rate buydown exclusively available with the purchase of this property. Terms and conditions apply.
15 days on market
Listed by EmpowerHome Team Colorado · Keller Williams Realty Northern Colorado · Colorado-Contracts@empowerhome.com,303-424-7575
Property Details
| Property Type | Residential |
| Sub Type | Single Family Residence |
| Status | Active |
| Price per Sq Ft | $313 |
| Subdivision | Heron Pointe |
| MLS # | 3613448 |
| Days on Market | 15 |
| Bedrooms | 3 |
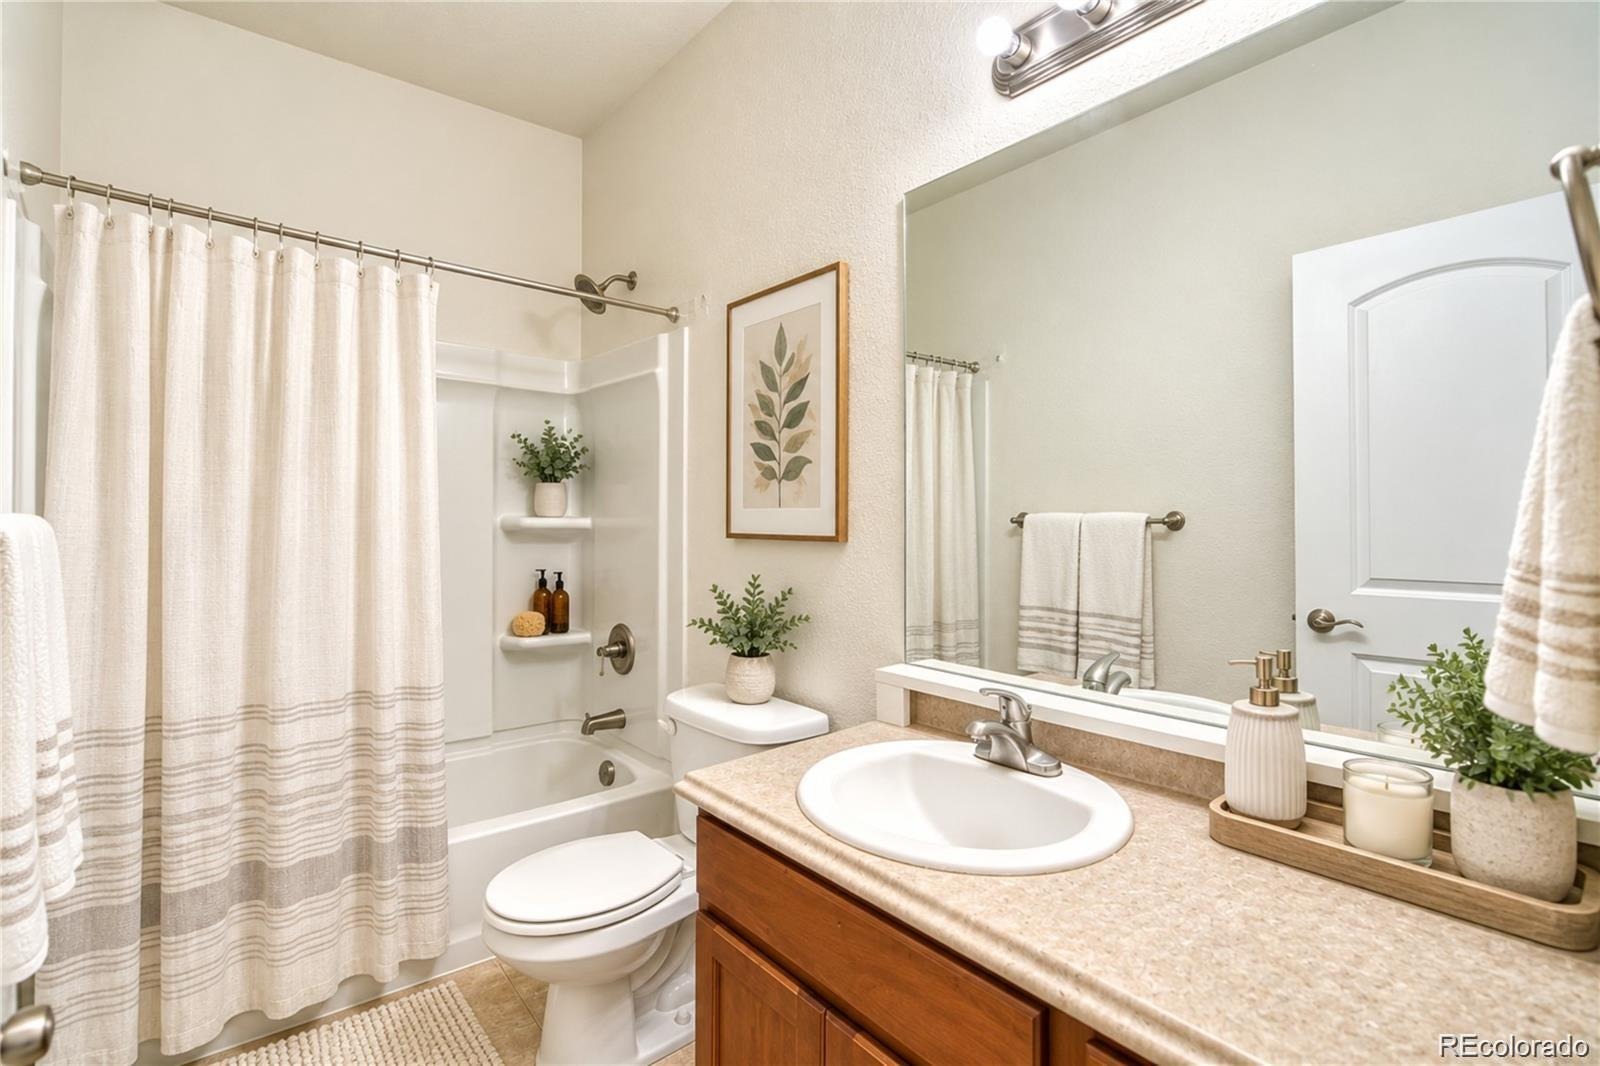
| Full Baths | 1 |
| Three-Quarter Baths | 1 |
| Year Built | 2017 |
| Lot Size (Sq Ft) | 8,015 |
| Acres | 0.18 |
| HOA | Yes |
| HOA Fee | $420 |
| Annual Taxes | $3,168 |
| State | CO |
| County | Larimer |
| Interior Features | Eat-in Kitchen, Entrance Foyer, High Ceilings, Kitchen Island, Laminate Counters, Open Floorplan, Pantry, Vaulted Ceiling(s), Walk-In Closet(s) |
| Heating | Forced Air, Natural Gas |
| Cooling | Central Air |
| Flooring | Carpet, Laminate |
| Appliances | Dishwasher, Disposal, Microwave, Oven, Range Hood |
| Exterior Features | Private Yard |
| Garage | Yes |
| Garage Spaces | 3 |
| Parking Features | Concrete |
| Roof | Composition |
| Basement | Full, Unfinished |
| Lot Features | Near Public Transit, Sprinklers In Front, Borders Public Land, Master Planned |
| Levels | One |
| Construction | Frame |
| Sewer | Public Sewer |
| Water Source | Public |
| Senior Community | No |
| Special Conditions | None Known |
Location
Price History
| Date | Event | Price |
|---|---|---|
| 10/28/2026 |
Listed for sale Source: REcolorado® #3613448 |
$485,000 -3.0% $313/sqft |
| 10/8/2026 |
Listing removed Source: REcolorado® #2243836 |
— |
| 10/2/2026 |
Listed for sale Source: REcolorado® #2243836 |
$500,000 $323/sqft |

Based on information submitted to the MLS GRID as of November 12, 2026 at 8:22 AM MST. All data is obtained from various sources and may not have been verified by broker or MLS GRID. Supplied Open House Information is subject to change without notice. All information should be independently reviewed and verified for accuracy. Properties may or may not be listed by the office/agent presenting the information.
Thank you — a Mont Haus broker will be in touch shortly.
For Mont Haus agents and staff. Sign in with your Mont Haus Microsoft account and the Agent Portal opens in a new tab.
Sign in with MicrosoftNo Microsoft account yet? Ask Nikki Boxer, who sets up portal access.