
Residential · Active
Steamboat Springs, CO 80487
5 Beds · 4 Baths · 3,552 Sq Ft
$3,495,000
Townhouse
Property Type
0.24 acres
Lot Size
2026
Year Built
$984
Price per Sq Ft
2
Parking Spaces
$50
HOA Fee
S1072037
MLS #
About This Property
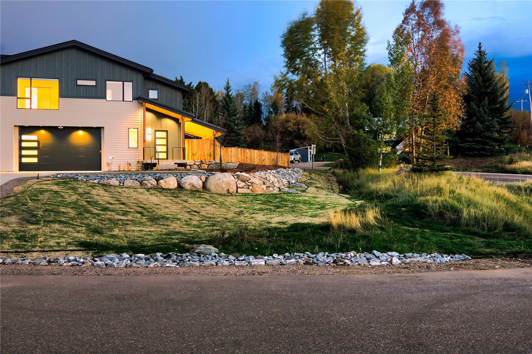
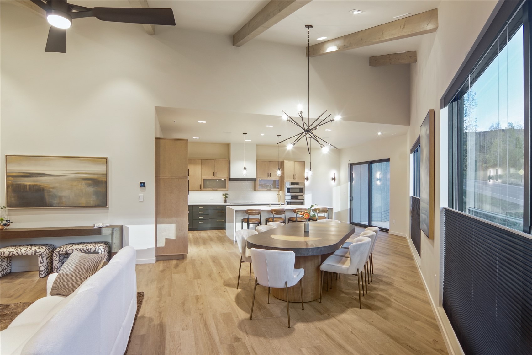
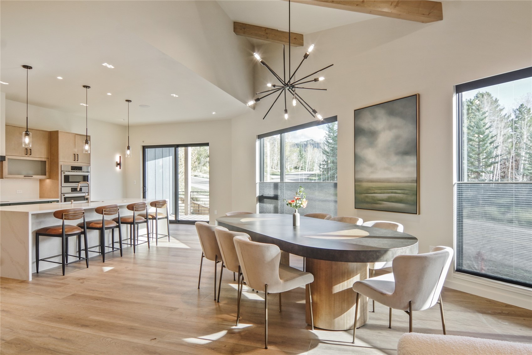
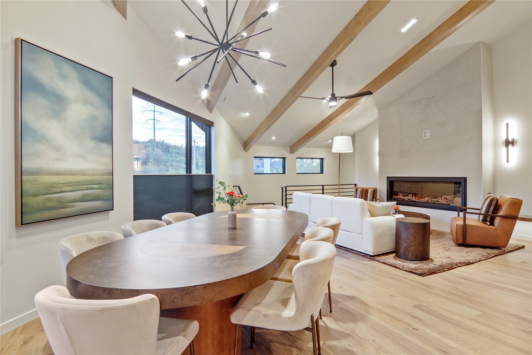
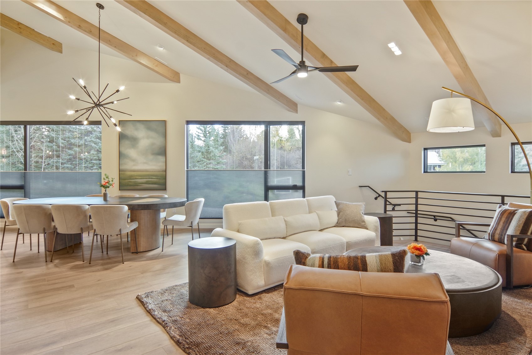
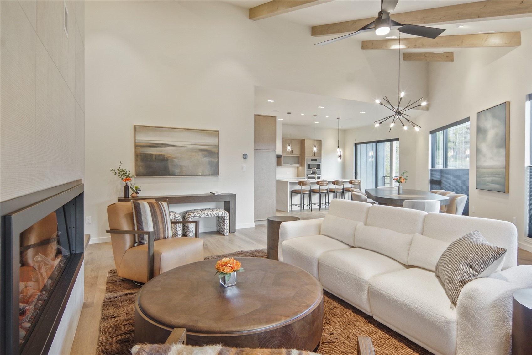
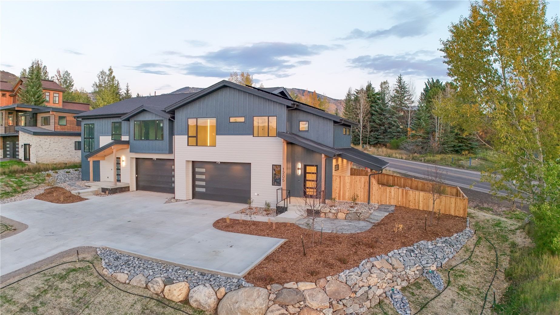
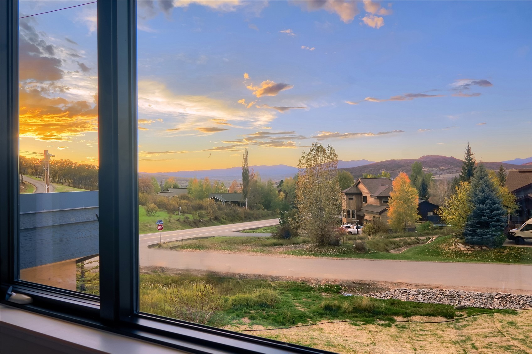
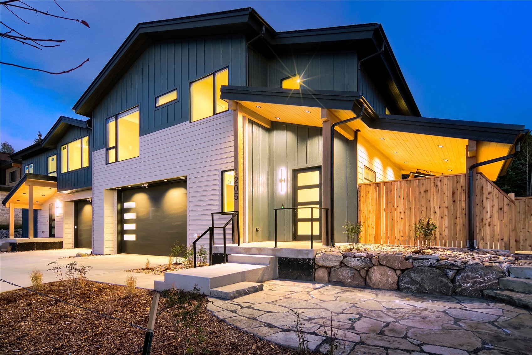
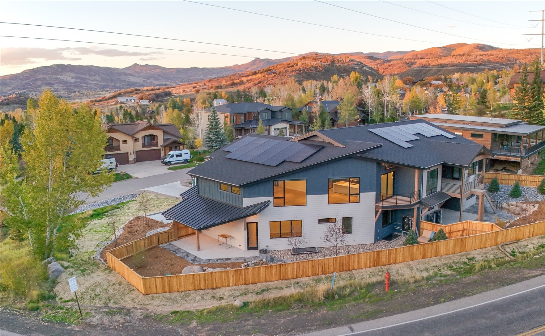
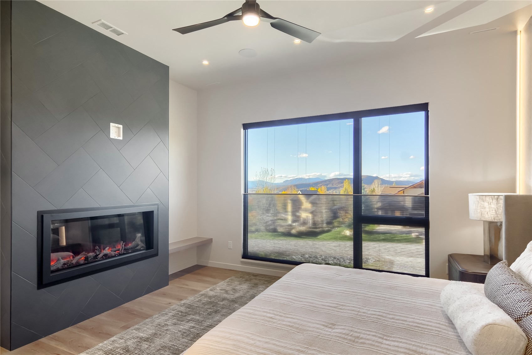
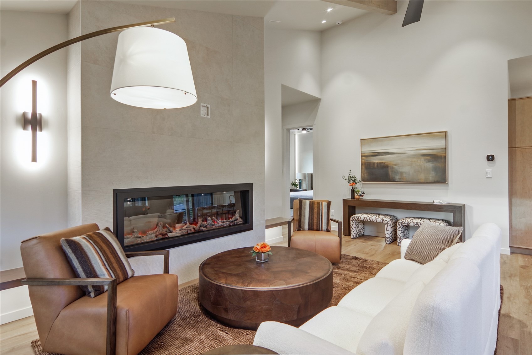
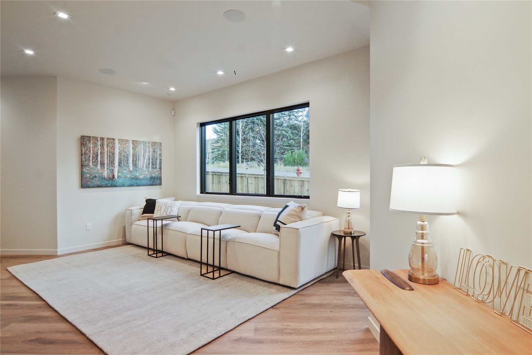
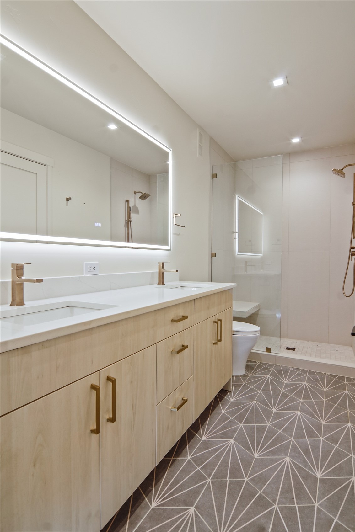
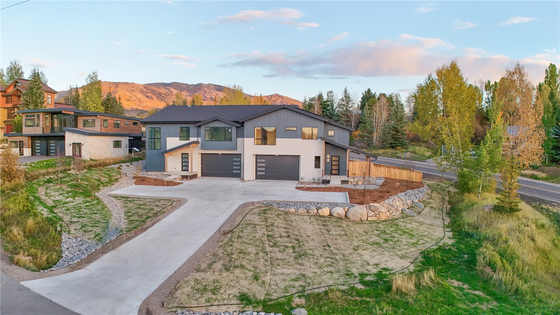
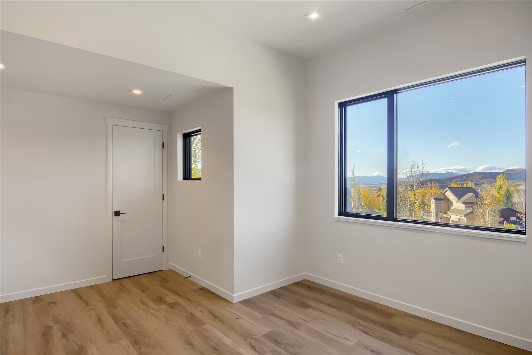
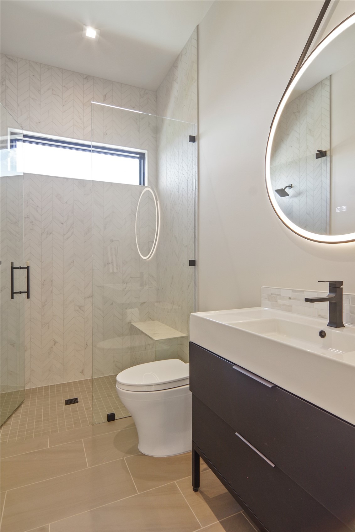
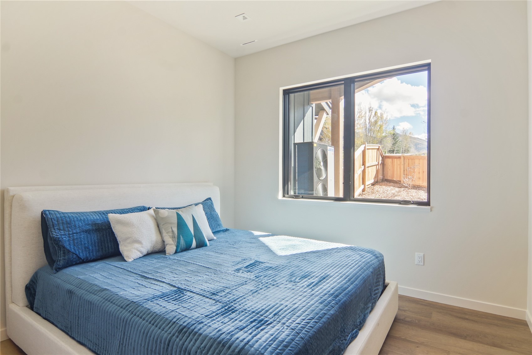
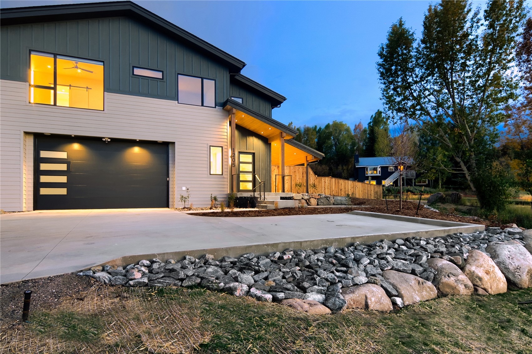
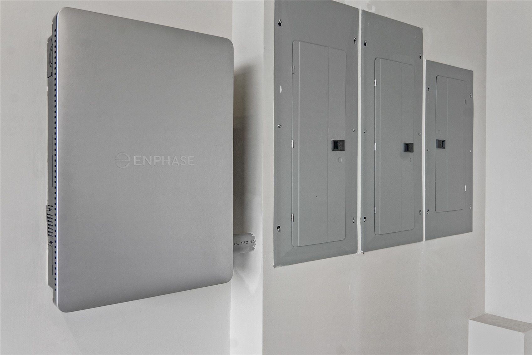
Breathtaking mountain views, spectacular Colorado sunsets, cutting edge technology and easy access to Steamboat's outdoor lifestyle define this exceptional newly constructed 3,552-square-foot luxury townhome. The Blue Sage trailhead leading to downtown is out the front door, offering easy access to hiking, biking, skiing, dining, and shopping. This sophisticated five-bedroom, four-bath residence features an open floorplan with a vaulted great room and wrap around views, contemporary design, luxury finishes, cutting edge technology and sustainable solutions (request complete list of construction specs). Energy-efficient features include a rooftop solar system, all-electric heating and cooling, radiant in-floor heat, smart home controls, premium insulation and EV-ready 50-amp circuits in the garage.
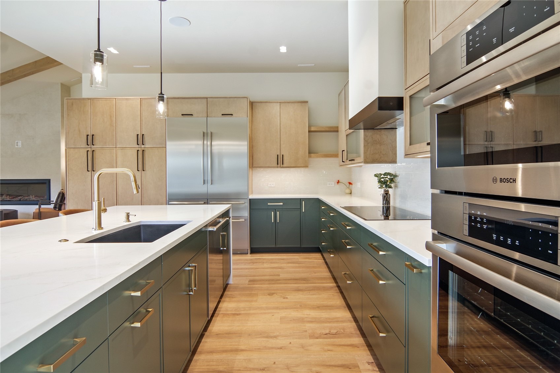
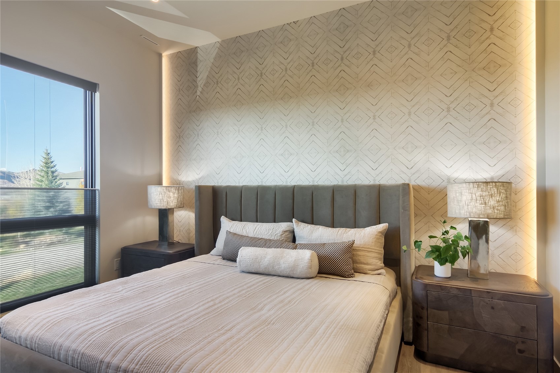
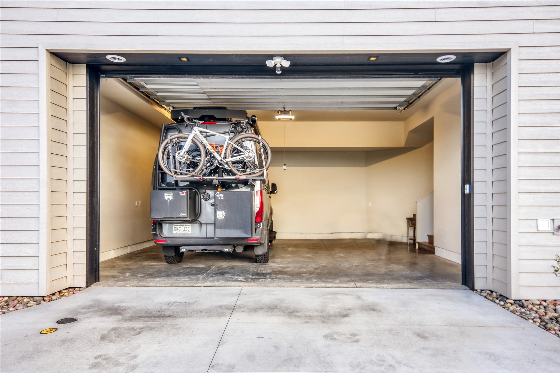
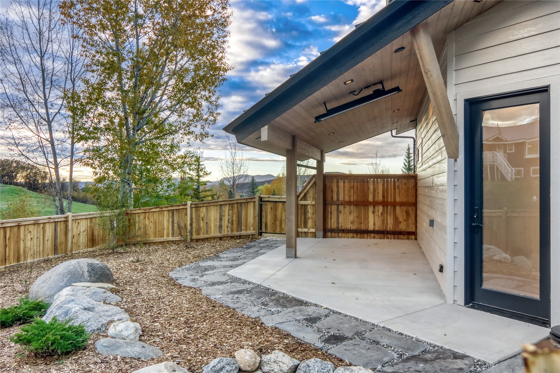
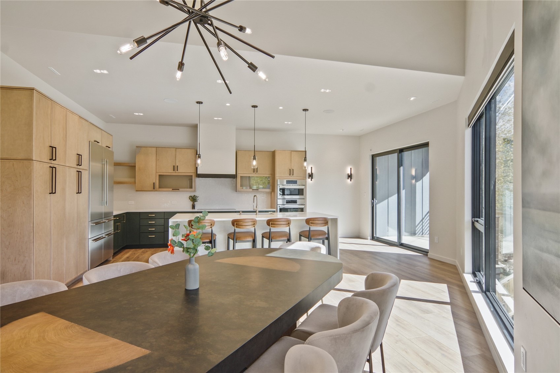
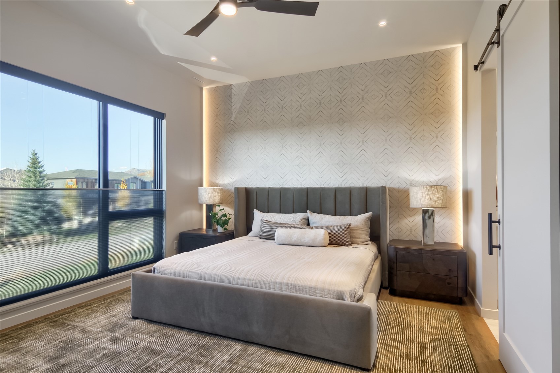
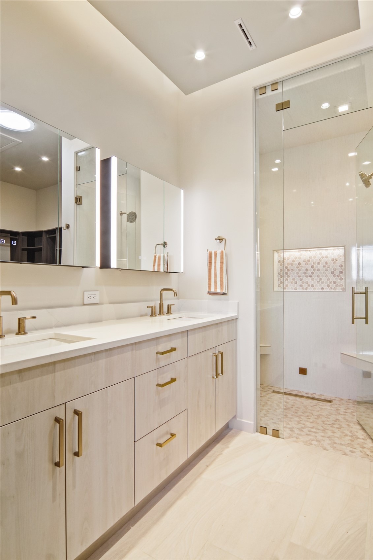
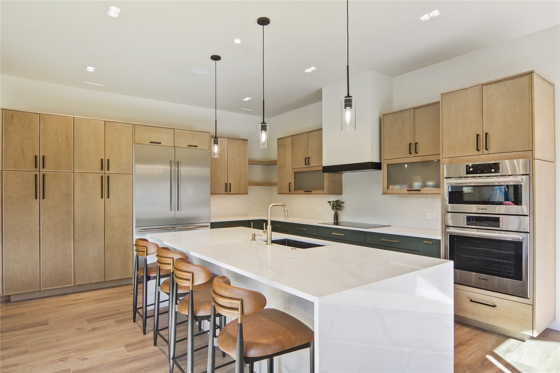
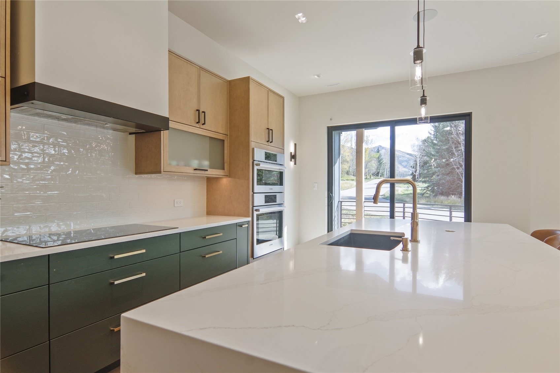
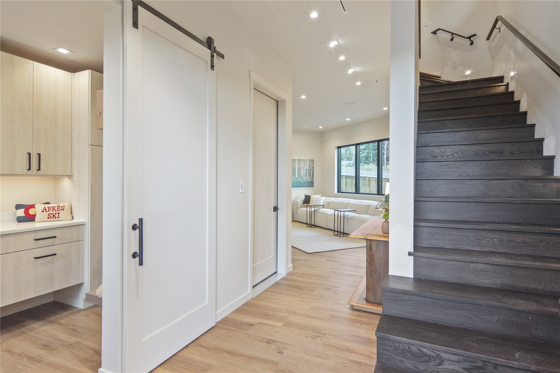
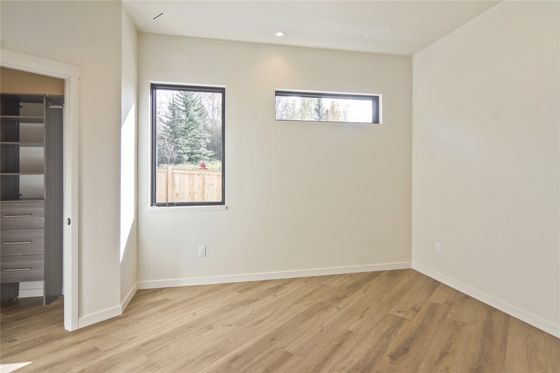
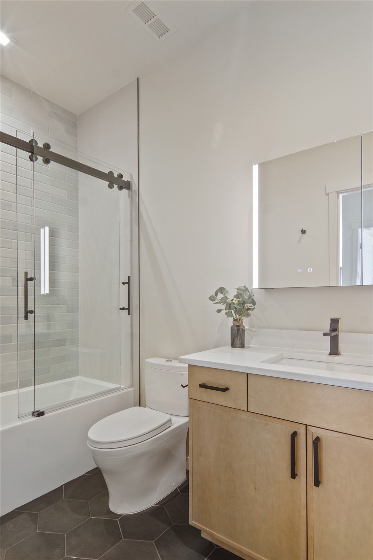
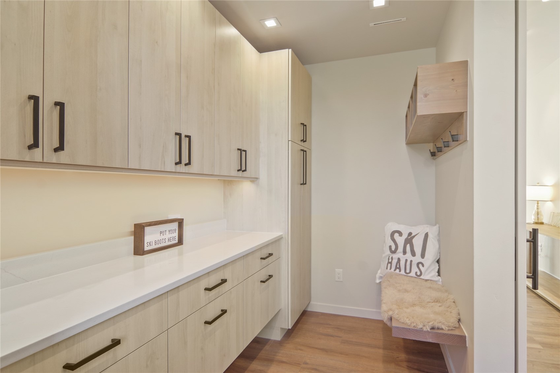
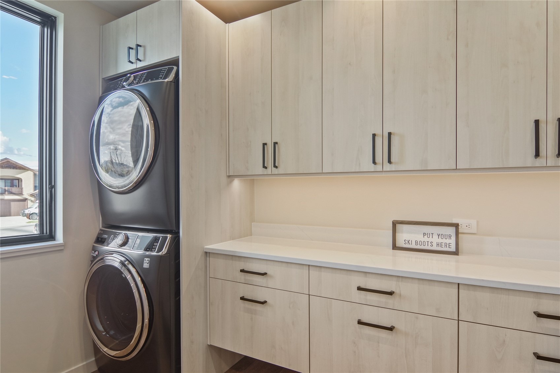
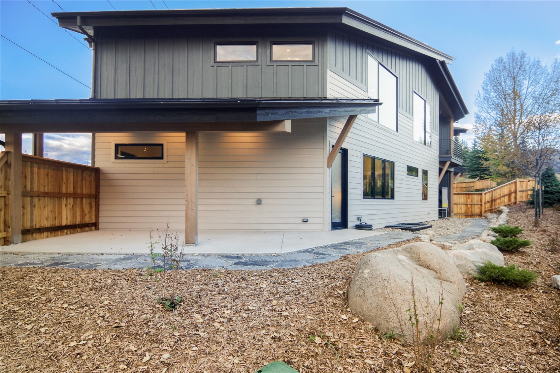
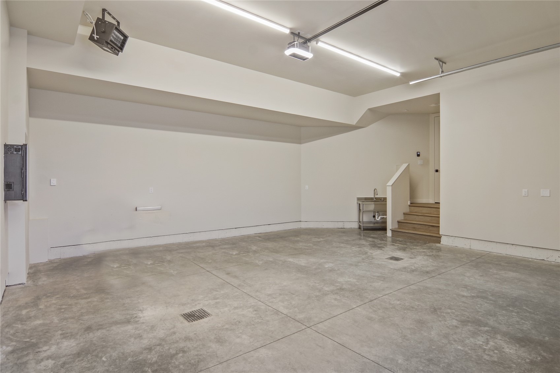
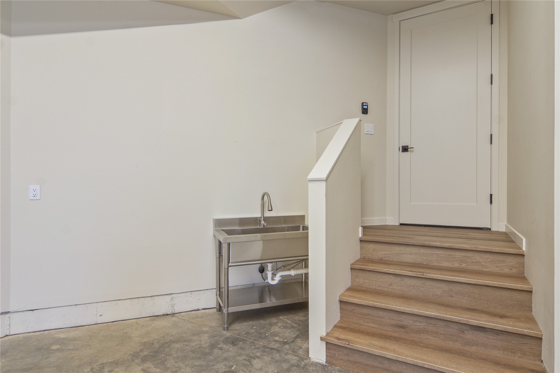
The gourmet kitchen is perfect for entertaining with a large quartz island for gathering, premium Thermador and Bosch appliances, and abundant custom cabinetry. Enjoy huge views, a cozy fireplace, spa-inspired bathroom with a steam shower, custom closet systems and secondary laundry hookups in the luxurious primary suite. Integrated Lutron smart-home and security automation provides modern convenience and control. Designed for an active mountain lifestyle, there are several outdoor living spaces, a covered patio pre-wired for a future hot tub, an oversized two-car heated garage featuring a 10-foot-high by 18-foot-wide door for taller vehicles, plentiful gear storage space and direct access to the spacious mudroom and laundry area.
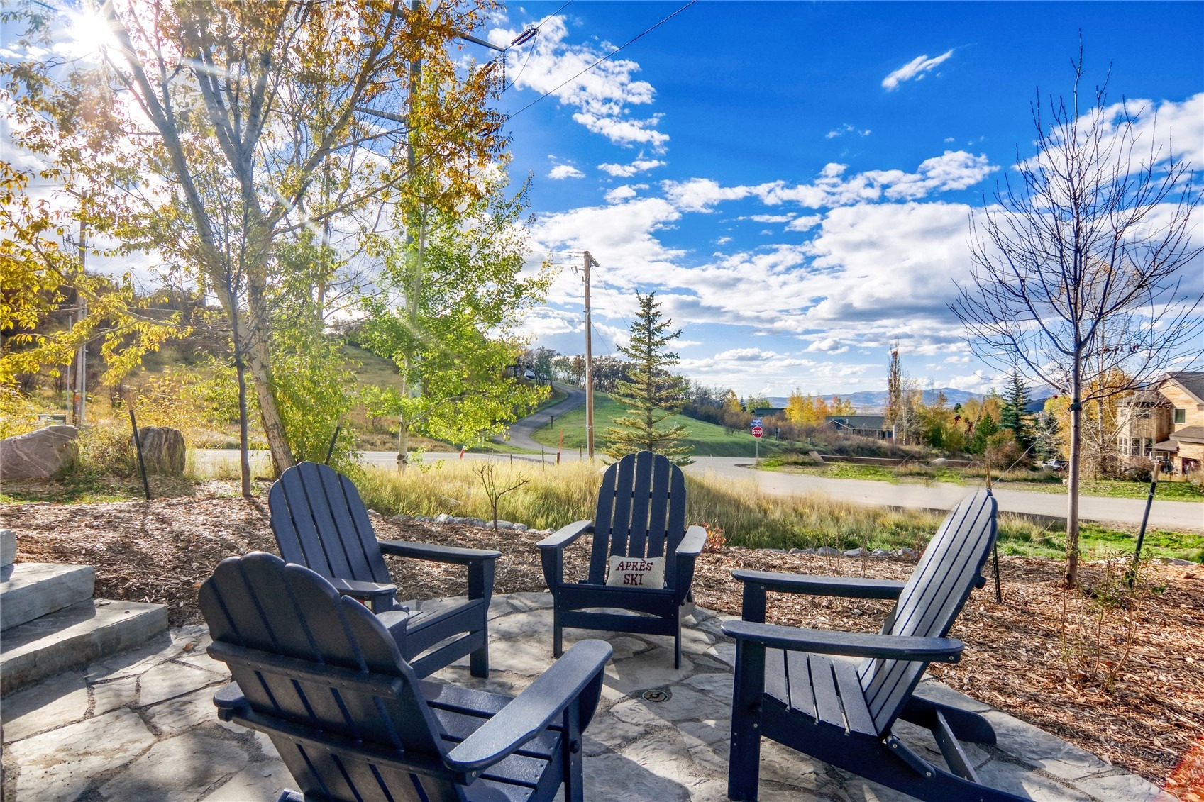
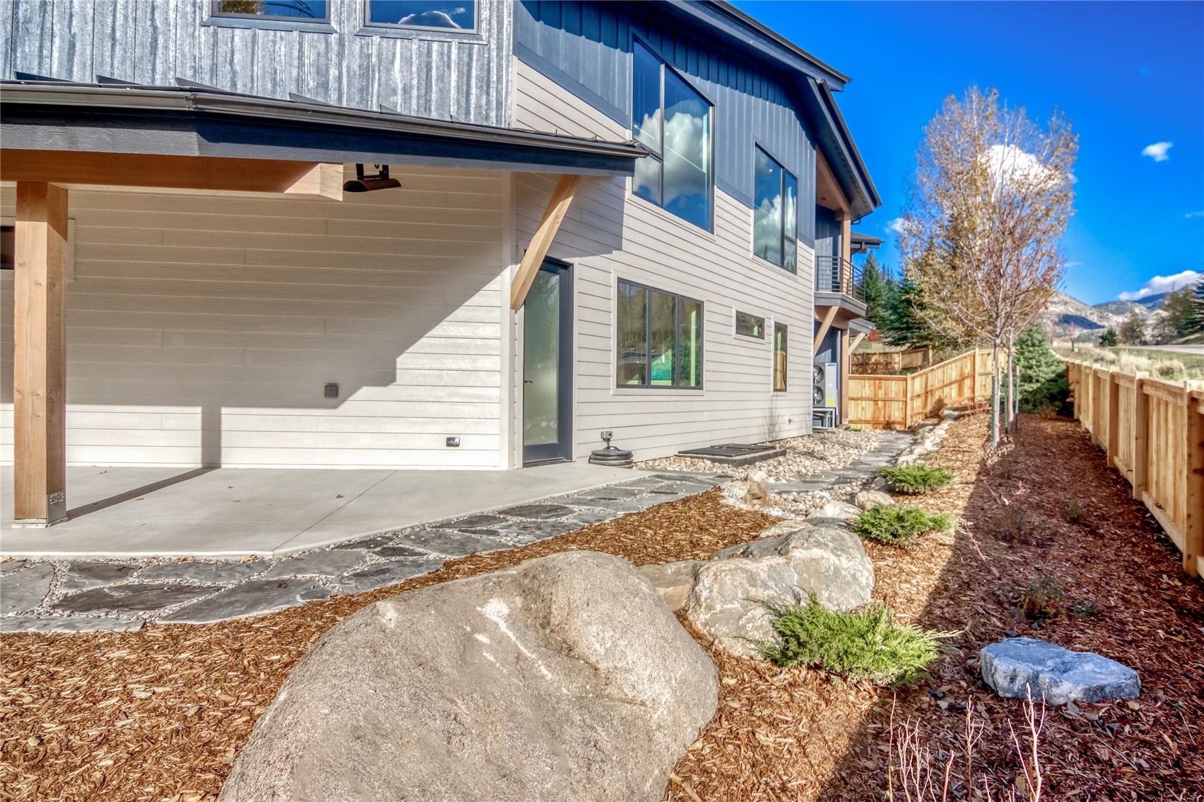
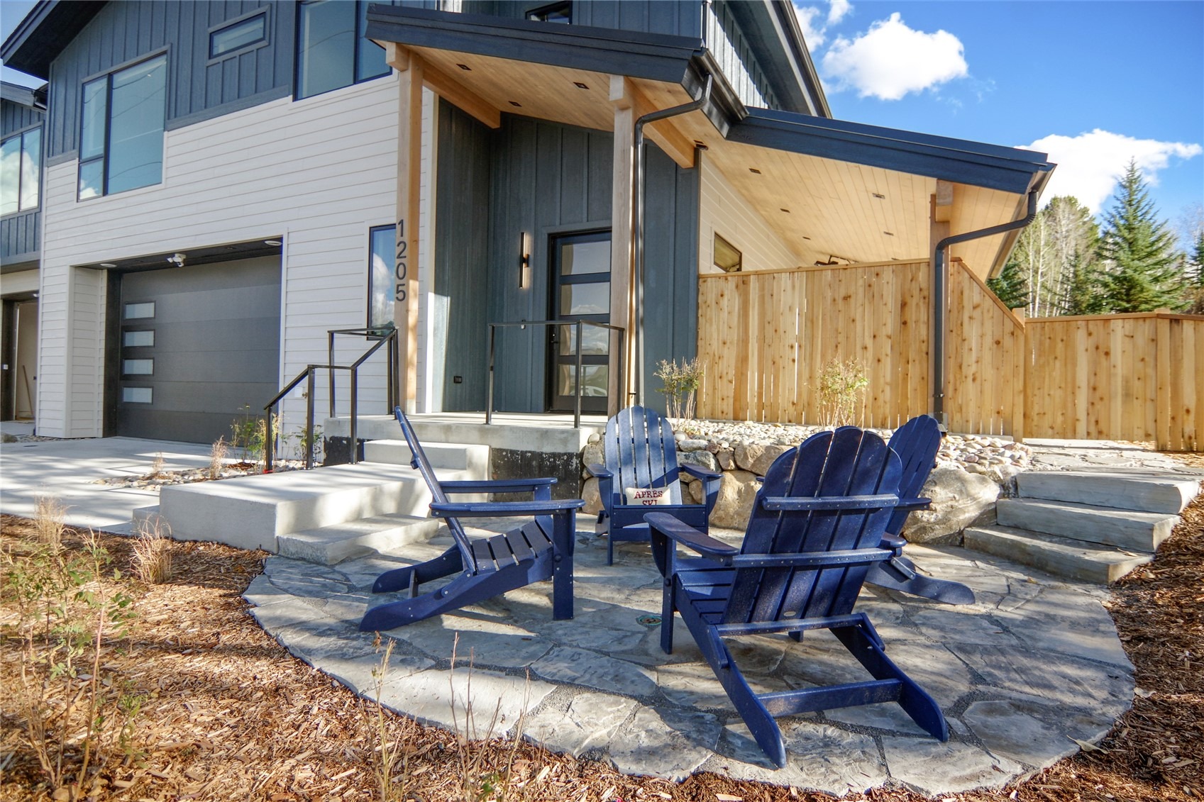
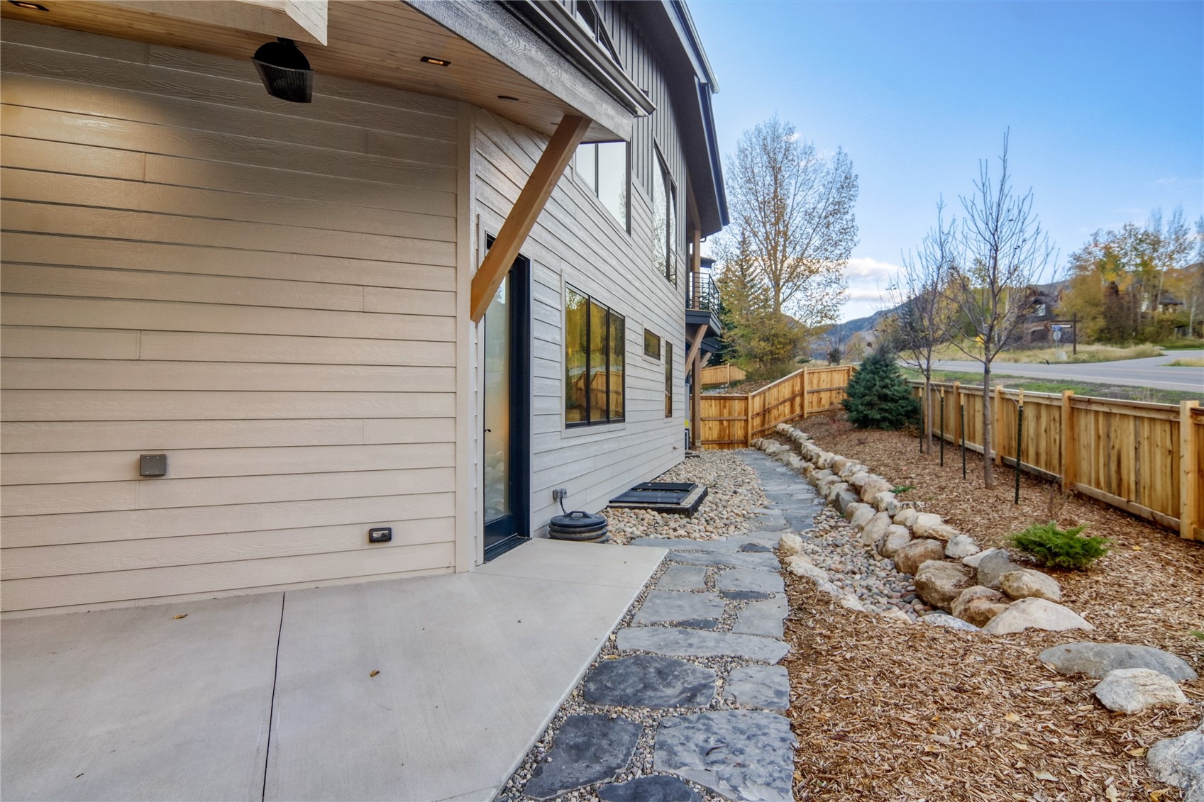
Professionally landscaped grounds feature flagstone patios and pathways, native plantings, smart irrigation, and custom cedar fencing. Combining spectacular views, exceptional outdoor access, energy-efficient construction, and sophisticated modern amenities, this remarkable Fish Creek area residence offers an outstanding opportunity to experience contemporary mountain living.
14 days on market
Listed by Craig Keefe & Kelly Becker · The Group Inc. · (970) 870-8800
Property Details
| Property Type | Residential |
| Sub Type | Townhouse |
| Status | Active |
| Price per Sq Ft | $984 |
| Subdivision | ASPEN VIEW ESTATES SUBDIVISION |
| MLS # | S1072037 |
| Days on Market | 14 |
| Bedrooms | 5 |
| Full Baths | 1 |
| Three-Quarter Baths | 3 |
| Year Built | 2026 |
| Lot Size (Sq Ft) | 10,454 |
| Acres | 0.24 |
| HOA | Yes |
| HOA Fee | $50 |
| Annual Taxes | $4,963 |
| Tax Year | 2025 |
| State | CO |
| County | Routt |
| Total Rooms | 12 |
| Interior Features | Wet Bar, Ceiling Fan(s), High Ceilings, Kitchen Island, Sound System, See Remarks, Smart Light(s), Smart Thermostat, Vaulted Ceiling(s), Wired for Data, Wired for Sound, PrimarySuite, Skylights, UtilitySink |
| Heating | Heat Pump, Radiant |
| Cooling | OneUnit |
| Flooring | Tile, Vinyl, Wood |
| Fireplaces | 2 |
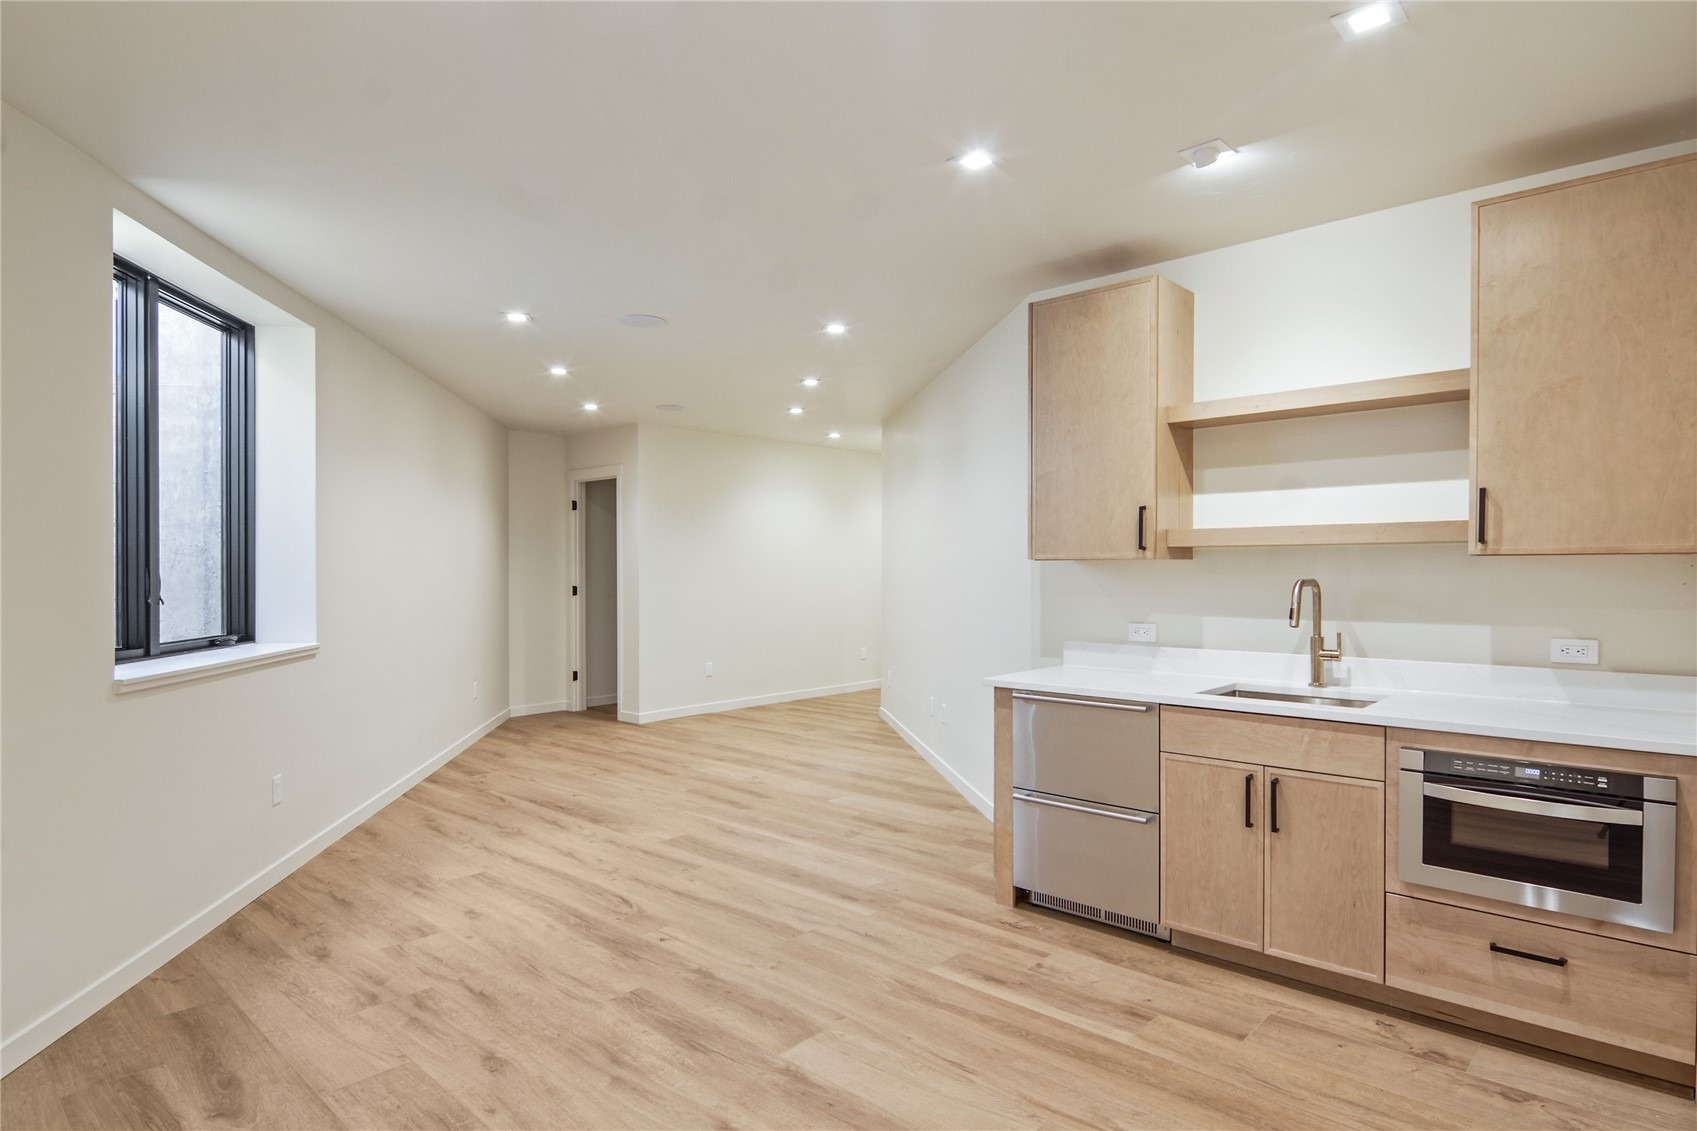
| Appliances | Bar Fridge, Double Oven, Dryer, Dishwasher, Electric Cooktop, Electric Water Heater, Disposal, Microwave, Refrigerator, Range Hood, Washer, Washer/Dryer |
| Exterior Features | IrrigationSprinklers |
| Garage | Yes |
| Garage Spaces | 2 |
| Parking Features | Attached, Concrete, Garage |
| Roof | Asphalt, See Remarks |
| Basement | Finished |
| Lot Features | City Lot, Landscaped, See Remarks |
| Levels | Three Or More |
| Construction | Frame, Other, See Remarks, WoodFrame |
| Sewer | Connected |
| Water Source | Public |
| New Construction | Yes |
Location
Price History
| Date | Event | Price |
|---|---|---|
| 10/28/2026 |
Listed for sale Source: Altitude MLS #S1072037 |
$3,495,000 $984/sqft |

Copyright © 2026 SAR MLS. The information displayed herein was derived from sources believed to be accurate, but has not been verified by SAR MLS. Buyers are cautioned to verify all information to their own satisfaction. This information is exclusively for viewers' personal, non-commercial use. Any republication or reproduction of the information herein without the express permission of the SAR MLS is strictly prohibited.
Thank you — a Mont Haus broker will be in touch shortly.
For Mont Haus agents and staff. Sign in with your Mont Haus Microsoft account and the Agent Portal opens in a new tab.
Sign in with MicrosoftNo Microsoft account yet? Ask Nikki Boxer, who sets up portal access.