Residential · Under Contract
Windsor, CO 80550
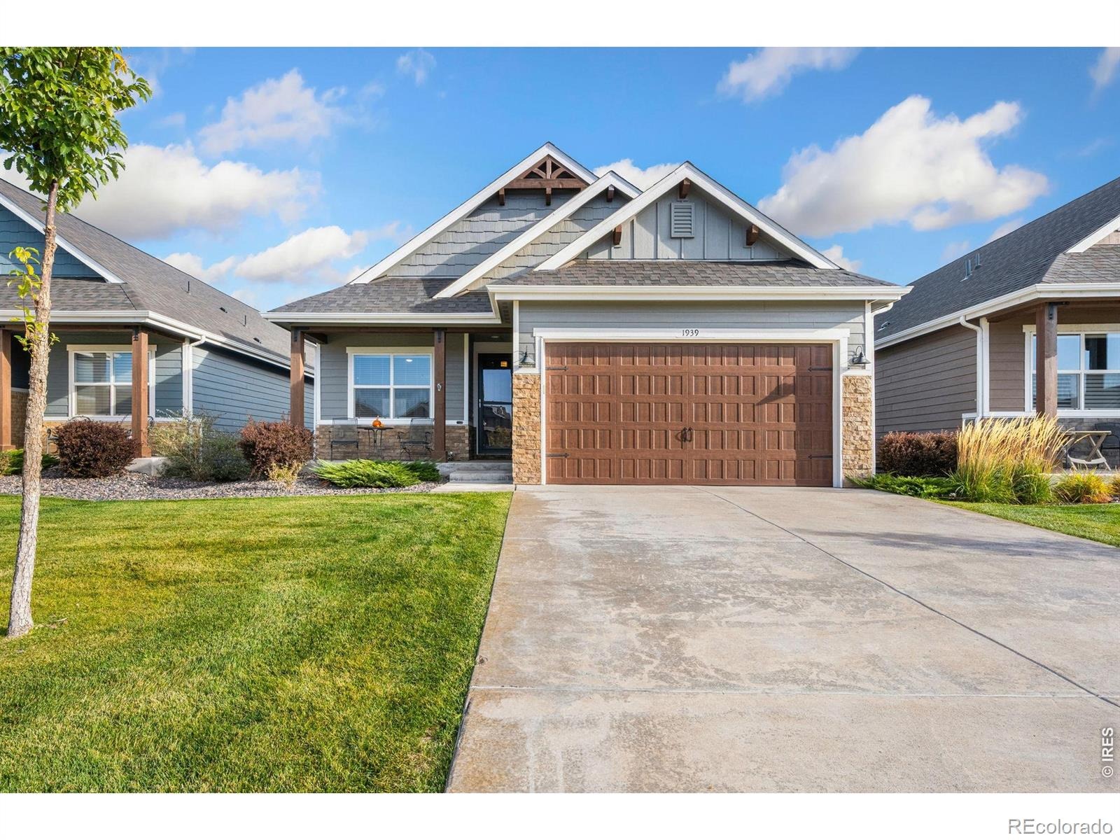
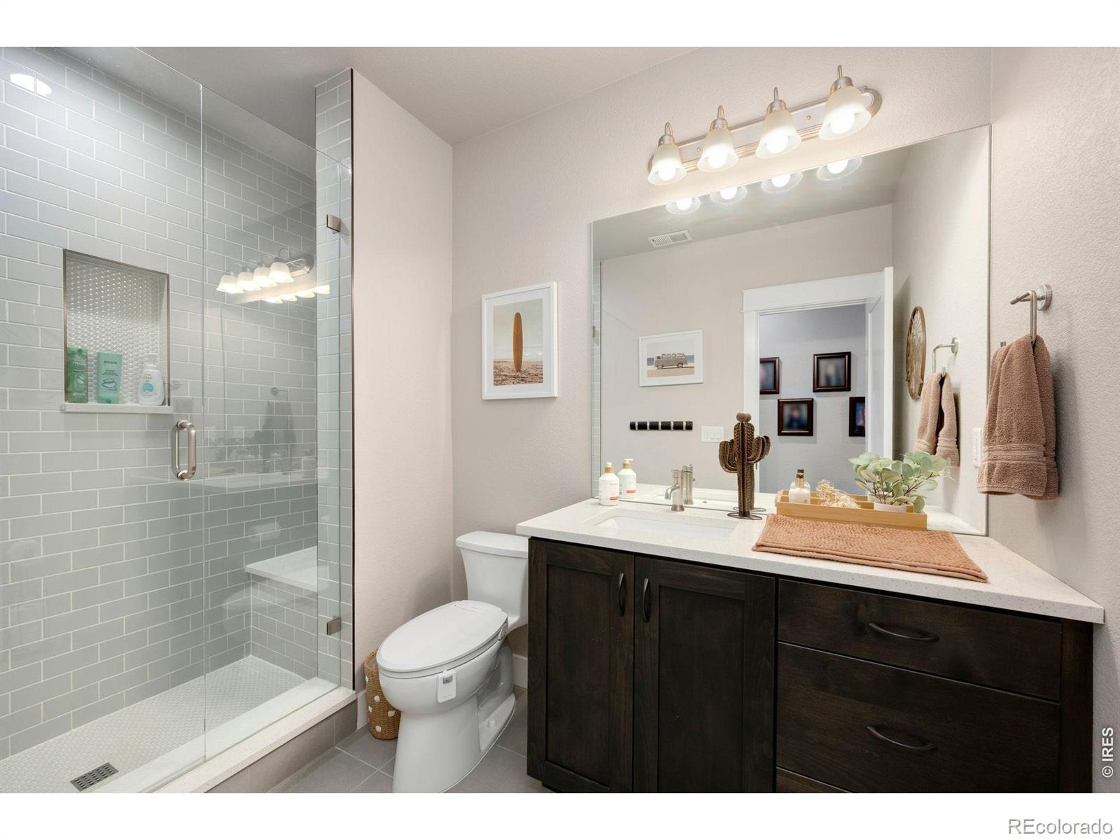
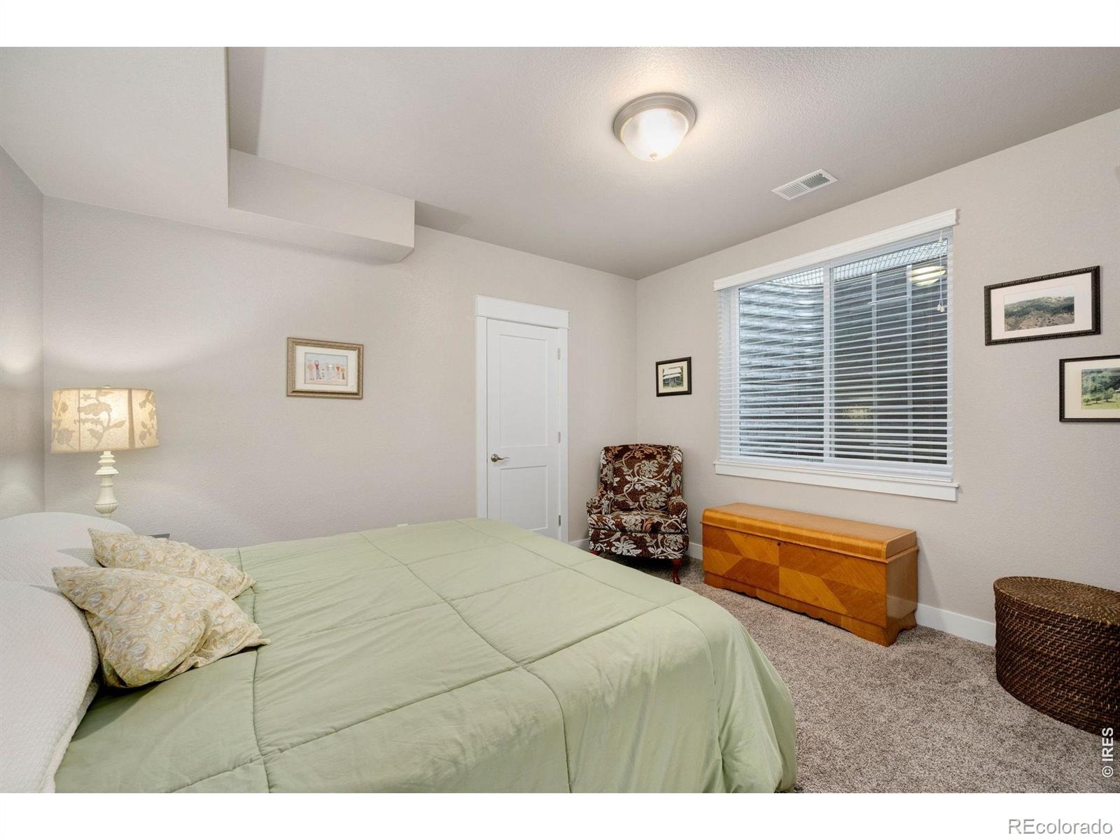
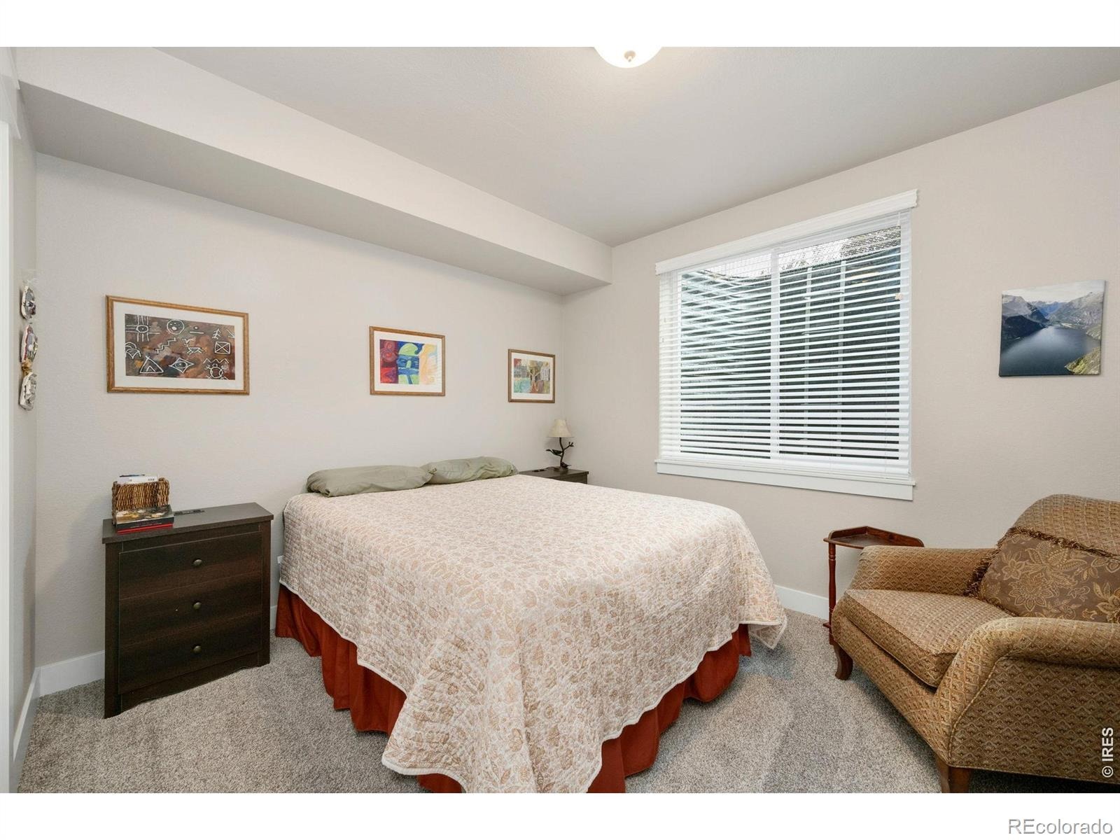
4 Beds · 3 Baths · 2,758 Sq Ft
$665,000
Single Family
Property Type
0.07 acres
Lot Size
2019
Year Built
$241
Price per Sq Ft
2
Parking Spaces
$340
HOA Fee
IR1071331
MLS #
About This Property
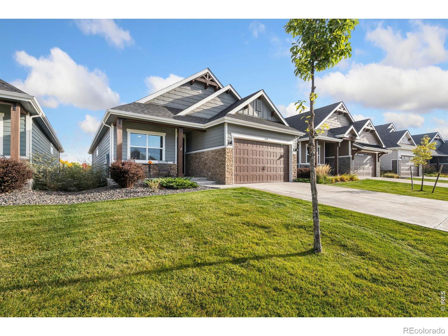
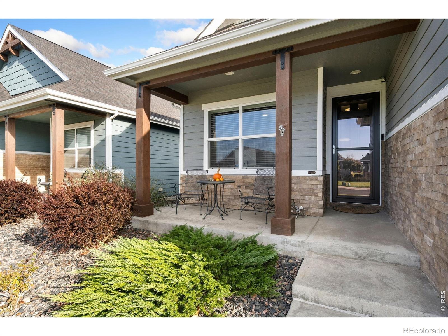
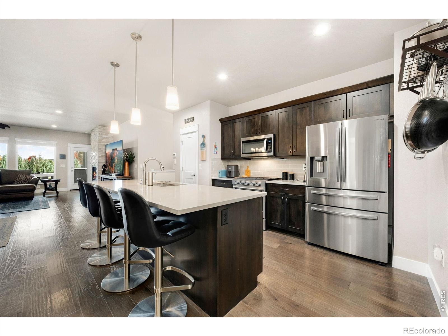
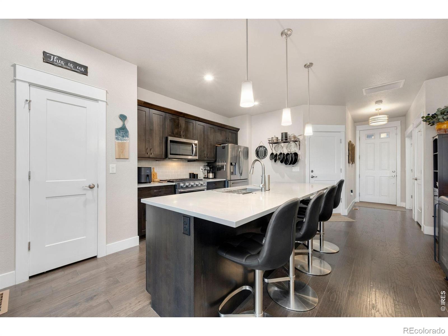
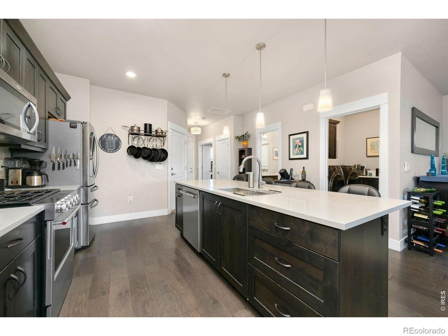
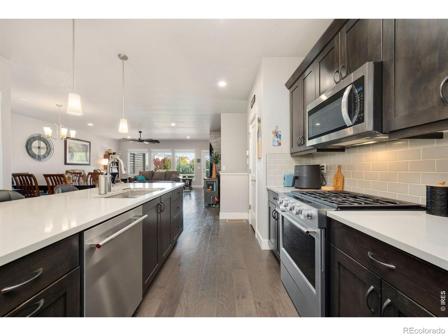
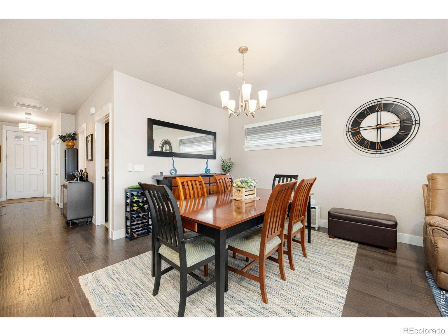
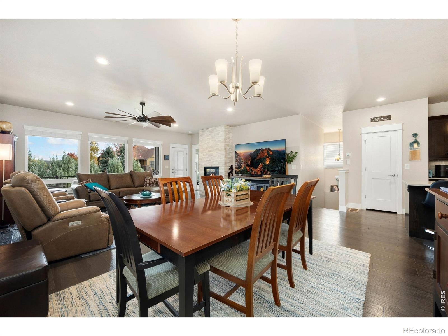
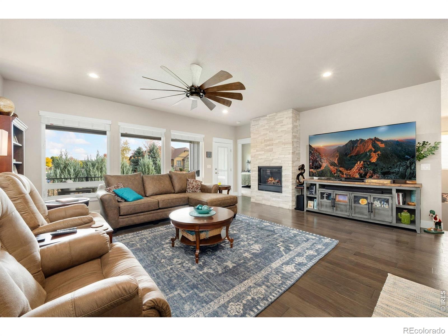
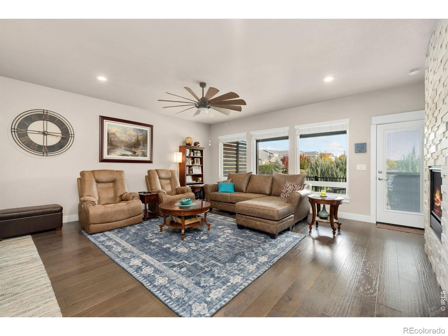
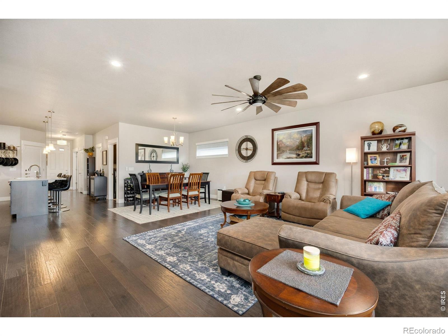
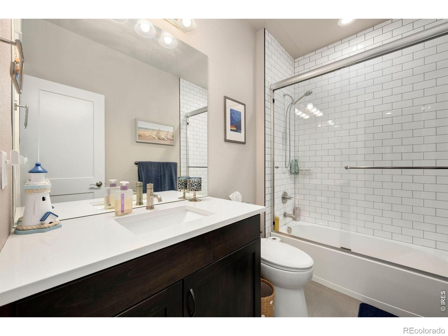
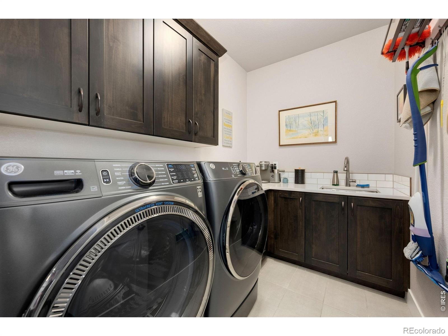
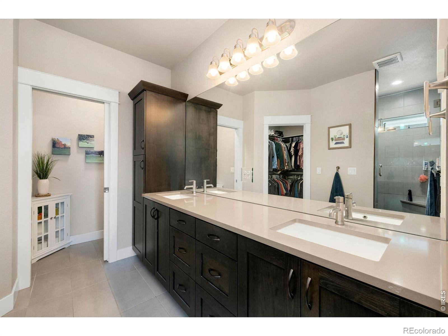
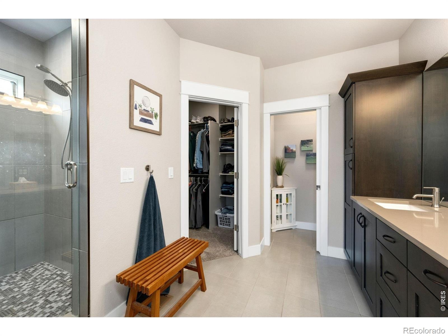
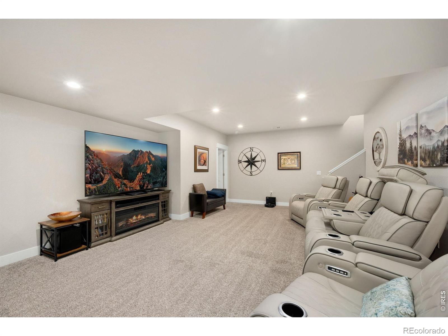
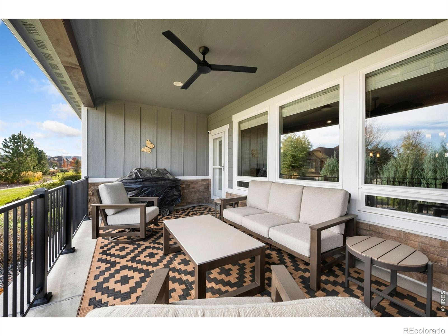
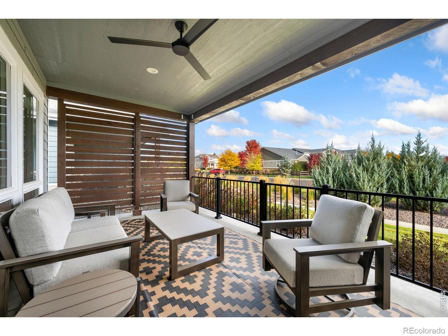
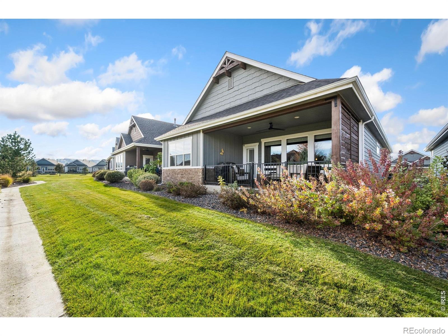
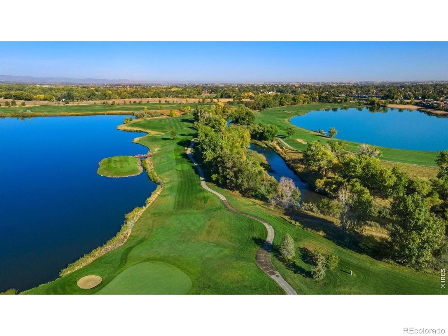
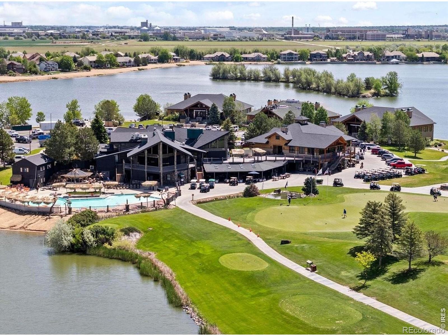
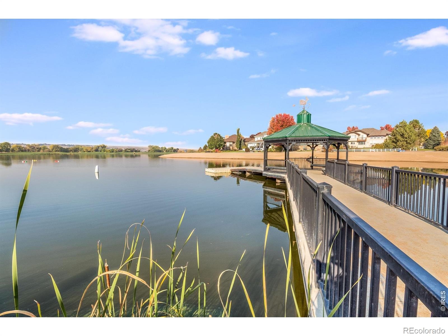
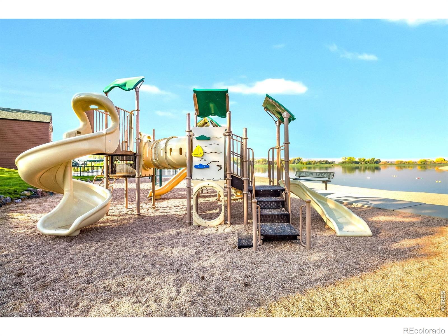
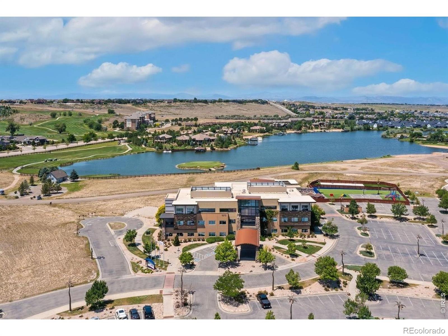
New roof, new patio privacy wall & railing, & new whole house fan are just a few of many upgrades in the last year-check out the docs for a complete list! Experience resort-style living at the Casitas at Water Valley! This sought-after golf-cart friendly community offers loads of amenities just a cart ride or short walk away-pickleball, private lakes, pools, fitness centers, & the renowned 27-hole Pelican Lakes Golf Course, plus dining at The Lodge & The Sand Bar. Inside, the main level features beautiful wood floors, quartz countertops, custom cabinetry, & stainless steel appliances.
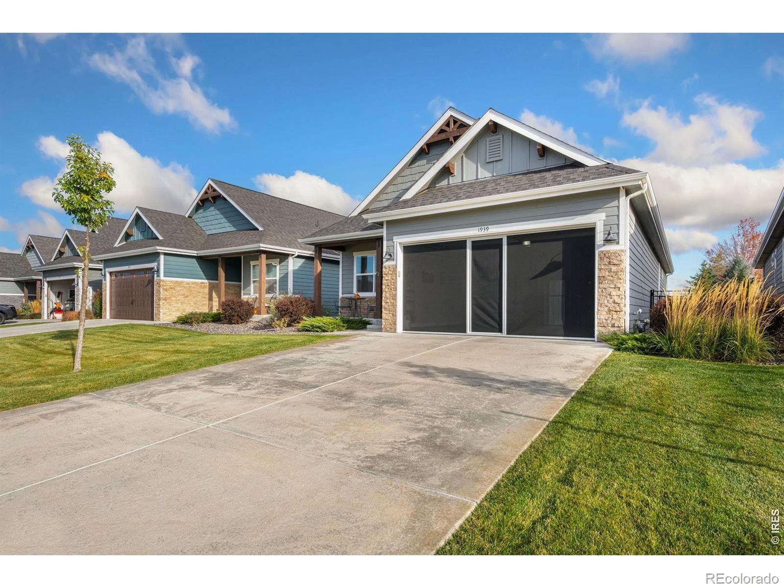
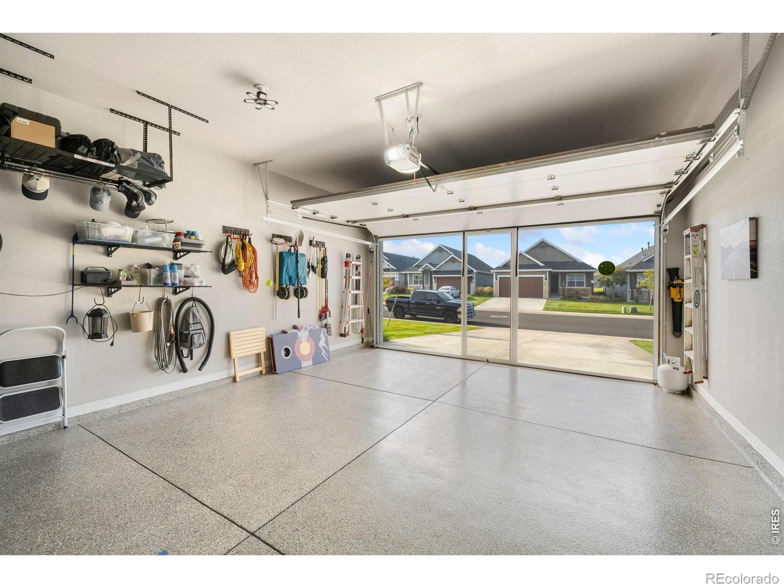
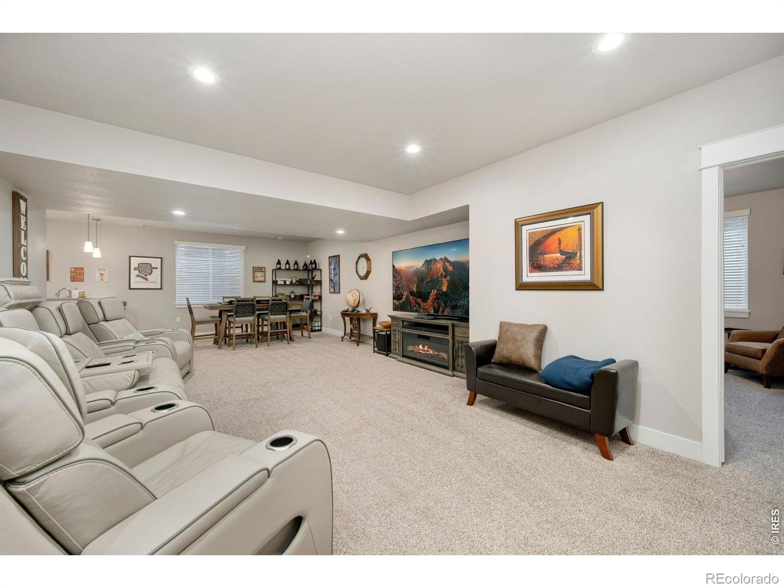
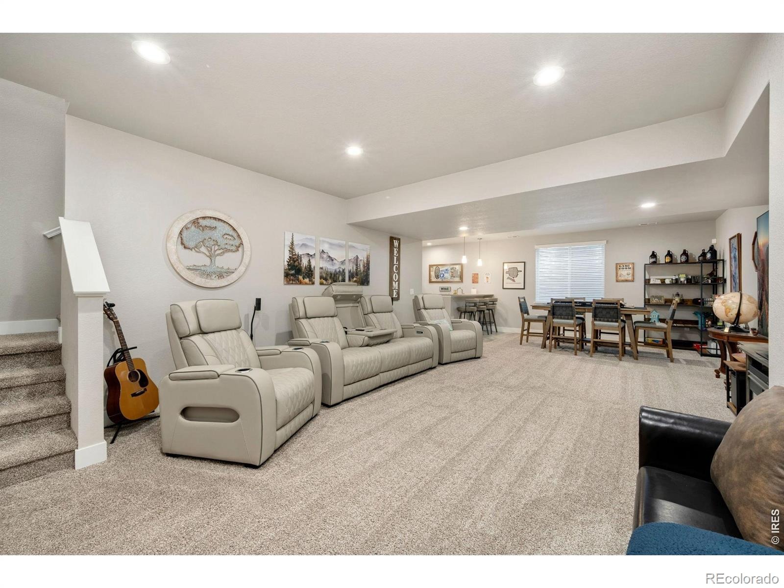
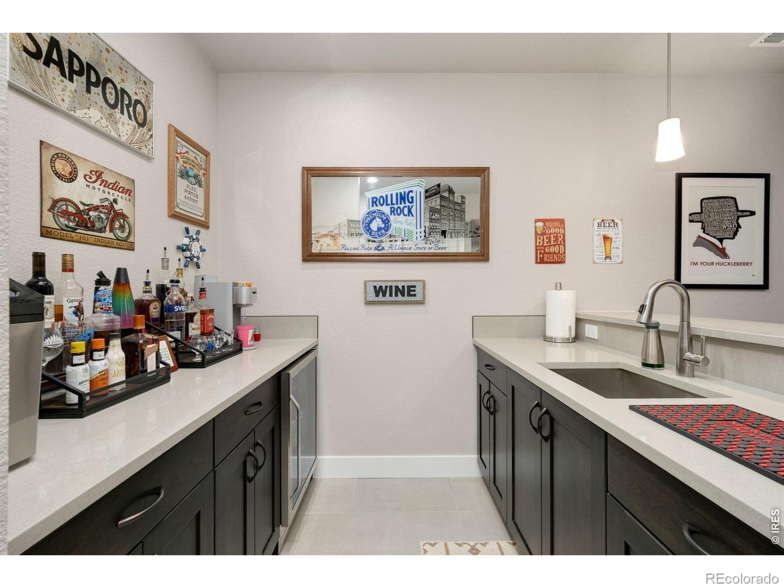
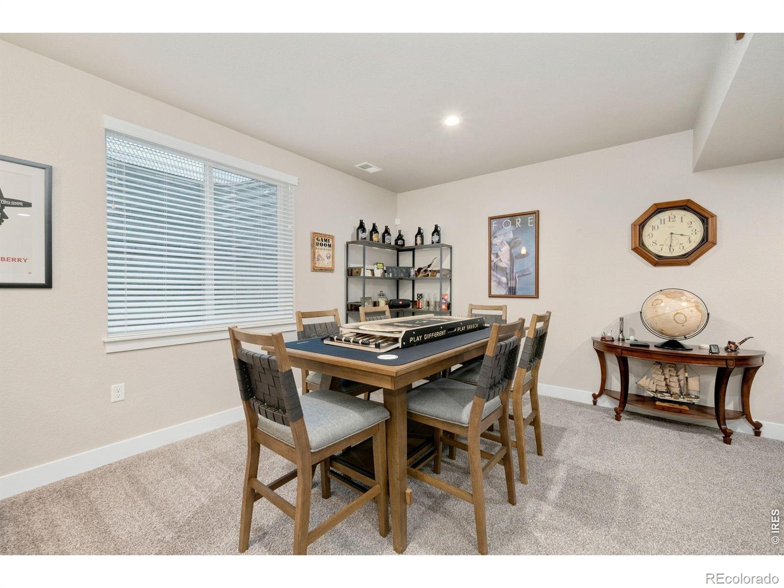
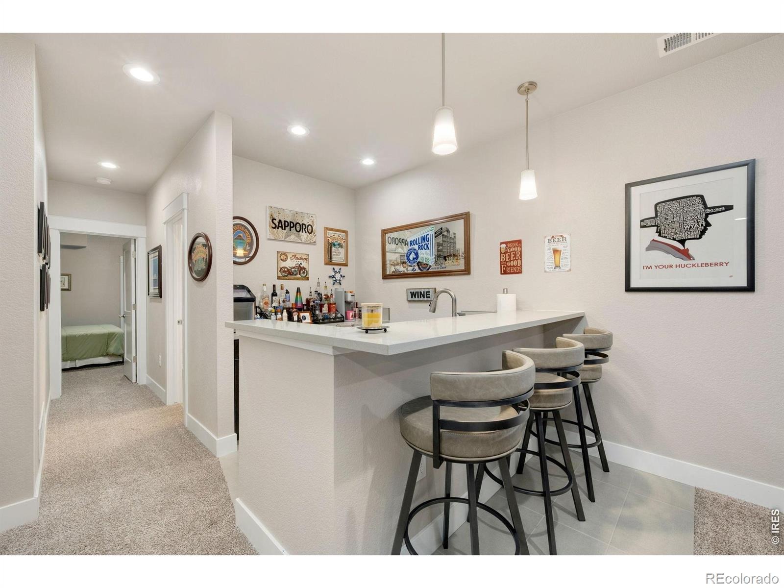
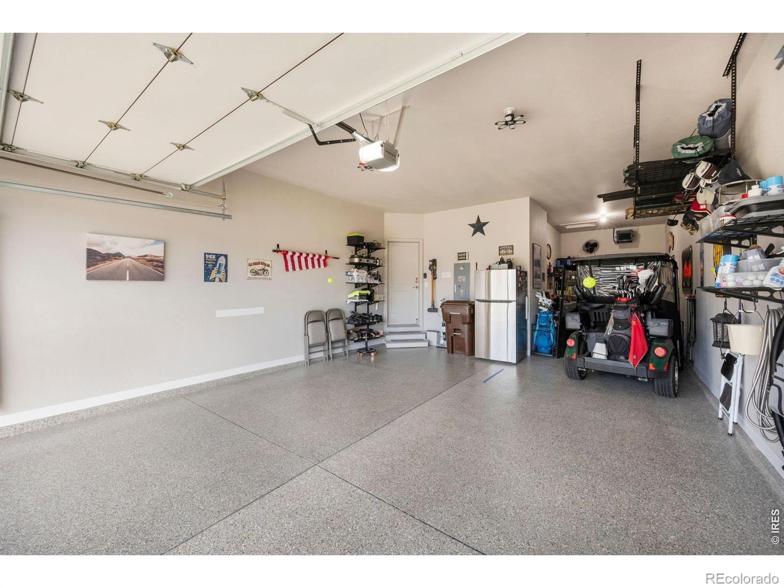
The finished basement adds an impressive wet bar perfect for entertaining plus plenty of storage. A tandem 2.5 car garage offers a versatile space for golf cart storage, hobbies, or a workshop. Enjoy boating, kayaking, paddleboarding, fishing, tennis, & scenic trails along the Poudre River. Optional memberships are available for golf, pools, & fitness facilities, while the HOA covers landscaping, lawn mowing, snow removal, water, & trash. With upscale finishes, a flexible layout, & exceptional amenities, this is low-maintenance living at its best!
12 days on market
Listed by Danielle Barela · RE/MAX Alliance-FTC South · 9702263990
Property Details
| Property Type | Residential |
| Sub Type | Single Family Residence |
| Status | Active Under Contract |
| Price per Sq Ft | $241 |
| Subdivision | Water Valley South |
| MLS # | IR1071331 |
| Days on Market | 12 |
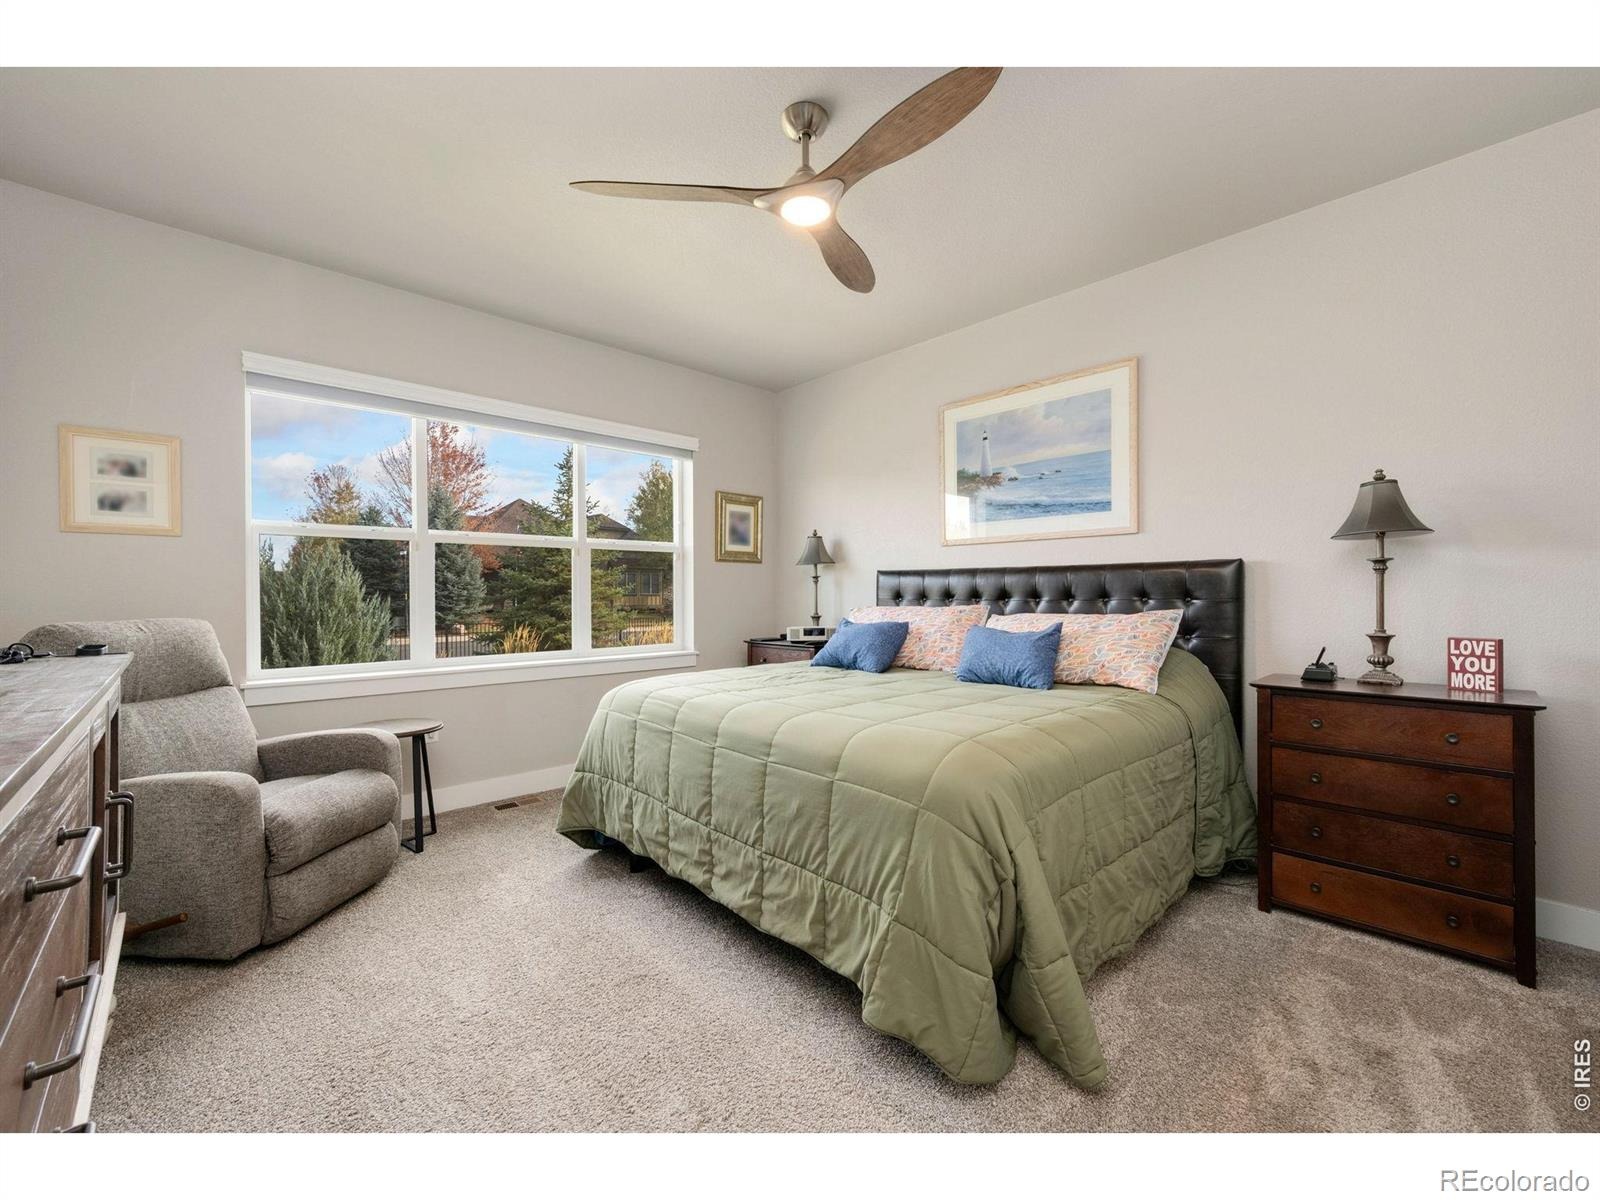
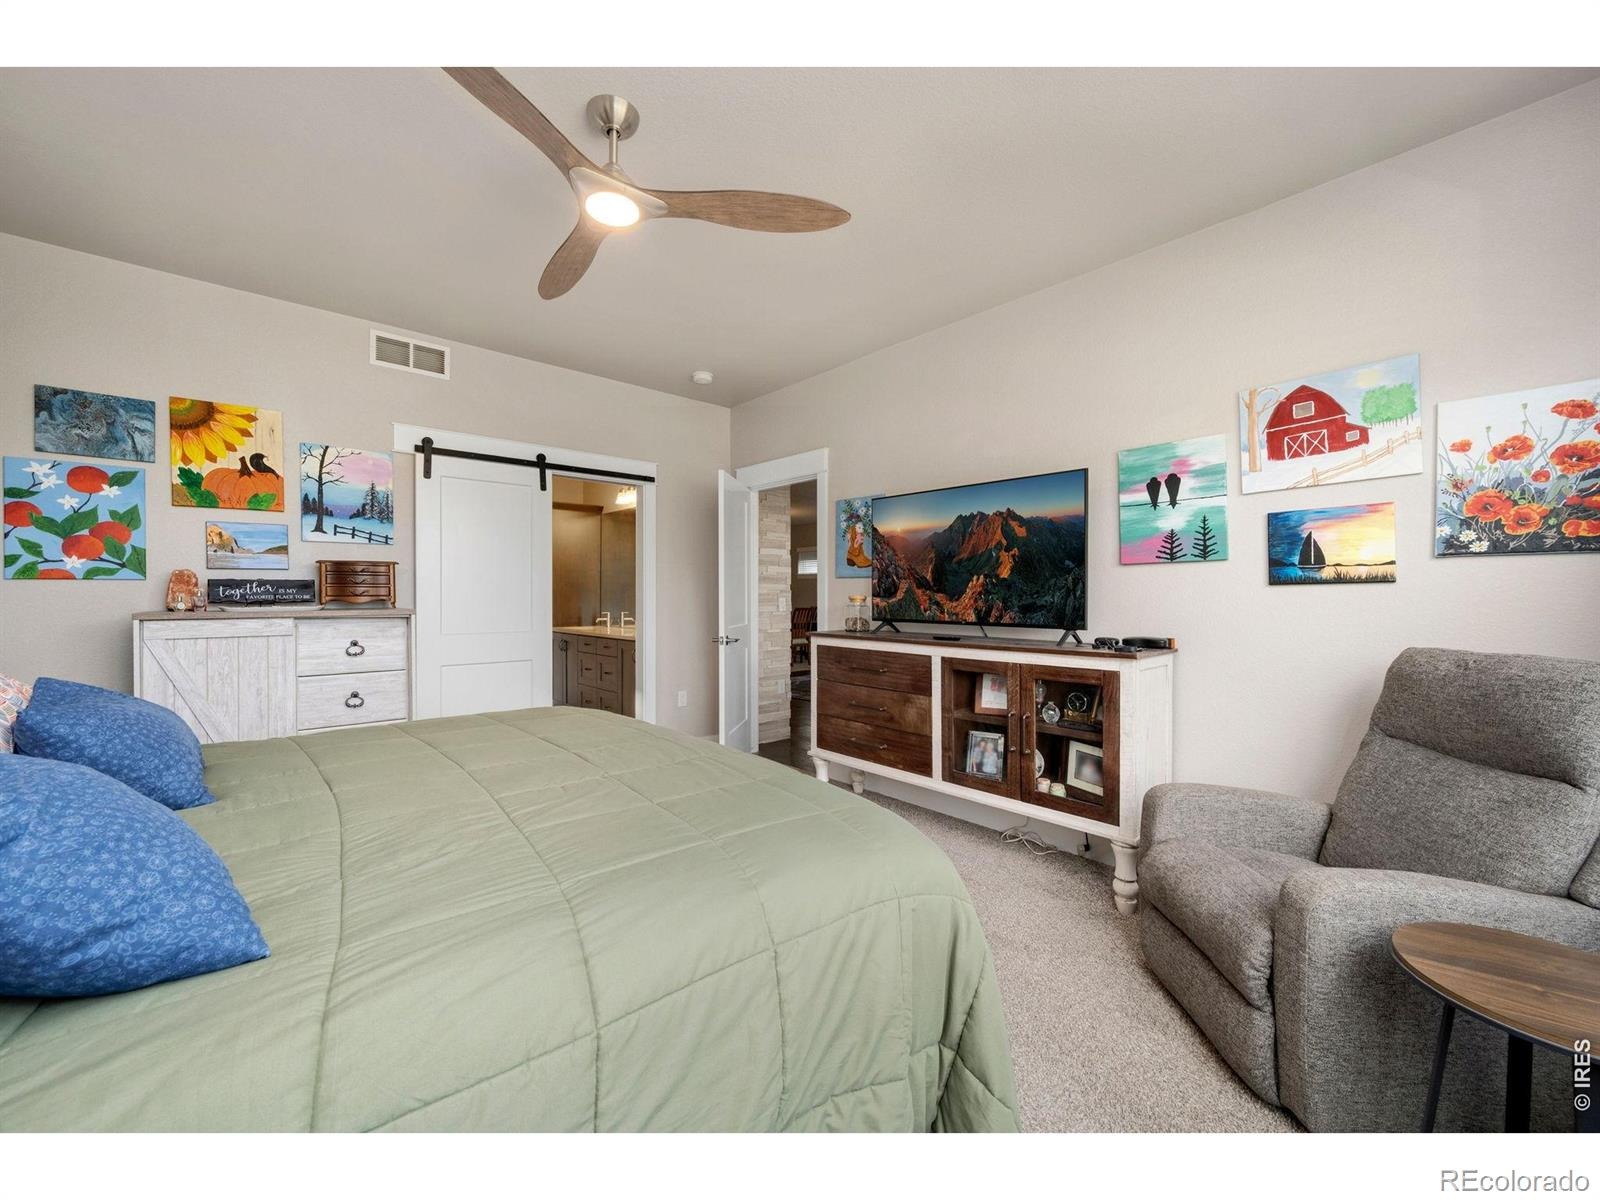
| Bedrooms | 4 |
| Full Baths | 1 |
| Three-Quarter Baths | 2 |
| Year Built | 2019 |
| Lot Size (Sq Ft) | 3,120 |
| Acres | 0.07 |
| HOA | Yes |
| HOA Fee | $340 |
| Annual Taxes | $5,403 |
| State | CO |
| County | Weld |
| Zoning | Res |
| Interior Features | Eat-in Kitchen, Kitchen Island, Open Floorplan, Pantry, Walk-In Closet(s), Wet Bar |
| Heating | Forced Air |
| Cooling | Ceiling Fan(s), Central Air |
| Flooring | Tile, Wood |
| Fireplace Features | Gas, Living Room |
| Appliances | Bar Fridge, Dishwasher, Disposal, Microwave, Oven, Refrigerator |
| Garage | Yes |
| Garage Spaces | 2 |
| Parking Features | Oversized, Tandem |
| Roof | Composition |
| Basement | Full |
| Lot Features | Level |
| Levels | One |
| Construction | Stone, Wood Siding |
| Sewer | Public Sewer |
| Water Source | Public |
Location
Price History
| Date | Event | Price |
|---|---|---|
| 11/4/2026 |
Active Under Contract Source: REcolorado® #IR1071331 |
— |
| 10/28/2026 |
Listed for sale Source: REcolorado® #IR1071331 |
$665,000 +2.3% $241/sqft |
| 10/15/2025 |
Sold Source: REcolorado® #IR1041434 |
$650,000 -2.3% $236/sqft |
| 8/13/2025 |
Listed for sale Source: REcolorado® #IR1041434 |
$665,000 $241/sqft |

Based on information submitted to the MLS GRID as of November 9, 2026 at 6:59 AM MST. All data is obtained from various sources and may not have been verified by broker or MLS GRID. Supplied Open House Information is subject to change without notice. All information should be independently reviewed and verified for accuracy. Properties may or may not be listed by the office/agent presenting the information.
Thank you — a Mont Haus broker will be in touch shortly.
For Mont Haus agents and staff. Sign in with your Mont Haus Microsoft account and the Agent Portal opens in a new tab.
Sign in with MicrosoftNo Microsoft account yet? Ask Nikki Boxer, who sets up portal access.