Residential · Active
Centennial, CO 80121
6 Beds · 5 Baths · 2,914 Sq Ft
$1,275,000
Single Family
Property Type
0.33 acres
Lot Size
1960
Year Built
$438
Price per Sq Ft
2
Parking Spaces
7459695
MLS #
About This Property
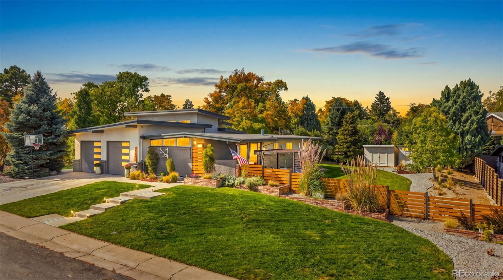
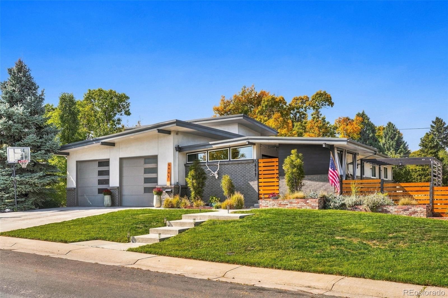
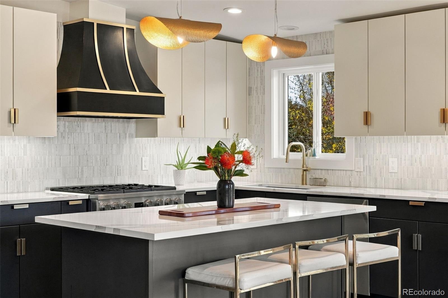
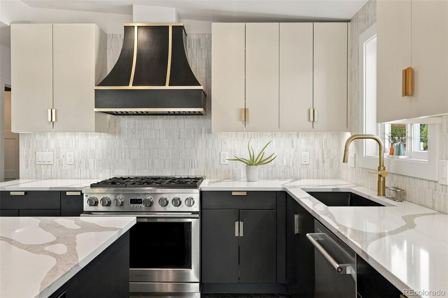
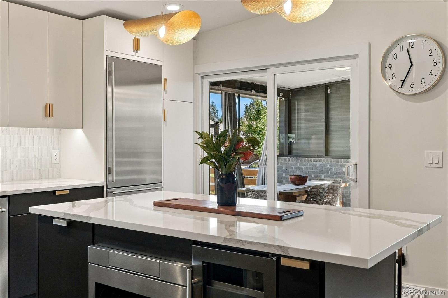
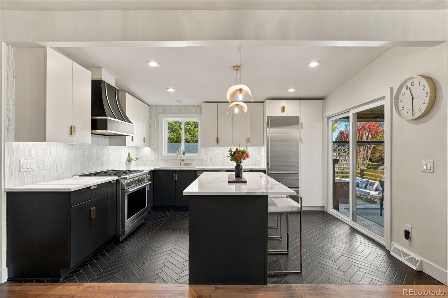
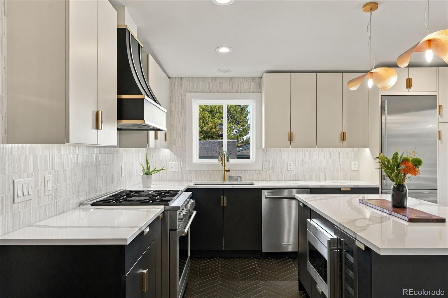
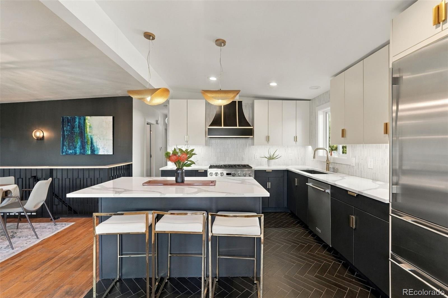
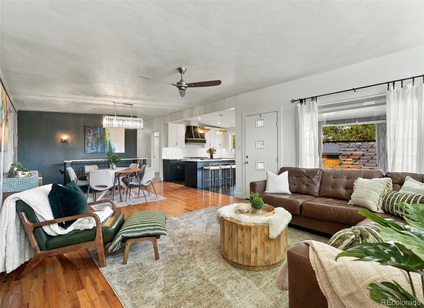
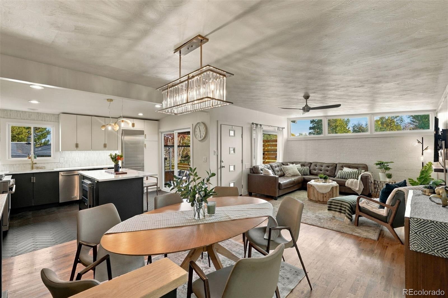
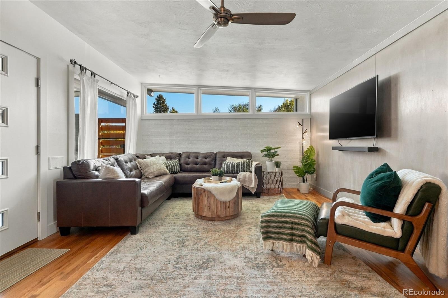
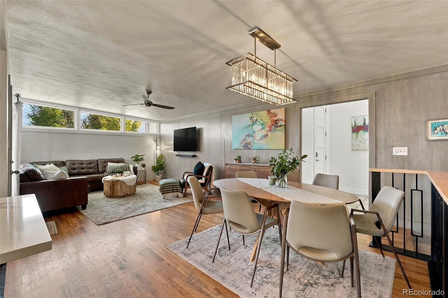
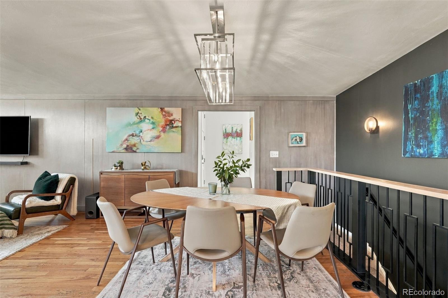
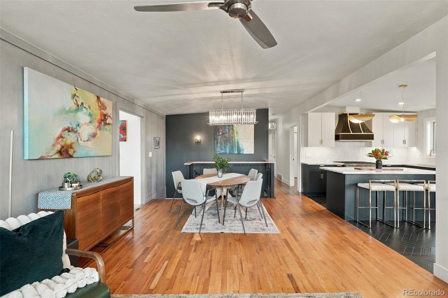
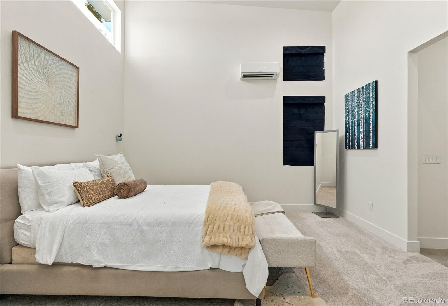
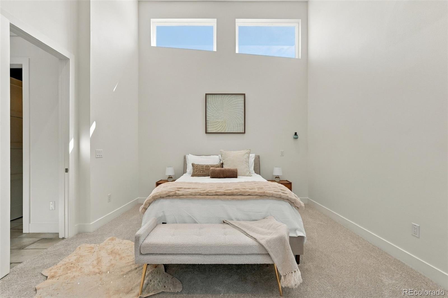
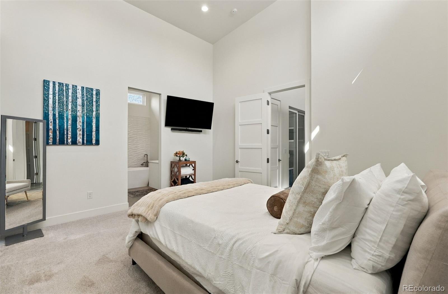
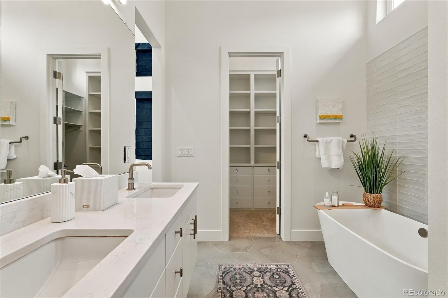
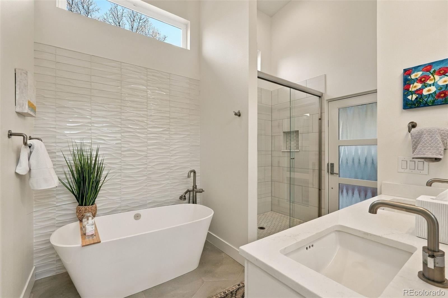
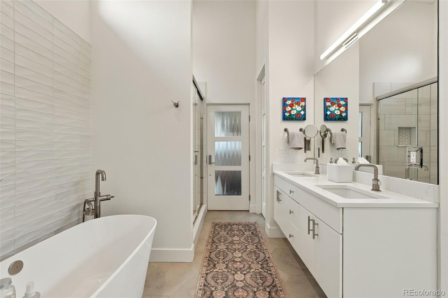
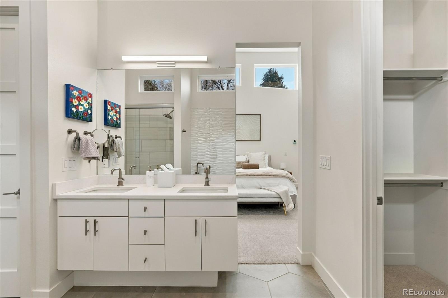
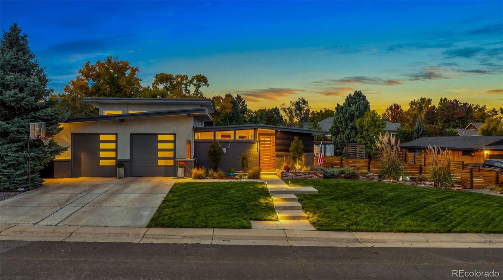
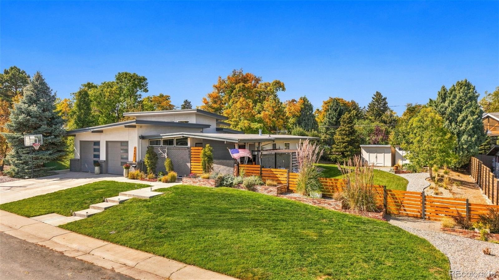
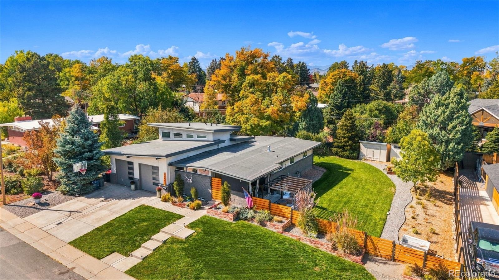
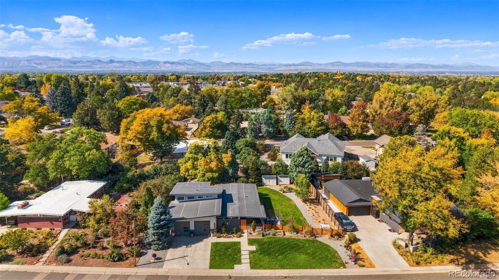
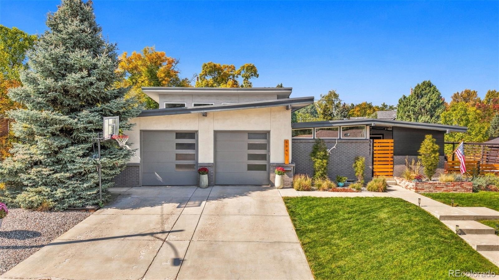
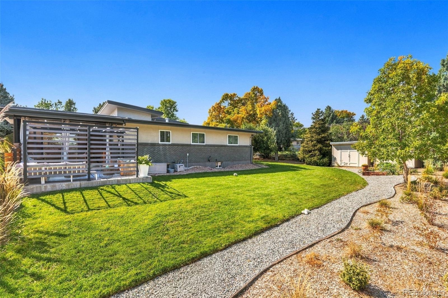
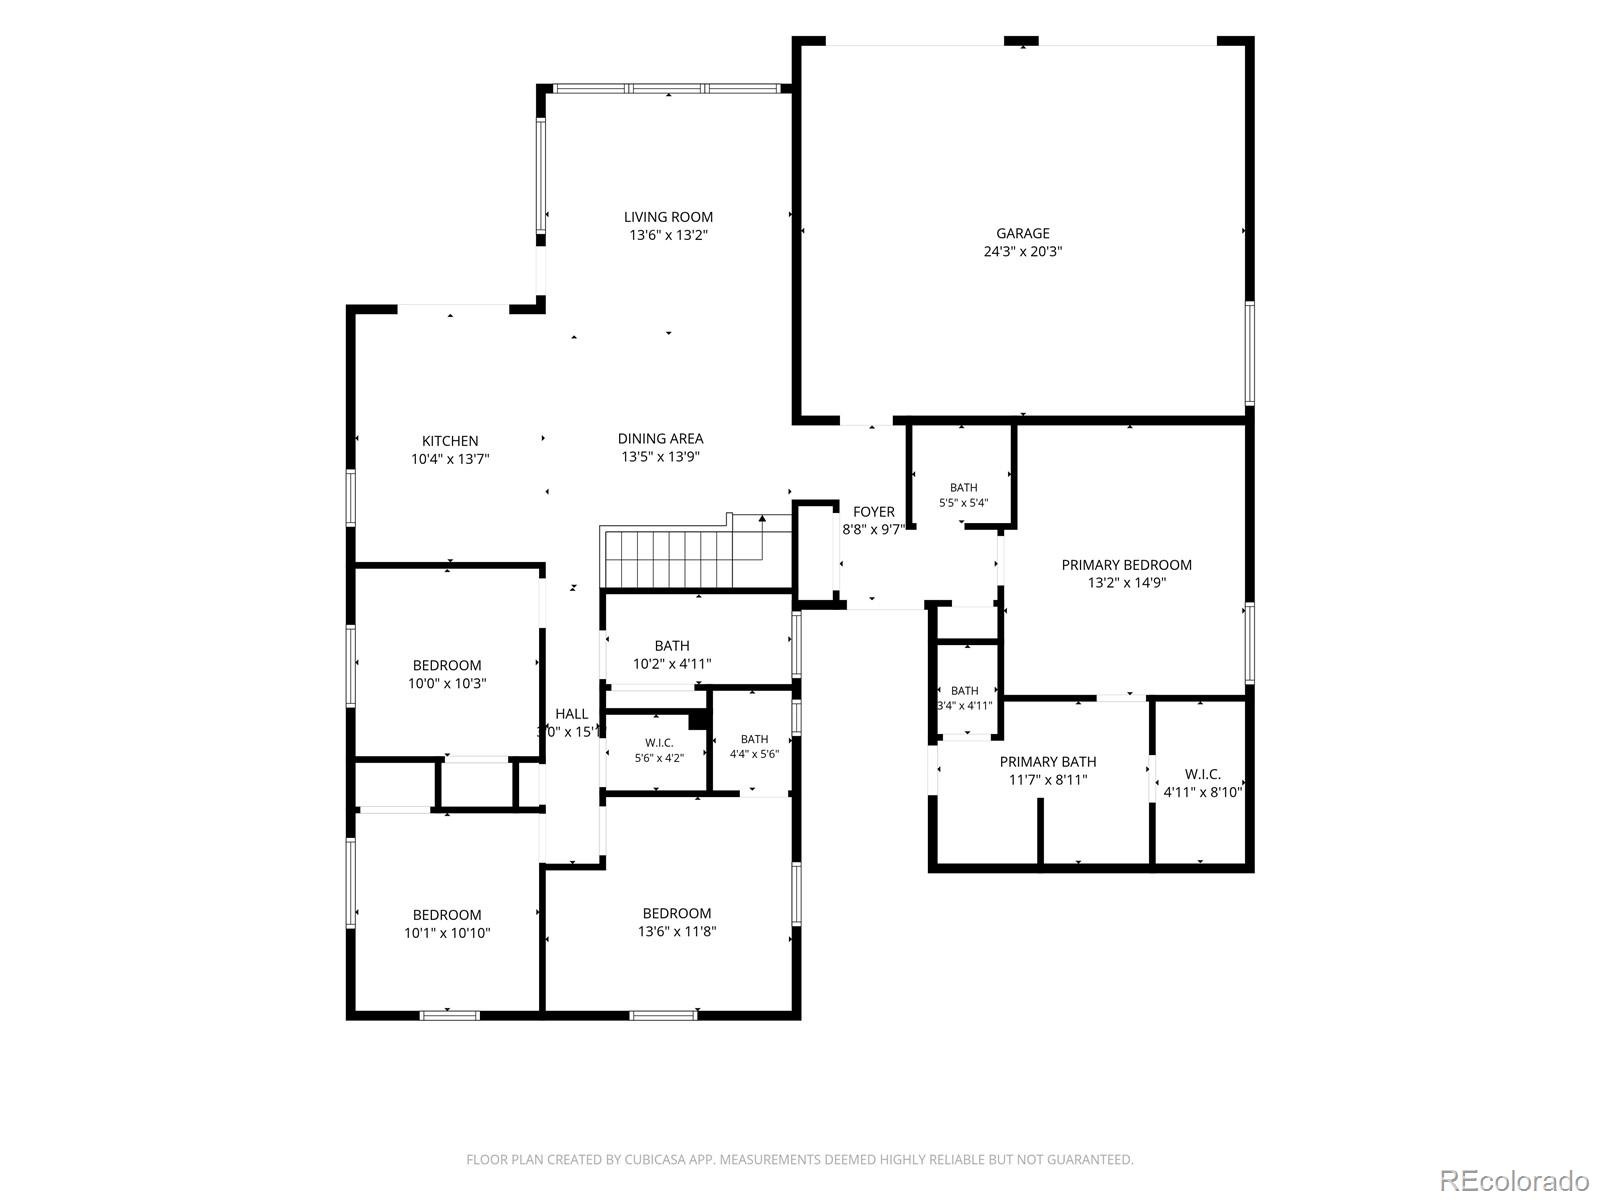
Mid-century modern style meets beautifully updated living in this six-bedroom, five-bathroom, 3,001-square-foot home, located in a vibrant neighborhood within the award-winning LPS school district. Thoughtful finishes and inviting spaces give this home a distinctive personality throughout. The gourmet kitchen features high-end appliances, including a Sub-Zero refrigerator and Monogram oven/range, a wine fridge in the island, quartz countertops, a custom backsplash, and custom lighting. The primary suite offers a relaxing retreat with vaulted ceilings, beautiful finishes, and a luxurious five-piece bathroom.
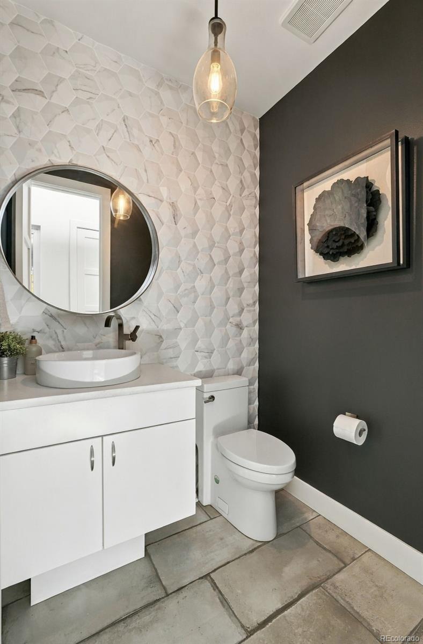
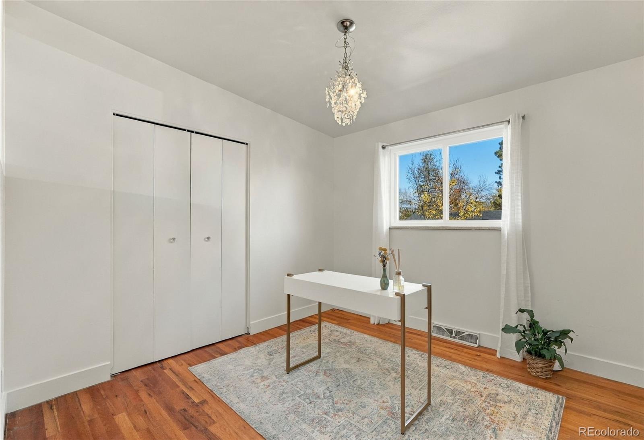
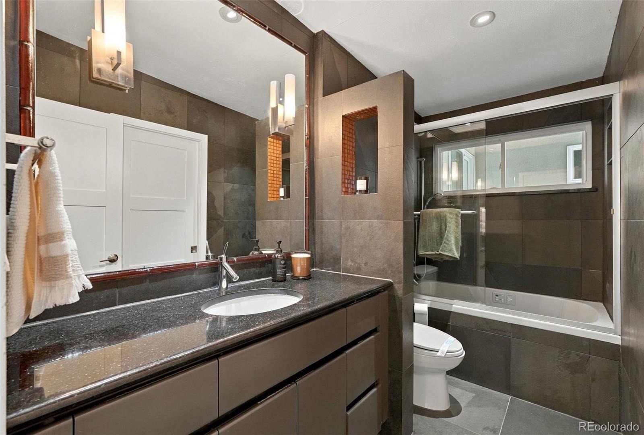
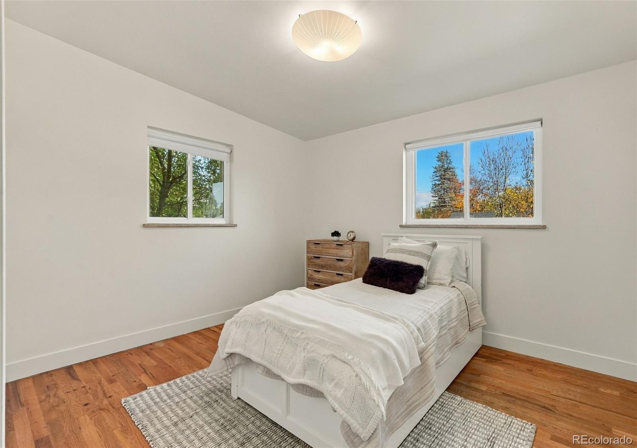
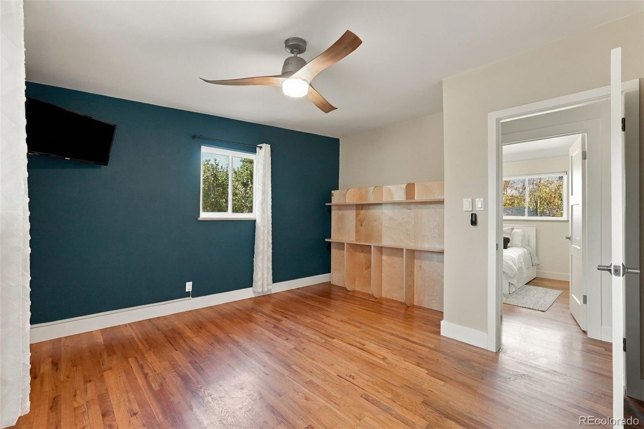
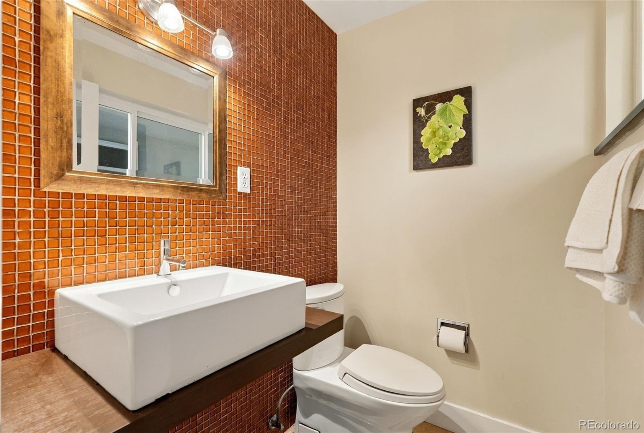
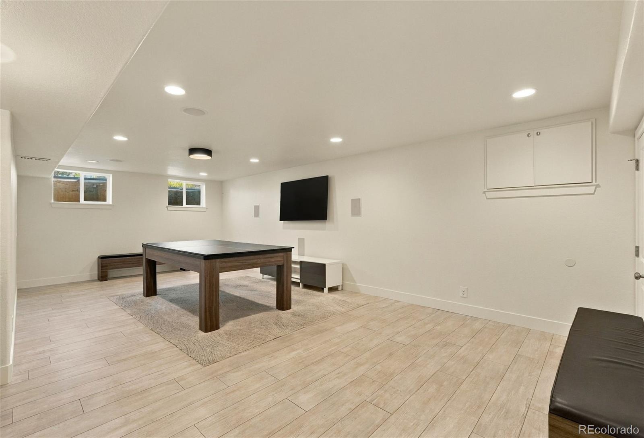
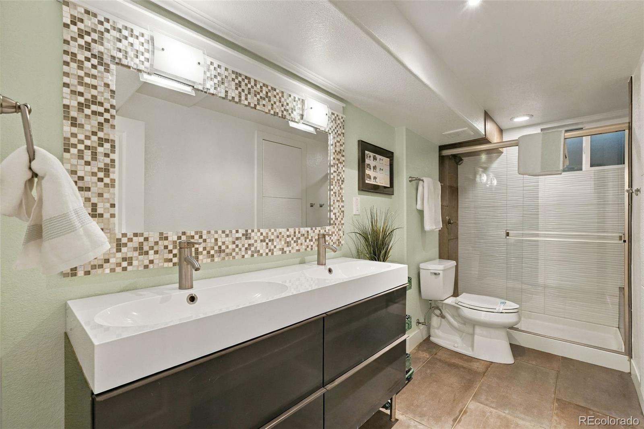
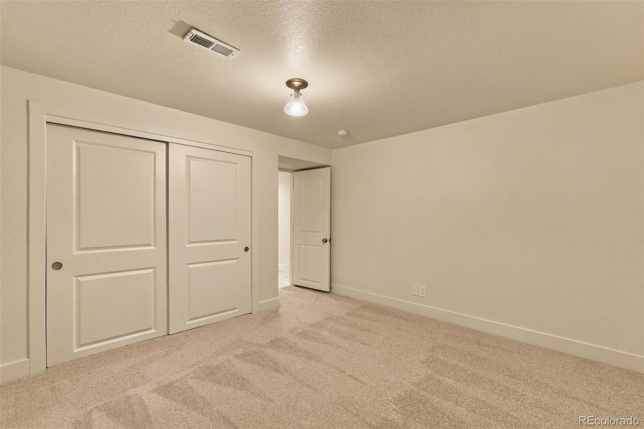
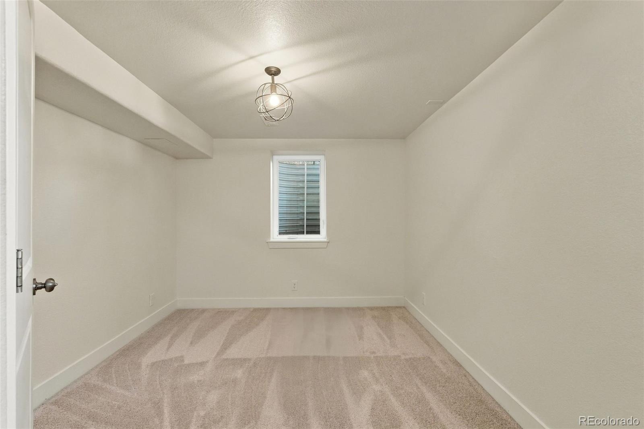
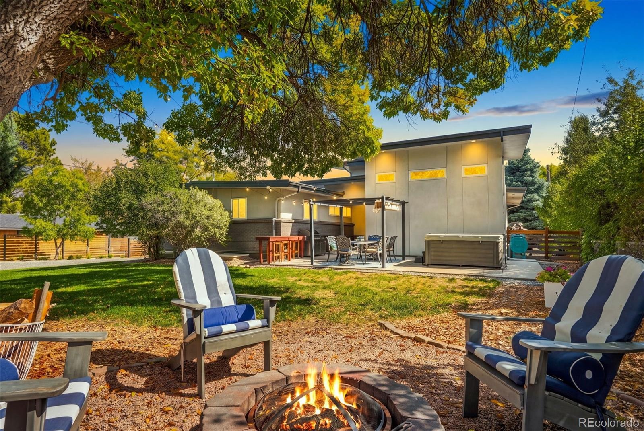
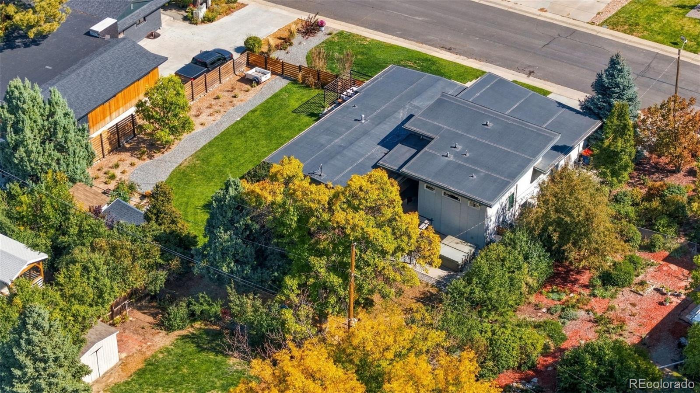
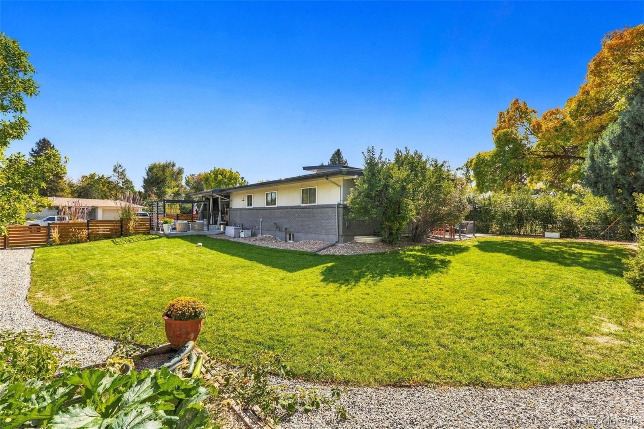
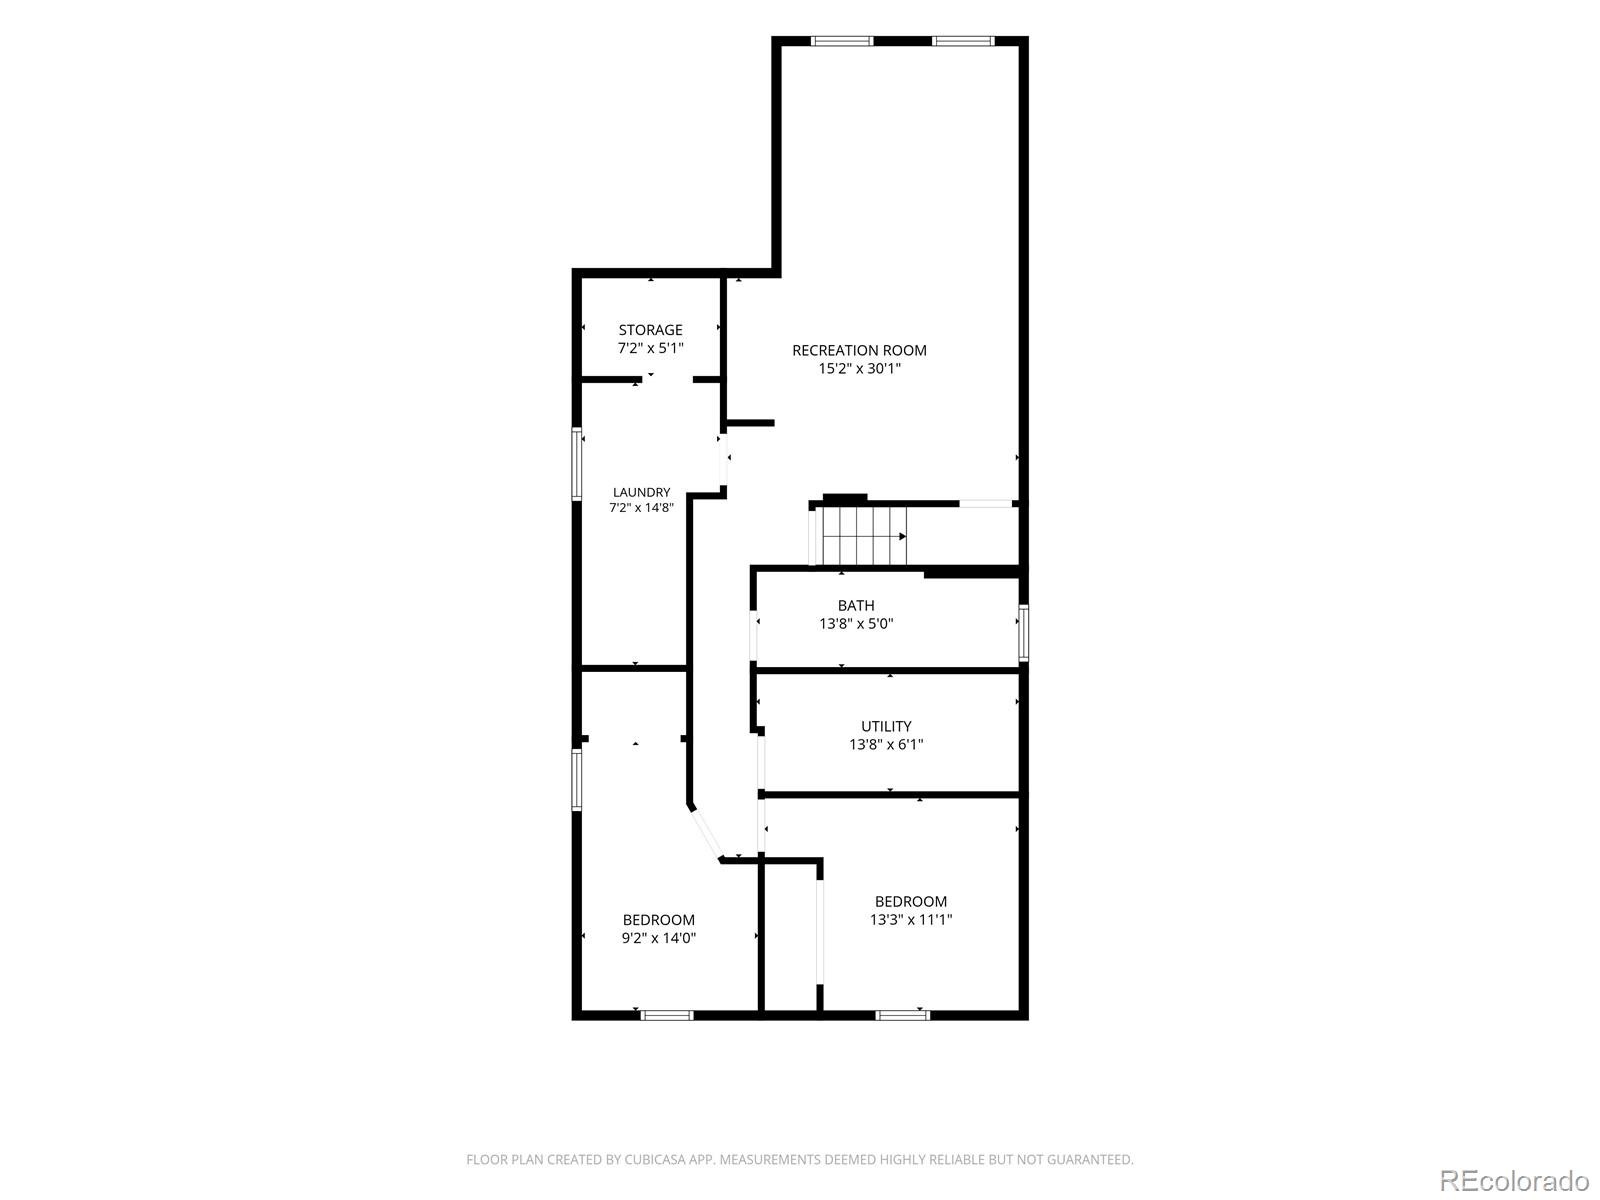
There are three other upper-level bedrooms, one with an attached powder room. Additional main-level bathrooms include a beautiful full bathroom and powder room. The basement provides more living space with a recreation room, two bedrooms, a three-quarter bathroom, a laundry room, and dedicated storage. The beautifully landscaped backyard is an outdoor oasis with multiple spaces to relax and entertain.
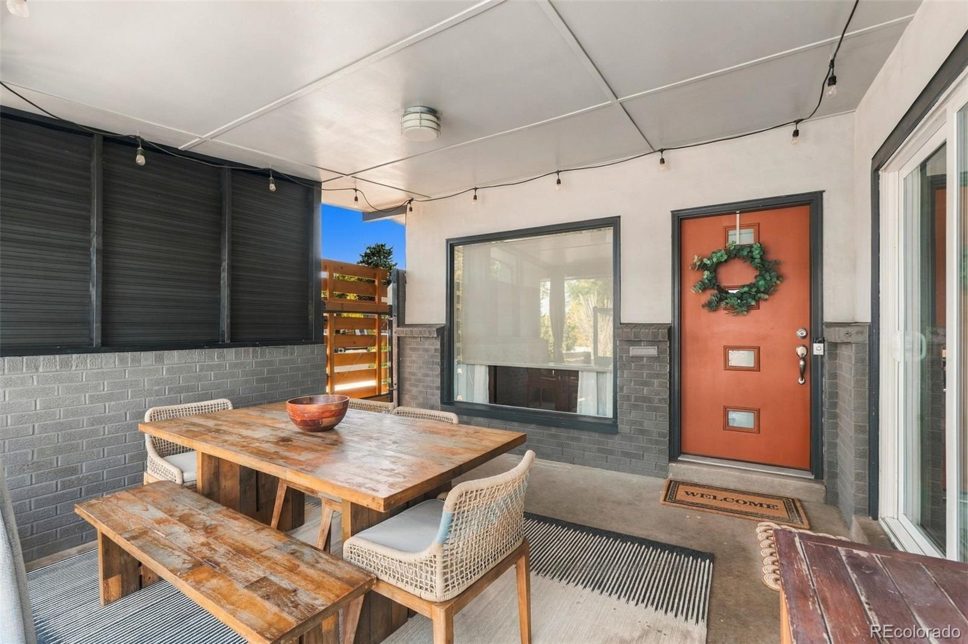
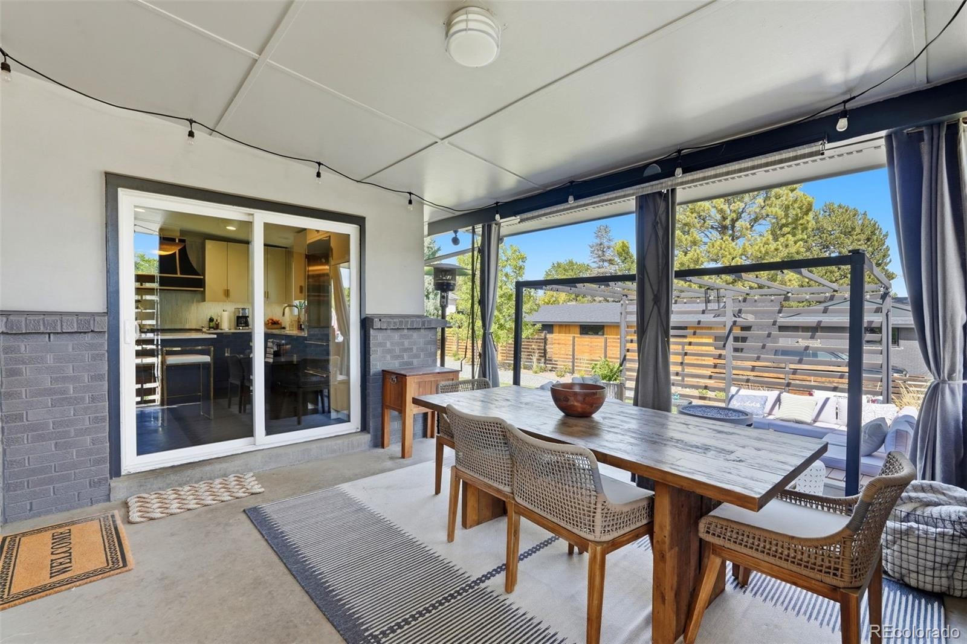
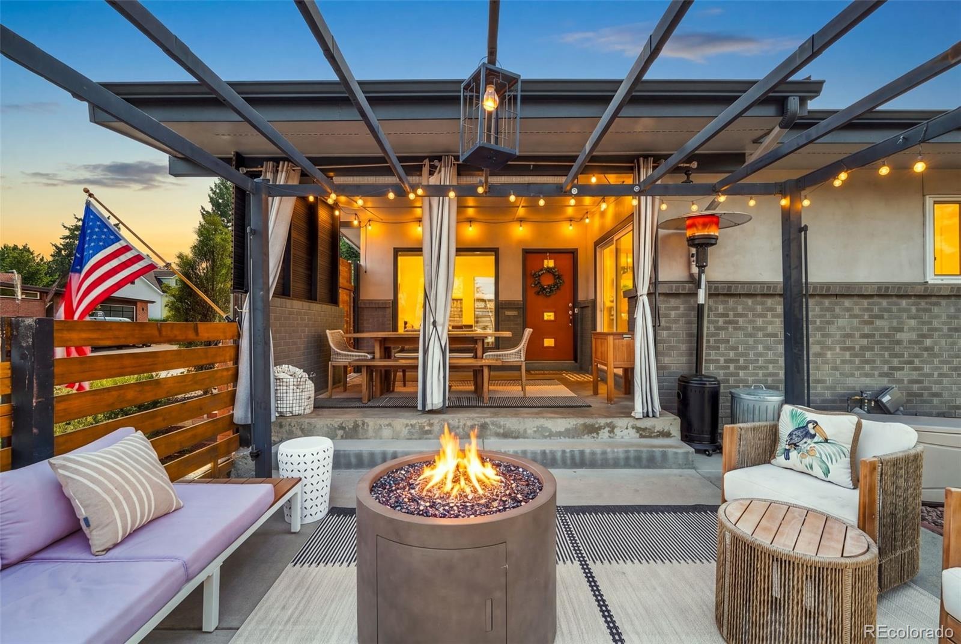
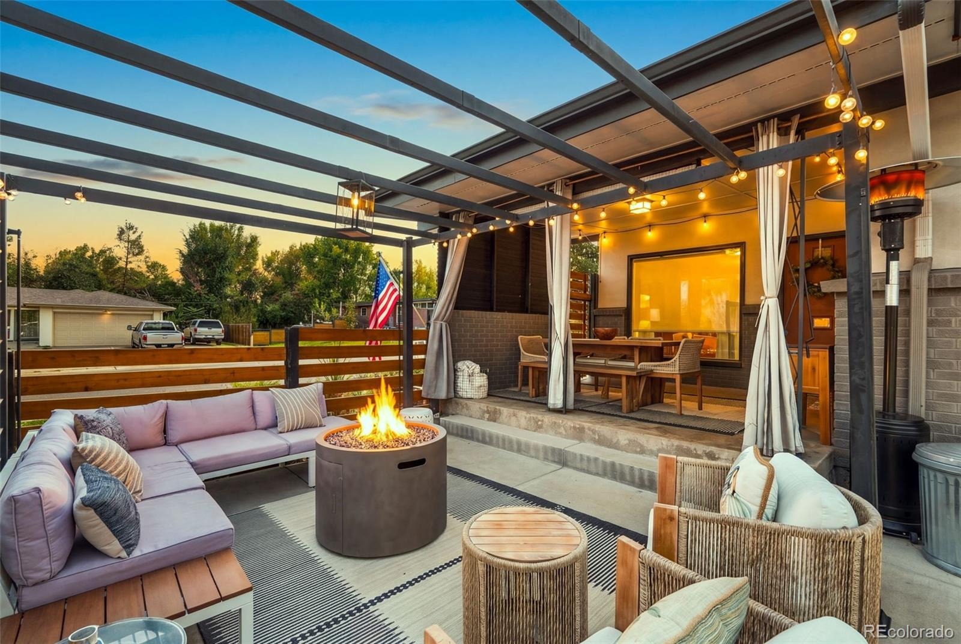
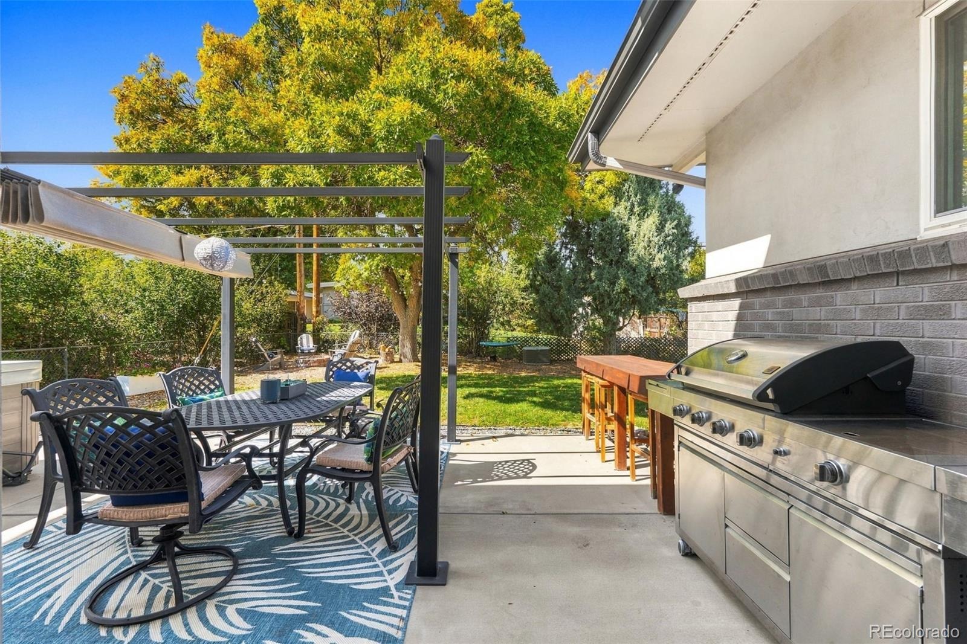
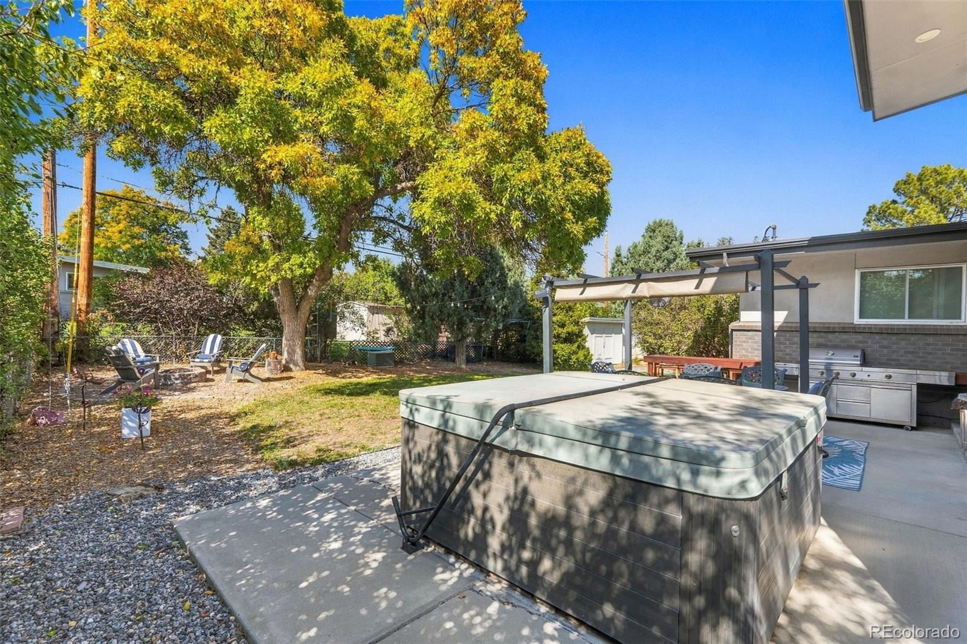
Enjoy a covered patio, a lounge area with a gas firepit, a hot tub, and a gas grill with a custom serving table. An outdoor dining area and a second firepit offer even more space to gather. Two sheds—including one with power—provide space for storage or hobbies. A spacious custom two-car garage with nine-foot doors adds to the property’s appeal. Distinctive style, thoughtful updates, new carpet, and exceptional outdoor living make this home one to experience in person. Schedule your showing today!
2 days on market
Listed by Nicole Savoie · HomeSmart · savoie.realtyservices@gmail.com,720-323-4394
Property Details
| Property Type | Residential |
| Sub Type | Single Family Residence |
| Status | Active |
| Price per Sq Ft | $438 |
| Subdivision | Dream House Acres |
| MLS # | 7459695 |
| Days on Market | 2 |
| Bedrooms | 6 |
| Full Baths | 2 |
| Half Baths | 2 |
| Three-Quarter Baths | 1 |
| Year Built | 1960 |
| Lot Size (Sq Ft) | 14,288 |
| Acres | 0.33 |
| HOA | No |
| Annual Taxes | $6,334 |
| State | CO |
| County | Arapahoe |
| Interior Features | Ceiling Fan(s), Eat-in Kitchen, Granite Counters, High Ceilings, Kitchen Island, Open Floorplan, Pantry, Vaulted Ceiling(s), Walk-In Closet(s), Five Piece Bath, Primary Suite, Quartz Counters, Smoke Free |
| Heating | Forced Air |
| Cooling | Central Air |
| Flooring | Carpet, Laminate, Tile, Wood |
| Appliances | Dishwasher, Microwave, Oven, Range Hood, Refrigerator, Self Cleaning Oven, Wine Cooler |
| Exterior Features | Fire Pit, Gas Grill, Private Yard, Rain Gutters, Gas Valve, Spa/Hot Tub |
| Garage | Yes |
| Garage Spaces | 2 |
| Parking Features | Concrete, Oversized |
| Roof | Membrane |
| Basement | Finished |
| Lot Features | Landscaped, Level, Sprinklers In Front, Sprinklers In Rear |
| Architectural Style | Mid-Century Modern |
| Levels | One |
| Construction | Brick, Stucco |
| Sewer | Public Sewer |
| Water Source | Public |
| Senior Community | No |
| Special Conditions | None Known |
Location
Price History
| Date | Event | Price |
|---|---|---|
| 10/30/2026 |
Listed for sale Source: REcolorado® #7459695 |
$1,275,000 $438/sqft |

Based on information submitted to the MLS GRID as of October 31, 2026 at 8:29 AM MDT. All data is obtained from various sources and may not have been verified by broker or MLS GRID. Supplied Open House Information is subject to change without notice. All information should be independently reviewed and verified for accuracy. Properties may or may not be listed by the office/agent presenting the information.
Thank you — a Mont Haus broker will be in touch shortly.