
Residential · Active
Arvada, CO 80007
3 Beds · 4 Baths · 1,832 Sq Ft
$519,990
Townhouse
Property Type
0.03 acres
Lot Size
2026
Year Built
$284
Price per Sq Ft
1
Parking Spaces
$45
HOA Fee
6930173
MLS #
About This Property
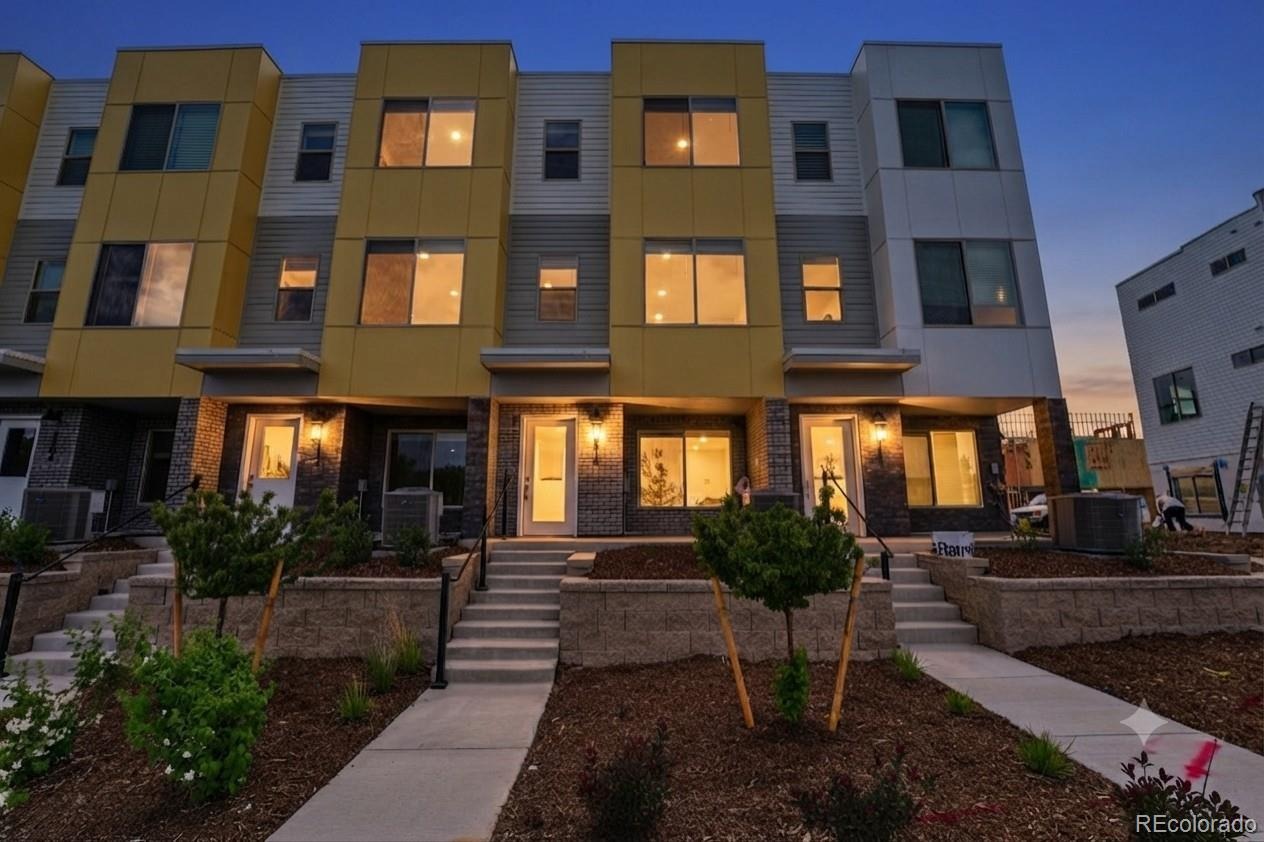
Move-In Ready New Construction Townhome in Arvada
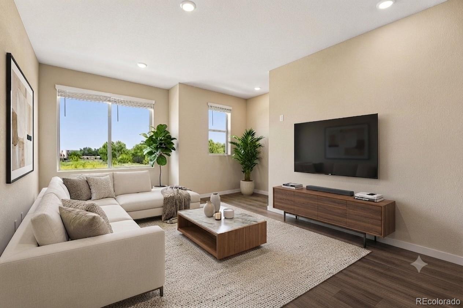
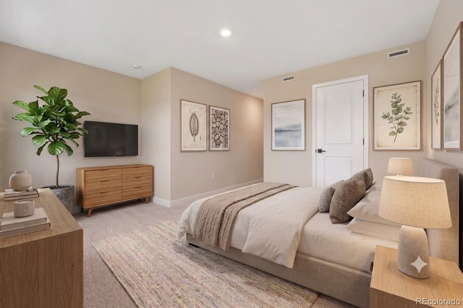
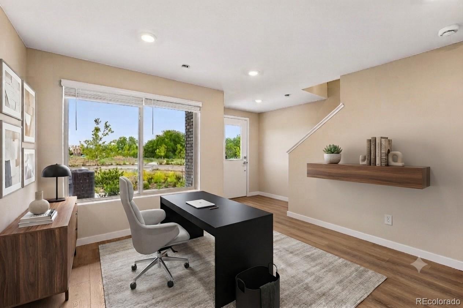
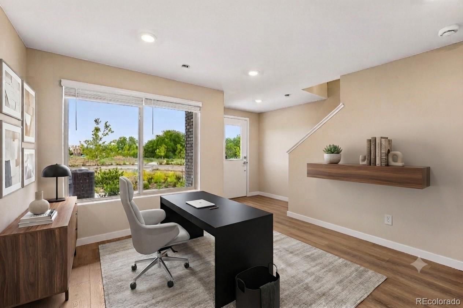
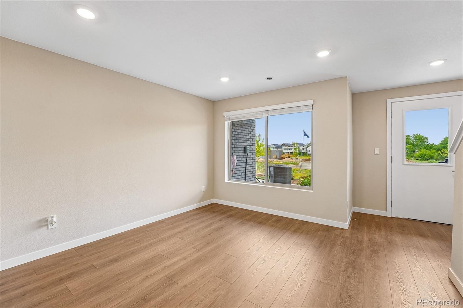
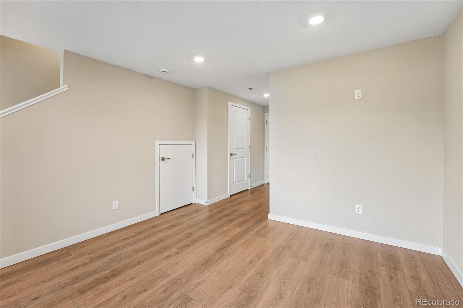
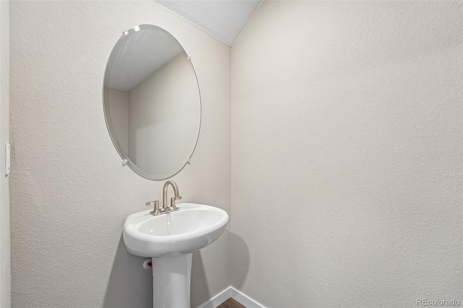
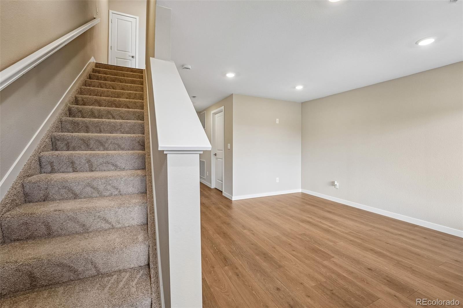
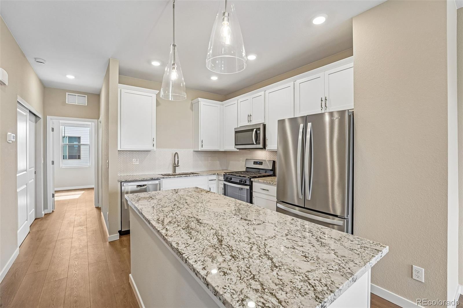
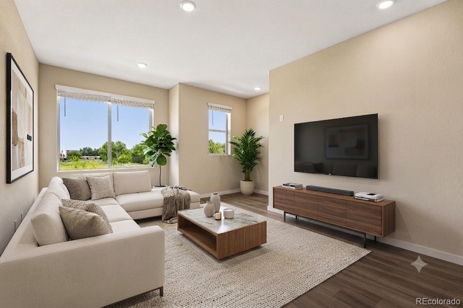
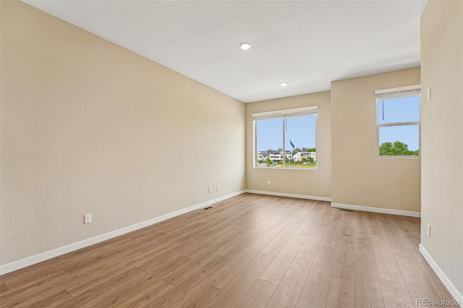
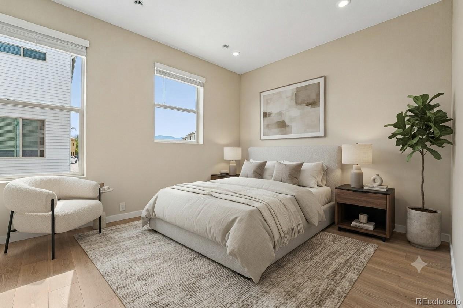
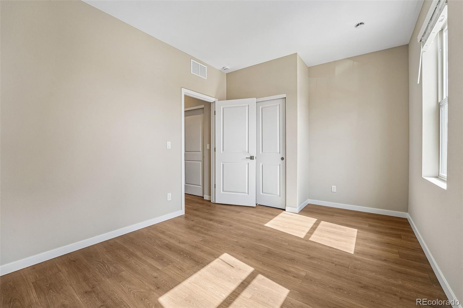
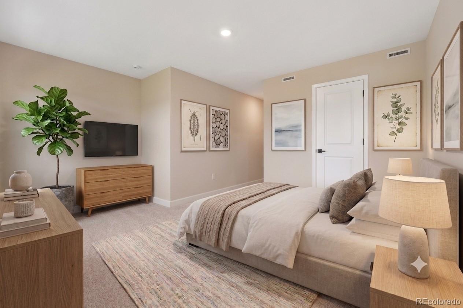
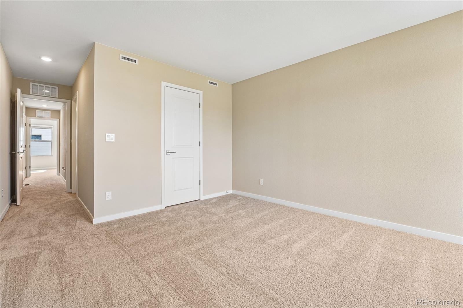
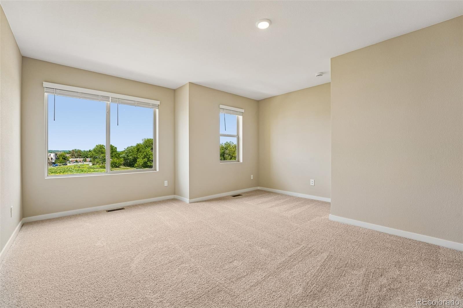
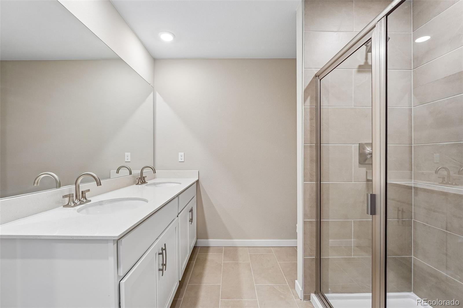
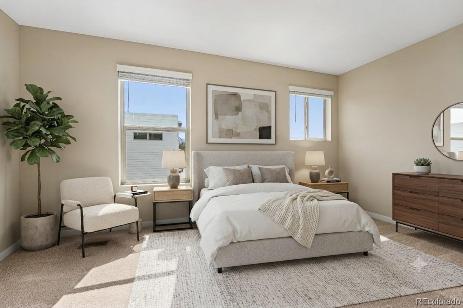
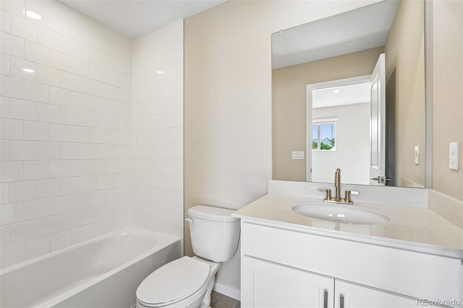
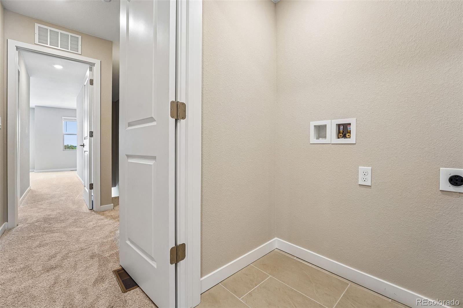
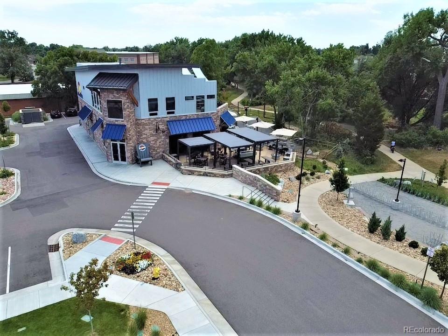
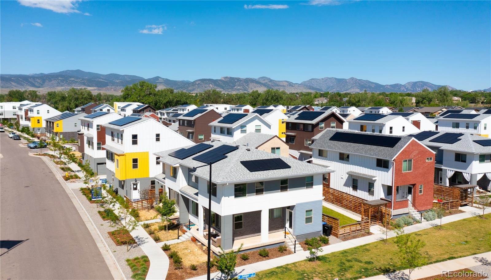
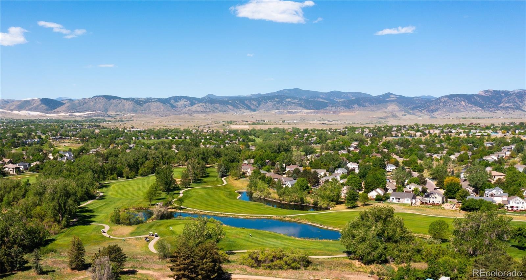
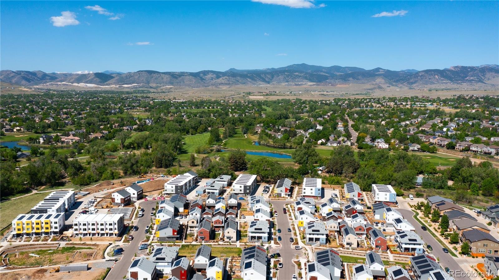
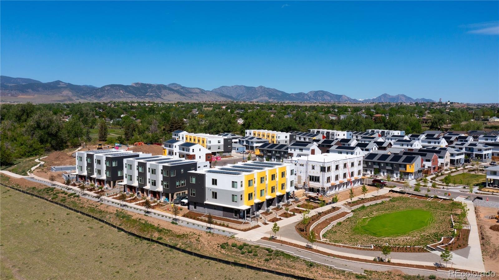
Wake up to green space views and trailside living in this sun-filled townhome in the heart of GEOS. Perfectly positioned across from a beautifully landscaped green space and views of the Ralston trail. This three-story home offers 3 bedrooms, 3.5 baths, and a versatile first-floor flex room ideal for a home office, gym, or guest space. The oversized one-car garage provides extra storage and everyday convenience with EV charging already installed!
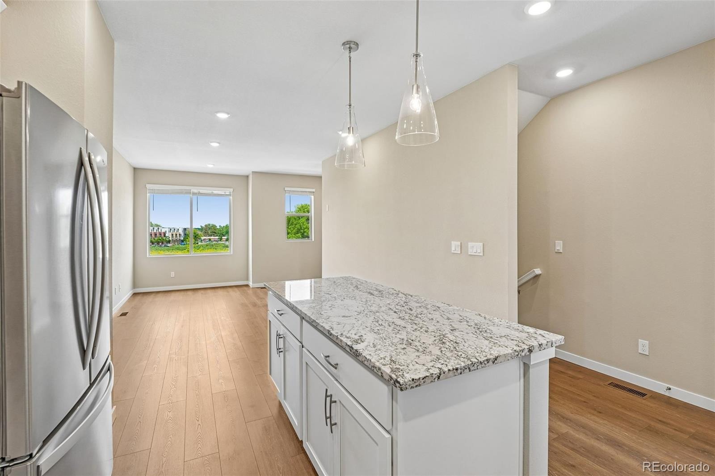
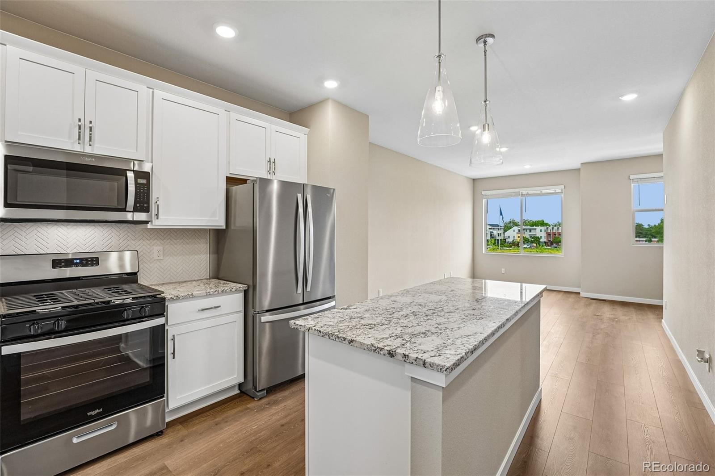
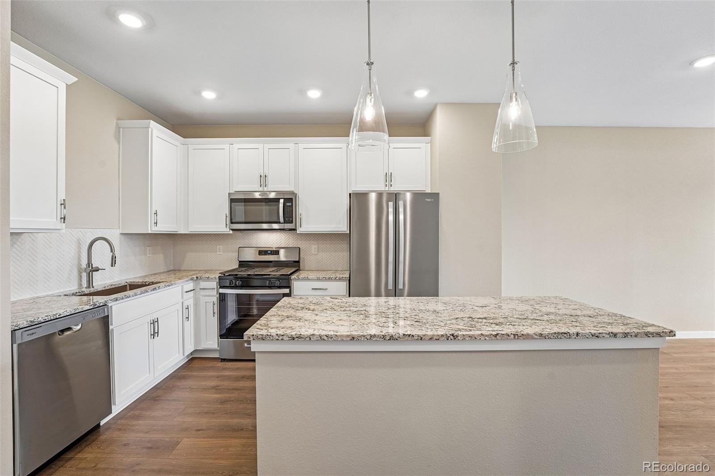
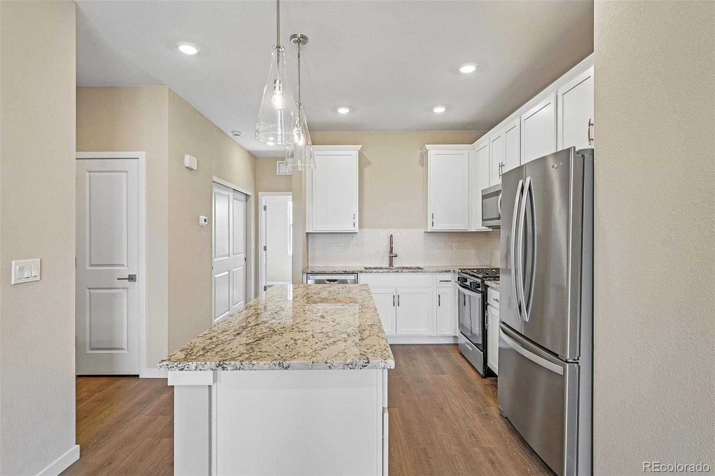
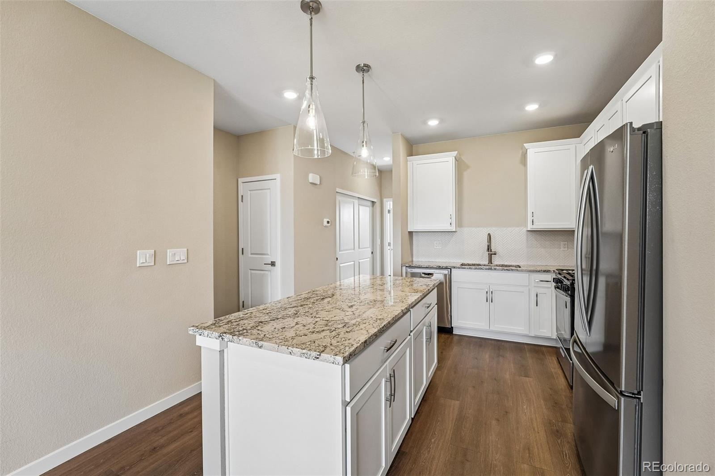
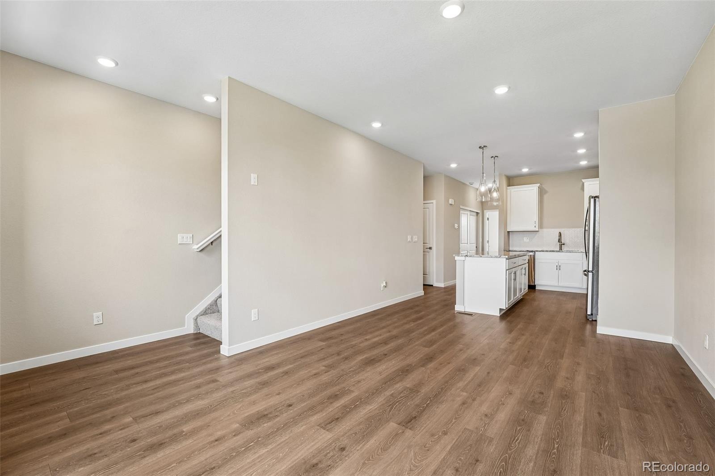
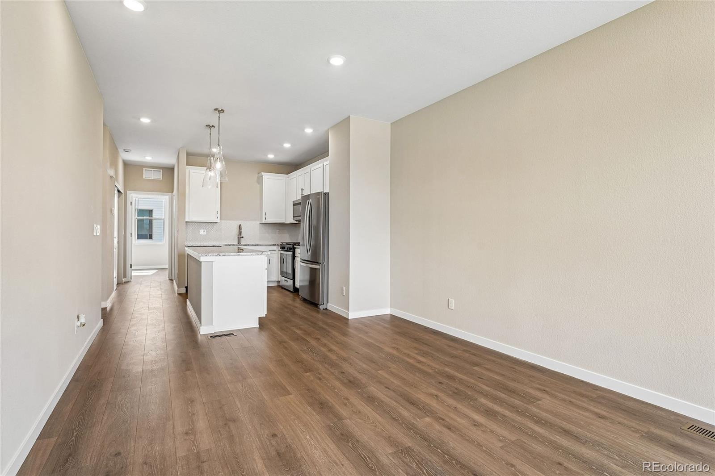
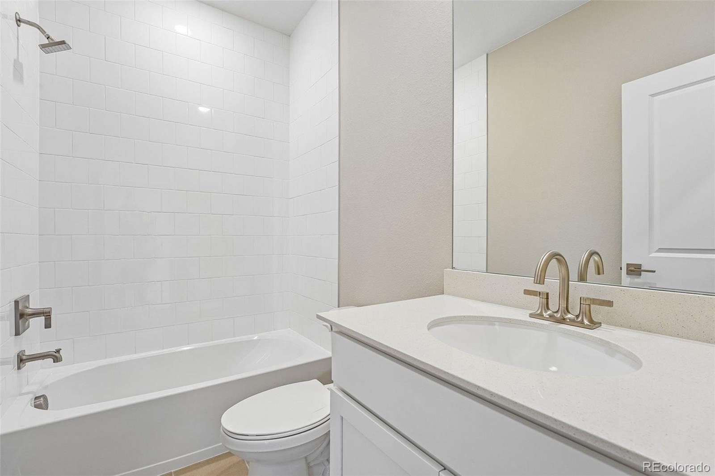
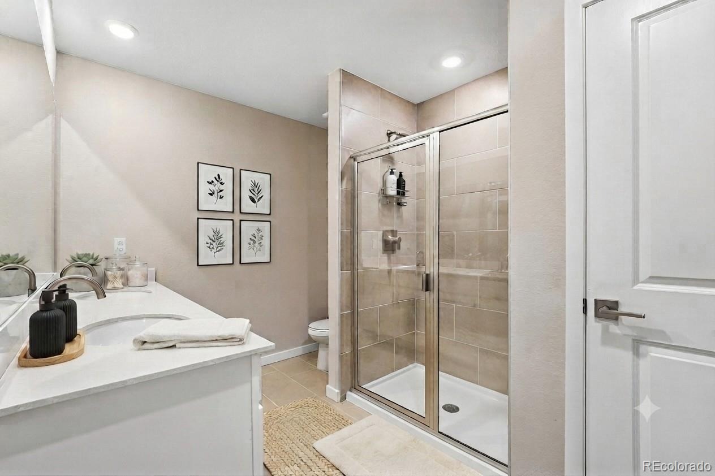
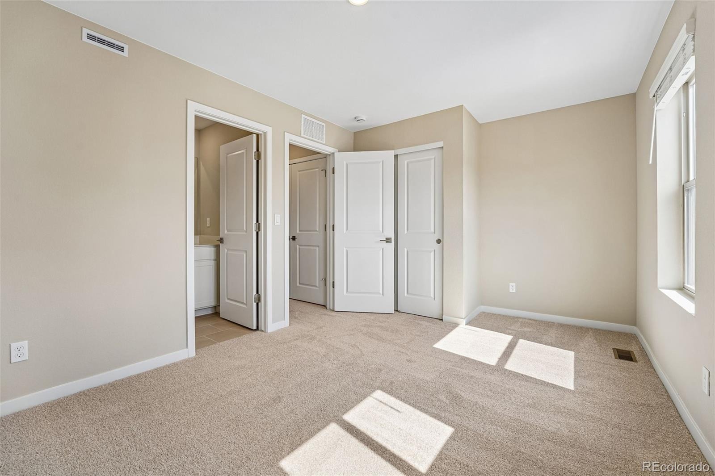
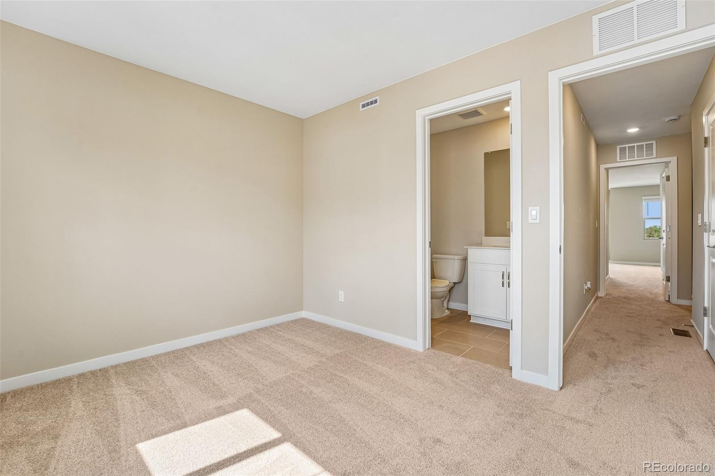
The main living level features an upgraded kitchen with a gas range, stainless steel Whirlpool appliances, white upgraded maple cabinets, sleek granite countertops, and stylish wood laminate flooring - perfect for entertaining or everyday living. Each bedroom has its own full bath, including two private ensuites, offering comfort and privacy for everyone. This home is flooded with natural light throughout the day, creating a bright and inviting atmosphere. Enjoy low-maintenance living with premium finishes, stunning views, and direct trail access—all in one of GEOS’ most desirable locations!!
*Ask about special financing when using preferred lender*
14 days on market
Listed by Batey McGraw · DFH Colorado Realty LLC · mls.co@dreamfindershomes.com,720-706-5701
Property Details
| Property Type | Residential |
| Sub Type | Townhouse |
| Status | Active |
| Price per Sq Ft | $284 |
| Subdivision | Geos |
| MLS # | 6930173 |
| Days on Market | 14 |
| Bedrooms | 3 |
| Full Baths | 3 |
| Half Baths | 1 |
| Year Built | 2026 |
| Lot Size (Sq Ft) | 1,101 |
| Acres | 0.03 |
| HOA | Yes |
| HOA Fee | $45 |
| Annual Taxes | $5,199 |
| State | CO |
| County | Jefferson |
| Zoning | Residential |
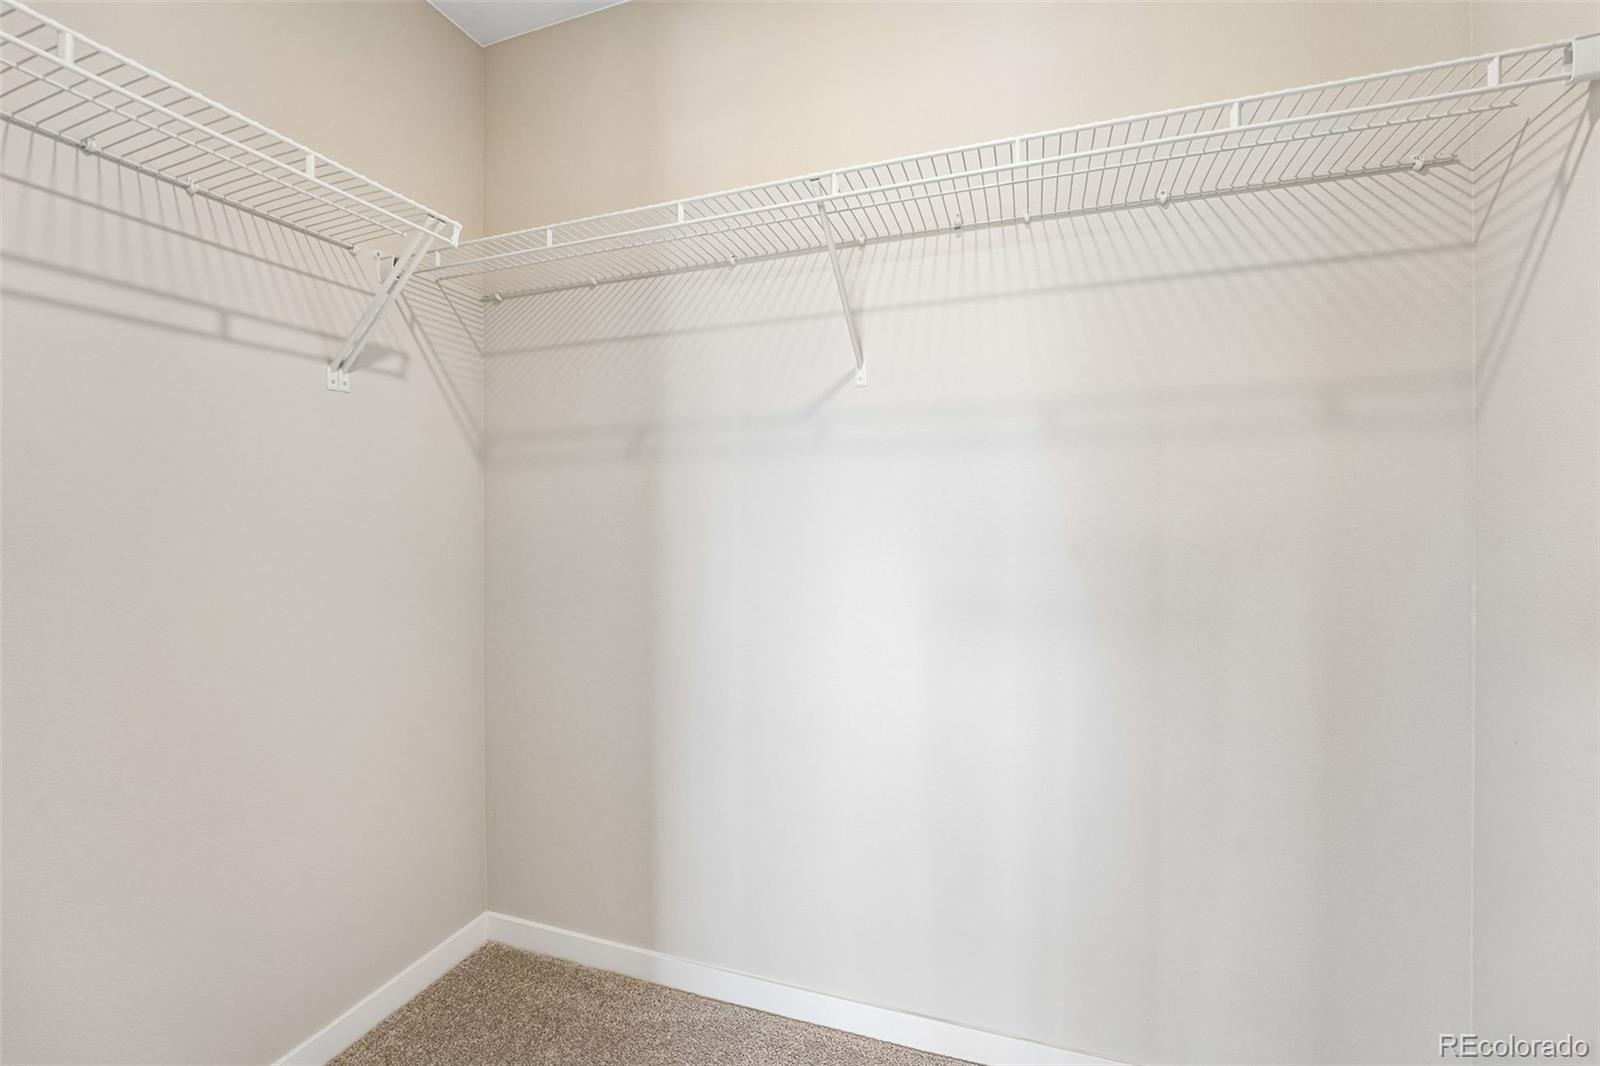
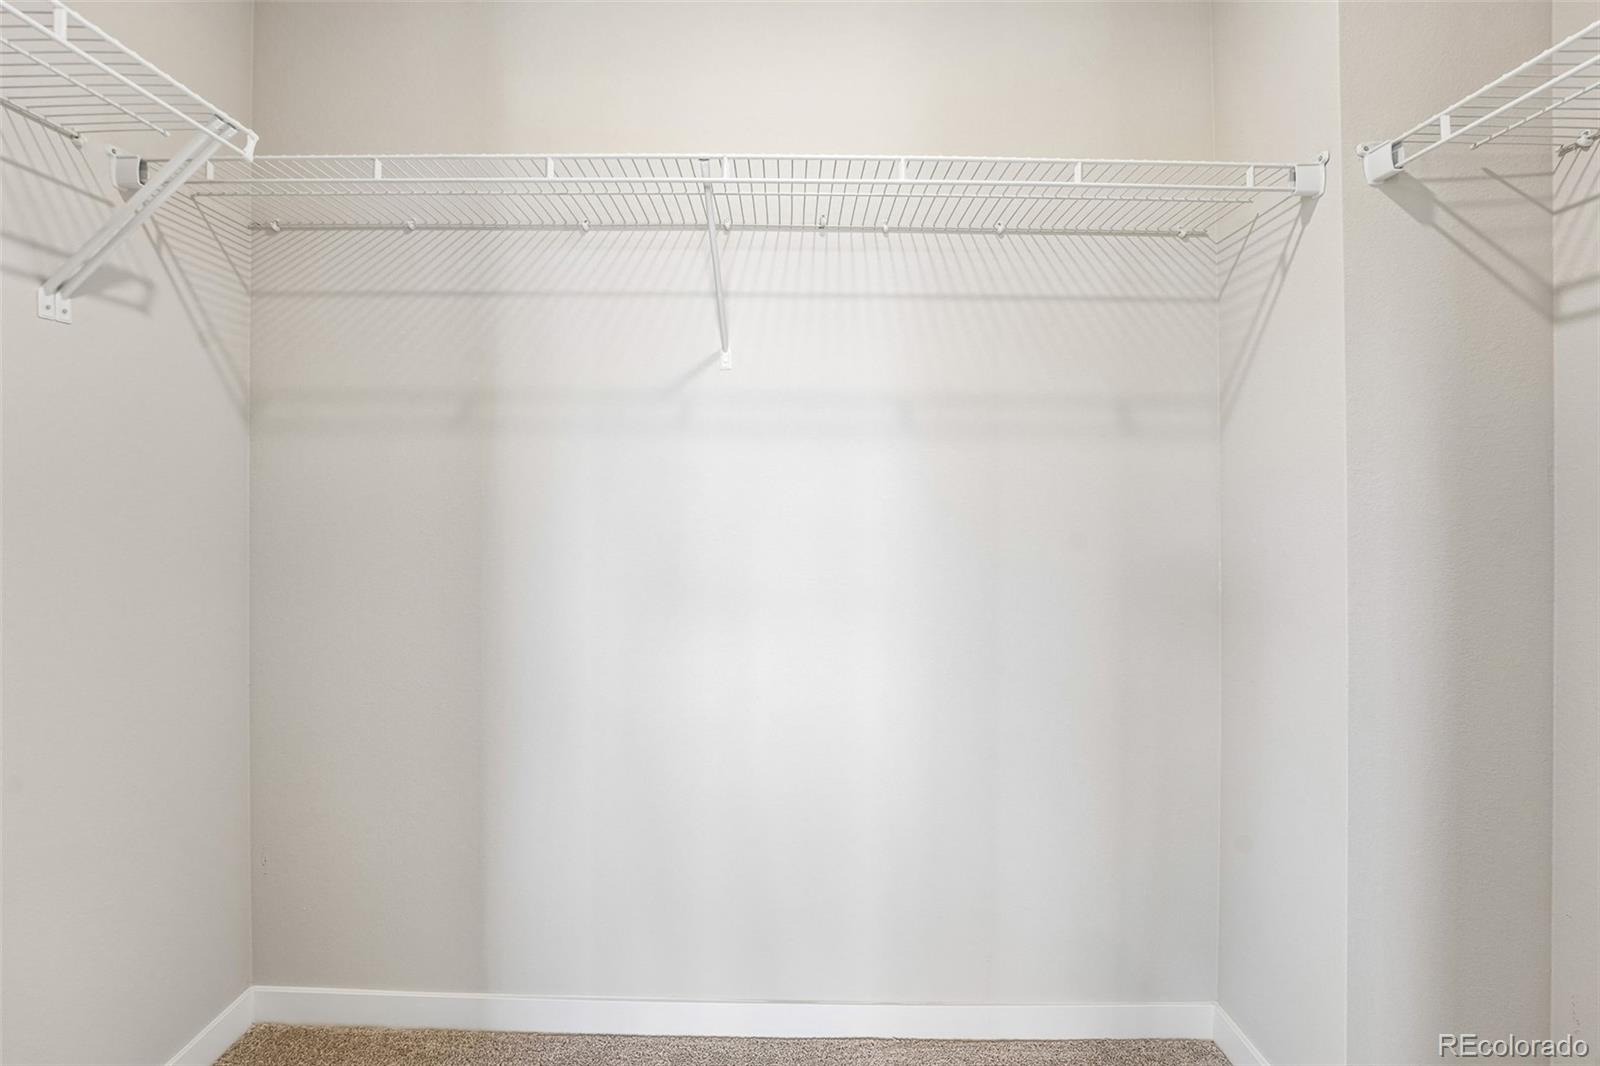
| Interior Features | Granite Counters, High Ceilings, Kitchen Island, Open Floorplan, Pantry, Walk-In Closet(s), Wired for Data, Primary Suite, Quartz Counters, Radon Mitigation System, Solid Surface Counters |
| Heating | Forced Air, Natural Gas, Solar |
| Cooling | Central Air |
| Flooring | Carpet, Laminate, Tile |
| Fireplace Features | Living Room |
| Appliances | Dishwasher, Disposal, Microwave, Range, Refrigerator, Tankless Water Heater |
| Exterior Features | Rain Gutters |
| Garage | Yes |
| Garage Spaces | 1 |
| Roof | Membrane |
| Lot Features | Landscaped, Master Planned |
| Architectural Style | Contemporary |
| Levels | Three Or More |
| Construction | Brick, Cement Siding, Frame |
| Sewer | Public Sewer |
| Water Source | Public |
| Senior Community | No |
| Special Conditions | None Known |
Location
Price History
| Date | Event | Price |
|---|---|---|
| 10/28/2026 |
Listed for sale Source: REcolorado® #6930173 |
$519,990 $284/sqft |

Based on information submitted to the MLS GRID as of November 11, 2026 at 7:19 PM MST. All data is obtained from various sources and may not have been verified by broker or MLS GRID. Supplied Open House Information is subject to change without notice. All information should be independently reviewed and verified for accuracy. Properties may or may not be listed by the office/agent presenting the information.
Thank you — a Mont Haus broker will be in touch shortly.
For Mont Haus agents and staff. Sign in with your Mont Haus Microsoft account and the Agent Portal opens in a new tab.
Sign in with MicrosoftNo Microsoft account yet? Ask Nikki Boxer, who sets up portal access.