Residential · Active
Littleton, CO 80127
3 Beds · 3 Baths · 1,943 Sq Ft
$620,000
Single Family
Property Type
0.16 acres
Lot Size
1980
Year Built
$319
Price per Sq Ft
2
Parking Spaces
$83
HOA Fee
4102984
MLS #
About This Property
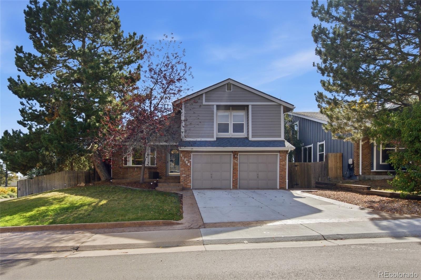
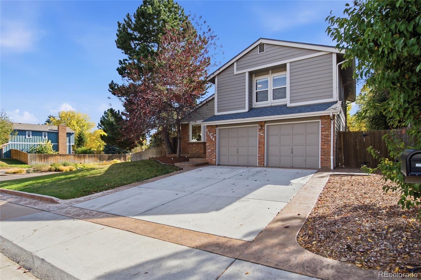
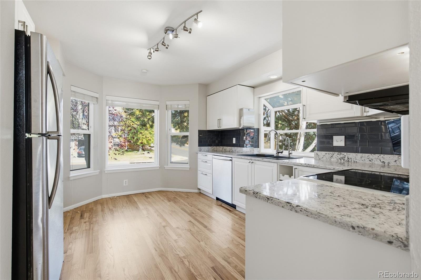
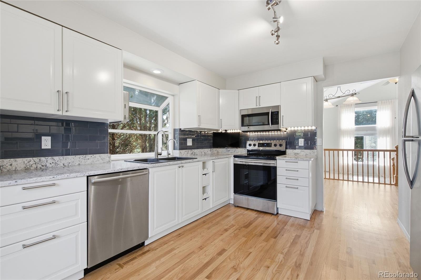
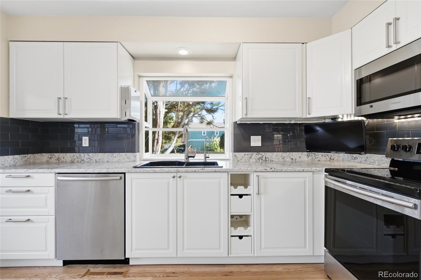
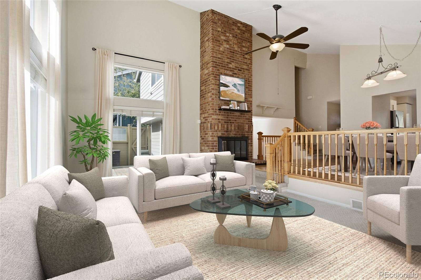
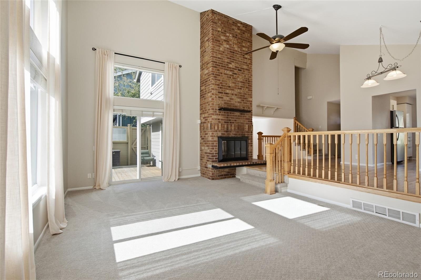
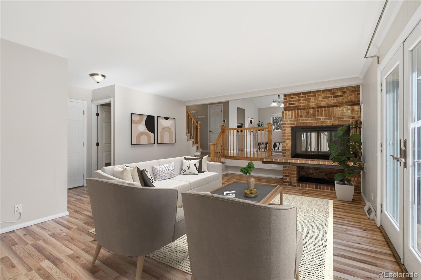
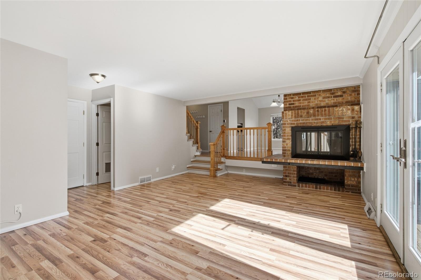
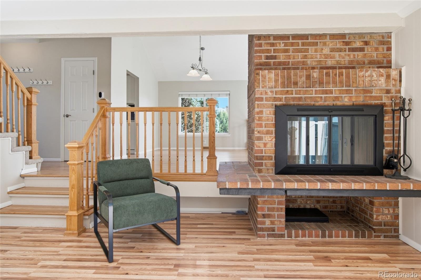
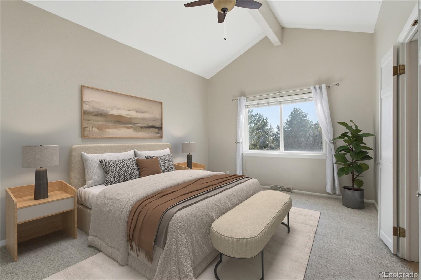
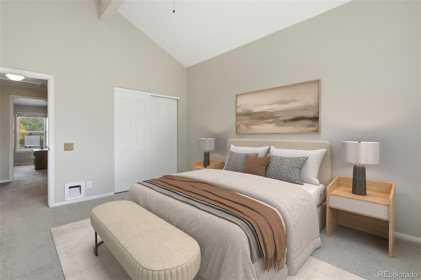
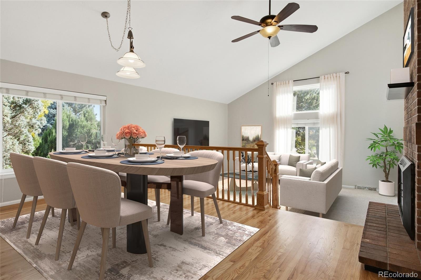
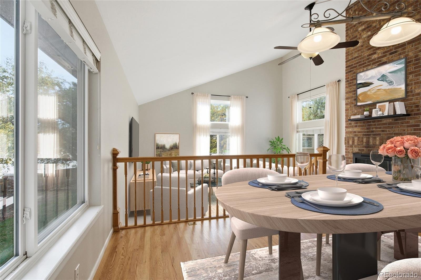
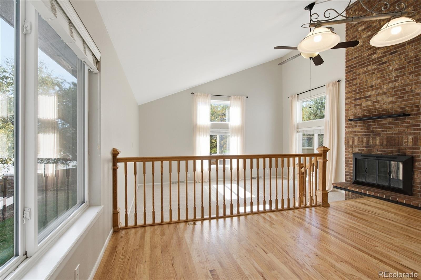
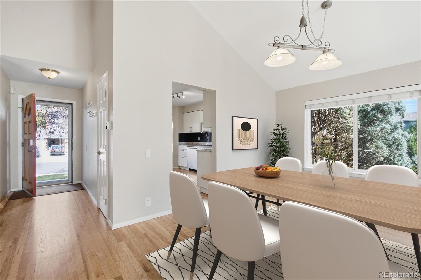
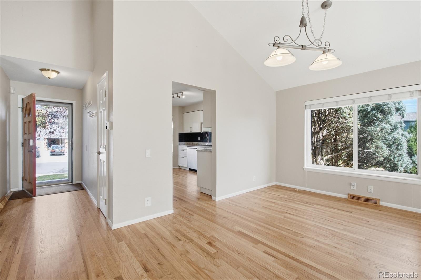
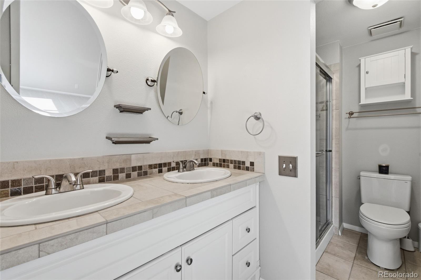
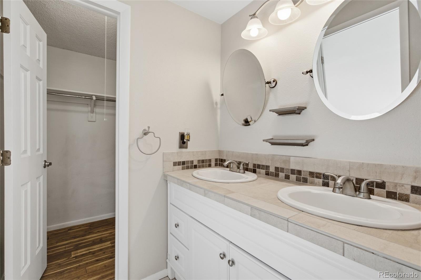
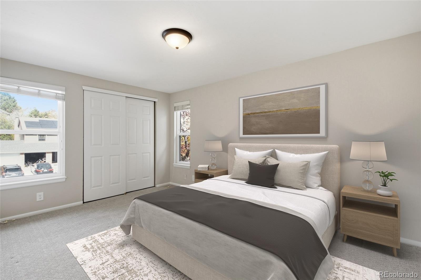
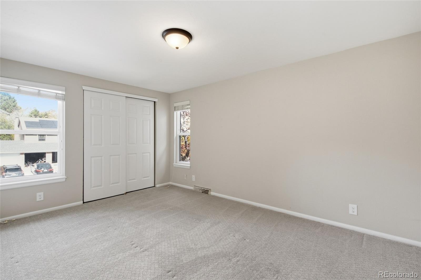
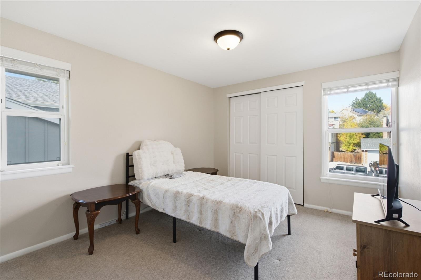
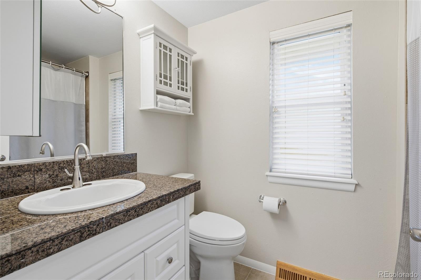
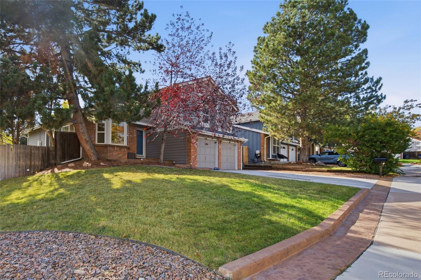
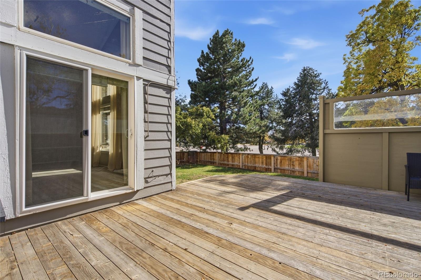
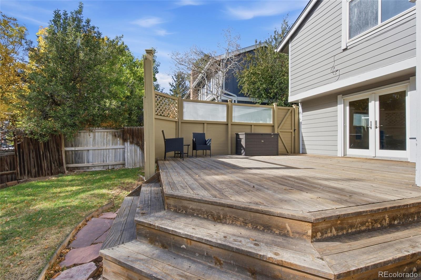
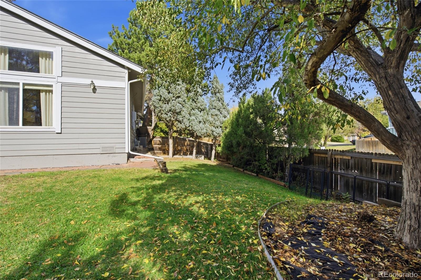
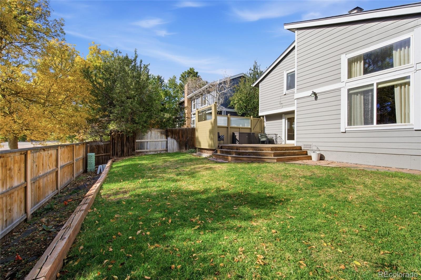
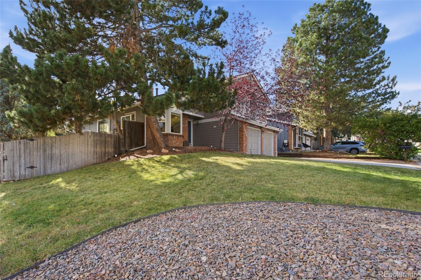
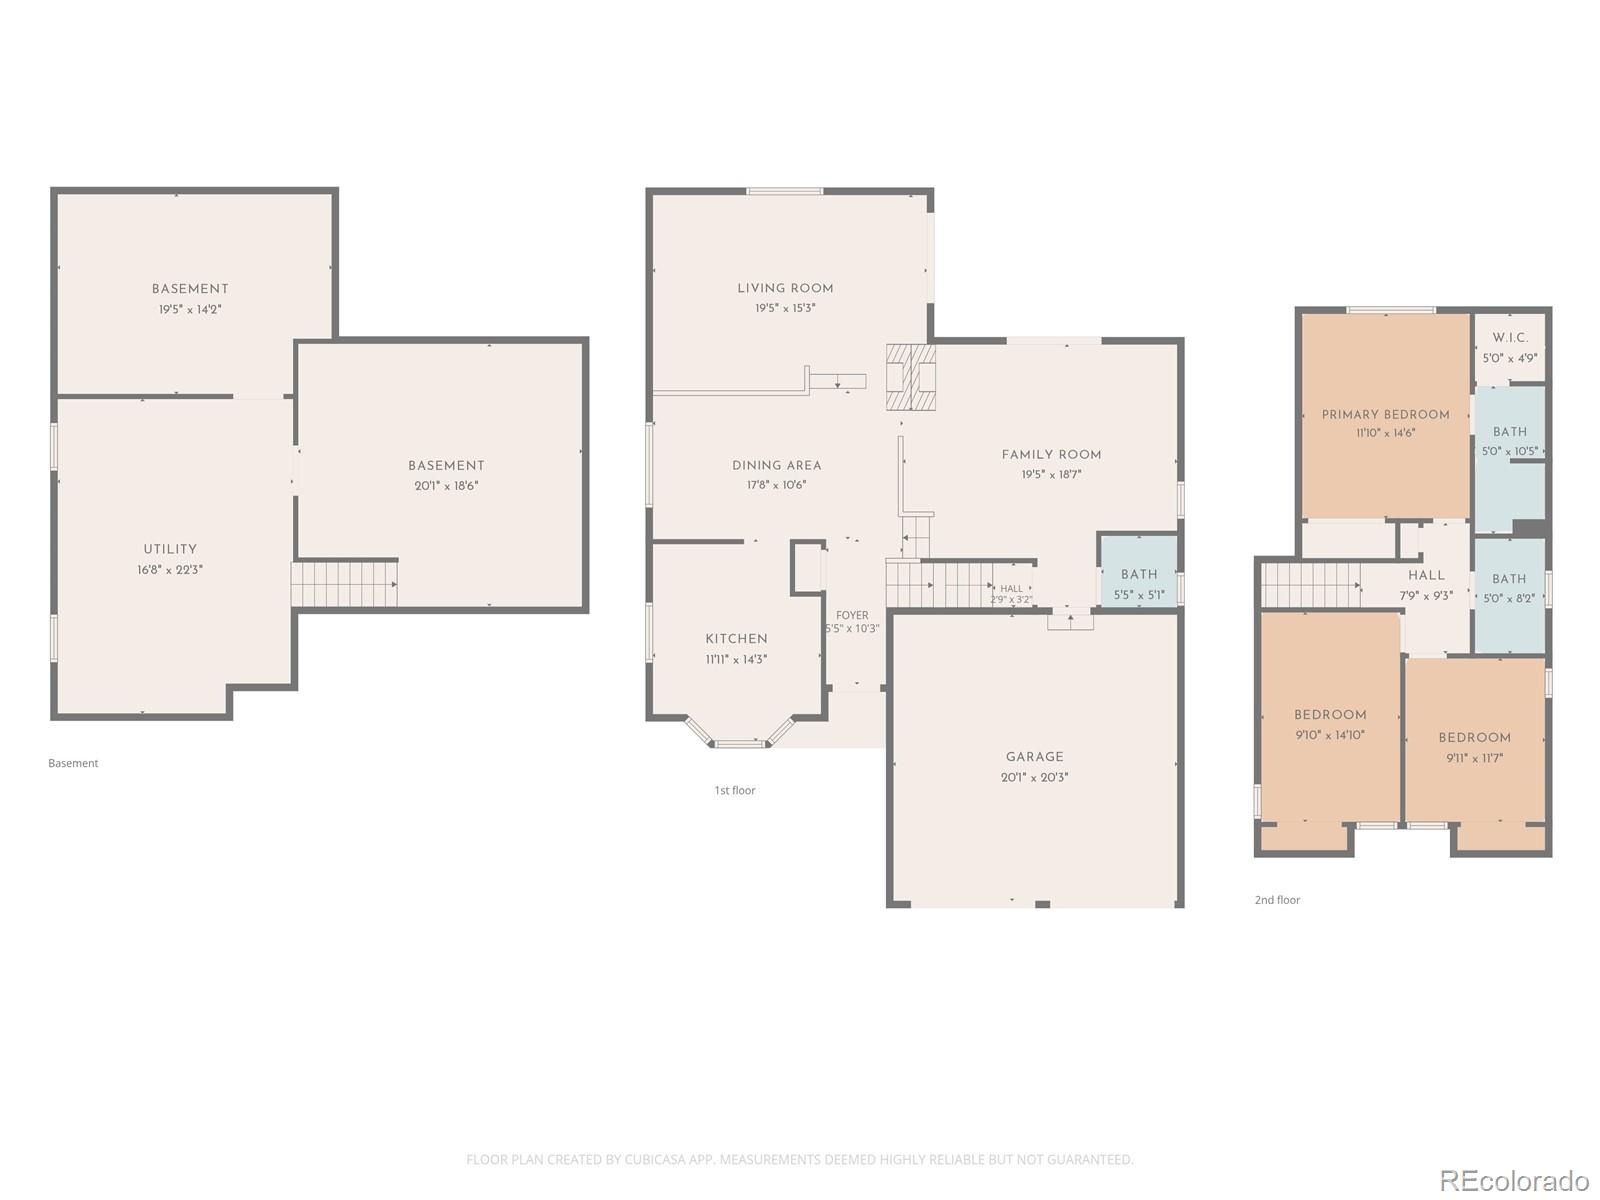
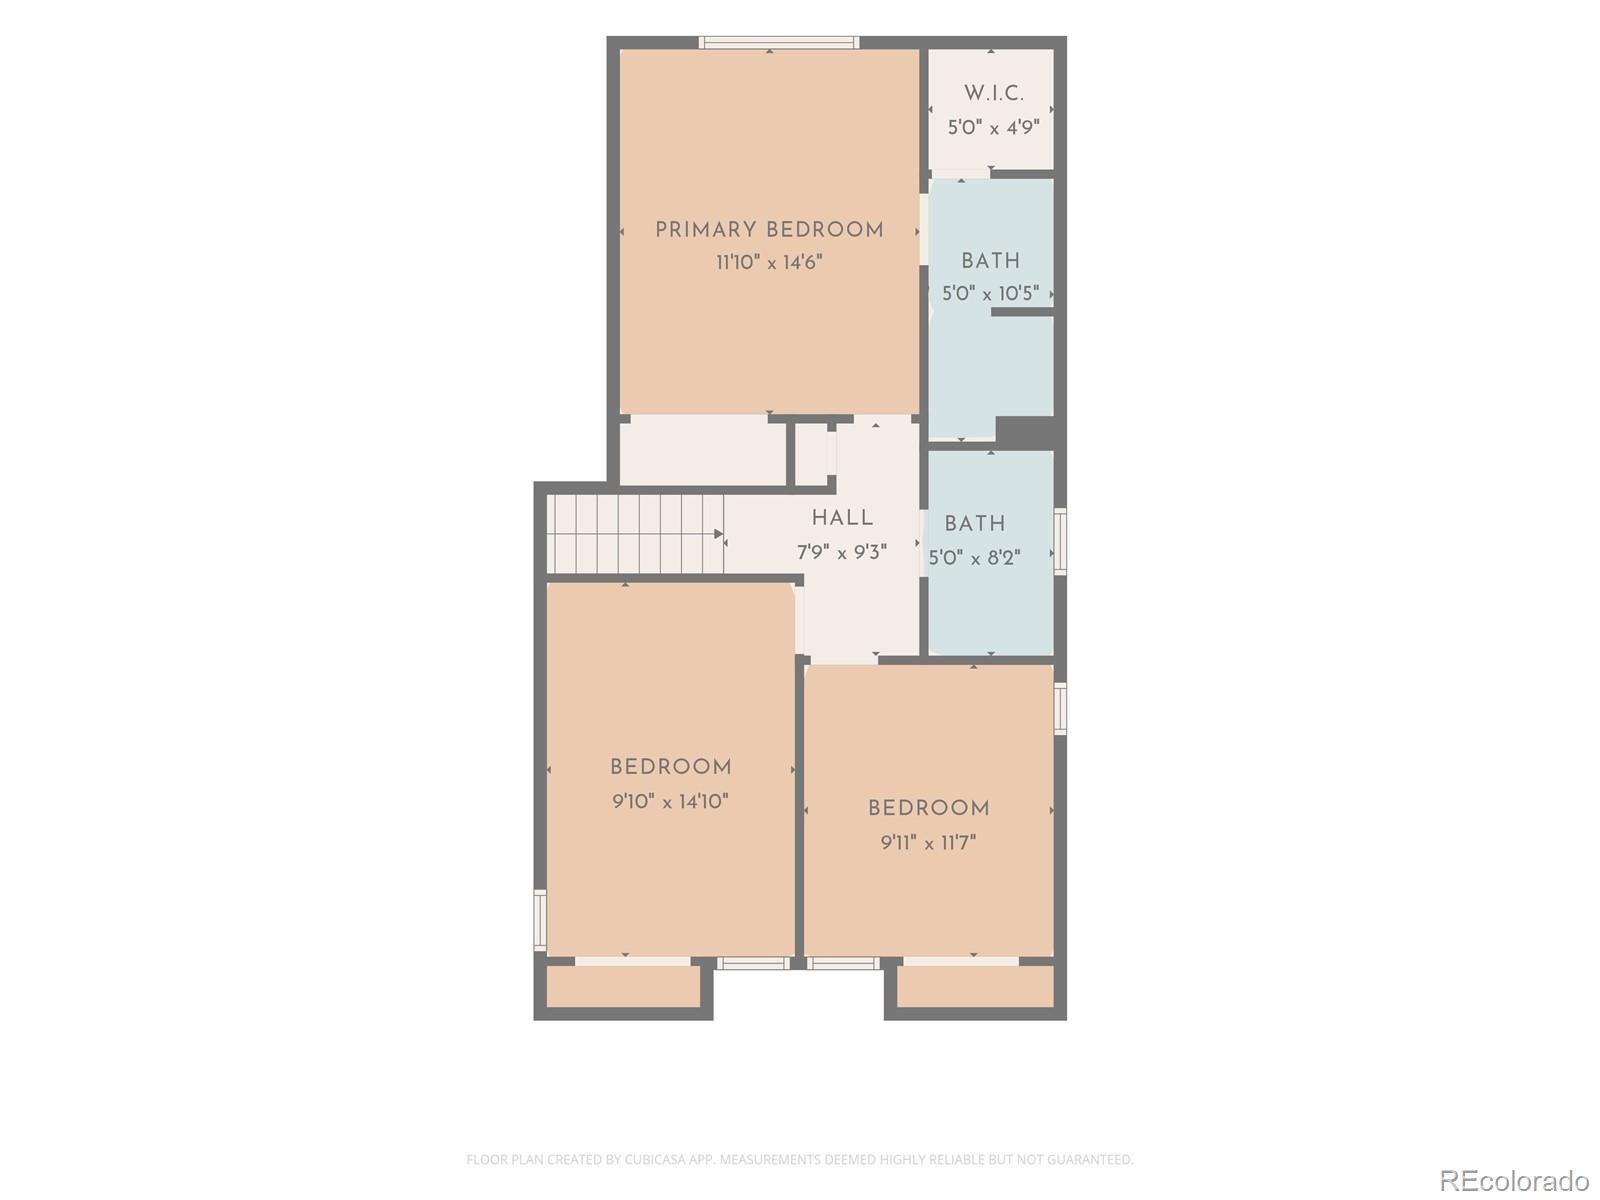
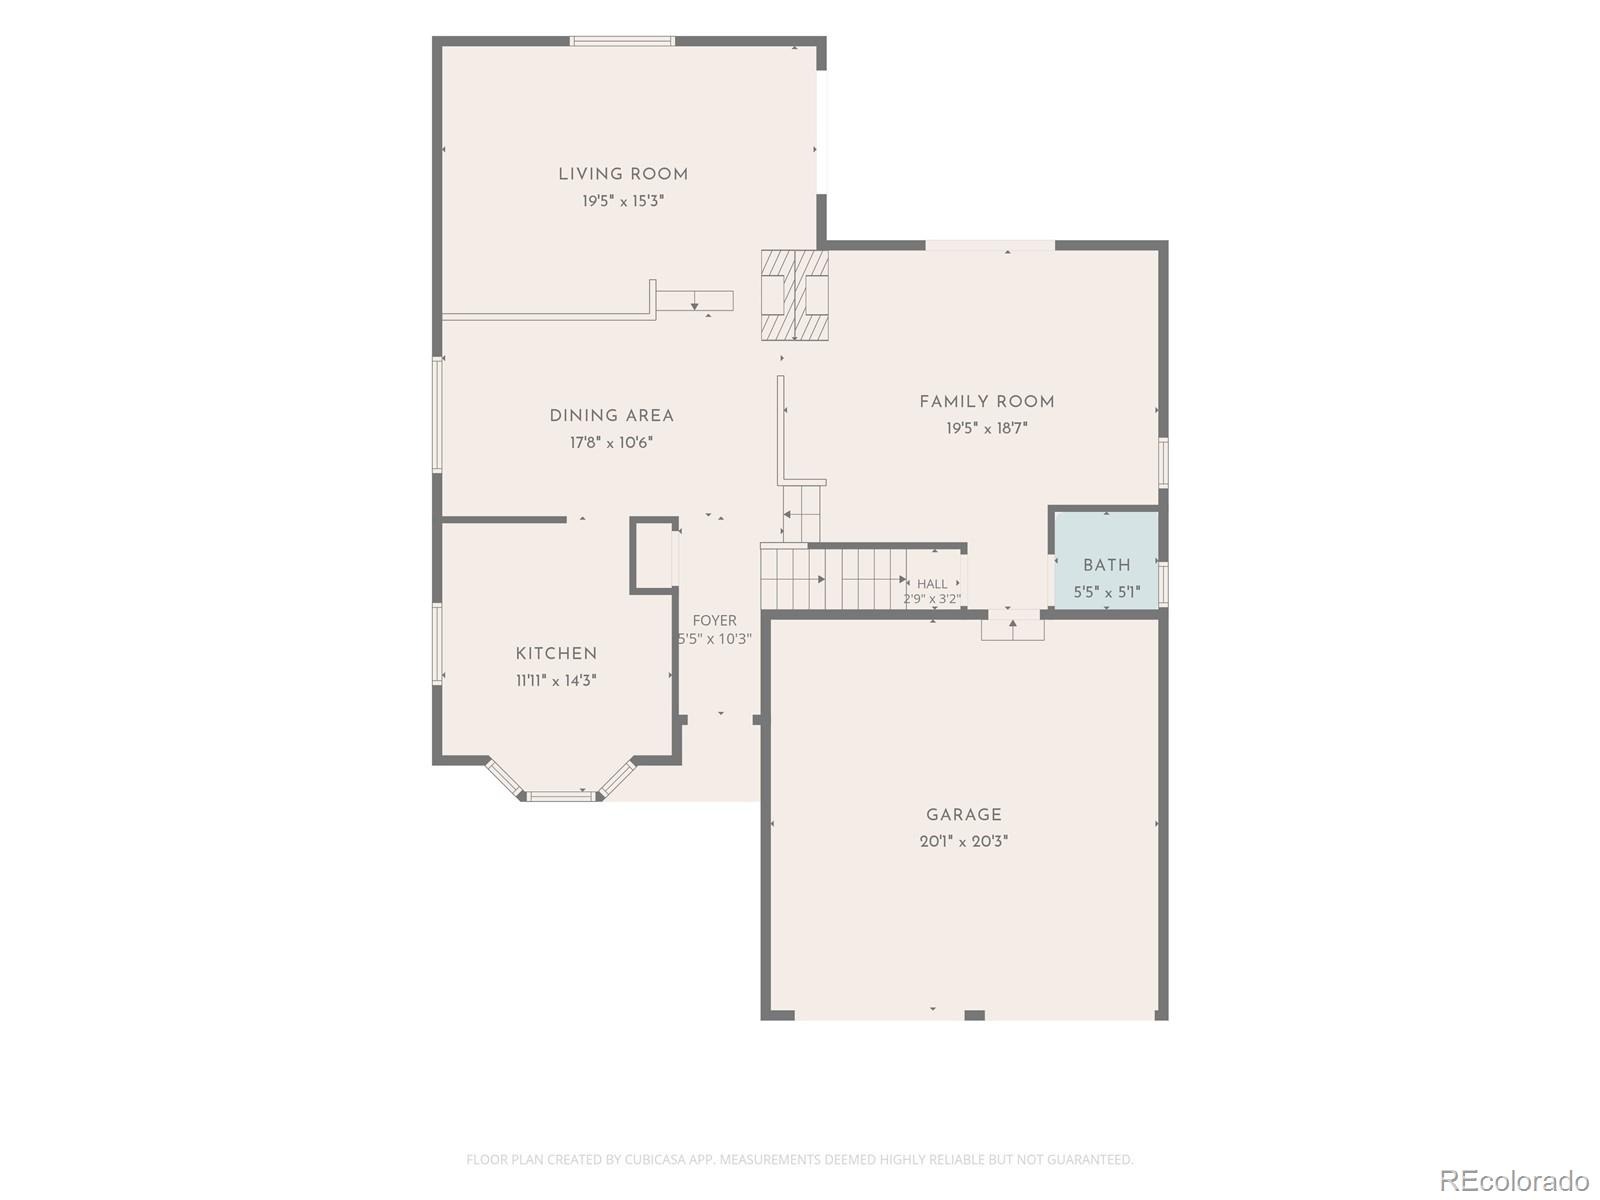
**$10,000 Grant Available*** LUXURY LIVING IN PRESTIGIOUS KEN CARYL RANCH! Discover an exceptional blend of comfort, sophistication, and Colorado lifestyle in this beautifully maintained tri-level home with a basement, ideally situated on a private corner lot in the highly desirable Ken Caryl Ranch community. Offering 1,943 square feet of finished living space, plus an additional 430 square feet of unfinished basement space, this inviting residence features 3 bedrooms, 3 bathrooms, and a thoughtfully designed open floor plan perfect for elegant everyday living and effortless entertaining. The gourmet kitchen serves as the heart of the home, seamlessly connecting living spaces designed for both intimate gatherings and memorable celebrations.
Unwind by the fireplace, enjoy year-round comfort with central air conditioning, and experience the added convenience of a heated driveway. A Tesla solar system brings energy-conscious innovation to this well-cared-for property, while the attached two-car garage provides everyday practicality. Beyond your doorstep, embrace the coveted Ken Caryl Ranch lifestyle, featuring a community pool, fitness center, and miles of scenic walking trails. Enjoy an unbeatable location just minutes from multiple shopping centers and the natural beauty of Chatfield Reservoir, where outdoor recreation and Colorado's breathtaking surroundings await.
A rare opportunity to enjoy privacy, modern conveniences, community amenities, and an exceptional location—all in one remarkable home. Welcome to Ken Caryl Ranch living at its finest!
13 days on market
Listed by Robert Hryniewich · HomeSmart · 303-564-8900
Property Details
| Property Type | Residential |
| Sub Type | Single Family Residence |
| Status | Active |
| Price per Sq Ft | $319 |
| Subdivision | Key Caryl Ranch Plains |
| MLS # | 4102984 |
| Days on Market | 13 |
| Bedrooms | 3 |
| Full Baths | 1 |
| Half Baths | 1 |
| Three-Quarter Baths | 1 |
| Year Built | 1980 |
| Lot Size (Sq Ft) | 7,187 |
| Acres | 0.16 |
| HOA | Yes |
| HOA Fee | $83 |
| Annual Taxes | $4,215 |
| State | CO |
| County | Jefferson |
| Zoning | P-D |
| Heating | Forced Air |
| Cooling | Air Conditioning-Room |
| Flooring | Carpet, Wood |
| Fireplaces | 1 |
| Fireplace Features | Family Room |
| Appliances | Dishwasher, Disposal, Dryer, Microwave, Oven, Range, Refrigerator, Washer |
| Exterior Features | Private Yard |
| Garage | Yes |
| Garage Spaces | 2 |
| Roof | Composition |
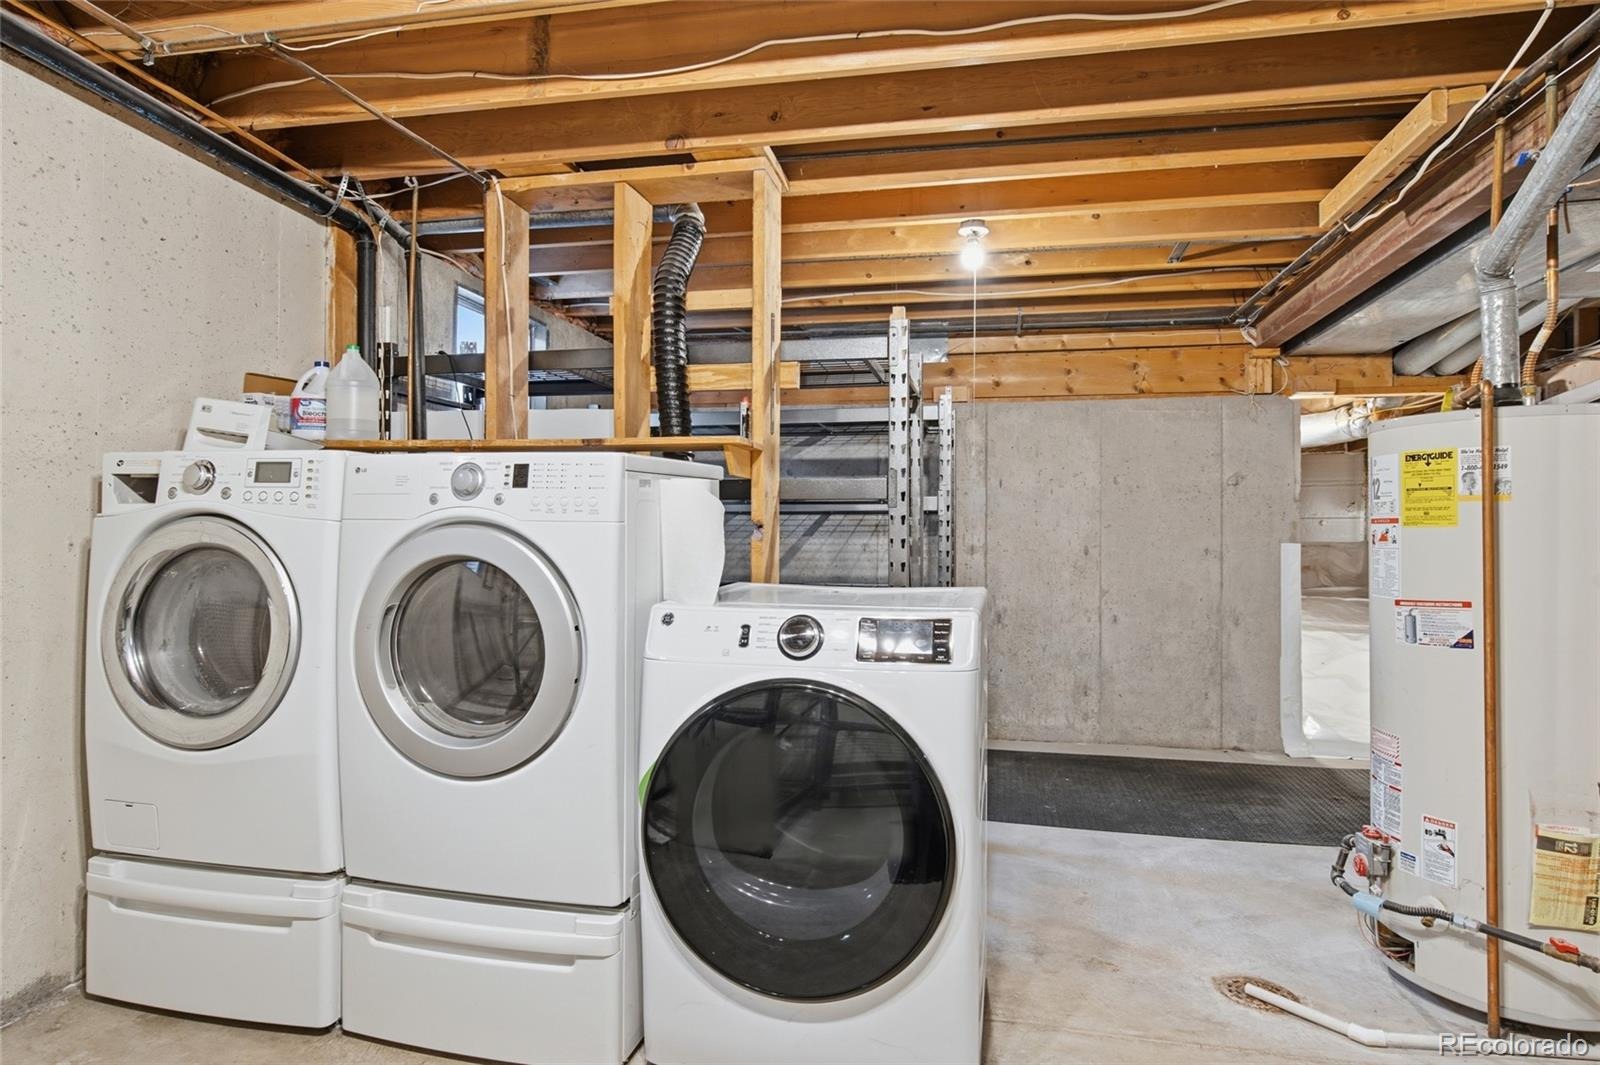
| Basement | Partial, Unfinished |
| Lot Features | Sloped |
| Architectural Style | Contemporary |
| Levels | Tri-Level |
| Construction | Frame |
| Sewer | Public Sewer |
| Water Source | Public |
| Senior Community | No |
| Special Conditions | None Known |
Location
Price History
| Date | Event | Price |
|---|---|---|
| 10/28/2026 |
Listed for sale Source: REcolorado® #4102984 |
$620,000 $319/sqft |

Based on information submitted to the MLS GRID as of November 10, 2026 at 1:39 AM MST. All data is obtained from various sources and may not have been verified by broker or MLS GRID. Supplied Open House Information is subject to change without notice. All information should be independently reviewed and verified for accuracy. Properties may or may not be listed by the office/agent presenting the information.
Thank you — a Mont Haus broker will be in touch shortly.
For Mont Haus agents and staff. Sign in with your Mont Haus Microsoft account and the Agent Portal opens in a new tab.
Sign in with MicrosoftNo Microsoft account yet? Ask Nikki Boxer, who sets up portal access.