



Residential · Under Contract
Denver, CO 80203
3 Beds · 2 Baths · 1,825 Sq Ft
$665,000
Single Family
Property Type
0.08 acres
Lot Size
1929
Year Built
$364
Price per Sq Ft
1
Parking Spaces
8556735
MLS #
About This Property
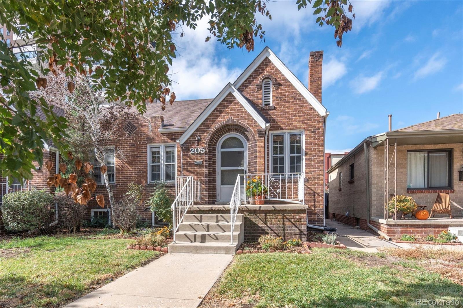
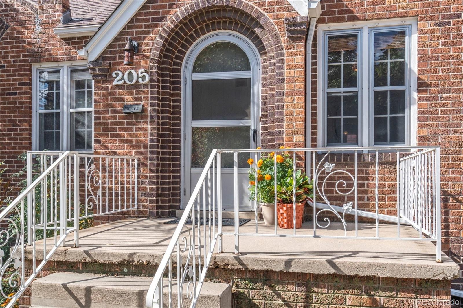
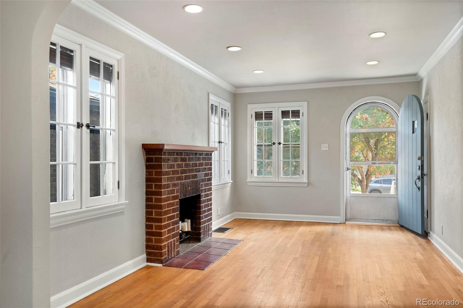
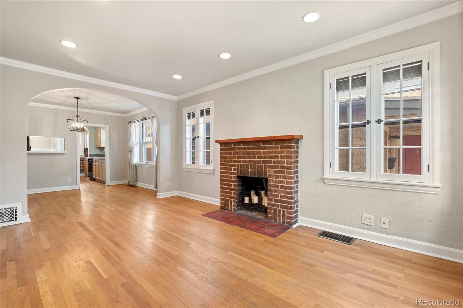
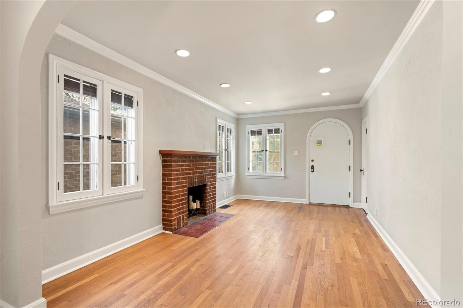
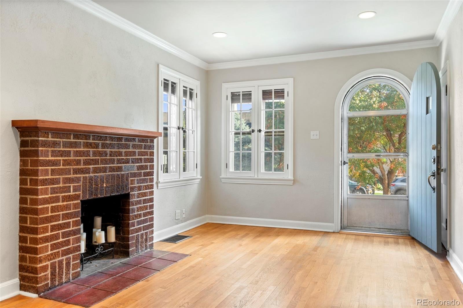
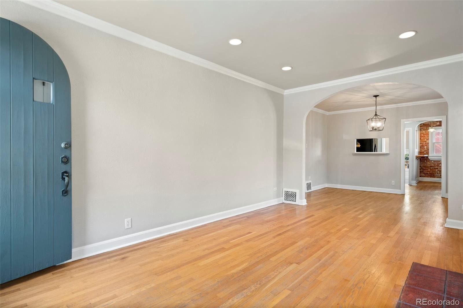
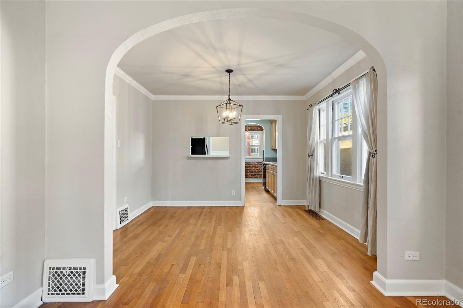
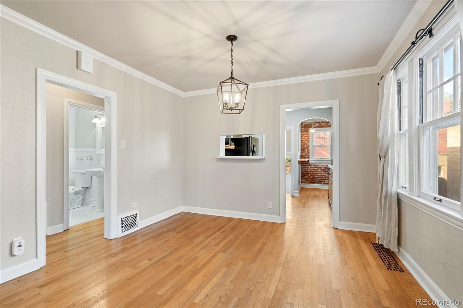
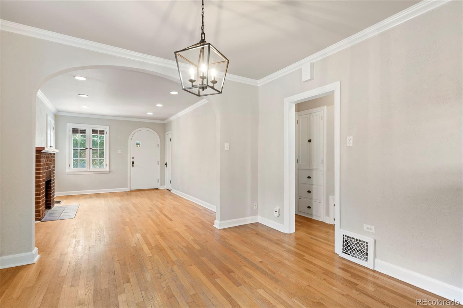
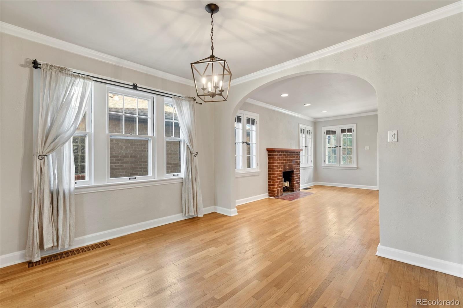
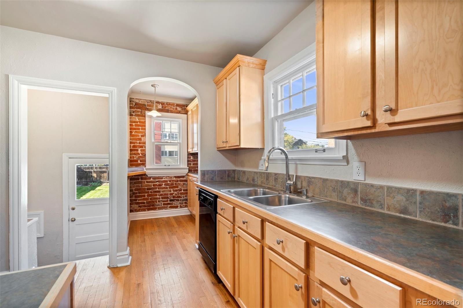
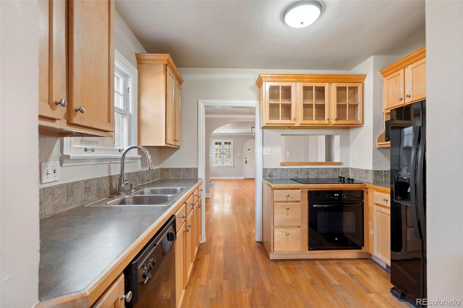
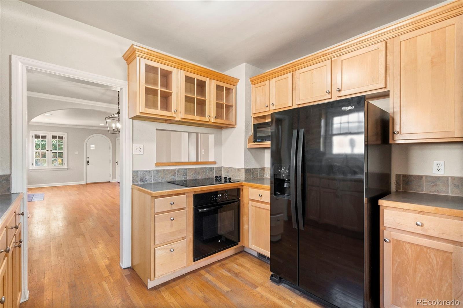
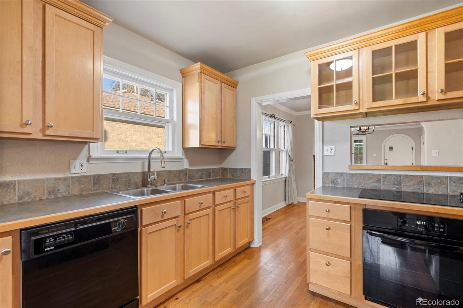
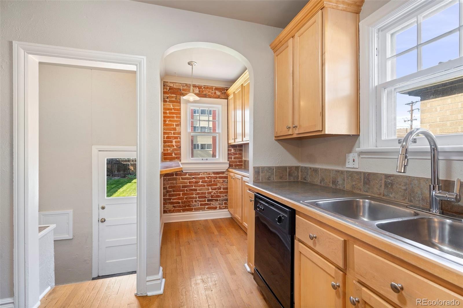
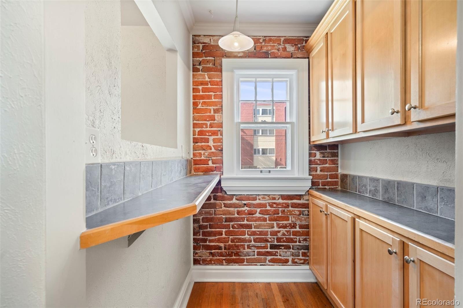
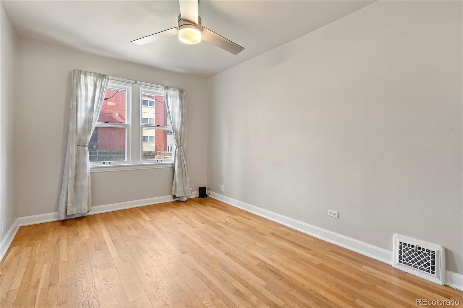
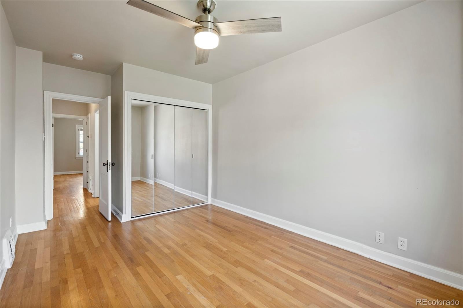
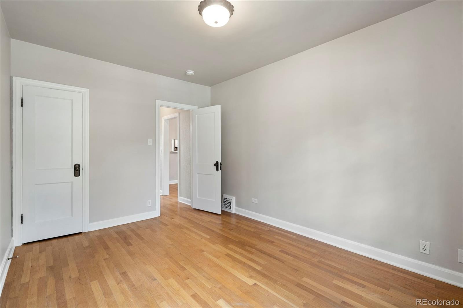
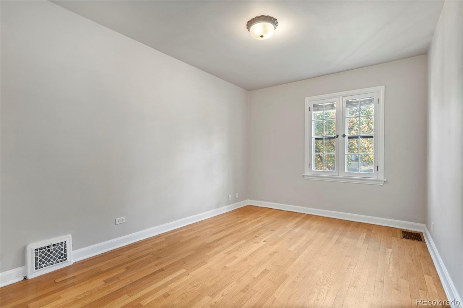
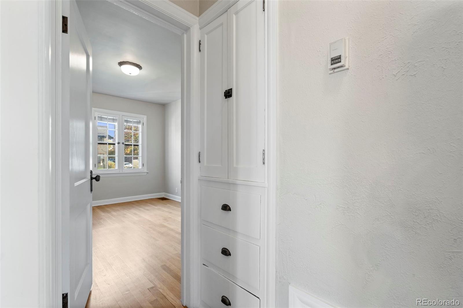
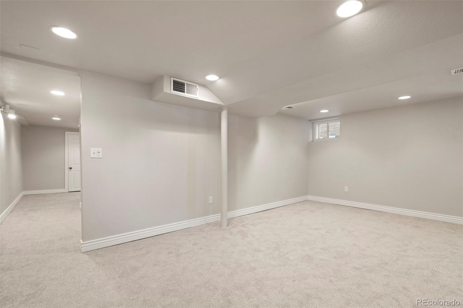
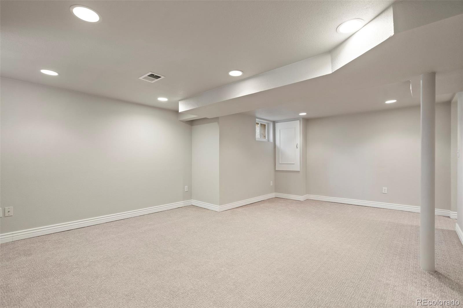
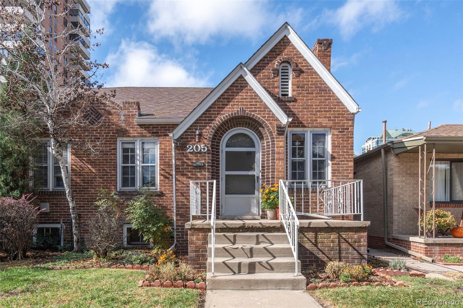
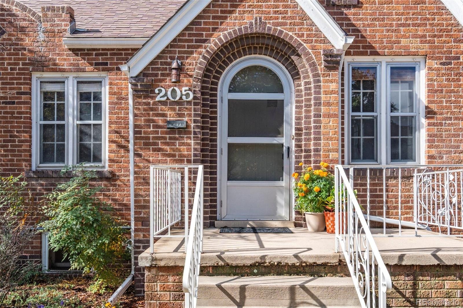
Storybook Charm Meets West Wash Park Living. There’s something special about a home with true character, and this charming Tudor-style half duplex in West Wash Park is full of it. From the exposed brick and arched doorways to the original hardwood floors, casement windows and wood-burning fireplace, the home has a timeless warmth and personality. Fresh paint throughout and new carpet in the fully finished basement bring a refreshed feel while preserving the details that make this home so memorable.
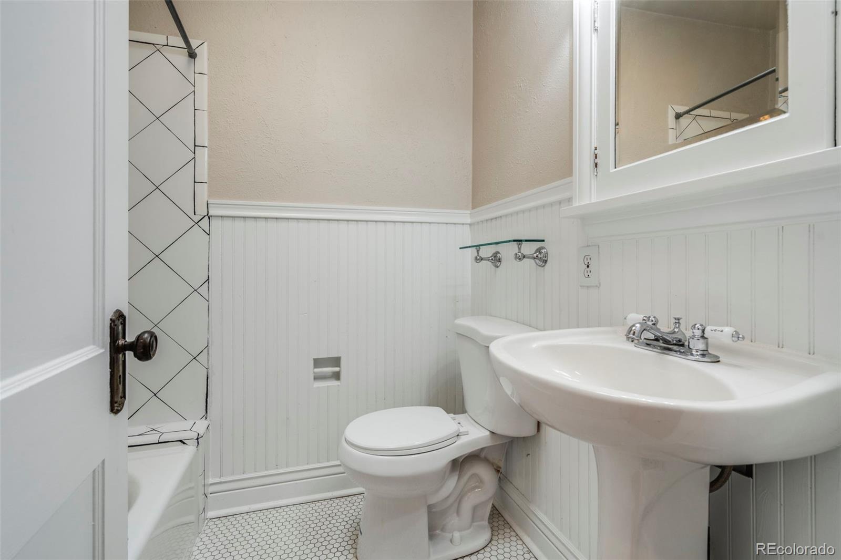
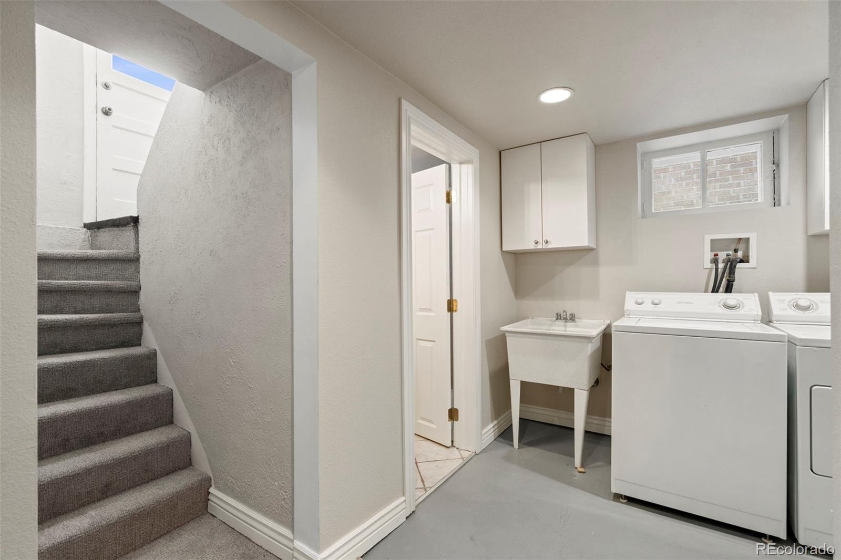
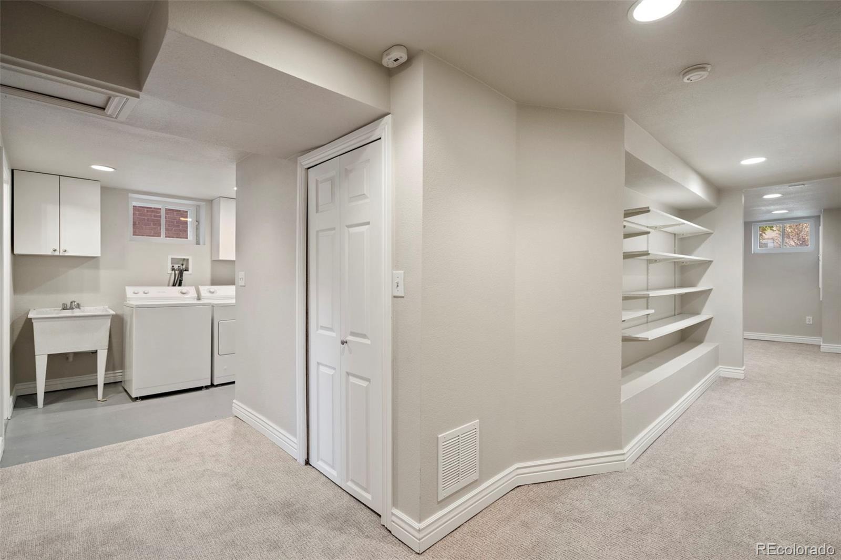
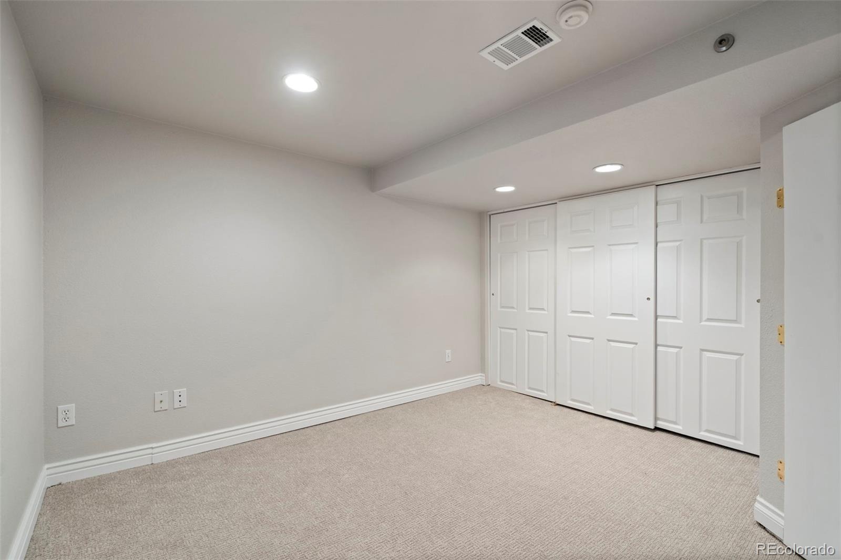
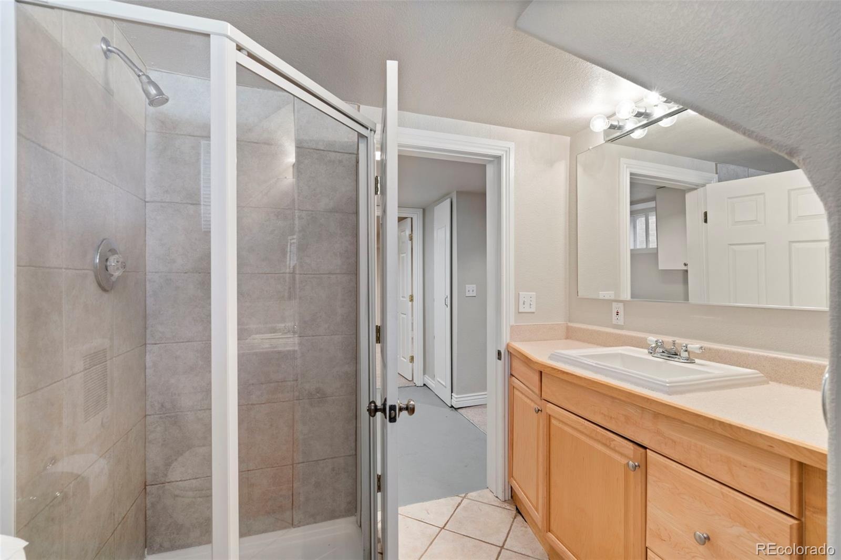
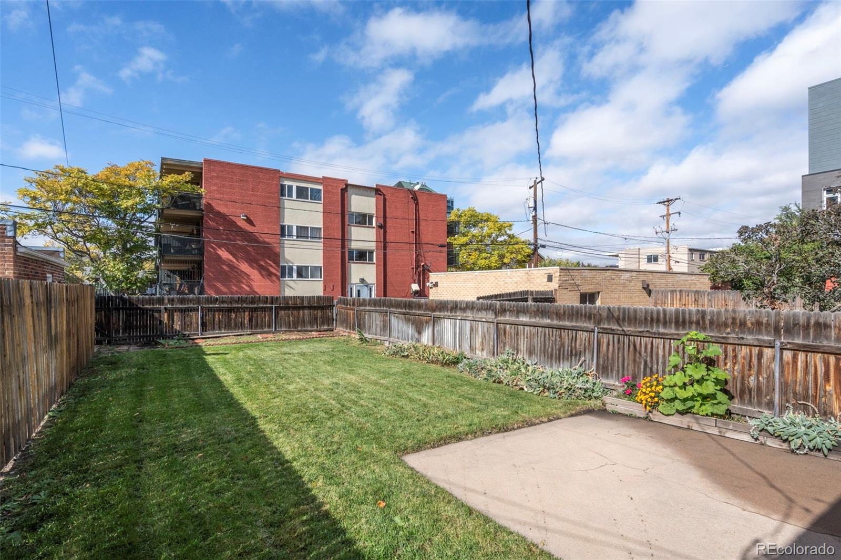
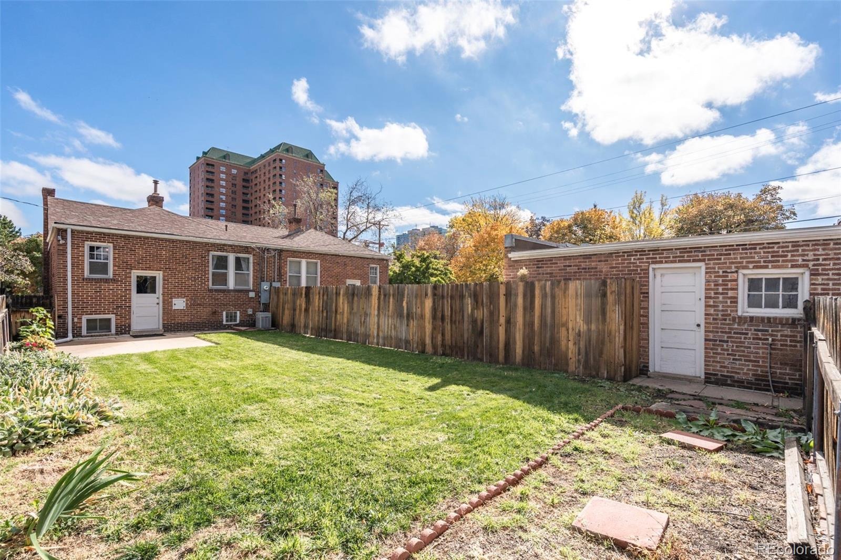
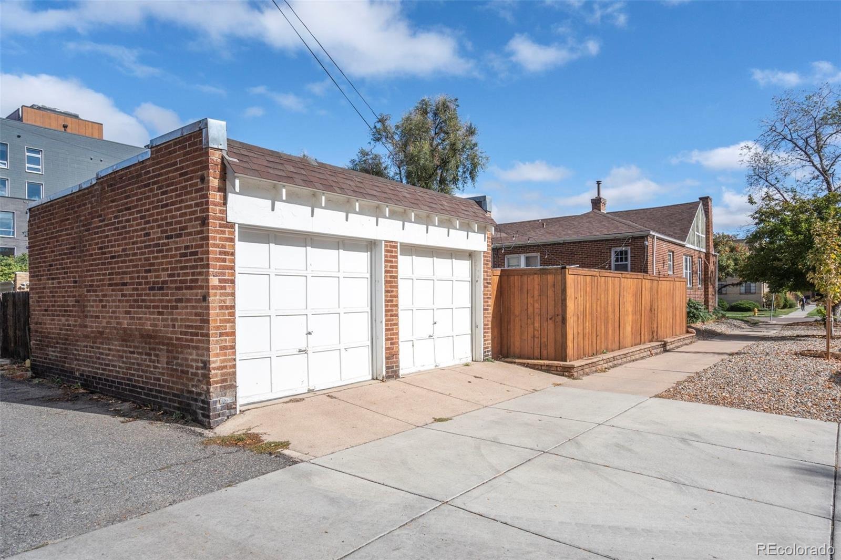
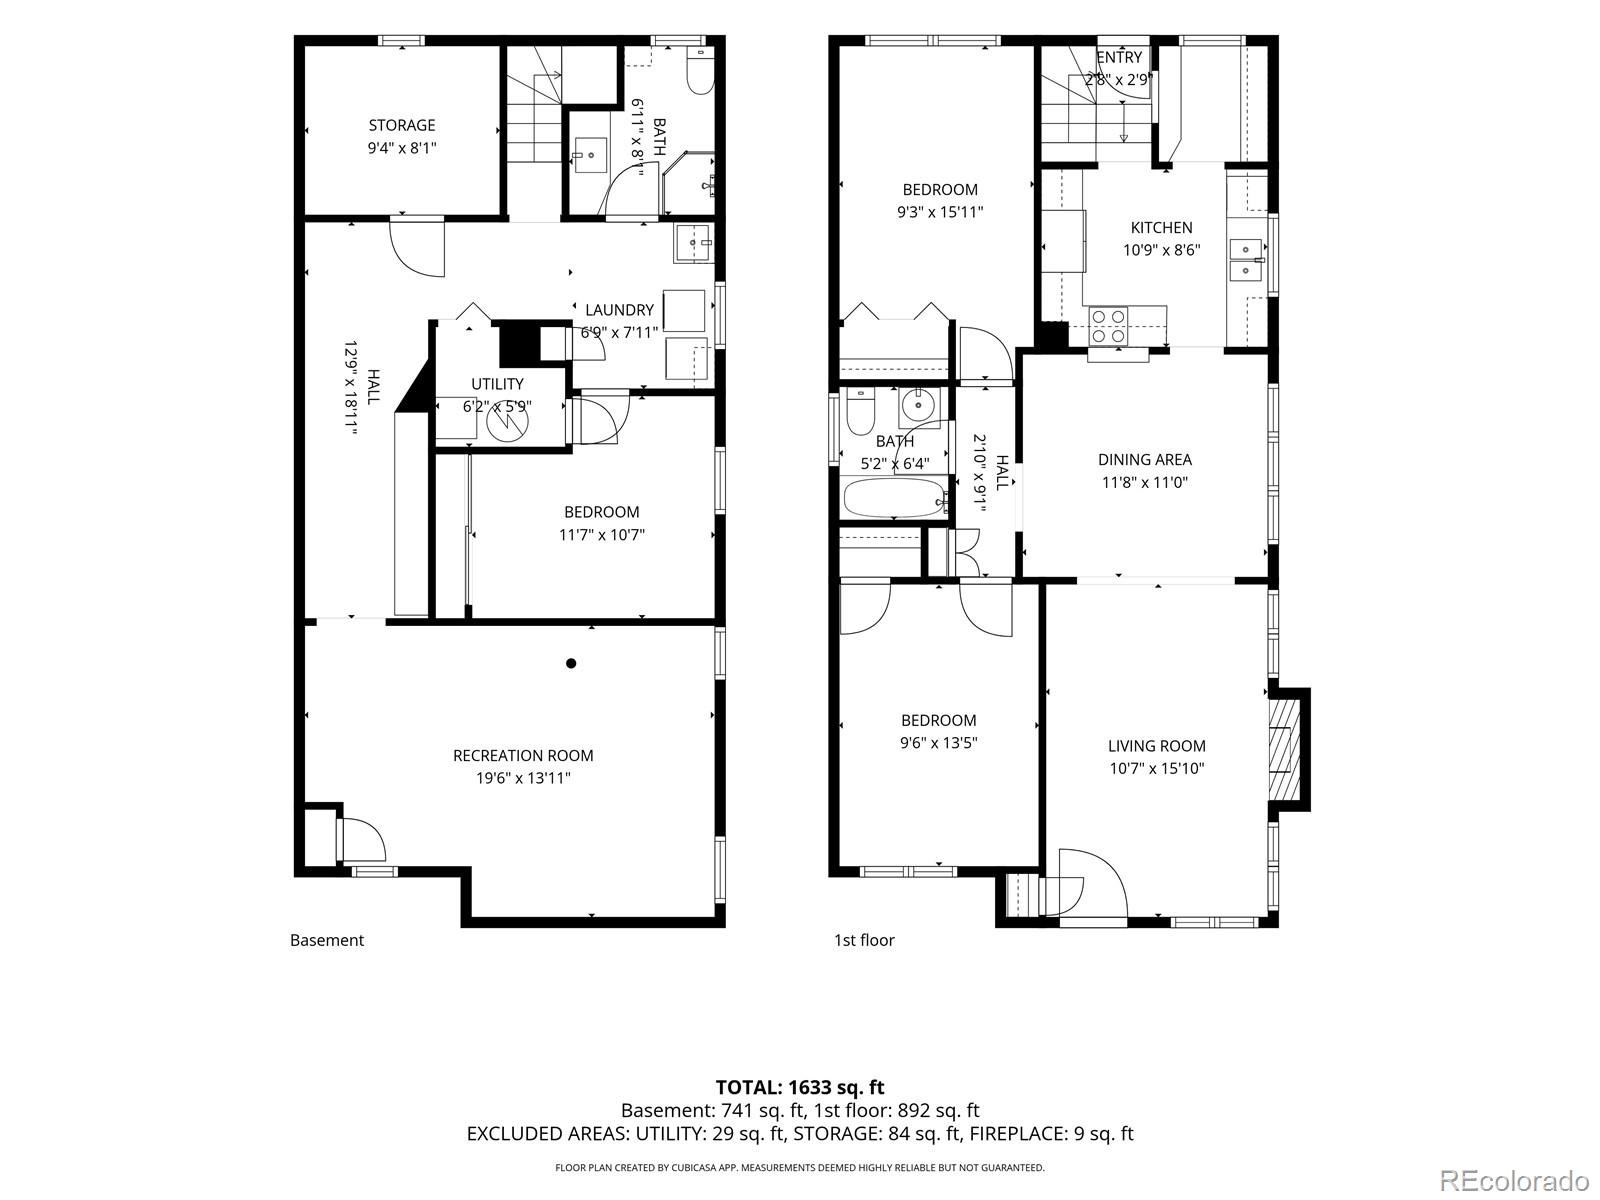
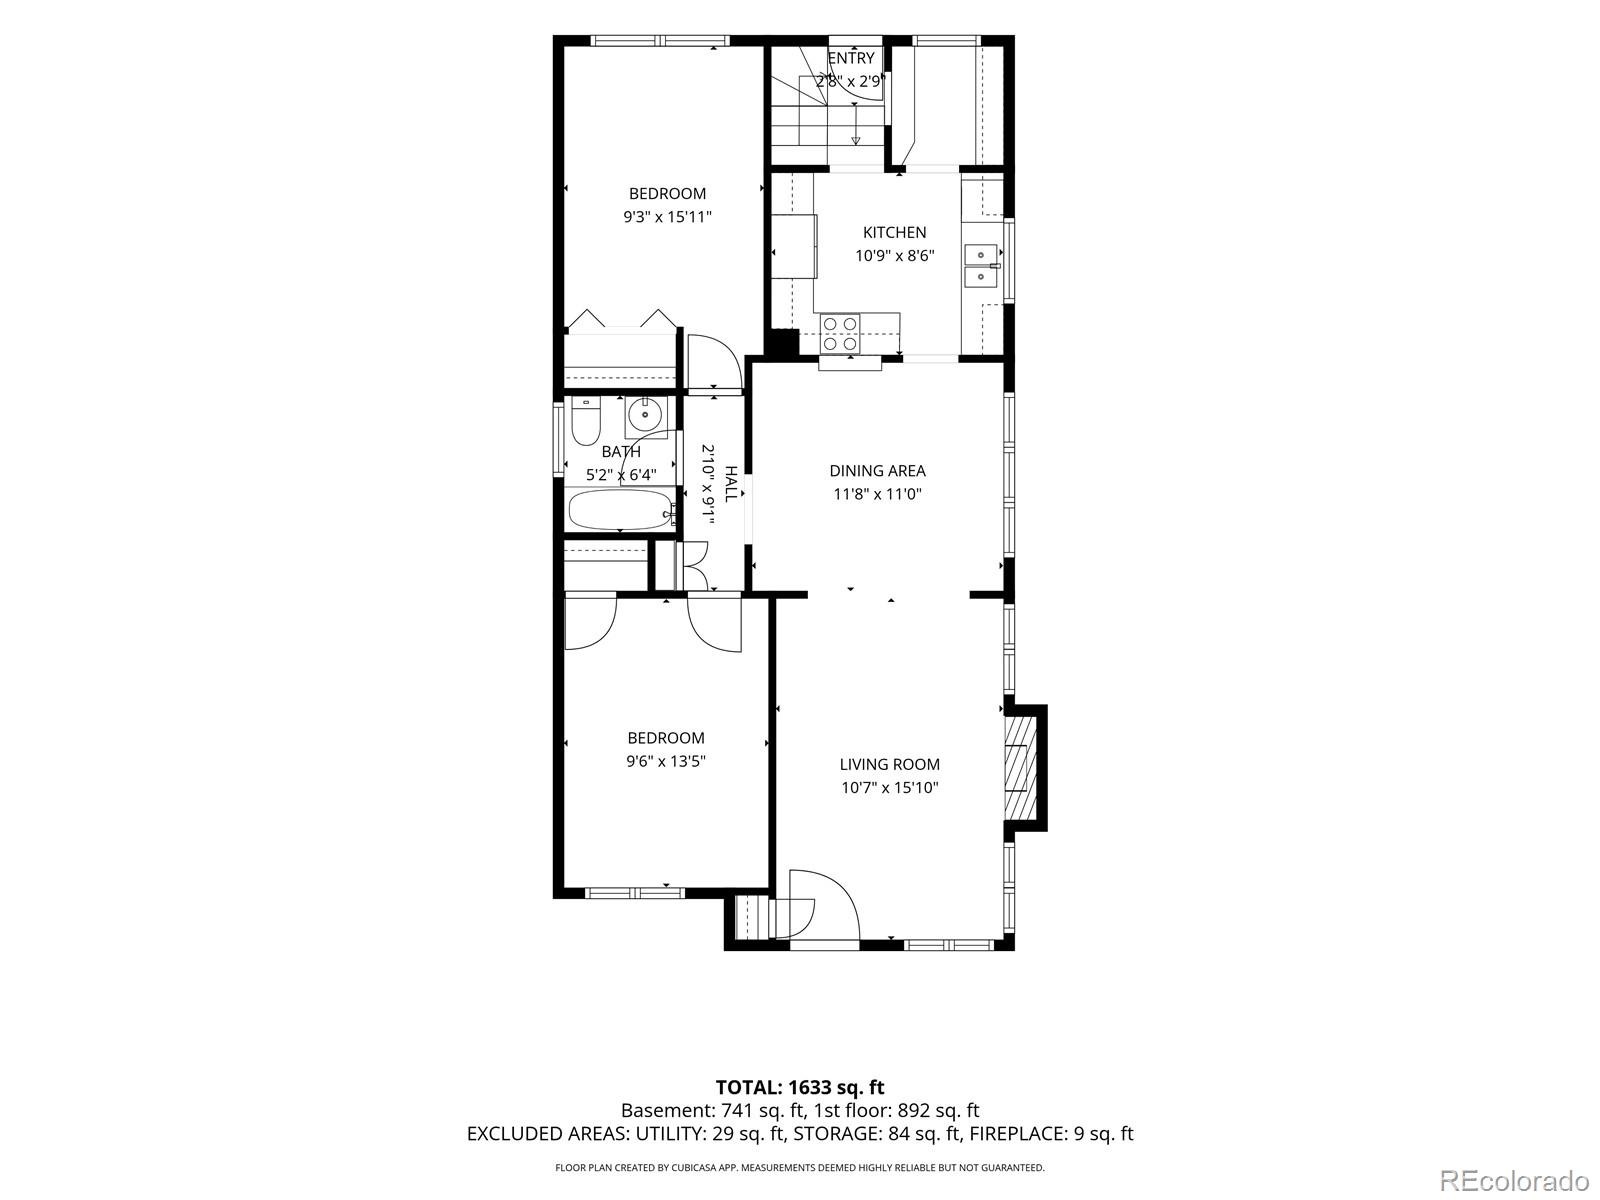
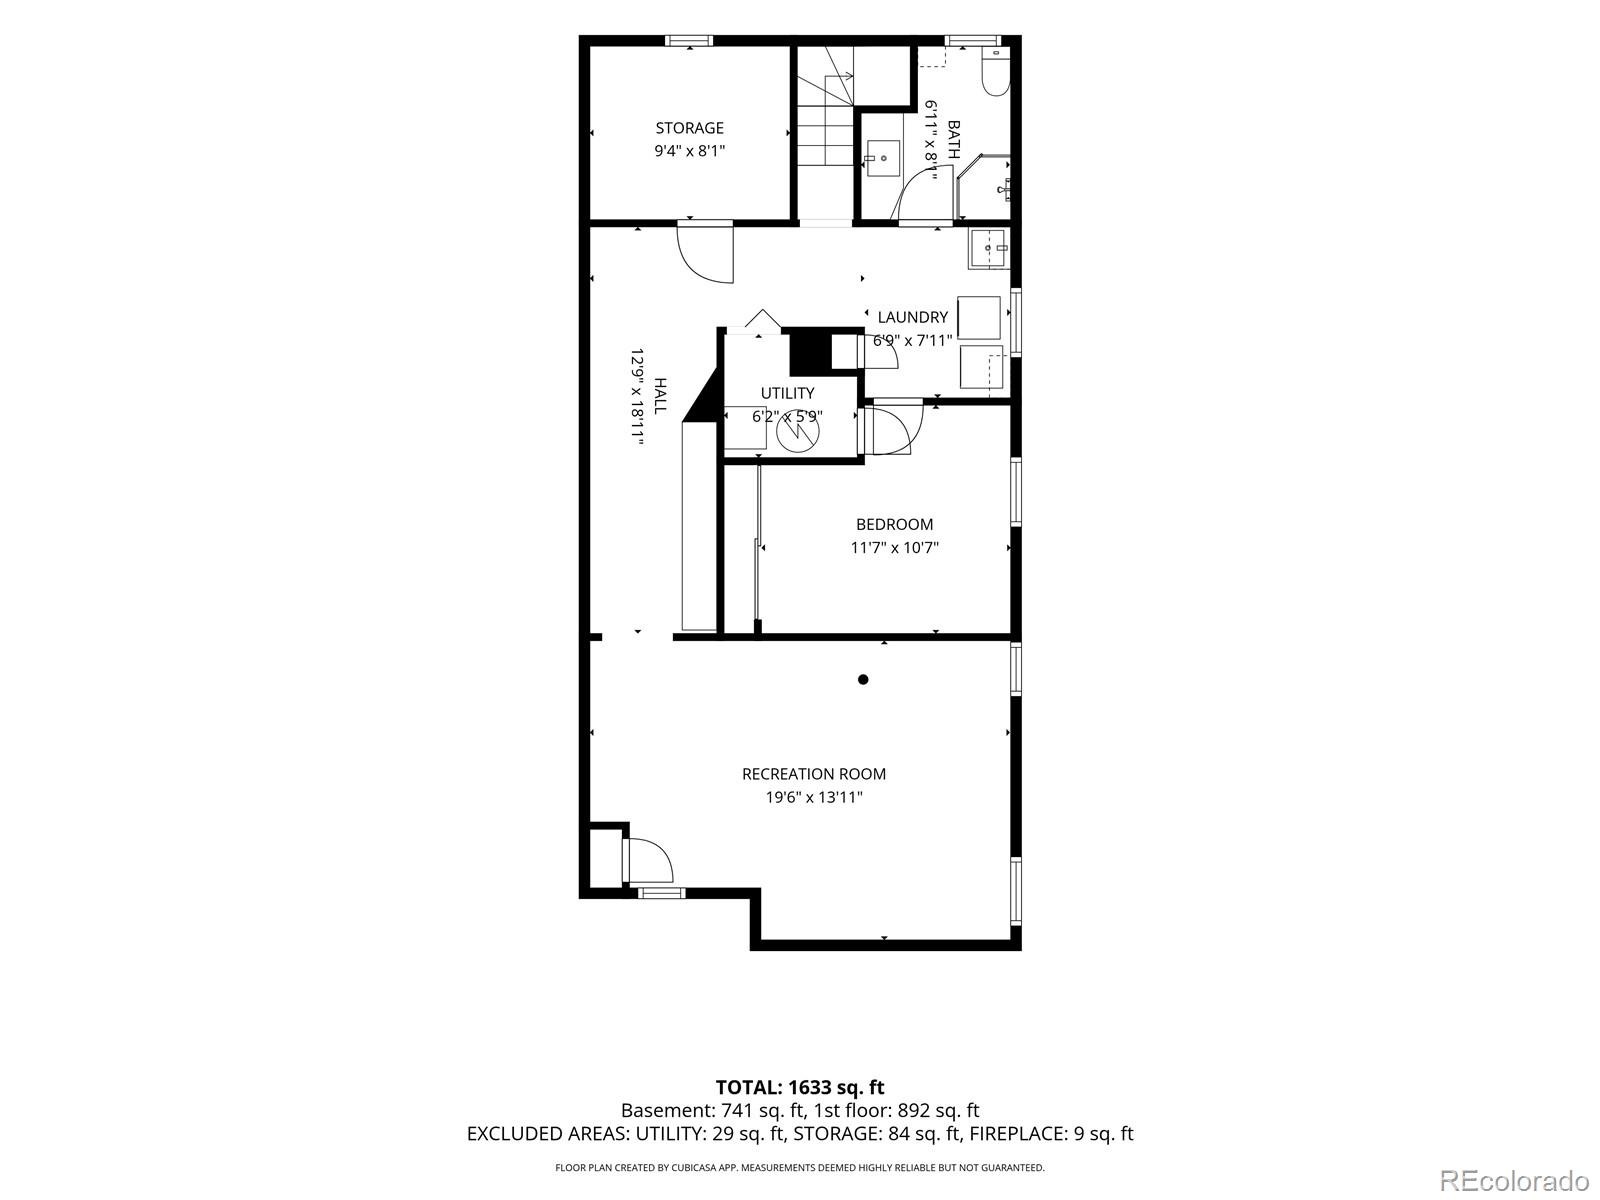
The main level offers a comfortable flow between the living room, dining room and kitchen, with a butler’s pantry adding a touch of vintage charm and everyday function. Two bedrooms and a full bath complete the main floor, while the finished basement expands your living space with a cozy den featuring built-in shelving, a third bedroom, an additional bathroom, laundry and plenty of storage. Step outside to your own fenced yard, perfect for morning coffee with family or pets, summer evenings with friends, gardening or simply enjoying a little green space to call your own. A one-car garage adds convenience to the mix.
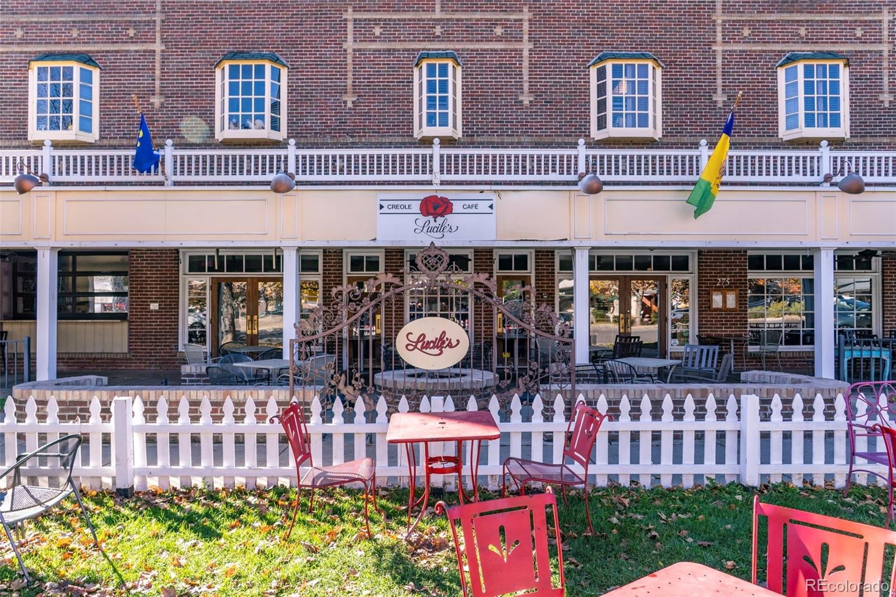
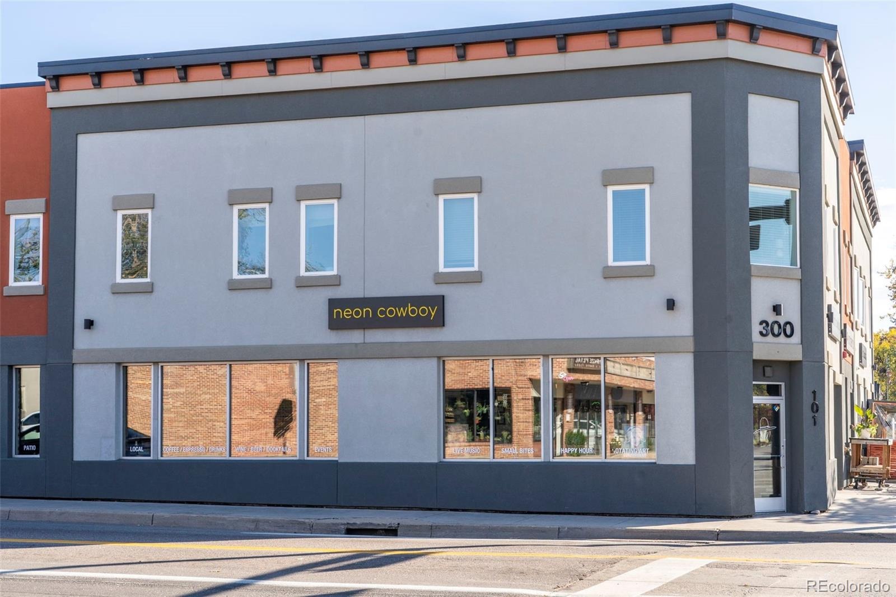
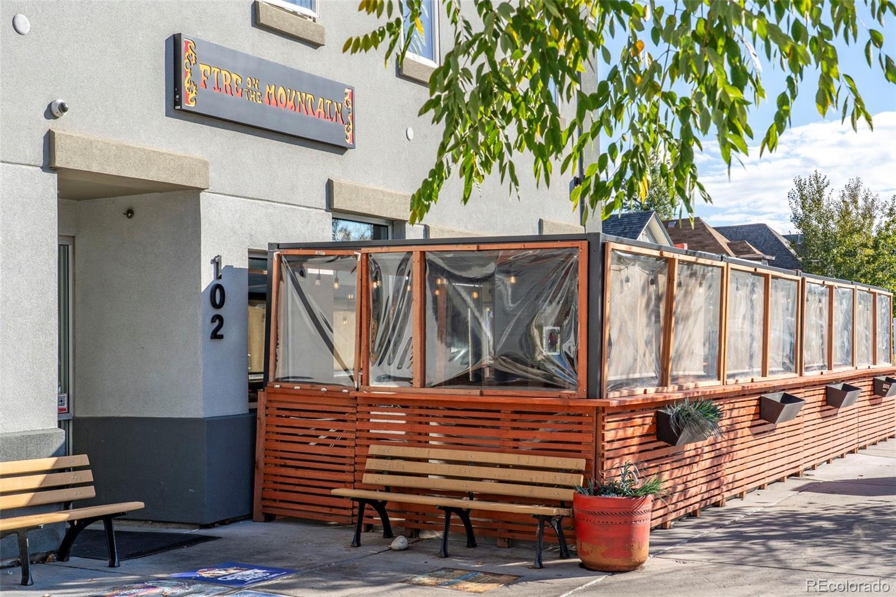
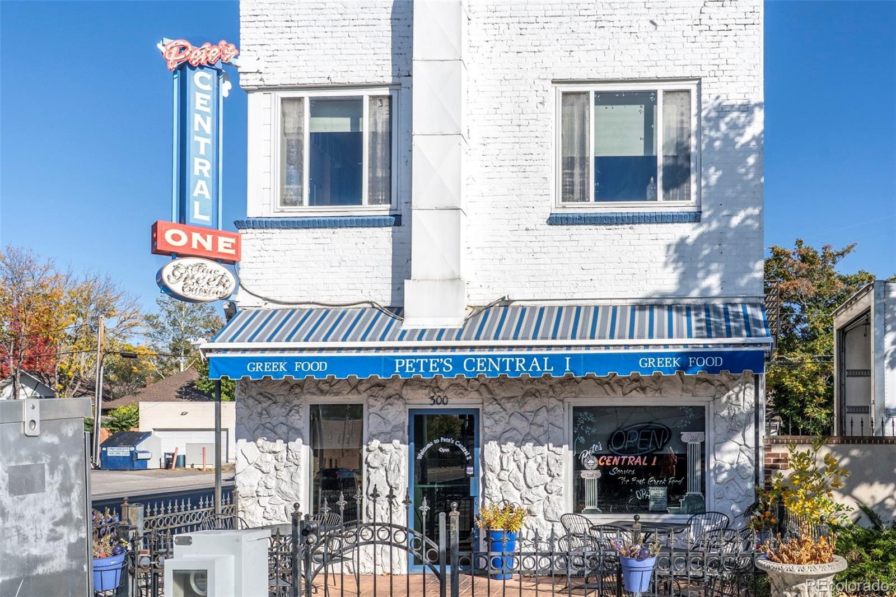
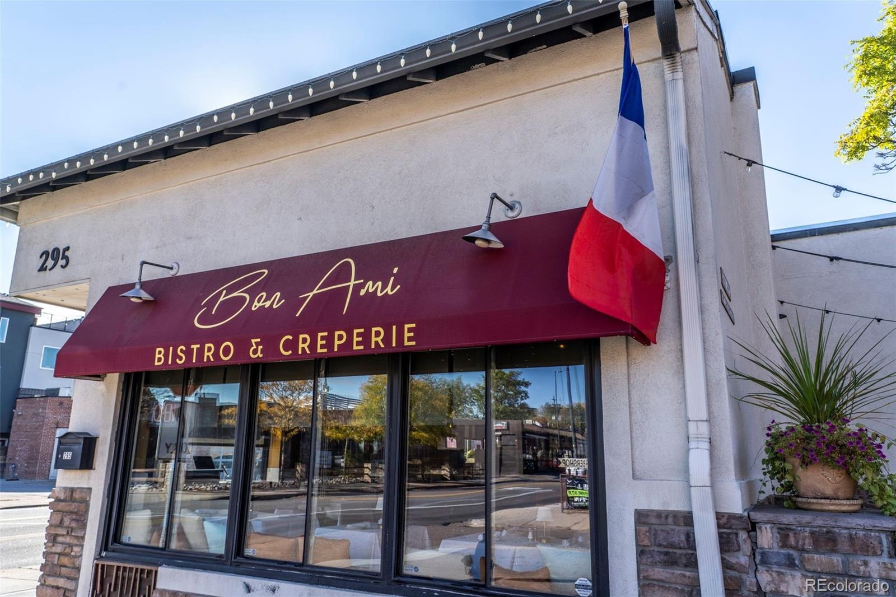
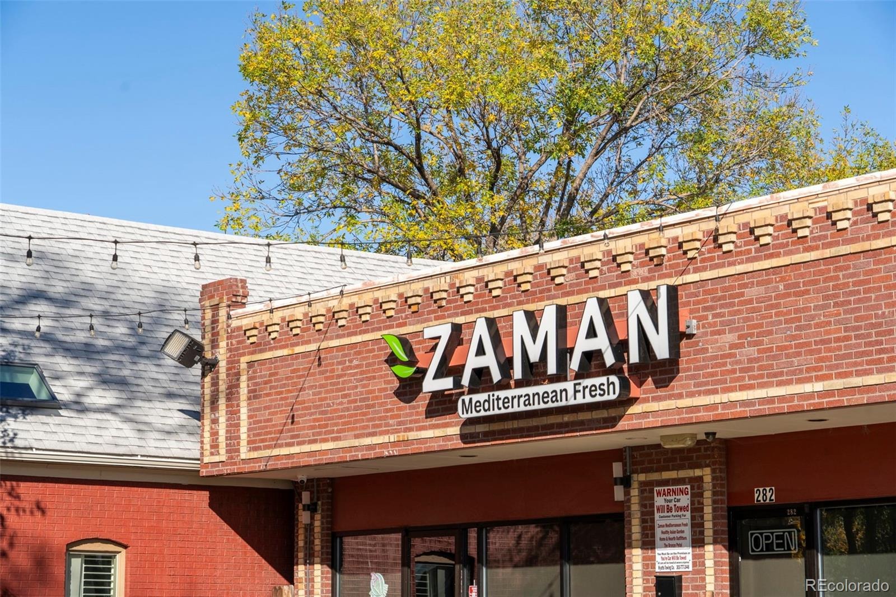
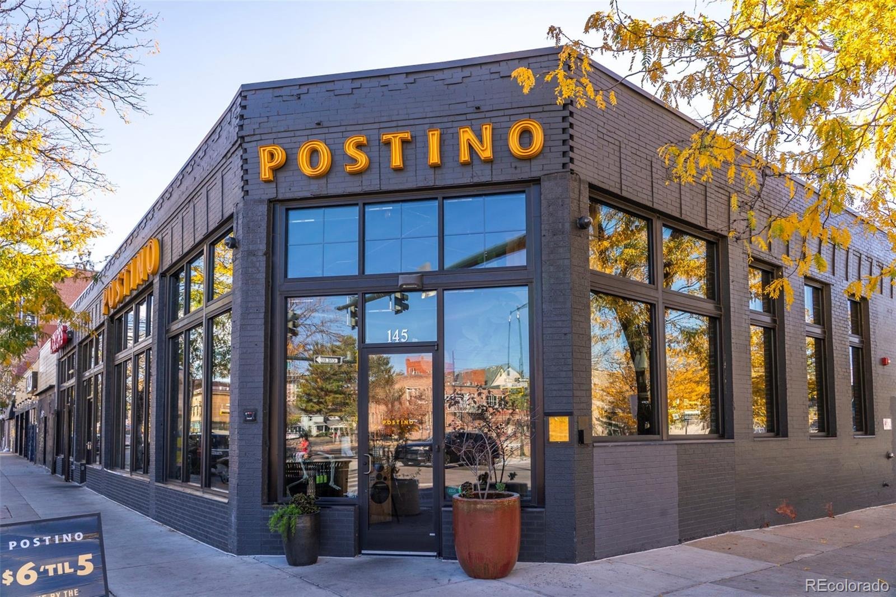
And then there’s the neighborhood. West Wash Park offers the kind of lifestyle that makes you want to get out and explore, whether that means strolling to local coffee shops and restaurants, meeting friends nearby or enjoying the energy of one of Denver’s beloved neighborhoods. Here, you can have the character of an older home, the space to spread out, a yard and a garage—all your own, with no HOA fees. Additionally, for anyone ready to trade renting or condo living for a place with more room, more personality and a true sense of home, this one is something special.
12 days on market
Listed by Colleen Waldorf · West and Main Homes Inc · Colleen@westandmainhomes.com,720-884-7886
Property Details
| Property Type | Residential |
| Sub Type | Single Family Residence |
| Status | Active Under Contract |
| Price per Sq Ft | $364 |
| Subdivision | Washington Park West |
| MLS # | 8556735 |
| Days on Market | 12 |
| Bedrooms | 3 |
| Full Baths | 1 |
| Three-Quarter Baths | 1 |
| Year Built | 1929 |
| Lot Size (Sq Ft) | 3,485 |
| Acres | 0.08 |
| HOA | No |
| Annual Taxes | $3,885 |
| State | CO |
| County | Denver |
| Zoning | G-MU-5 |
| Interior Features | Built-in Features, Ceiling Fan(s) |
| Heating | Forced Air, Natural Gas |
| Cooling | Central Air |
| Flooring | Carpet, Tile, Wood |
| Fireplaces | 1 |
| Fireplace Features | Living Room, Wood Burning |
| Appliances | Dishwasher, Disposal, Dryer, Gas Water Heater, Microwave, Oven, Washer |
| Exterior Features | Lighting, Private Yard |
| Garage | Yes |
| Garage Spaces | 1 |
| Parking Features | Exterior Access Door |
| Roof | Composition |
| Basement | Full |
| Lot Features | Level, Sprinklers In Front, Sprinklers In Rear |
| Architectural Style | Tudor |
| Levels | One |
| Construction | Brick |
| Sewer | Public Sewer |
| Water Source | Public |
| Senior Community | No |
| Special Conditions | None Known |
Location
Price History
| Date | Event | Price |
|---|---|---|
| 11/7/2026 |
Active Under Contract Source: REcolorado® #8556735 |
— |
| 10/28/2026 |
Listed for sale Source: REcolorado® #8556735 |
$665,000 $364/sqft |

Based on information submitted to the MLS GRID as of November 9, 2026 at 6:59 AM MST. All data is obtained from various sources and may not have been verified by broker or MLS GRID. Supplied Open House Information is subject to change without notice. All information should be independently reviewed and verified for accuracy. Properties may or may not be listed by the office/agent presenting the information.
Thank you — a Mont Haus broker will be in touch shortly.
For Mont Haus agents and staff. Sign in with your Mont Haus Microsoft account and the Agent Portal opens in a new tab.
Sign in with MicrosoftNo Microsoft account yet? Ask Nikki Boxer, who sets up portal access.