Residential · Active
Colorado Springs, CO 80920
4 Beds · 3 Baths · 4,125 Sq Ft
$750,000
Single Family
Property Type
0.25 acres
Lot Size
2005
Year Built
$182
Price per Sq Ft
3
Parking Spaces
$110
HOA Fee
2781473
MLS #
About This Property
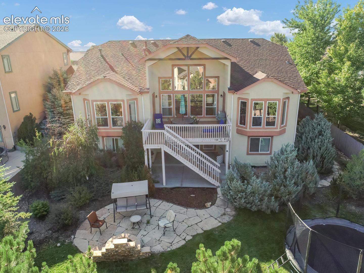
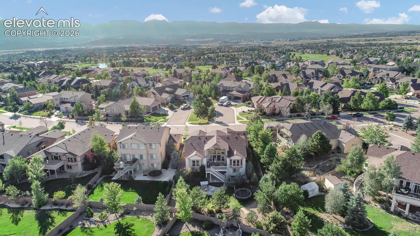
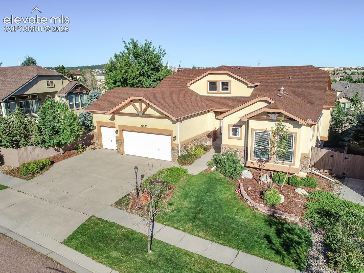
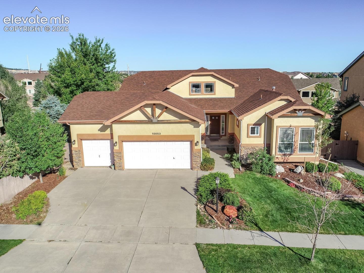
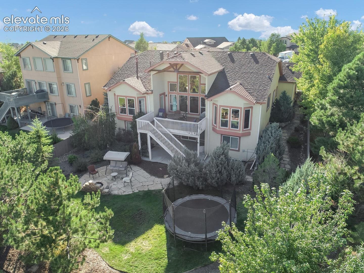
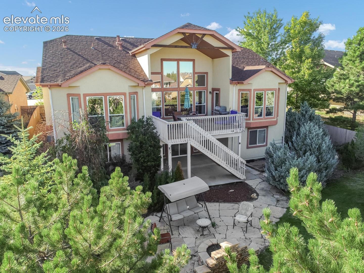
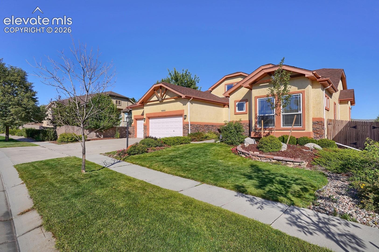
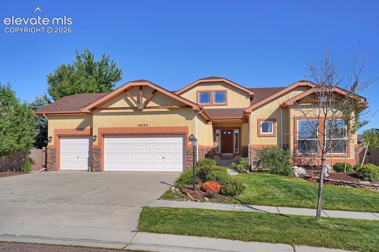
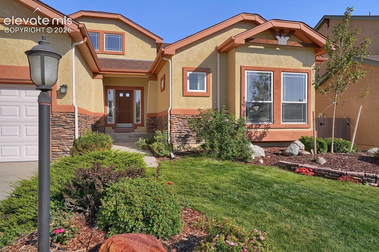
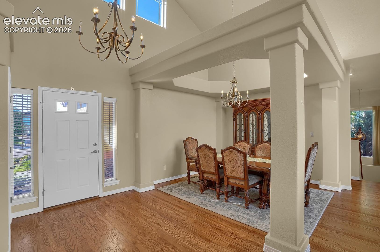
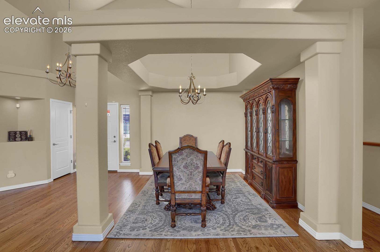
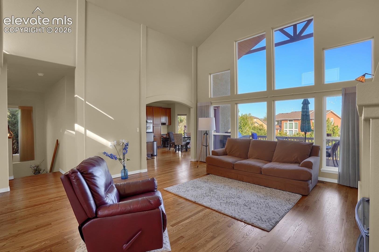
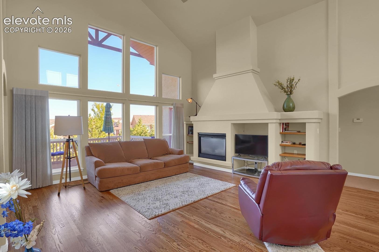
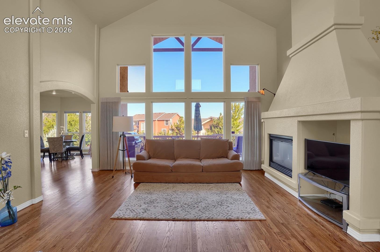
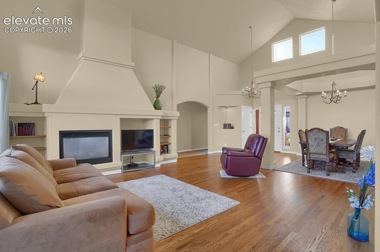
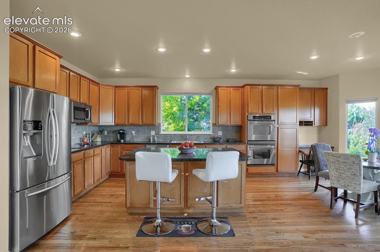
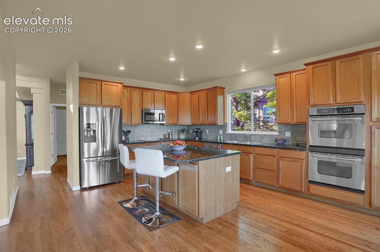
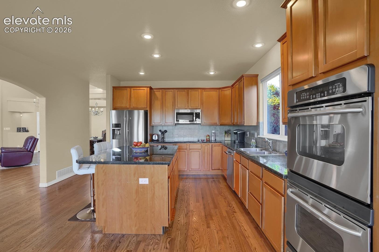
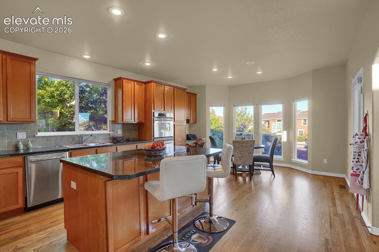
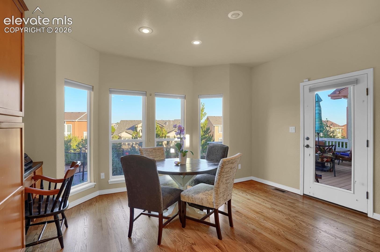
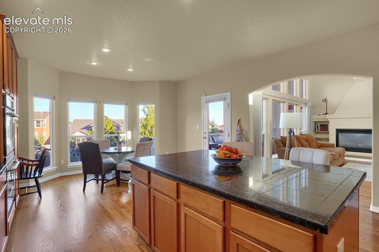
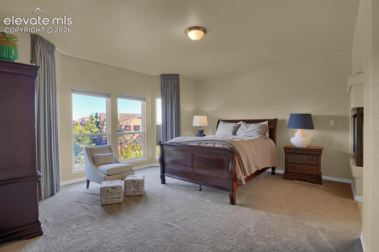
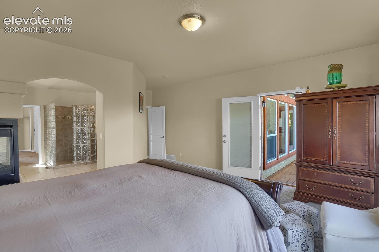
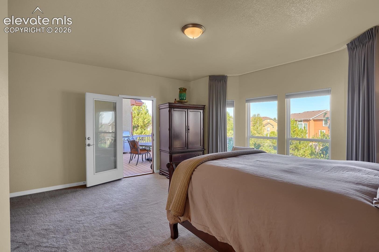
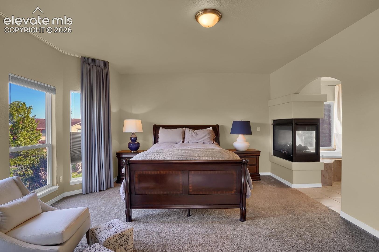
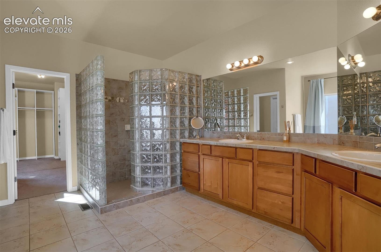
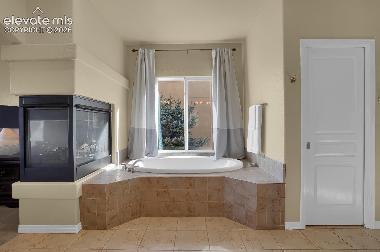
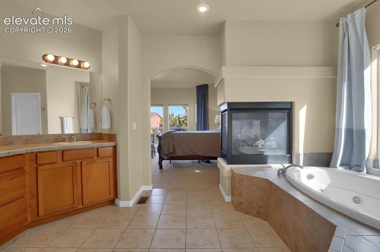
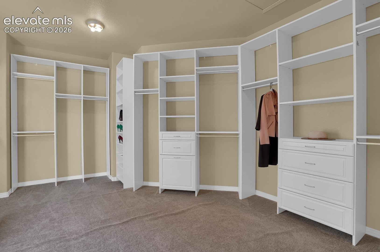
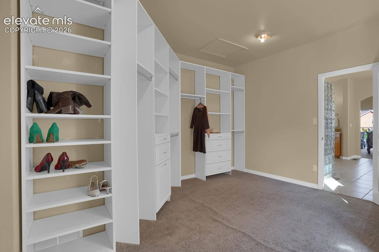
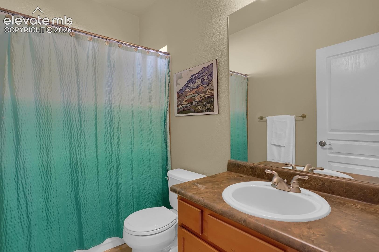
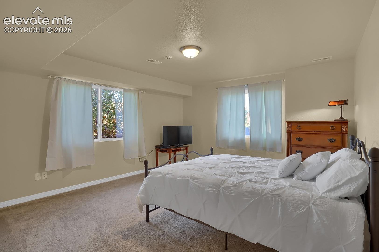
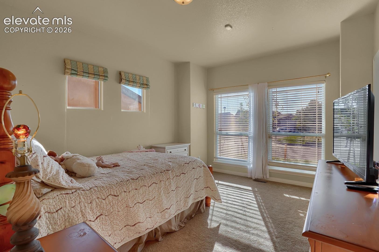
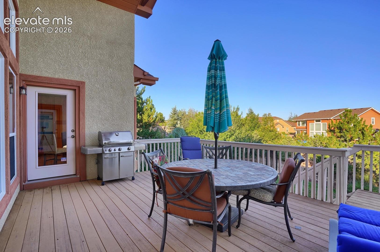
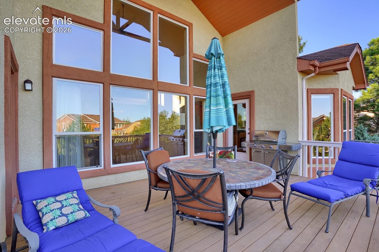
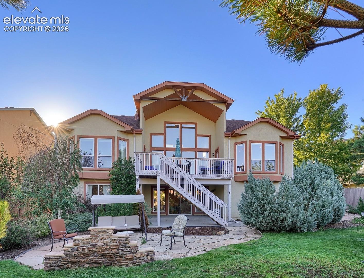
Main level living at its finest in the highly desirable Pine Creek golf course neighborhood with top rated schools in District 20. Gorgeous hardwood floors throughout, glorious large bay windows and the vaulted 18’ ceiling on main level flowing into open concept with gourmet kitchen with new stainless steel appliances and double oven. Access the full length composite deck featuring grill with gas line connections with sitting area. Enjoy your luxurious master suite with tiled 5 piece bath with glass block walk in shower, huge upgraded walk in dream closet, fireplace and walkout to your large deck.
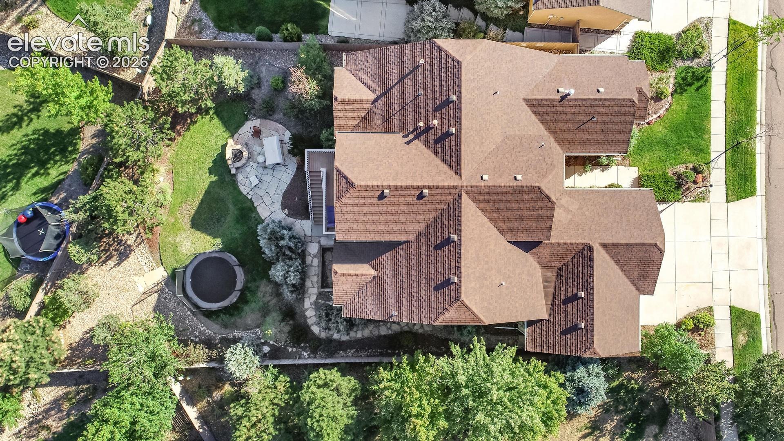
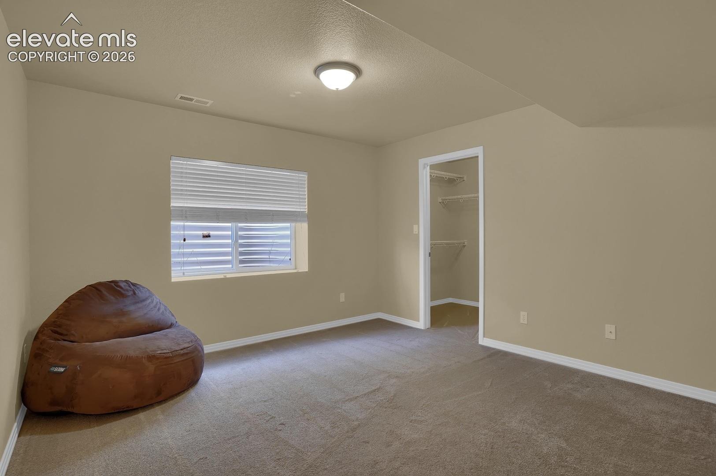
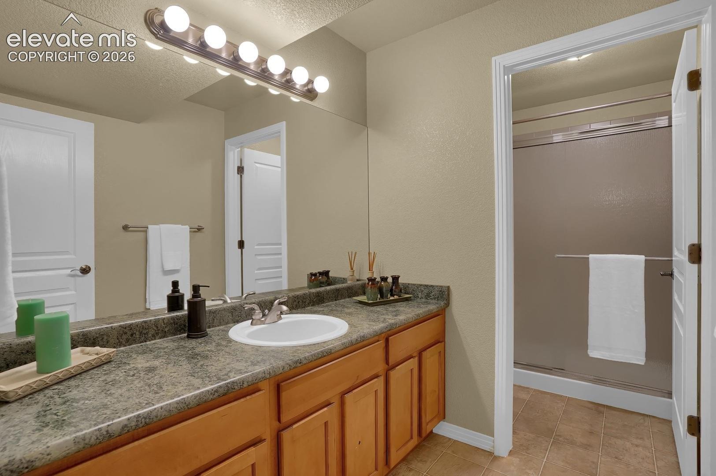
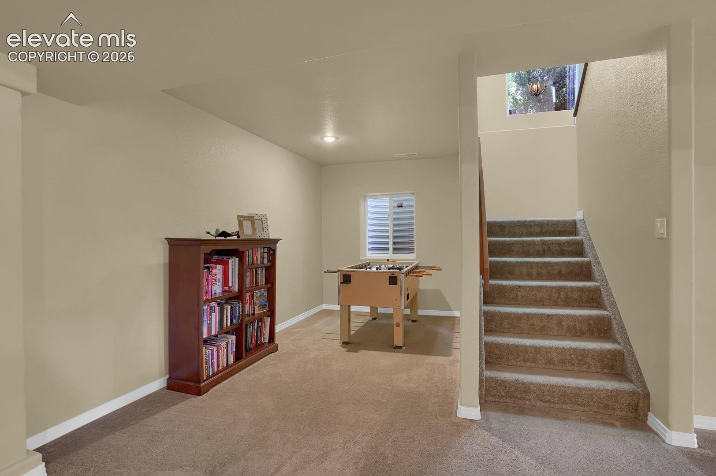
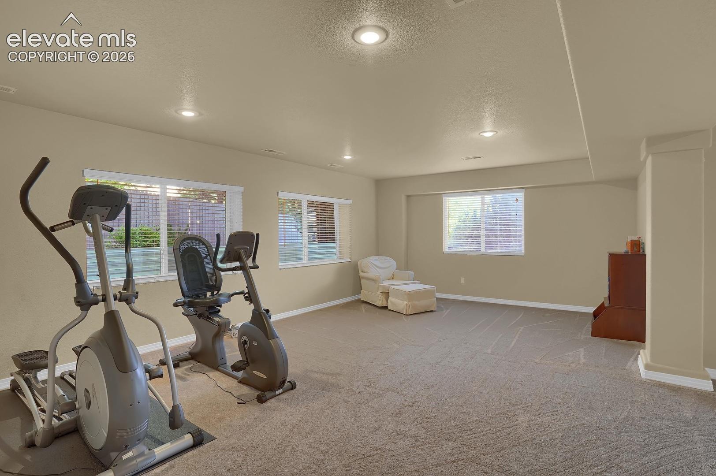
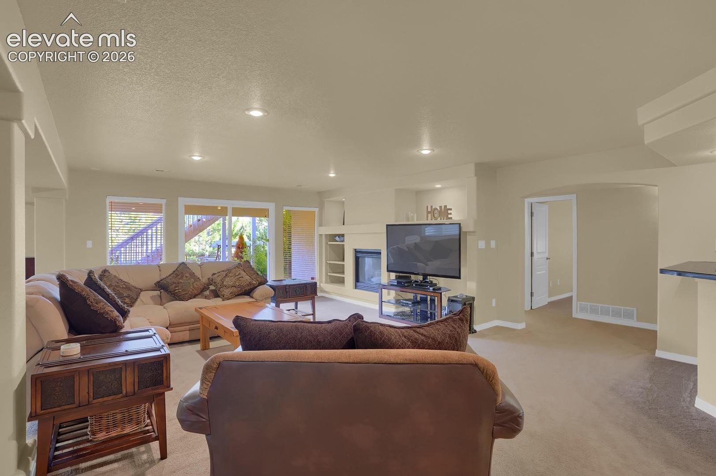
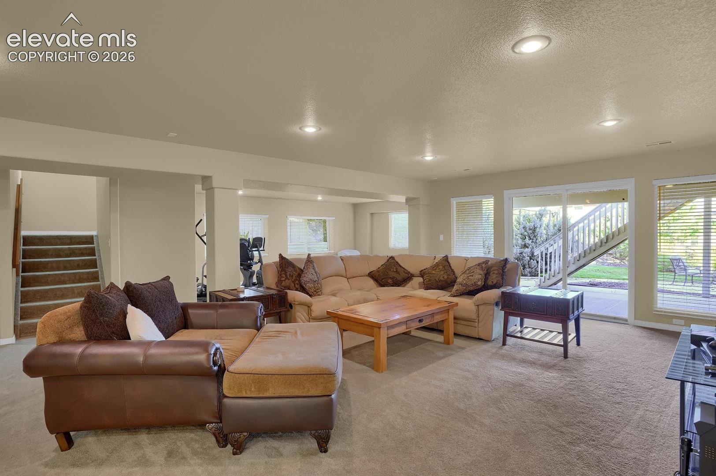
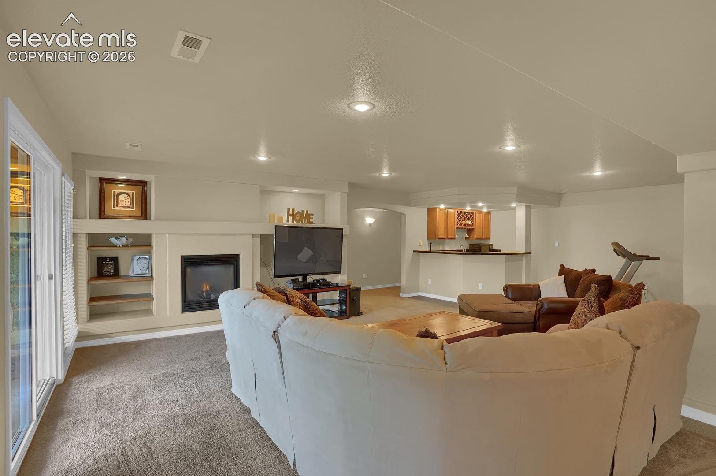
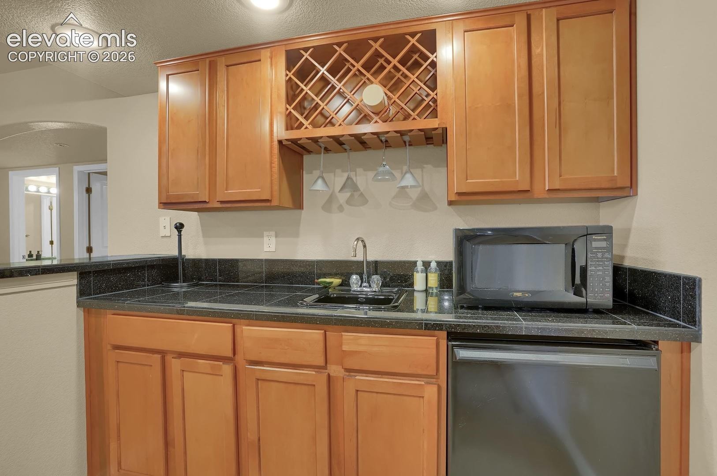
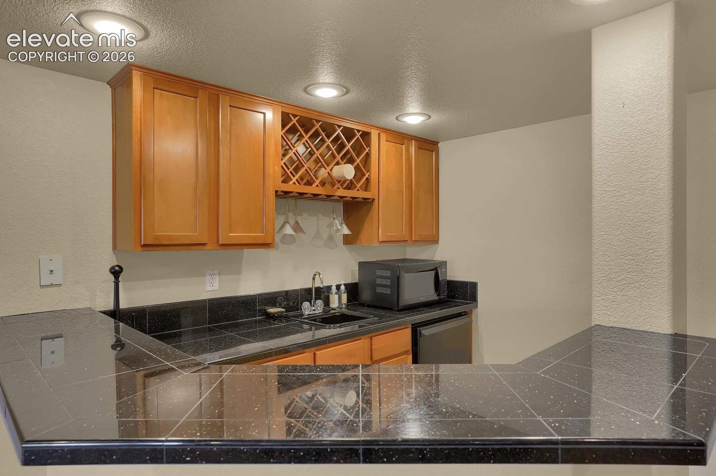
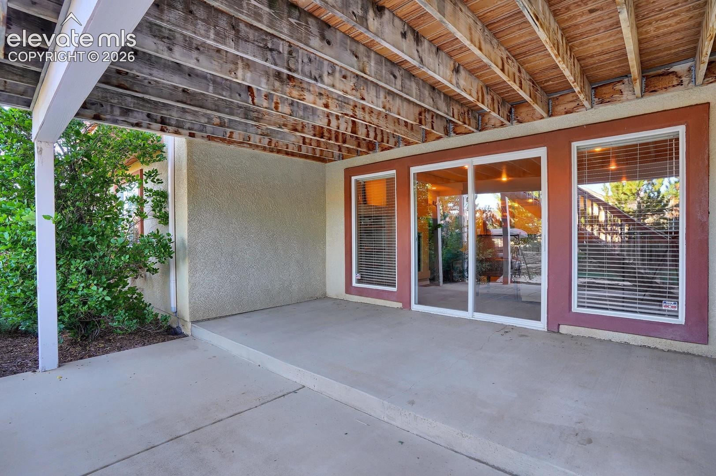
Get ready to entertain in this large walkout basement with 9’ ceiling and full service wet bar with granite counters. Continue on to the mature well landscaped ¼ acre backyard and enjoy your s’mores at the fire pit. It is also ready for a hot tub connection. Tons of custom features, Central A/C, 3 gas fireplaces, recent roof, pre-wired for surround sound and custom window treatments.
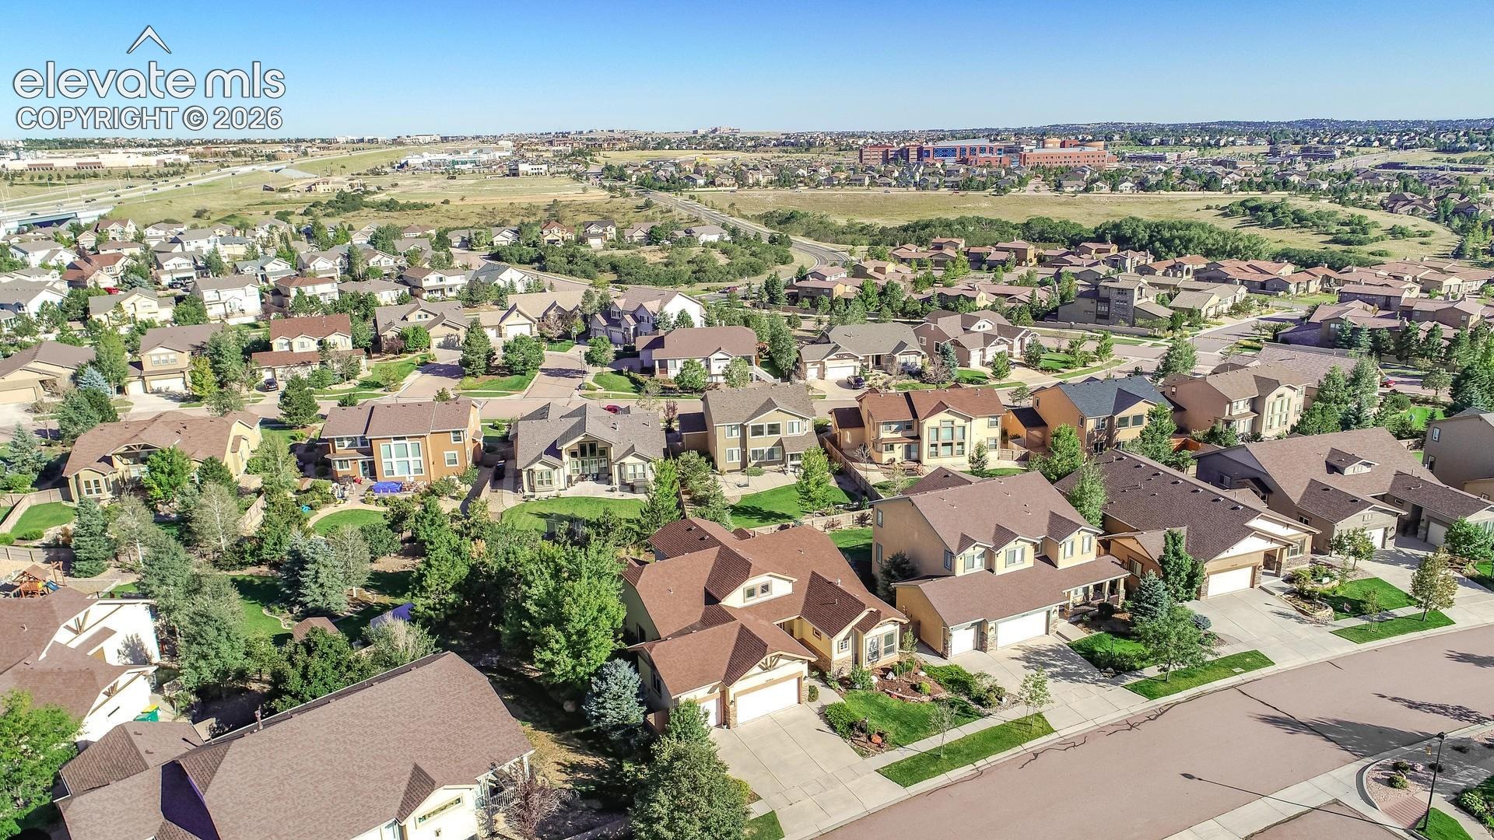
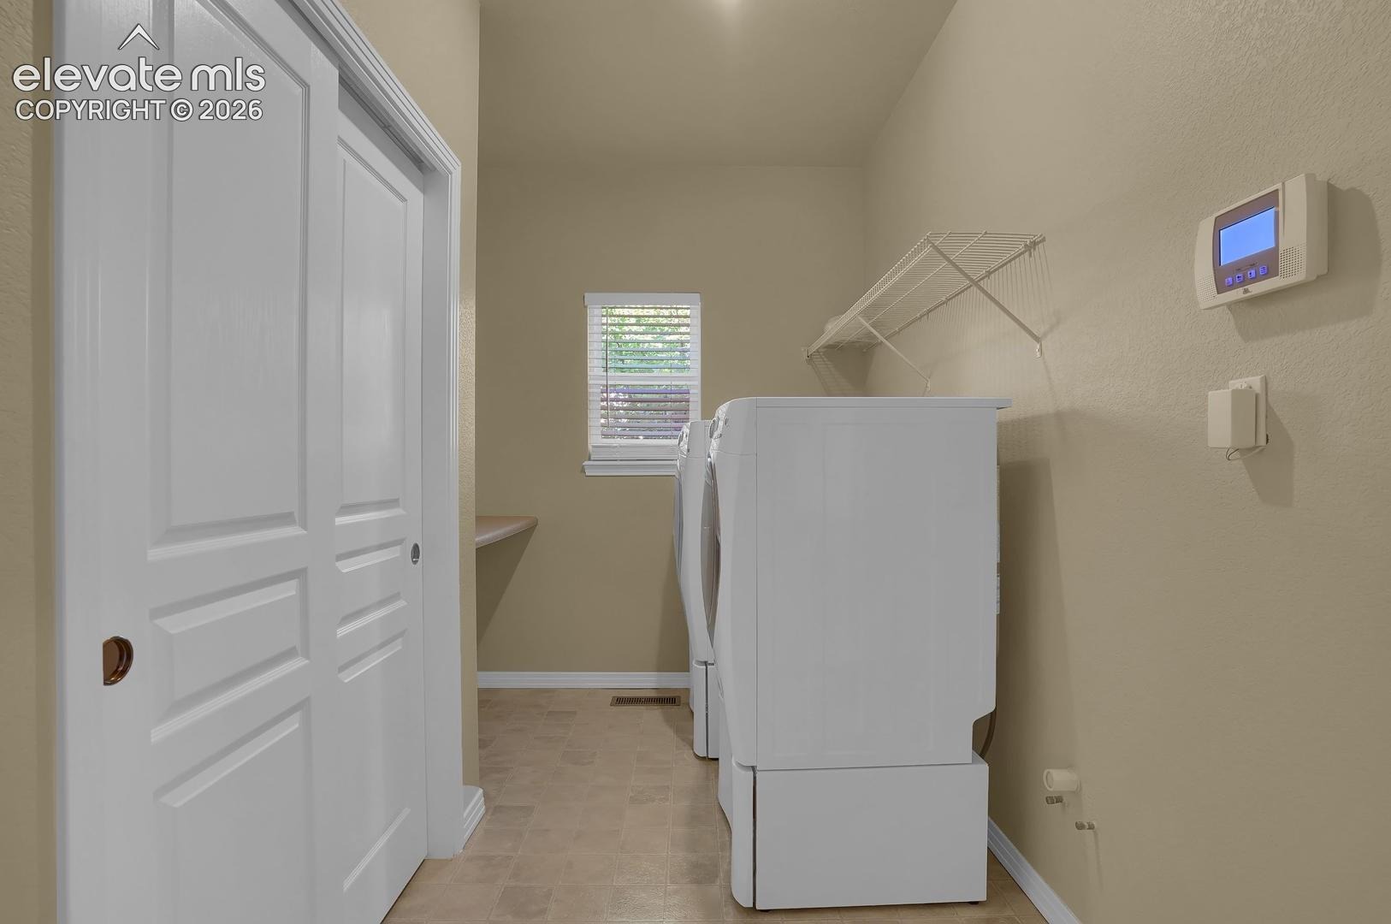
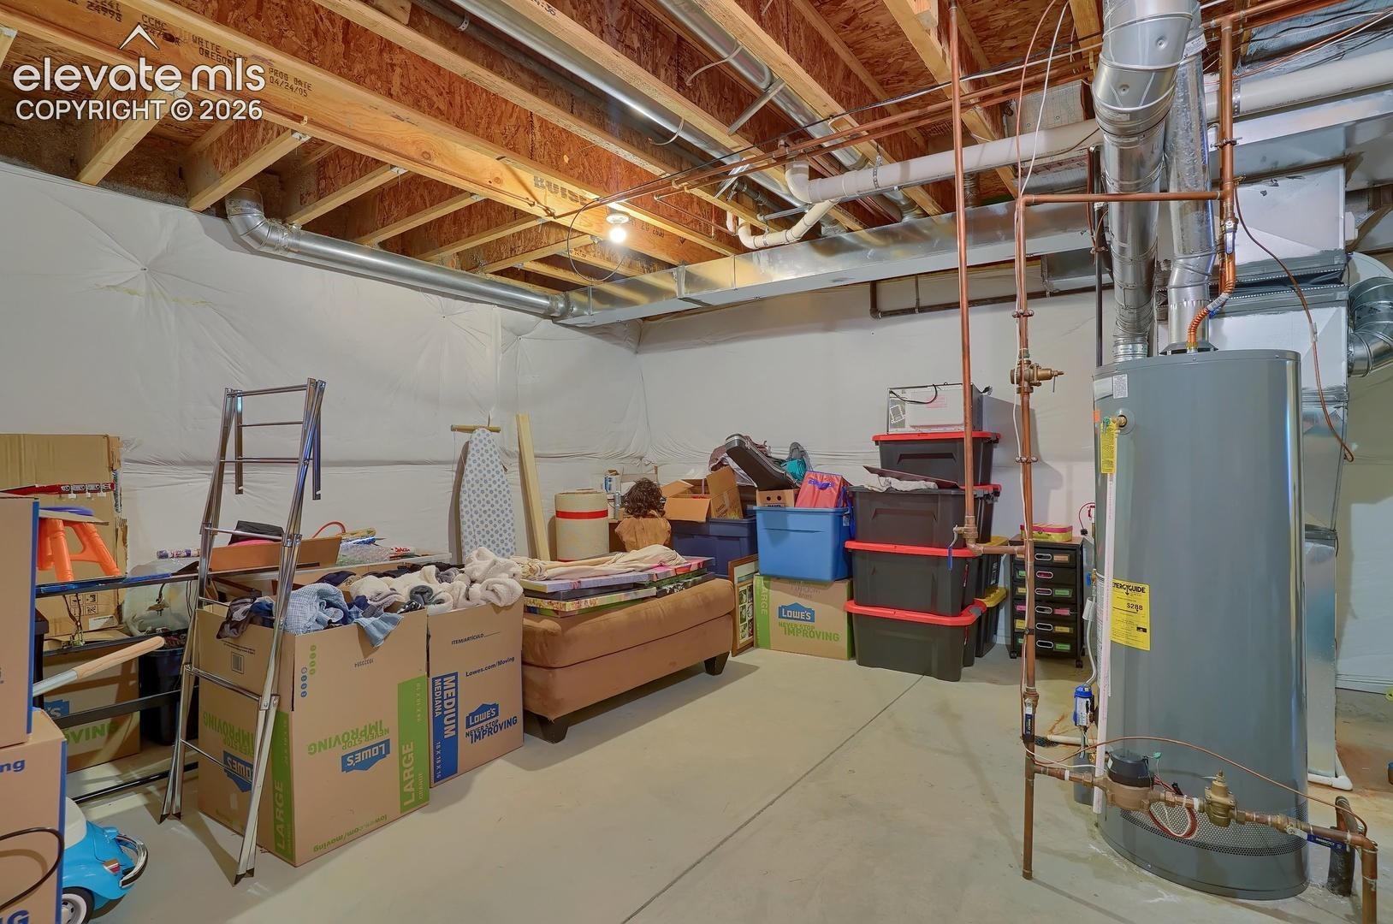
Lots of room for storage in the furnace room and a 3 car garage. Easy access to shopping, dining, entertainment and walking trails; I-25 and Powers Boulevard are just minutes away.
10 days on market
Listed by Erika Zeigler-Rabet · HomeSmart · 303-858-8100
Property Details
| Property Type | Residential |
| Sub Type | Single Family Residence |
| Status | Active |
| Price per Sq Ft | $182 |
| MLS # | 2781473 |
| Days on Market | 10 |
| Bedrooms | 4 |
| Full Baths | 2 |
| Three-Quarter Baths | 1 |
| Above-Grade Sq Ft | 2,293 |
| Year Built | 2005 |
| Lot Size (Sq Ft) | 11,068 |
| Acres | 0.2541 |
| HOA | Yes |
| HOA Fee | $110 |
| Annual Taxes | $2,987 |
| Tax Year | 2019 |
| State | CO |
| County | El Paso |
| Total Rooms | 12 |
| Interior Features | Vaulted Ceiling(s), 5-Pc Bath, 6-Panel Doors, 9Ft + Ceilings, Great Room |
| Heating | Forced Air |
| Cooling | Ceiling Fan(s), Central Air |
| Flooring | Carpet, Ceramic Tile, Wood, Vinyl/Linoleum |
| Fireplace Features | Basement, Gas, Main Level, Three |
| Appliances | Cooktop, Dishwasher, Disposal, Double Oven, Microwave, Refrigerator, Self Cleaning Oven, 220v in Kitchen |
| Total Parking | 3 |
| Parking Features | Attached |
| Roof | Composite Shingle |
| Basement | Full Basement, Walk Out |
| Lot Features | Wooded |
| Construction | Stucco, Frame |
| Sewer | Sewer |
| Water Source | Public |
| New Construction | No |
| Listing Terms | Cash, Conventional, FHA, VA Loan |
Location
Price History
| Date | Event | Price |
|---|---|---|
| 11/6/2026 |
Listed for sale Source: elevateMLS #2781473 |
$750,000 $182/sqft |

The real estate listing information and related content displayed on this site is provided exclusively for consumers' personal, non-commercial use and may not be used for any purpose other than to identify prospective properties consumers may be interested in purchasing. This information and related content is deemed reliable but is not guaranteed accurate by the Pikes Peak REALTOR® Services Corp.
Thank you — a Mont Haus broker will be in touch shortly.
For Mont Haus agents and staff. Sign in with your Mont Haus Microsoft account and the Agent Portal opens in a new tab.
Sign in with MicrosoftNo Microsoft account yet? Ask Nikki Boxer, who sets up portal access.