Residential · Active
Highlands Ranch, CO 80130
5 Beds · 4 Baths · 3,883 Sq Ft
$999,000
Single Family
Property Type
0.12 acres
Lot Size
2005
Year Built
$257
Price per Sq Ft
3
Parking Spaces
$176
HOA Fee
2743140
MLS #
About This Property
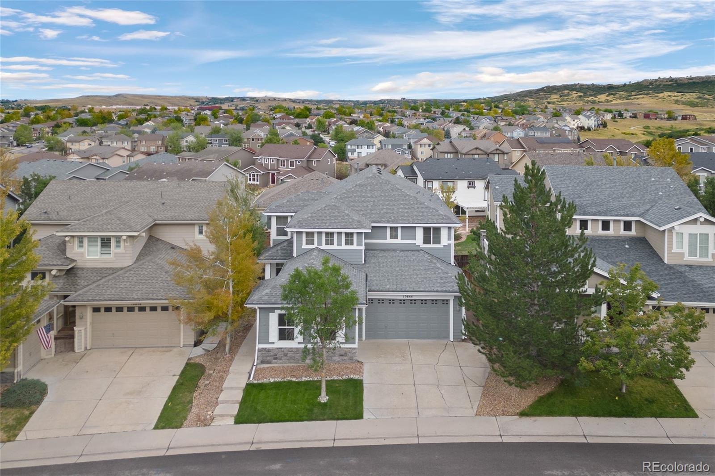
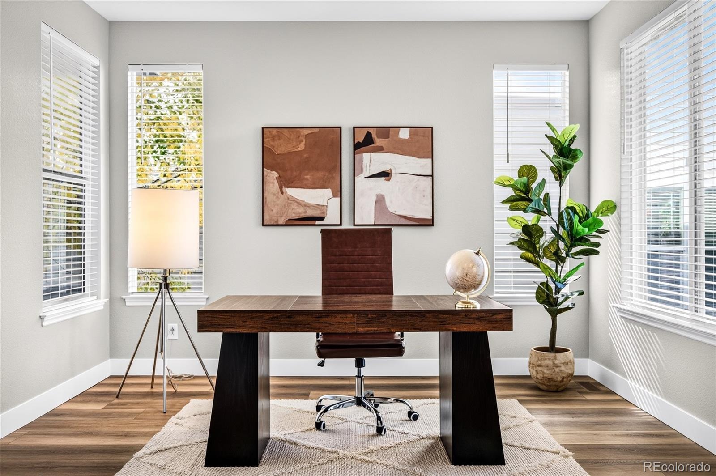
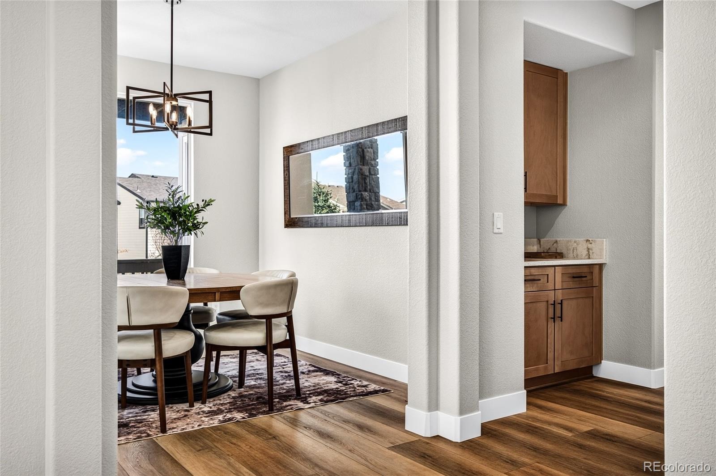
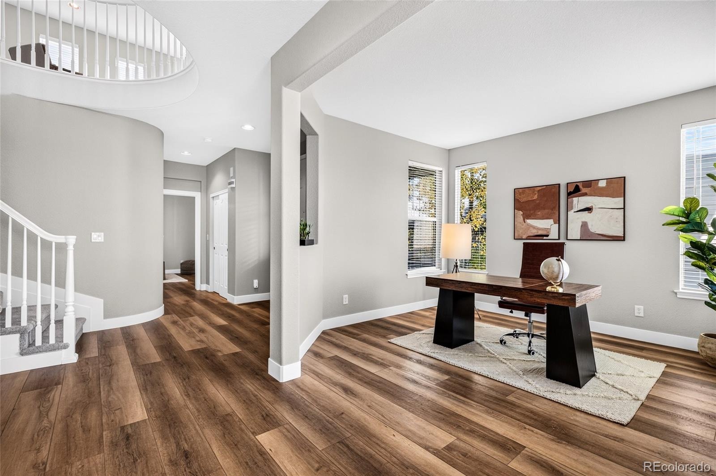
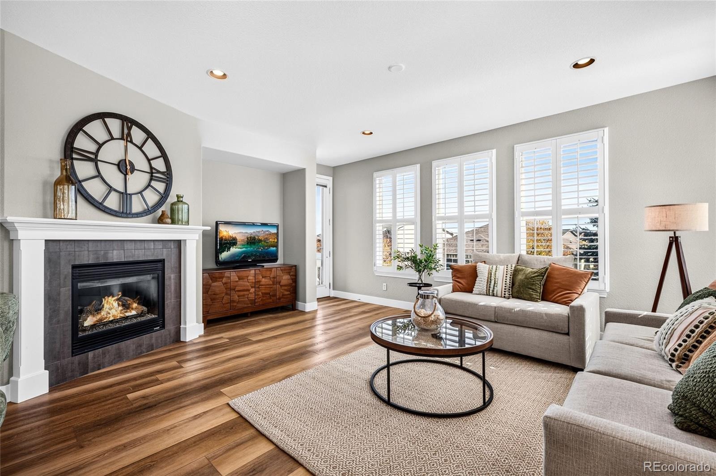
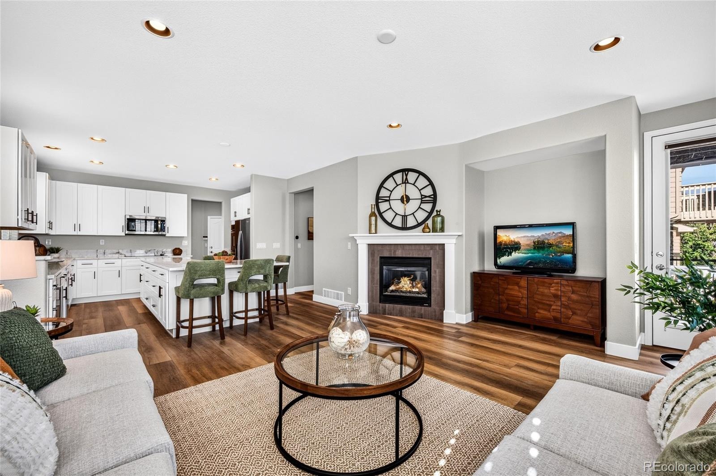
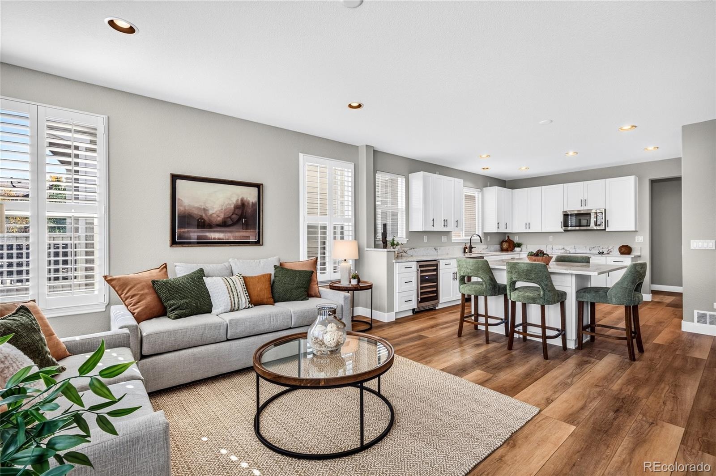
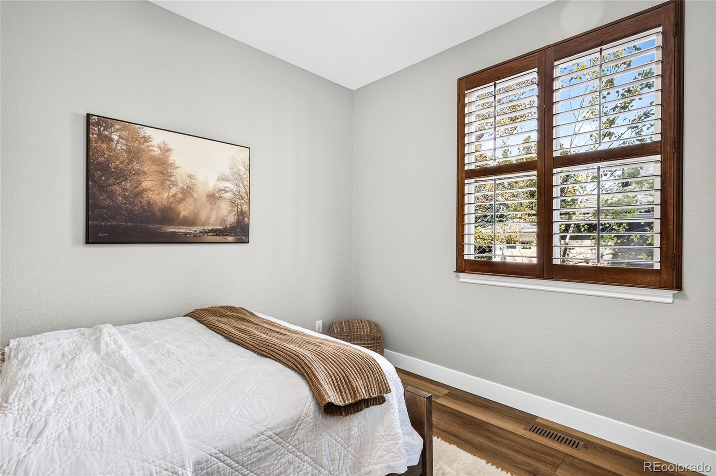
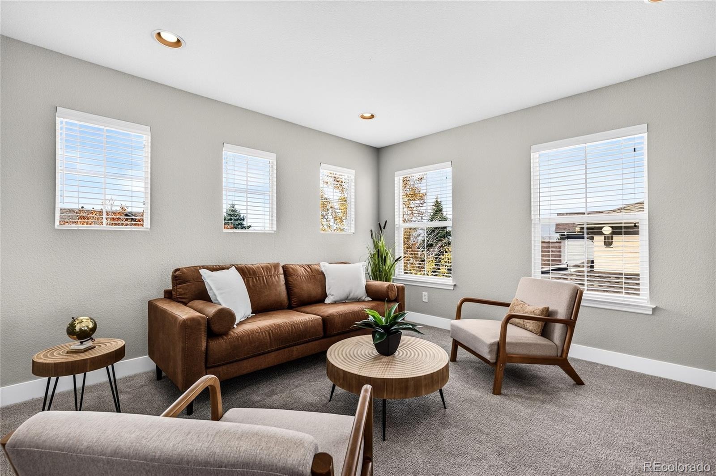
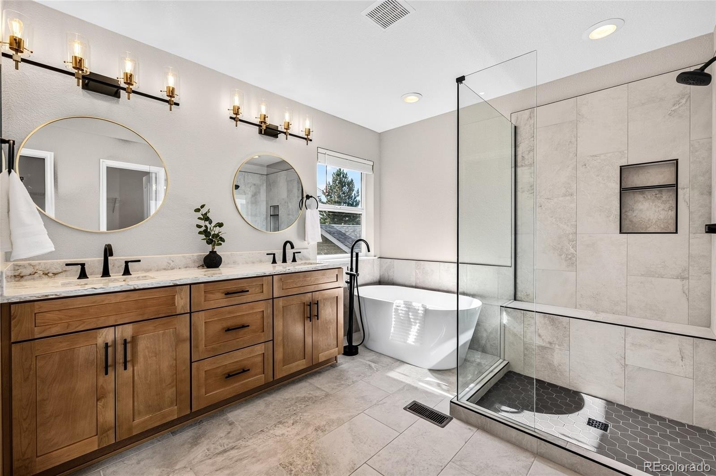
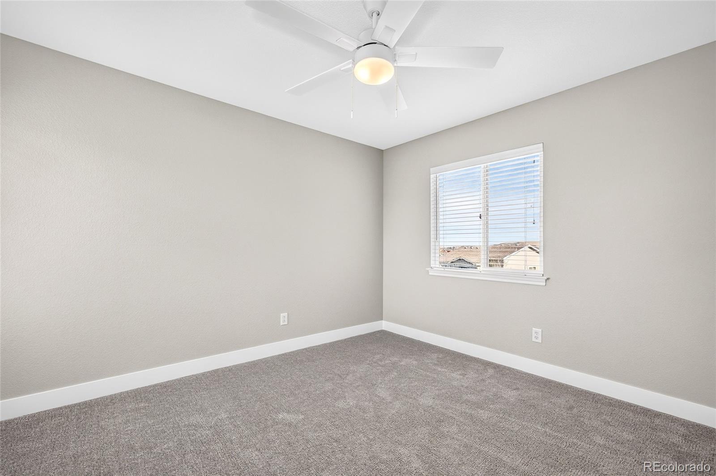
If you've been looking for a home in Highlands Ranch where all of the work has already been done, this is it! Located on a quiet street in the highly desirable Hearth neighborhood and within the coveted ROCK CANYON HIGH SCHOOL boundary, this home has so much to offer! 5 beds, 4 baths, an office, a large loft and a BRAND NEW finished basement, there's room for everyone, including multi-generational living!
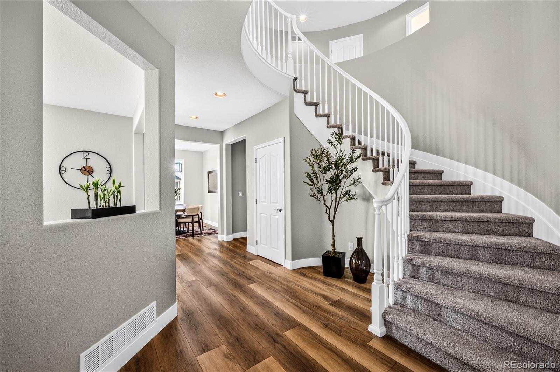
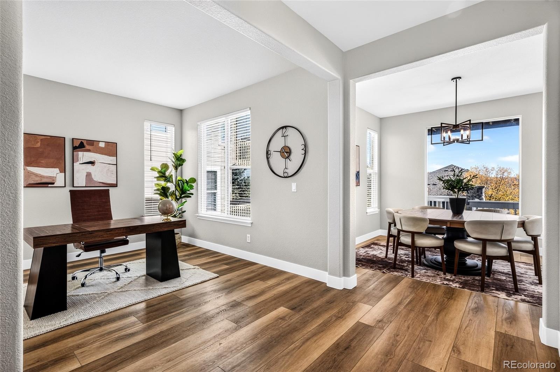
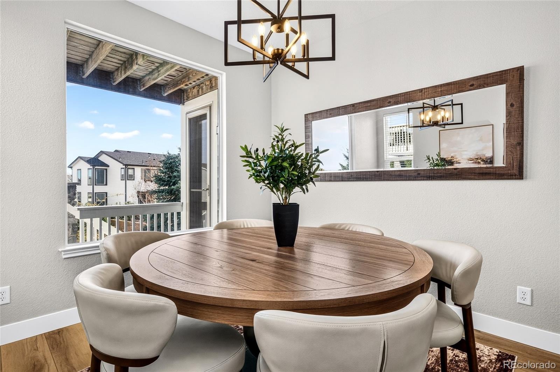
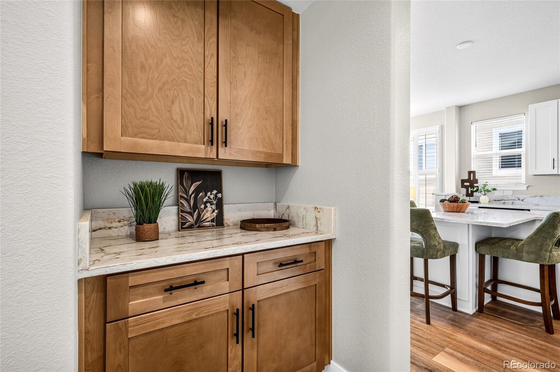
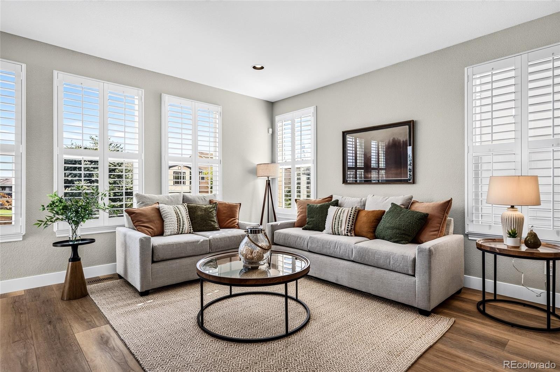
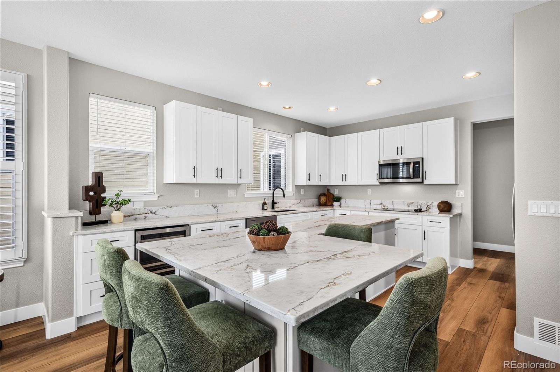
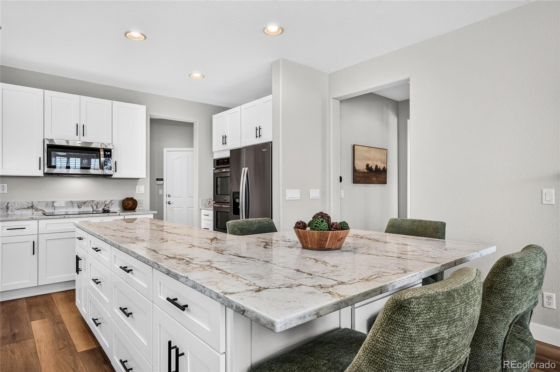
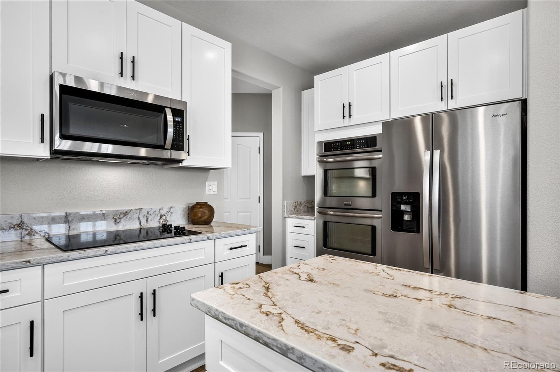
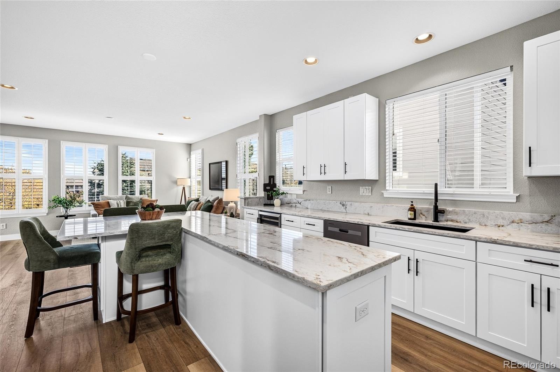
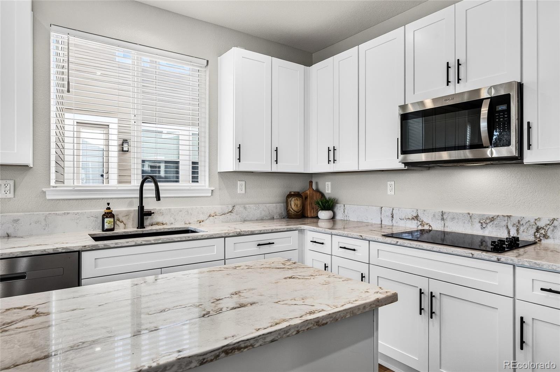
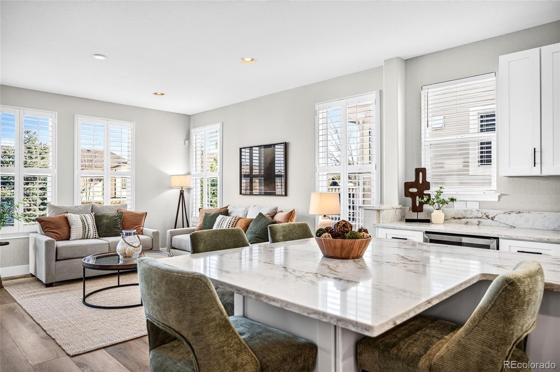
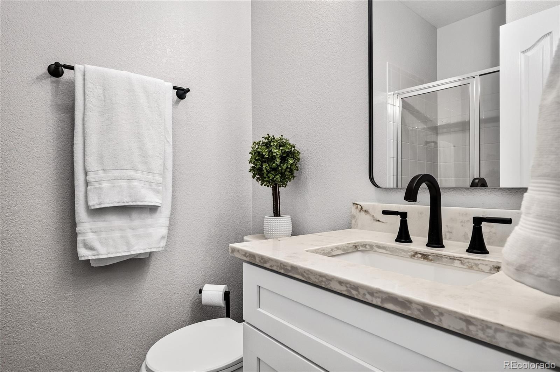
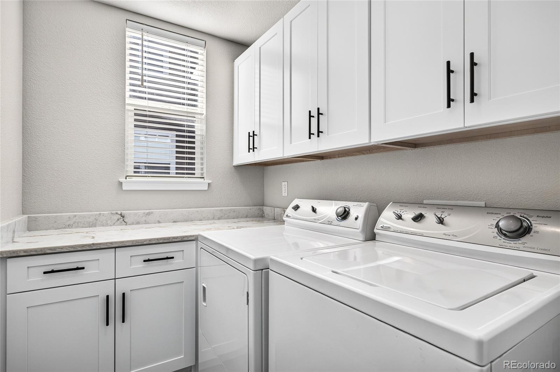
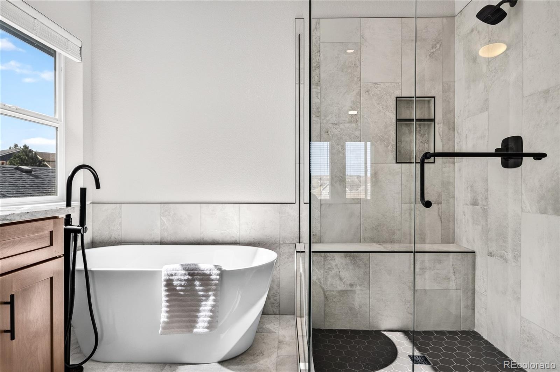
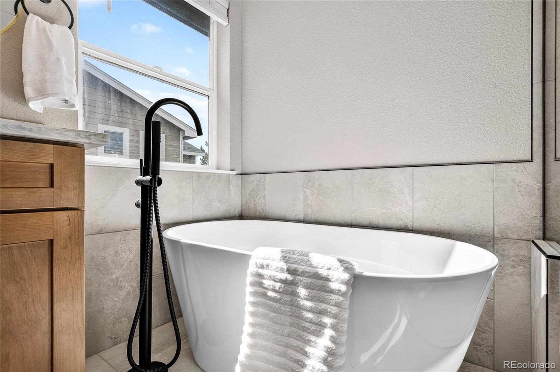
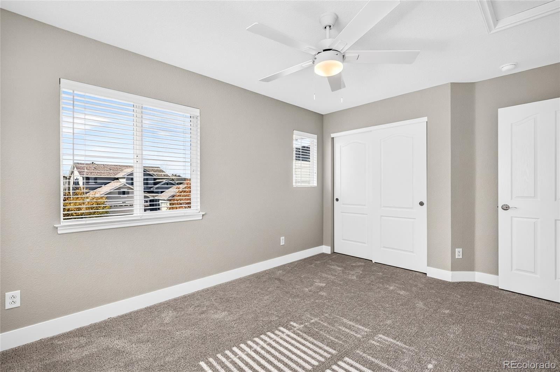
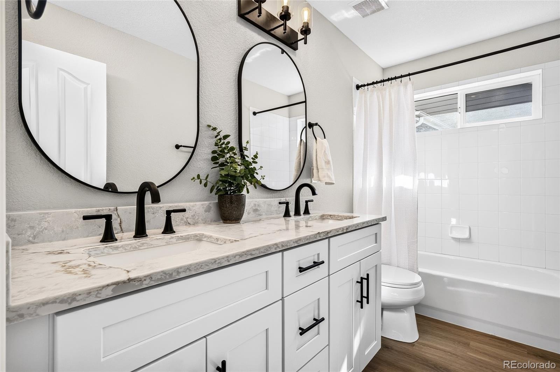
Offering 3,883 finished square feet, this home has been completely updated from top to bottom, including these big-ticket items: NEW roof, NEW furnace & A/C and a NEW water heater in 2026! Inside, you'll find NEW flooring, paint, cabinets, countertops, plumbing fixtures and light fixtures throughout. New baseboards! Some windows feature plantation shutters and others have brand new blinds that were just added.
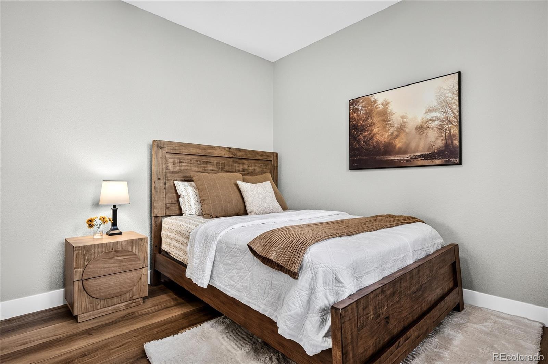
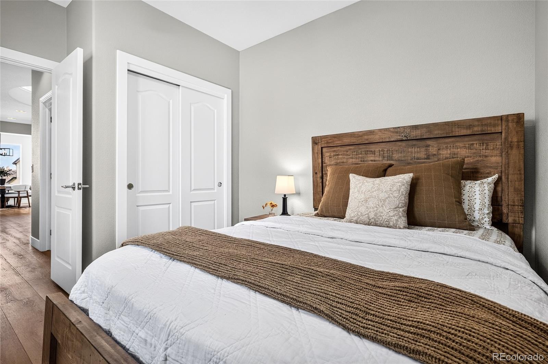
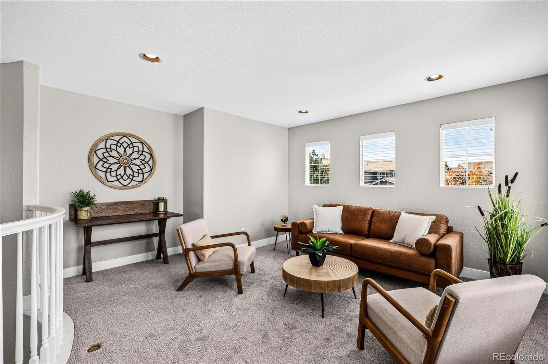
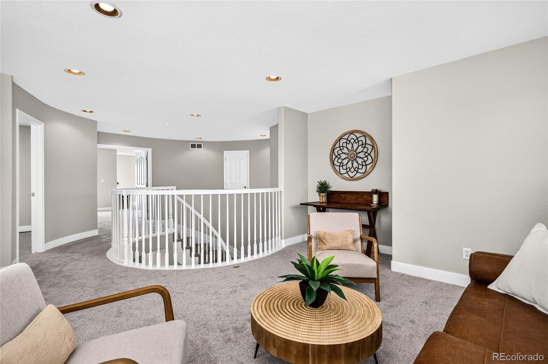
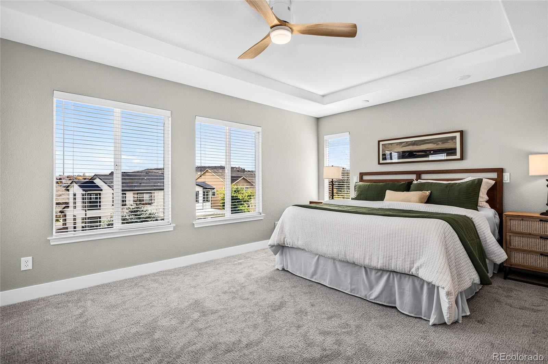
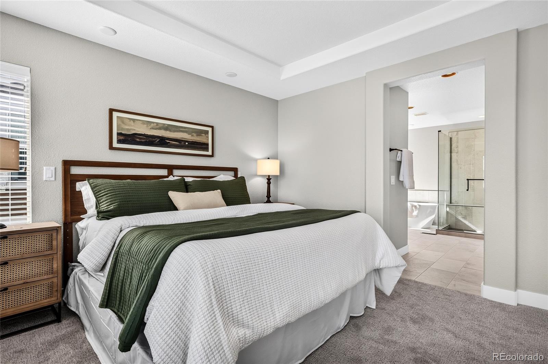
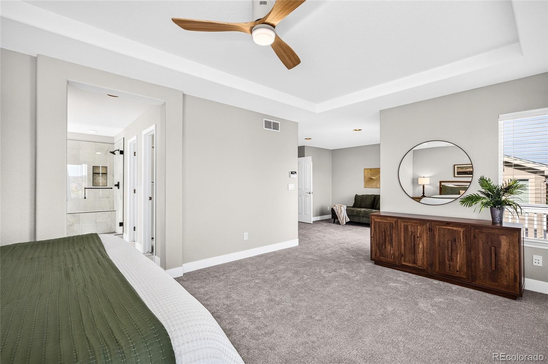
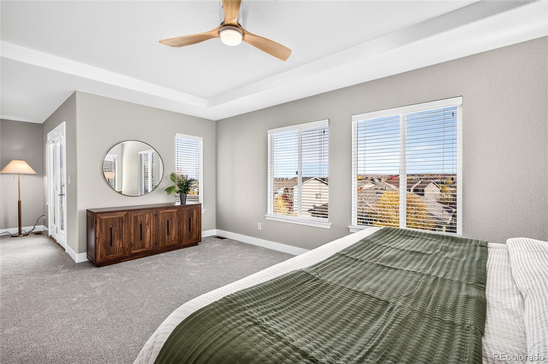
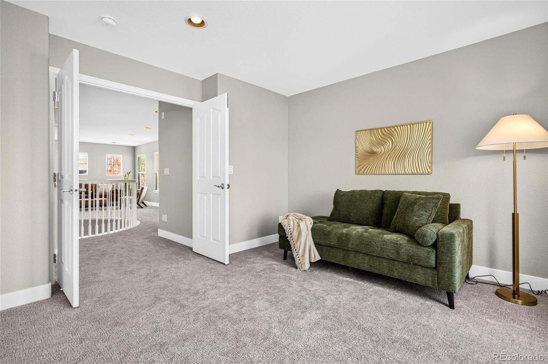
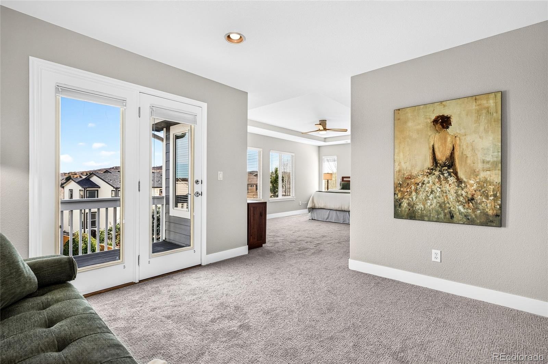
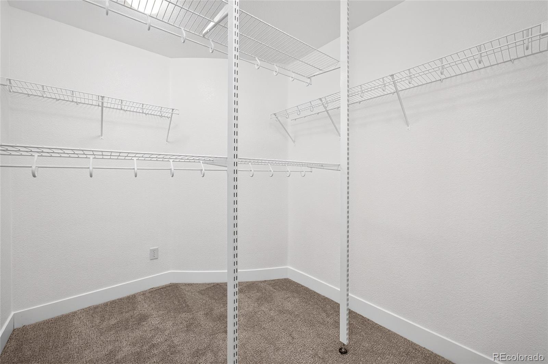
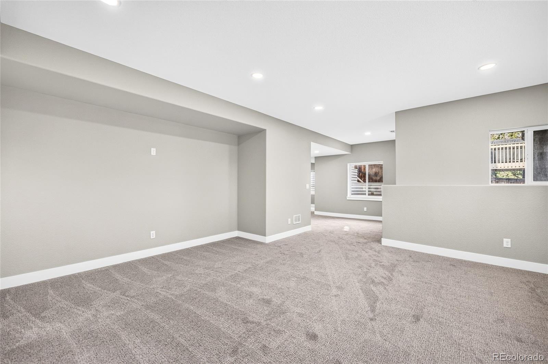
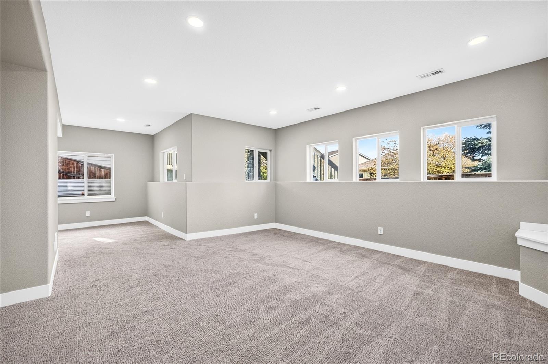
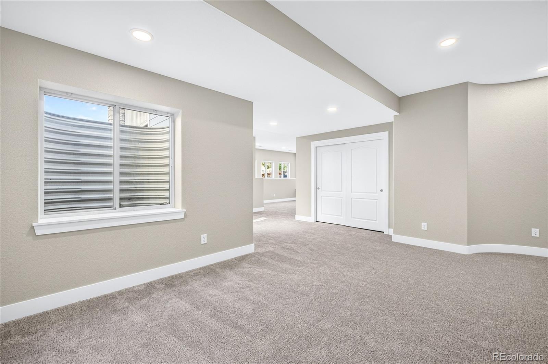
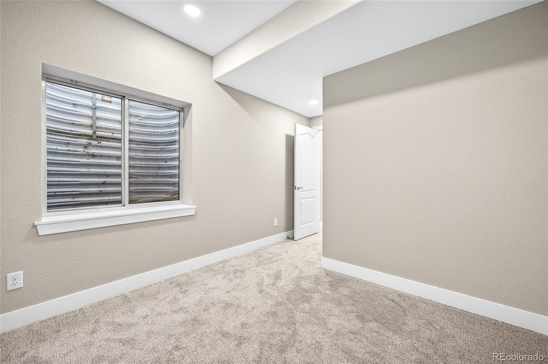
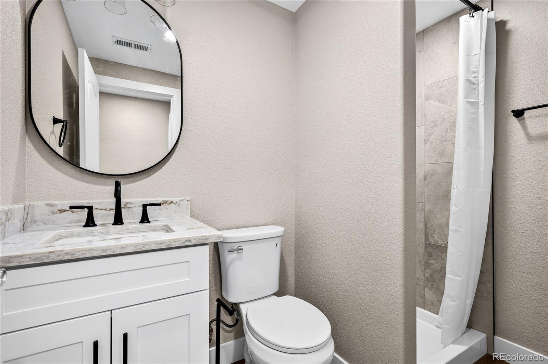
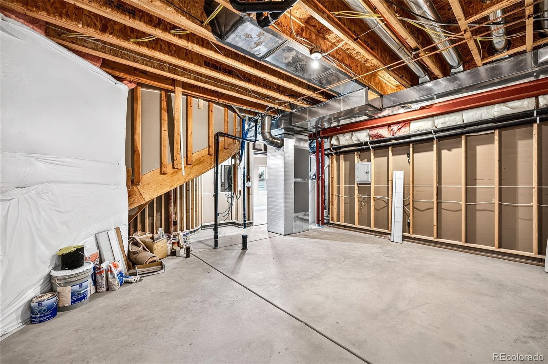
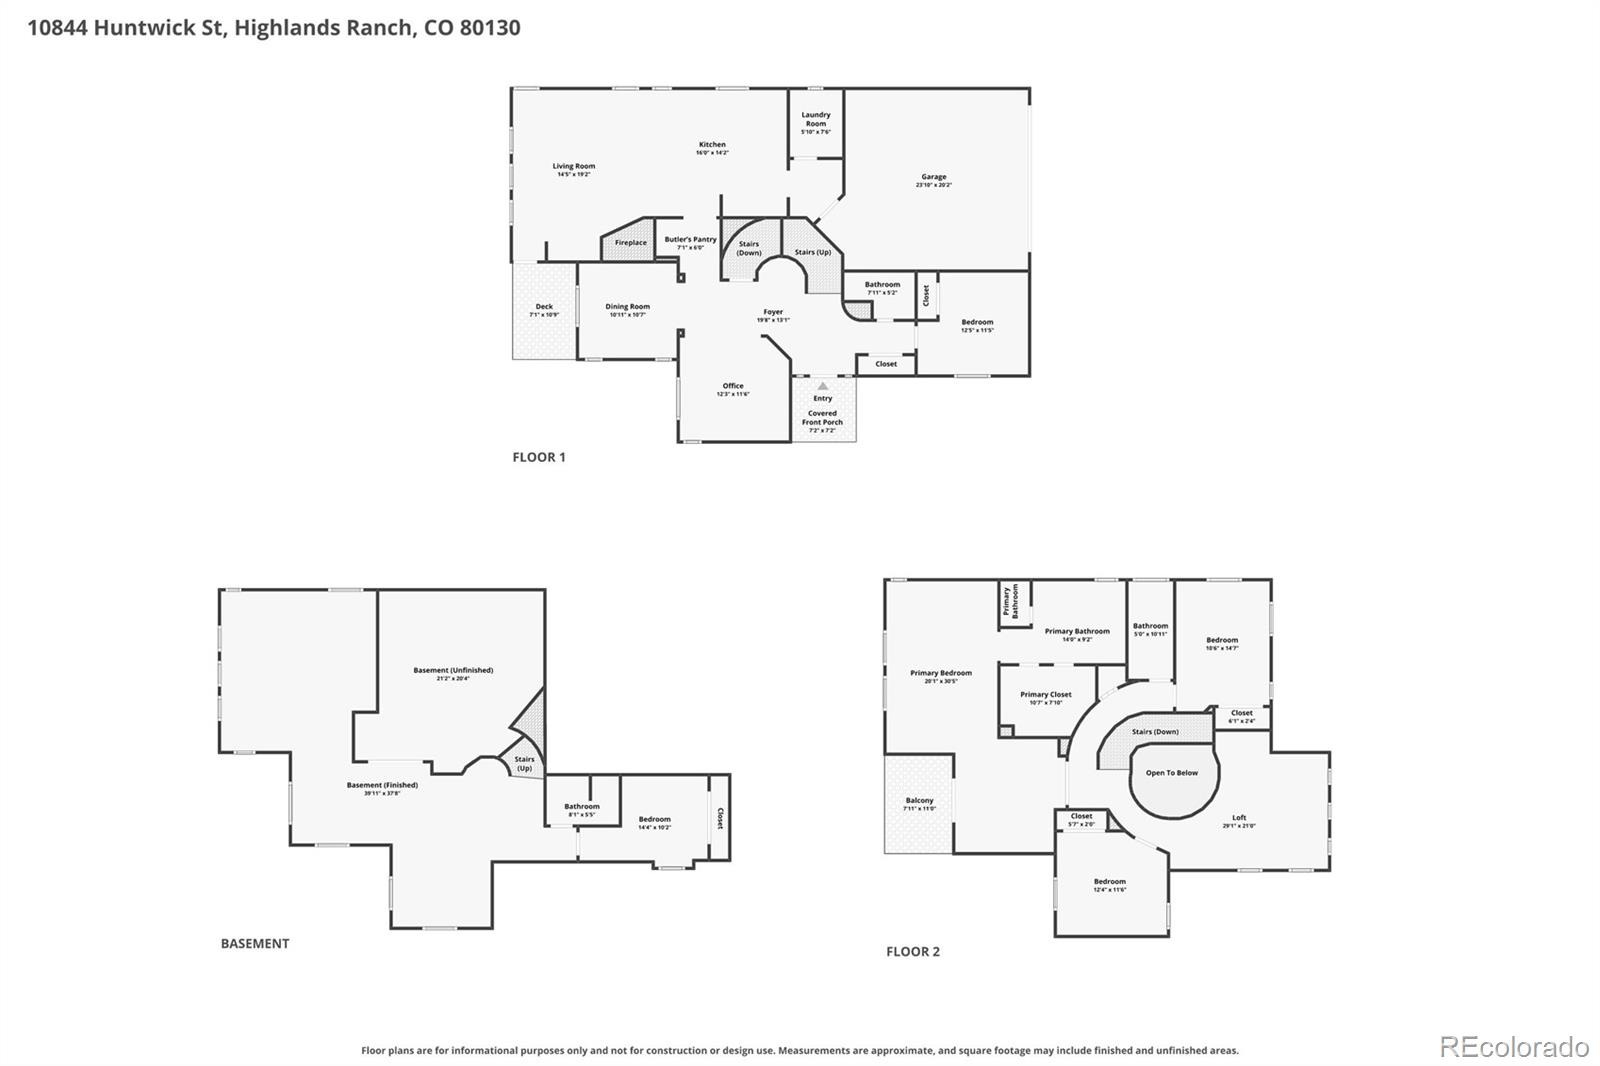
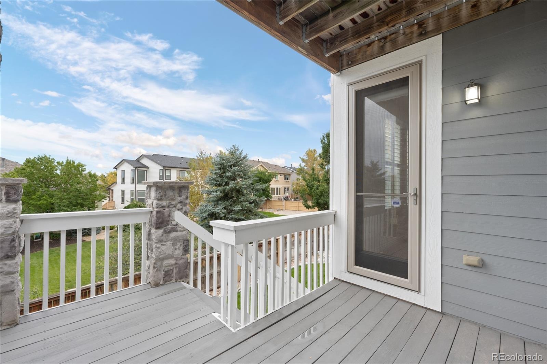
The main level features a bedroom and bath, perfect main-floor living with an office and a dining room. Upstairs, you'll find an enormous primary suite with a private deck, 2 add'l bedrooms and a spacious loft. The BRAND NEW finished garden-level basement is another great living space with a HUGE family room/rec room, fifth bedroom and 3/4 bath. with large windows that bring in tons of natural light! Huge unfinished storage room!
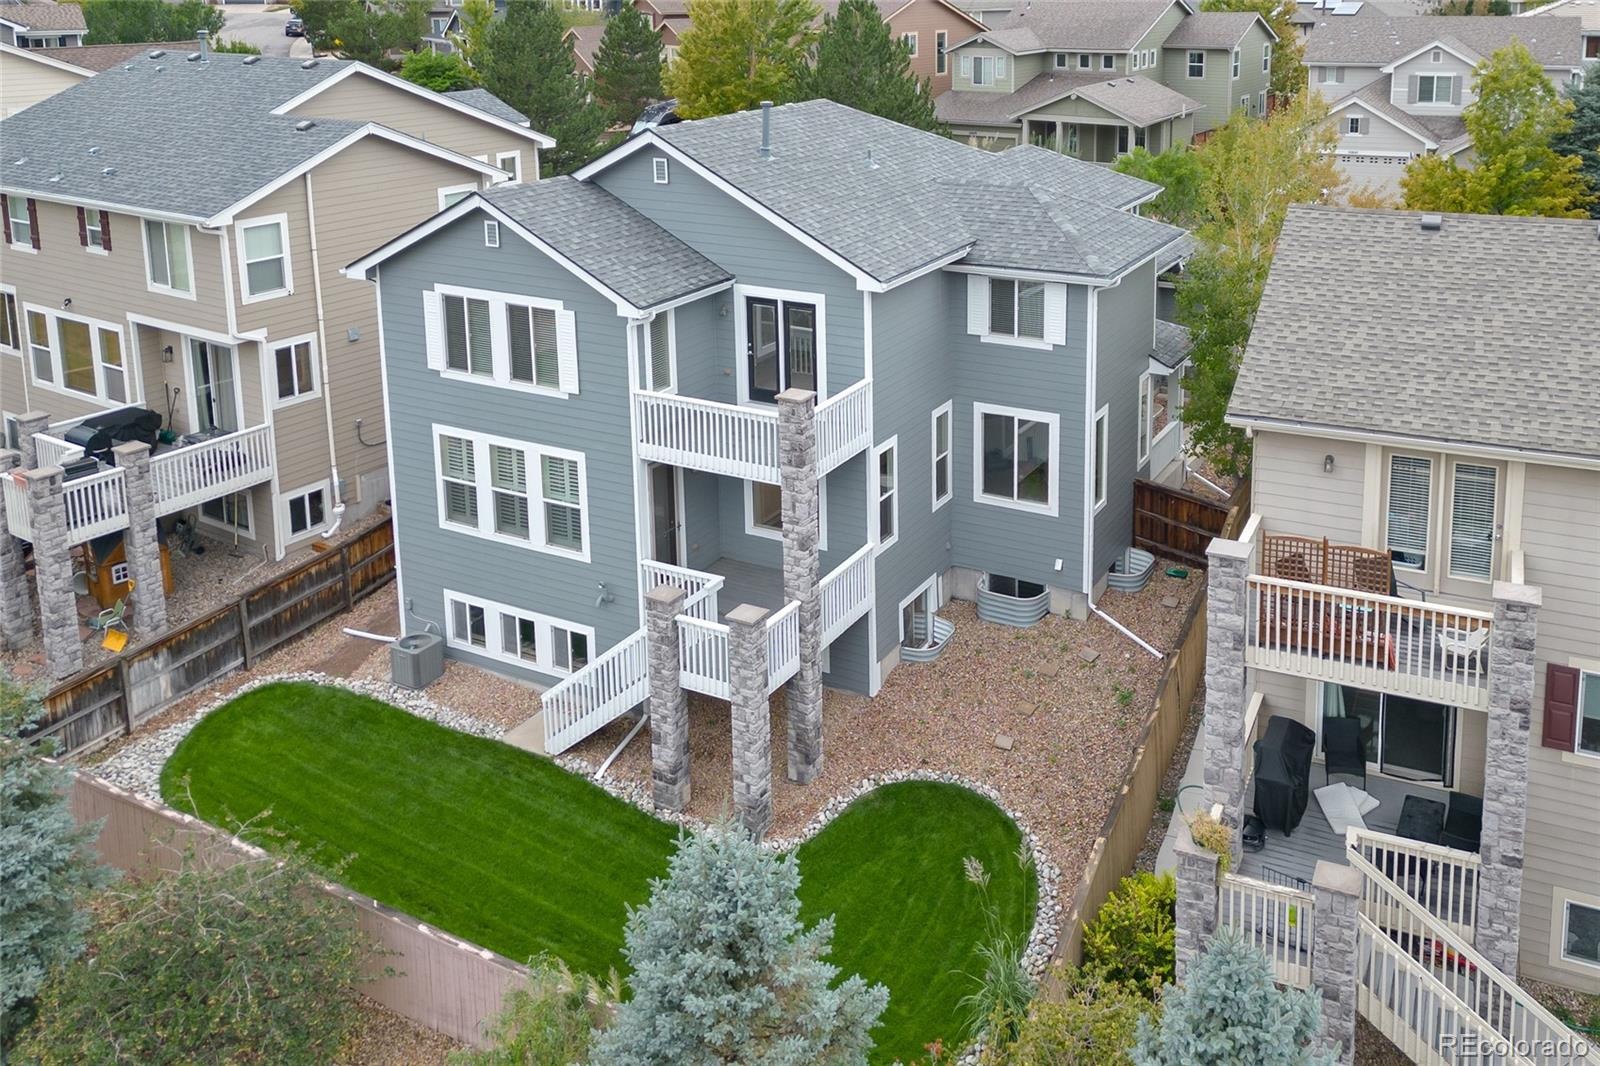
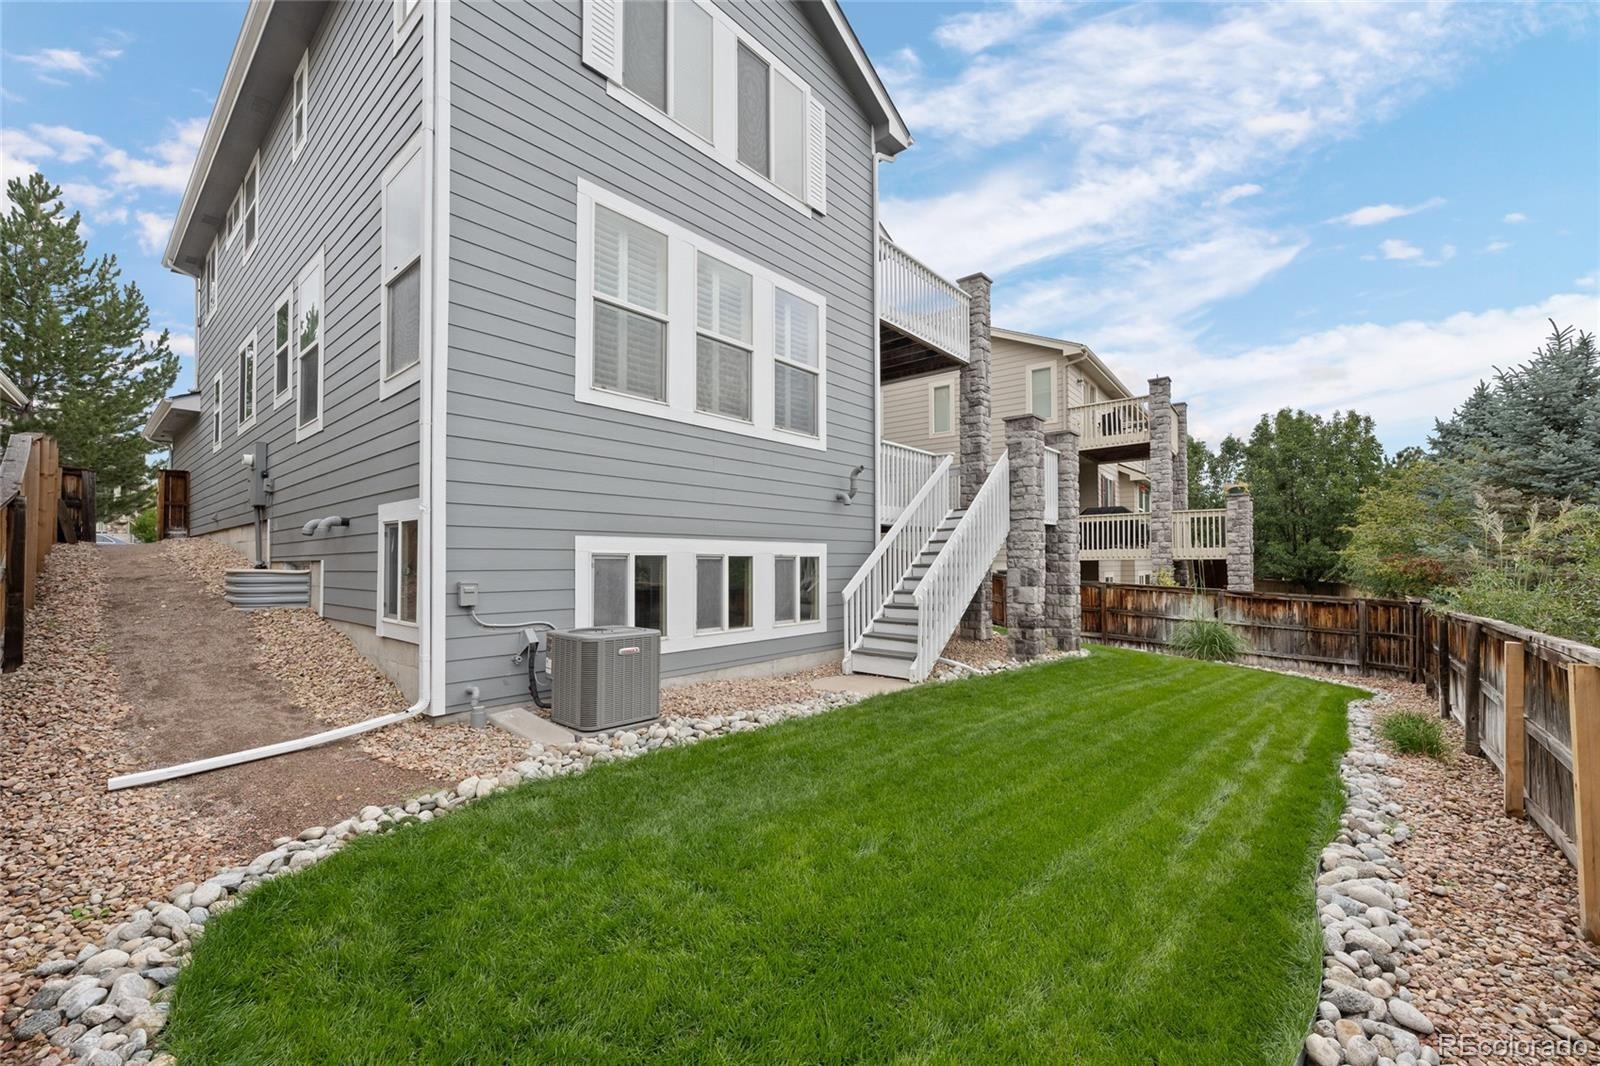
Outside, you'll love the back deck, refreshed landscaping with new sod and the convenience of a THREE-CAR GARAGE!
And let's talk about the location! Not only is this home in the highly sought-after Rock Canyon High School area, but The Hearth is also just across Paintbrush Park from Southridge Rec Center and close to miles and miles of trails for walking, biking and running. Highlands Ranch residents enjoy access to all four recreation centers, included in their HOA fees, and The Hearth HOA includes trash and recycling.
Whether you're looking for multi-generational living, room to spread out or simply a beautifully updated home in a fantastic neighborhood where you don't have to do a thing, this one checks all the boxes!
6 days on market
Listed by Kerry Lichty · eXp Realty, LLC · KERRYLICHTY@GMAIL.COM,720-849-1430
Property Details
| Property Type | Residential |
| Sub Type | Single Family Residence |
| Status | Active |
| Price per Sq Ft | $257 |
| Subdivision | The Hearth |
| MLS # | 2743140 |
| Days on Market | 6 |
| Bedrooms | 5 |
| Full Baths | 2 |
| Three-Quarter Baths | 2 |
| Year Built | 2005 |
| Lot Size (Sq Ft) | 5,227 |
| Acres | 0.12 |
| HOA | Yes |
| HOA Fee | $176 |
| Annual Taxes | $5,422 |
| State | CO |
| County | Douglas |
| Zoning | PDU |
| Interior Features | Built-in Features, Ceiling Fan(s), Eat-in Kitchen, High Ceilings, High Speed Internet, Kitchen Island, Open Floorplan, Walk-In Closet(s), Five Piece Bath, Primary Suite, Quartz Counters, Smoke Free |
| Heating | Floor Furnace |
| Cooling | Central Air |
| Flooring | Carpet, Laminate, Tile |
| Fireplaces | 1 |
| Fireplace Features | Living Room |
| Appliances | Cooktop, Dishwasher, Disposal, Double Oven, Dryer, Microwave, Refrigerator, Washer, Wine Cooler, Sump Pump |
| Garage | Yes |
| Garage Spaces | 3 |
| Roof | Composition |
| Basement | Finished, Unfinished |
| Levels | Two |
| Construction | Frame, Stone |
| Sewer | Public Sewer |
| Senior Community | No |
| Special Conditions | None Known |
Location
Price History
| Date | Event | Price |
|---|---|---|
| 10/28/2026 |
Listed for sale Source: REcolorado® #2743140 |
$999,000 +36.8% $257/sqft |
| 6/19/2026 |
Sold Source: REcolorado® #2785166 |
$730,000 -8.7% $188/sqft |
| 2/24/2026 |
Listed for sale Source: REcolorado® #2785166 |
$799,900 $206/sqft |

Based on information submitted to the MLS GRID as of November 3, 2026 at 9:04 AM MST. All data is obtained from various sources and may not have been verified by broker or MLS GRID. Supplied Open House Information is subject to change without notice. All information should be independently reviewed and verified for accuracy. Properties may or may not be listed by the office/agent presenting the information.
Thank you — a Mont Haus broker will be in touch shortly.
For Mont Haus agents and staff. Sign in with your Mont Haus Microsoft account and the Agent Portal opens in a new tab.
Sign in with MicrosoftNo Microsoft account yet? Ask Nikki Boxer, who sets up portal access.