Residential · Active
Denver, CO 80220
8 Beds · 8 Baths · 7,243 Sq Ft
$4,250,000
Single Family
Property Type
0.23 acres
Lot Size
2003
Year Built
$587
Price per Sq Ft
2
Parking Spaces
2790126
MLS #
About This Property
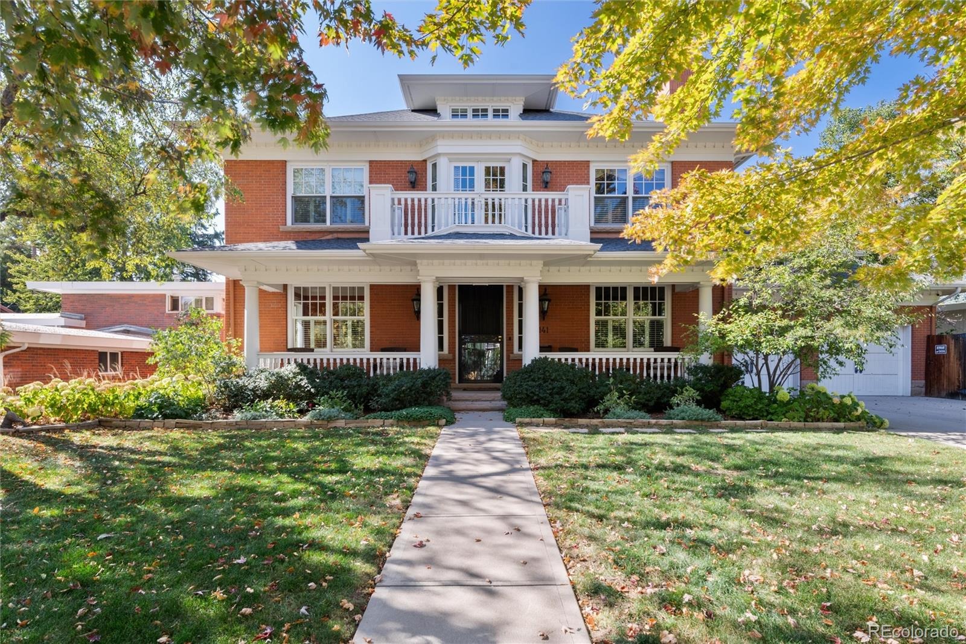
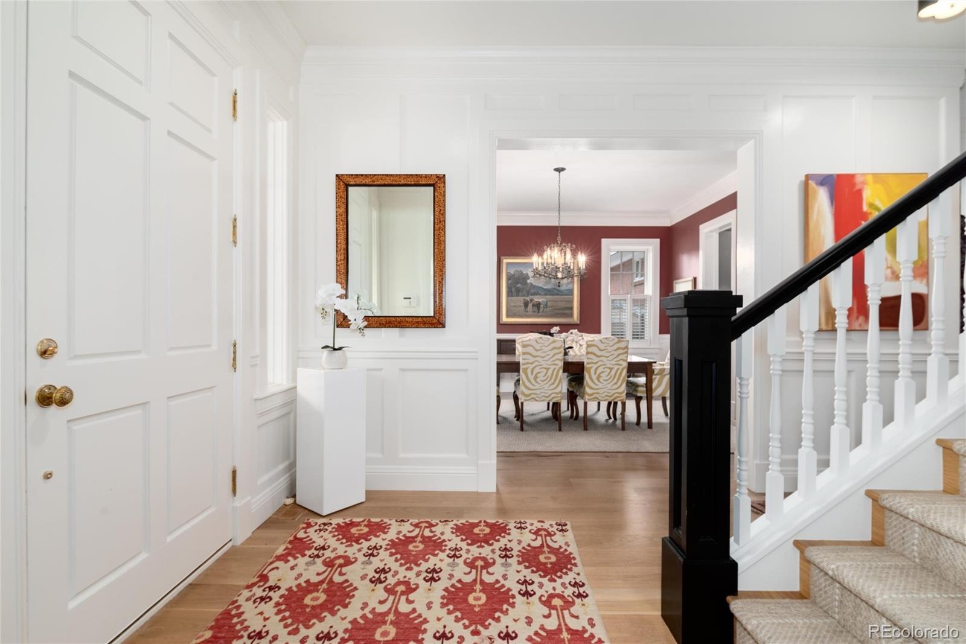
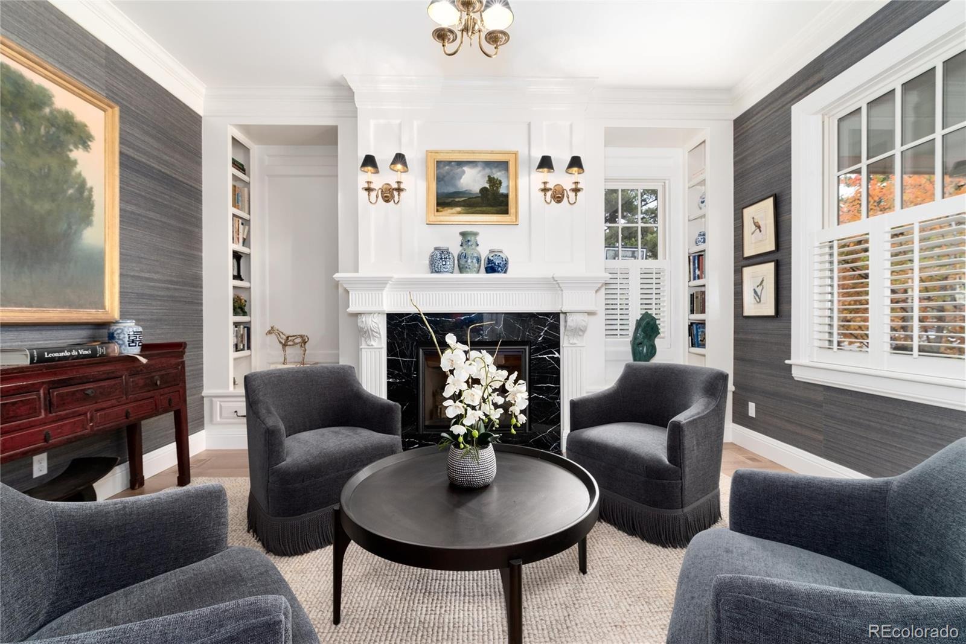
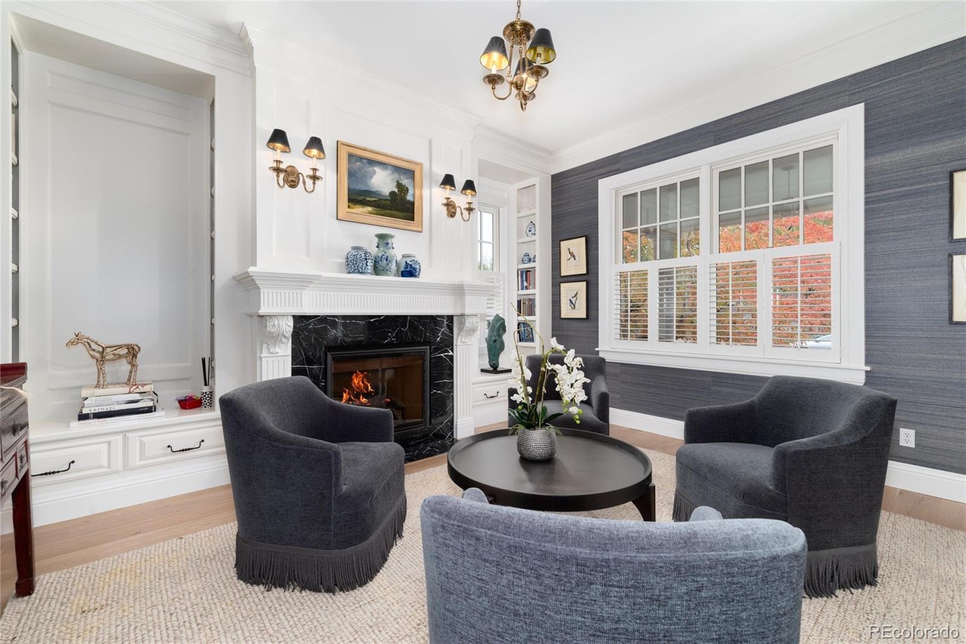
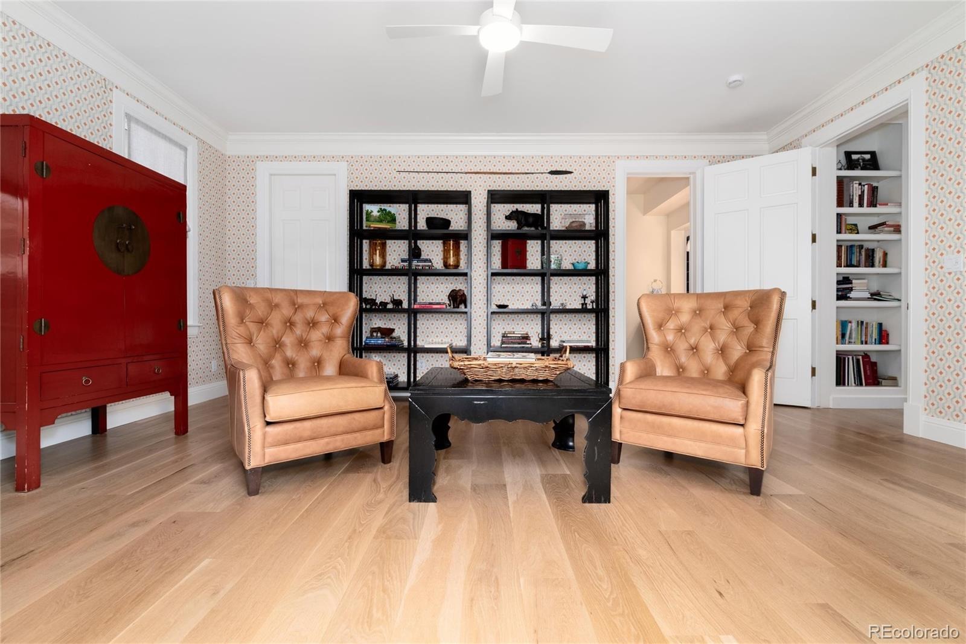
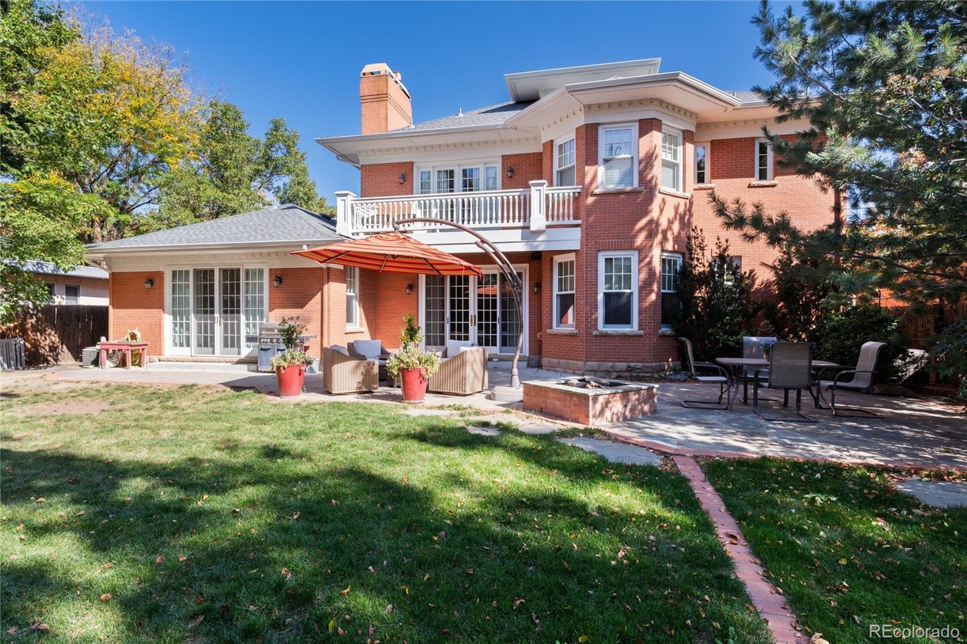
Discover an exceptional blend of timeless elegance, modern luxury, & effortless livability in this distinguished Hilltop residence, ideally positioned in one of Denver’s premier neighborhoods. Blending timeless traditional architecture with sophisticated East-Coast inspired design, this exceptional home offers an elegant yet inviting atmosphere, thoughtfully designed for both everyday living & gracious entertaining. A grand entry with soaring ceilings sets the tone for the refined interiors. There is an intimate formal living room featuring a fireplace, bookcases & reading nook.
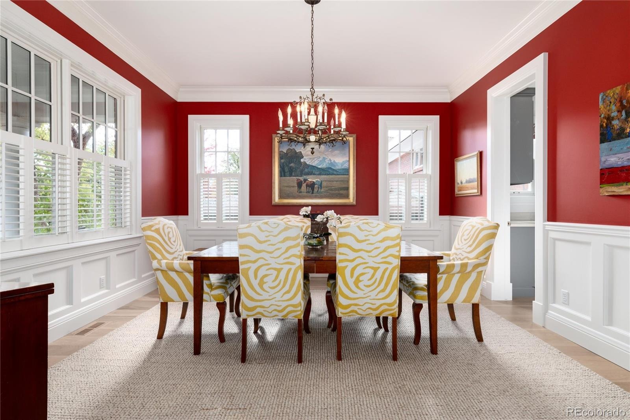
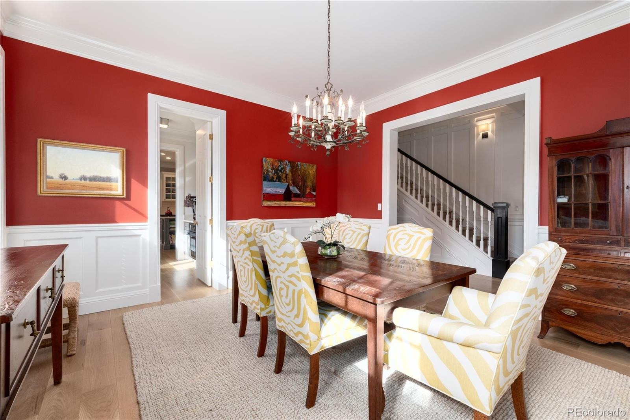
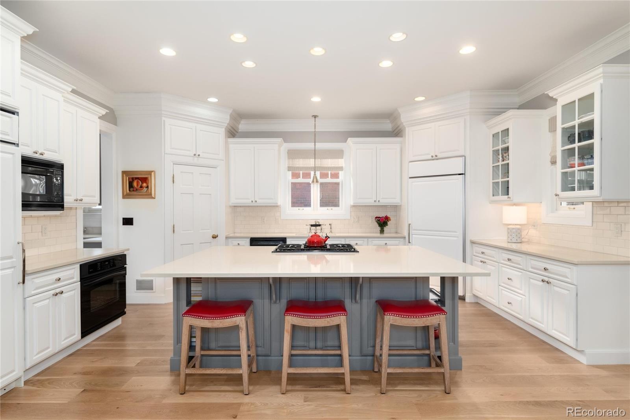
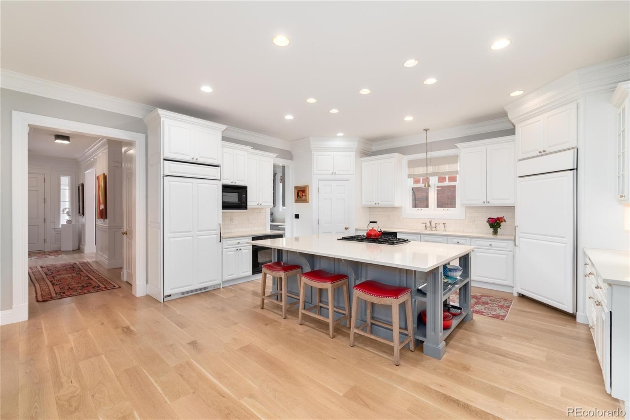
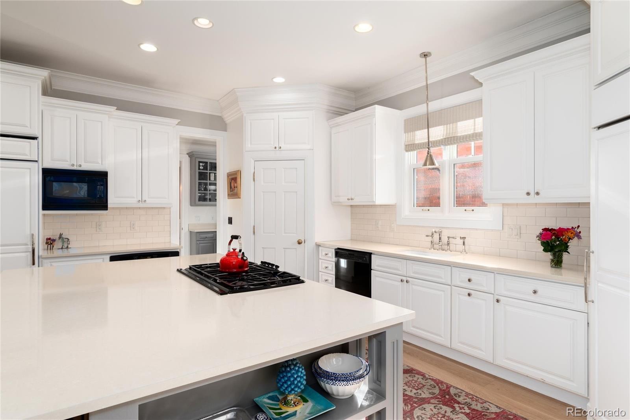
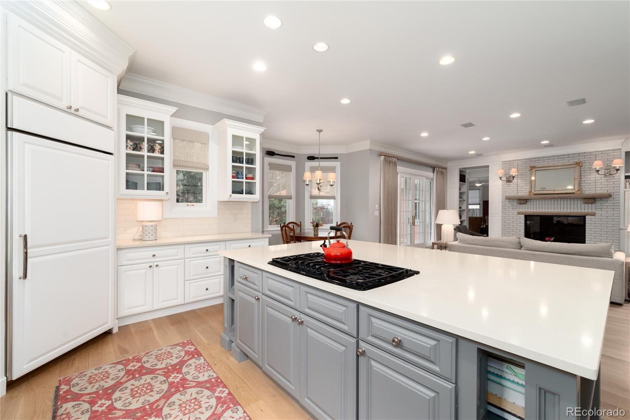
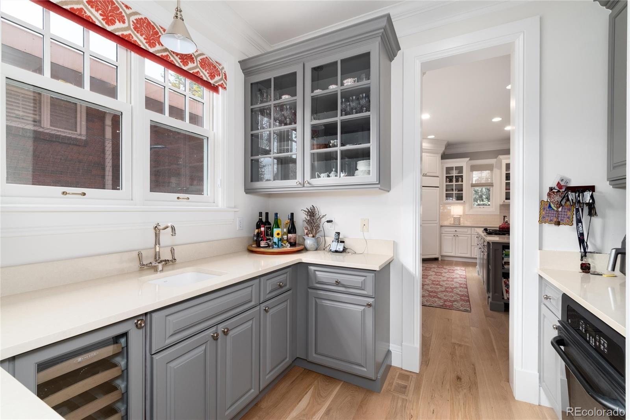
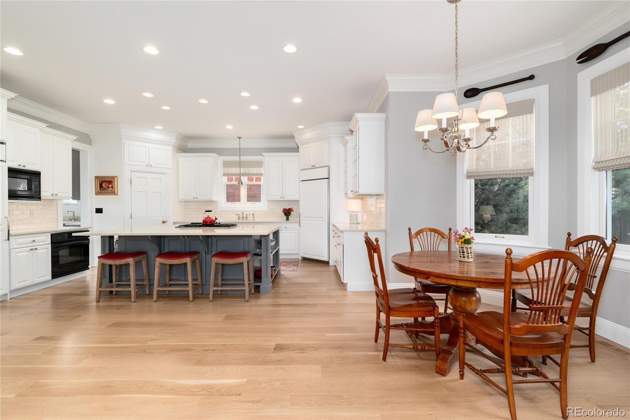
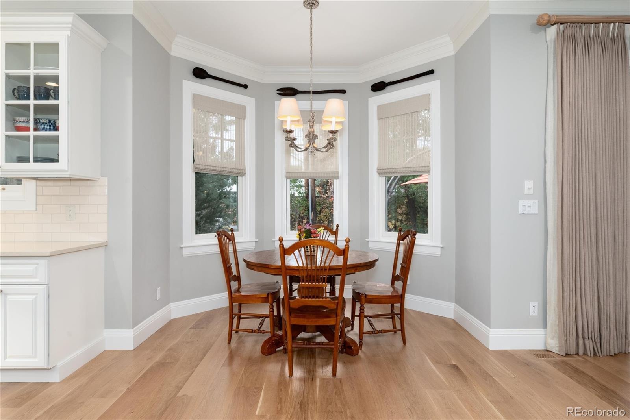
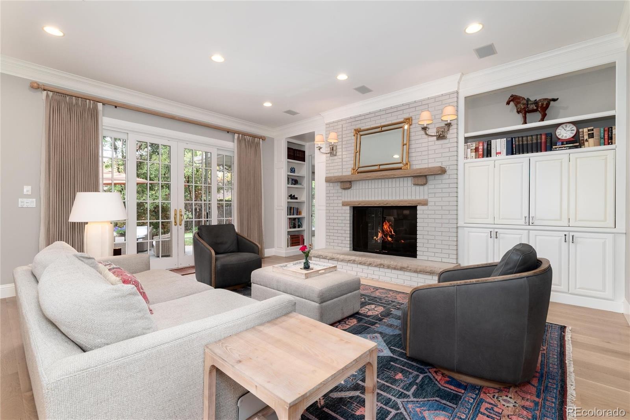
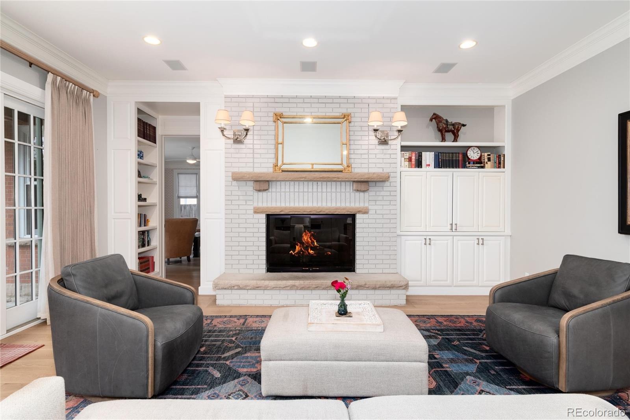
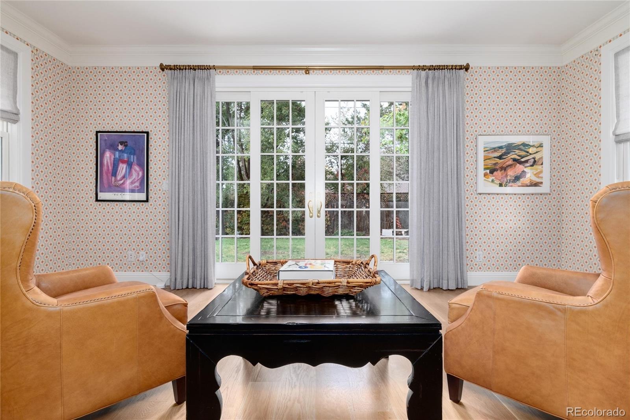
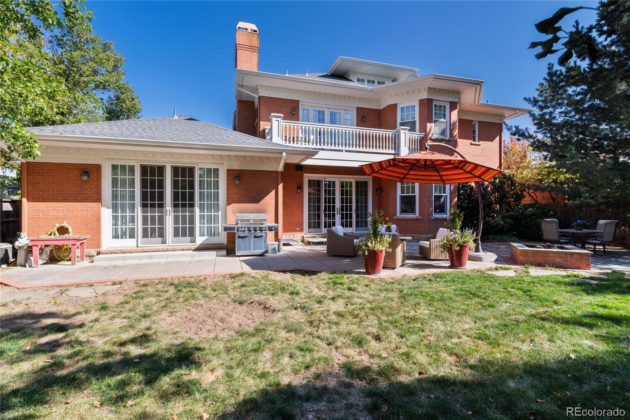
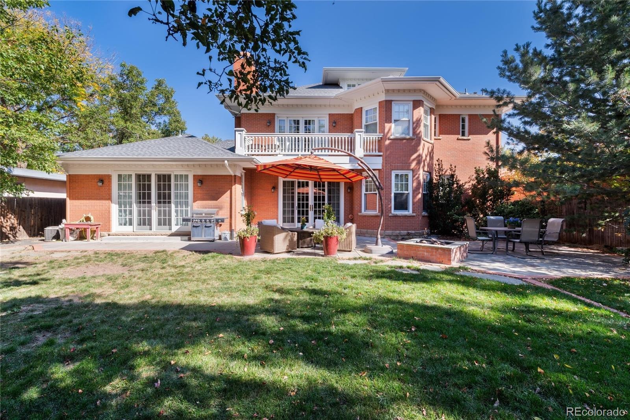
The large light-filled dining room has an adjoining butler’s pantry. At the heart of the home is the gourmet kitchen with soapstone countertops, an oversized island, top of the line appliances, a generous pantry & eat-in area. The adjoining spacious family room offers a fireplace and French doors opening to the large, private backyard. Designed for flexibility, the home features two luxurious primary suites.
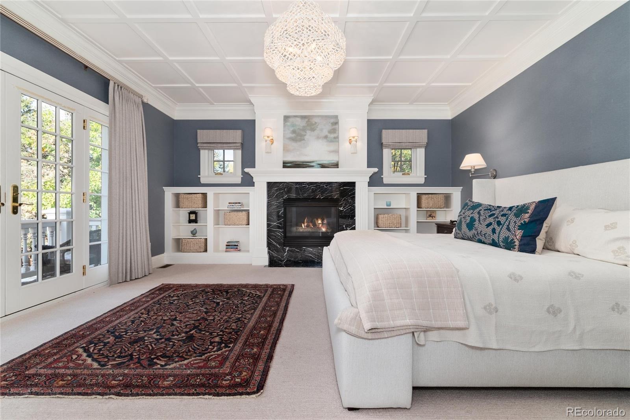
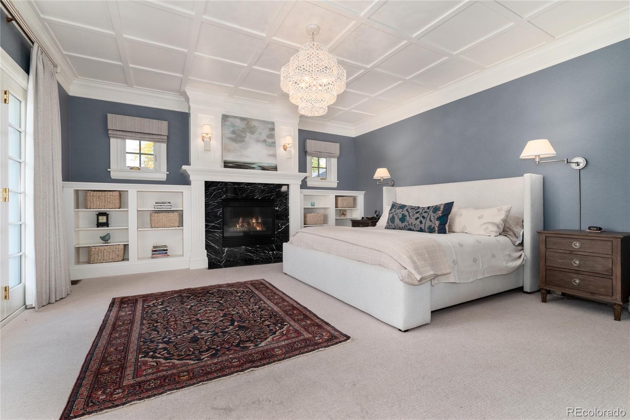
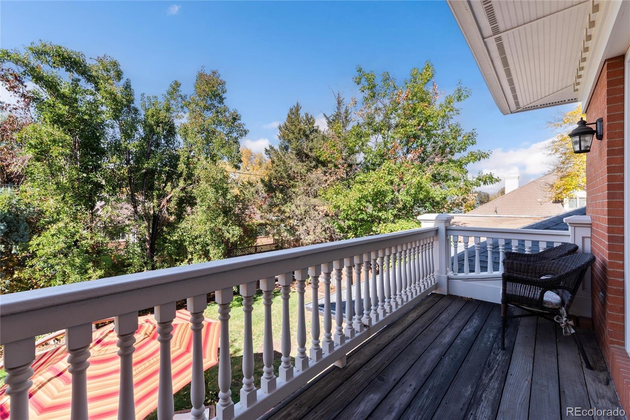
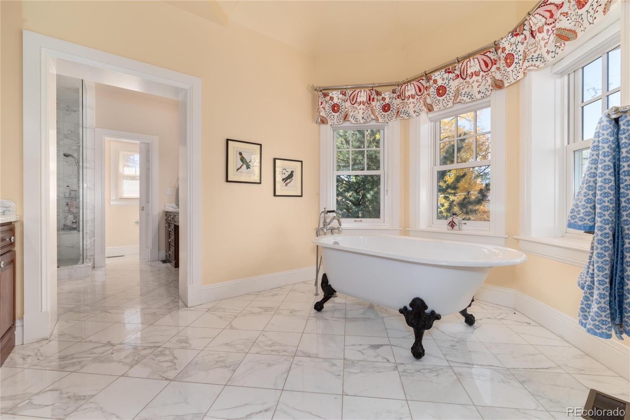
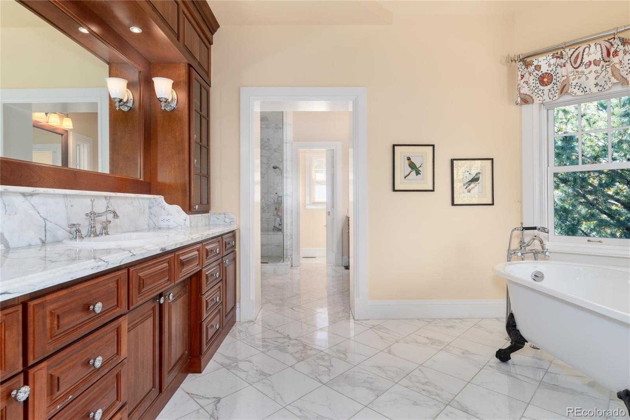
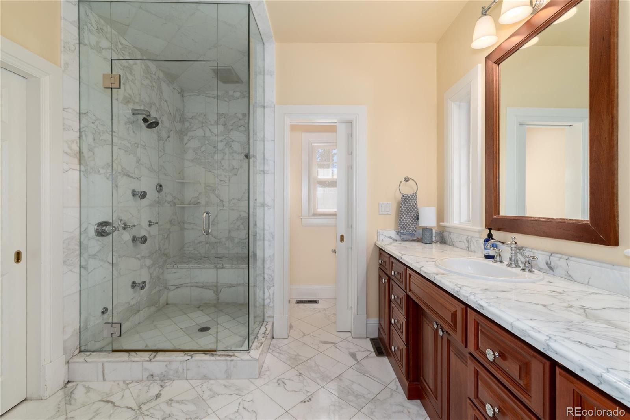
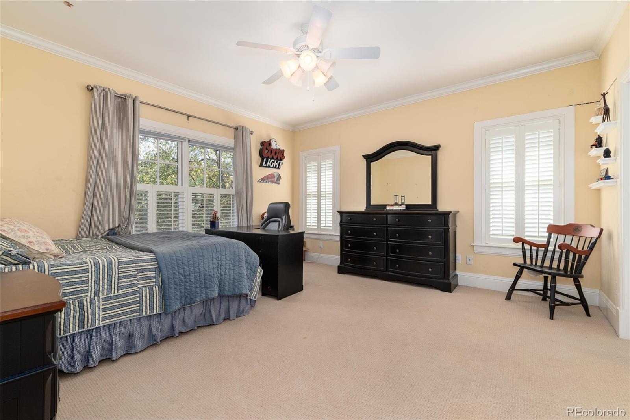
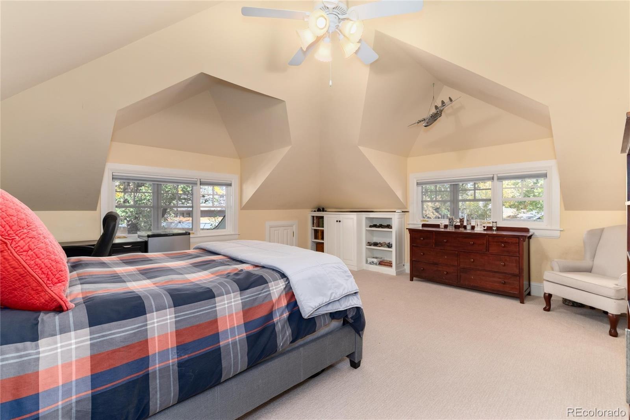
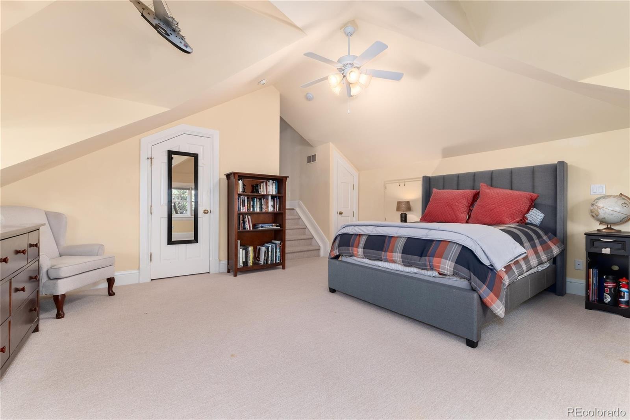
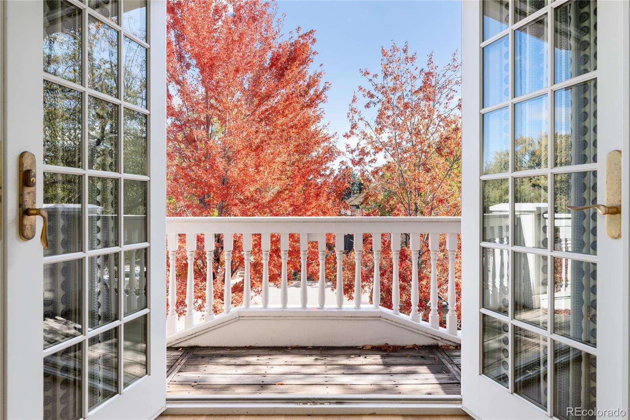
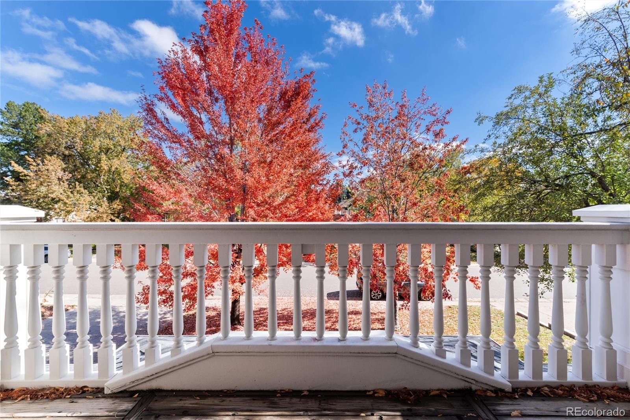
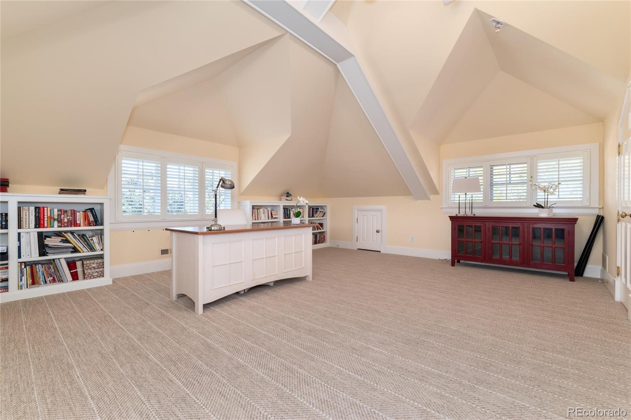
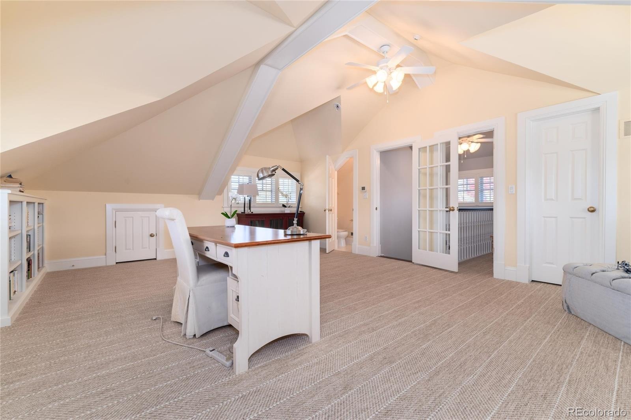
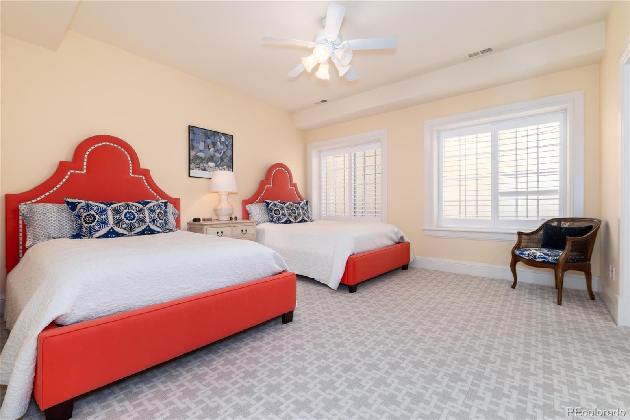
The main-floor primary offers a spacious bath & backyard access. Upstairs, a second luxurious primary private retreat with soaring ceilings, a gas fireplace, private deck, & spa-inspired bath with heated marble floors, clawfoot soaking tub, dual vanities, & steam shower. Three additional en-suite bedrooms & laundry room complete the second floor. The third floor offers versatile bonus space ideal for a private office, guest retreat, creative studio or nanny quarters with vaulted ceilings, a large closet & a ¾ bathroom.
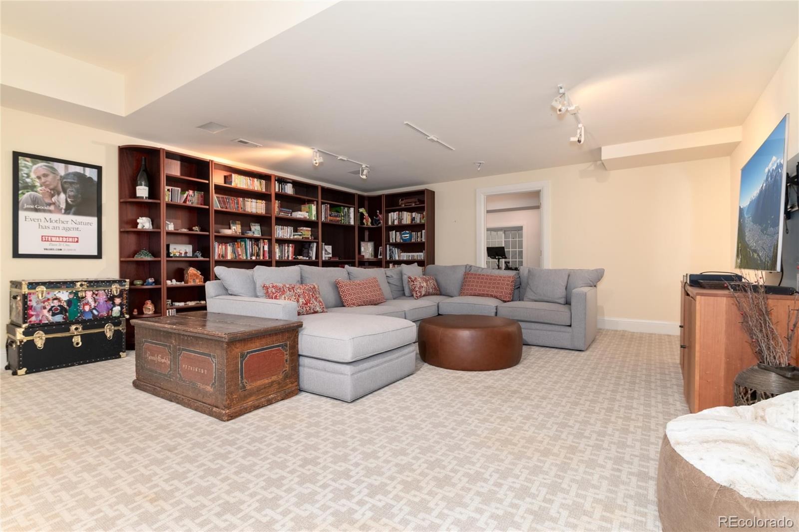
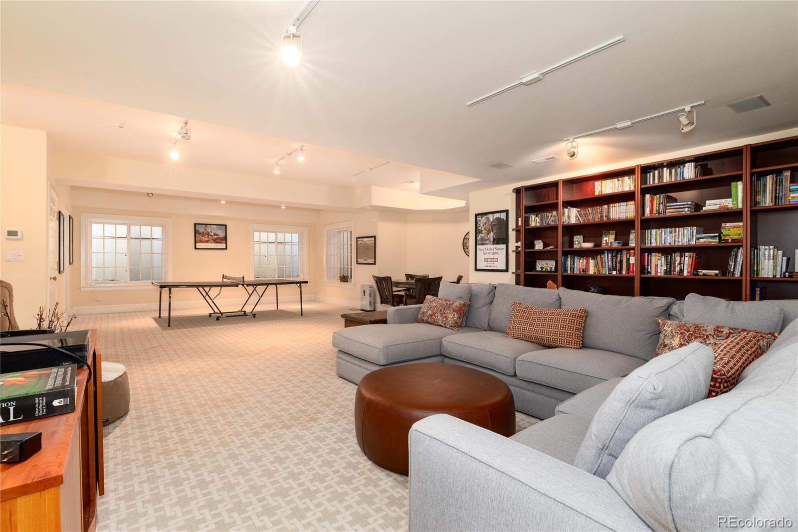
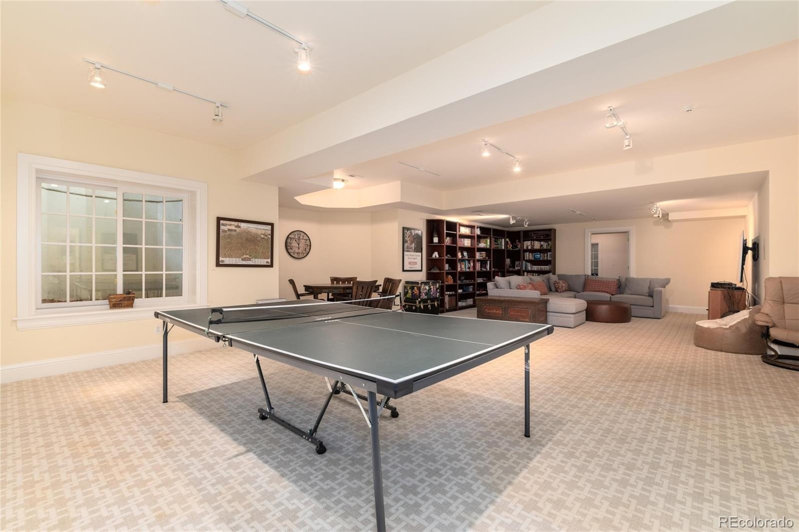
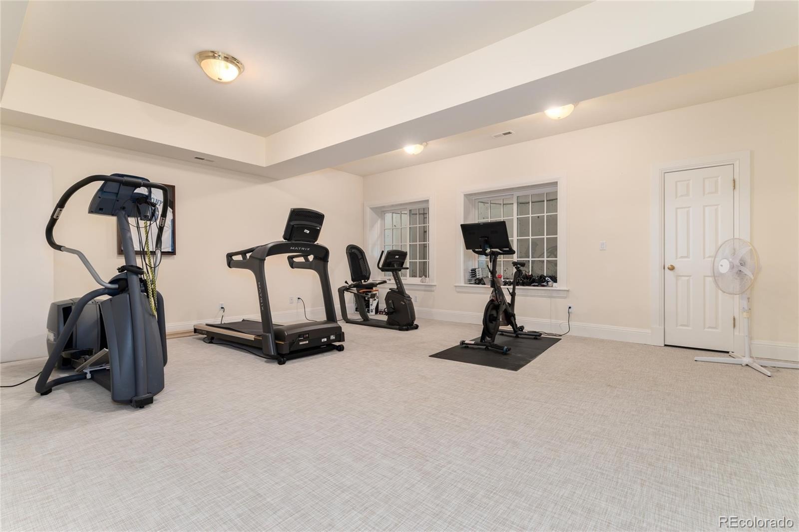
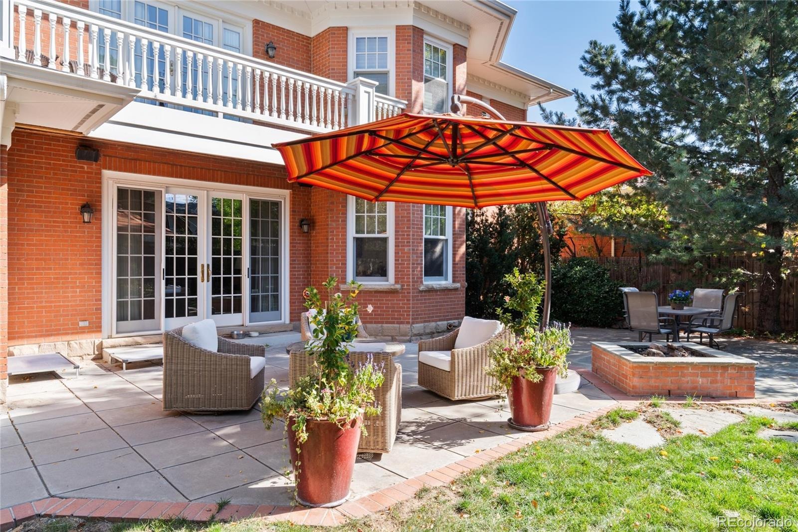
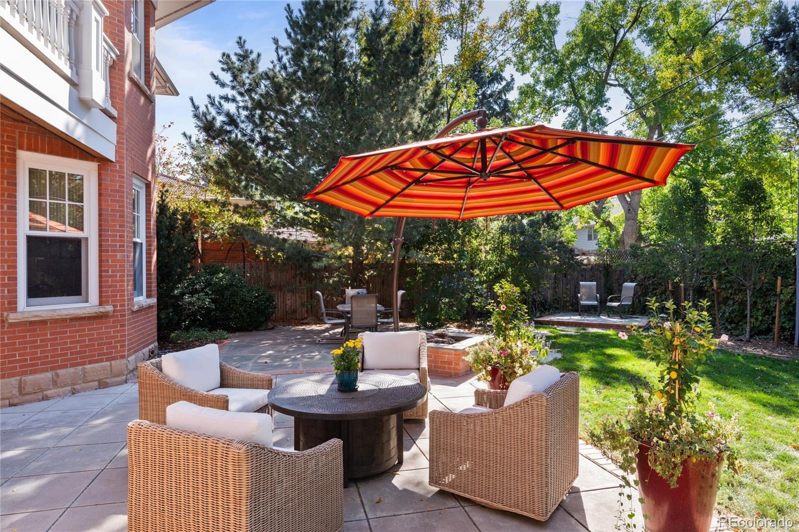
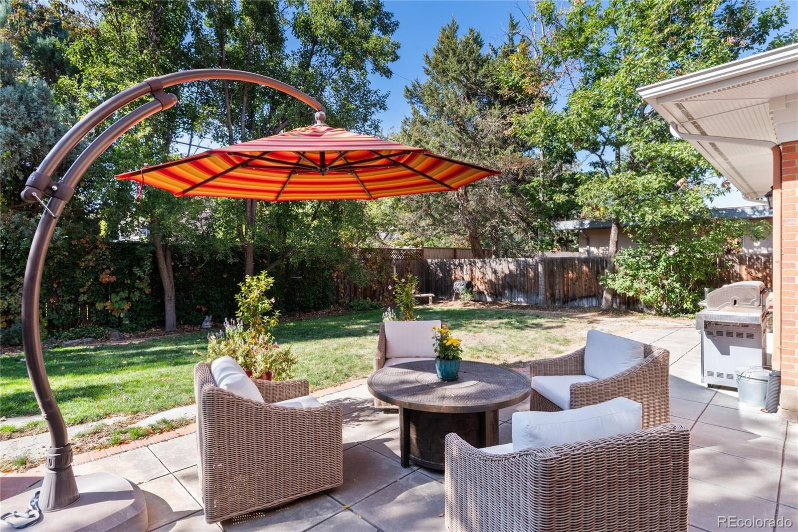
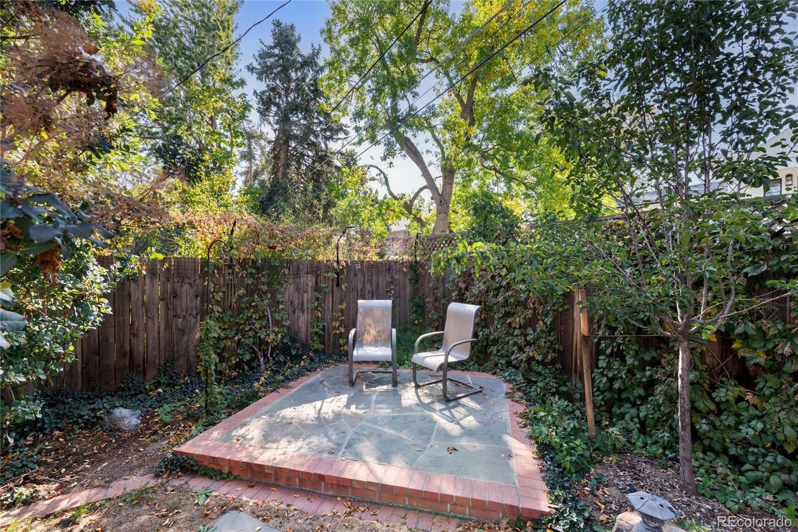
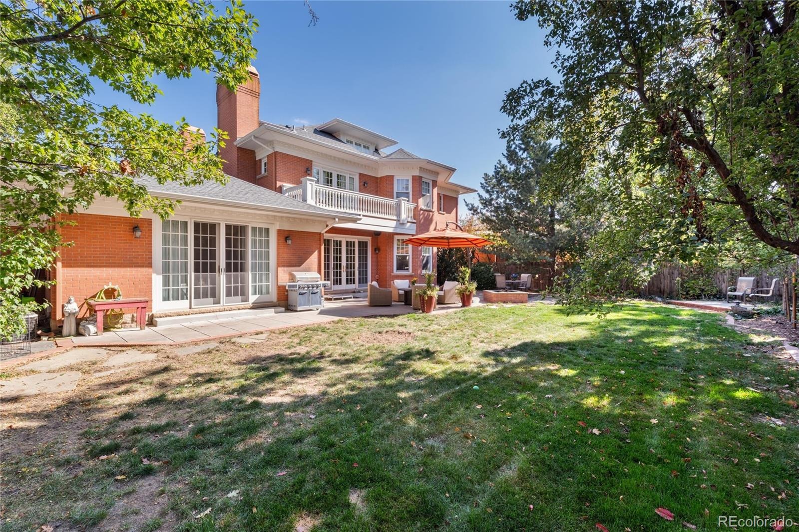
The finished basement level expands the home’s living and entertaining possibilities with high ceilings, a spacious recreation room, fitness room, an en-suite guest bedroom, and abundant storage. Outside the backyard features a generous patio, a large yard, garden space, and room to entertain. Combining sophisticated design, exceptional versatility, and location this outstanding residence offers convenient access to neighborhood amenities and the best of Denver living.
14 days on market
Listed by Julie Egan & Sallie E Grewe · Camber Realty, LTD · Julieeganrealtor@gmail.com
Property Details
| Property Type | Residential |
| Sub Type | Single Family Residence |
| Status | Active |
| Price per Sq Ft | $587 |
| Subdivision | Hilltop |
| MLS # | 2790126 |
| Days on Market | 14 |
| Bedrooms | 8 |
| Full Baths | 5 |
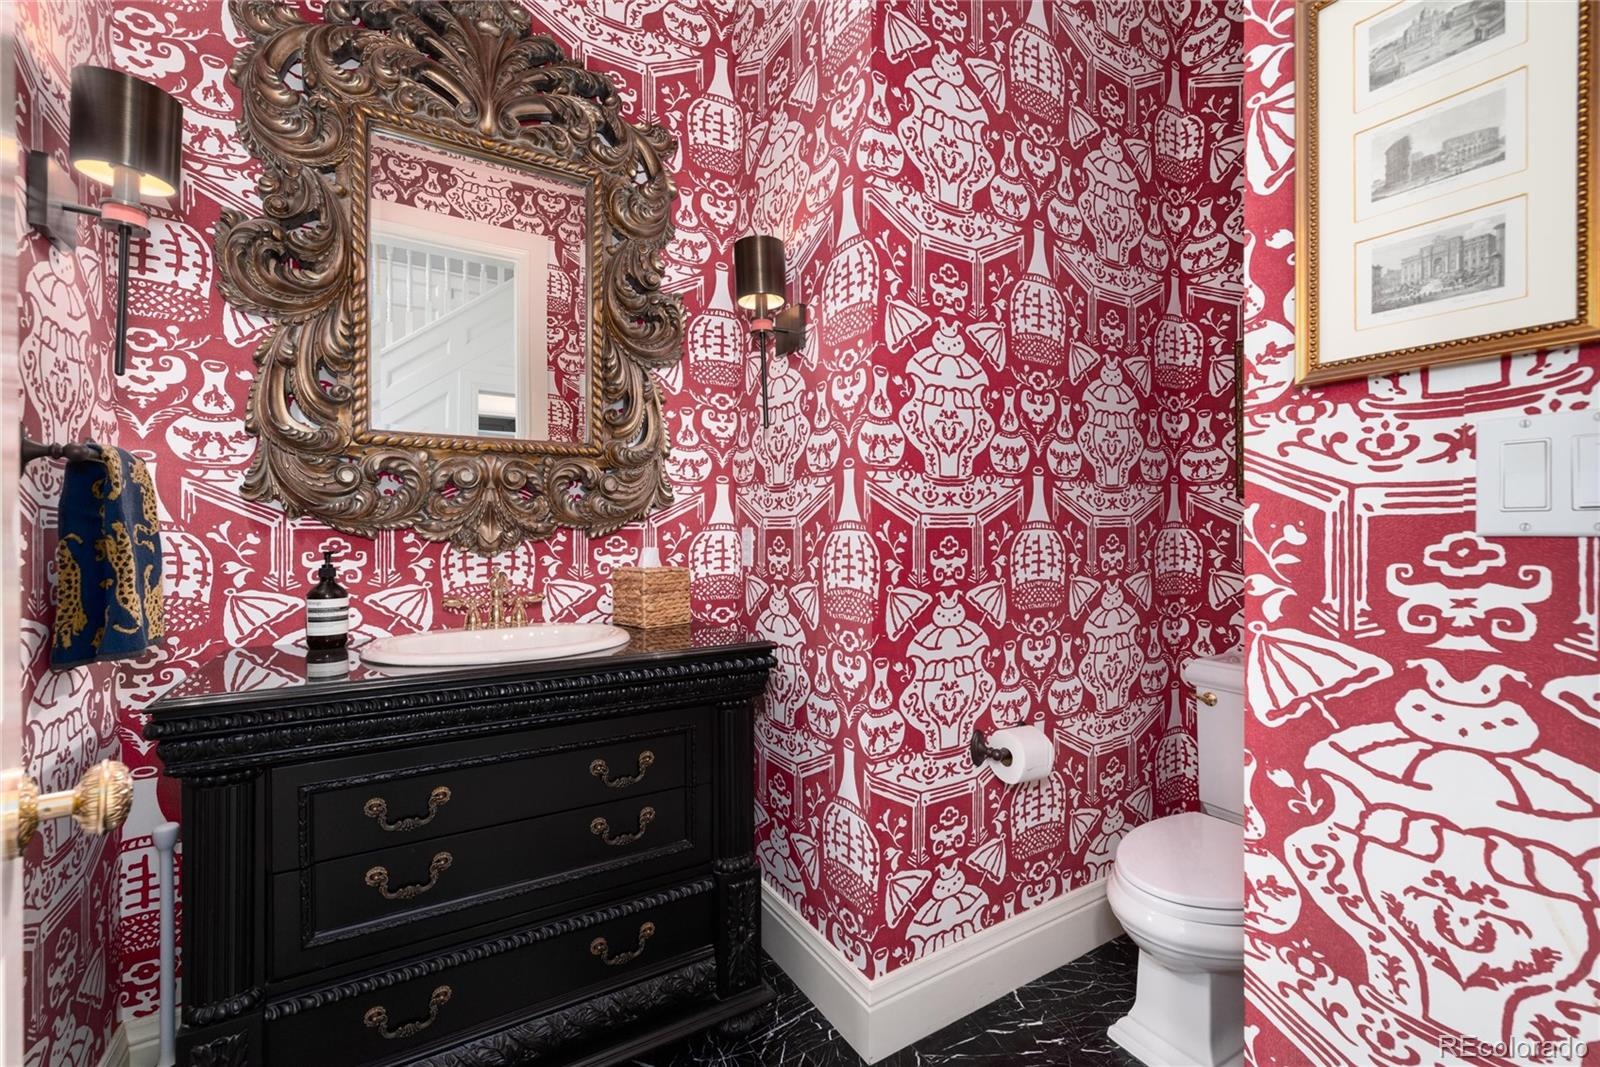
| Half Baths | 1 |
| Three-Quarter Baths | 2 |
| Year Built | 2003 |
| Lot Size (Sq Ft) | 9,940 |
| Acres | 0.23 |
| HOA | No |
| Annual Taxes | $27,039 |
| State | CO |
| County | Denver |
| Zoning | E-SU-G |
| Interior Features | Breakfast Bar, Built-in Features, Ceiling Fan(s), High Ceilings, Kitchen Island, Open Floorplan, Pantry, Vaulted Ceiling(s), Walk-In Closet(s), Five Piece Bath, Primary Suite, Smoke Free |
| Heating | Forced Air, Natural Gas, Radiant Floor |
| Cooling | Central Air |
| Flooring | Carpet, Stone, Tile, Wood |
| Fireplaces | 3 |
| Fireplace Features | Family Room, Living Room, Bedroom |
| Appliances | Bar Fridge, Convection Oven, Cooktop, Dishwasher, Disposal, Down Draft, Dryer, Freezer, Gas Water Heater, Microwave, Oven, Refrigerator, Washer |
| Exterior Features | Balcony, Fire Pit, Garden, Private Yard, Gas Valve |
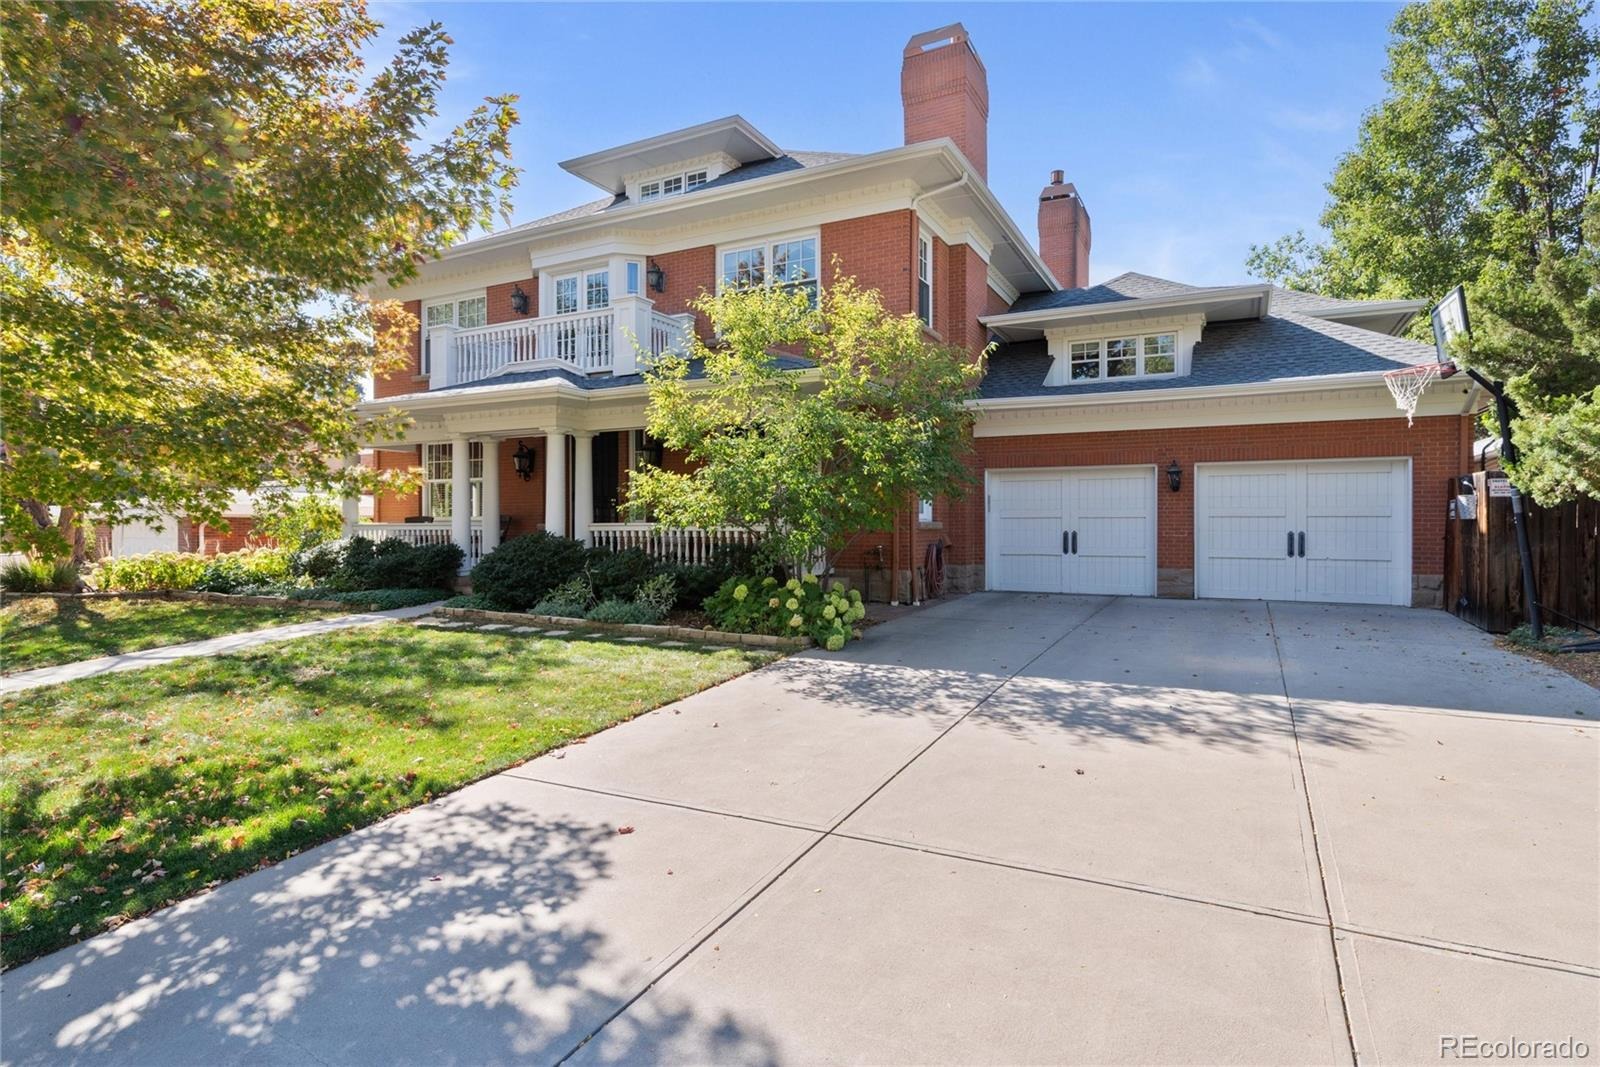
| Garage | Yes |
| Garage Spaces | 2 |
| Parking Features | Concrete, Lighted, Dry Walled, Finished |
| Roof | Composition |
| Basement | Finished, Full |
| Lot Features | Level, Sprinklers In Front, Sprinklers In Rear |
| Architectural Style | Traditional |
| Levels | Three Or More |
| Construction | Brick, Frame |
| Sewer | Public Sewer |
| Water Source | Public |
| Senior Community | No |
| Special Conditions | None Known |
Location
Price History
| Date | Event | Price |
|---|---|---|
| 10/30/2026 |
Listed for sale Source: REcolorado® #2790126 |
$4,250,000 $587/sqft |

Based on information submitted to the MLS GRID as of November 12, 2026 at 4:05 PM MST. All data is obtained from various sources and may not have been verified by broker or MLS GRID. Supplied Open House Information is subject to change without notice. All information should be independently reviewed and verified for accuracy. Properties may or may not be listed by the office/agent presenting the information.
Thank you — a Mont Haus broker will be in touch shortly.
For Mont Haus agents and staff. Sign in with your Mont Haus Microsoft account and the Agent Portal opens in a new tab.
Sign in with MicrosoftNo Microsoft account yet? Ask Nikki Boxer, who sets up portal access.