Residential · Active
Denver, CO 80220
3 Beds · 2 Baths · 1,452 Sq Ft
$650,000
Single Family
Property Type
0.14 acres
Lot Size
1921
Year Built
$448
Price per Sq Ft
3968841
MLS #
About This Property
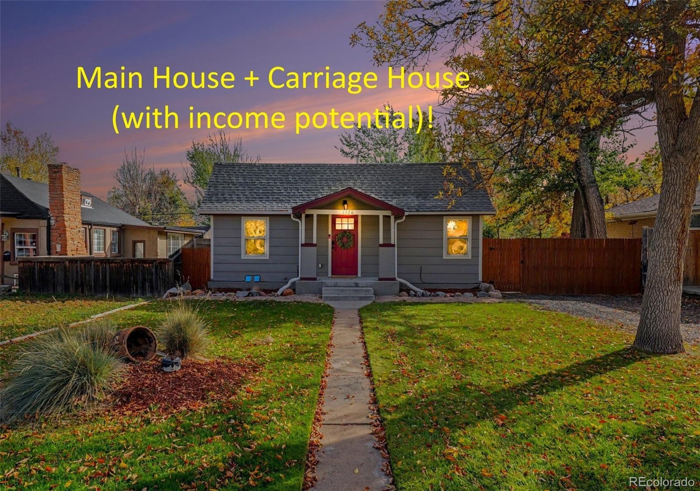
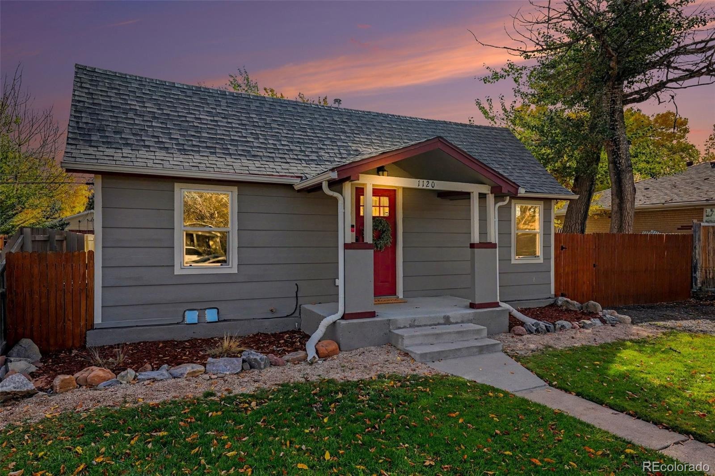
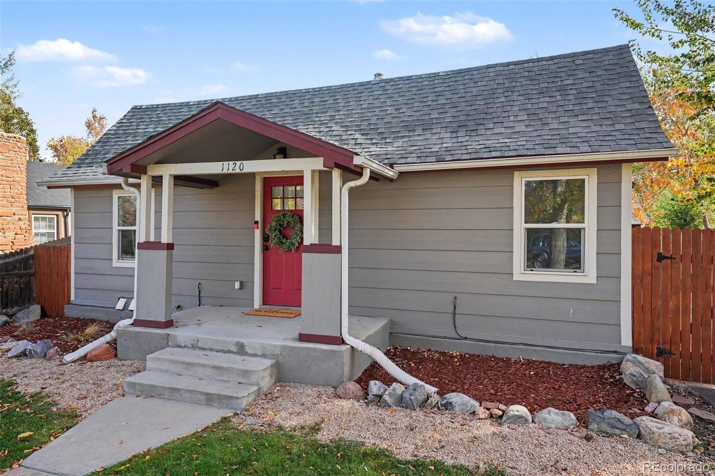
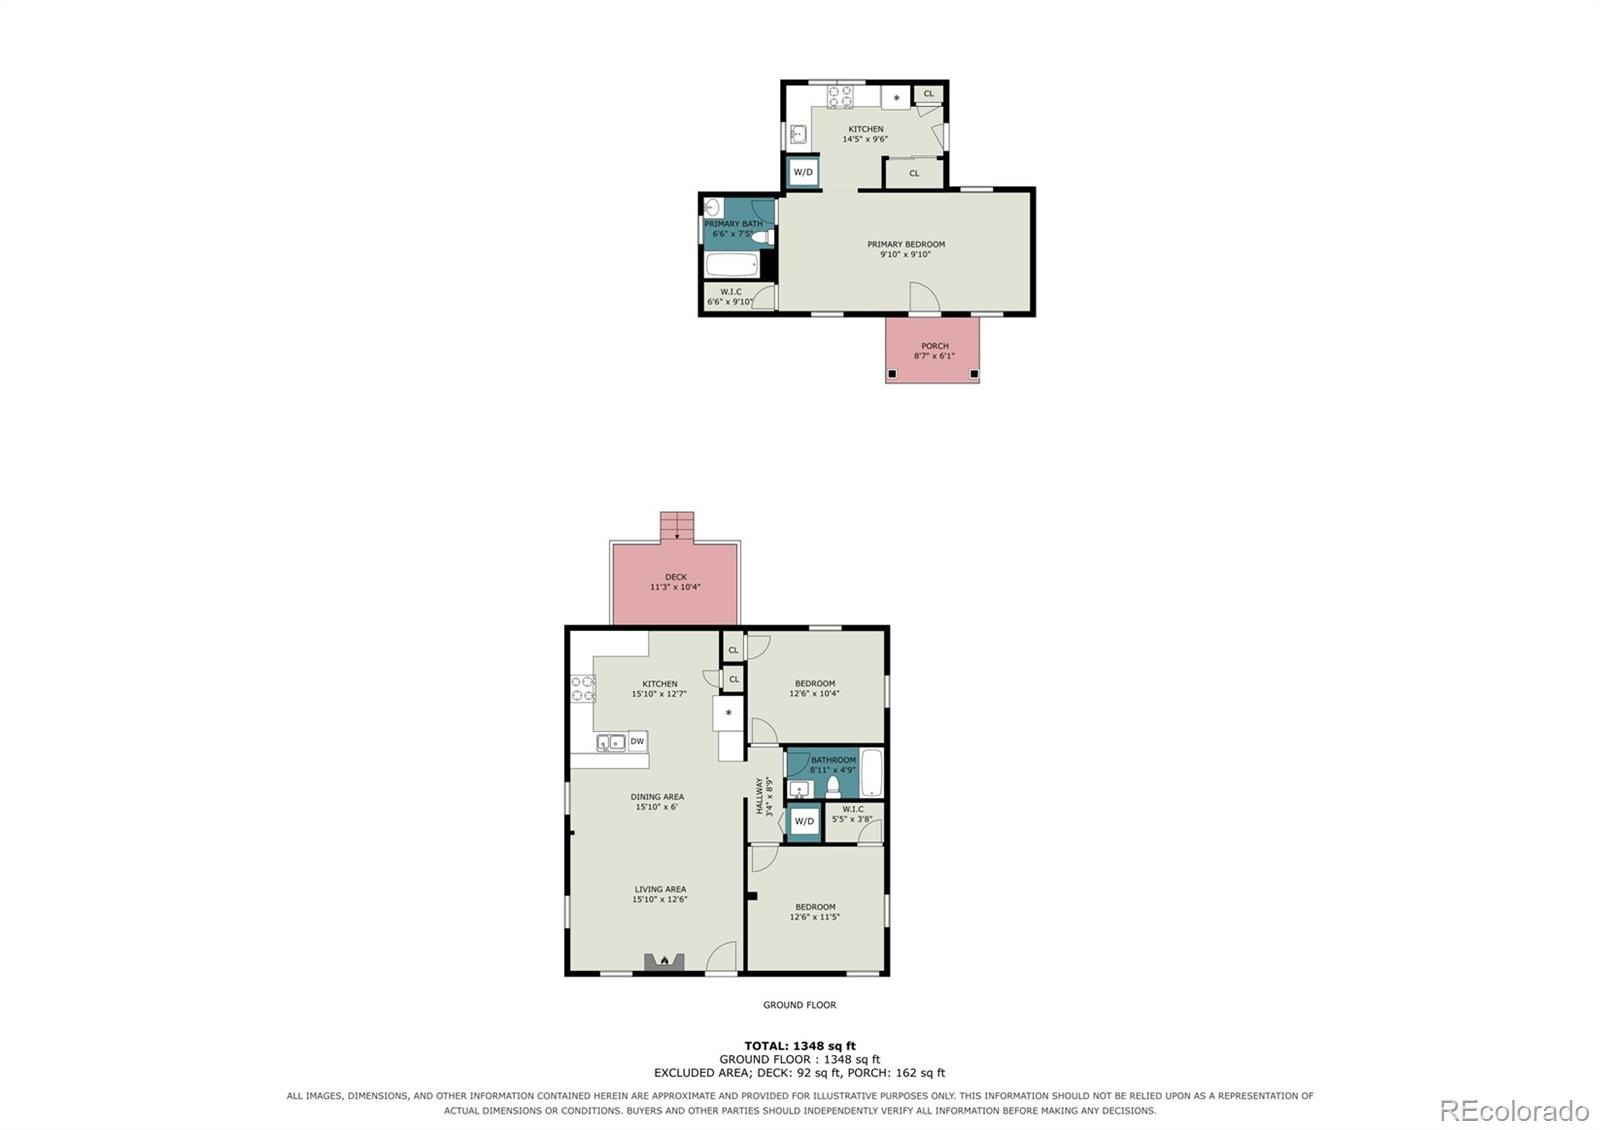
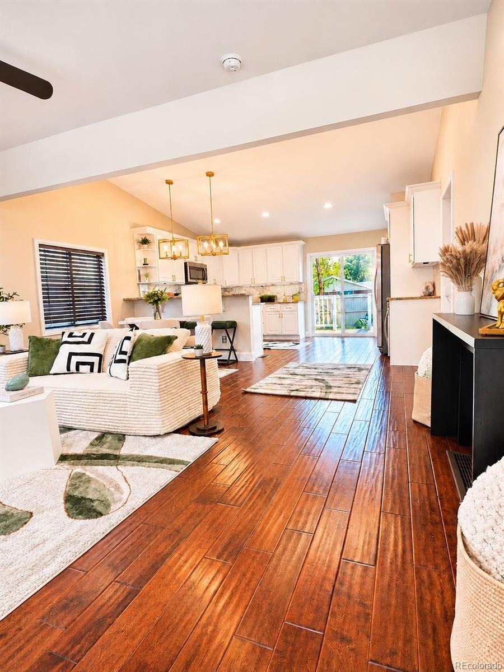
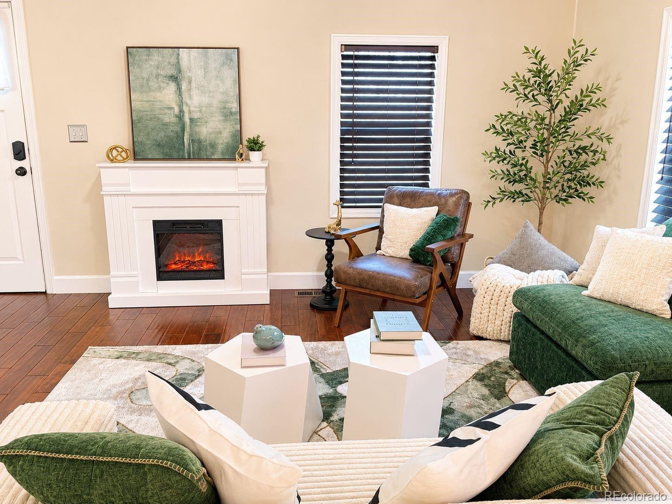
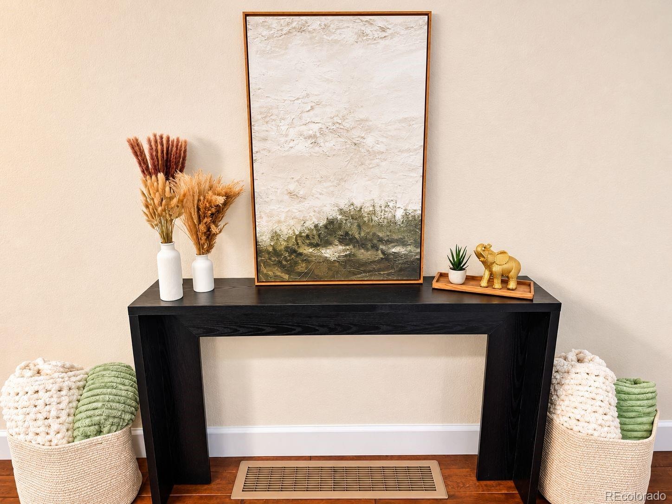
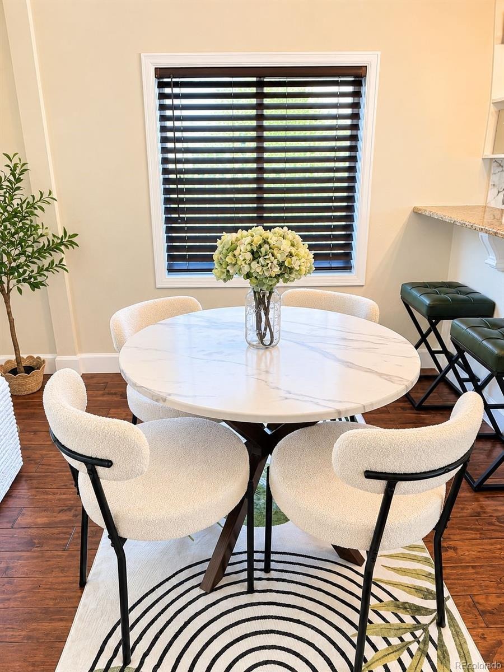
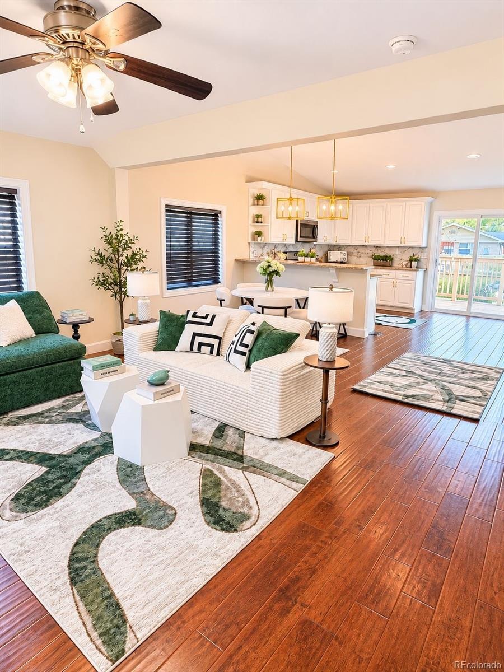
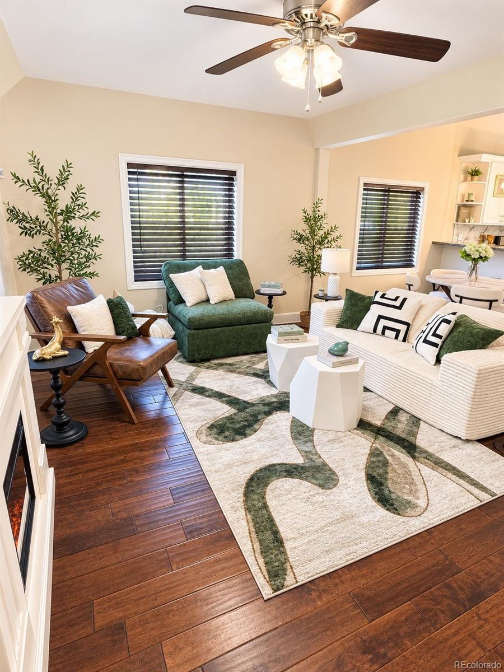
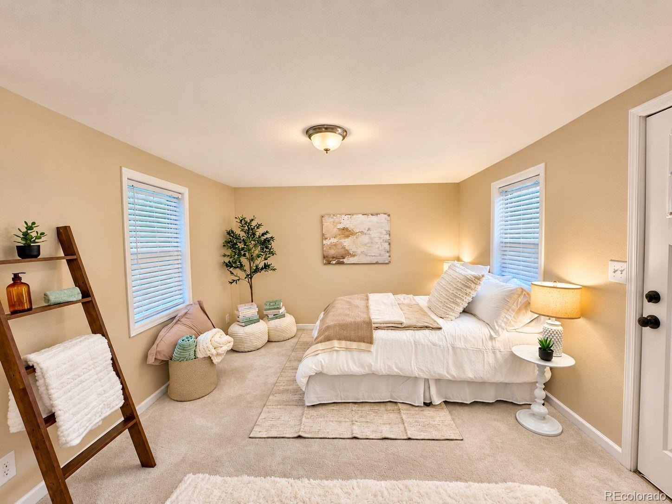
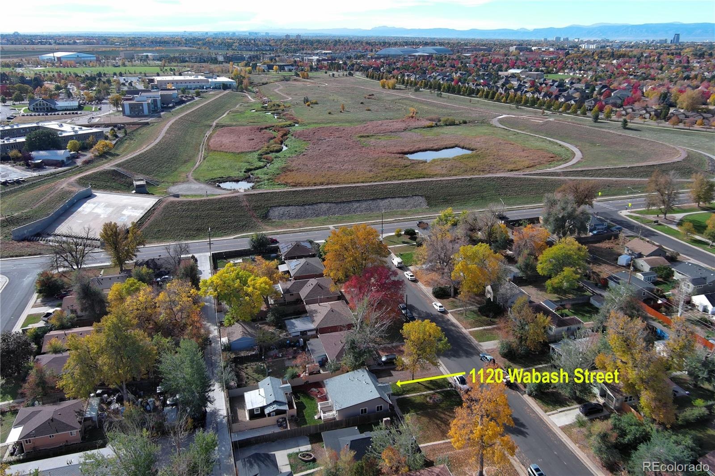
TWO BEAUTIFULLY RENOVATED HOMES ON ONE PROPERTY – LIVE IN ONE, RENT THE OTHER, Great income potential! Whether you're looking for a place to call home while generating rental income, a smart investment, or a comfortable space for extended family, this charming Denver property offers flexibility that's hard to find! Nestled in the established Burns Montclair neighborhood, the beautifully updated 900 sq. ft. main home welcomes you with warmth, character, and modern finishes throughout. Step inside to discover gorgeous wood flooring, an inviting living room with a cozy electric fireplace, and an open layout that makes everyday living and entertaining a pleasure.
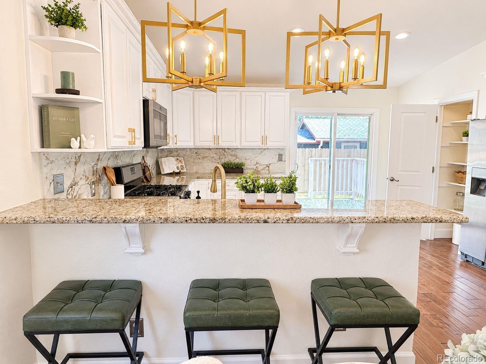
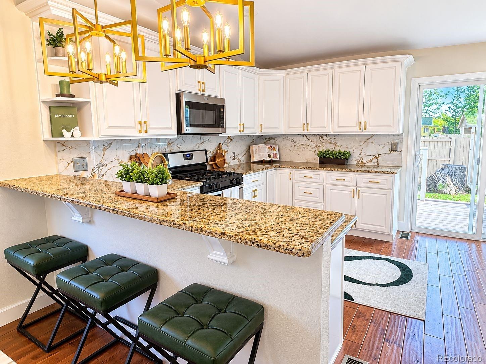
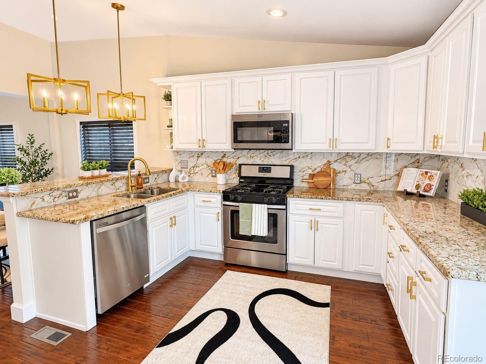
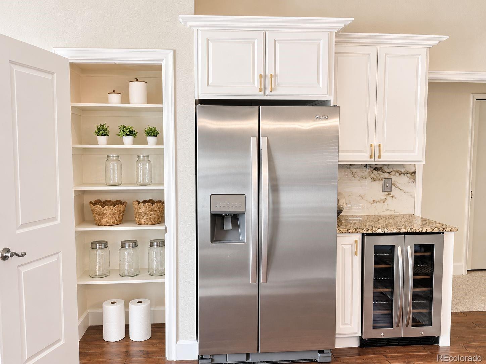
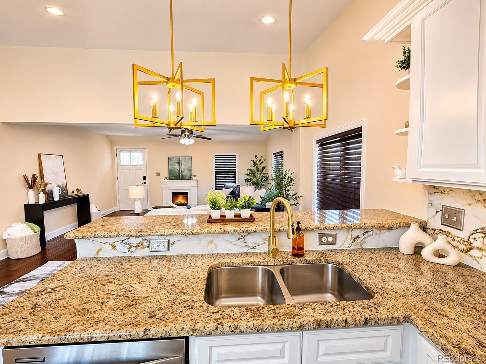
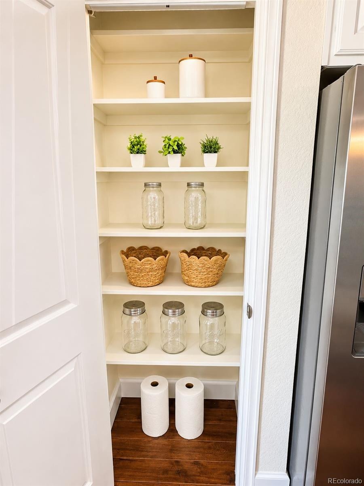
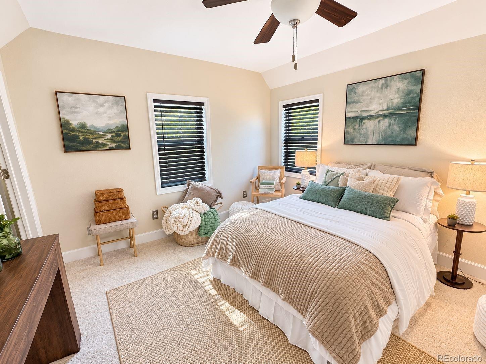
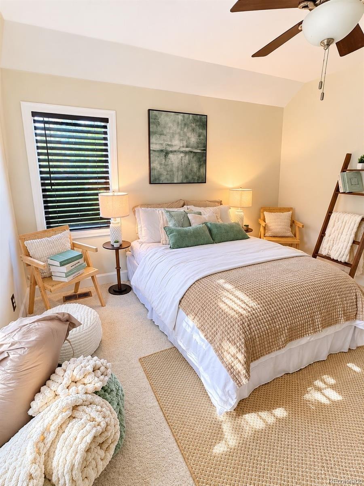
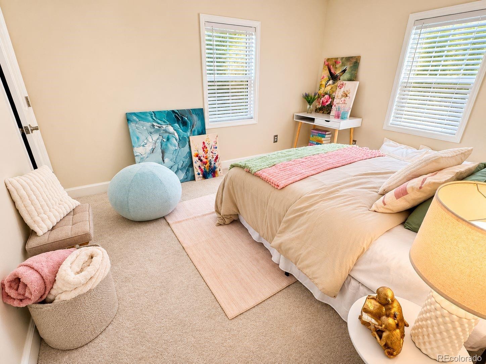
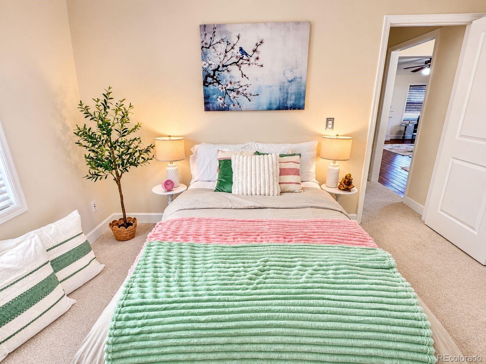
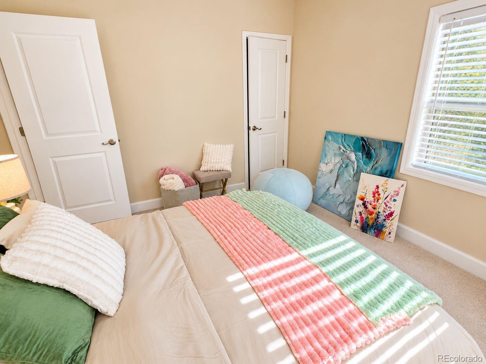
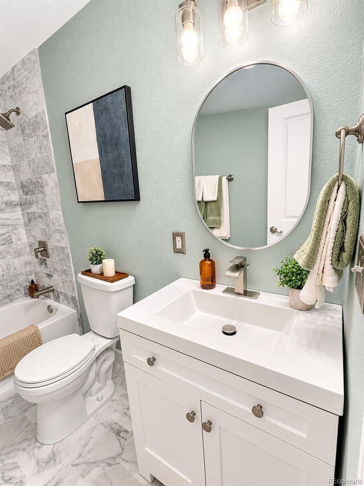
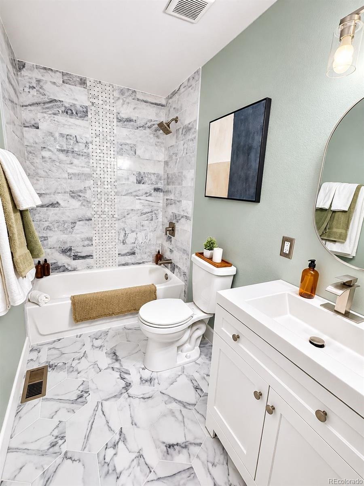
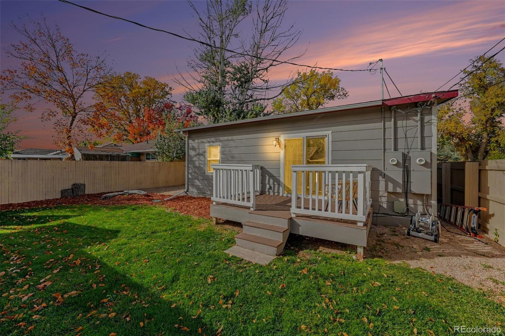
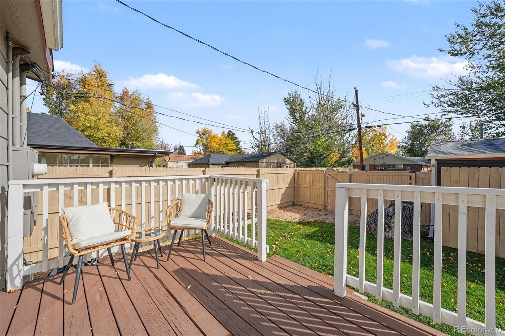
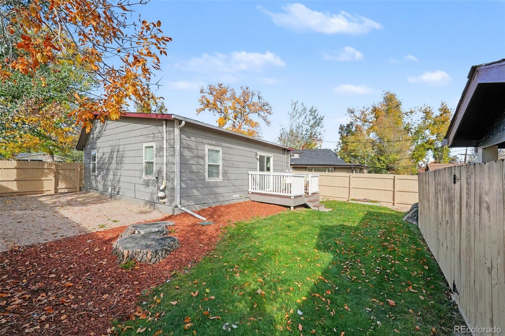
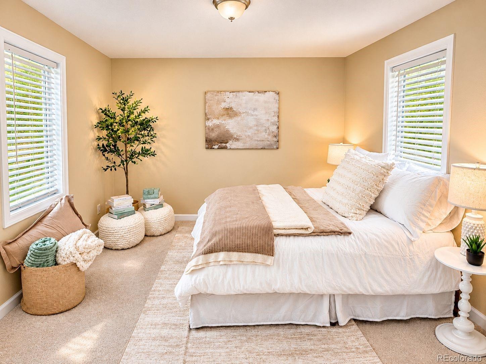
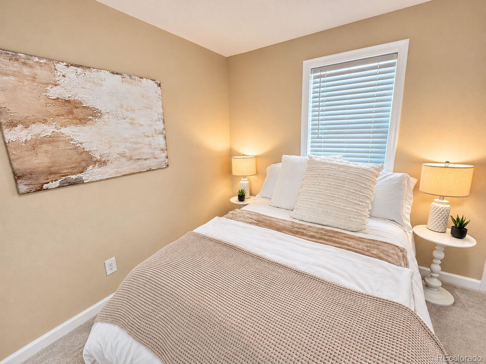
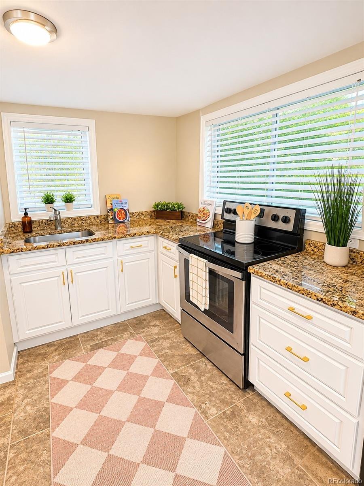
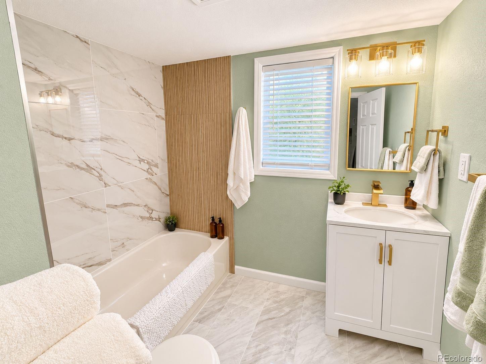
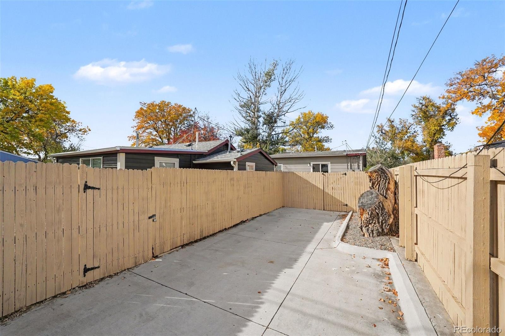
The updated kitchen shines with granite countertops, beautiful cabinetry, stainless steel appliances, and a gas range. Two comfortable bedrooms feature vaulted ceilings and plush luxury carpeting, while the beautifully remodeled full bathroom with marble tub surround adds a touch of elegance. Central A/C keeps things comfortable, and a new gas line is another welcome improvement. Step outside onto the back deck, perfect for morning coffee, weekend barbecues, or relaxing evenings overlooking the spacious fenced backyard.
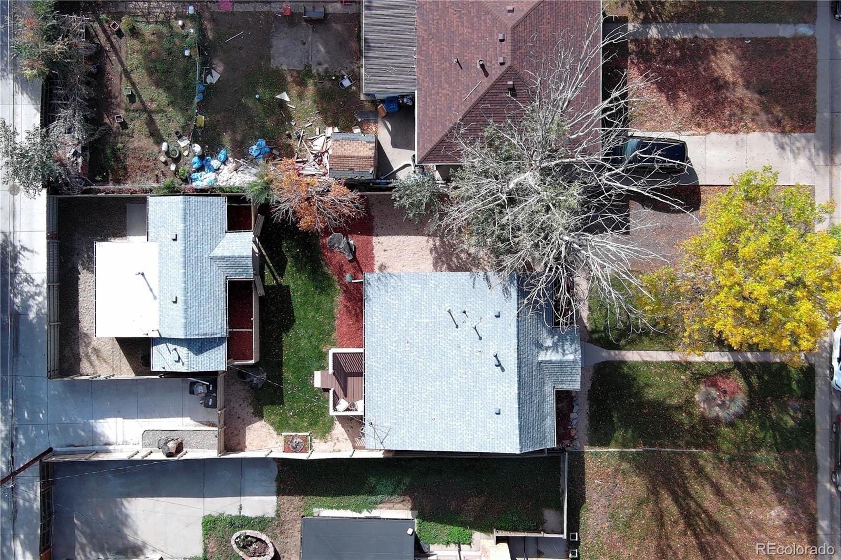
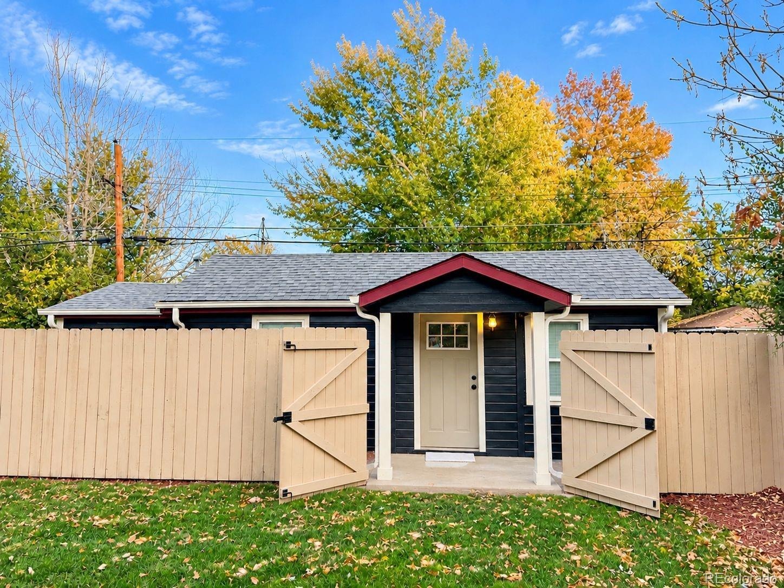
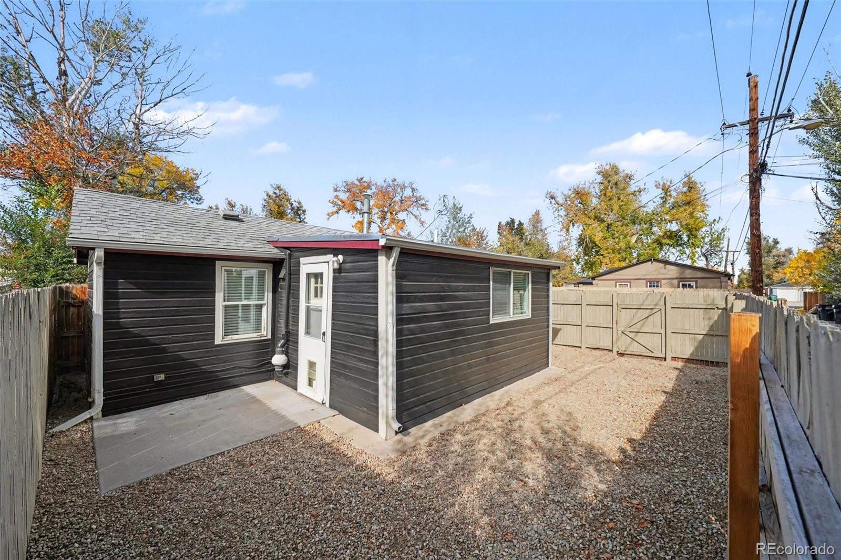
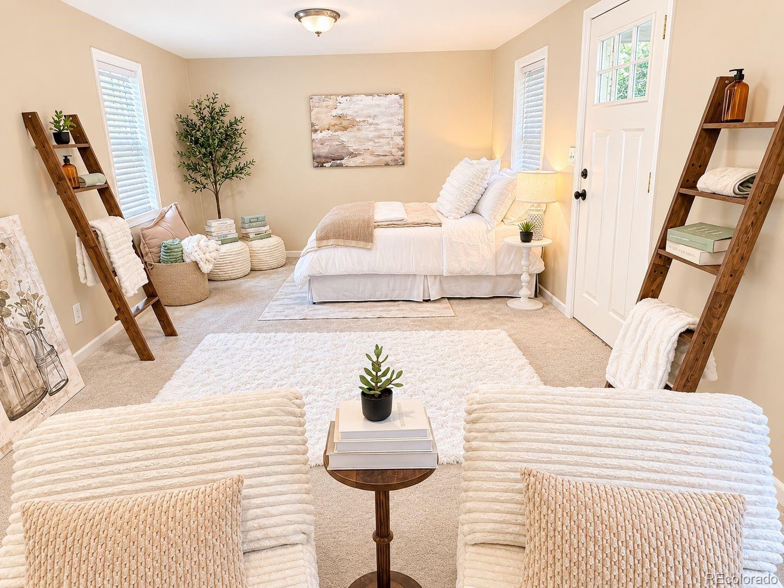
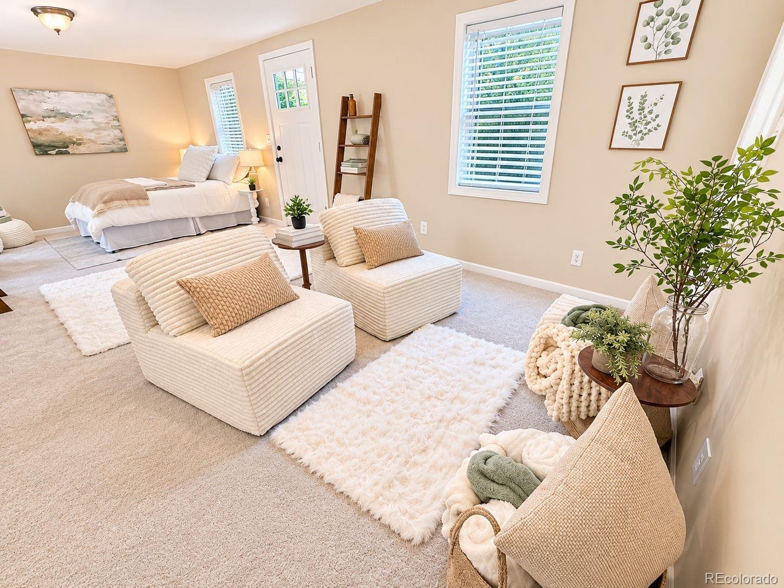
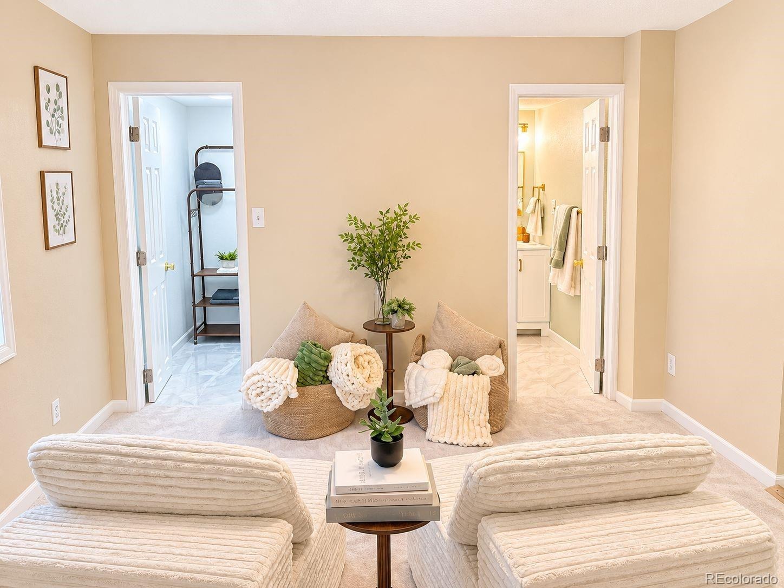
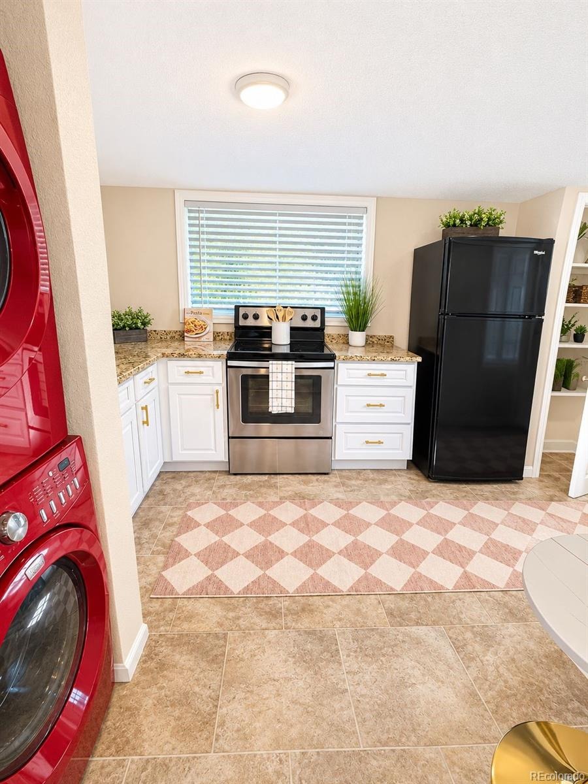
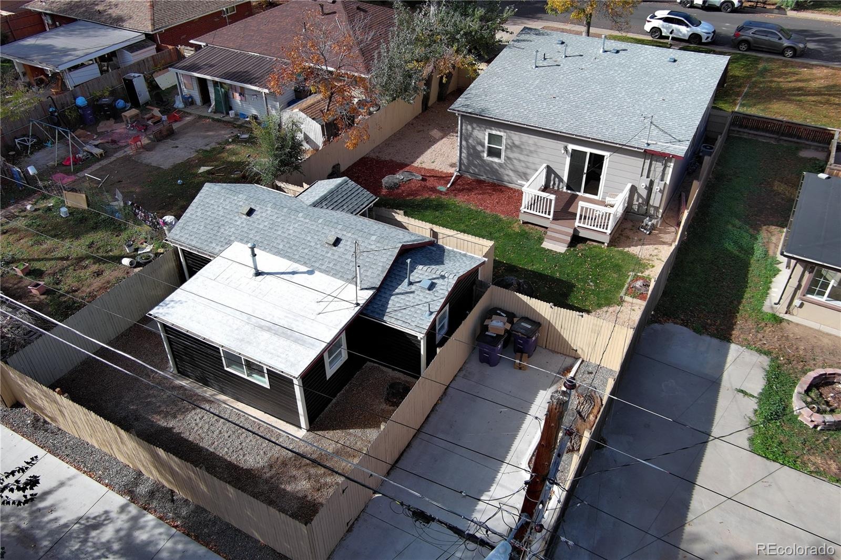
BUT HERE'S WHAT MAKES THIS PROPERTY TRULY SPECIAL! A separate, beautifully renovated carriage house offers its own private living space, complete with an open studio-style bedroom and living area, full kitchen with granite countertops, full bathroom, laundry, and forced-air heat. It's ideal for rental income potential, guests, extended family, or multigenerational living! Both homes enjoy convenient off-street parking, with two spaces for the main house and one for the carriage house.
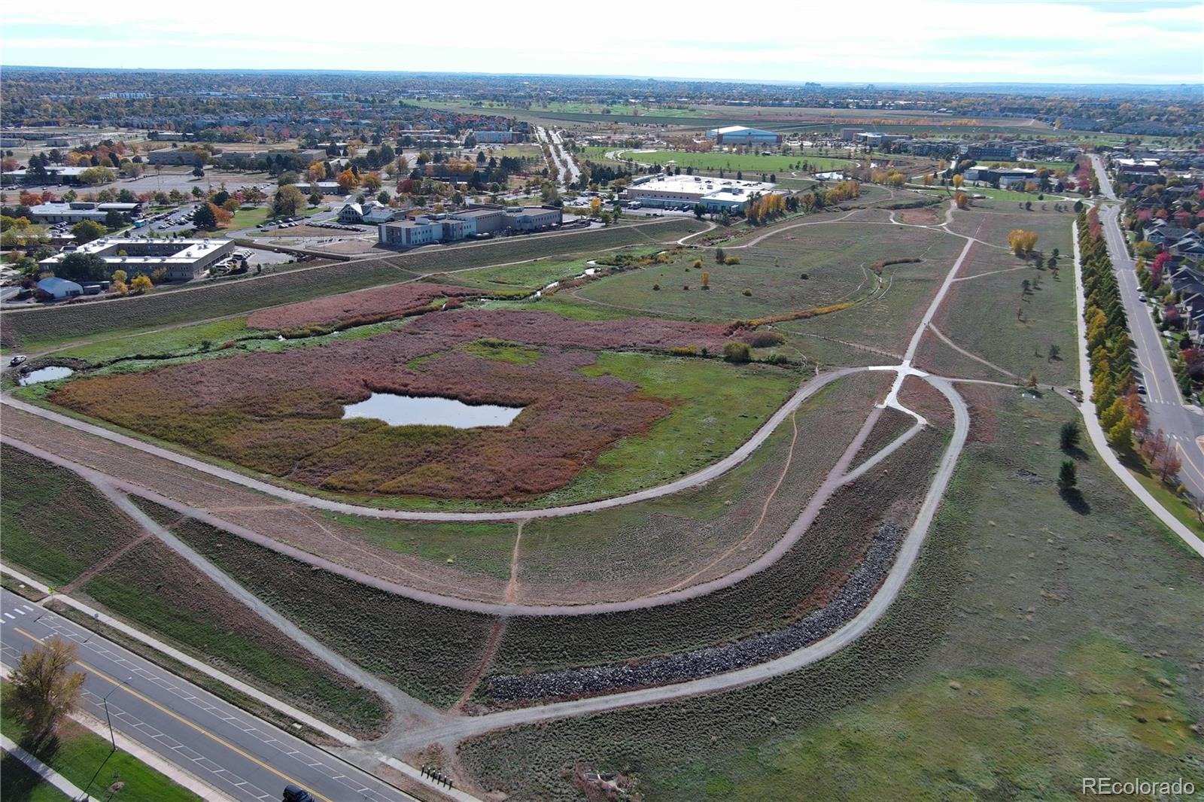
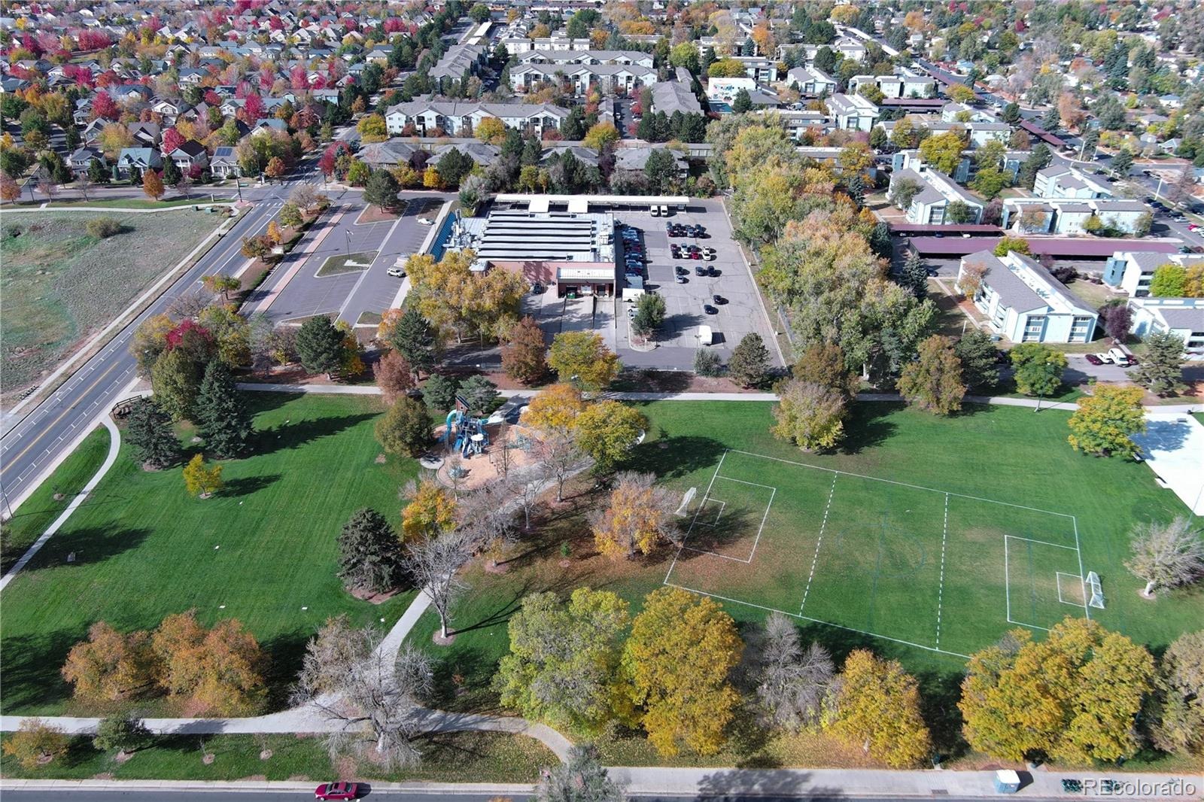
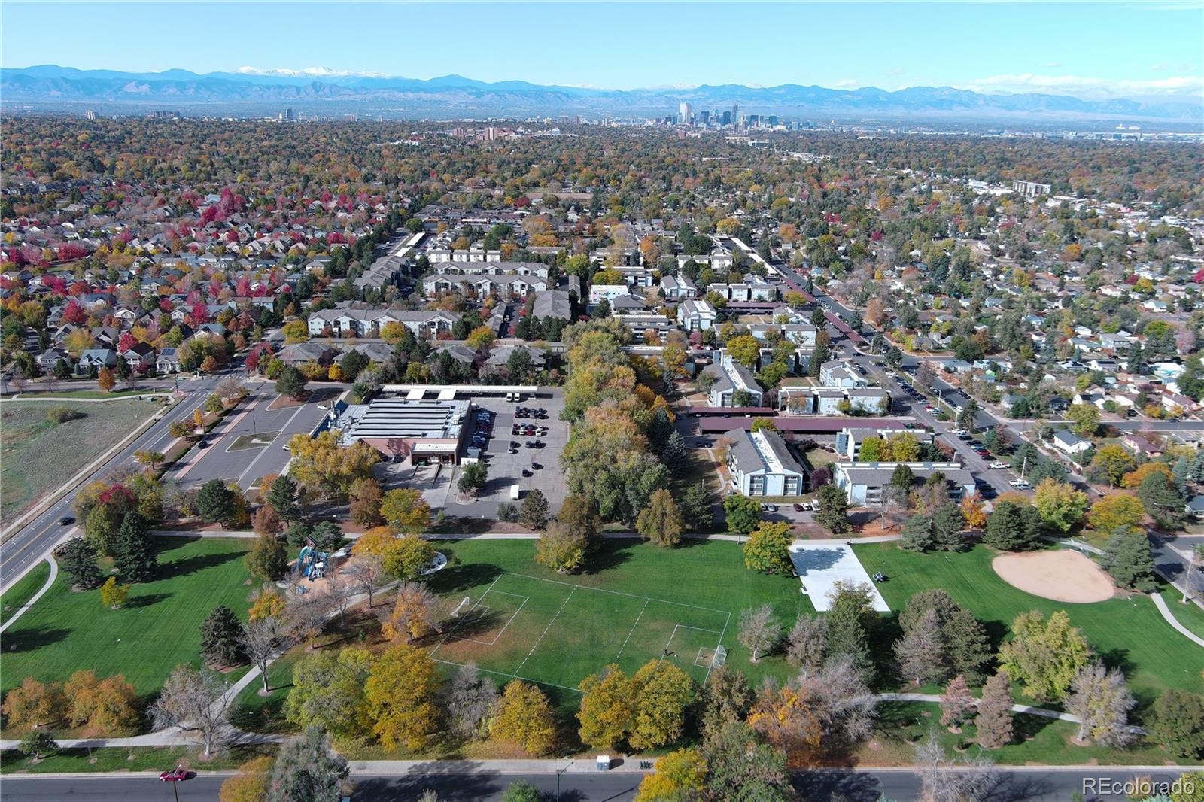
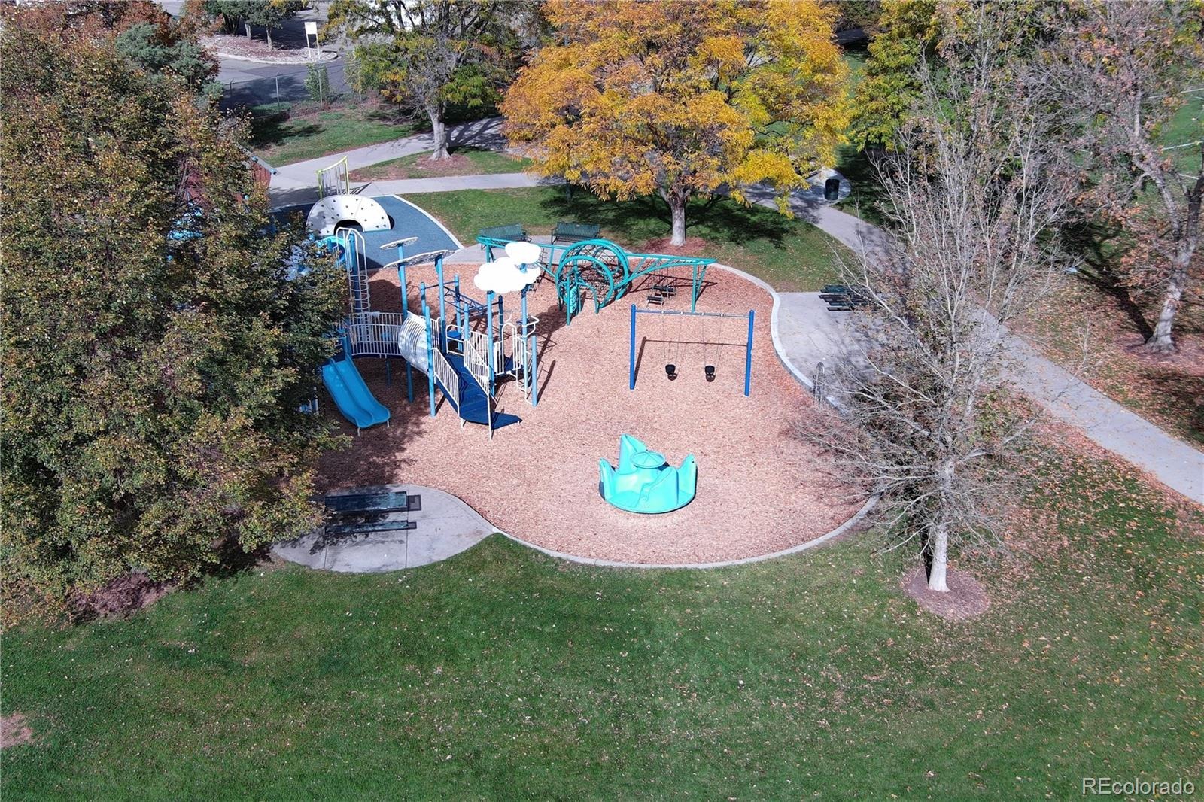
LOCATION! You're close to Montclair Park, Lowry, shopping, restaurants, and convenient access to downtown Denver. Two homes, one property, and so many possibilities! Move right in, enjoy the beautiful updates, and explore the income potential. You'll love this home and all the opportunity it offers!
11 days on market
Listed by Craig Hoover & Chris Calicchia · MB Bellissimo Homes · Craig@List3995.com,720-318-5881
Property Details
| Property Type | Residential |
| Sub Type | Single Family Residence |
| Status | Active |
| Price per Sq Ft | $448 |
| Subdivision | Burns Montclair |
| MLS # | 3968841 |
| Days on Market | 11 |
| Bedrooms | 3 |
| Full Baths | 2 |
| Year Built | 1921 |
| Lot Size (Sq Ft) | 6,250 |
| Acres | 0.14 |
| HOA | No |
| Annual Taxes | $3,002 |
| State | CO |
| County | Denver |
| Zoning | E-SU-DX |
| Interior Features | Ceiling Fan(s), Eat-in Kitchen, Granite Counters, Open Floorplan, Smoke Free |
| Heating | Forced Air |
| Cooling | Central Air |
| Flooring | Carpet, Tile, Wood |
| Appliances | Bar Fridge, Dishwasher, Dryer, Microwave, Range, Refrigerator, Washer |
| Exterior Features | Private Yard, Rain Gutters |
| Roof | Composition |
| Lot Features | Level, Sprinklers In Front, Sprinklers In Rear |
| Levels | One |
| Construction | Frame |
| Sewer | Public Sewer |
| Water Source | Public |
| Senior Community | No |
| Special Conditions | None Known |
Location
Price History
| Date | Event | Price |
|---|---|---|
| 10/29/2026 |
Listed for sale Source: REcolorado® #3968841 |
$650,000 $448/sqft |

Based on information submitted to the MLS GRID as of November 9, 2026 at 9:05 AM MST. All data is obtained from various sources and may not have been verified by broker or MLS GRID. Supplied Open House Information is subject to change without notice. All information should be independently reviewed and verified for accuracy. Properties may or may not be listed by the office/agent presenting the information.
Thank you — a Mont Haus broker will be in touch shortly.
For Mont Haus agents and staff. Sign in with your Mont Haus Microsoft account and the Agent Portal opens in a new tab.
Sign in with MicrosoftNo Microsoft account yet? Ask Nikki Boxer, who sets up portal access.