Residential · Active
Denver, CO 80211
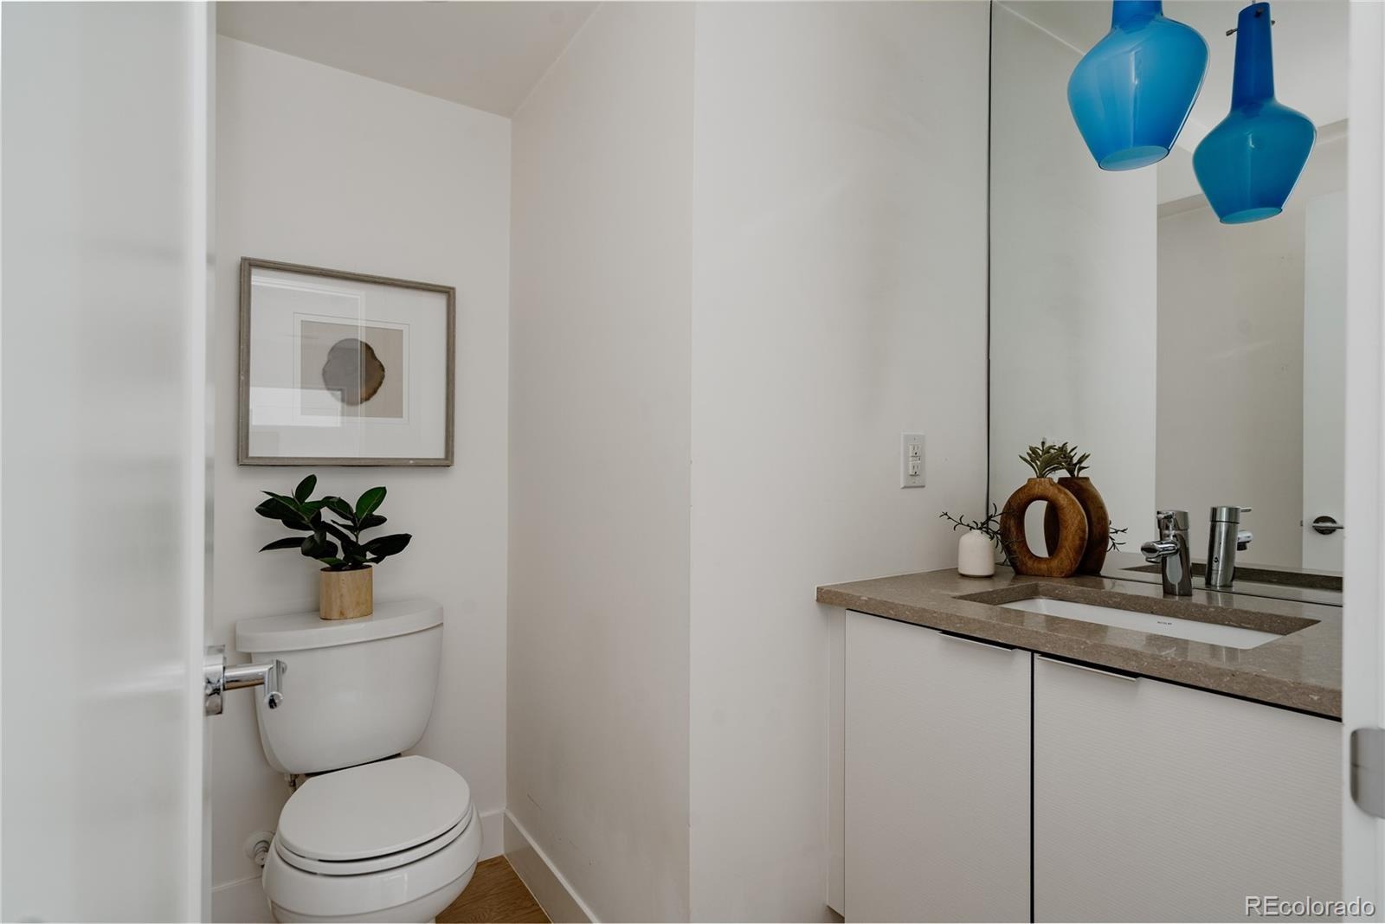
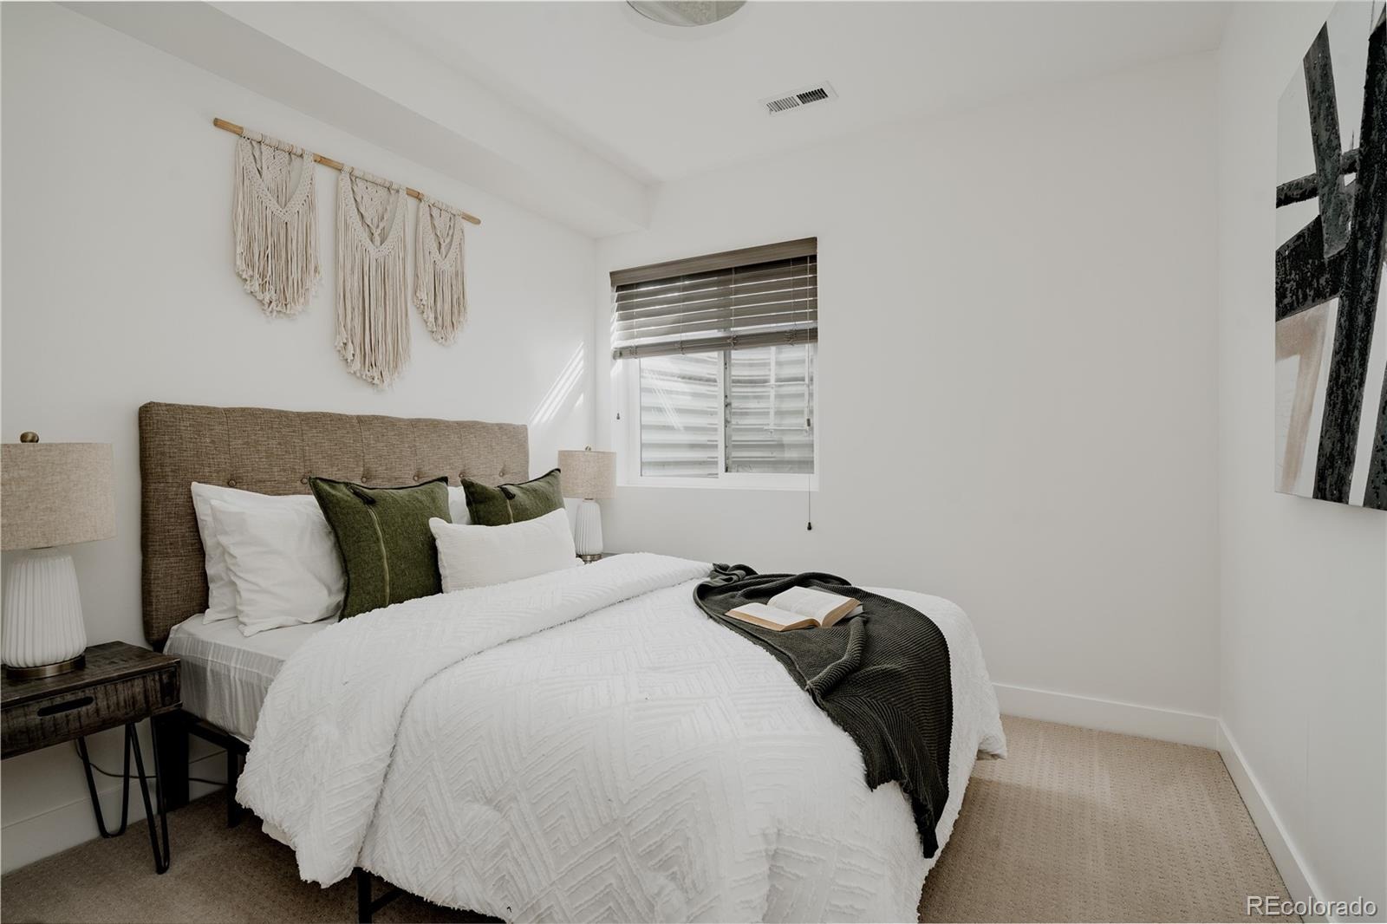
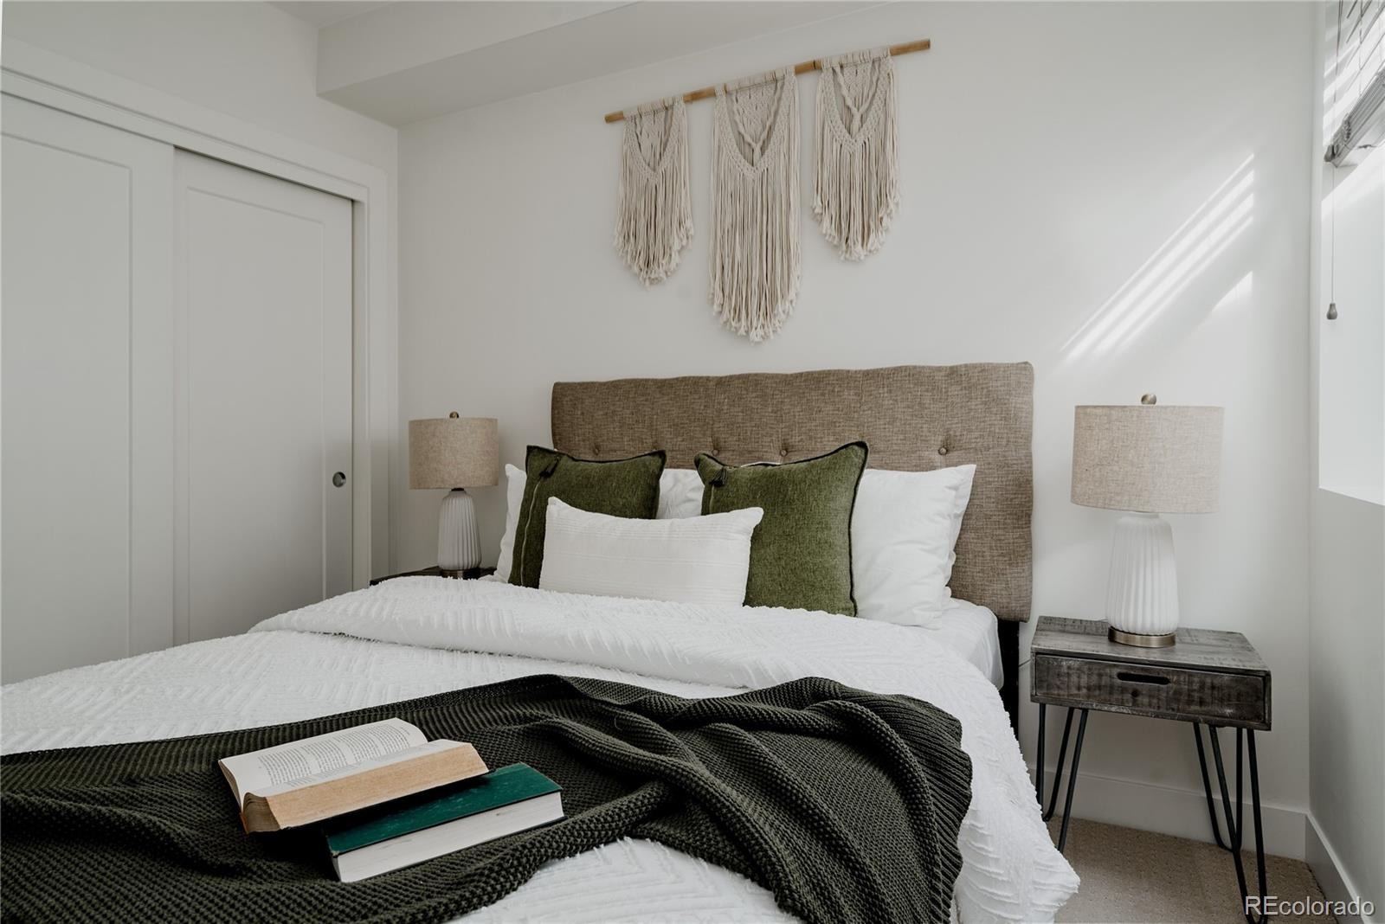
3 Beds · 4 Baths · 2,258 Sq Ft
$849,000
Townhouse
Property Type
2013
Year Built
$376
Price per Sq Ft
2
Parking Spaces
4083292
MLS #
About This Property
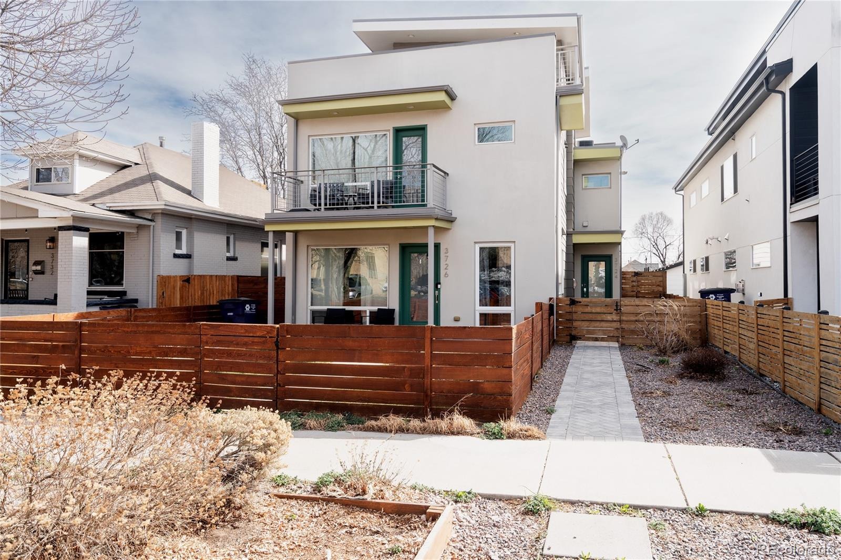
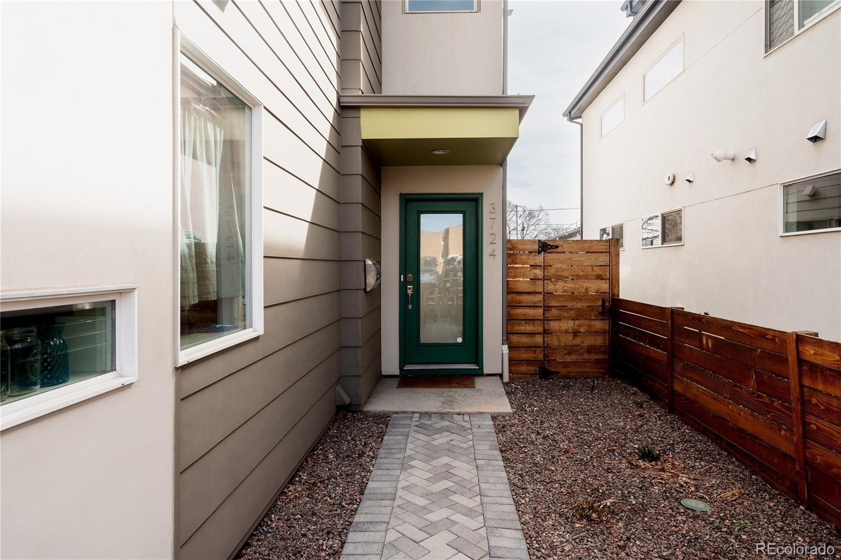
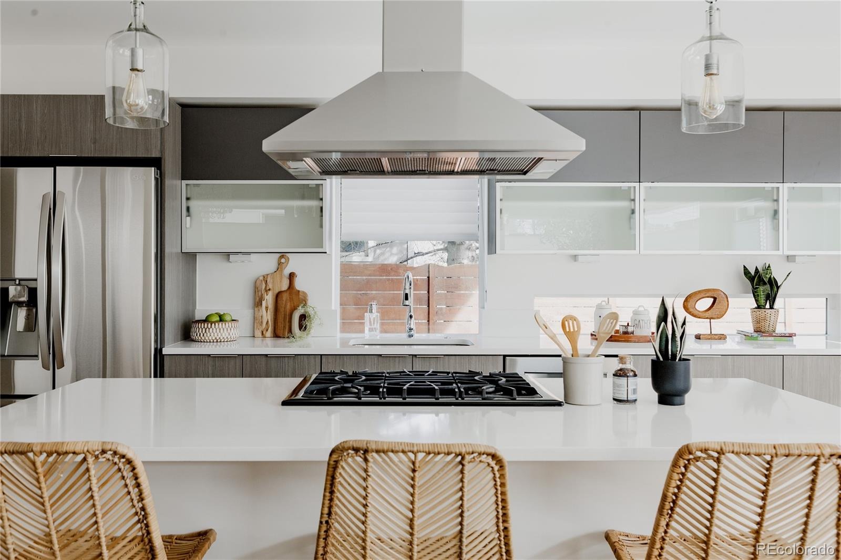
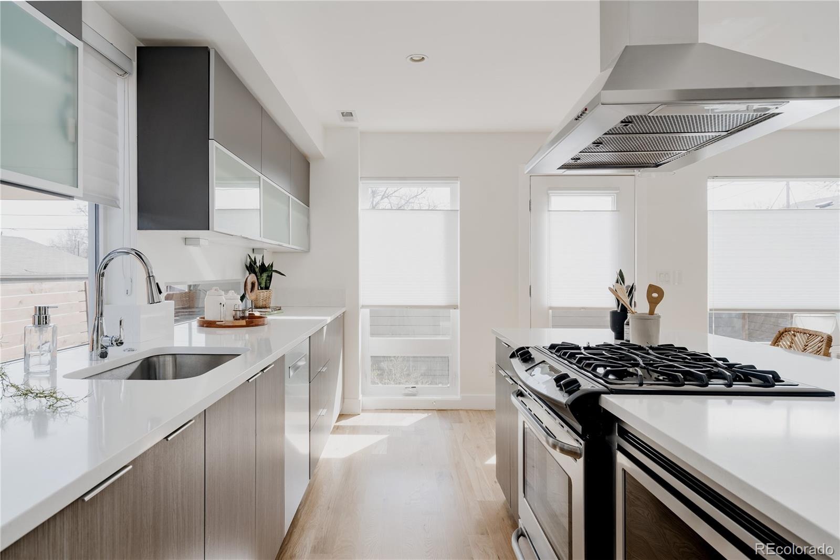
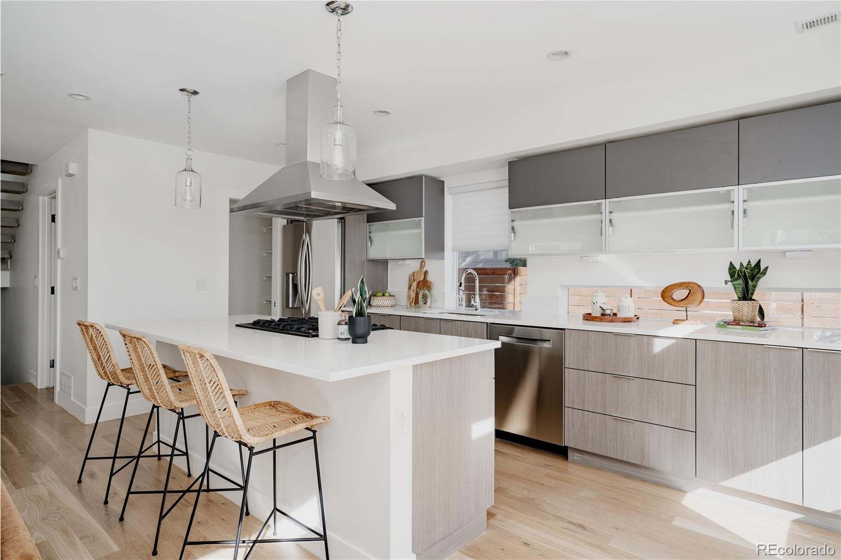
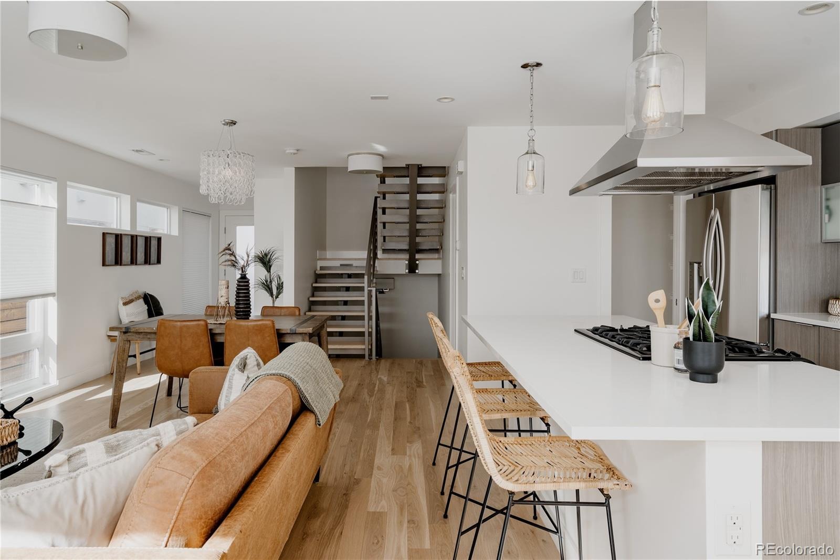
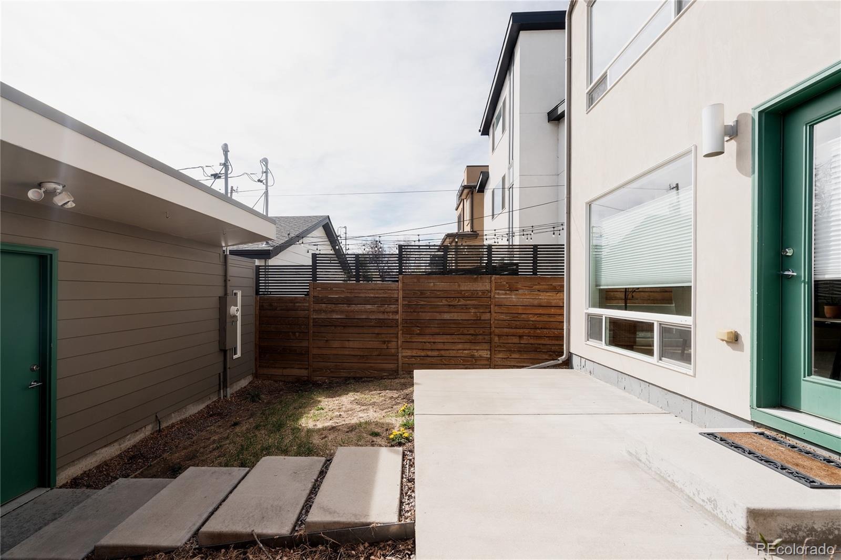
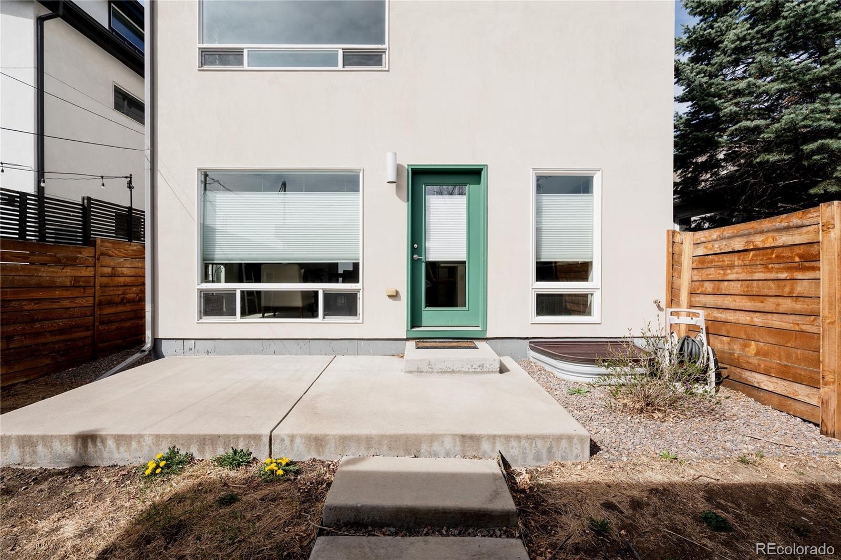
Welcome to 3724 Quivas St, a standout home in Denver's sought-after LoHi neighborhood, where polished style meets easy, everyday living. Step into one of the city's liveliest communities and enjoy a lifestyle full of energy and character.
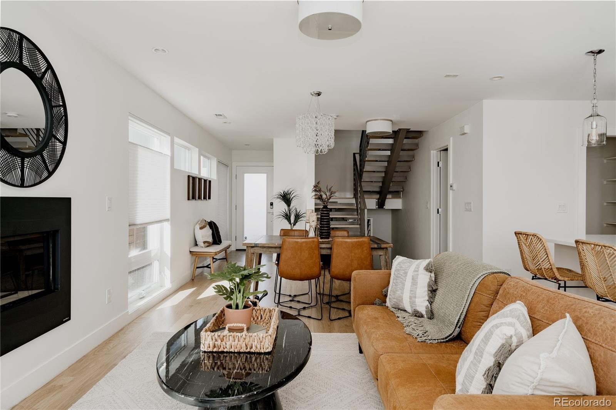
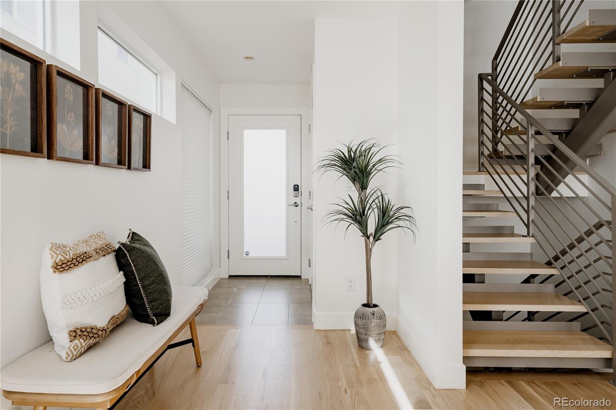
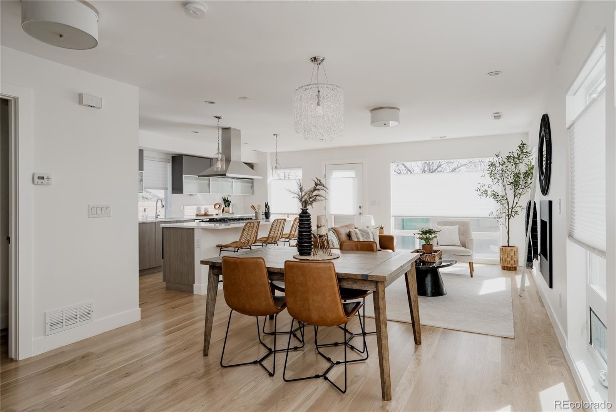
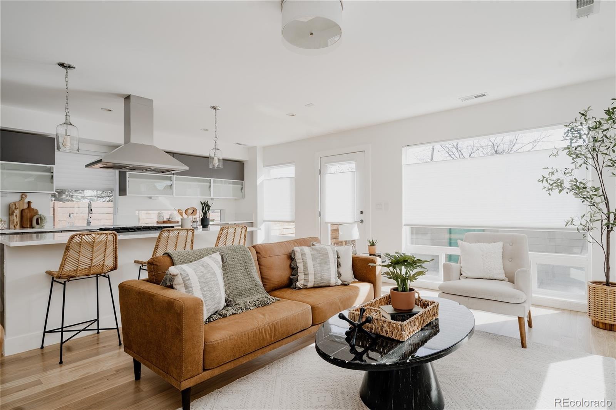
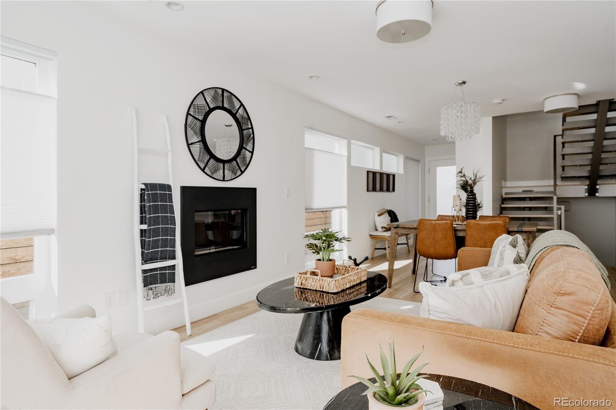
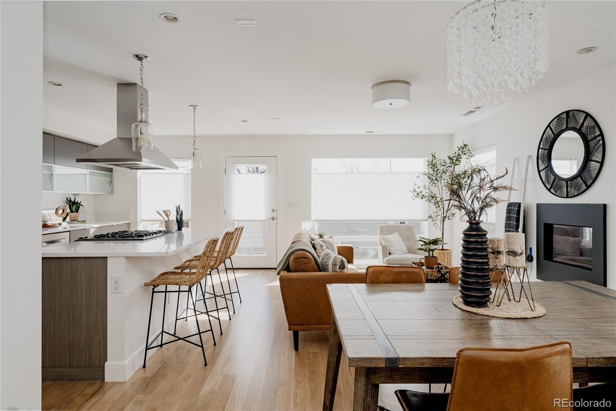
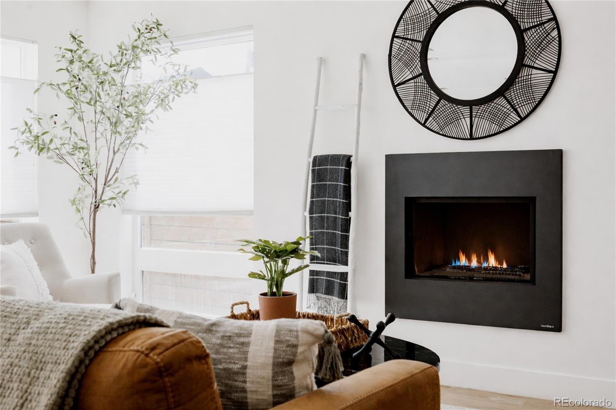
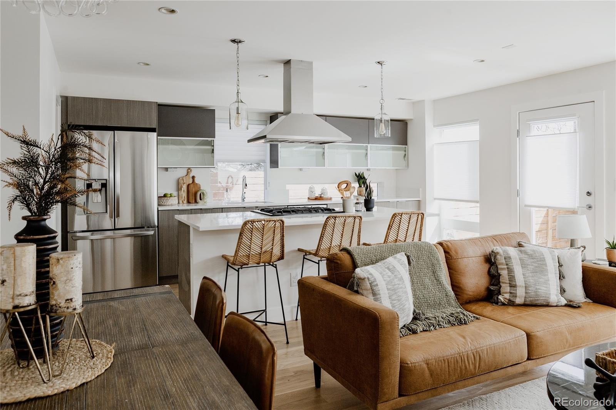
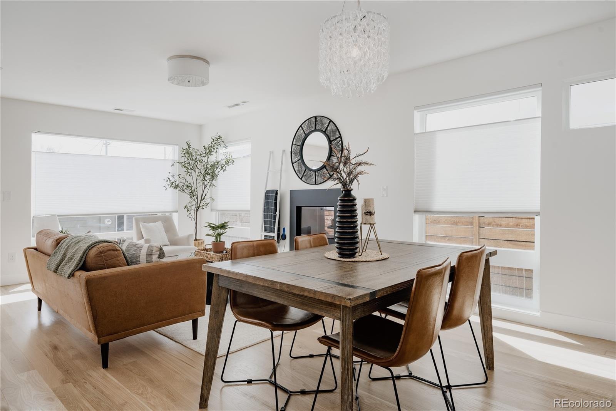
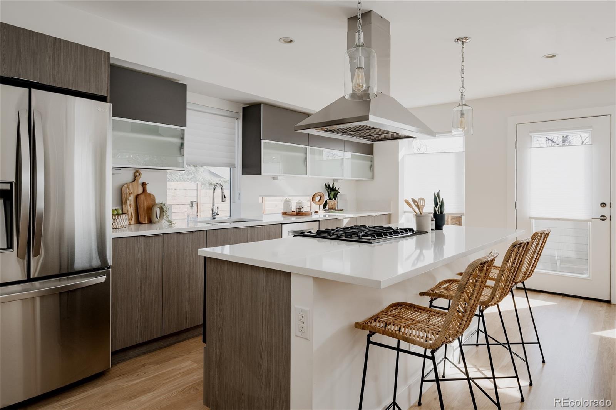
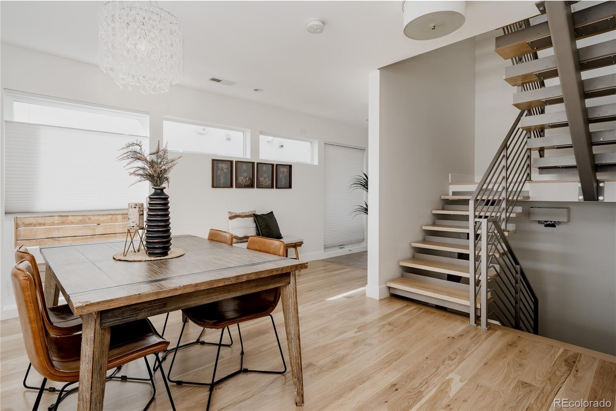
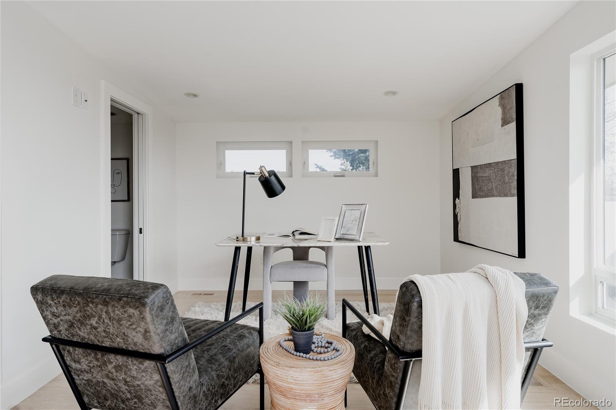
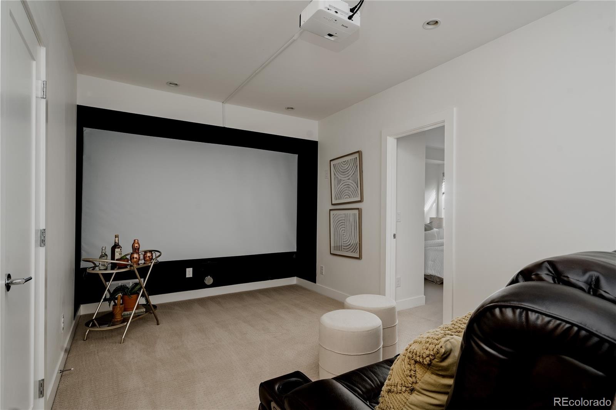
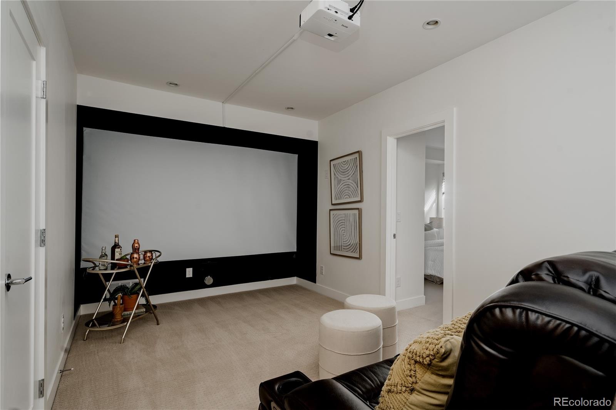
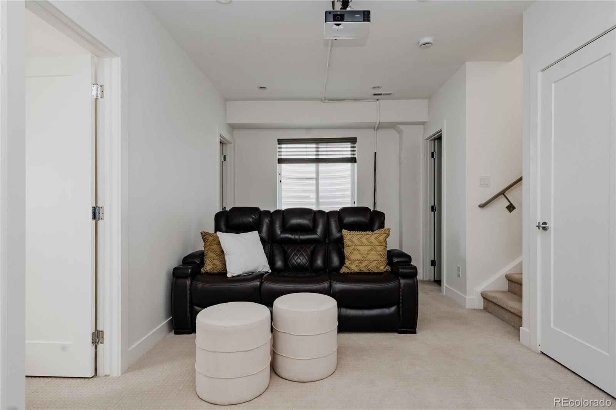
Inside, an open floor plan greets you with freshly refinished hardwood floors and sunlight streaming through thoughtfully placed windows. Modern lighting fixtures add a sleek, up-to-date feel. The kitchen and living area anchor the home, making it just as suited to hosting friends as to settling in for a quiet night. For downtime, the dedicated home theater is the perfect hideaway for movie marathons or catching up on your favorite series.
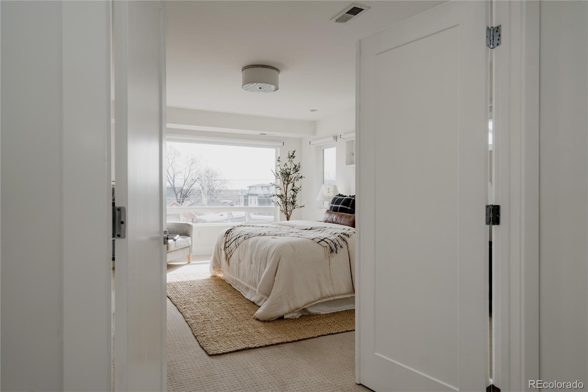
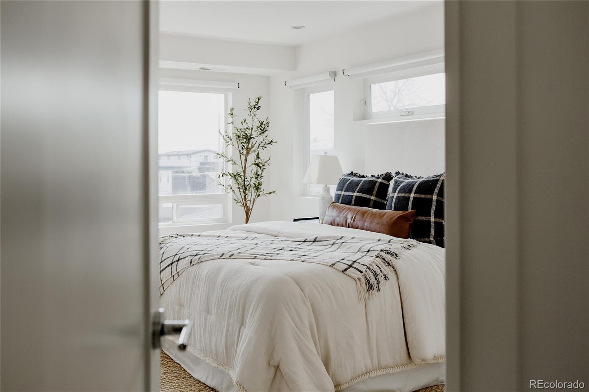
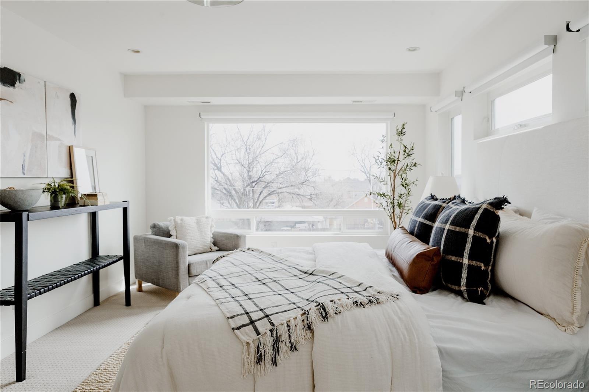
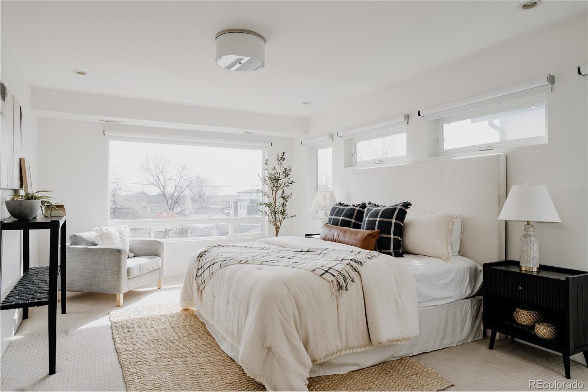
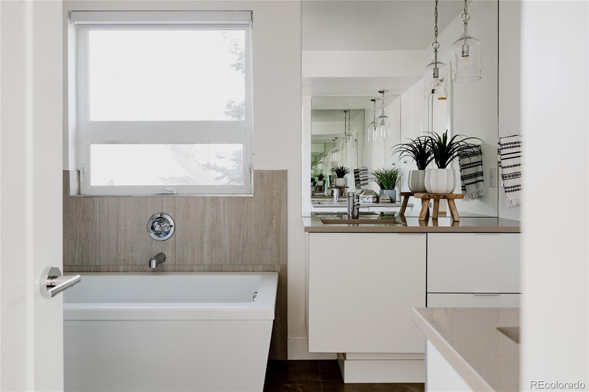
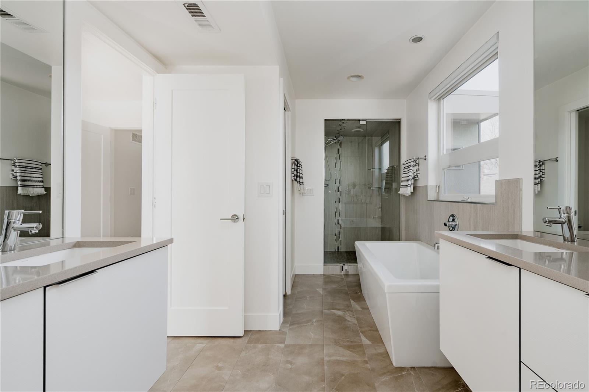
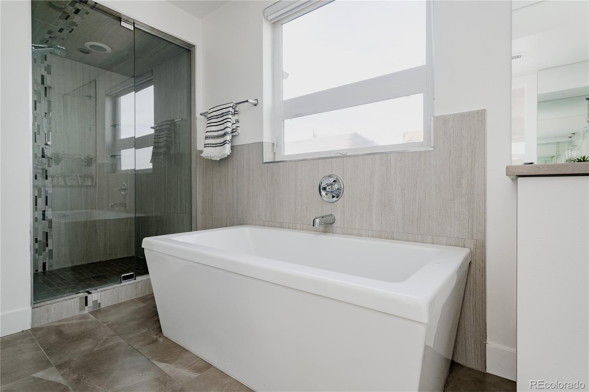
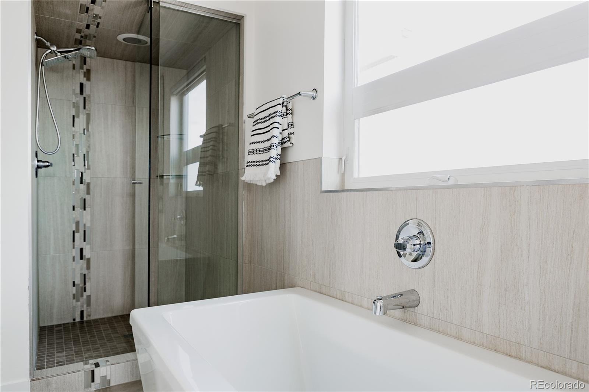
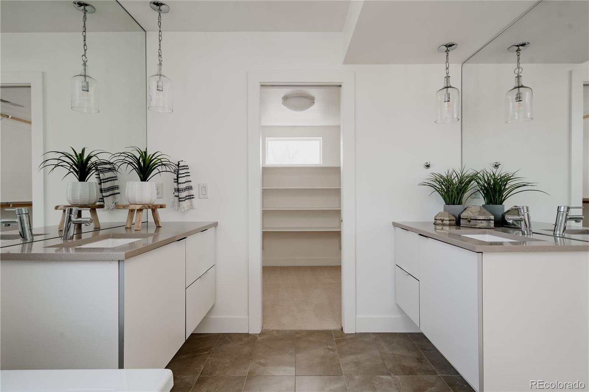
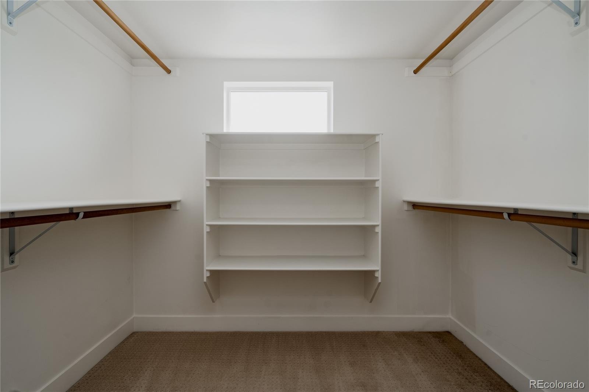
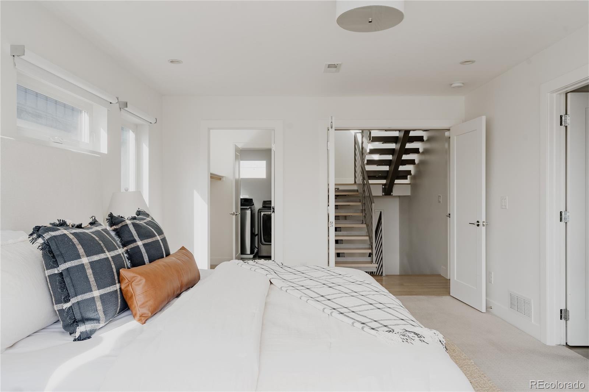
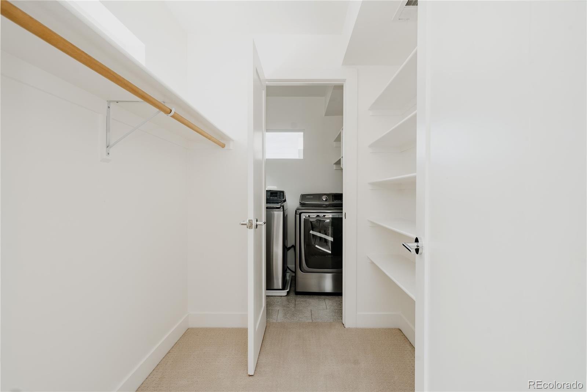
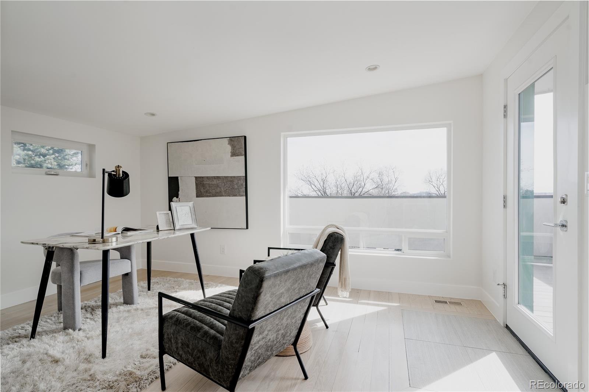
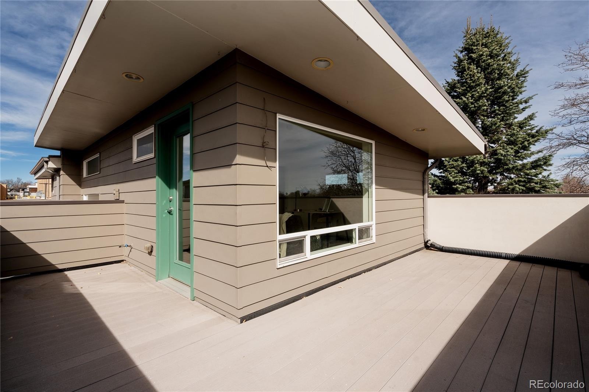
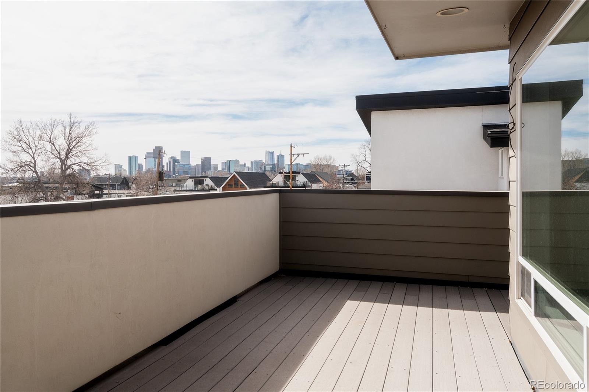
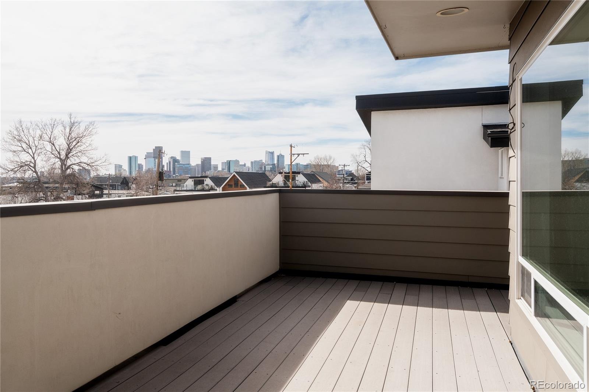
Upstairs, the primary suite feels like a private retreat. The spa-inspired 5-piece bath includes dual vanities, a soaking tub, and a glass-enclosed shower, and a roomy walk-in closet completes the space. Then there's the rooftop deck, the true standout. Take in sweeping views of the Denver skyline while sipping morning coffee, toasting the sunset, or gazing up at the Colorado stars.
10 days on market
Listed by Anne Singleton & Jake Singleton · Compass - Denver · Anne.Singleton@compass.com,303-884-0084
Property Details
| Property Type | Residential |
| Sub Type | Townhouse |
| Status | Active |
| Price per Sq Ft | $376 |
| Subdivision | Lo Hi |
| MLS # | 4083292 |
| Days on Market | 10 |
| Bedrooms | 3 |
| Full Baths | 3 |
| Half Baths | 1 |
| Year Built | 2013 |
| HOA | No |
| Annual Taxes | $4,887 |
| State | CO |
| County | Denver |
| Zoning | U-TU-B |
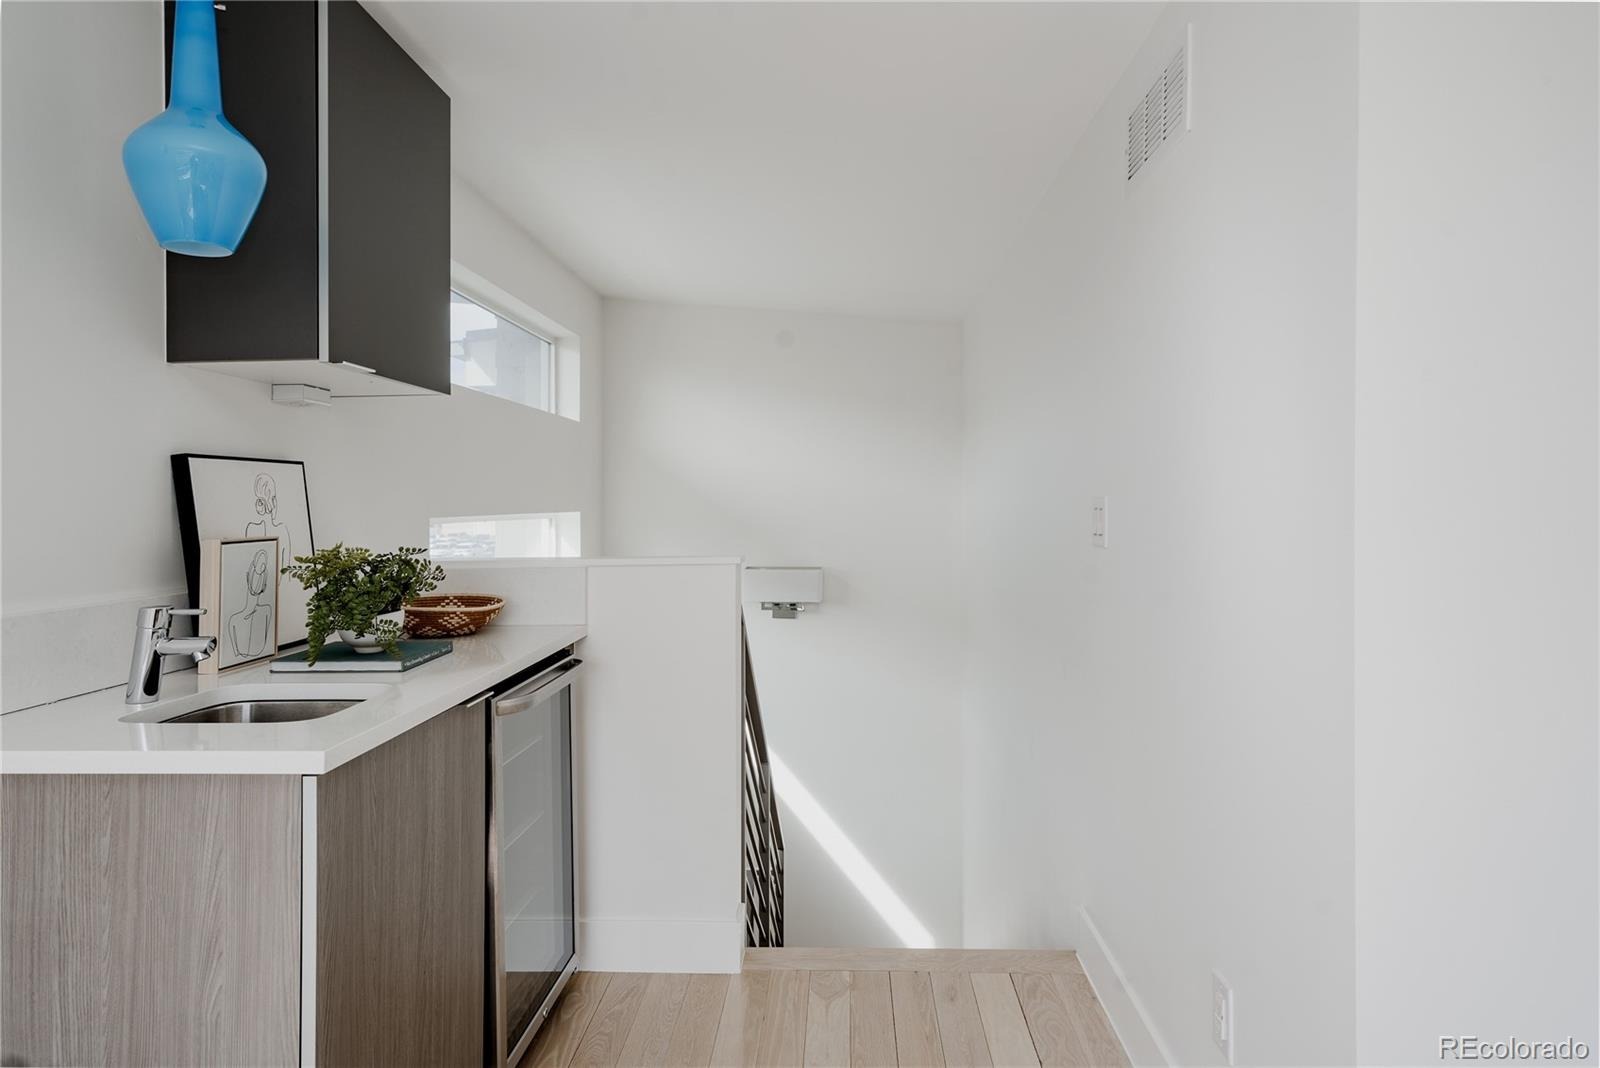
| Interior Features | Kitchen Island, Open Floorplan, Walk-In Closet(s), Wet Bar, Five Piece Bath, Primary Suite, Smoke Free |
| Heating | Forced Air |
| Cooling | Central Air |
| Fireplaces | 1 |
| Fireplace Features | Gas, Living Room |
| Appliances | Dishwasher, Disposal, Dryer, Microwave, Oven, Range, Refrigerator, Washer |
| Exterior Features | Balcony |
| Garage | Yes |
| Garage Spaces | 2 |
| Roof | Other |
| Basement | Partial |
| Architectural Style | Contemporary |
| Levels | Three Or More |
| Construction | Frame, Stucco |
| Sewer | Public Sewer |
| Water Source | Public |
| Senior Community | No |
| Special Conditions | None Known |
Location
Price History
| Date | Event | Price |
|---|---|---|
| 10/28/2026 |
Listed for sale Source: REcolorado® #4083292 |
$849,000 -1.0% $376/sqft |
| 9/17/2026 |
Listing removed Source: REcolorado® #IR1066973 |
— |
| 8/20/2026 |
Listed for sale Source: REcolorado® #IR1066973 |
$858,000 $380/sqft |

Based on information submitted to the MLS GRID as of November 7, 2026 at 7:42 PM MST. All data is obtained from various sources and may not have been verified by broker or MLS GRID. Supplied Open House Information is subject to change without notice. All information should be independently reviewed and verified for accuracy. Properties may or may not be listed by the office/agent presenting the information.
Thank you — a Mont Haus broker will be in touch shortly.
For Mont Haus agents and staff. Sign in with your Mont Haus Microsoft account and the Agent Portal opens in a new tab.
Sign in with MicrosoftNo Microsoft account yet? Ask Nikki Boxer, who sets up portal access.