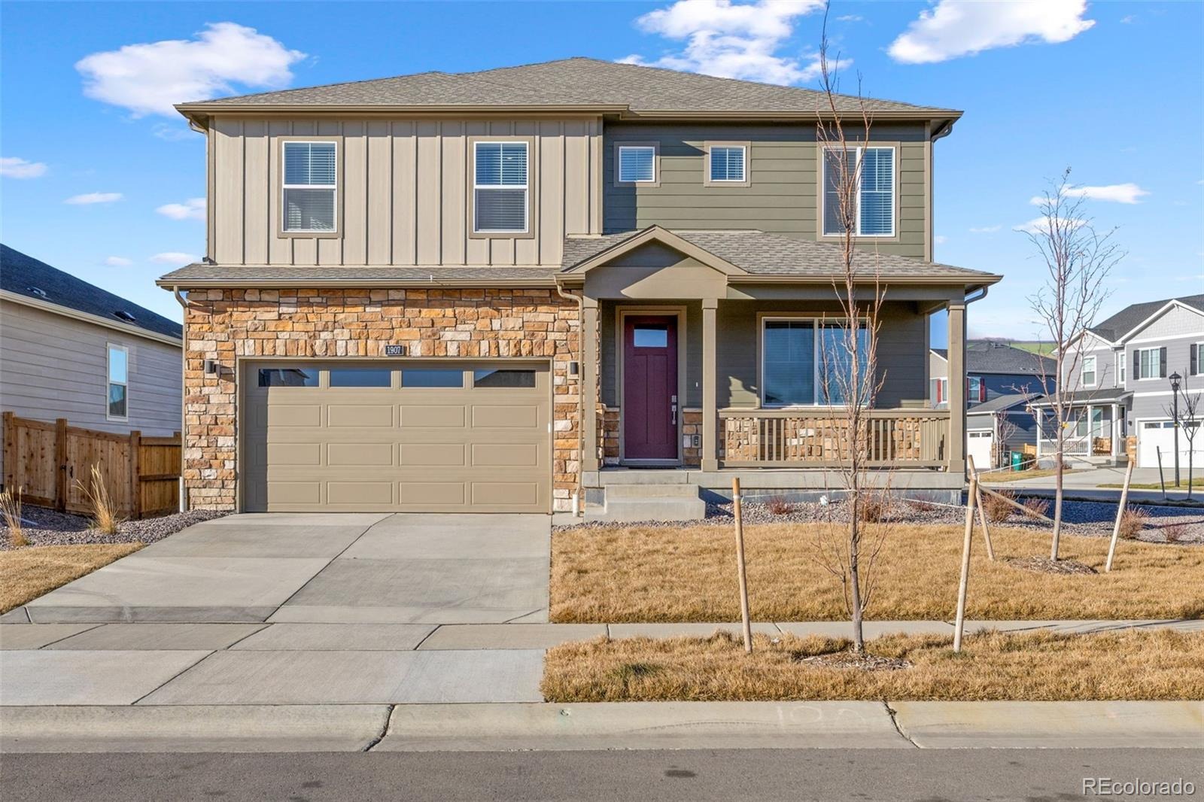
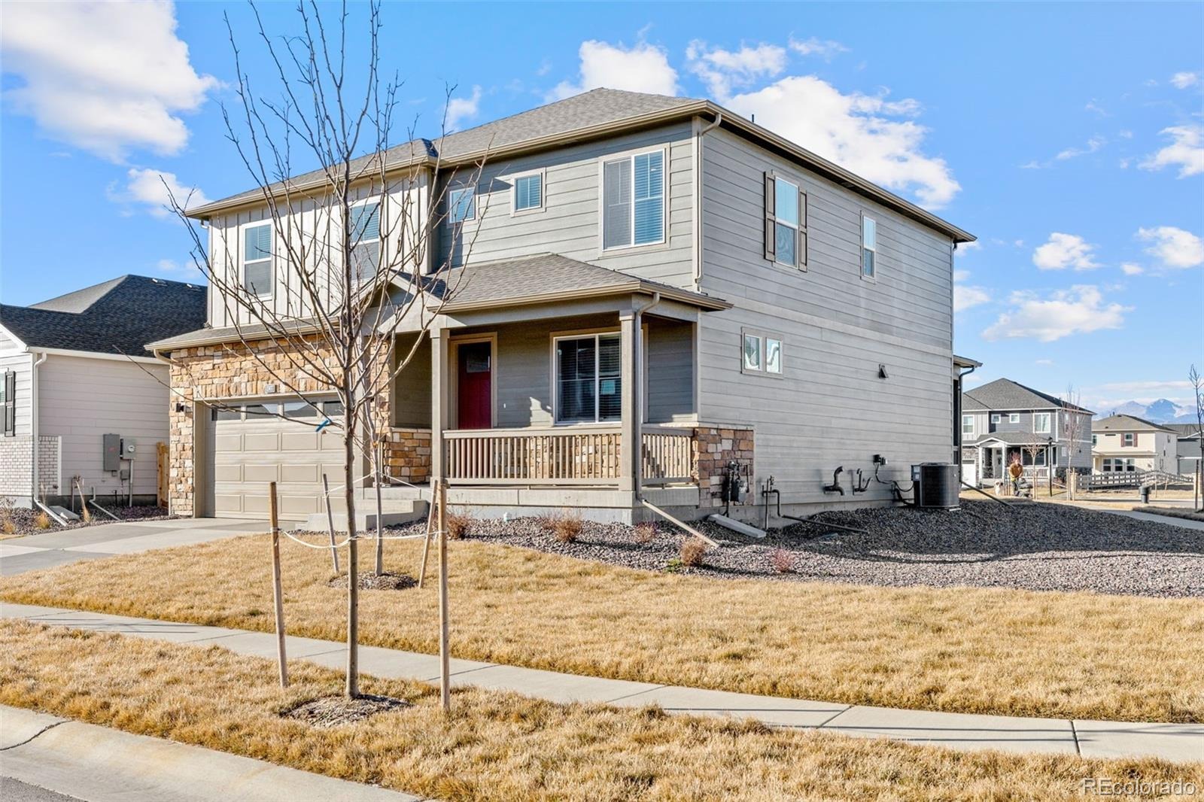
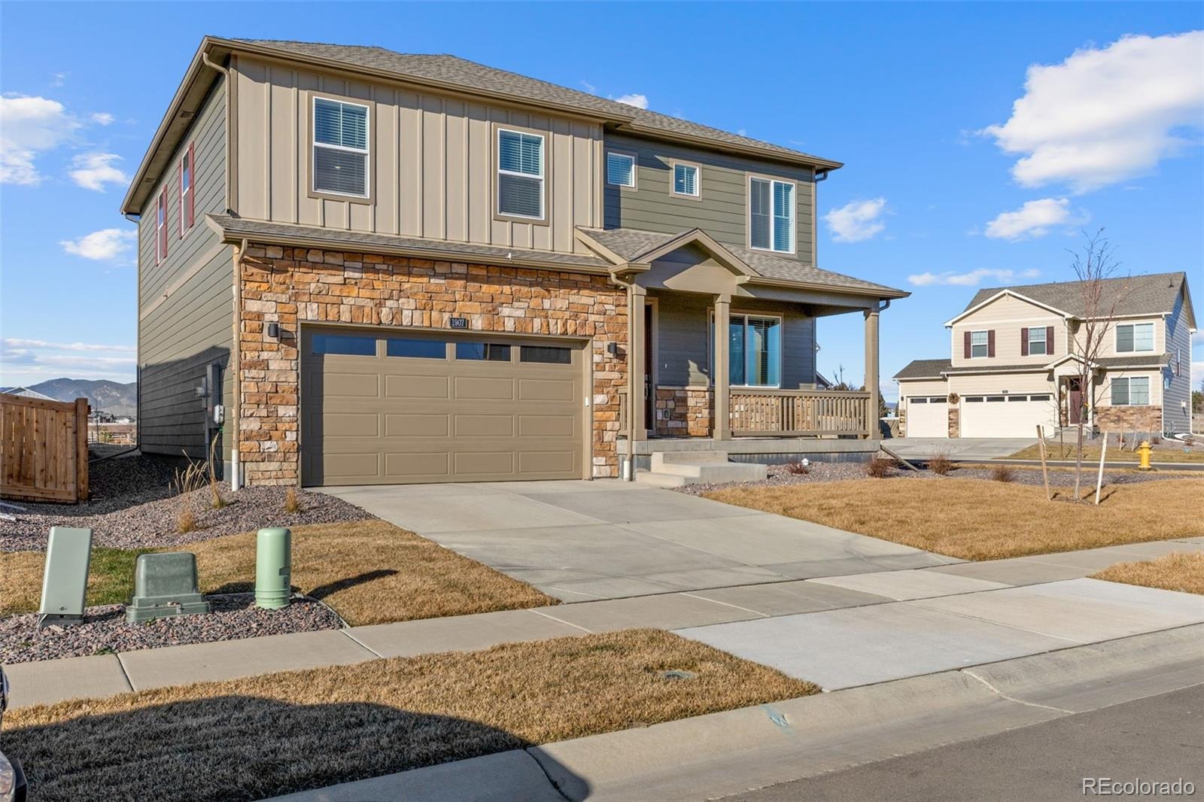
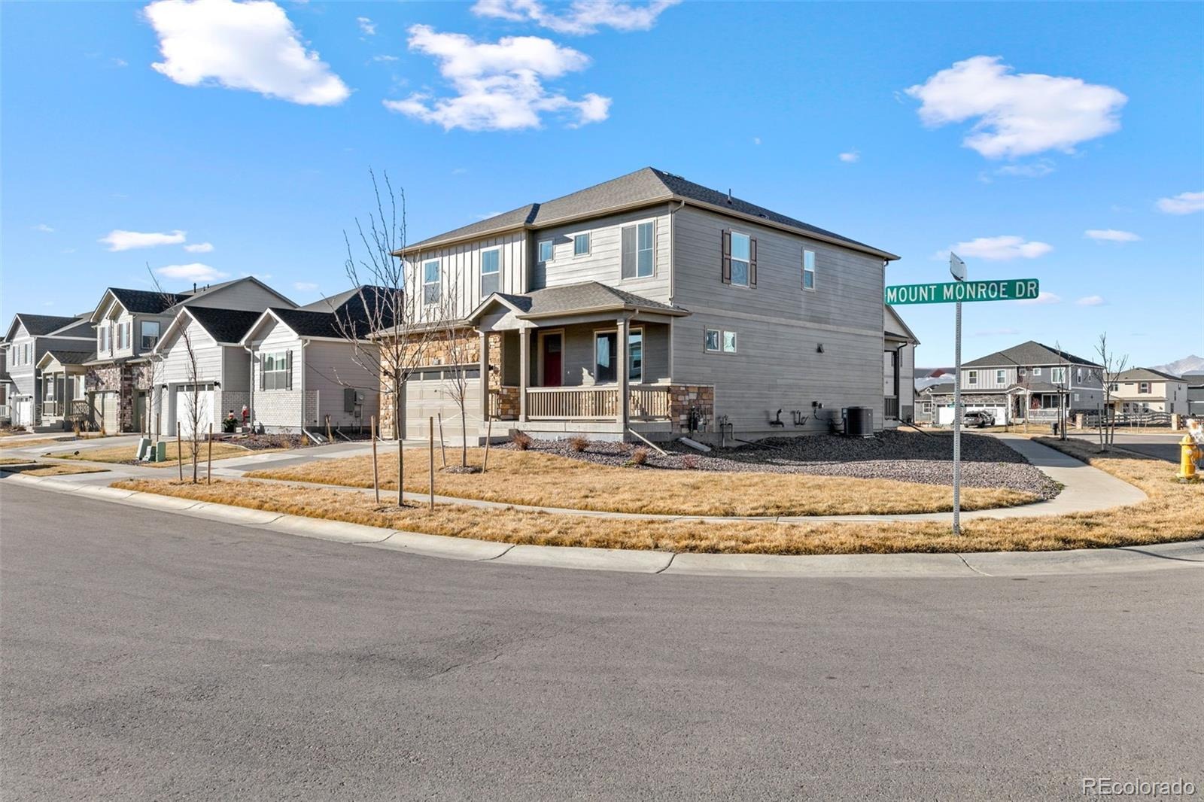
Residential · Active
Berthoud, CO 80513
5 Beds · 3 Baths · 2,649 Sq Ft
$630,000
Single Family
Property Type
0.16 acres
Lot Size
2025
Year Built
$238
Price per Sq Ft
2
Parking Spaces
$1,000
HOA Fee
8031134
MLS #
About This Property
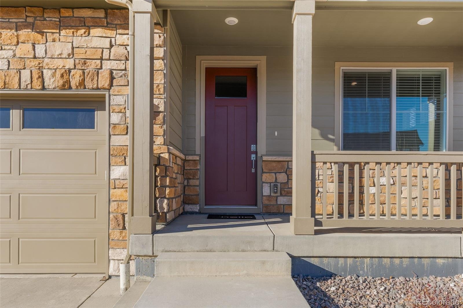
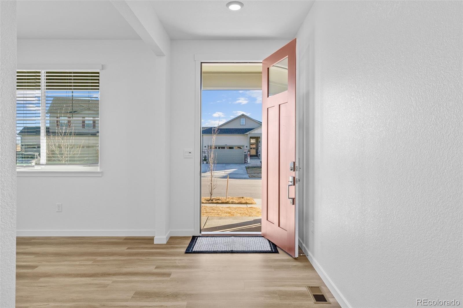
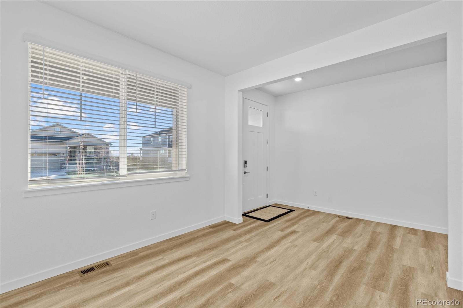
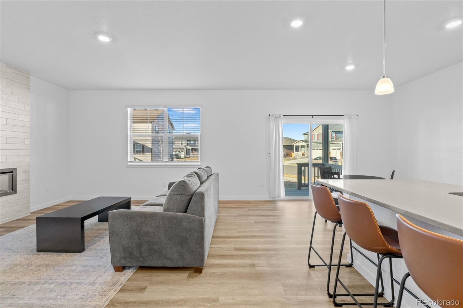
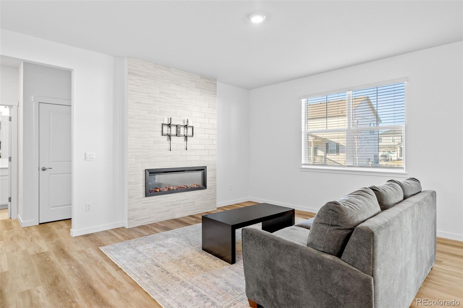
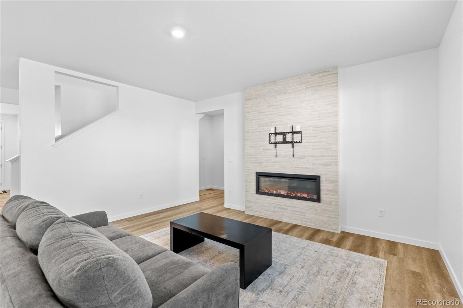
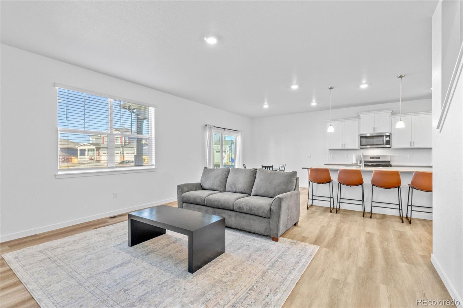
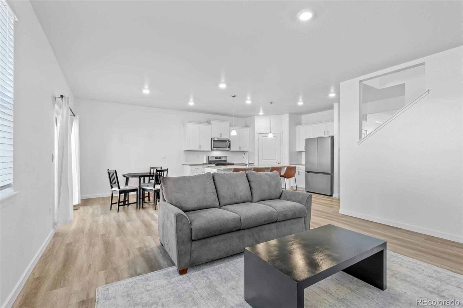
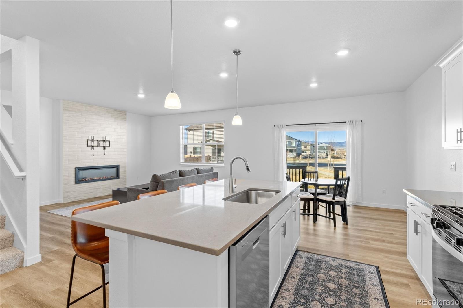
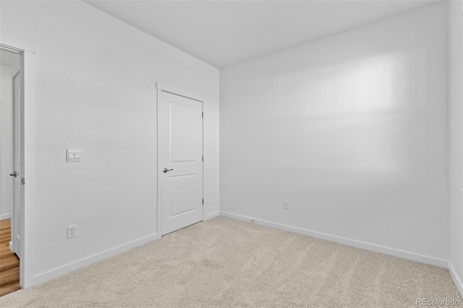
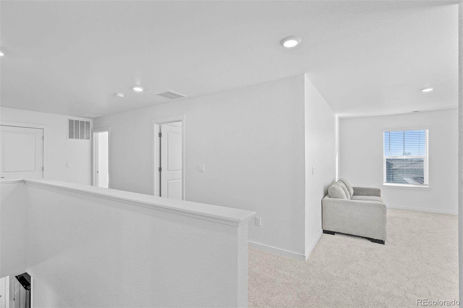
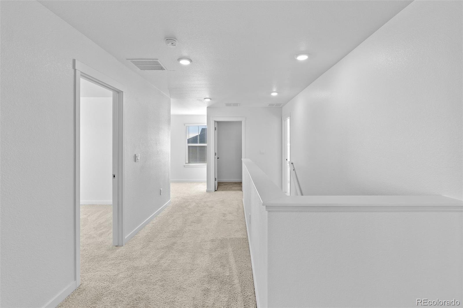
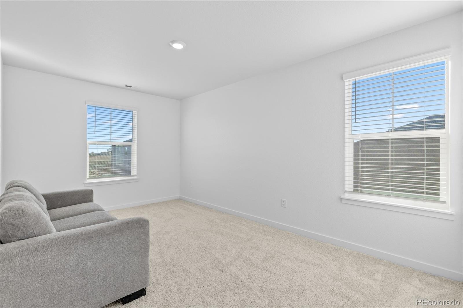
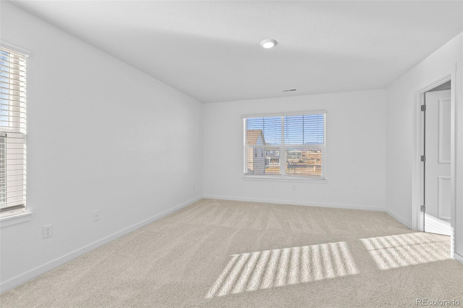
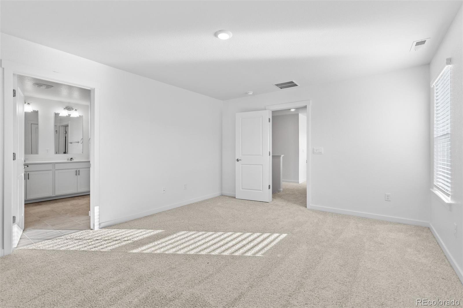
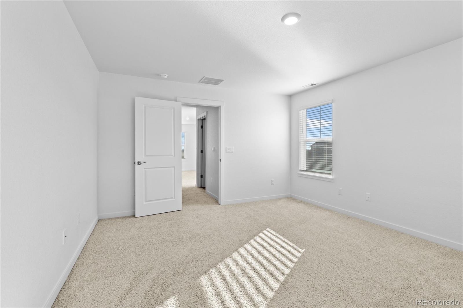
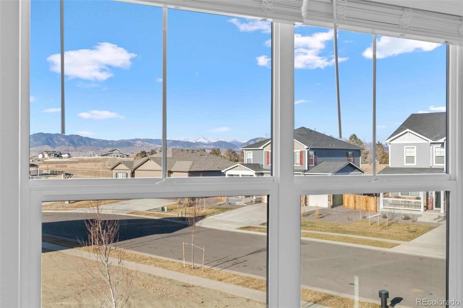
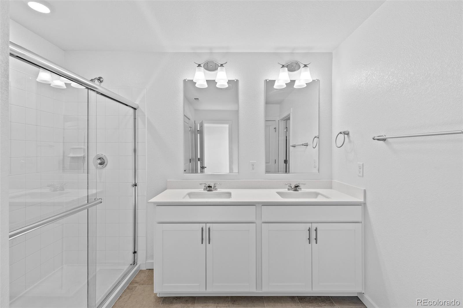
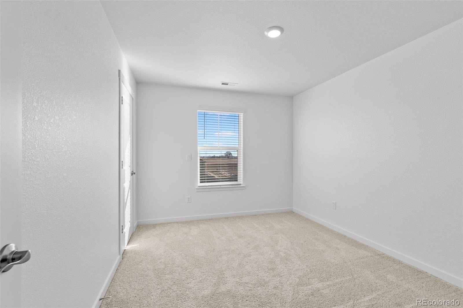
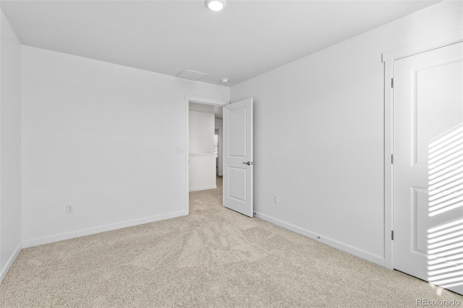
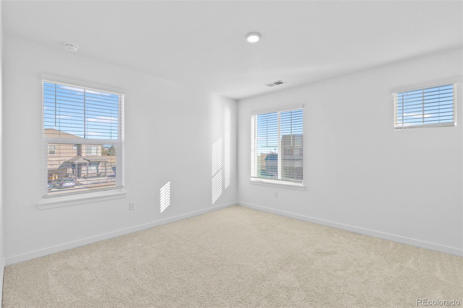
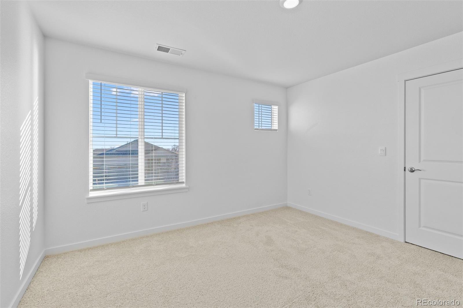
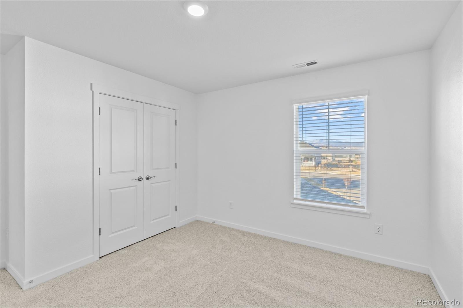
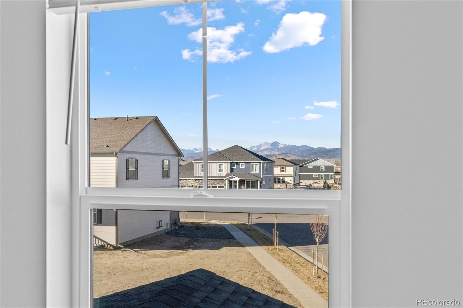
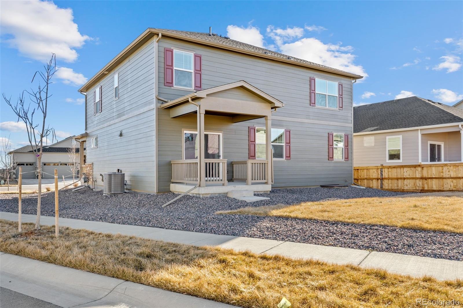
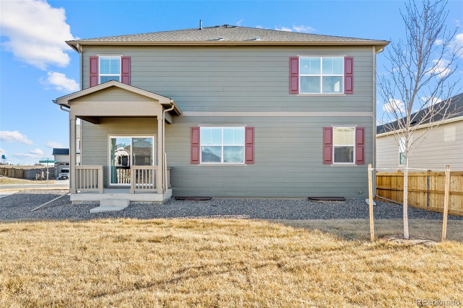
Discover this nearly brand-new home, completed in 2025, featuring the highly desirable Henley floor plan—a stunning two-story residence offering 5 bedrooms and 3 full bathrooms, thoughtfully designed for modern comfort and everyday style in a highly sought-after community.
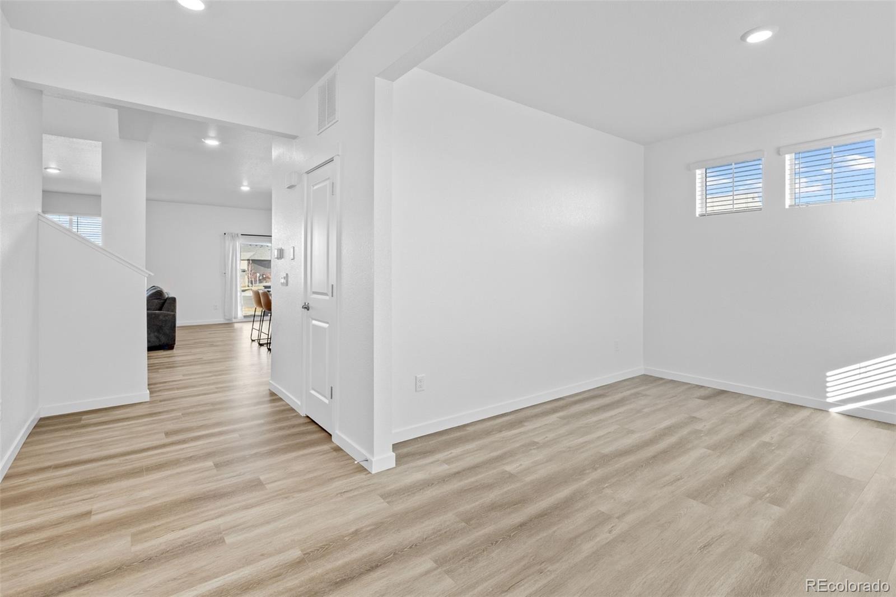
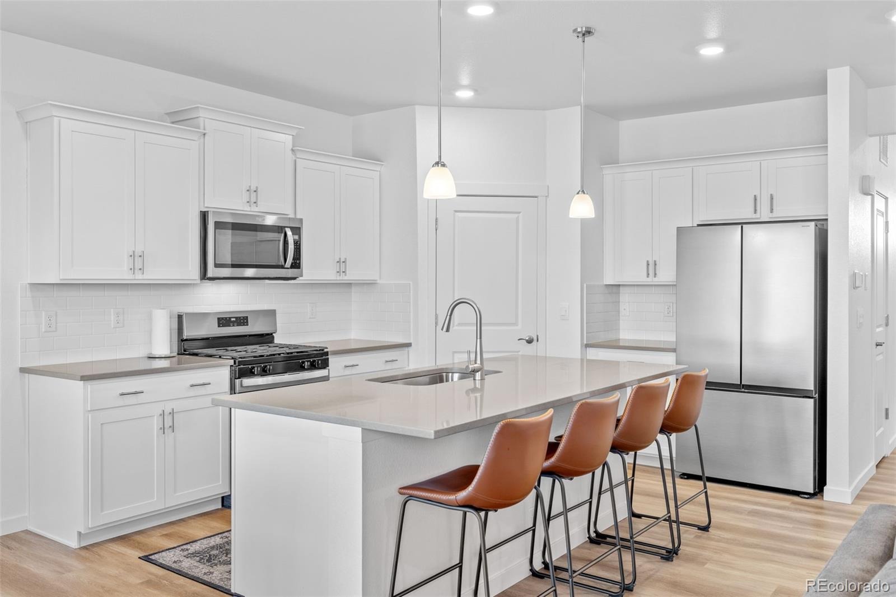
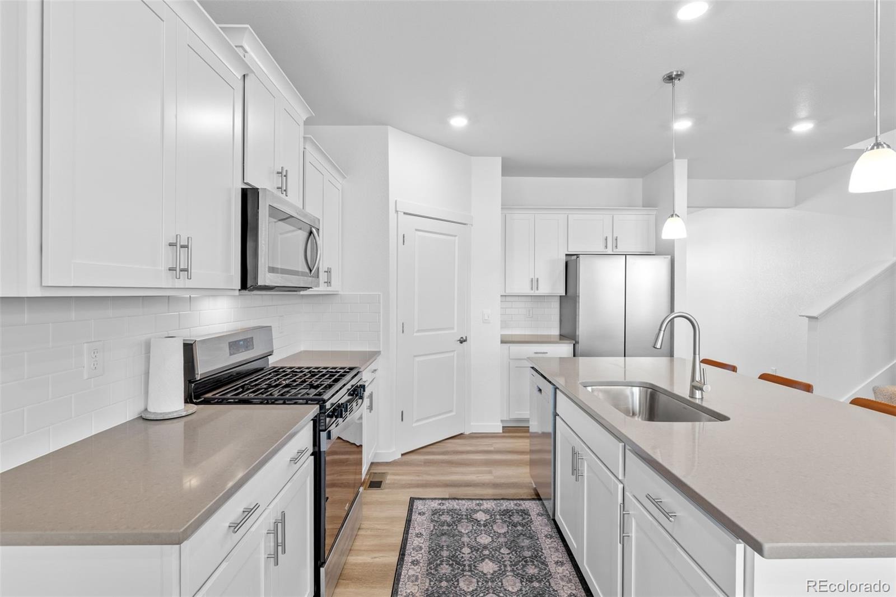
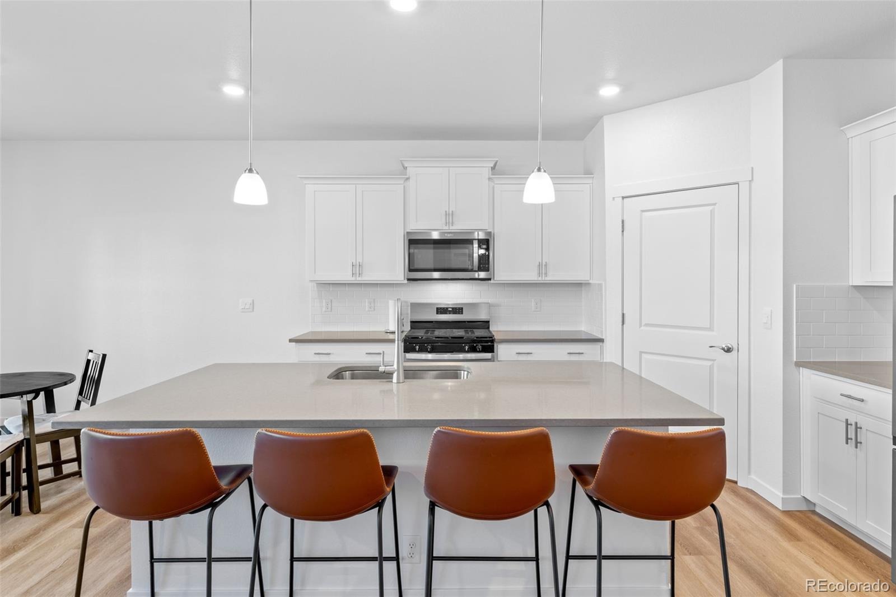
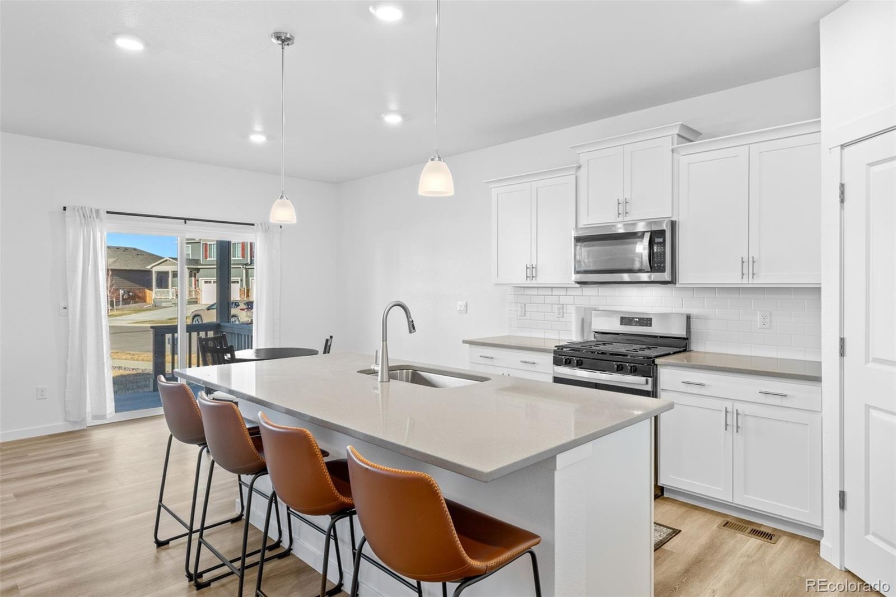
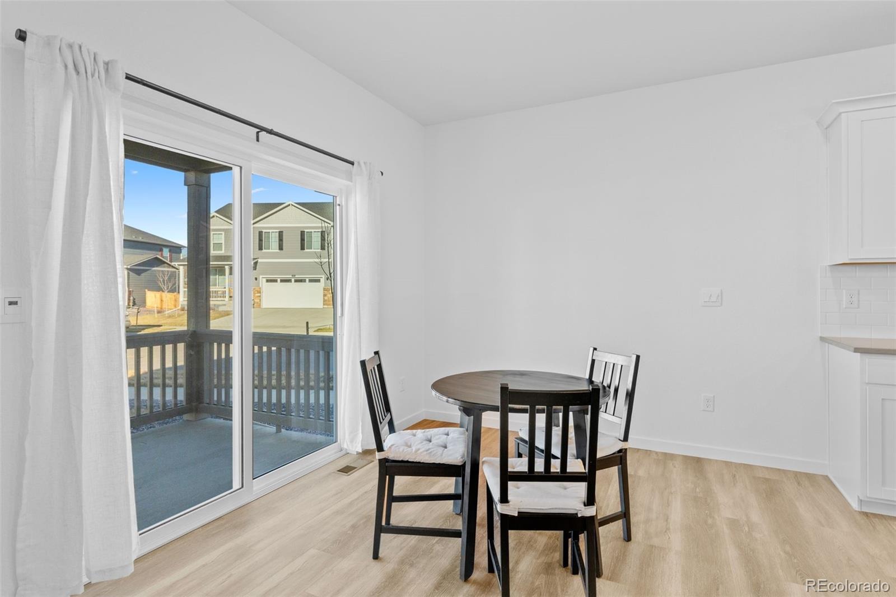
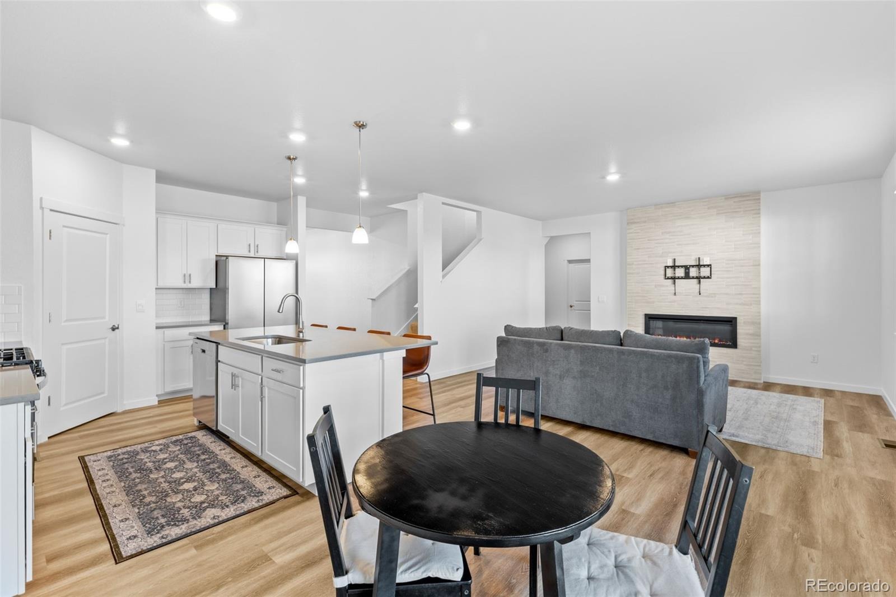
The open-concept layout is enhanced by expansive 9’ ceilings on the main level and abundant natural light. The kitchen is beautifully appointed with granite countertops, an undermount stainless steel dual-basin sink, and stainless steel appliances, including a gas range, microwave, and dishwasher—perfect for both daily living and entertaining.
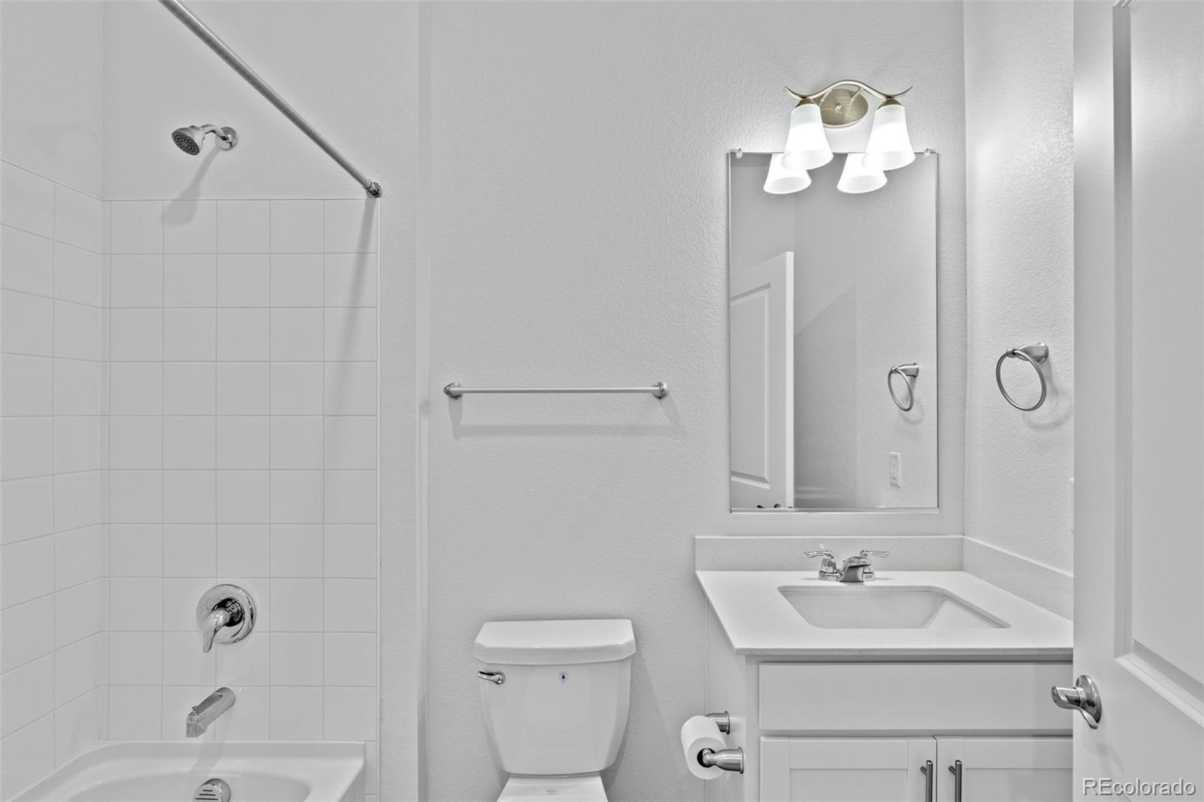
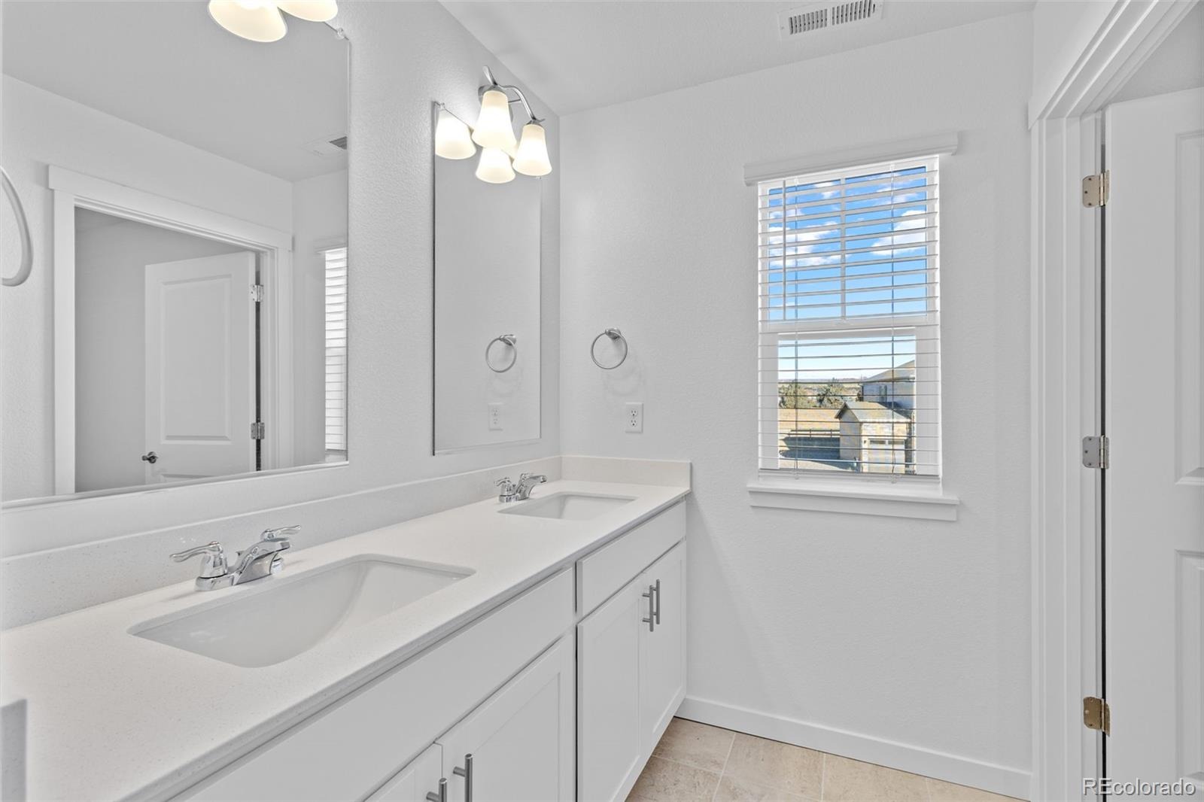
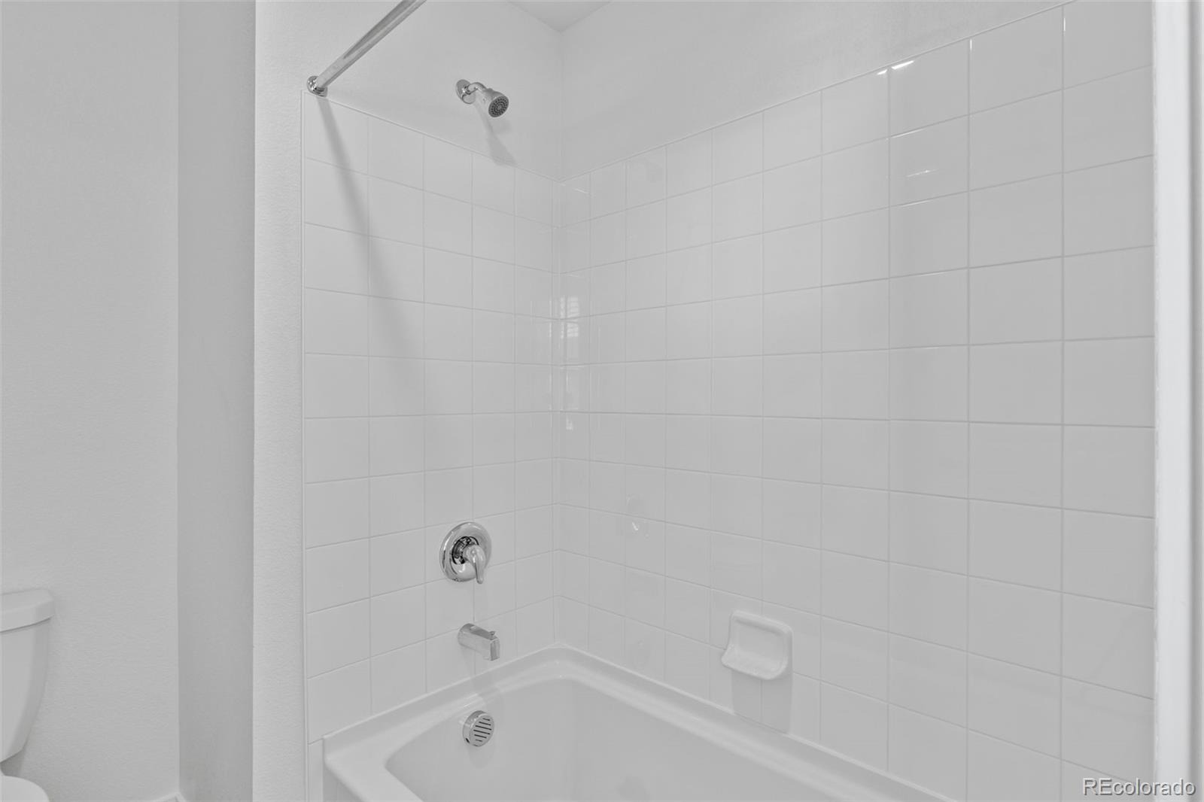
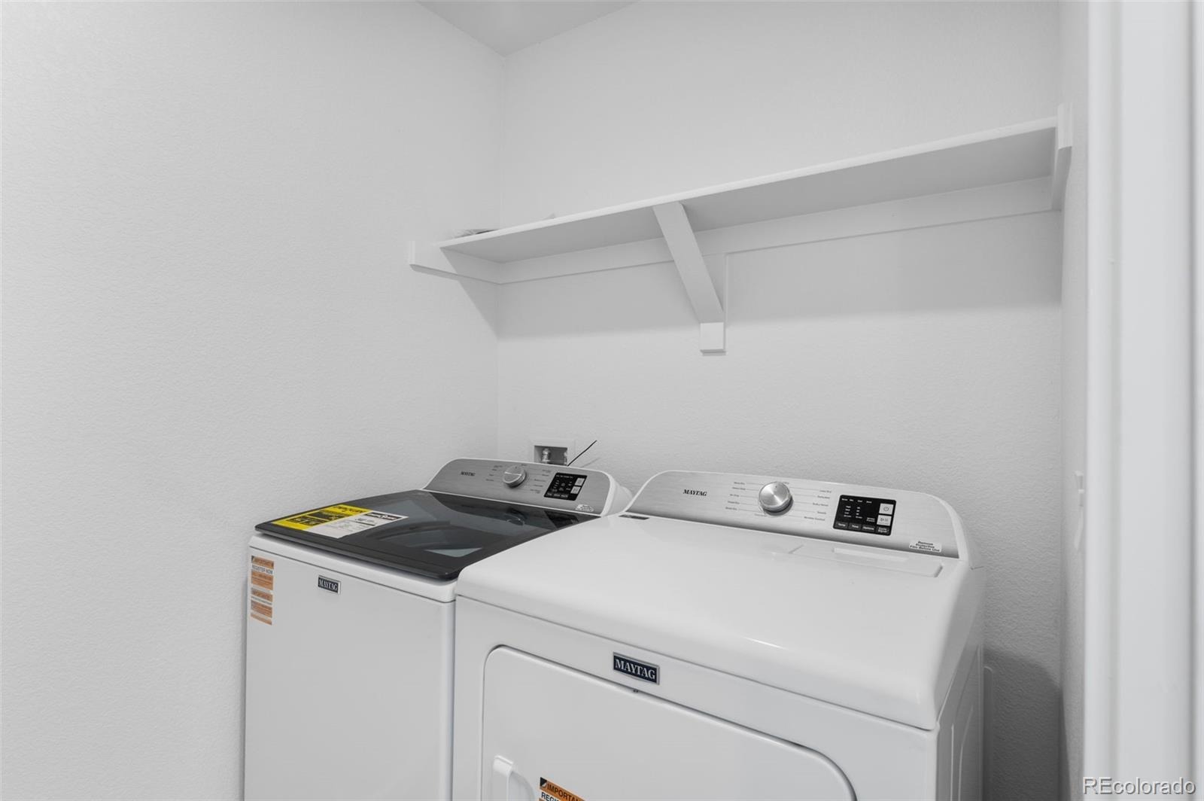
This home is equipped with a smart home technology package, including a smart speaker, video doorbell, programmable thermostat, and touchscreen control panel. Additional upgrades include chrome faucets in the kitchen and baths, a tankless water heater, and low-maintenance vinyl flooring in the bathrooms and laundry room.
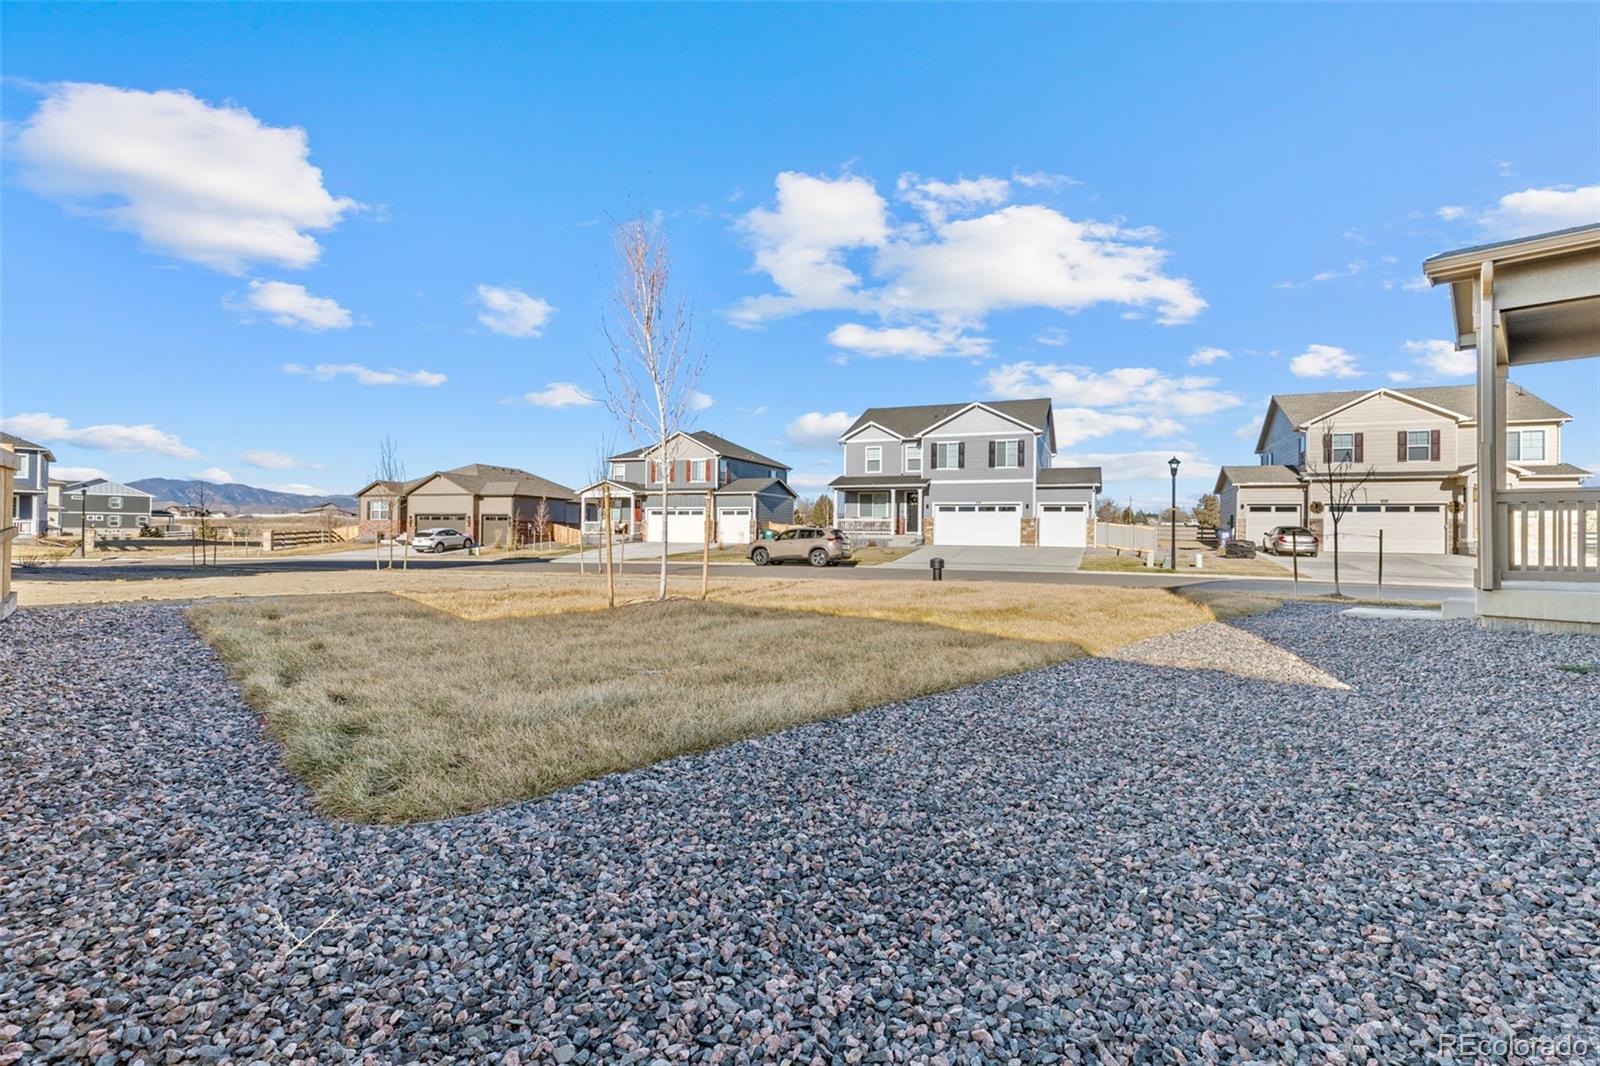
Located in the desirable Vantage neighborhood, residents enjoy an exceptional lifestyle with access to resort-style amenities. The annual HOA includes TPC Colorado privileges, featuring a world-class fitness center, resort pool with swim-up bar, hot tub, and on-site dining. Additional neighborhood amenities include the Vantage Pool, splash pad, grilling areas, playground, and two dog parks, all set within a beautifully maintained 5-acre on-site complex.
A rare opportunity to own a move-in-ready, modern home with outstanding amenities—this one truly has it all.
13 days on market
Listed by Adrienne Herzog · LPT Realty · adrienne@aherzogrealty.com,303-597-8720
Property Details
| Property Type | Residential |
| Sub Type | Single Family Residence |
| Status | Active |
| Price per Sq Ft | $238 |
| Subdivision | Vantage |
| MLS # | 8031134 |
| Days on Market | 13 |
| Bedrooms | 5 |
| Full Baths | 3 |
| Year Built | 2025 |
| Lot Size (Sq Ft) | 6,970 |
| Acres | 0.16 |
| HOA | Yes |
| HOA Fee | $1,000 |
| Annual Taxes | $2,466 |
| State | CO |
| County | Larimer |
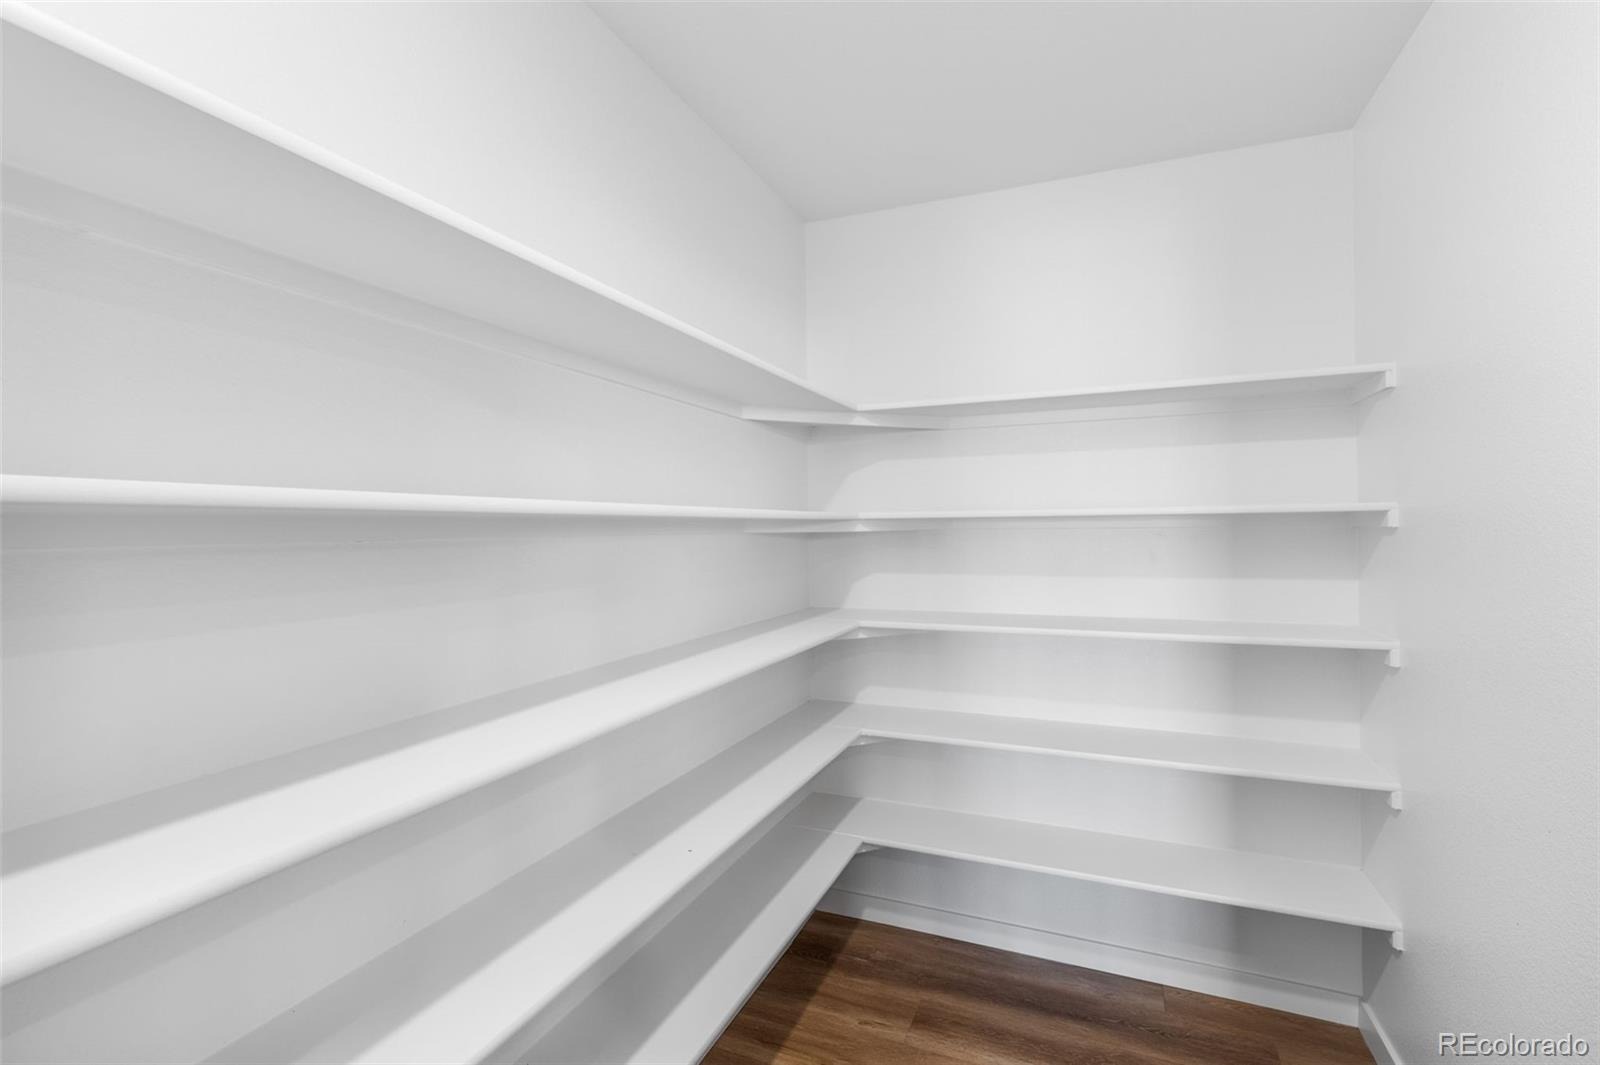
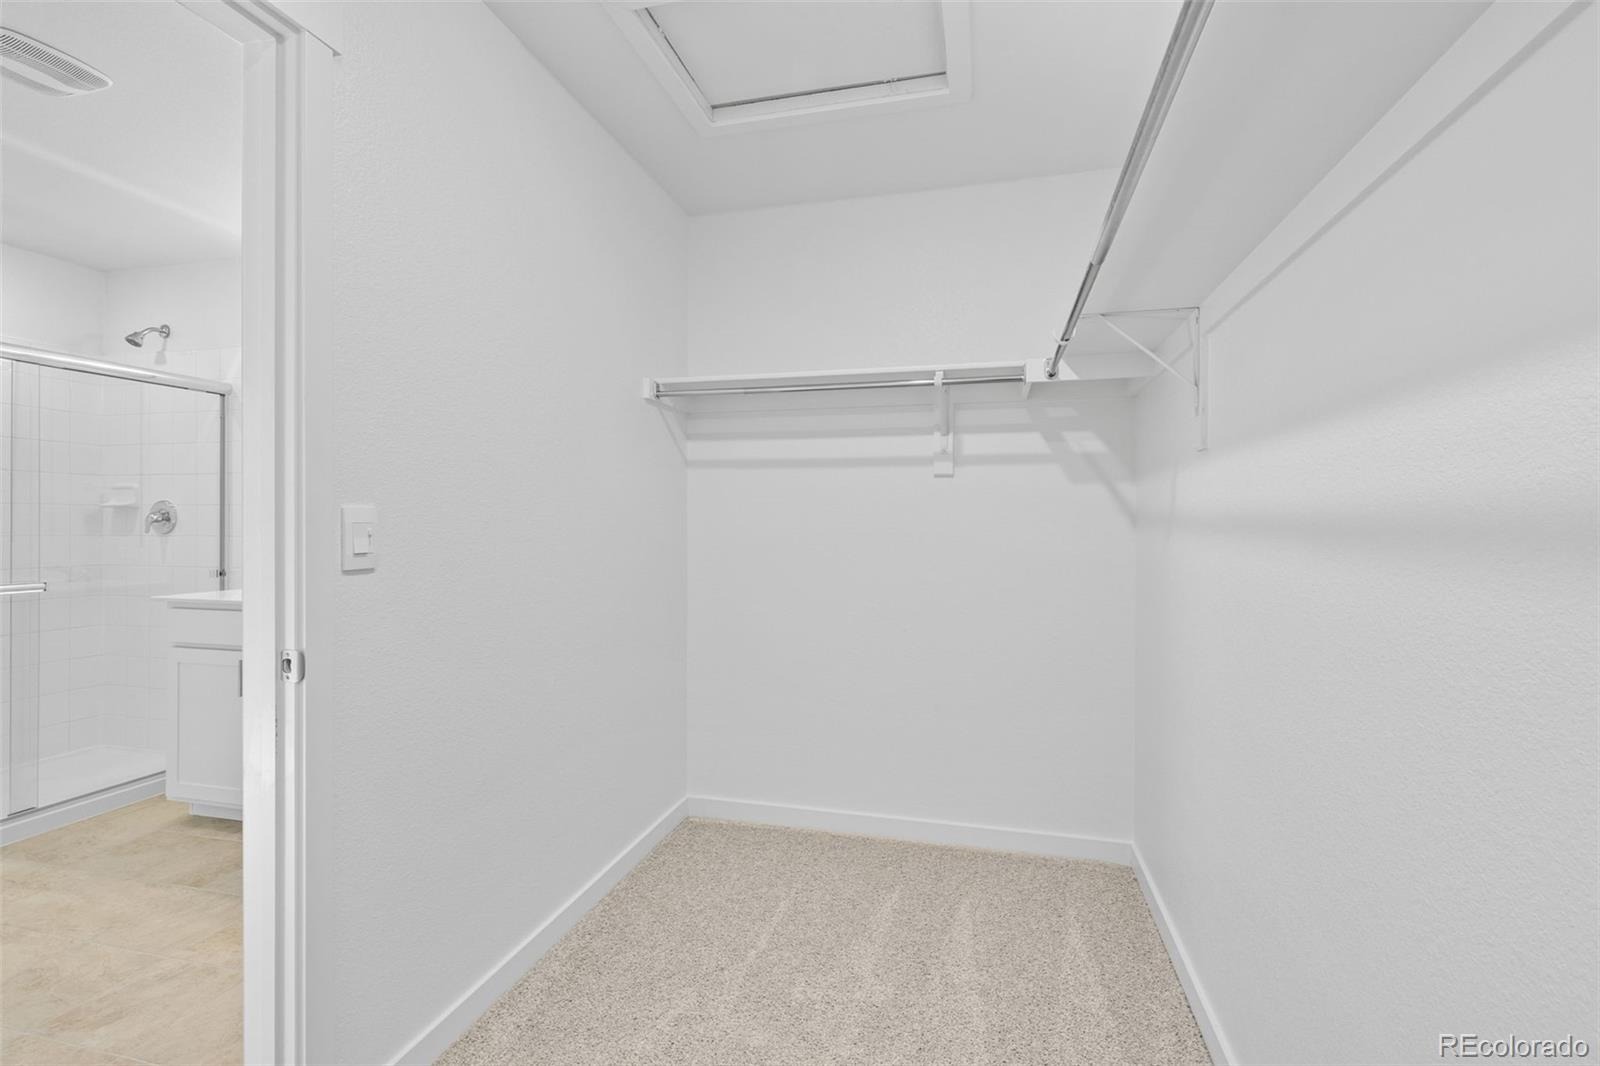
| Interior Features | Kitchen Island, Pantry, Smart Thermostat, Walk-In Closet(s), Primary Suite, Quartz Counters, Smart Lights, Smoke Free |
| Heating | Forced Air |
| Cooling | Central Air |
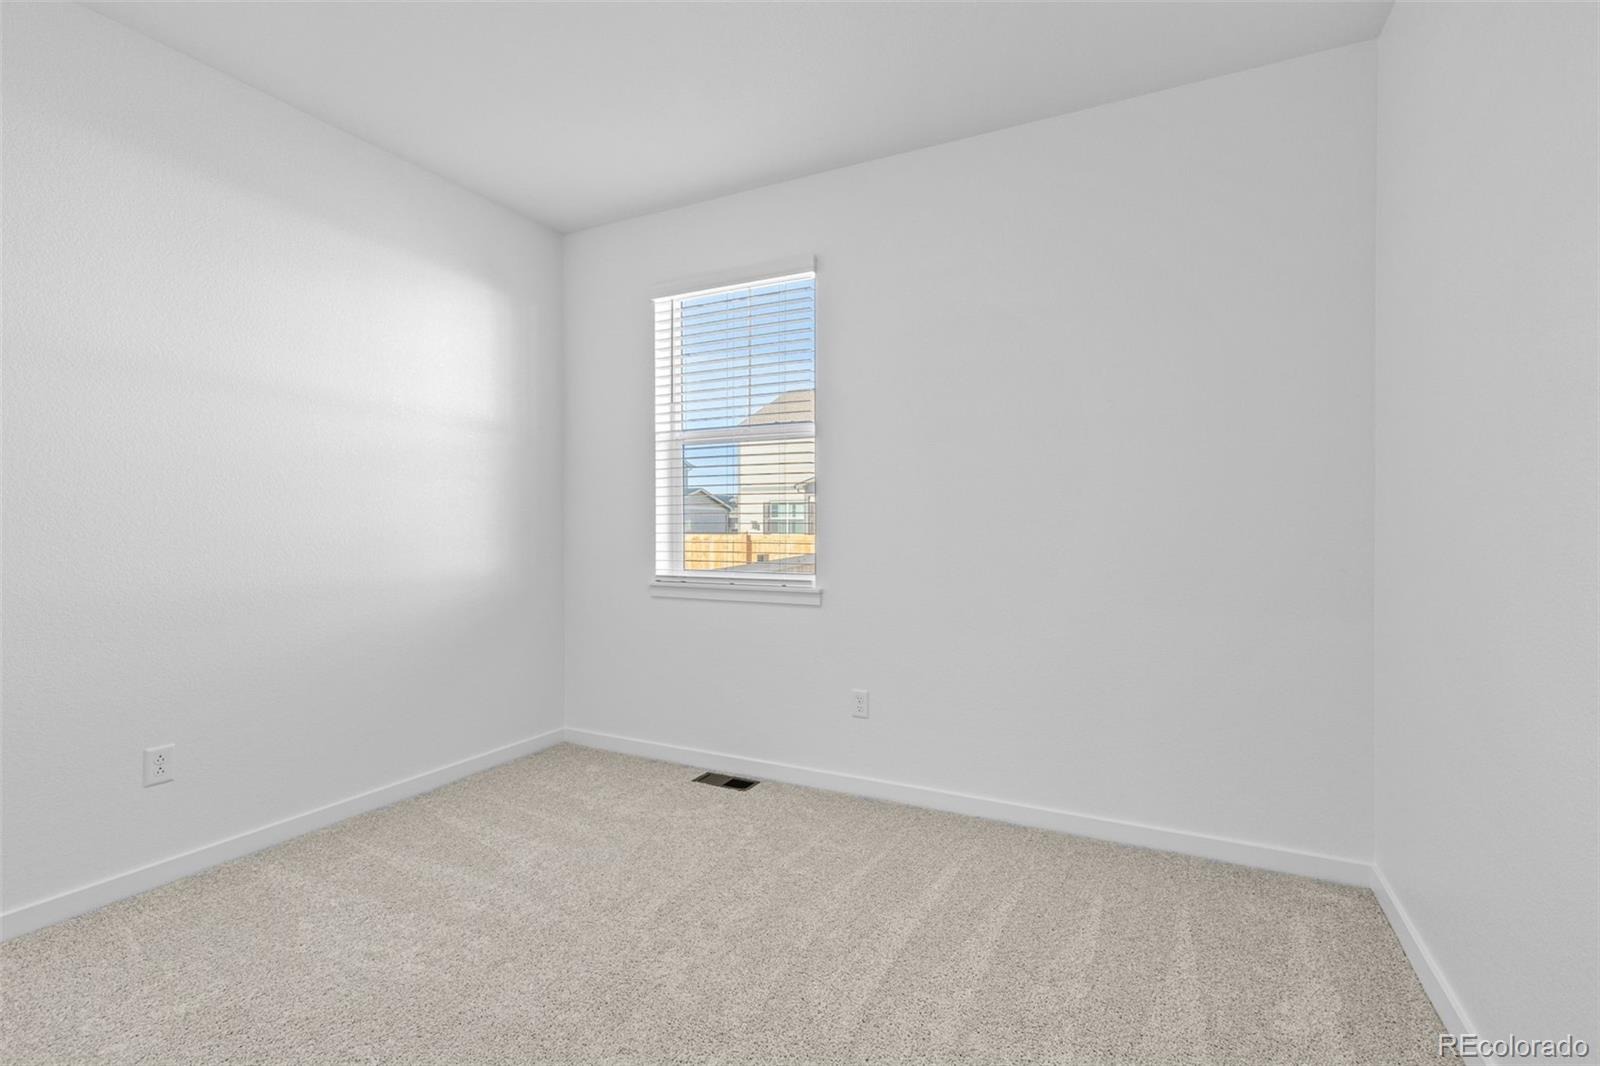
| Flooring | Carpet, Laminate, Tile |
| Appliances | Dishwasher, Disposal, Microwave, Oven, Range, Tankless Water Heater |
| Garage | Yes |
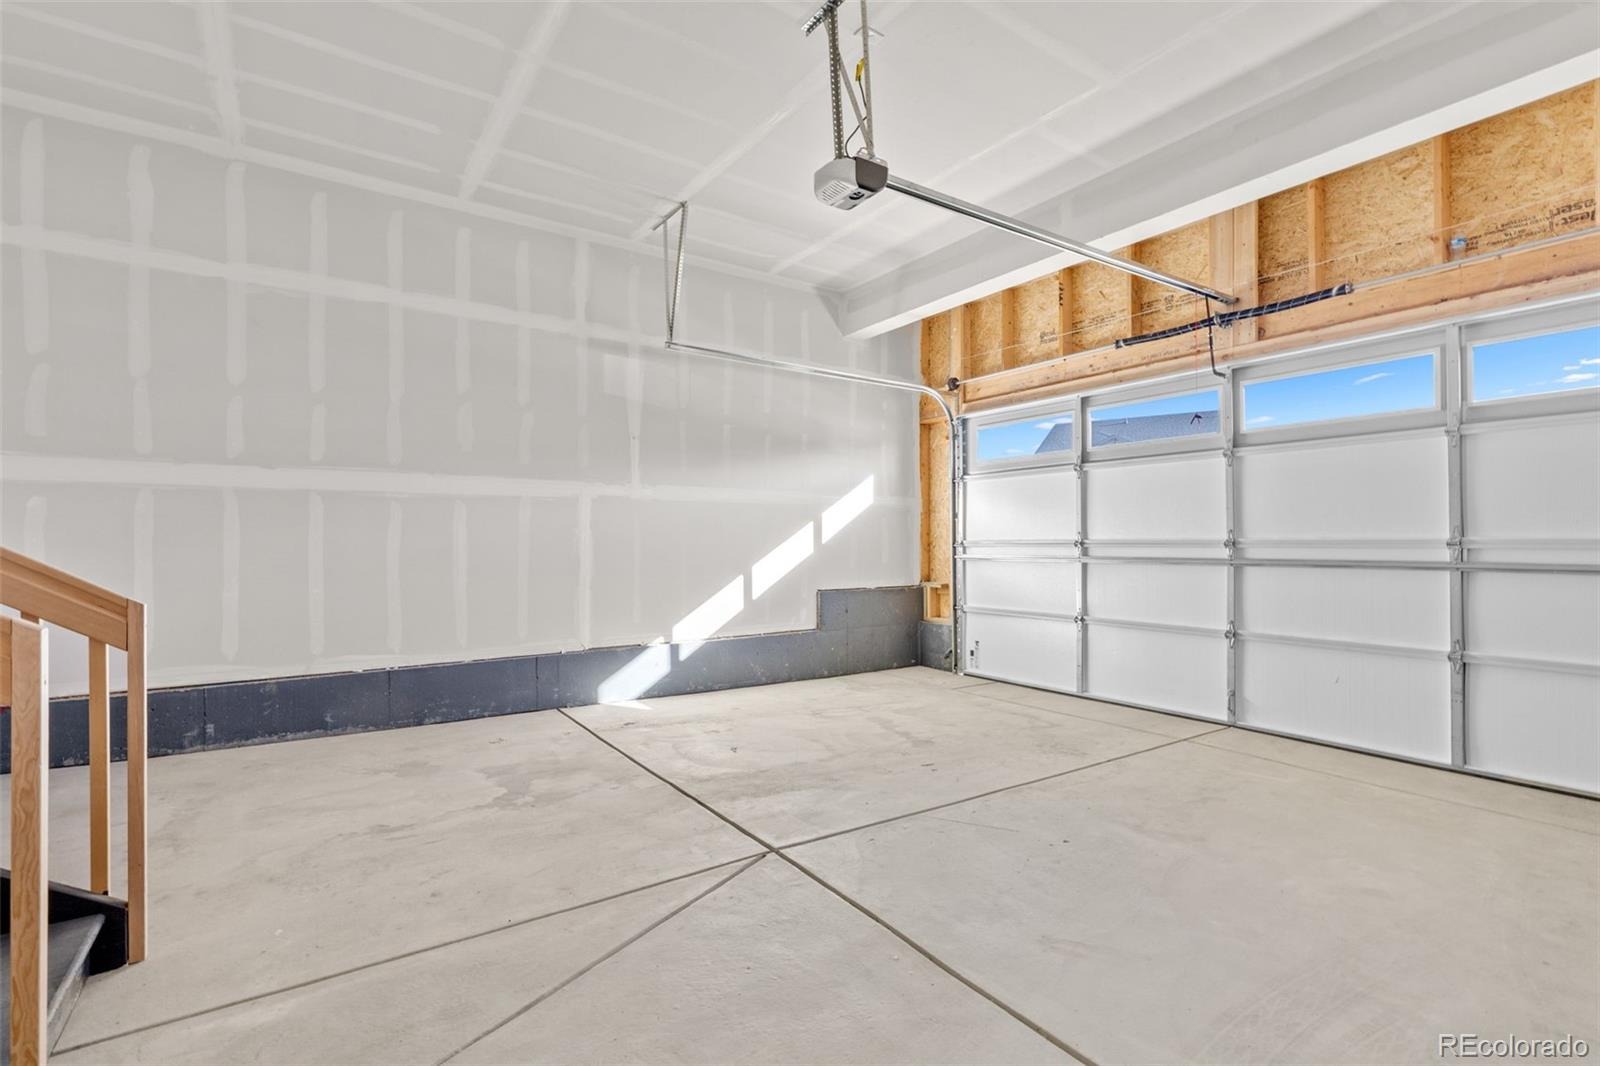
| Garage Spaces | 2 |
| Parking Features | Concrete, 220 Volts |
| Roof | Composition |
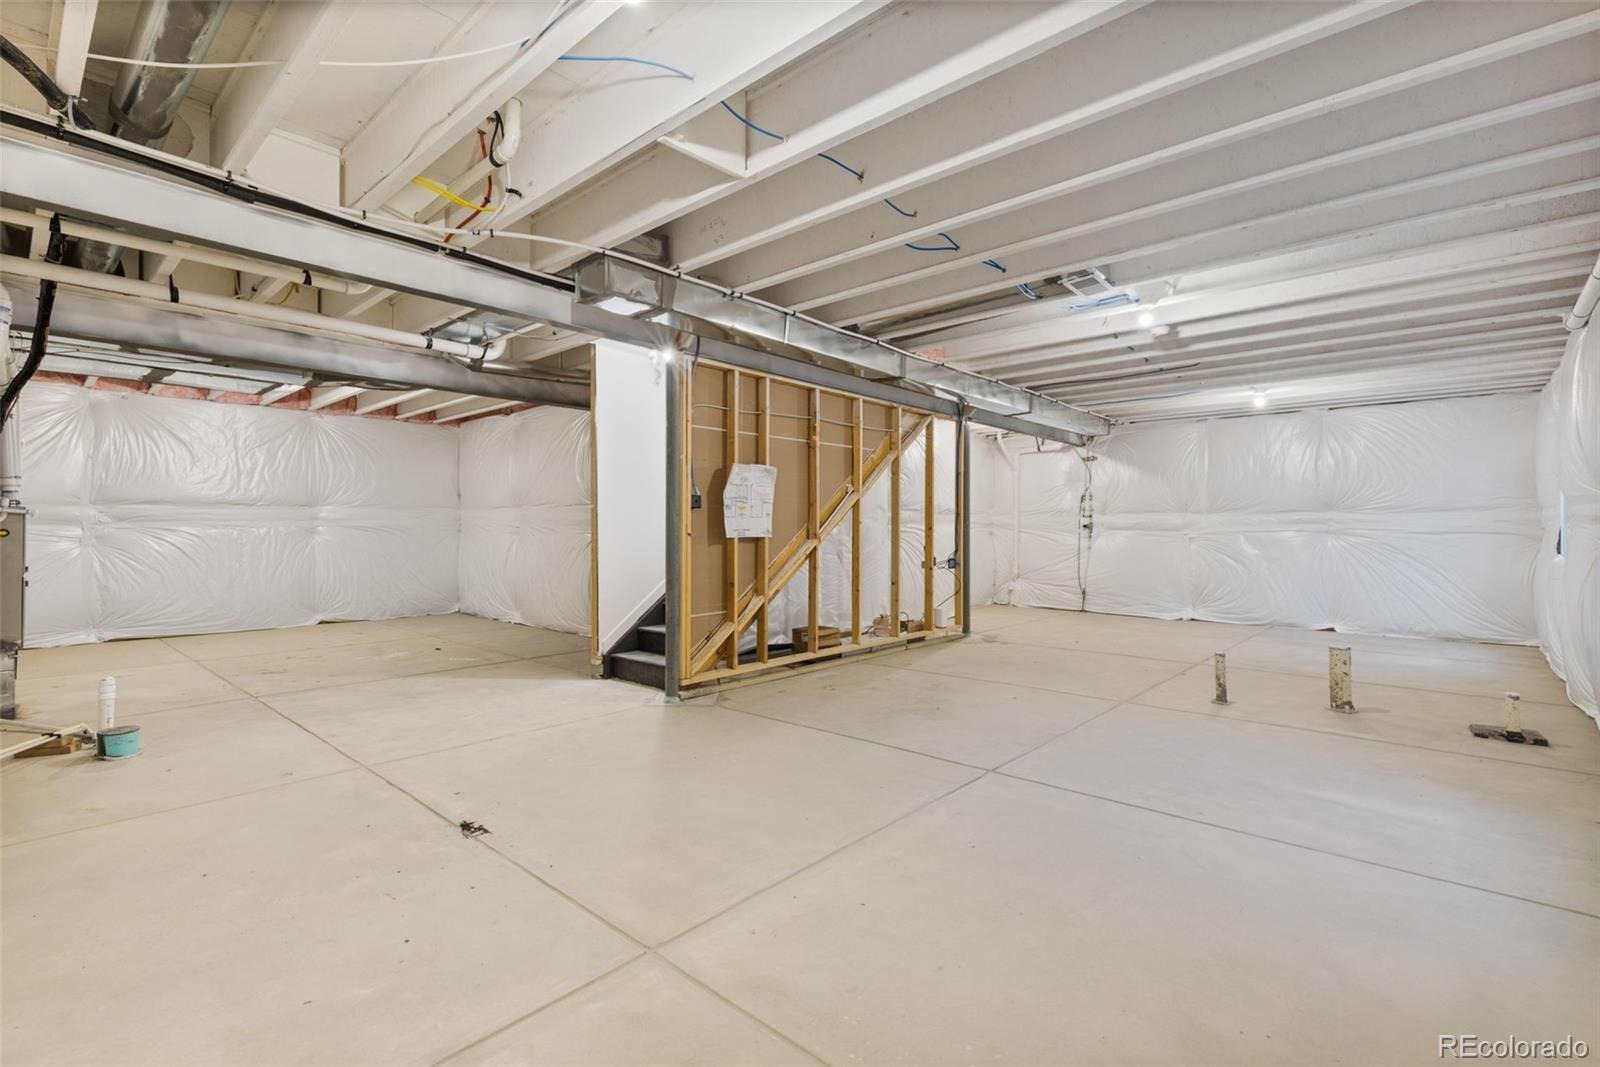
| Basement | Bath/Stubbed, Full |
| Levels | Two |
| Construction | Frame |
| Sewer | Public Sewer |
| Water Source | Public |
| Senior Community | No |
| Special Conditions | None Known |
Location
Price History
| Date | Event | Price |
|---|---|---|
| 10/29/2026 |
Price change Source: REcolorado® #8031134 |
$630,000 -1.6% $238/sqft |
| 10/28/2026 |
Listed for sale Source: REcolorado® #8031134 |
$640,000 +3.4% $242/sqft |
| 9/18/2025 |
Sold Source: REcolorado® #IR1038080 |
$619,000 $234/sqft |
| 9/18/2025 |
Sold Source: REcolorado® #3888674 |
$619,000 $234/sqft |
| 6/29/2025 |
Listed for sale Source: REcolorado® #IR1038080 |
$619,000 $234/sqft |
| 6/29/2025 |
Listed for sale Source: REcolorado® #3888674 |
$619,000 $234/sqft |

Based on information submitted to the MLS GRID as of November 9, 2026 at 10:03 PM MST. All data is obtained from various sources and may not have been verified by broker or MLS GRID. Supplied Open House Information is subject to change without notice. All information should be independently reviewed and verified for accuracy. Properties may or may not be listed by the office/agent presenting the information.
Thank you — a Mont Haus broker will be in touch shortly.
For Mont Haus agents and staff. Sign in with your Mont Haus Microsoft account and the Agent Portal opens in a new tab.
Sign in with MicrosoftNo Microsoft account yet? Ask Nikki Boxer, who sets up portal access.