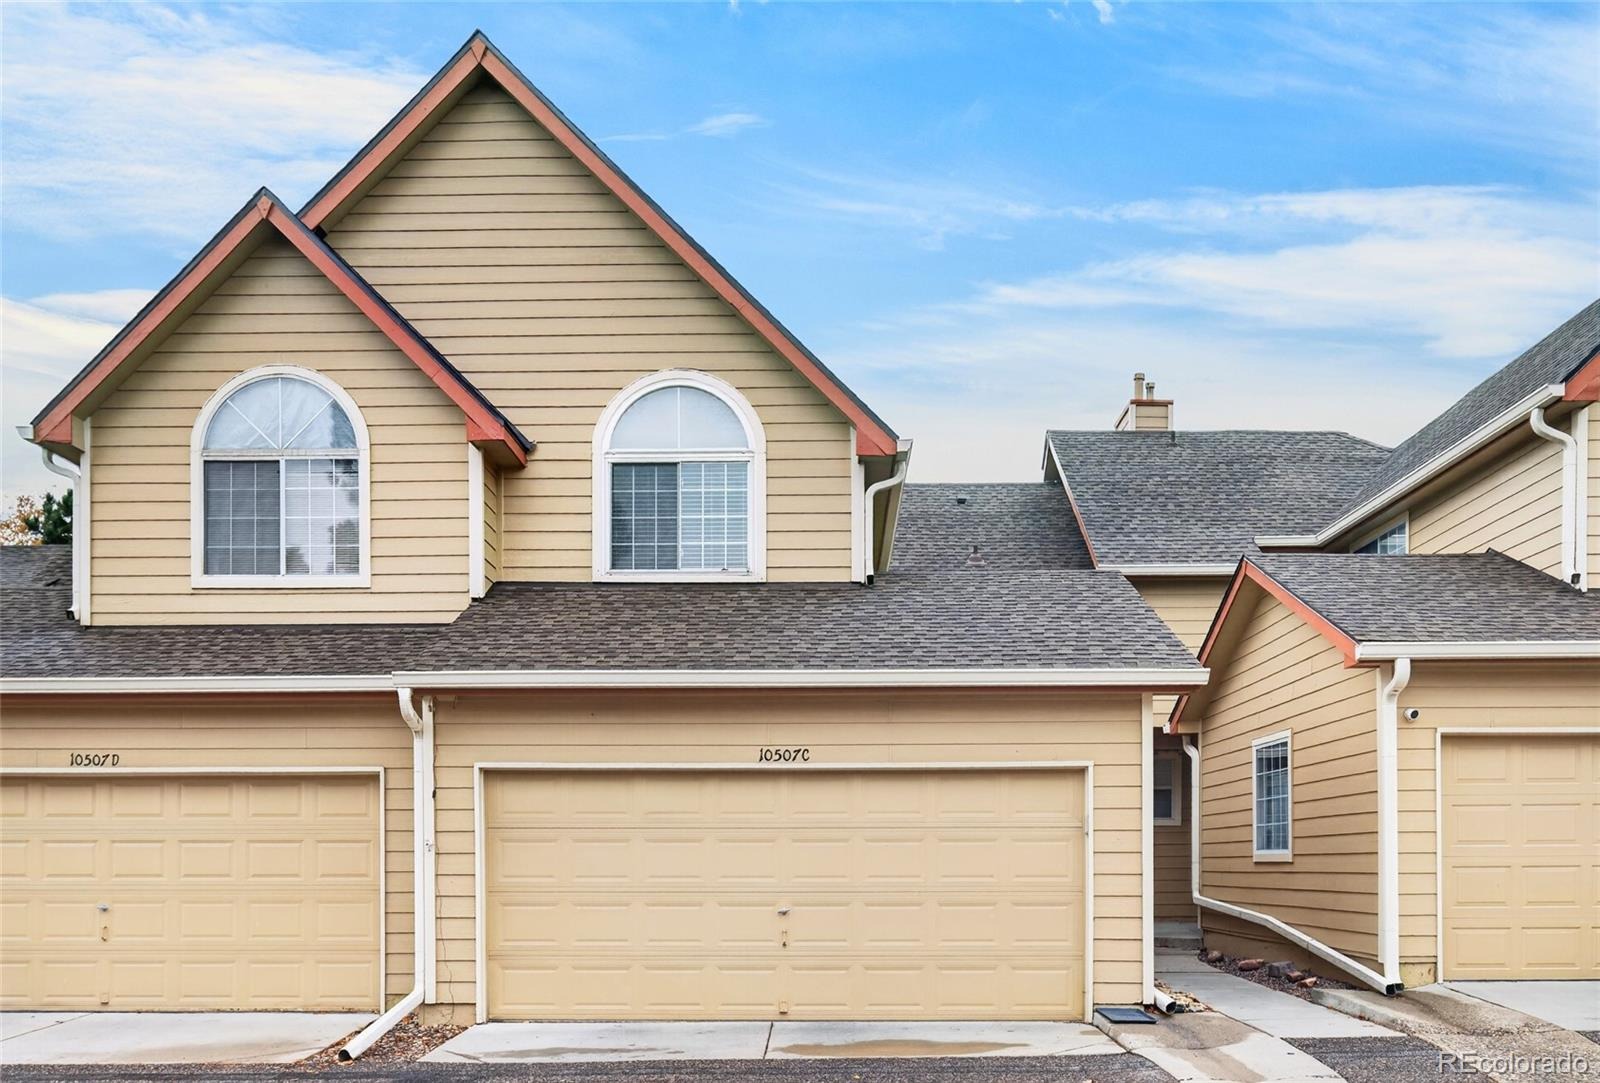
Residential · Active
Littleton, CO 80127
2 Beds · 3 Baths · 1,337 Sq Ft
$419,000
Townhouse
Property Type
0.03 acres
Lot Size
1995
Year Built
$313
Price per Sq Ft
2
Parking Spaces
$400
HOA Fee
9821306
MLS #
About This Property
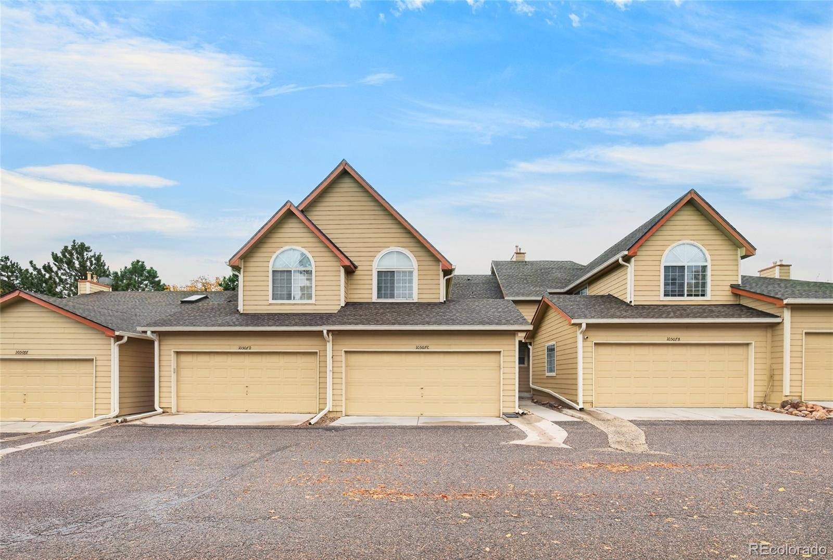
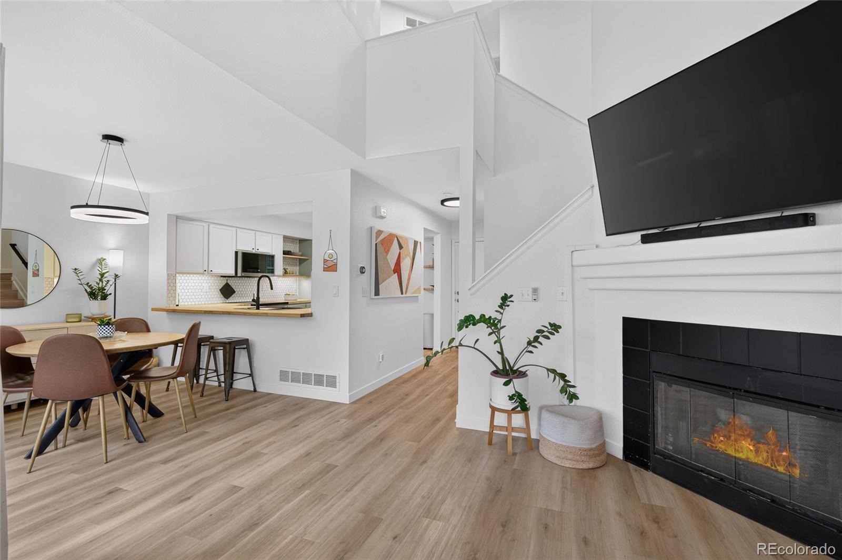
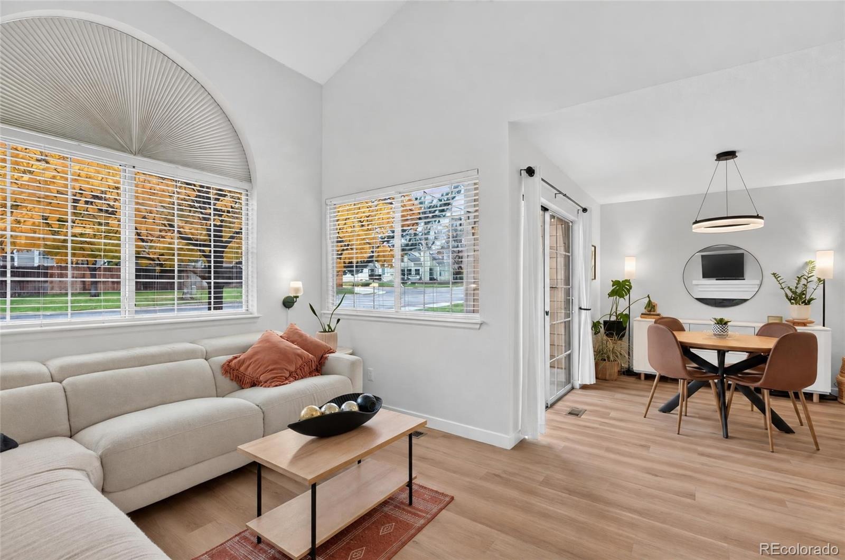
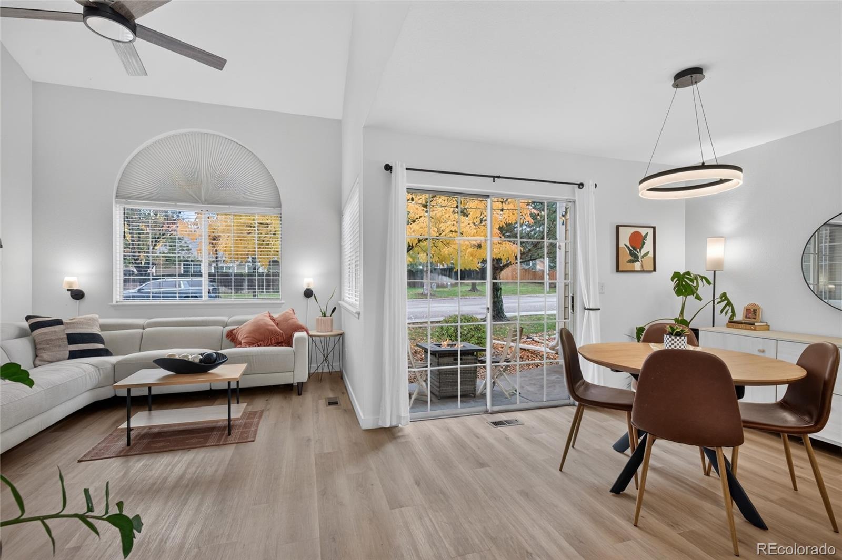
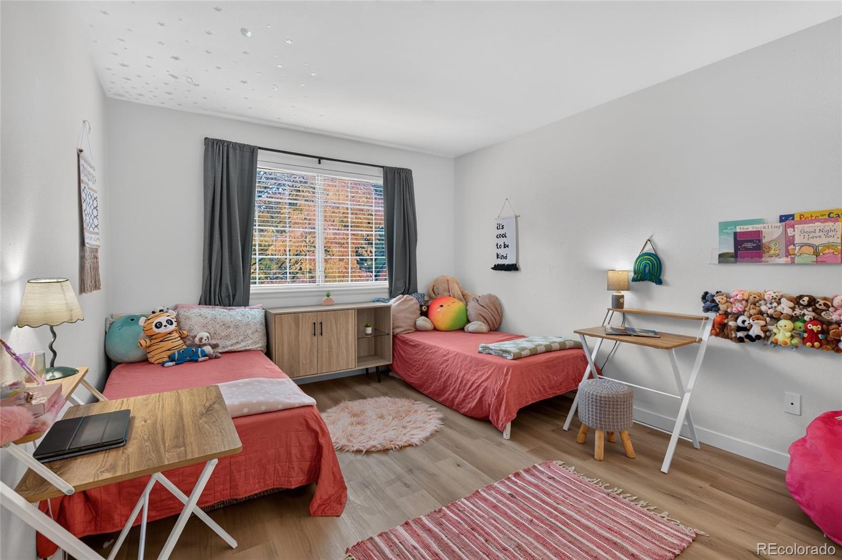
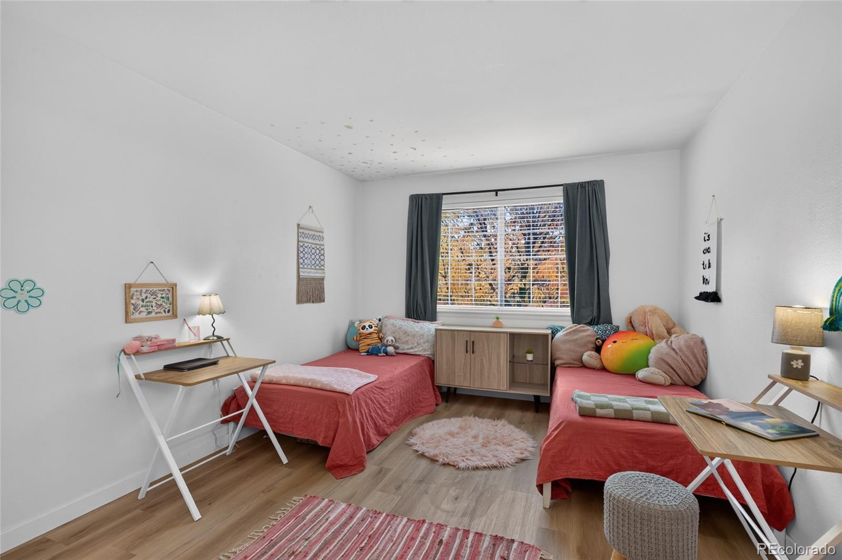
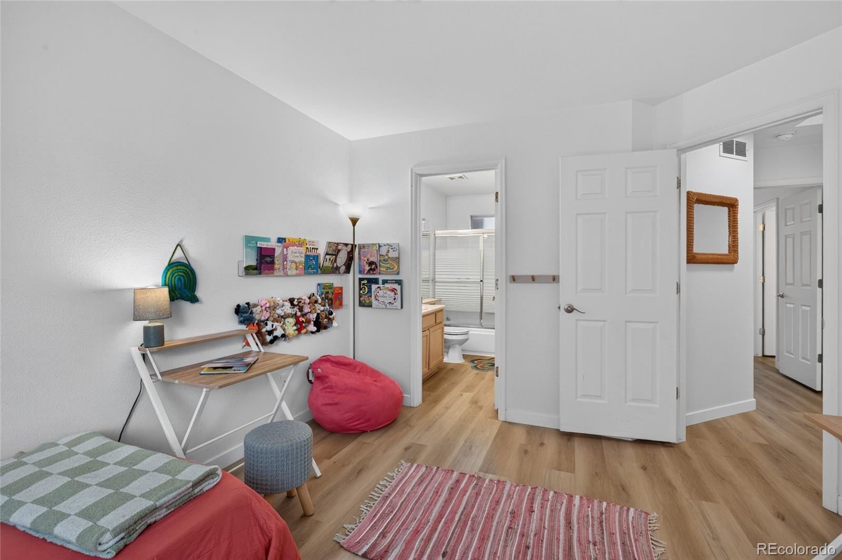
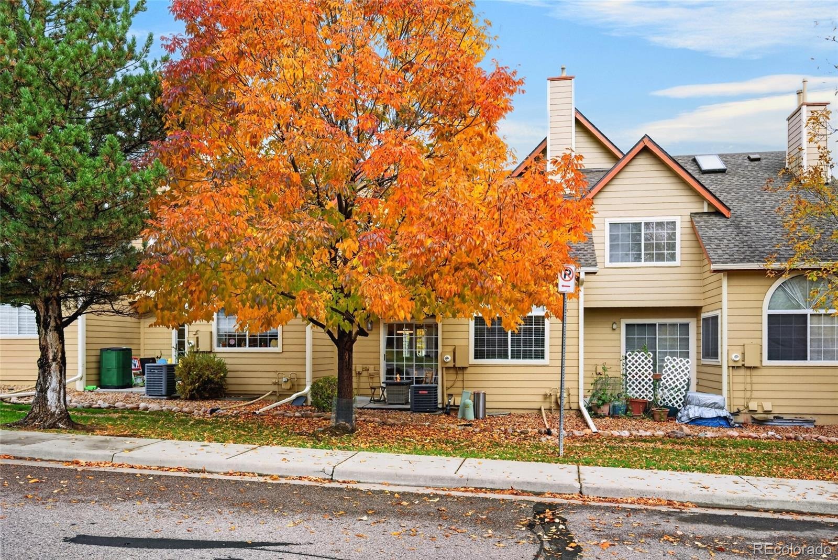
Thoughtfully updated. Naturally inviting. This Stanton Farms townhome brings together warm finishes, light-filled spaces, and details that make everyday living feel easy. Natural-grain LVP flooring, fresh paint, new baseboards, and a contemporary stair rail create a cohesive feel throughout.
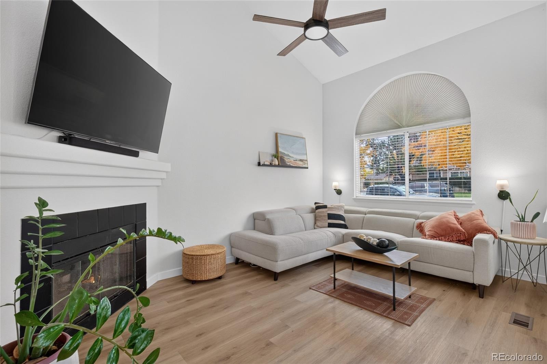
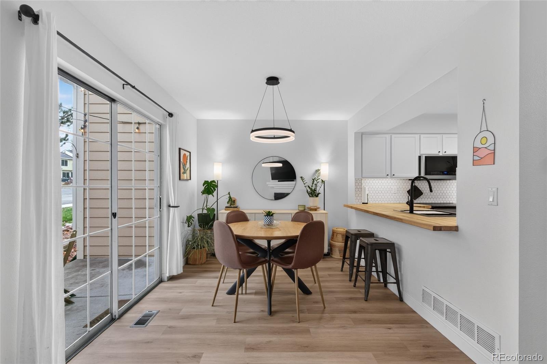
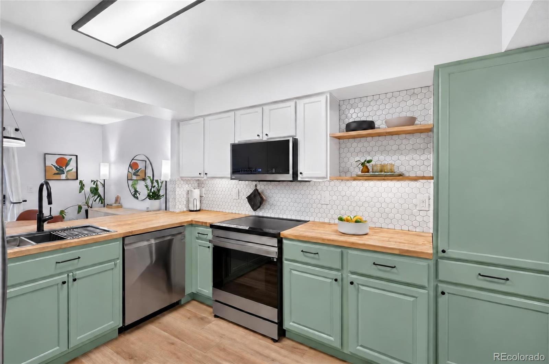
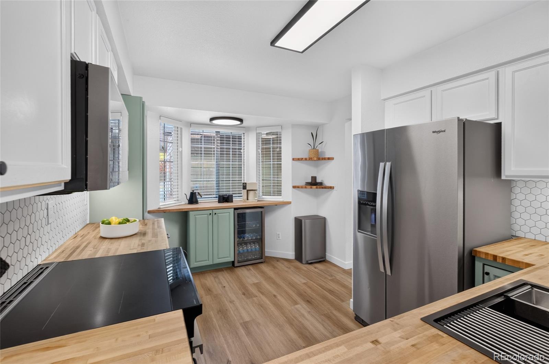
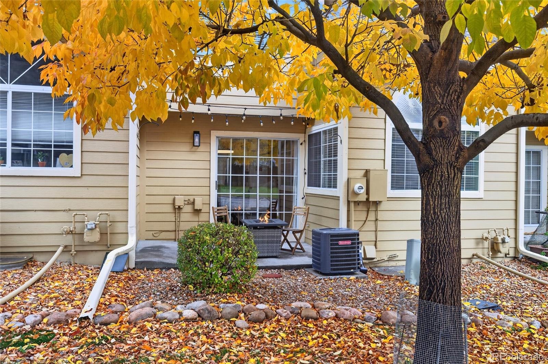
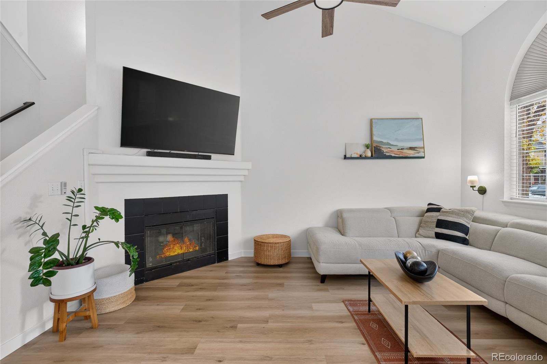
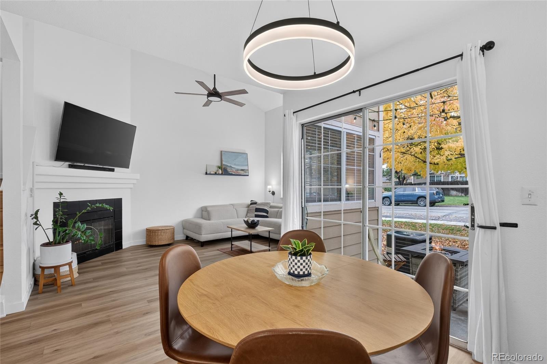
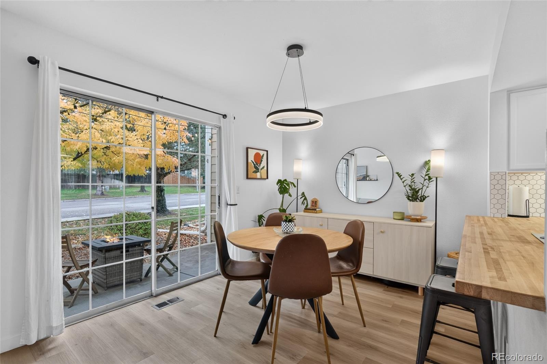
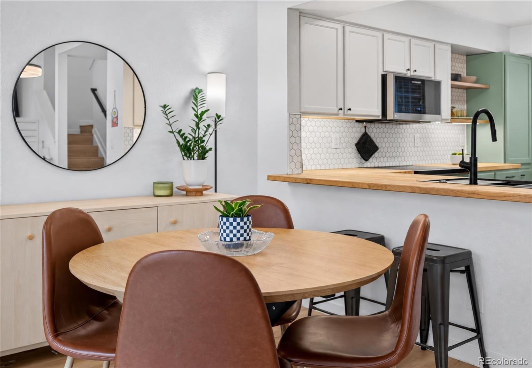
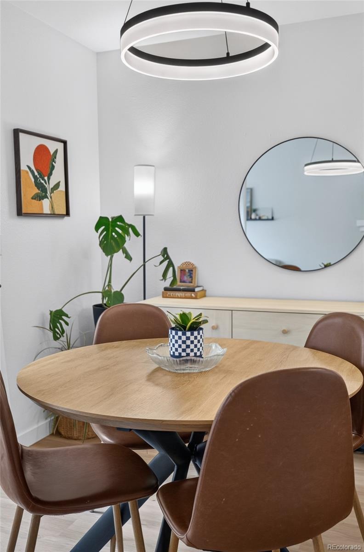
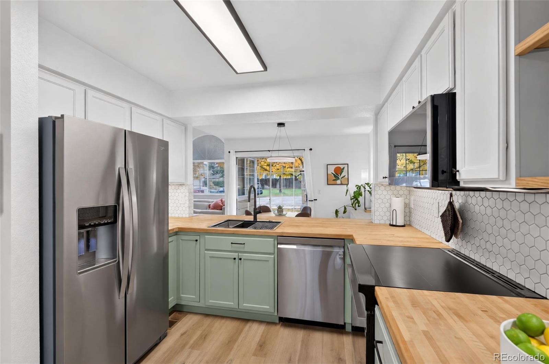
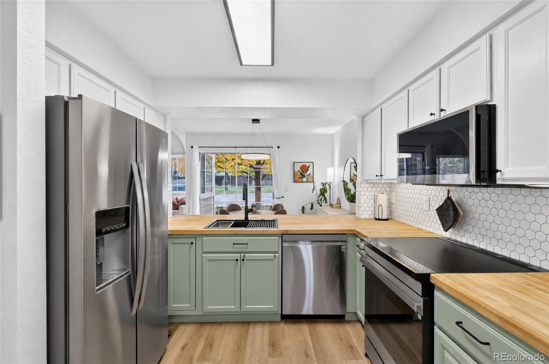
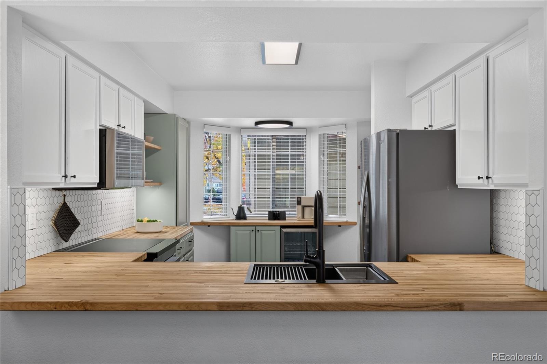
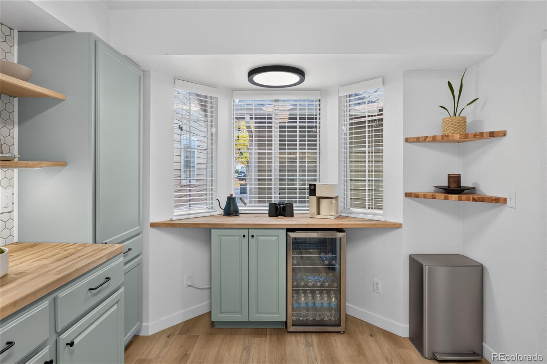
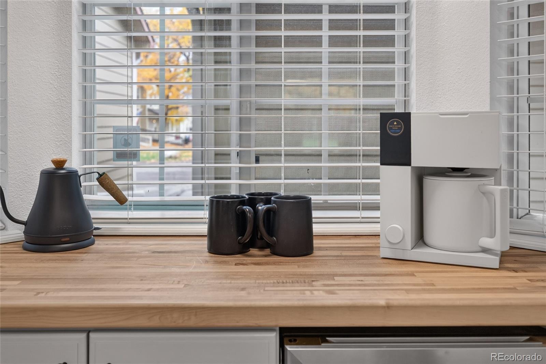
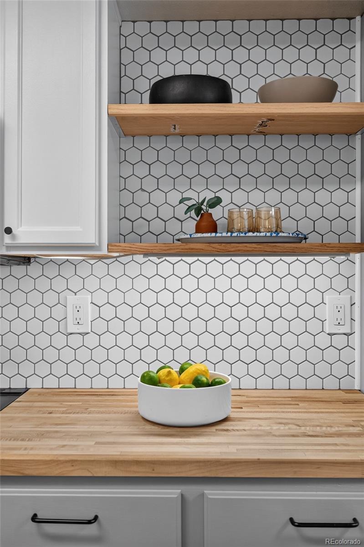
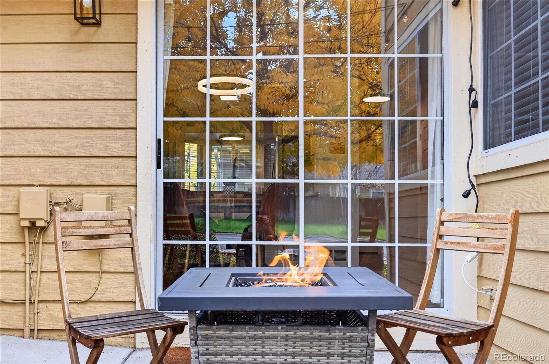
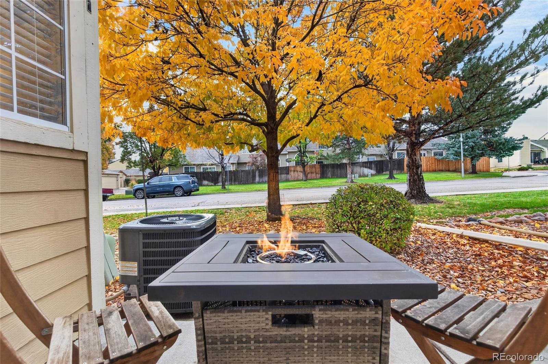
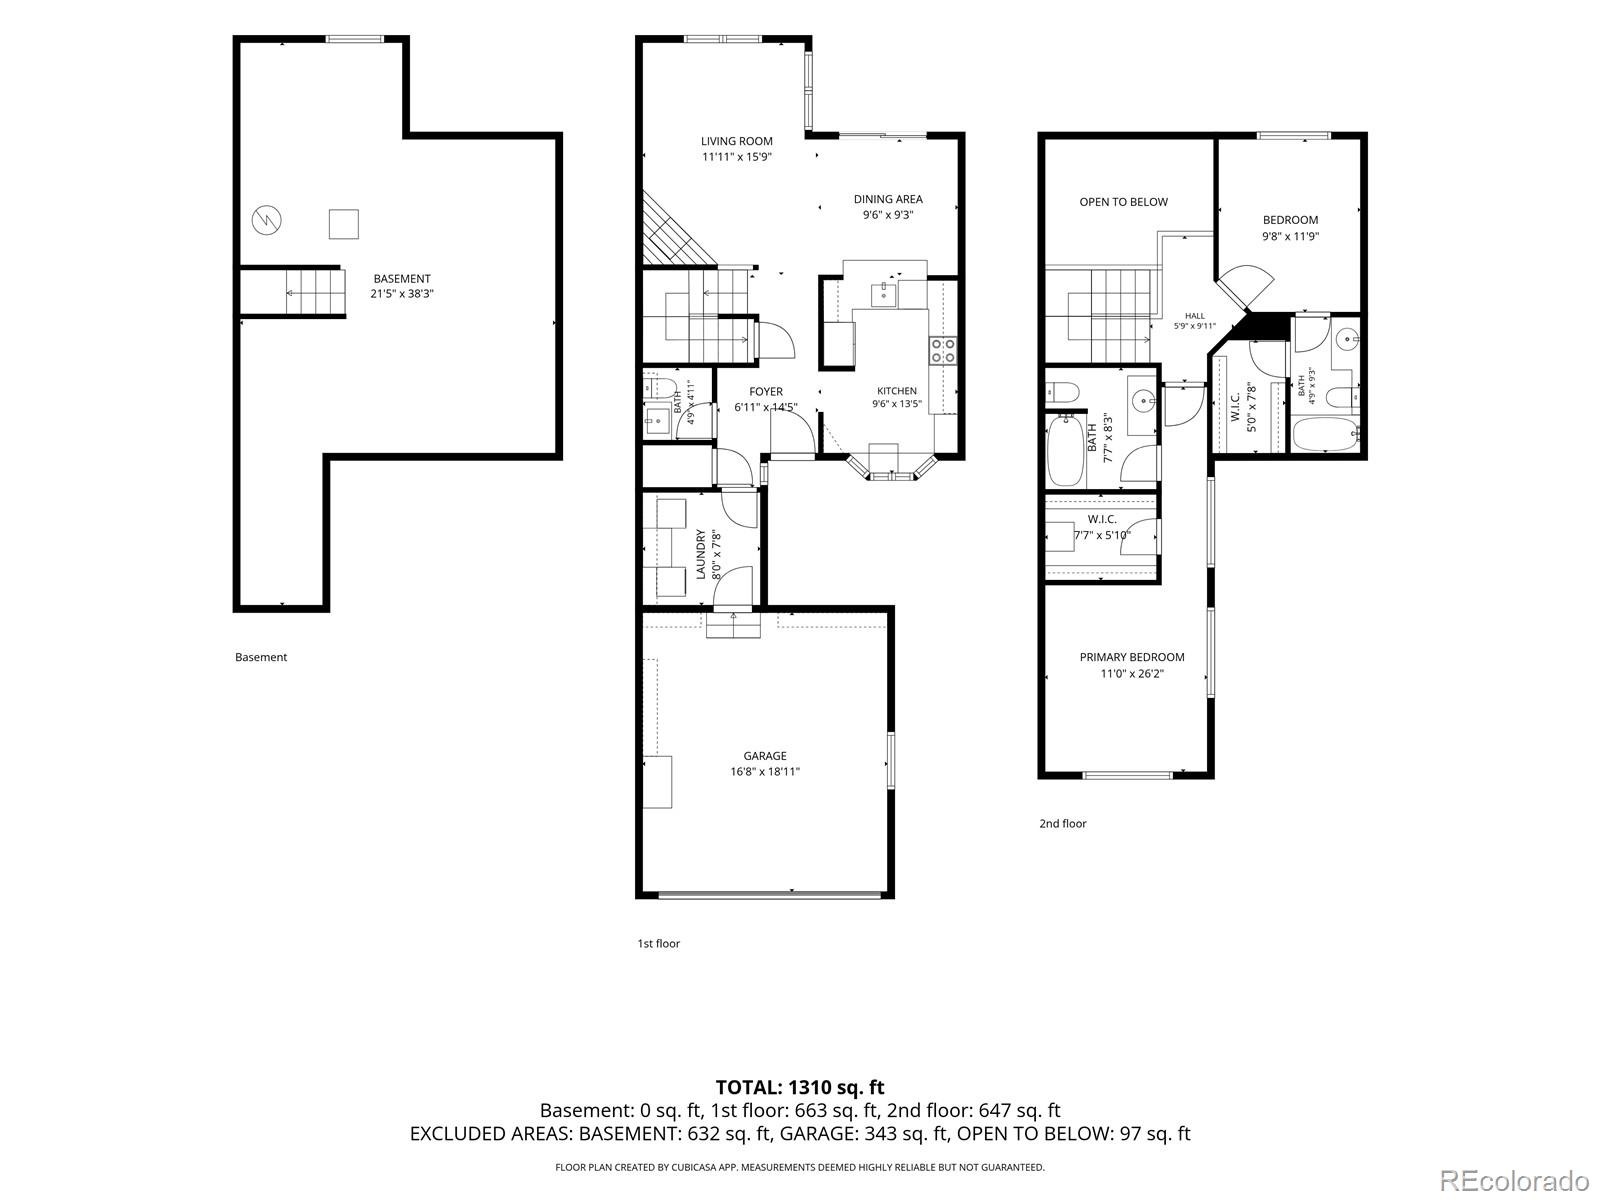
In the living room, vaulted ceilings and a skylight lend openness and light, while a gas fireplace invites relaxed evenings and conversation. The updated kitchen pairs new butcher block style countertops with newer stainless steel appliances, including an internet-connected induction range with convection and air fryer capabilities. A breakfast bar offers a spot for morning coffee or company while dinner comes together. The adjoining dining area opens to a ground-level patio overlooking a grassy common area, extending everyday living outdoors.
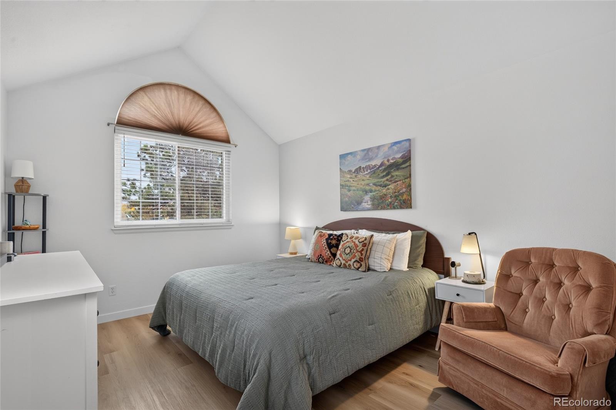
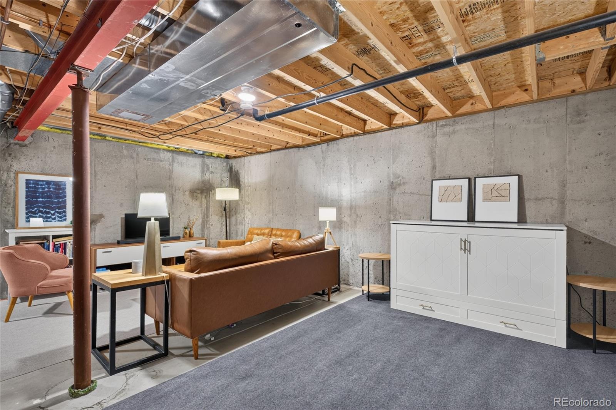
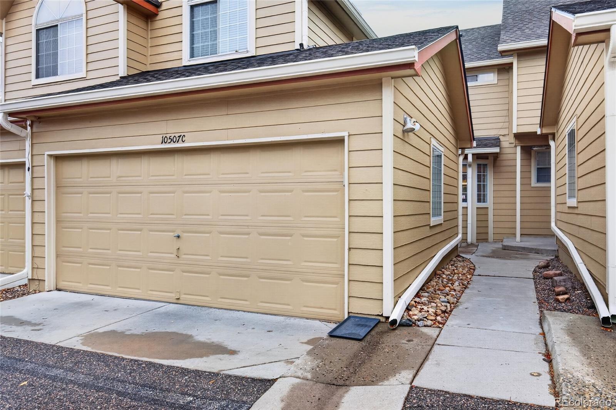
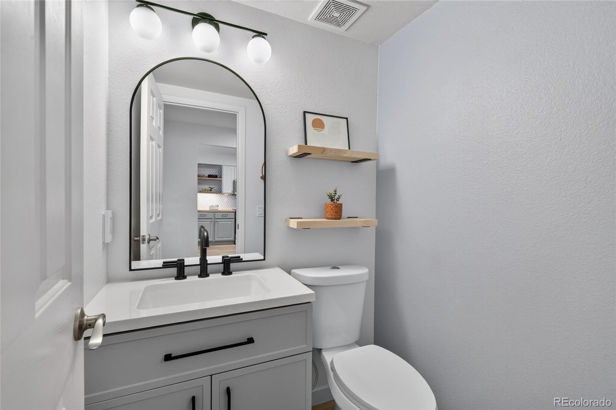
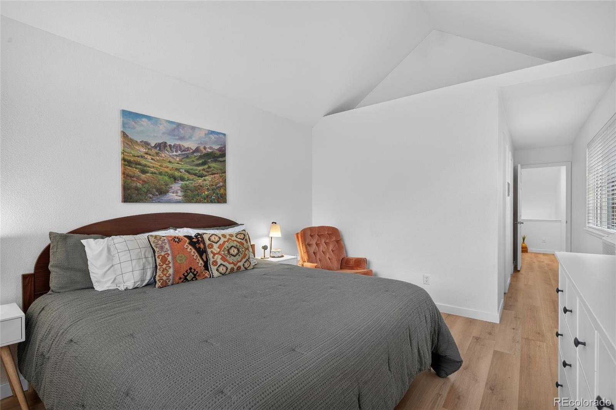
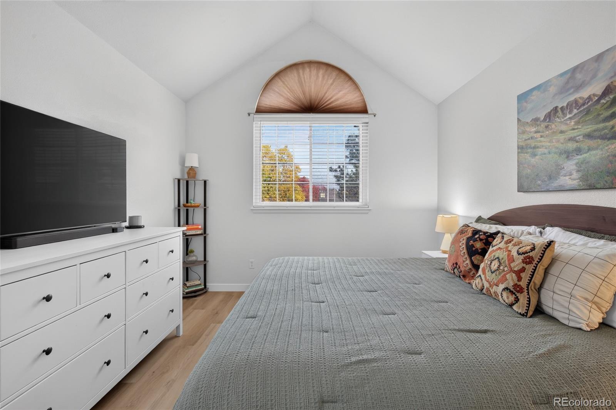
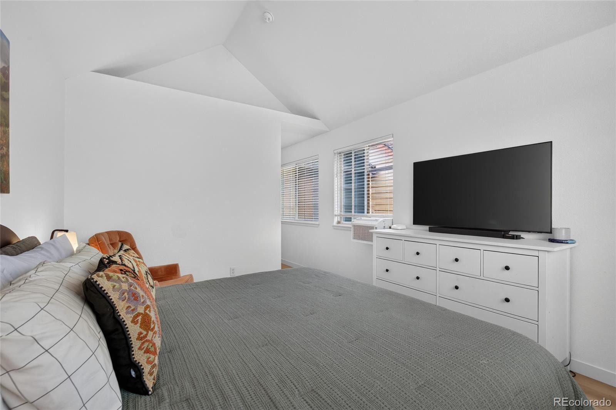
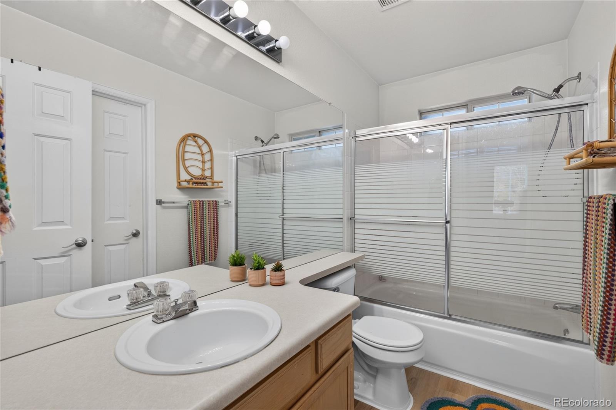
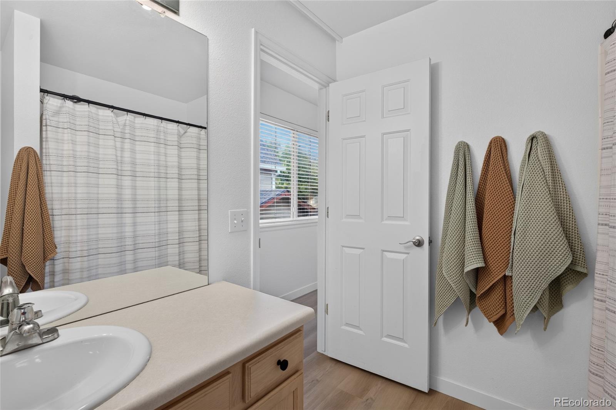
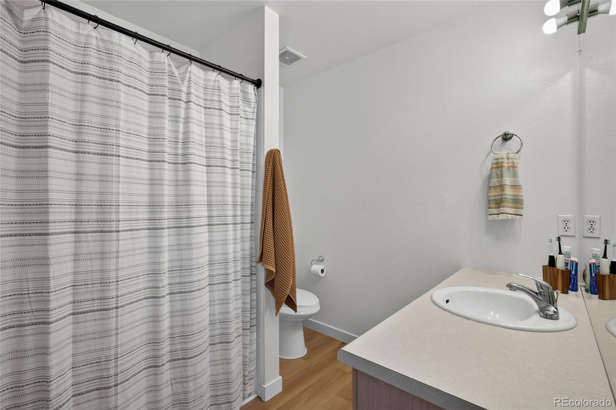
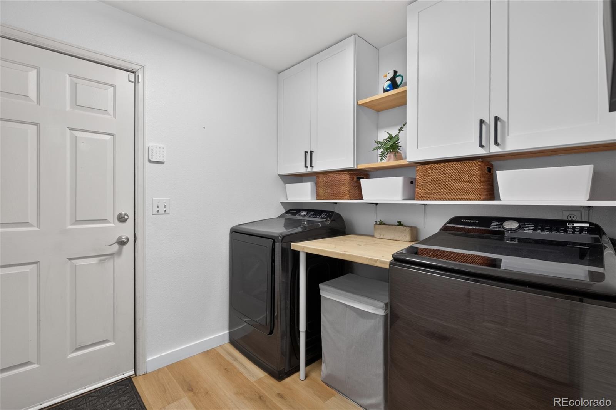
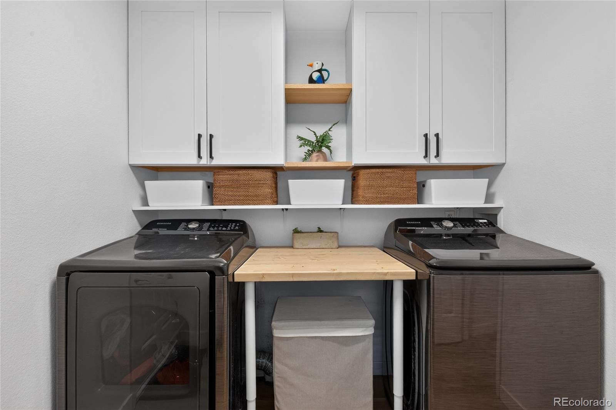
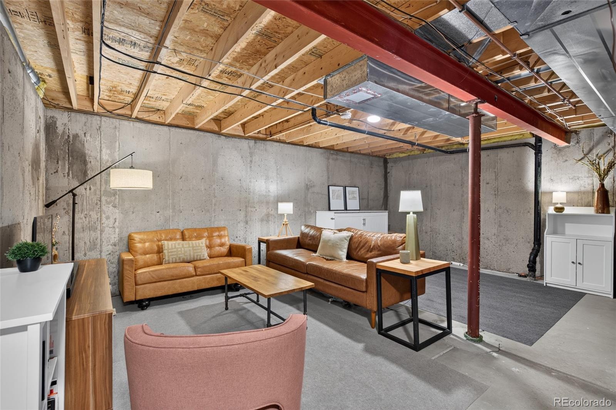
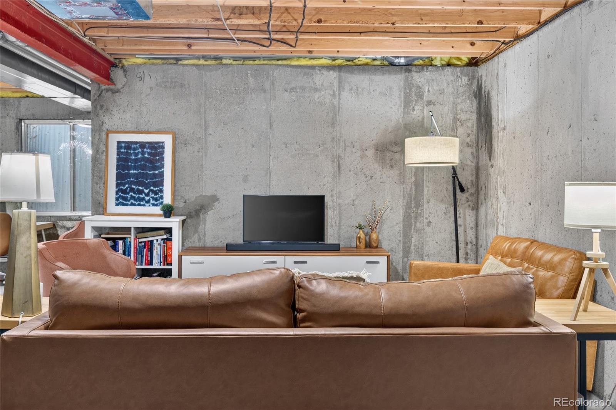
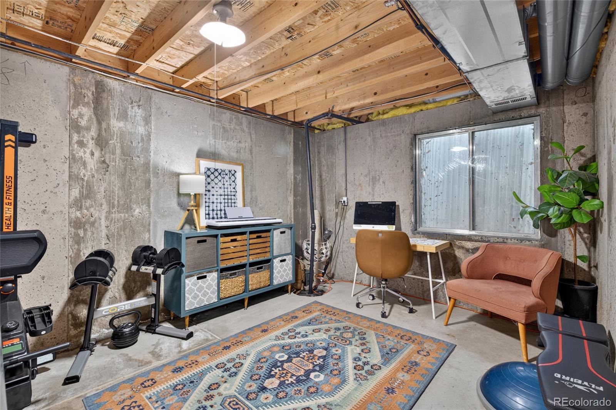
Cathedral ceilings bring an airy feel to the primary bedroom, complemented by a walk-in closet. Updated bathrooms, custom lighting, and main-floor laundry with an included washer and dryer carry the thoughtful improvements into daily routines. An attached garage, smart home features, and added insulation add practical appeal. The unfinished basement offers flexibility for hobbies and storage, with potential for a future finish tailored to your needs.
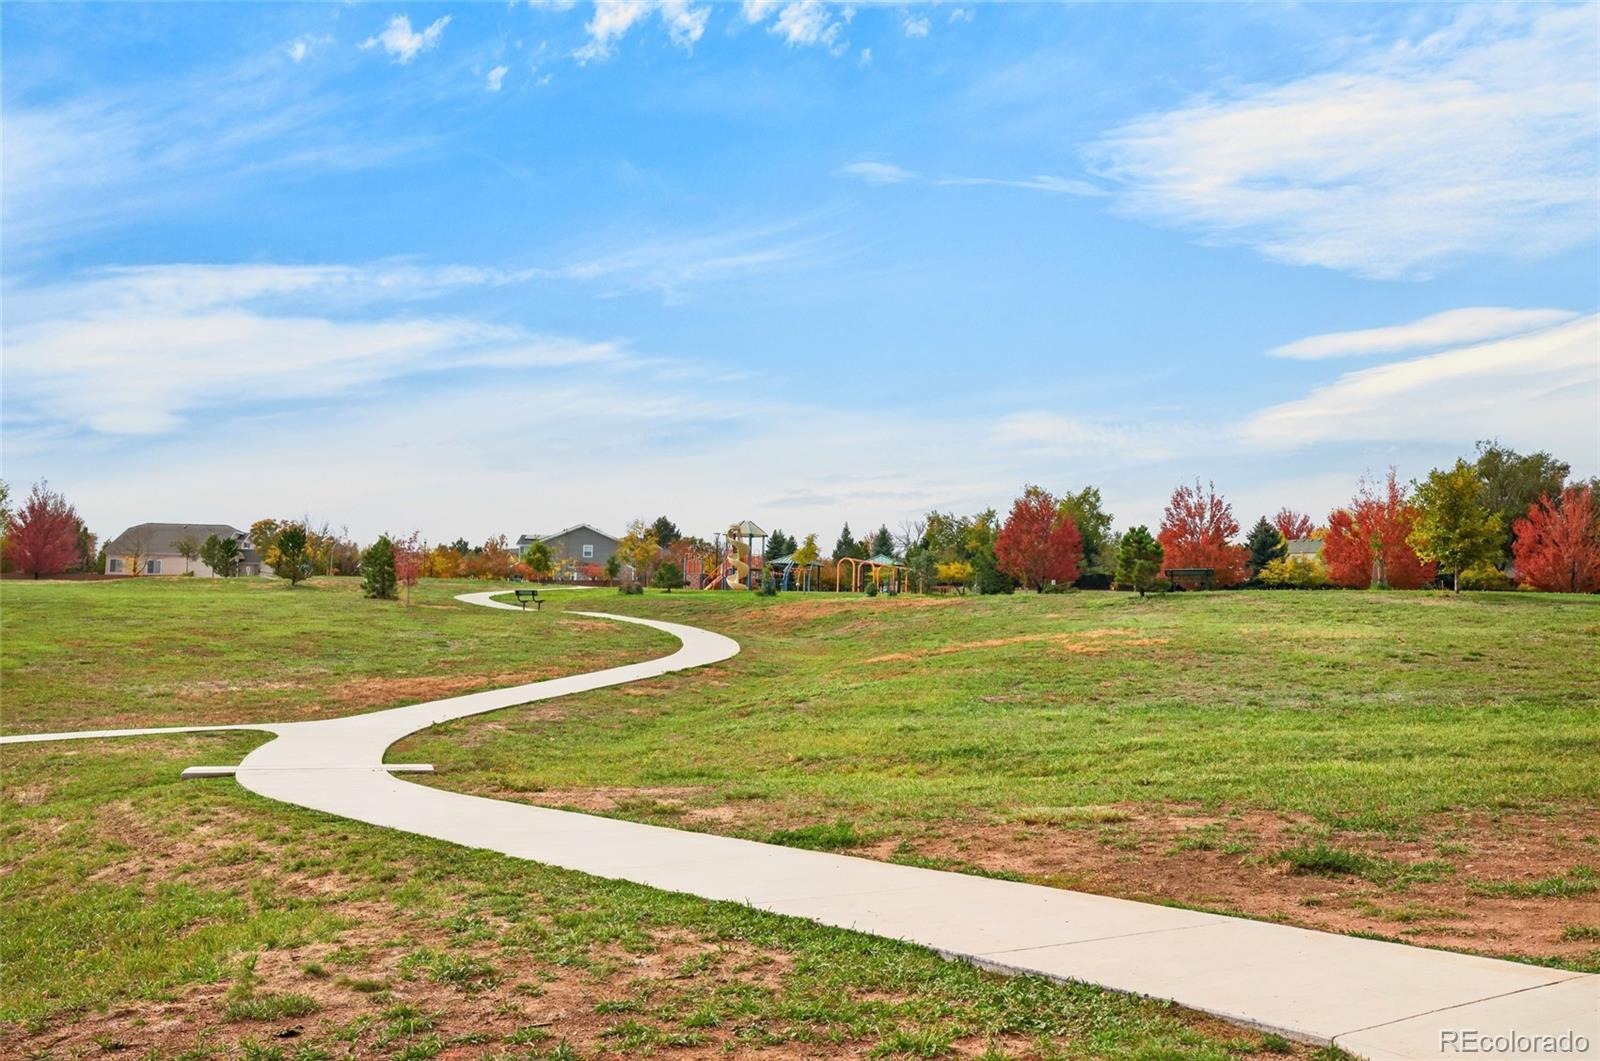
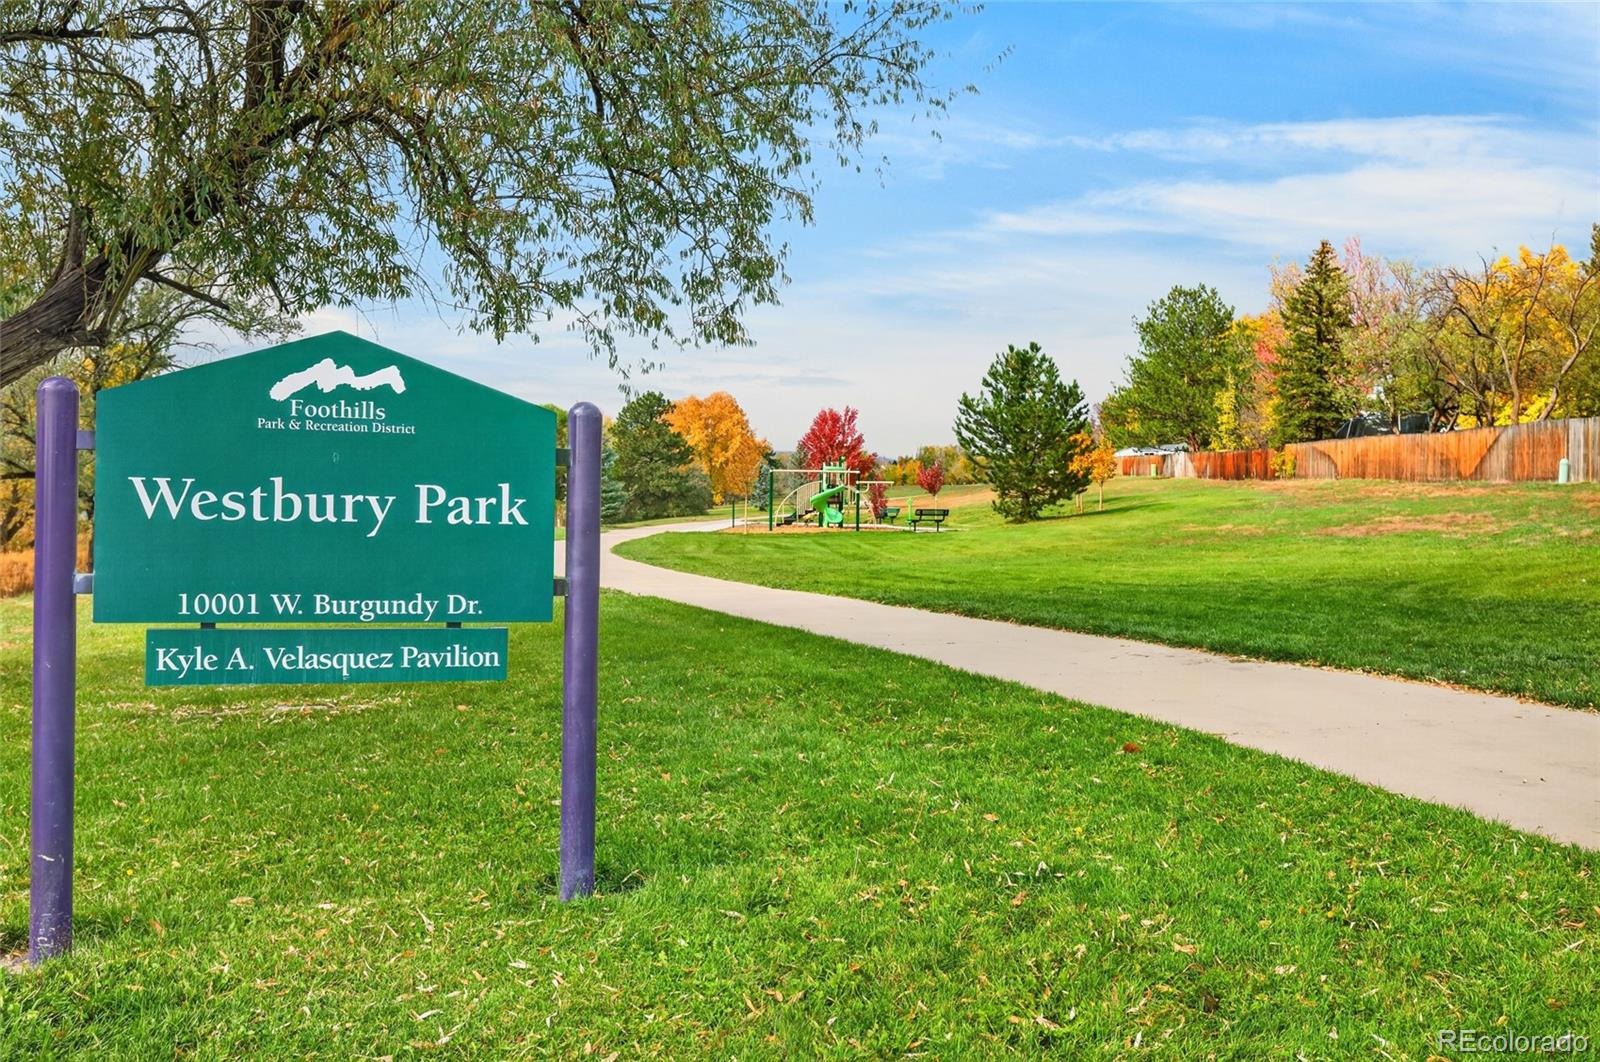
Set in southwest metro Littleton, the home offers a starting point for enjoying area parks, Chatfield recreation, dining and shopping in downtown Littleton, and hiking or mountain outings farther west. Inviting spaces to enjoy today, with room for what comes next.
15 days on market
Listed by DeLUX Team & Tony Weant · Compass - Denver · deLUXteam@compass.com,303-327-5898
Property Details
| Property Type | Residential |
| Sub Type | Townhouse |
| Status | Active |
| Price per Sq Ft | $313 |
| Subdivision | Stanton Farms |
| MLS # | 9821306 |
| Days on Market | 15 |
| Bedrooms | 2 |
| Full Baths | 2 |
| Half Baths | 1 |
| Year Built | 1995 |
| Lot Size (Sq Ft) | 1,481 |
| Acres | 0.03 |
| HOA | Yes |
| HOA Fee | $400 |
| Annual Taxes | $2,986 |
| State | CO |
| County | Jefferson |
| Zoning | P-D |
| Interior Features | Ceiling Fan(s), High Ceilings, Open Floorplan, Smart Thermostat, Vaulted Ceiling(s), Walk-In Closet(s), Butcher Counters, Primary Suite |
| Heating | Forced Air, Natural Gas |
| Cooling | Central Air |
| Flooring | Laminate |
| Fireplaces | 1 |
| Fireplace Features | Gas, Living Room |
| Appliances | Bar Fridge, Convection Oven, Cooktop, Dishwasher, Dryer, Gas Water Heater, Humidifier, Microwave, Oven, Refrigerator, Washer, Smart Appliances, Sump Pump |
| Garage | Yes |
| Garage Spaces | 2 |
| Parking Features | Concrete |
| Roof | Composition |
| Basement | Bath/Stubbed, Full, Interior Entry, Unfinished |
| Architectural Style | Contemporary |
| Levels | Two |
| Construction | Frame, Wood Siding |
| Sewer | Public Sewer |
| Water Source | Public |
| Senior Community | No |
| Special Conditions | None Known |
Location
Price History
| Date | Event | Price |
|---|---|---|
| 10/30/2026 |
Listed for sale Source: REcolorado® #9821306 |
$419,000 $313/sqft |

Based on information submitted to the MLS GRID as of November 13, 2026 at 1:15 PM MST. All data is obtained from various sources and may not have been verified by broker or MLS GRID. Supplied Open House Information is subject to change without notice. All information should be independently reviewed and verified for accuracy. Properties may or may not be listed by the office/agent presenting the information.
Thank you — a Mont Haus broker will be in touch shortly.
For Mont Haus agents and staff. Sign in with your Mont Haus Microsoft account and the Agent Portal opens in a new tab.
Sign in with MicrosoftNo Microsoft account yet? Ask Nikki Boxer, who sets up portal access.