Residential · Active
Evans, CO 80620
3 Beds · 2 Baths · 1,232 Sq Ft
$429,900
Single Family
Property Type
0.15 acres
Lot Size
2001
Year Built
$349
Price per Sq Ft
2
Parking Spaces
$225
HOA Fee
6663287
MLS #
About This Property
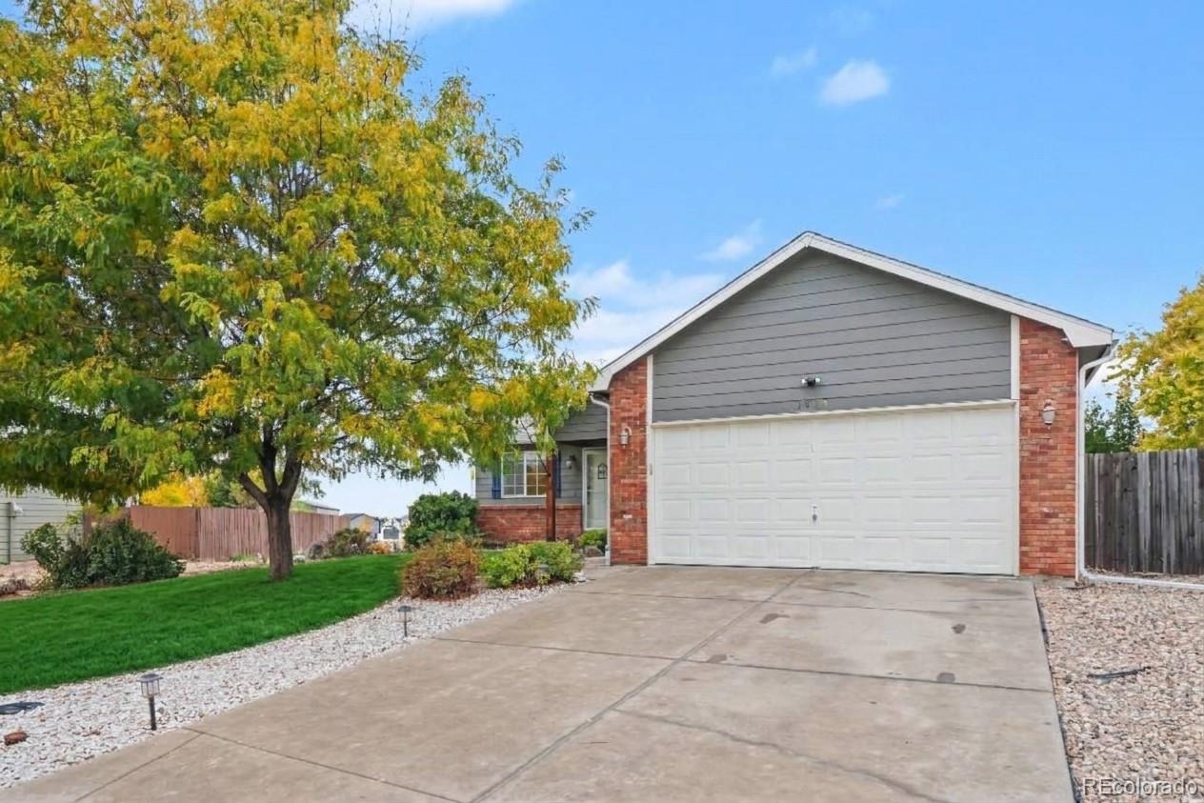
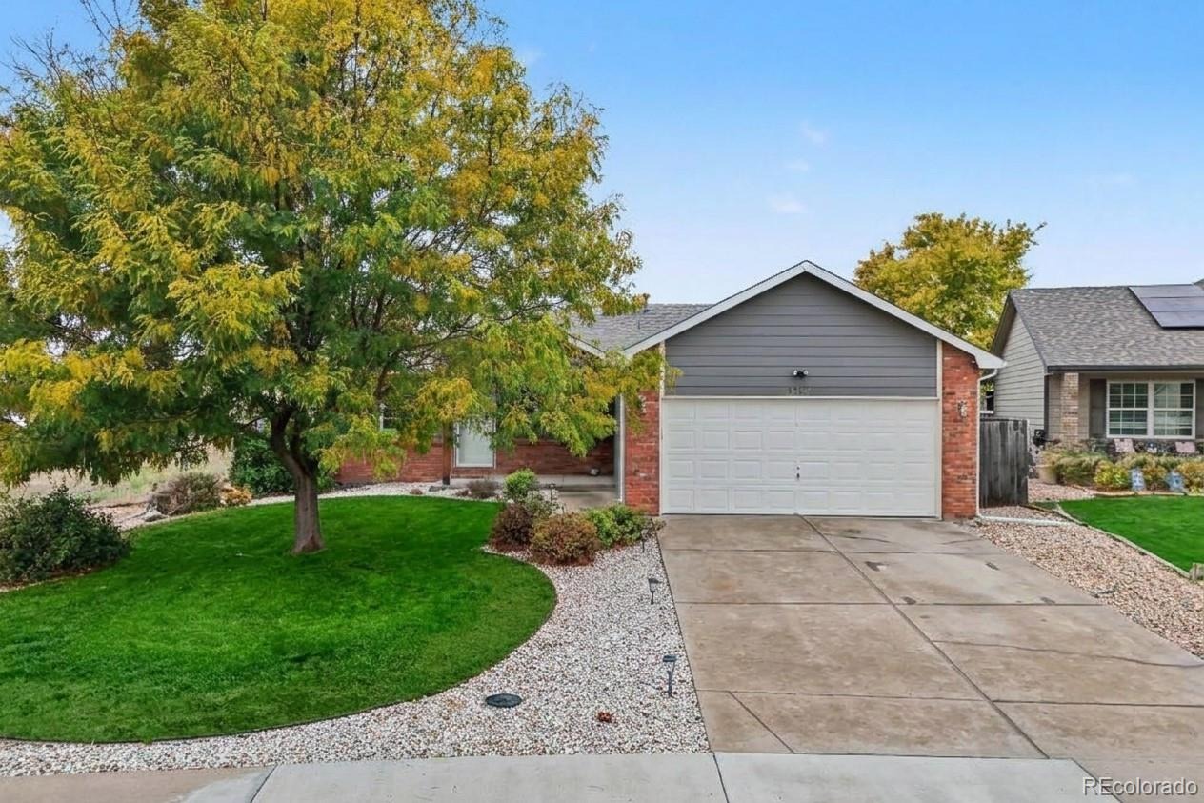
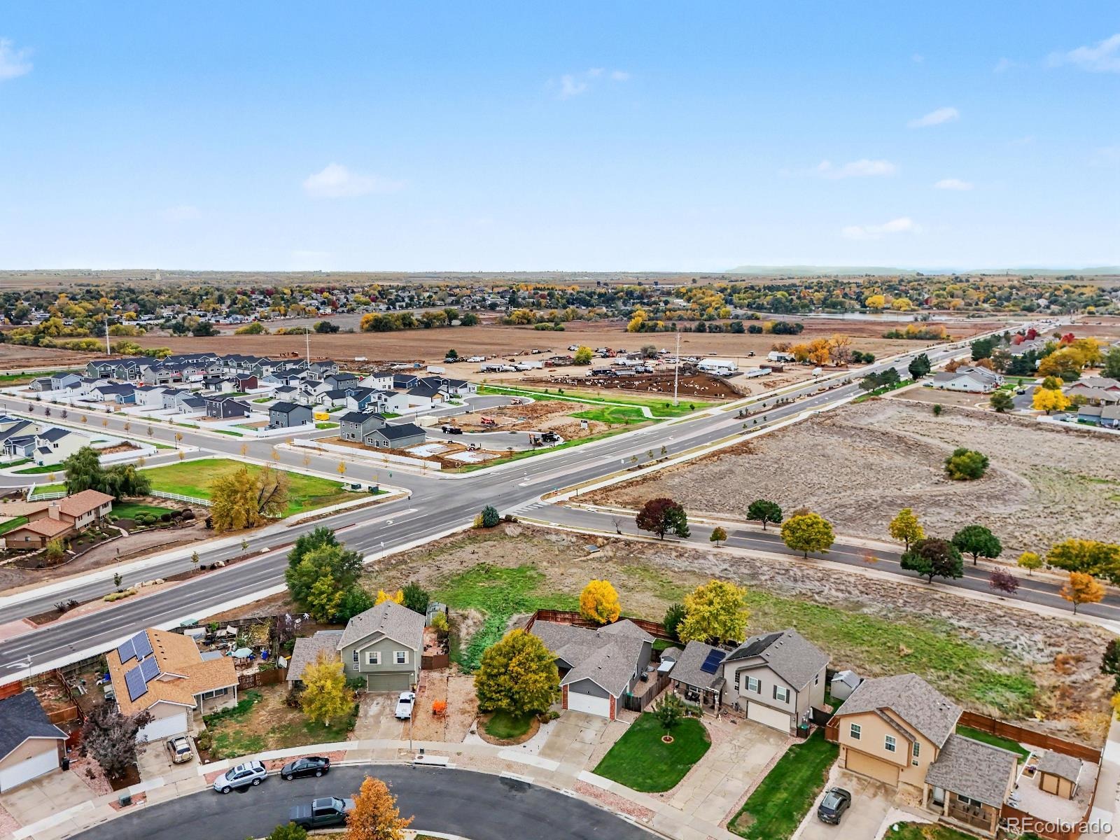
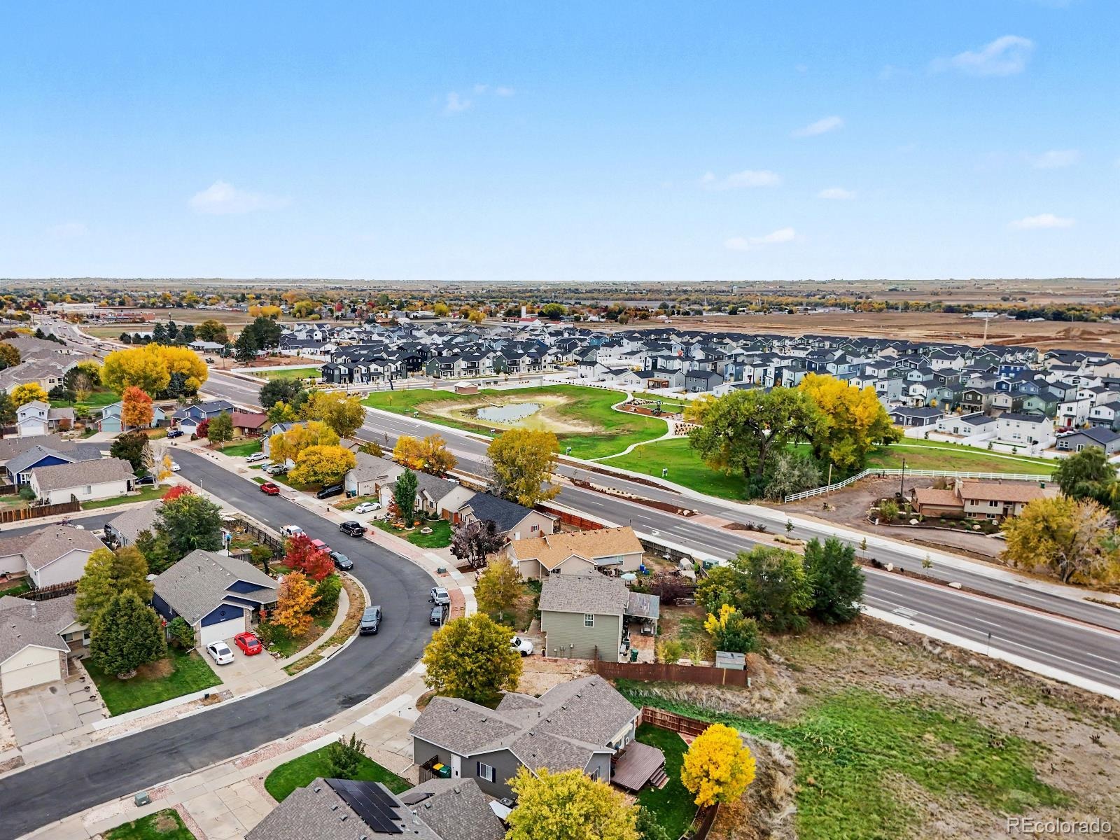
Perfectly located on a quiet street and backing to open space, this bright and open turn-key home is exactly what you have been looking for.
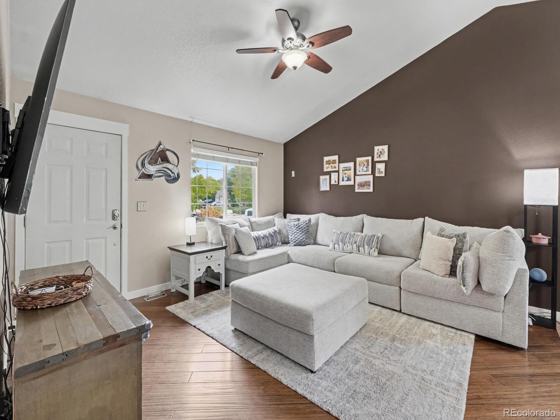
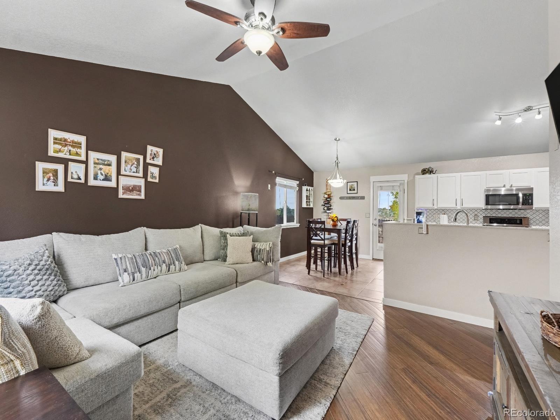
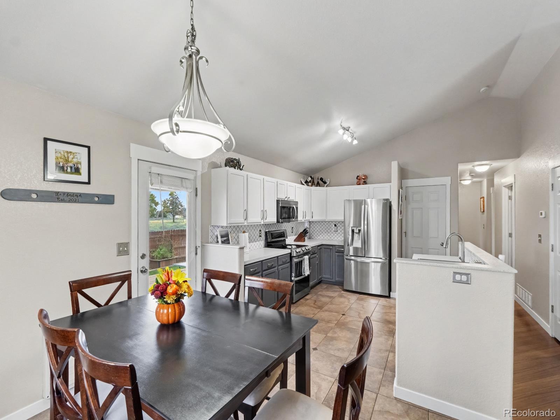
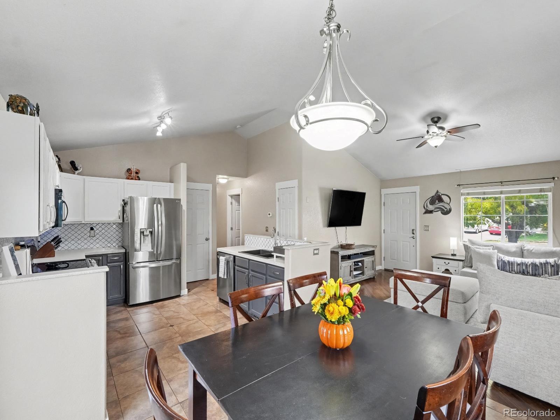
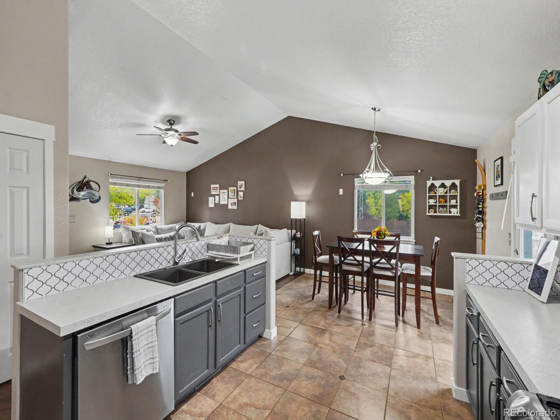
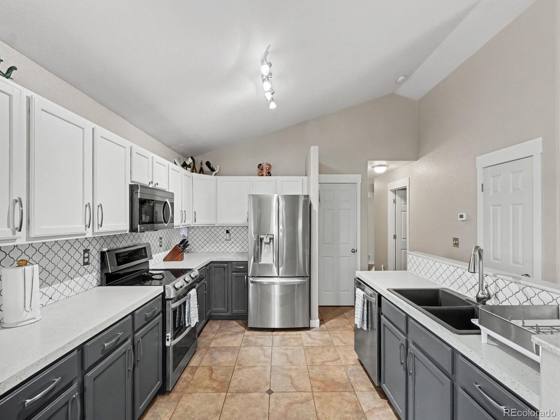
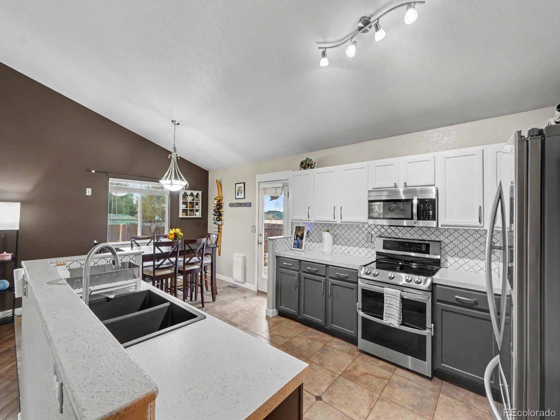
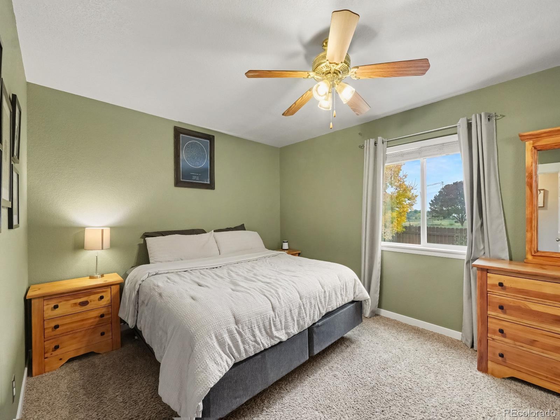
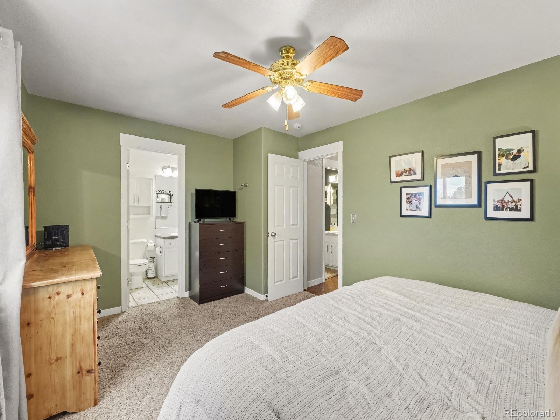
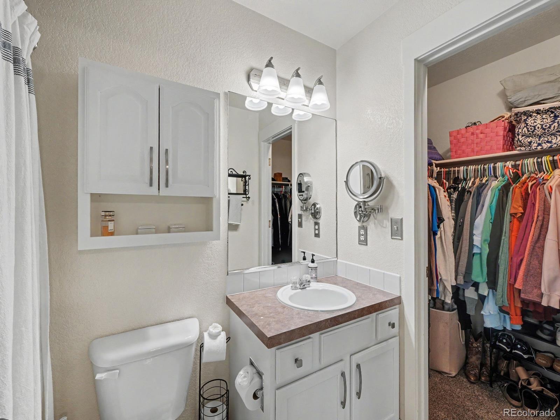
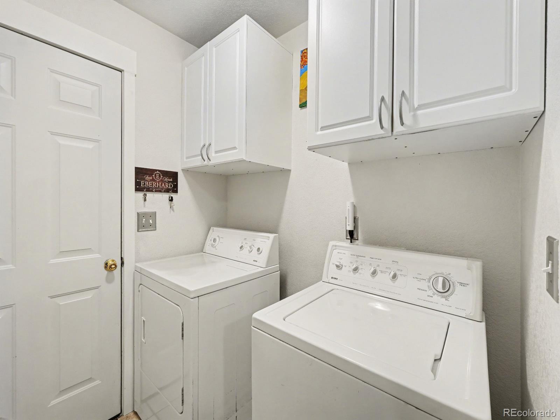
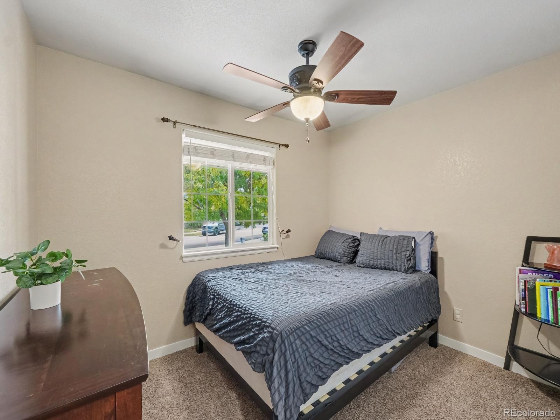
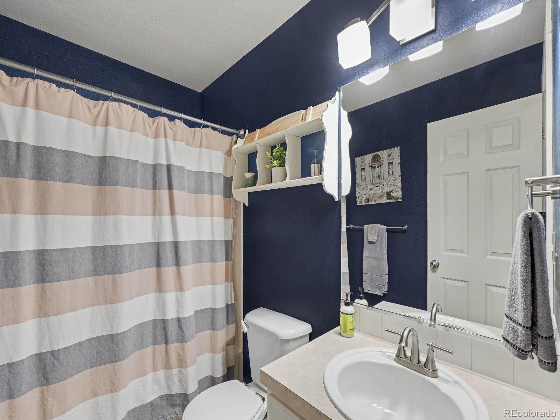
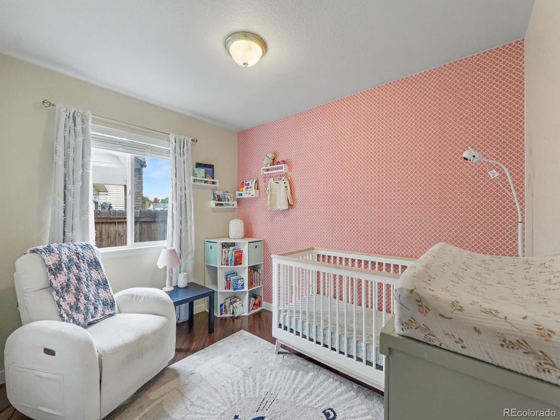
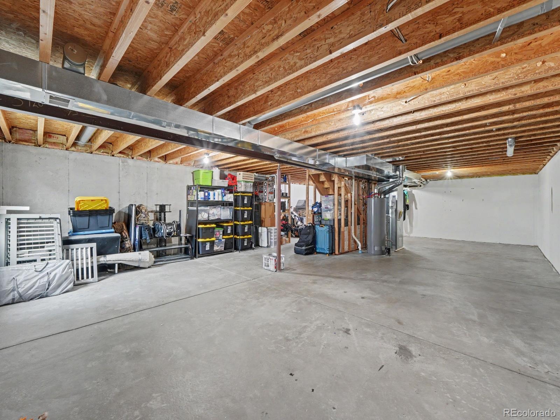
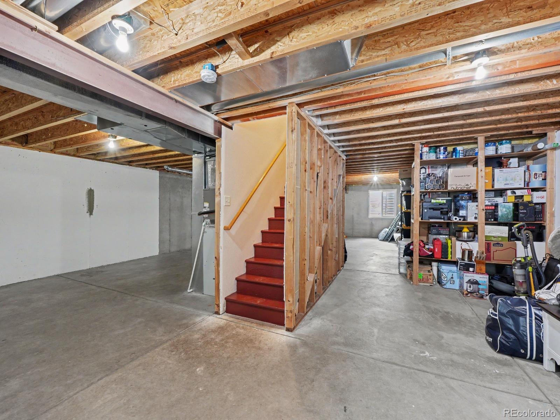
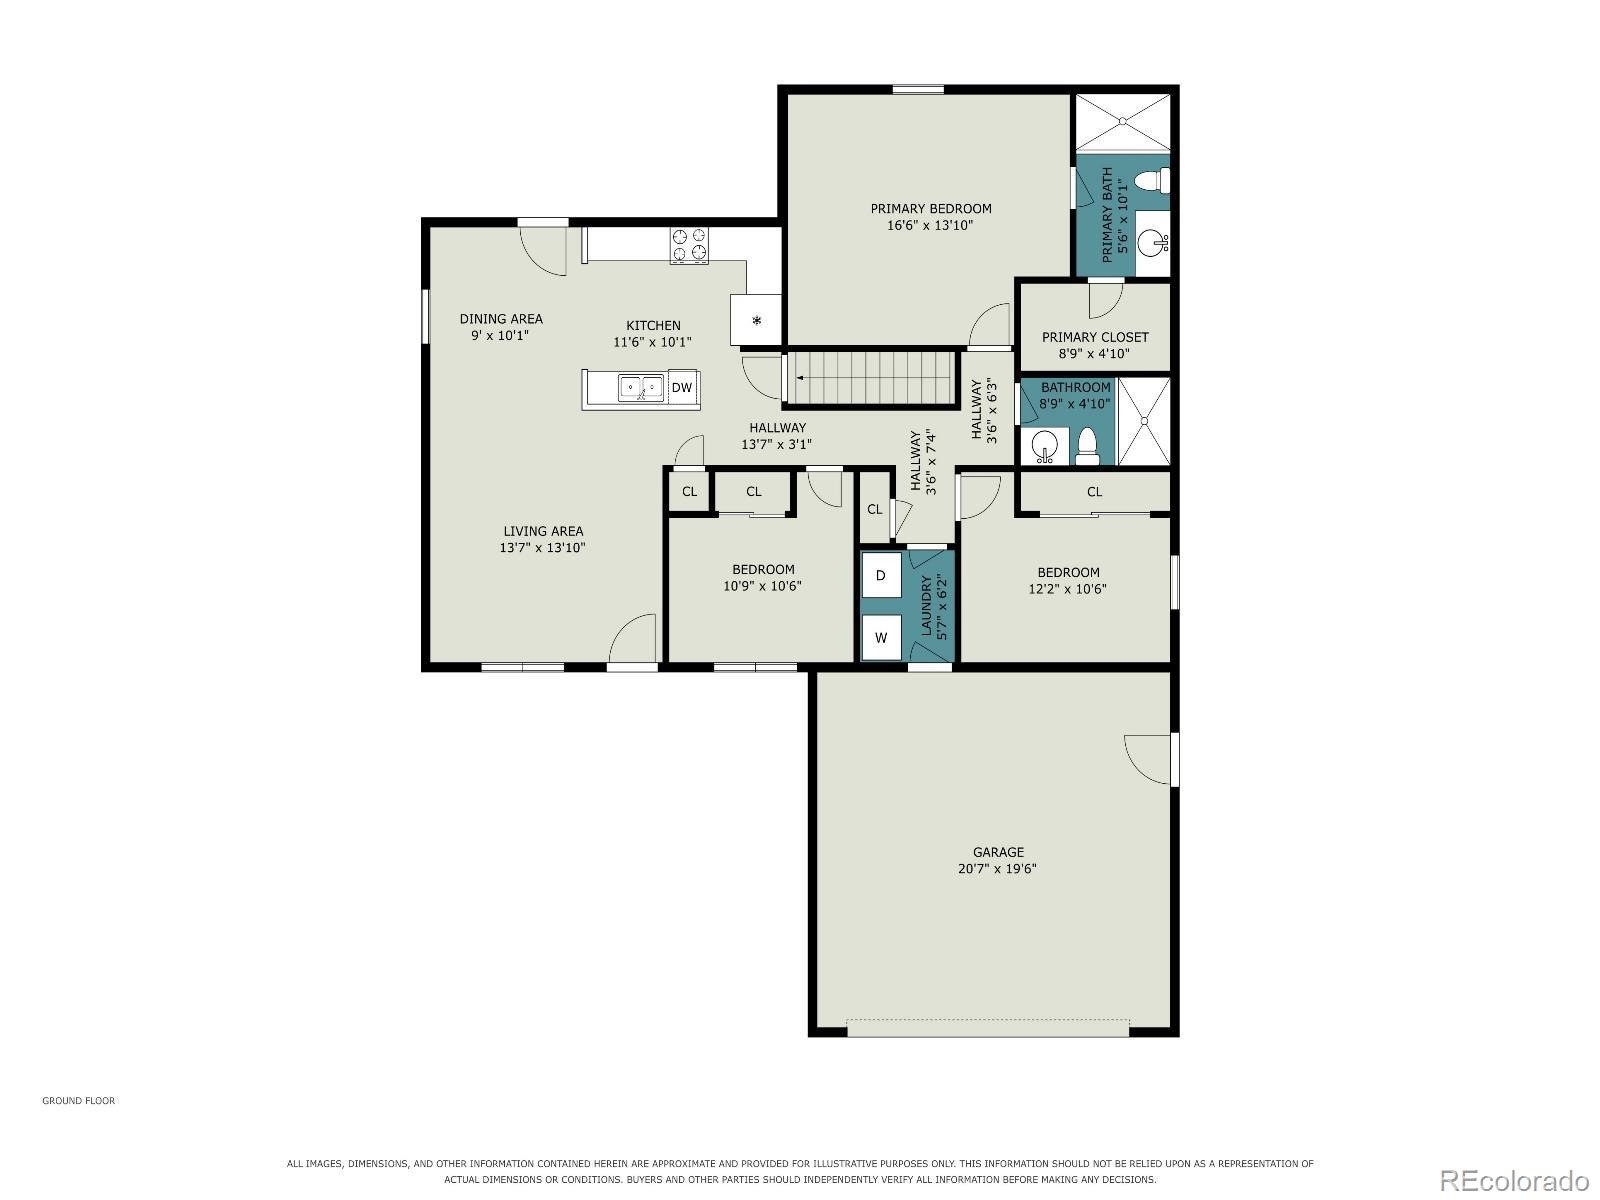
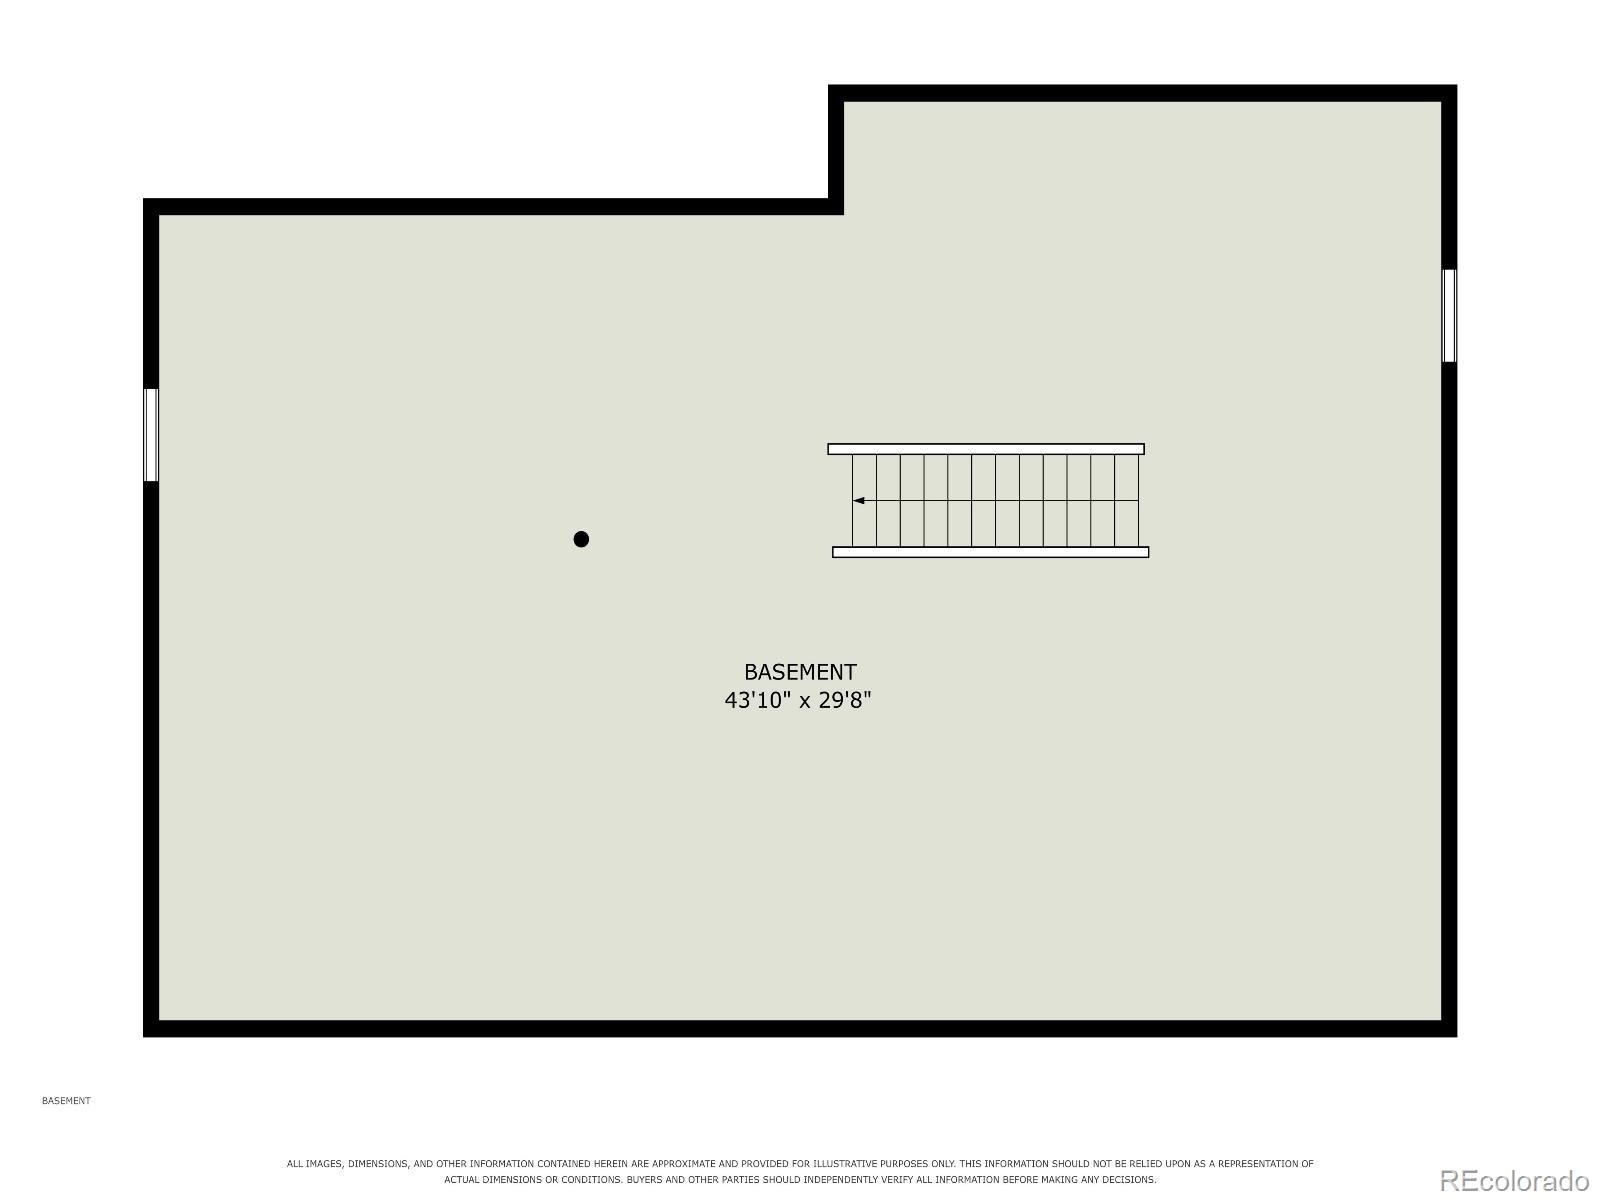
Step inside to a spacious living room featuring high ceilings, beautiful bamboo floors, and fresh paint throughout. The seamless open layout leads you directly into the dining area and a tastefully updated kitchen, fully equipped with upgraded stainless steel appliances and painted cabinetry. Down the hall, you will find three comfortable bedrooms and two bathrooms, including a private primary suite complete with a walk-in closet and a full ensuite bath. The large unfinished basement offers massive potential and room to grow.
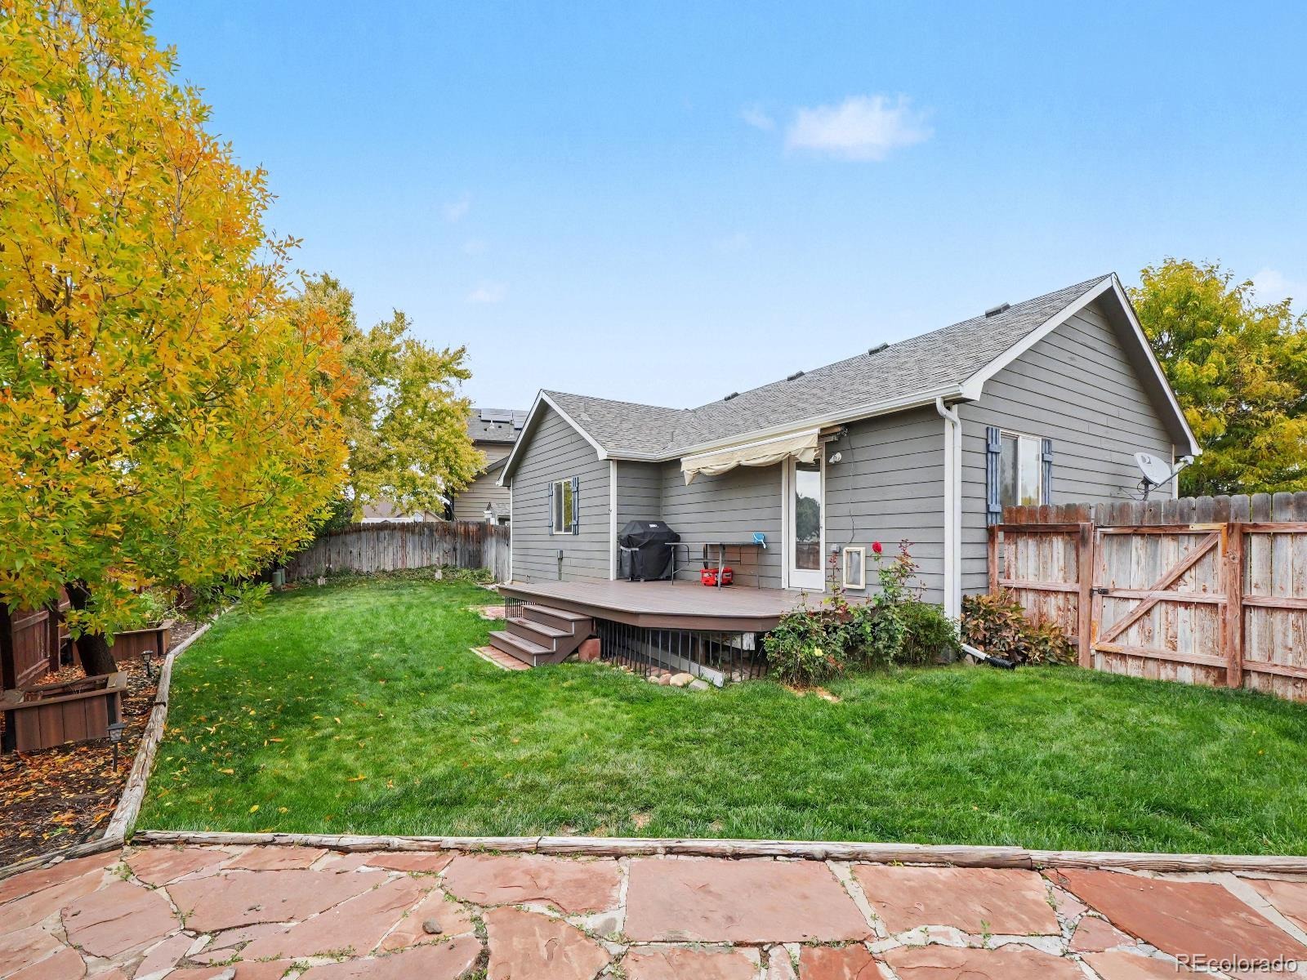
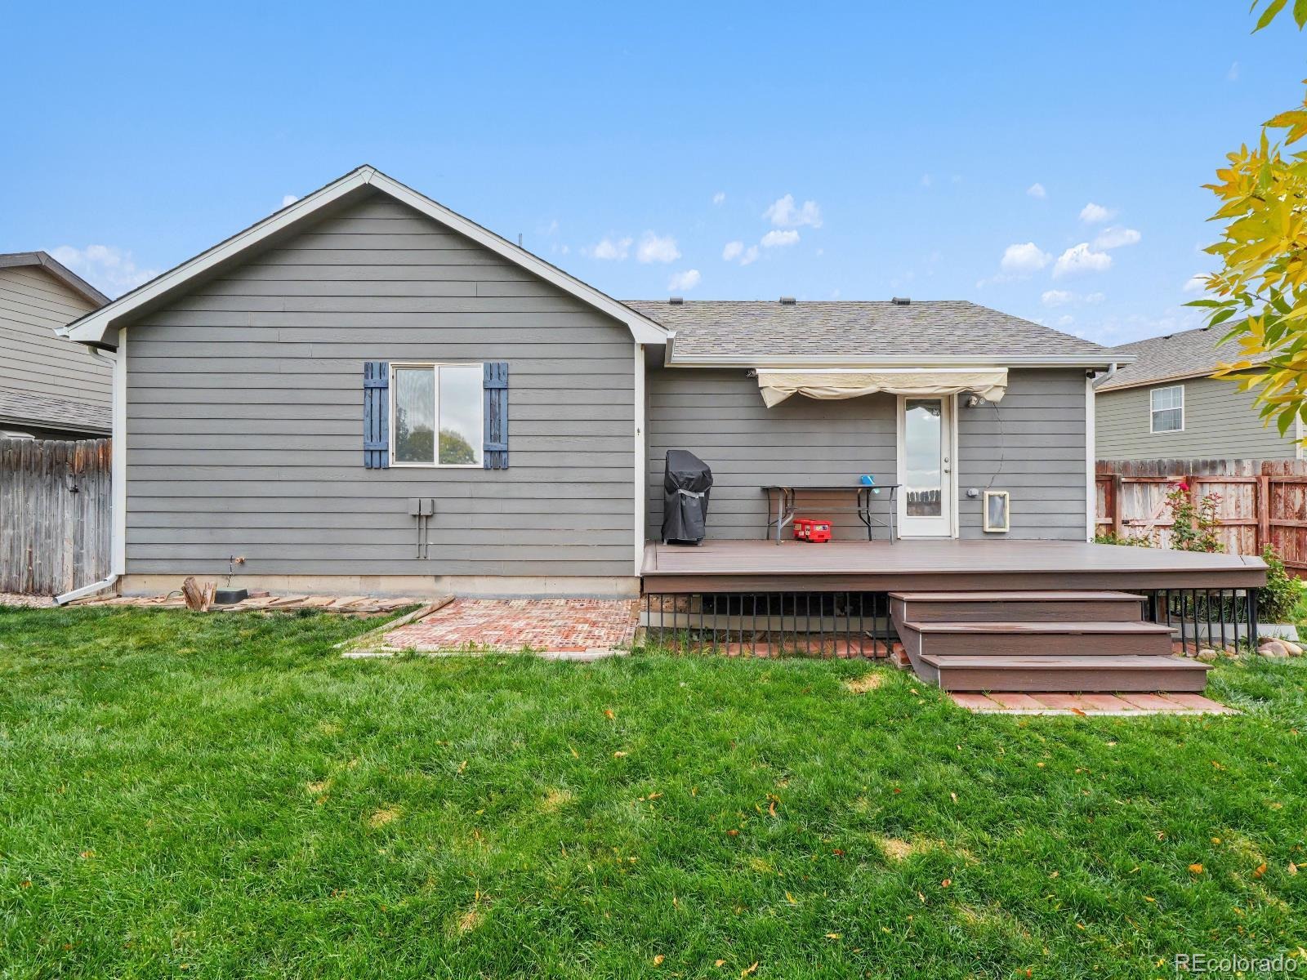
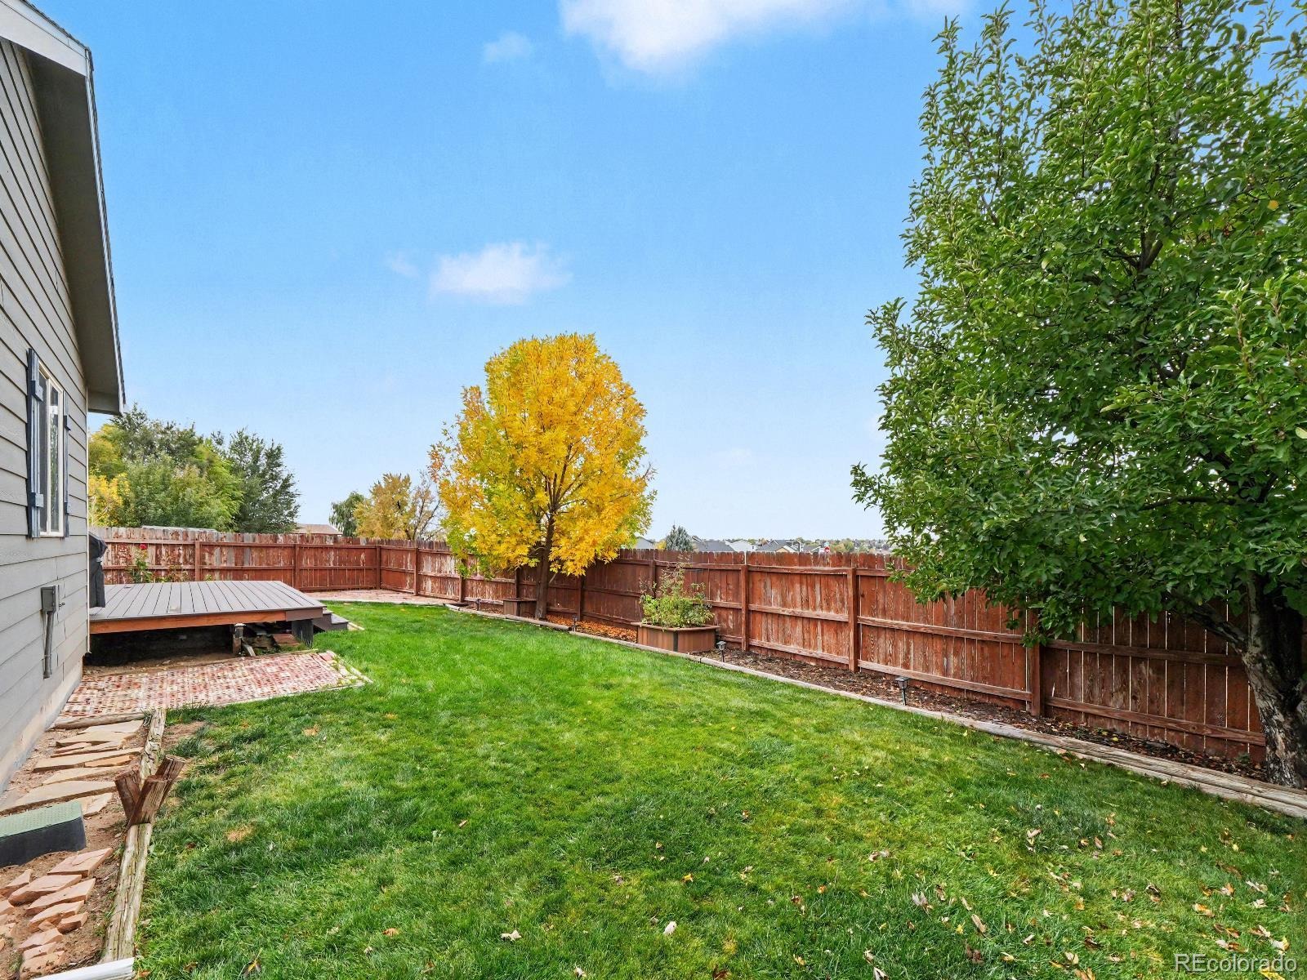
Outside, the expansive backyard deck is an entertainer's dream, perfect for summer BBQs while taking in beautiful landscaping and stunning Front Range views. This backyard oasis also includes storage sheds, a convenient dog run, and an updated sprinkler system. With major structural updates already taken care of—including a newer roof and gutters, alongside a recently serviced HVAC system—this home is completely move-in ready and waiting for you to call it home.
16 days on market
Listed by Jon Paul Matzke · Blue Yeti Homes · jonpaulmatzke@gmail.com,970-412-1956
Property Details
| Property Type | Residential |
| Sub Type | Single Family Residence |
| Status | Active |
| Price per Sq Ft | $349 |
| Subdivision | Ashcroft Heights 3rd Fg |
| MLS # | 6663287 |
| Days on Market | 16 |
| Bedrooms | 3 |
| Full Baths | 2 |
| Year Built | 2001 |
| Lot Size (Sq Ft) | 6,612 |
| Acres | 0.15 |
| HOA | Yes |
| HOA Fee | $225 |
| Annual Taxes | $2,448 |
| State | CO |
| County | Weld |
| Interior Features | Ceiling Fan(s), High Ceilings, Kitchen Island, Laminate Counters, Open Floorplan, Sound System, Vaulted Ceiling(s), Walk-In Closet(s), Primary Suite, Smoke Free |
| Heating | Forced Air |
| Cooling | Central Air |
| Flooring | Bamboo, Tile |
| Appliances | Dishwasher, Disposal, Dryer, Microwave, Oven, Range, Refrigerator, Washer |
| Exterior Features | Dog Run, Garden, Private Yard, Rain Gutters |
| Garage | Yes |
| Garage Spaces | 2 |
| Parking Features | 220 Volts |
| Roof | Tar/Gravel |
| Basement | Unfinished |
| Lot Features | Open Lot |
| Architectural Style | Contemporary |
| Levels | One |
| Construction | Frame |
| Sewer | Public Sewer |
| Senior Community | No |
| Special Conditions | None Known |
Location
Price History
| Date | Event | Price |
|---|---|---|
| 10/28/2026 |
Listed for sale Source: REcolorado® #6663287 |
$429,900 $349/sqft |

Based on information submitted to the MLS GRID as of November 13, 2026 at 8:05 AM MST. All data is obtained from various sources and may not have been verified by broker or MLS GRID. Supplied Open House Information is subject to change without notice. All information should be independently reviewed and verified for accuracy. Properties may or may not be listed by the office/agent presenting the information.
Thank you — a Mont Haus broker will be in touch shortly.
For Mont Haus agents and staff. Sign in with your Mont Haus Microsoft account and the Agent Portal opens in a new tab.
Sign in with MicrosoftNo Microsoft account yet? Ask Nikki Boxer, who sets up portal access.