Residential · Active
Denver, CO 80210
5 Beds · 6 Baths · 5,550 Sq Ft
$3,190,000
Single Family
Property Type
0.14 acres
Lot Size
2026
Year Built
$575
Price per Sq Ft
3
Parking Spaces
6192997
MLS #
About This Property
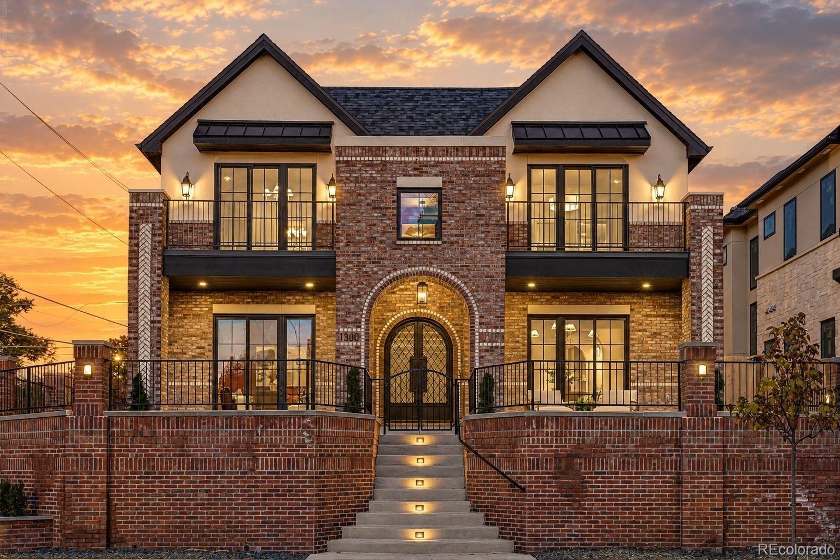
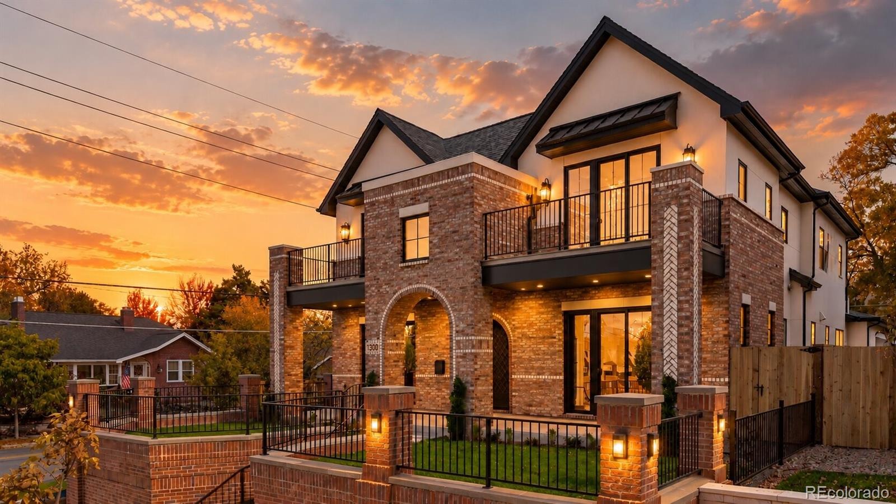
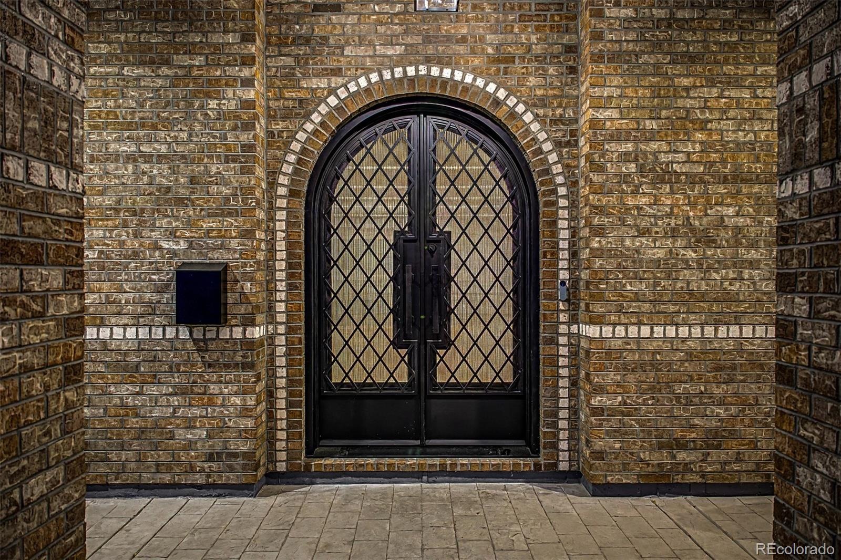
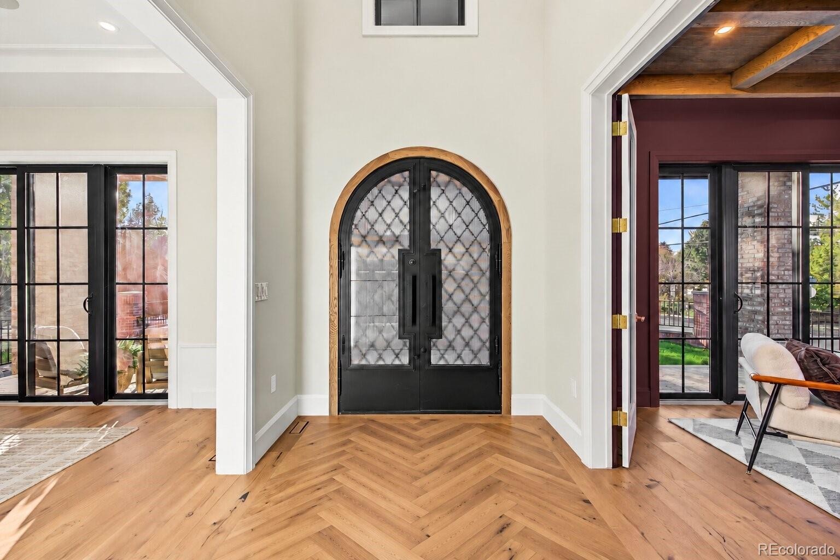
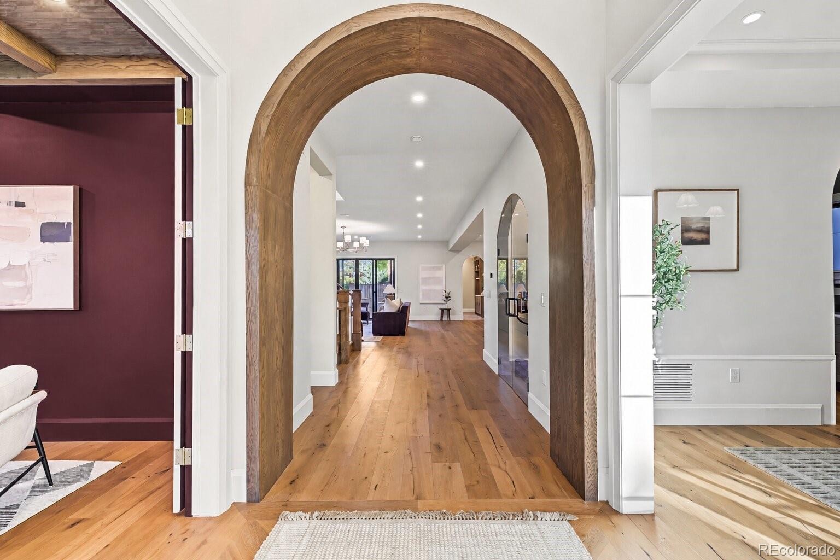
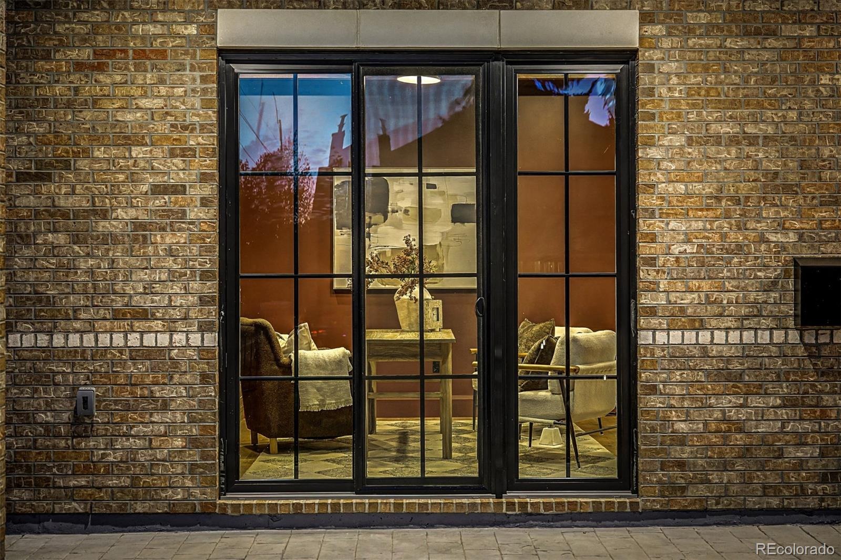
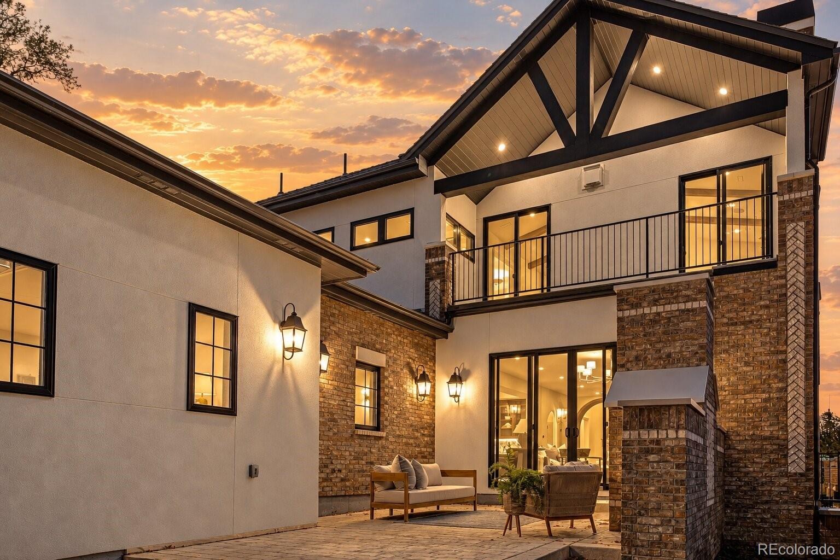
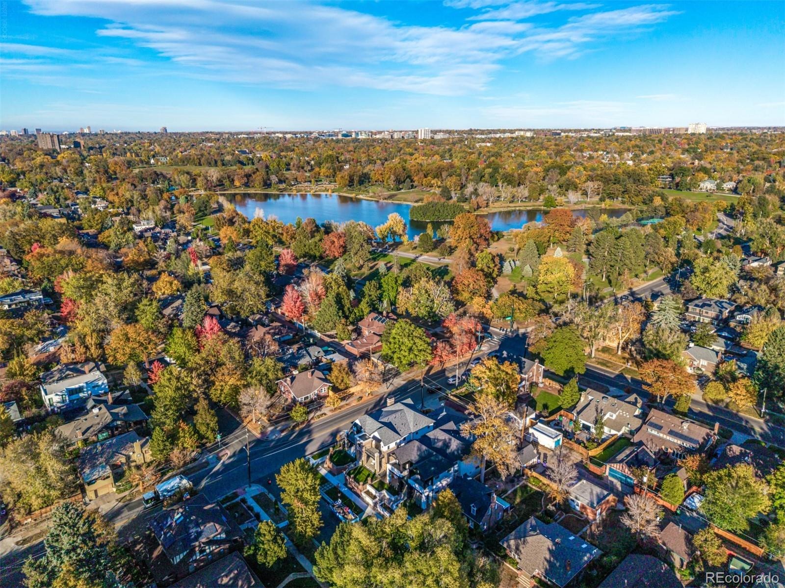
A brand-new custom-built home, half a block from Wash Park, with the kind of character and detail most new homes are missing. Brick and stucco, an arched entry, herringbone brick inlays and iron double doors set the tone, and a brick retaining wall and wrought-iron gate enclose a raised, private front yard. The front office and both porches open onto it.
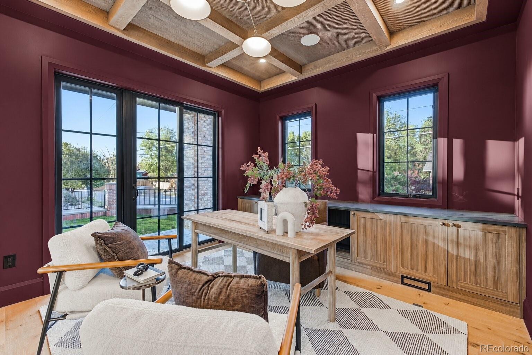
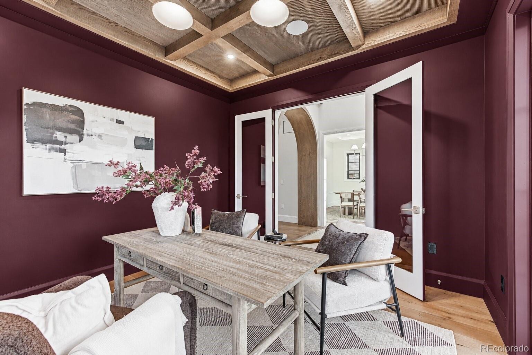
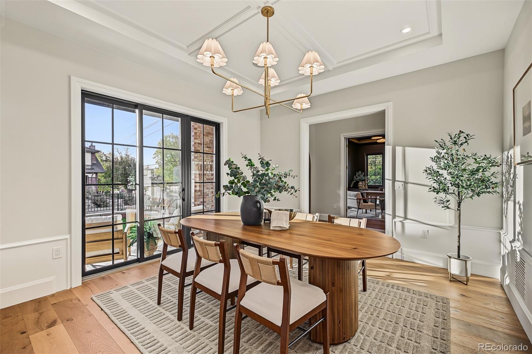
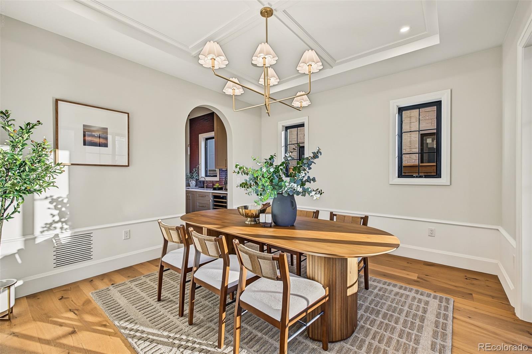
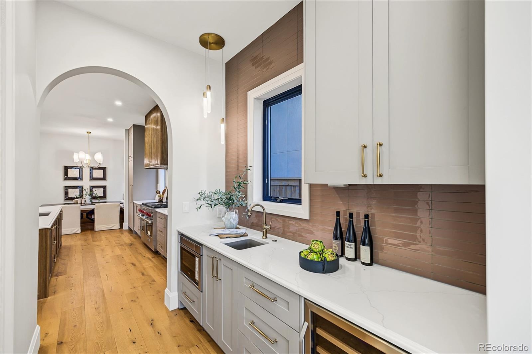
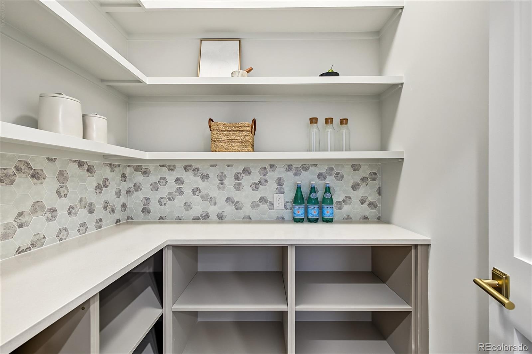
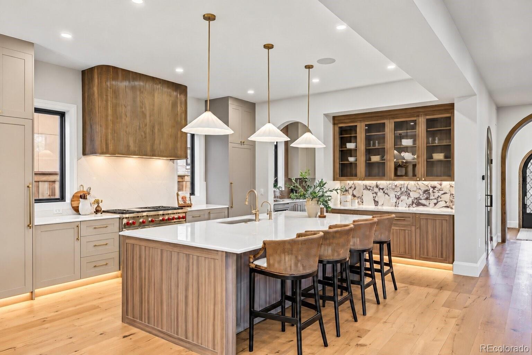
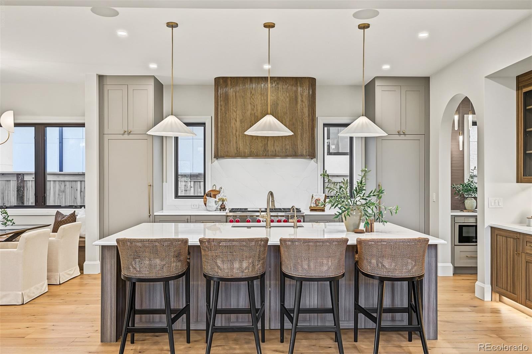
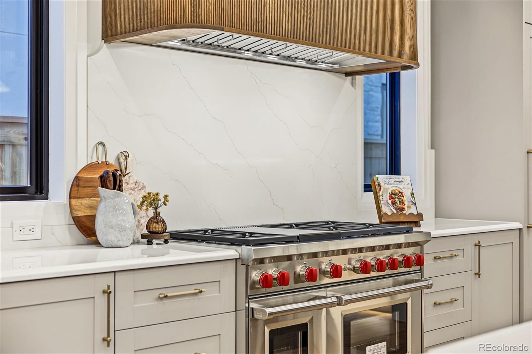
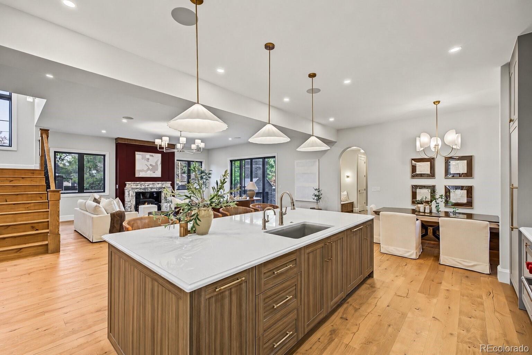
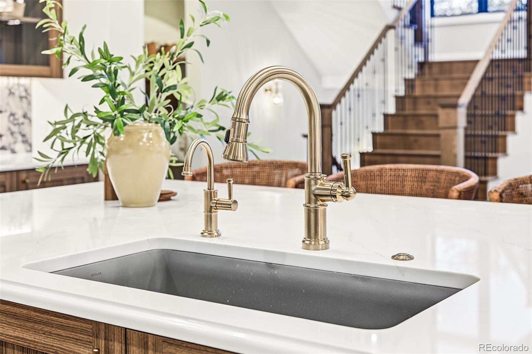
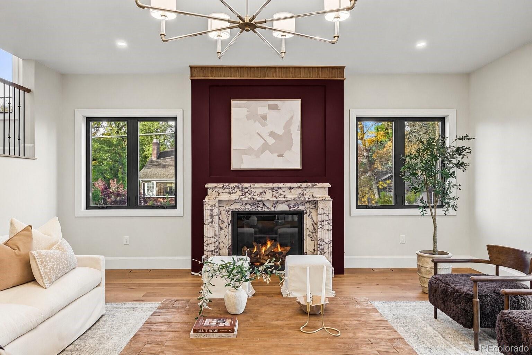
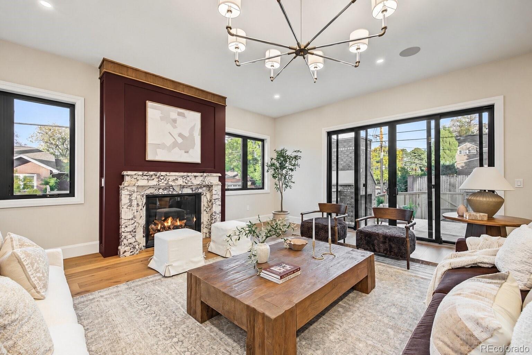
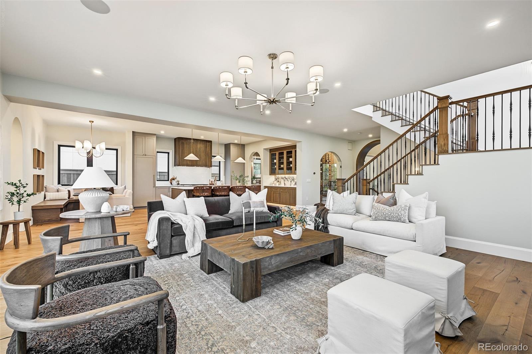
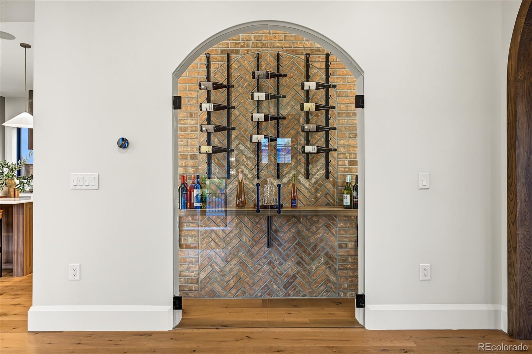
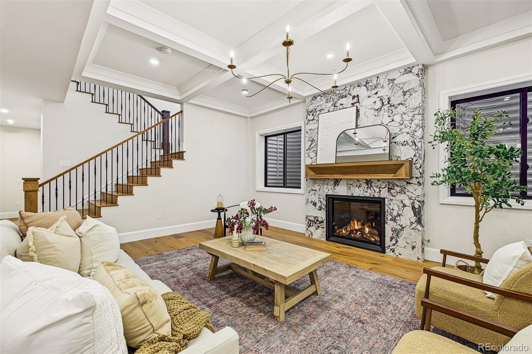
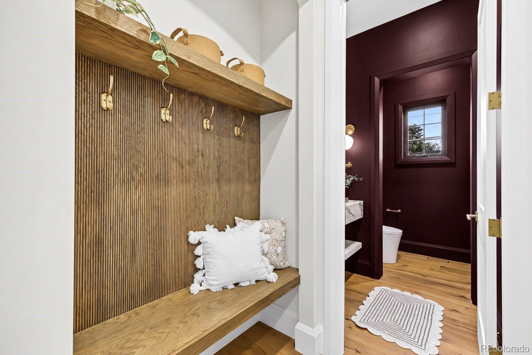
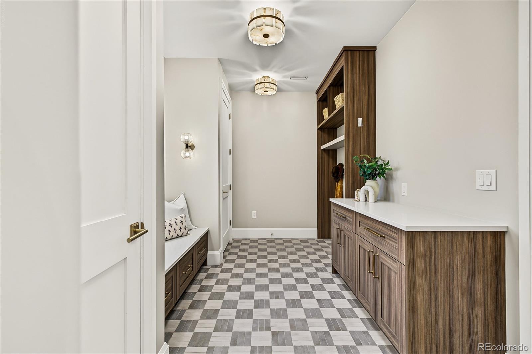
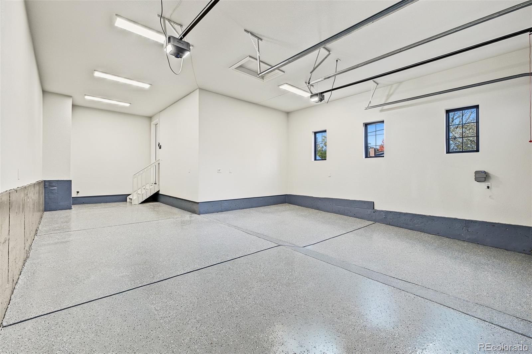
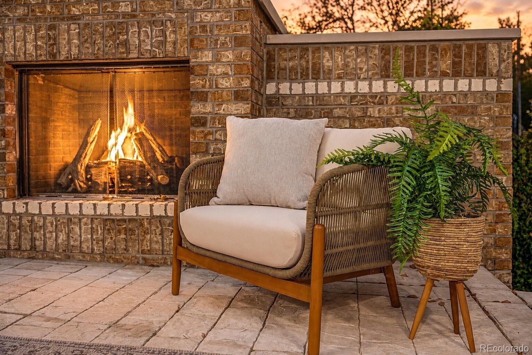
Inside, a formal dining room beneath a paneled tray ceiling opens to the chef's kitchen: a generous island, fluted wood range hood, glass-front hutch wall and a breakfast nook with built-in banquette. A butler's pantry with beverage fridge and a walk-in pantry keep the mess out of sight when company comes. The great room gathers around a gas fireplace framed in dramatic stone, then opens through glass sliders to a covered patio with a brick fireplace that stretches patio season well into fall, and a lawn edged in privacy trees. The study stands on its own, with color-drenched walls, a wood-coffered ceiling, built-ins and French doors, the kind of office that makes working from home a perk. A mudroom with drop zone leads to the three-car garage with brand-new epoxy floors, almost unheard of this close to the park.
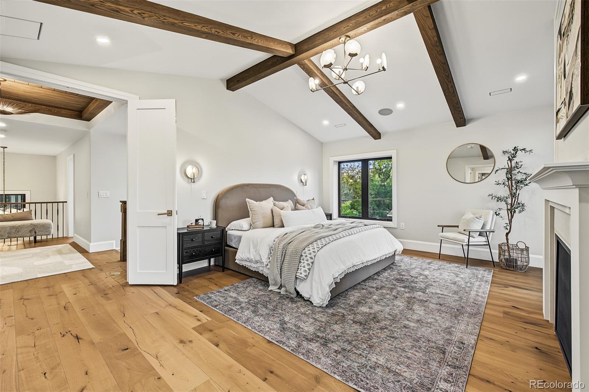
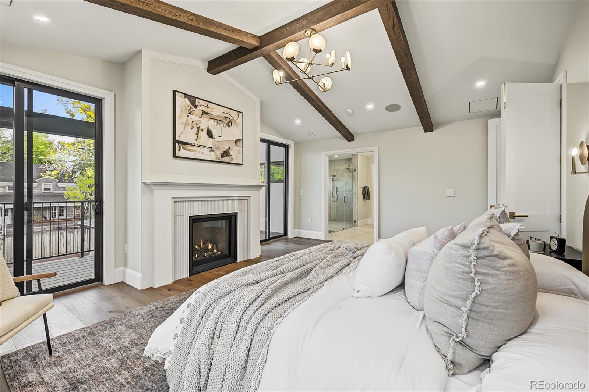
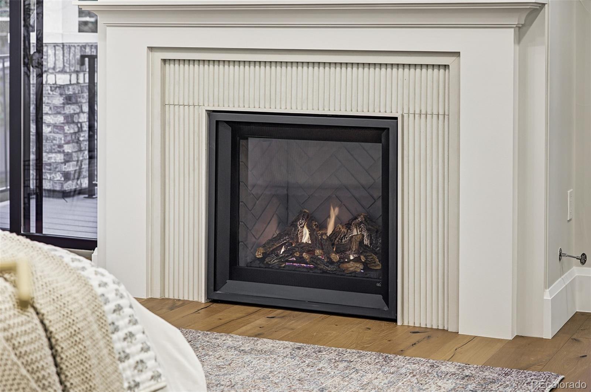
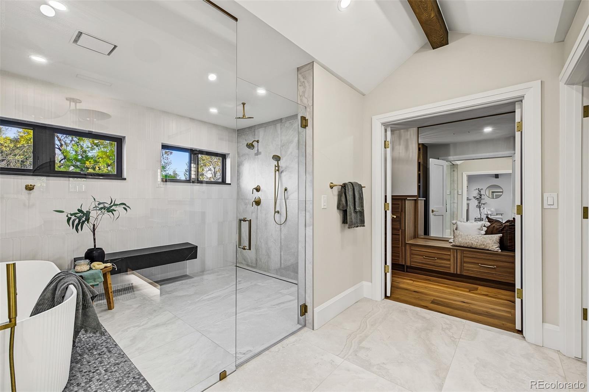
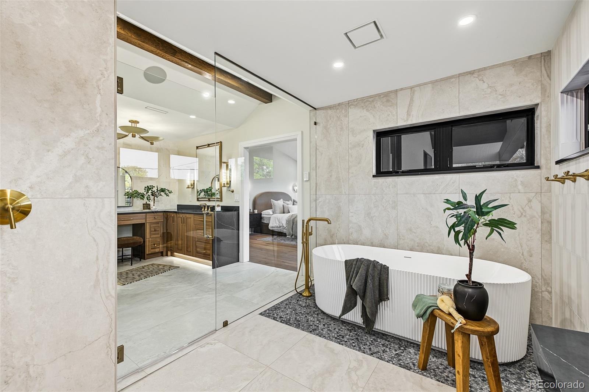
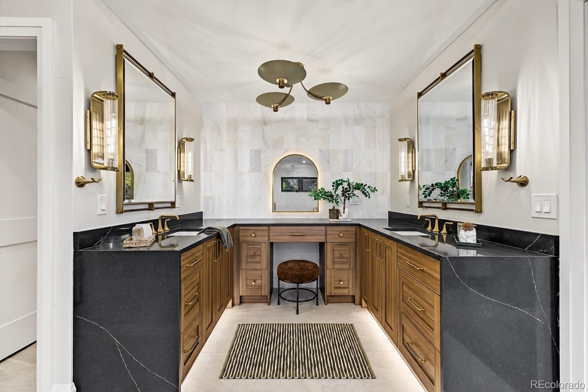
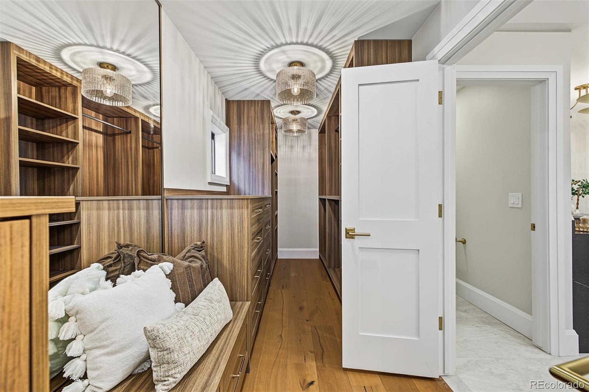
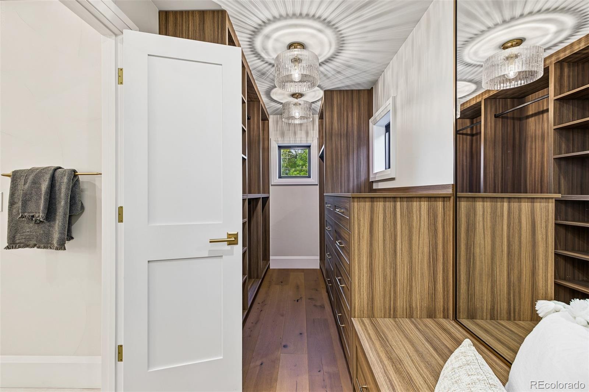
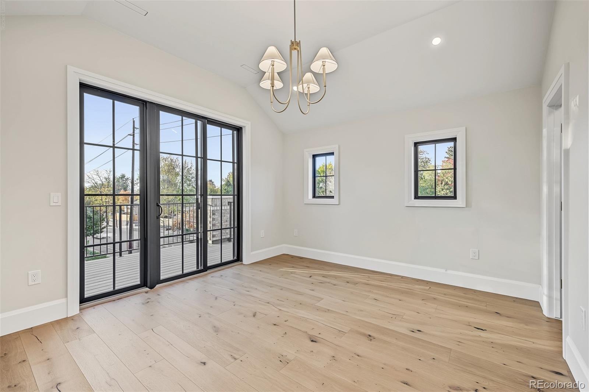
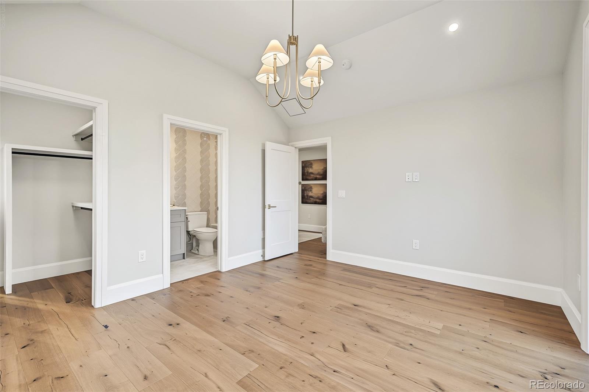
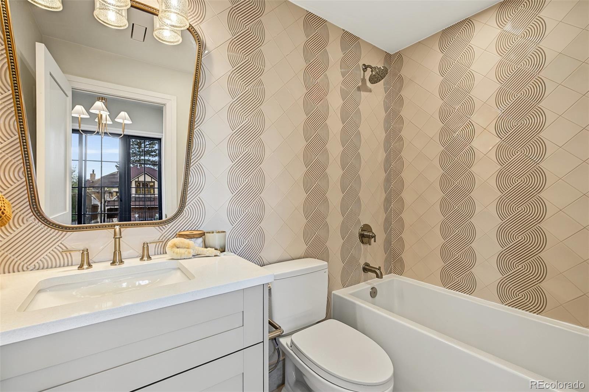
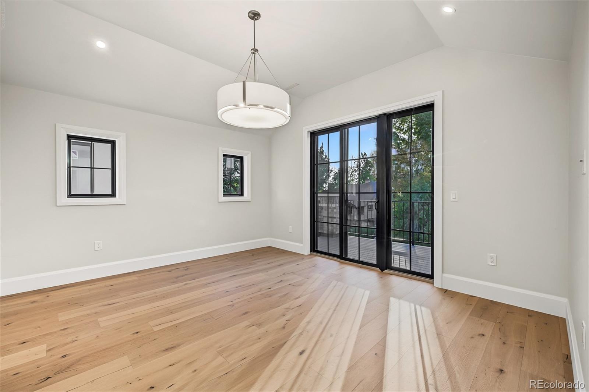
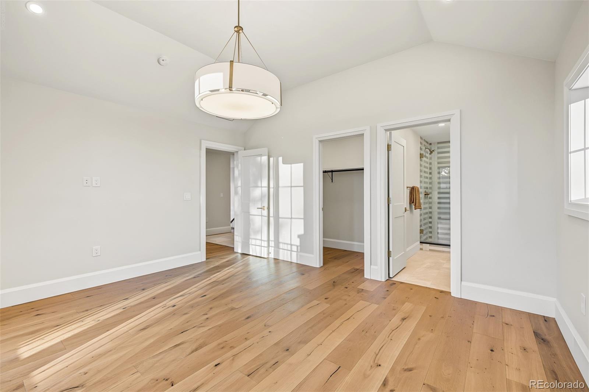
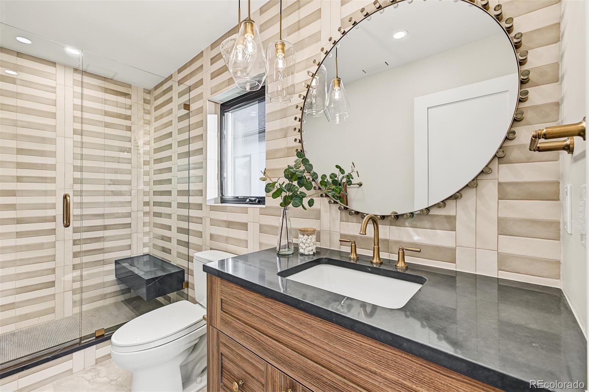
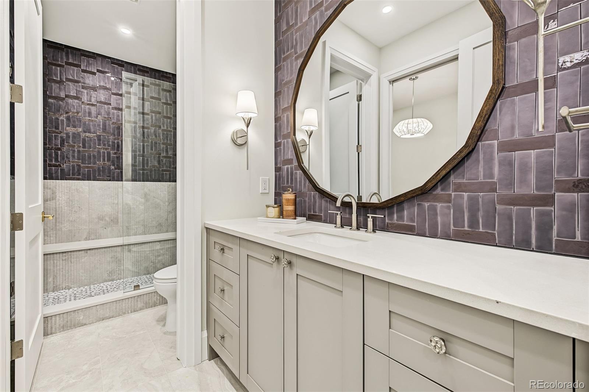
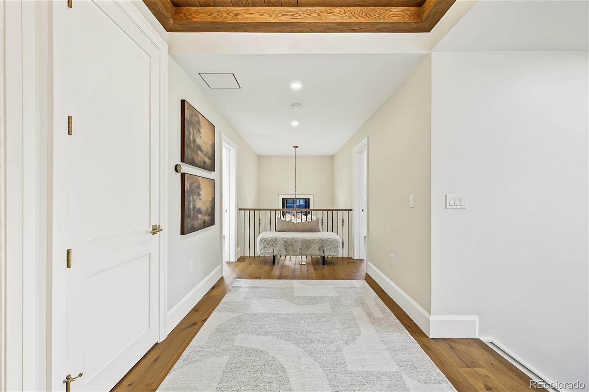
Upstairs, the primary suite has a vaulted ceiling and its own fireplace, made for slow, snowy mornings. The spa bath keeps the warmth going with heated floors, a freestanding fluted tub, dual vanities, an oversized rain shower and a walk-in closet. Two other bedrooms each have a private bath, with laundry on this level.
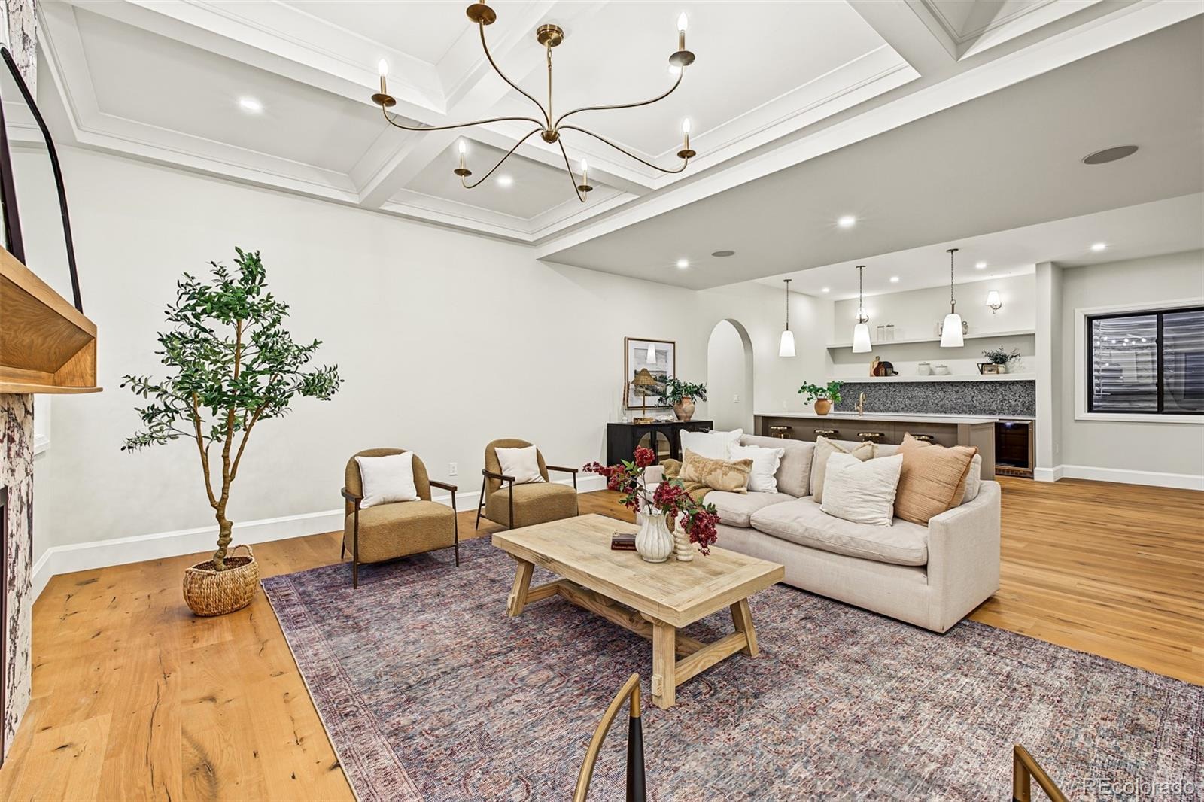
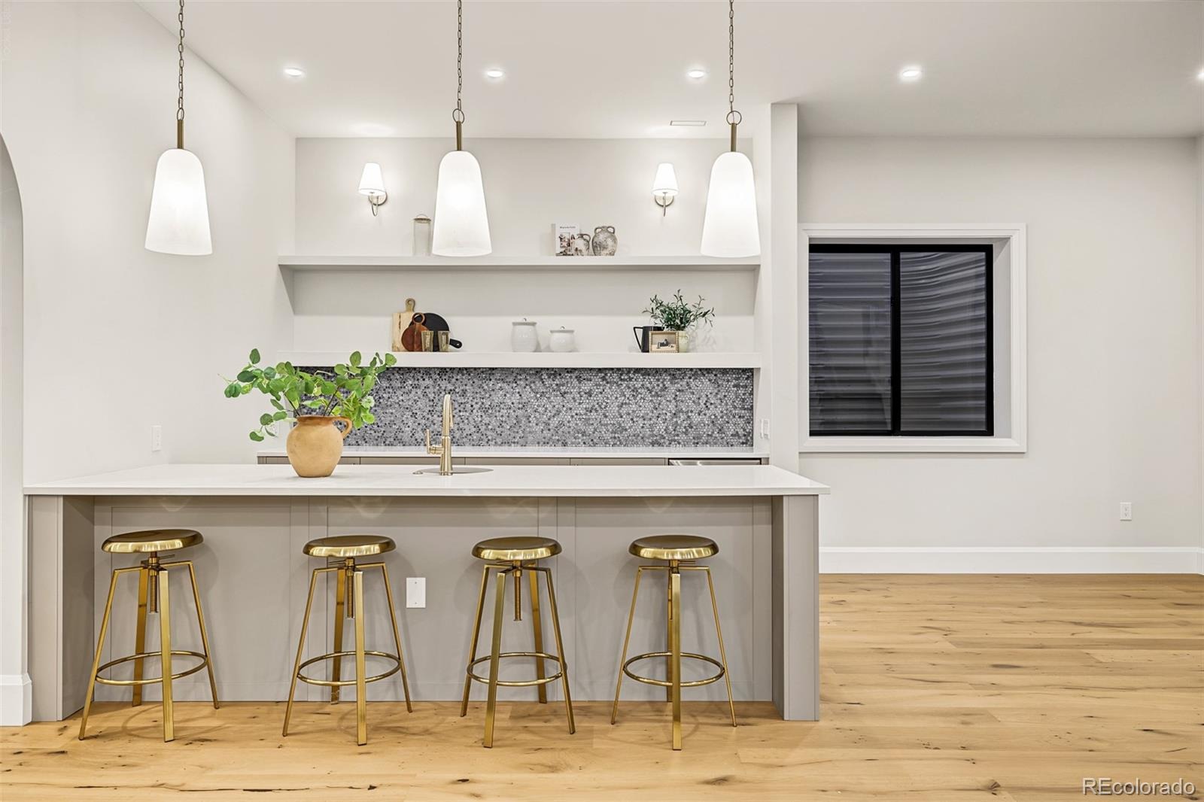
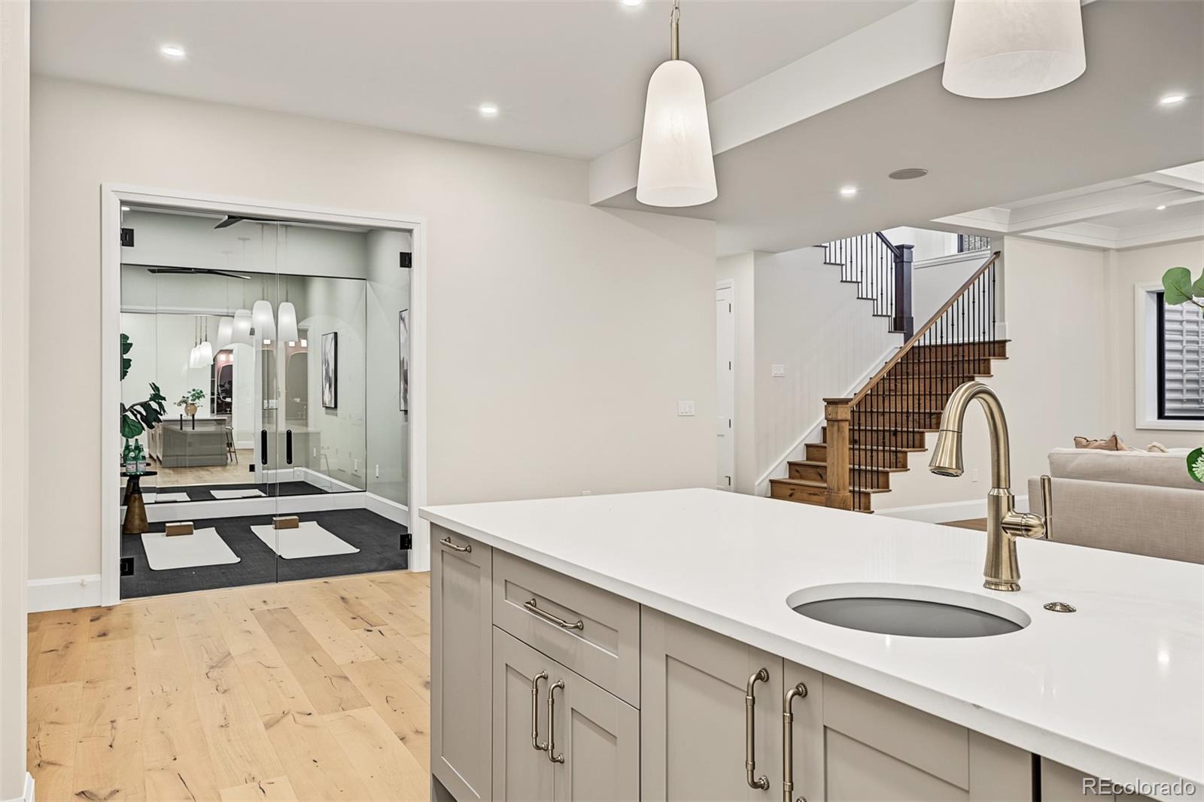
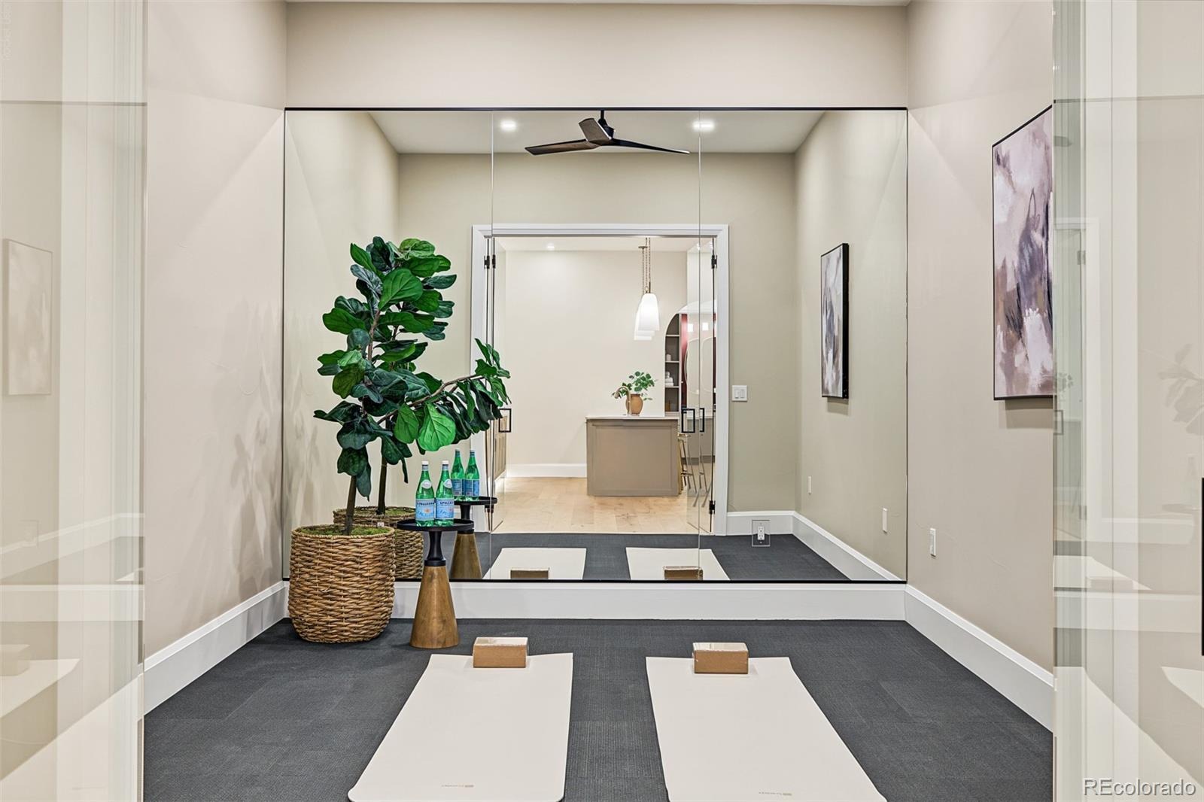
The lower level is made for entertaining: a rec room with the home's third fireplace and a coffered ceiling, a full wet bar with wine fridge, and a dedicated gym for the days a lap around the park isn't enough. Two more bedrooms, a full bath, a powder room and a second laundry complete it.
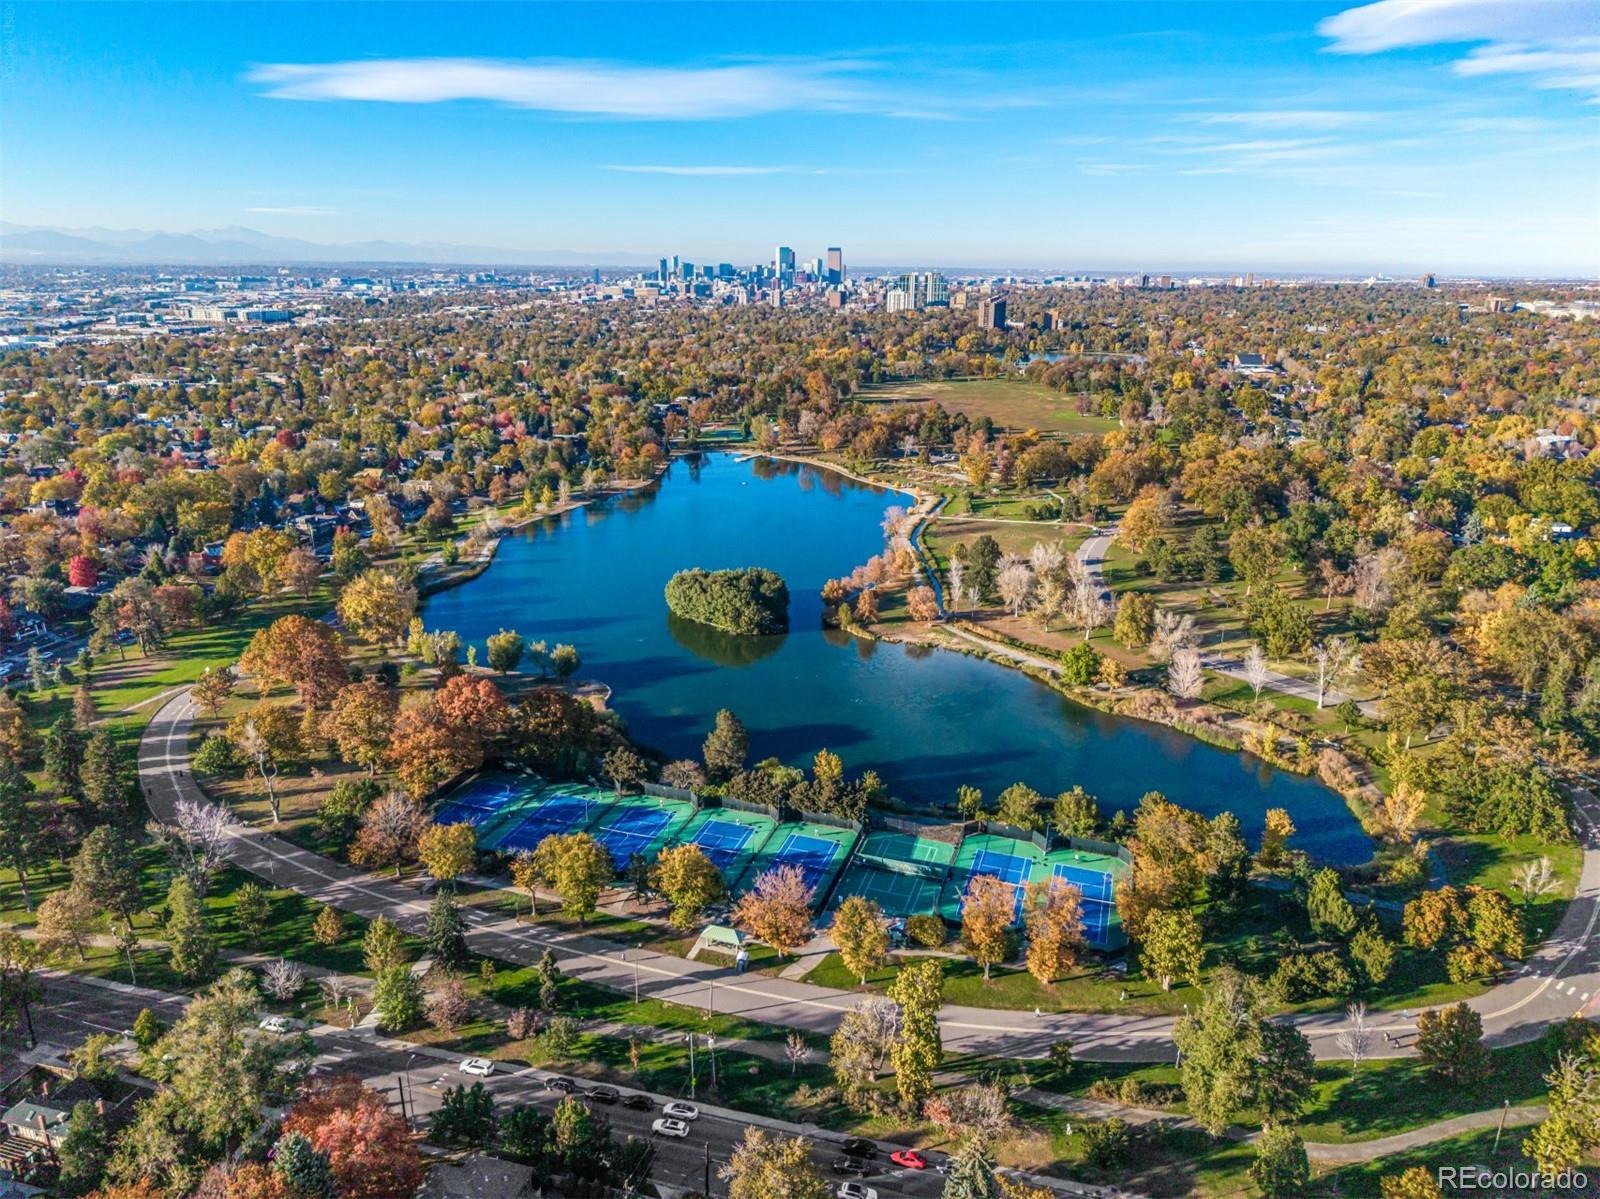
Beyond the gate, Wash Park's lakes, paths and gardens are moments away, and groceries, dining and the highway are each about five minutes. Central doesn't get more central than this.
15 days on market
Listed by Lori Abbey · Compass - Denver · lori@theabbeycollection.com,720-840-4984
Property Details
| Property Type | Residential |
| Sub Type | Single Family Residence |
| Status | Active |
| Price per Sq Ft | $575 |
| Subdivision | Washington Park |
| MLS # | 6192997 |
| Days on Market | 15 |
| Bedrooms | 5 |
| Full Baths | 4 |
| Half Baths | 2 |
| Year Built | 2026 |
| Lot Size (Sq Ft) | 5,990 |
| Acres | 0.14 |
| HOA | No |
| Annual Taxes | $17,895 |
| State | CO |
| County | Denver |
| Zoning | U-SU-C |
| Interior Features | Breakfast Bar, Built-in Features, Eat-in Kitchen, Entrance Foyer, High Ceilings, Kitchen Island, Open Floorplan, Pantry, Sound System, Vaulted Ceiling(s), Walk-In Closet(s), Wet Bar, Audio/Video Controls, Five Piece Bath, Primary Suite, Radon Mitigation System, Utility Sink |
| Heating | Forced Air |
| Cooling | Central Air |
| Flooring | Wood |
| Fireplaces | 4 |
| Fireplace Features | Basement, Bedroom, Gas, Living Room, Outside |
| Appliances | Bar Fridge, Dishwasher, Disposal, Microwave, Oven, Range, Range Hood, Refrigerator |
| Exterior Features | Balcony, Gas Grill, Lighting, Private Yard |
| Garage | Yes |
| Garage Spaces | 3 |
| Parking Features | Tandem |
| Roof | Composition |
| Basement | Finished, Full |
| Lot Features | Level |
| Levels | Two |
| Construction | Brick, Stucco |
| Sewer | Public Sewer |
| Water Source | Public |
| Senior Community | No |
| Special Conditions | None Known |
Location
Price History
| Date | Event | Price |
|---|---|---|
| 10/28/2026 |
Listed for sale Source: REcolorado® #6192997 |
$3,190,000 +507.6% $575/sqft |
| 1/2/2025 |
Sold Source: REcolorado® #6040864 |
$525,000 -12.5% $95/sqft |
| 6/27/2024 |
Listed for sale Source: REcolorado® #6040864 |
$600,000 $108/sqft |

Based on information submitted to the MLS GRID as of November 12, 2026 at 4:15 PM MST. All data is obtained from various sources and may not have been verified by broker or MLS GRID. Supplied Open House Information is subject to change without notice. All information should be independently reviewed and verified for accuracy. Properties may or may not be listed by the office/agent presenting the information.
Thank you — a Mont Haus broker will be in touch shortly.
For Mont Haus agents and staff. Sign in with your Mont Haus Microsoft account and the Agent Portal opens in a new tab.
Sign in with MicrosoftNo Microsoft account yet? Ask Nikki Boxer, who sets up portal access.