Residential · Under Contract
Colorado Springs, CO 80918
3 Beds · 3 Baths · 2,170 Sq Ft
$355,000
Townhouse
Property Type
0.05 acres
Lot Size
1982
Year Built
$164
Price per Sq Ft
2
Parking Spaces
$360
HOA Fee
4662309
MLS #
About This Property
The Home You’ve Been Looking For—Just in Time for the Holidays.
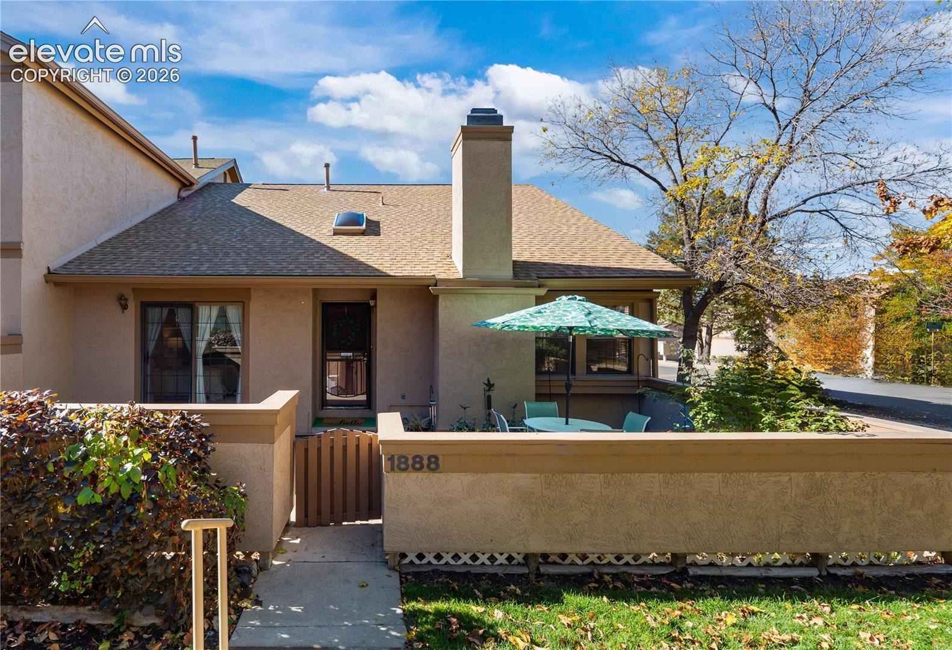
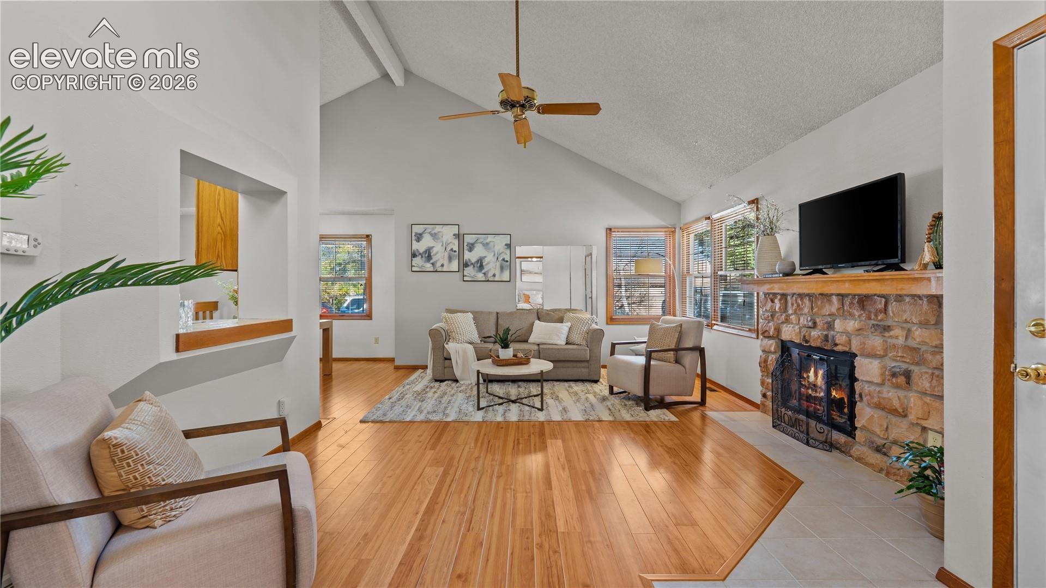
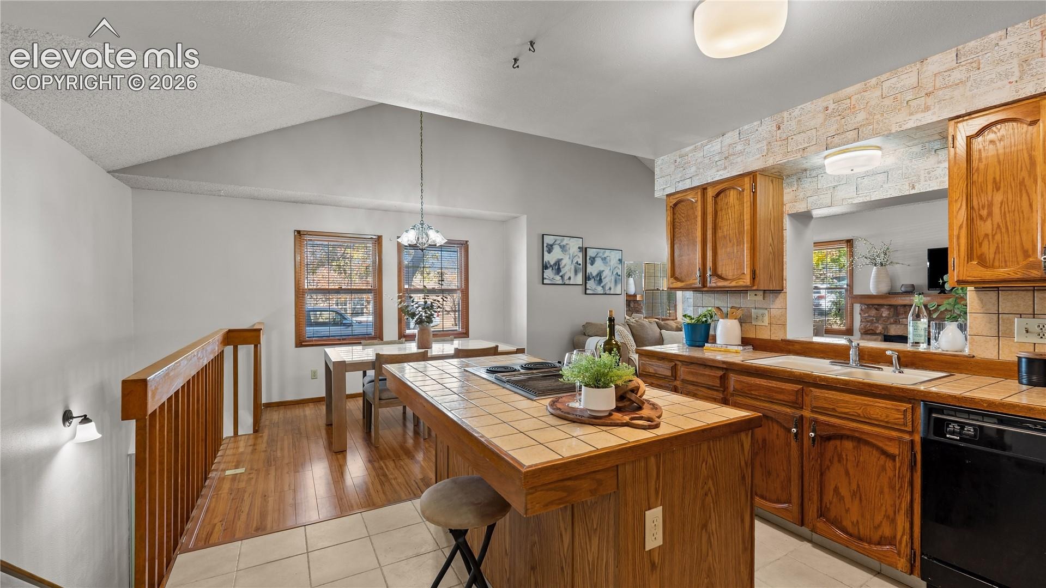
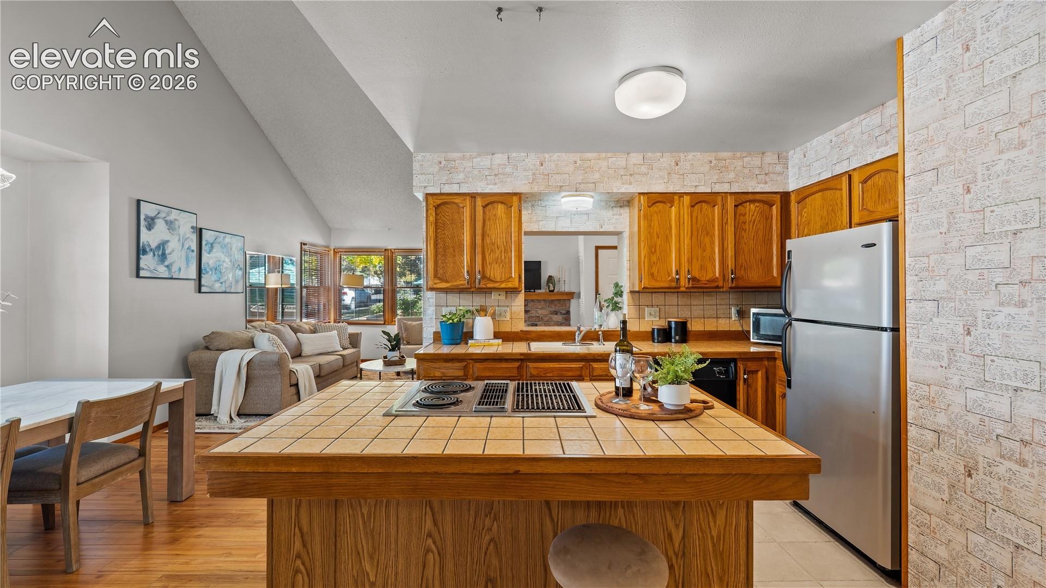
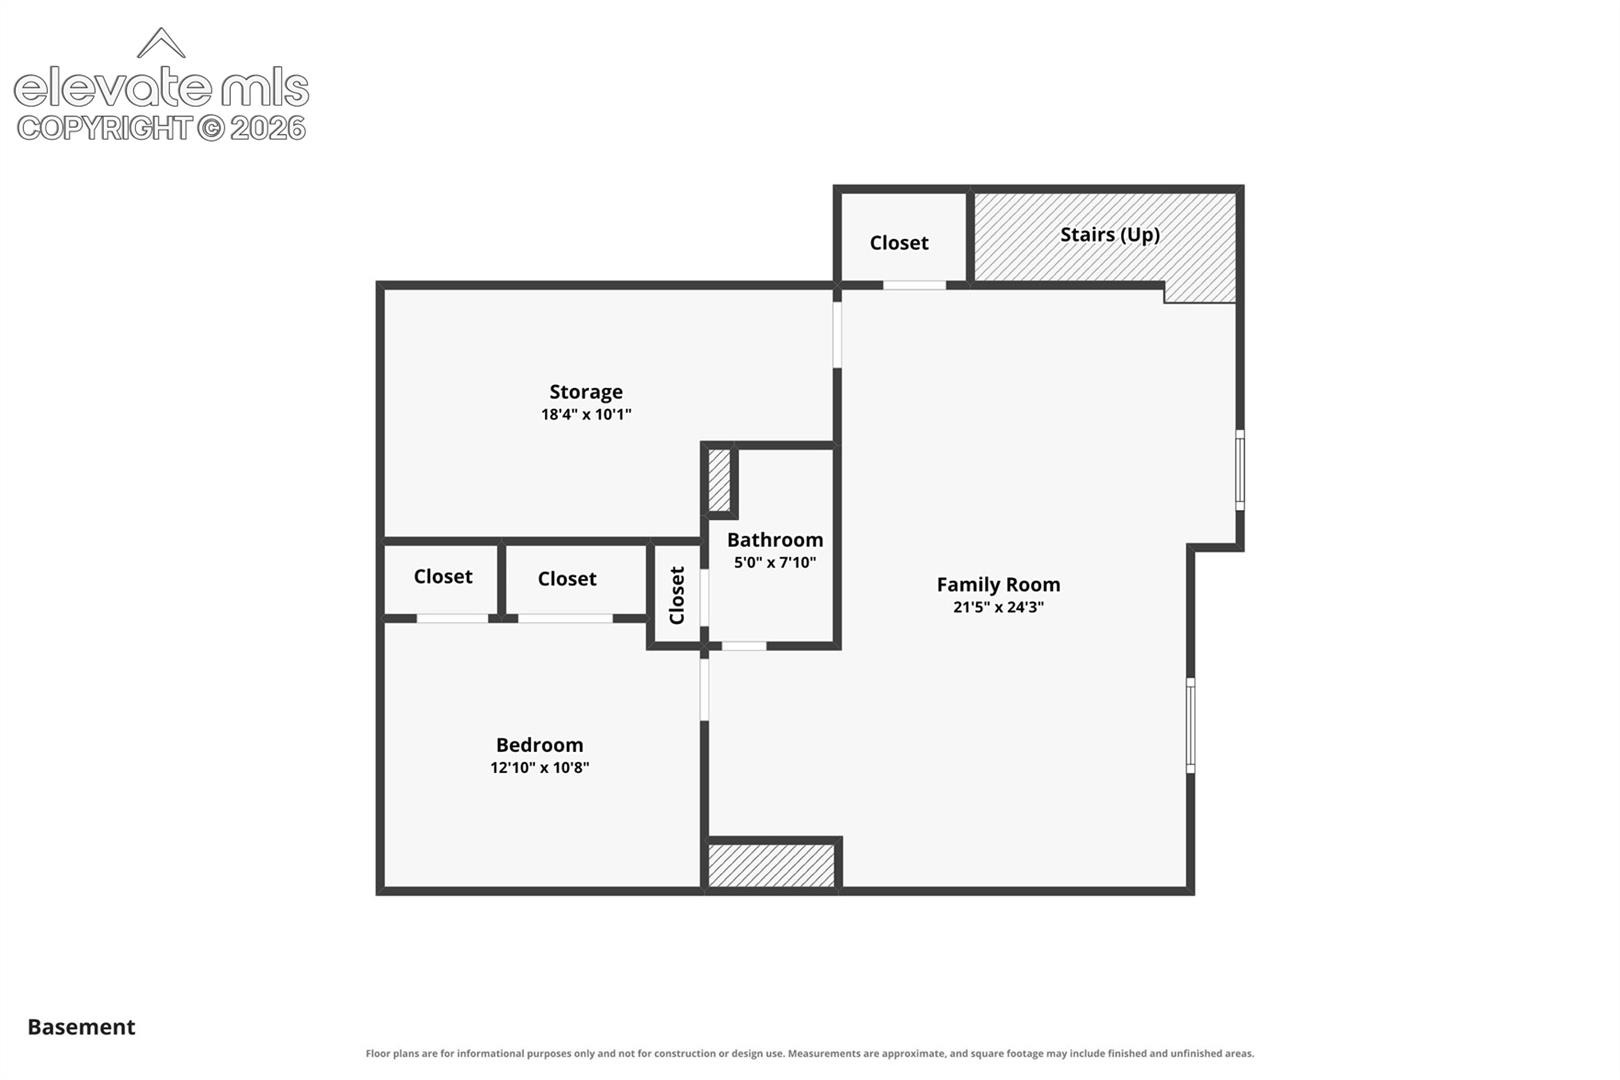
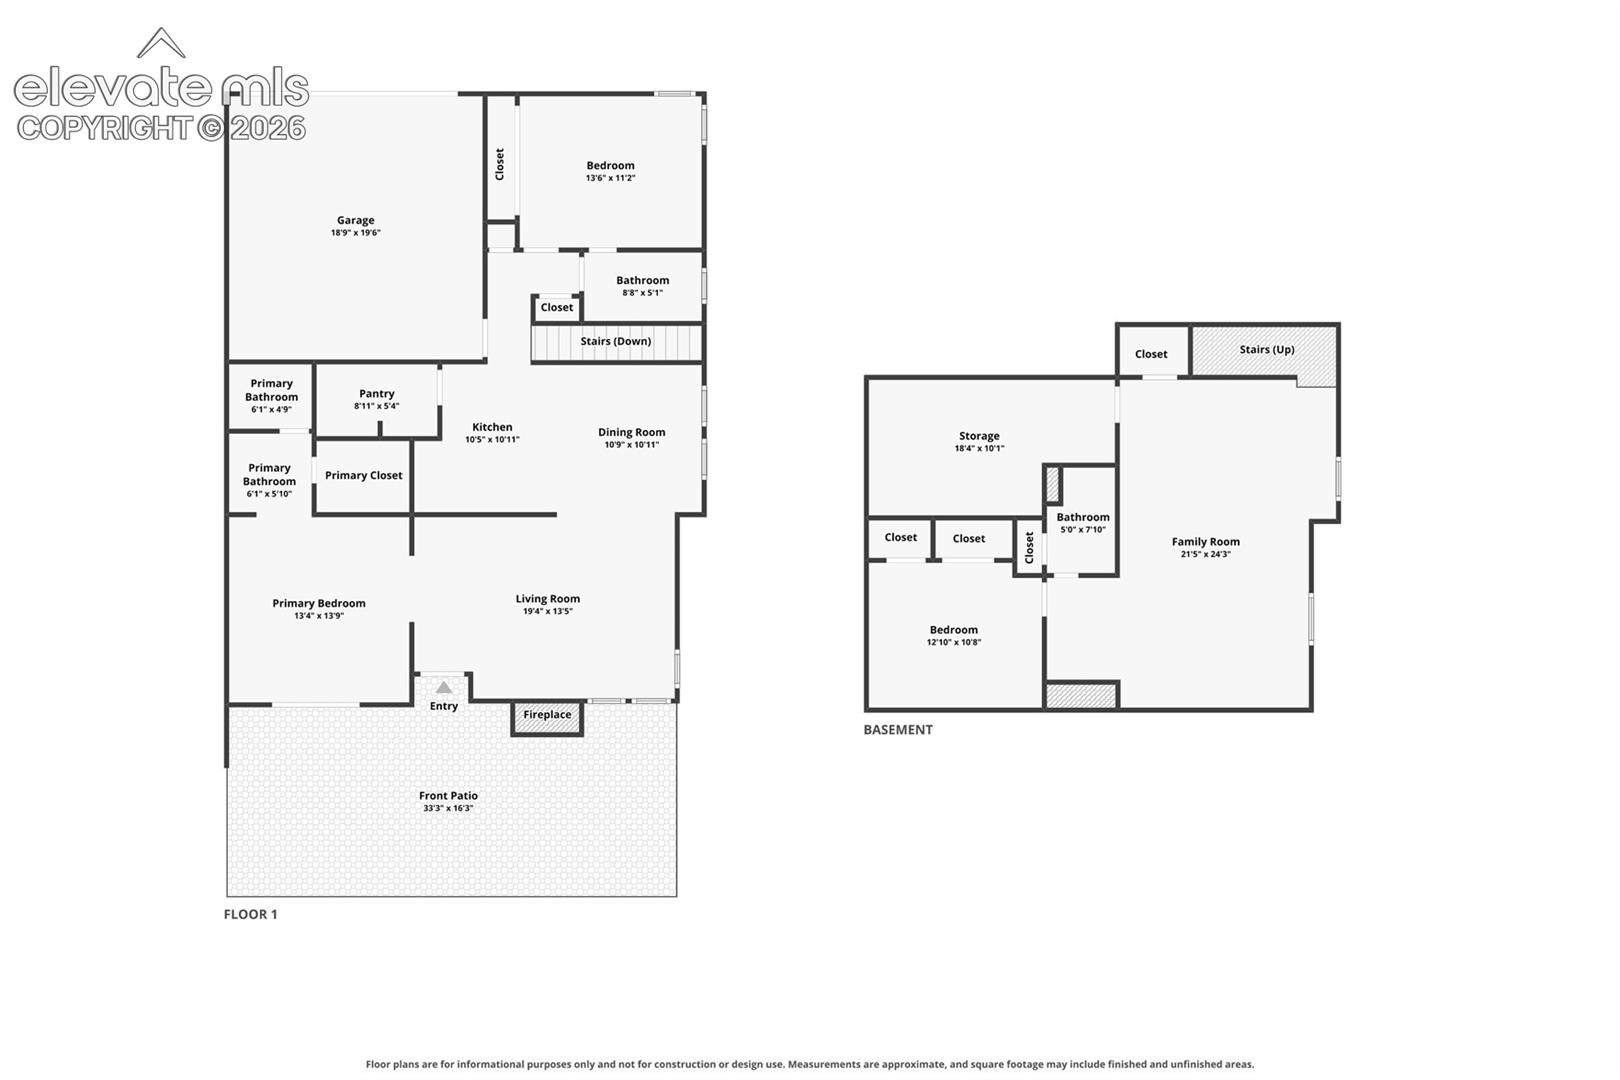
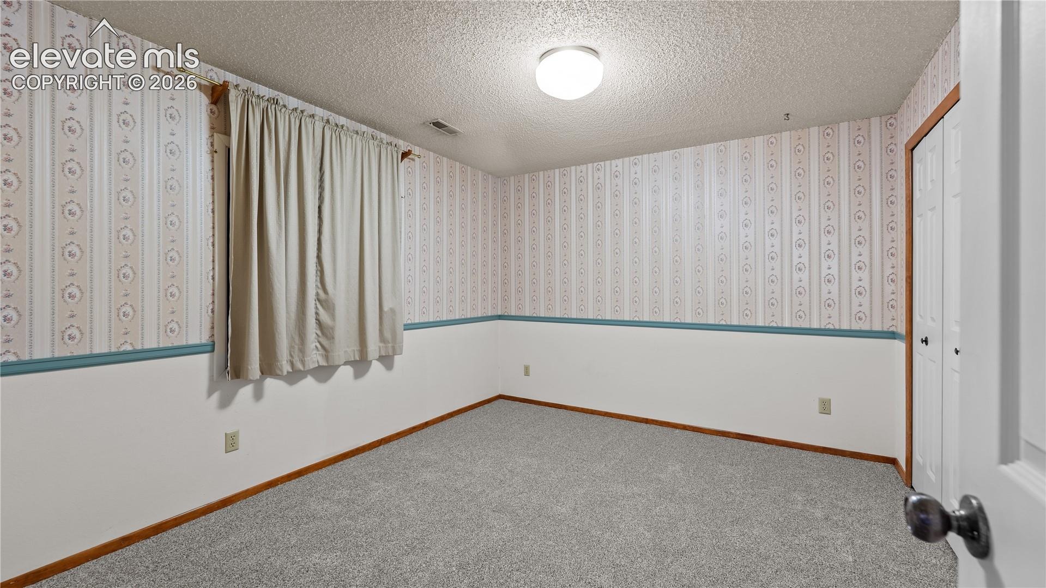
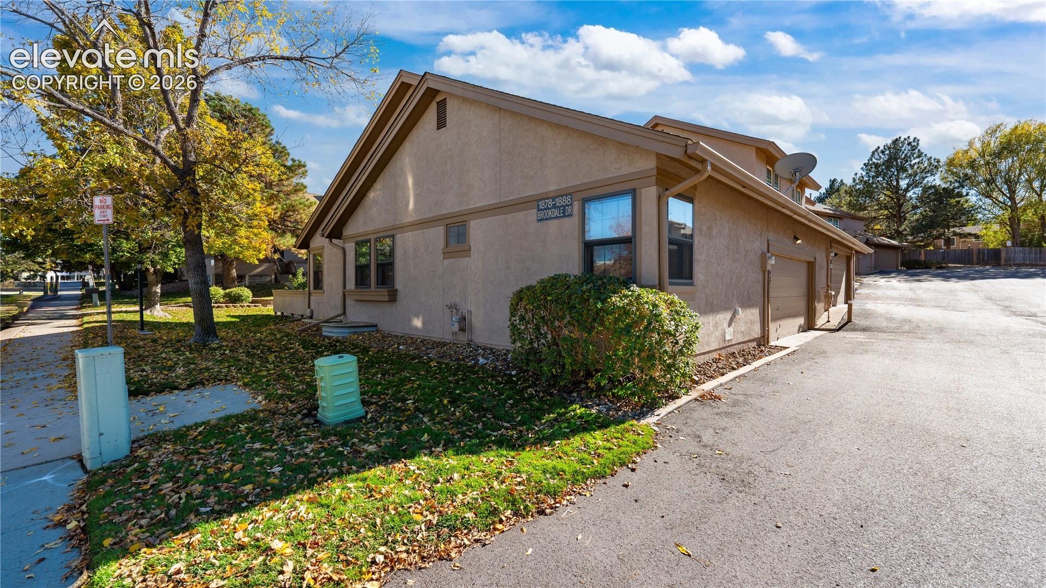
There’s a specific feeling when you walk into a place and just know that this is home; the warmth and abundance an end unit offers with its natural light, the excitement of knowing you have an ideal backdrop when you host your first gathering and the convenience of main level living. I call it the twinkle. Now, you've heard about a flex room, right? Well, this has a flex basement! Extra bonus space with a bedroom and full bath!
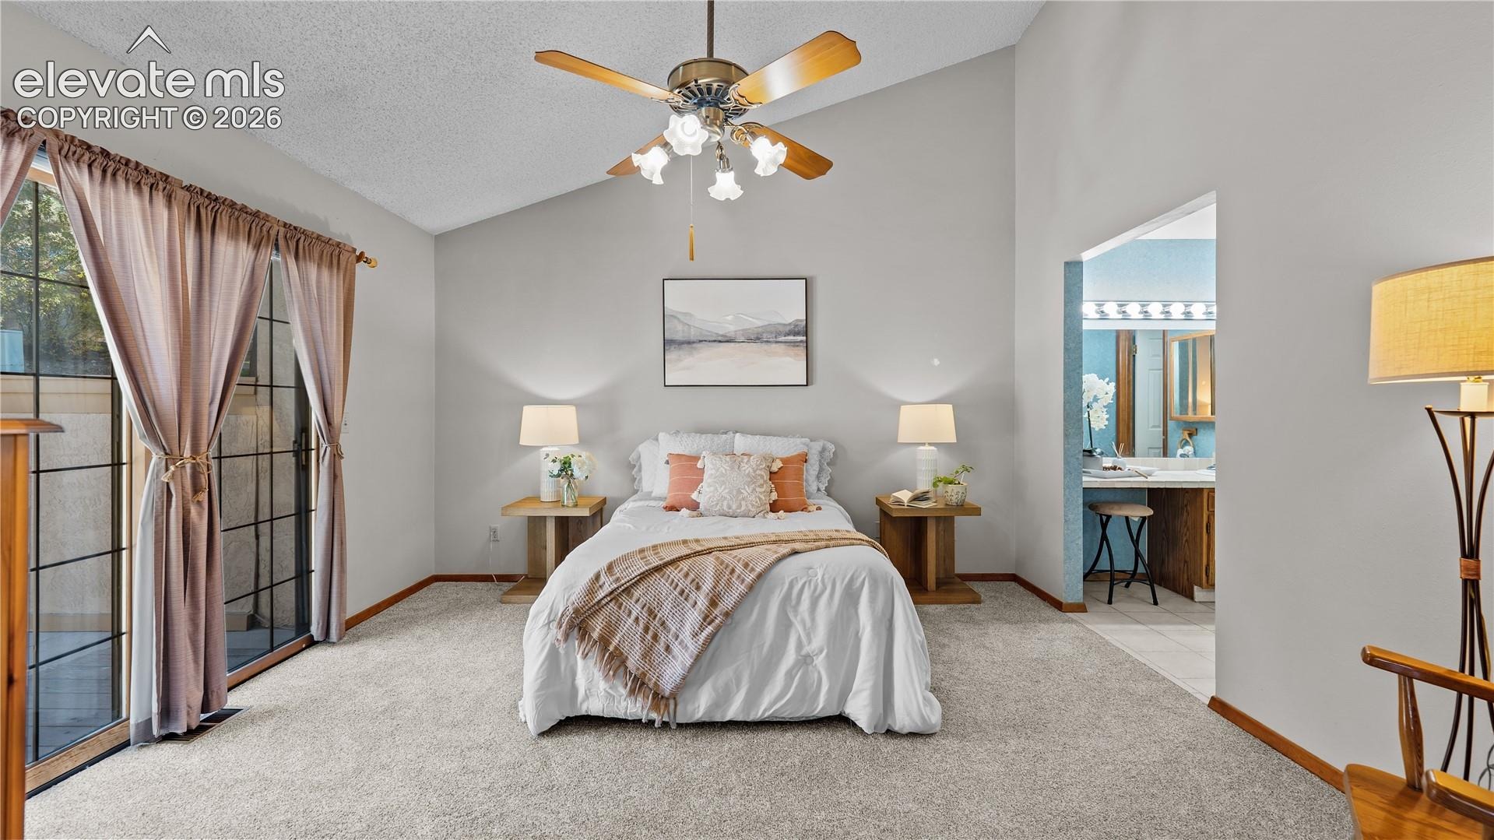
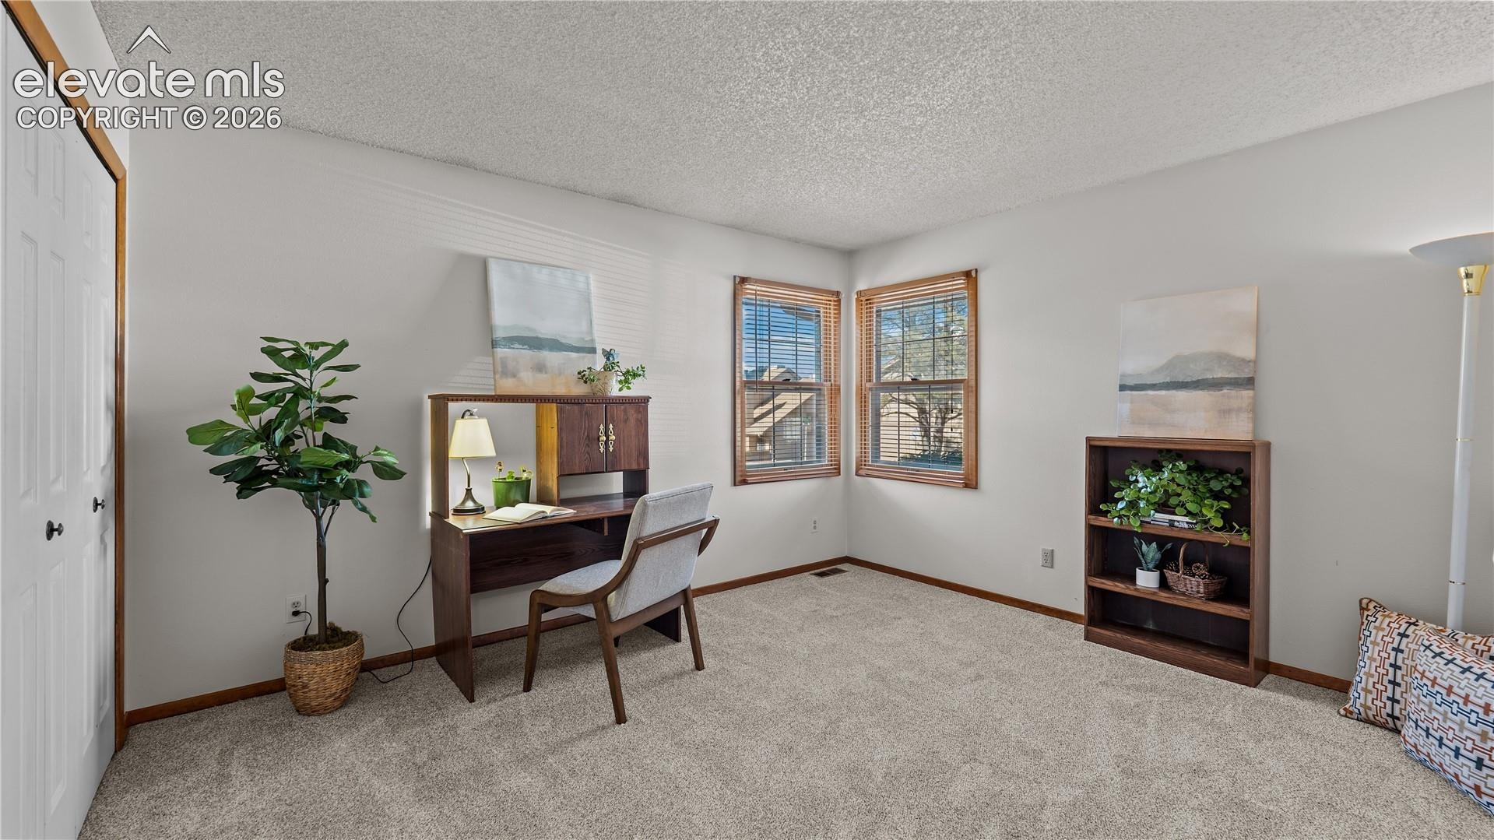
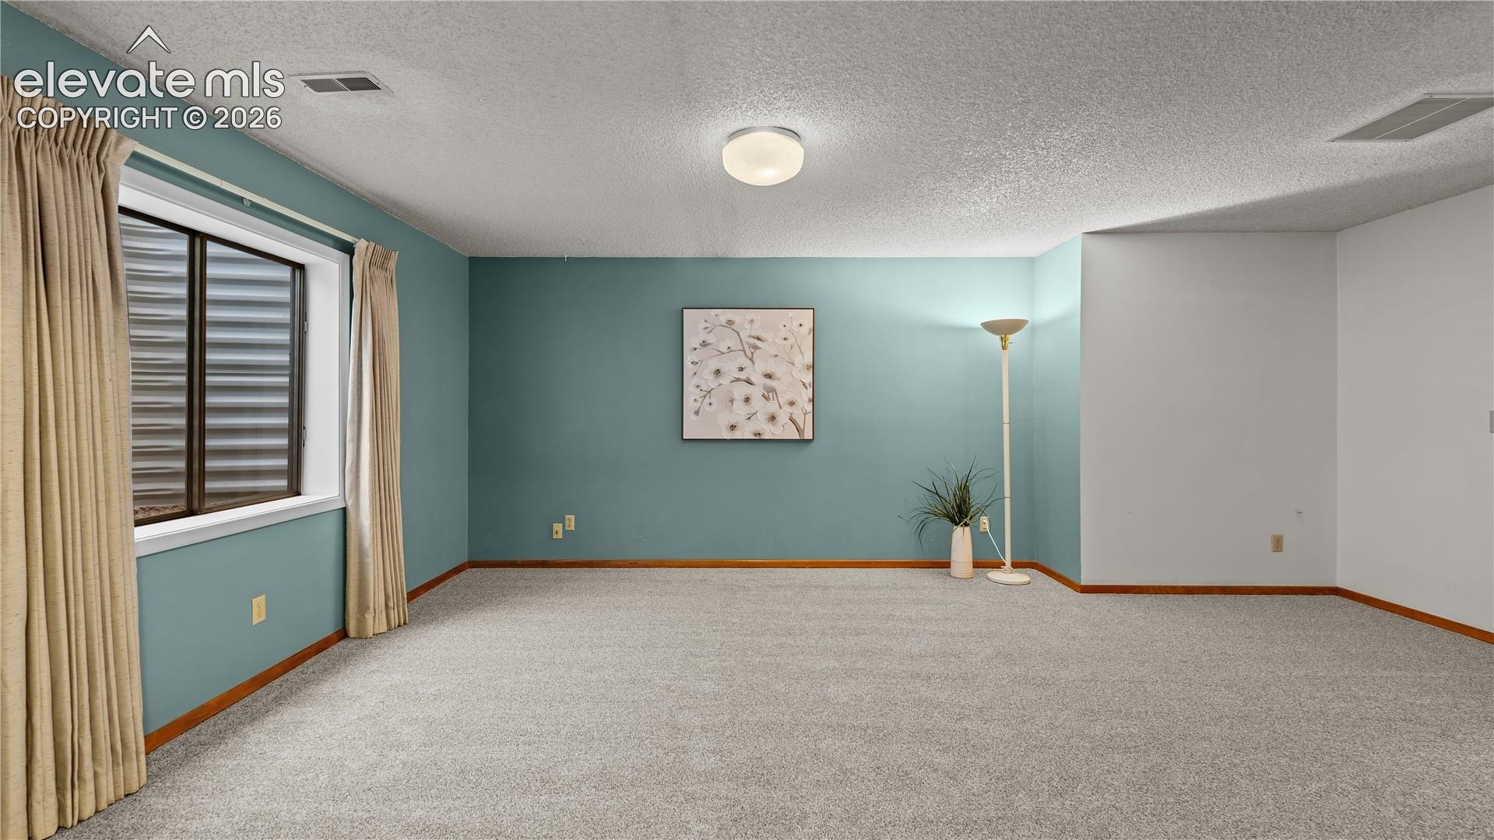
Let's talk UPDATES: new carpet, new roof, newer metal window wells (say bye bye to railroad ties), new skylight.
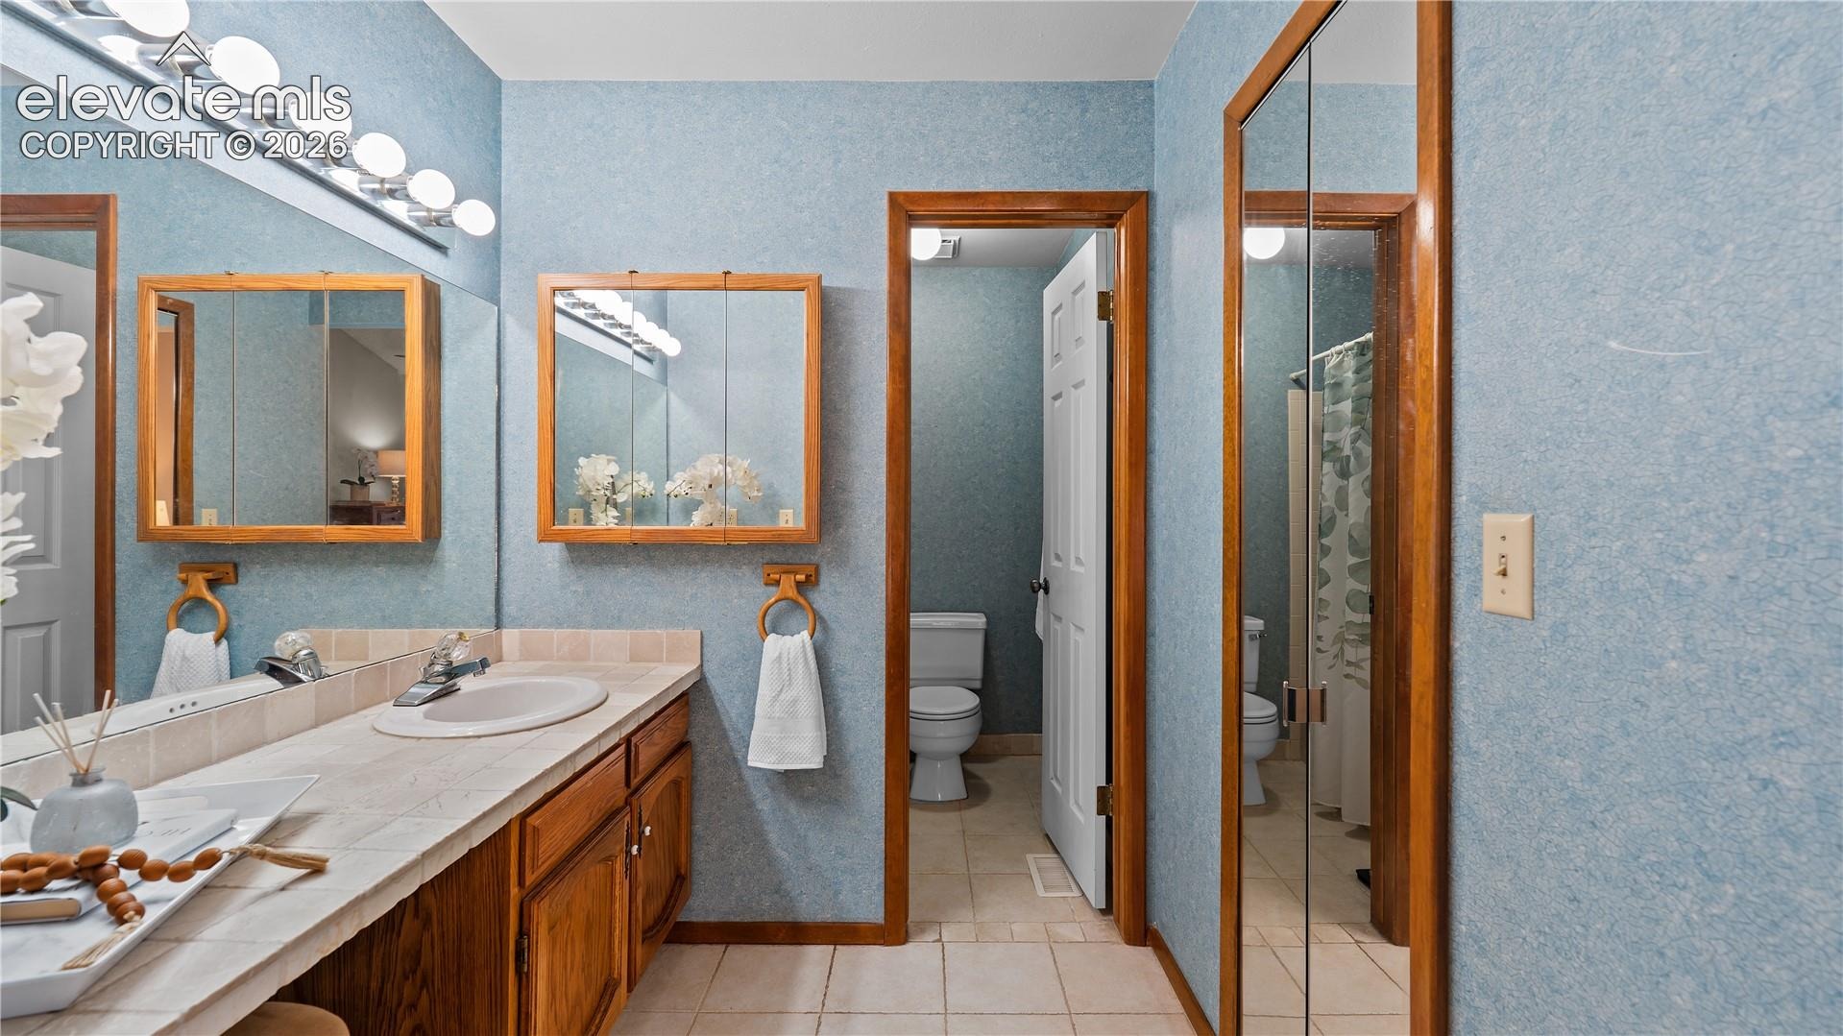
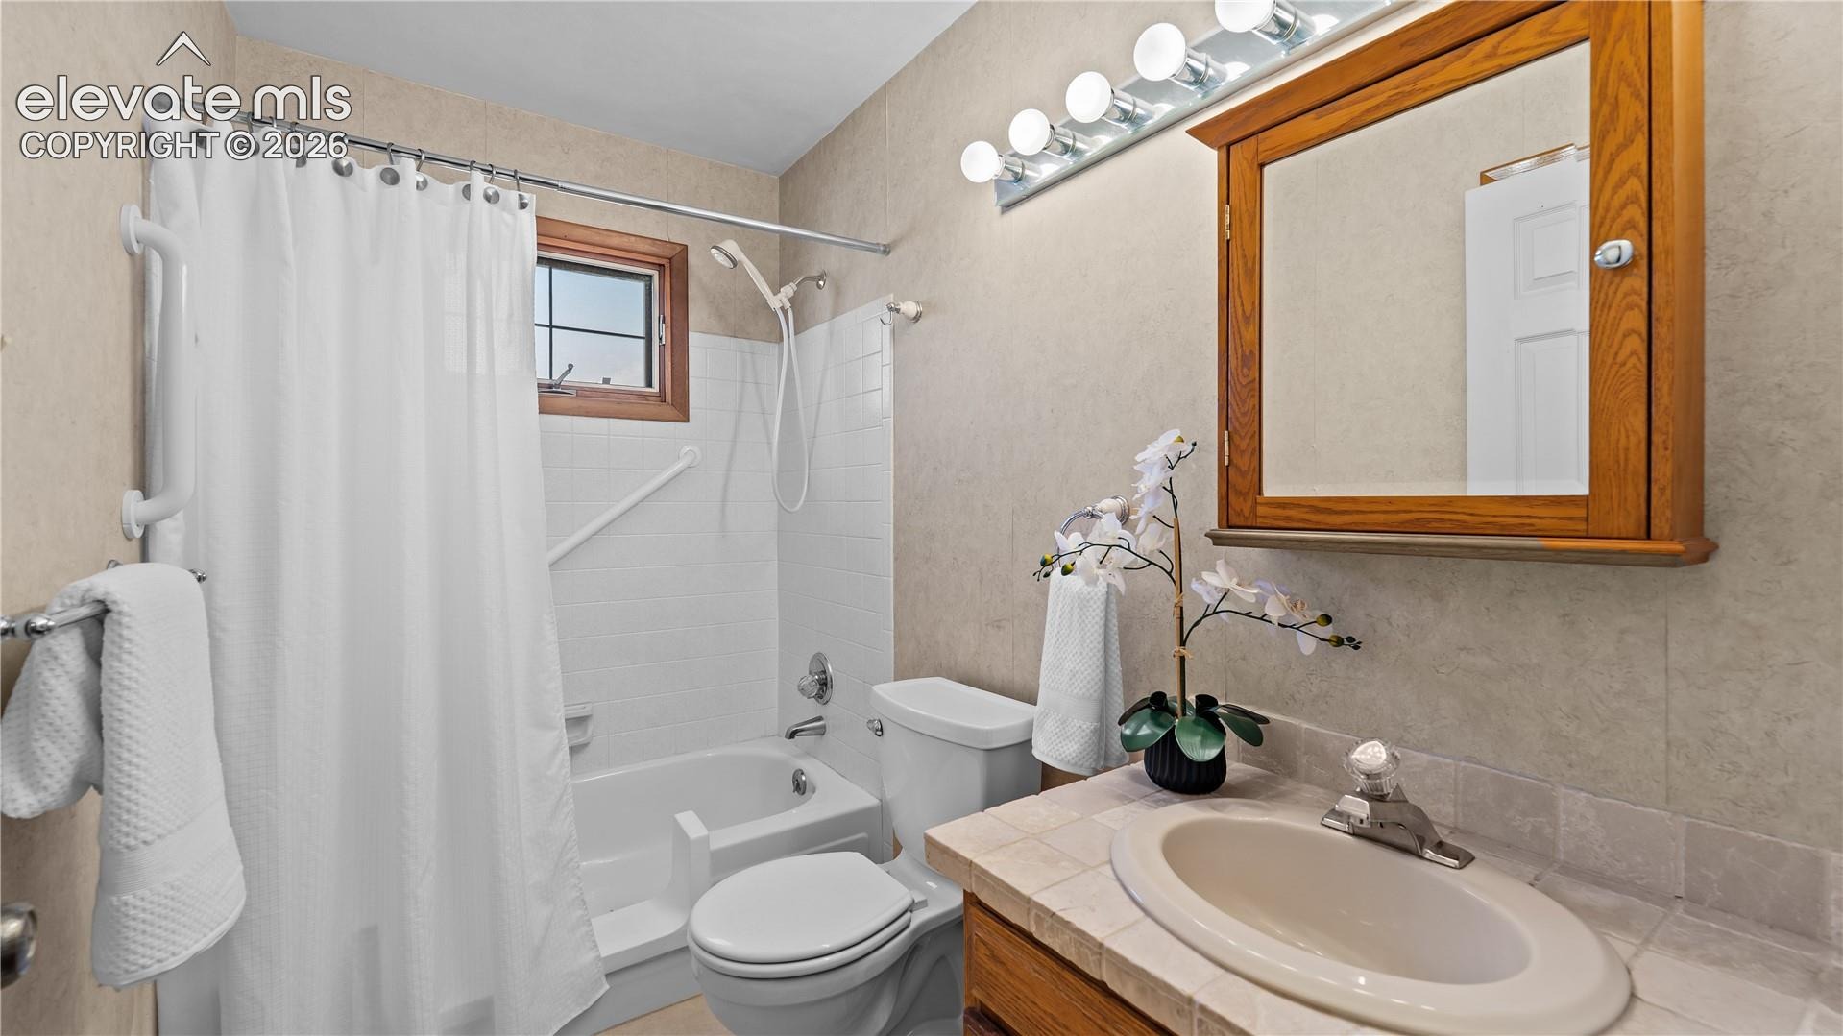
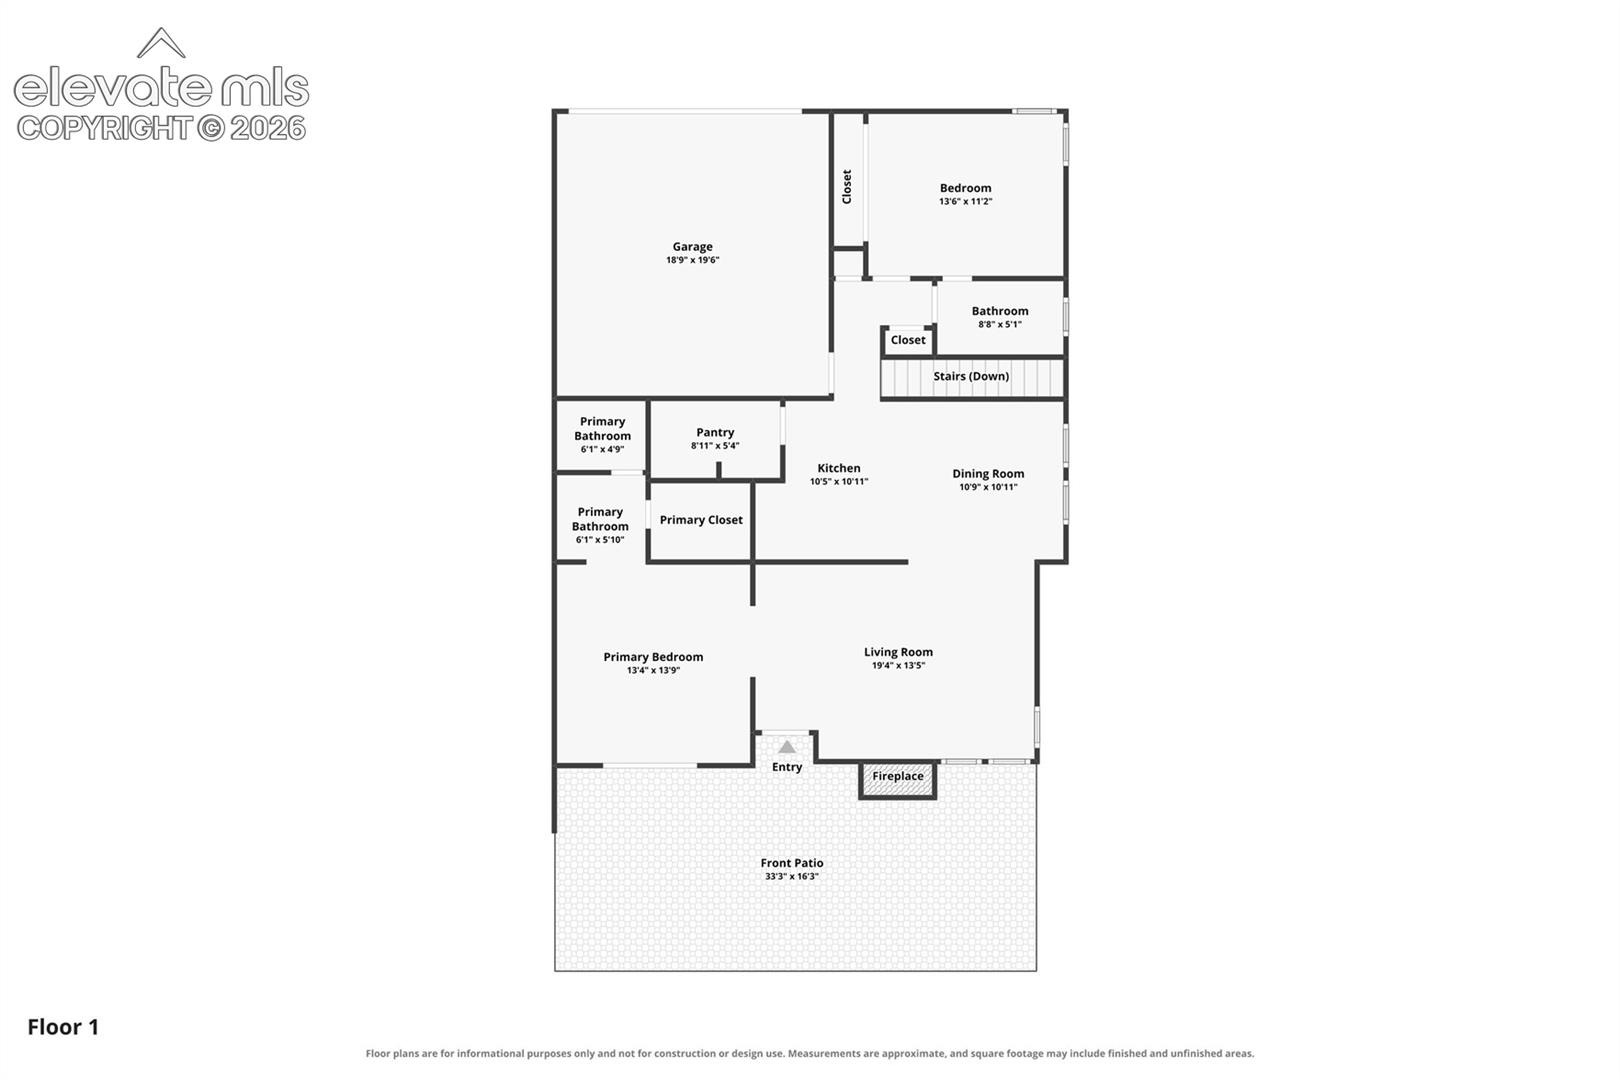
Two main-level bedrooms each with full baths are thoughtfully positioned on opposite sides of the living area and kitchen.
The large, enclosed patio is a rare extension of your living space. Bring your favorite garden ideas to life, create a cozy outdoor lounge, or set up a hassle-free space for your four-legged family members.
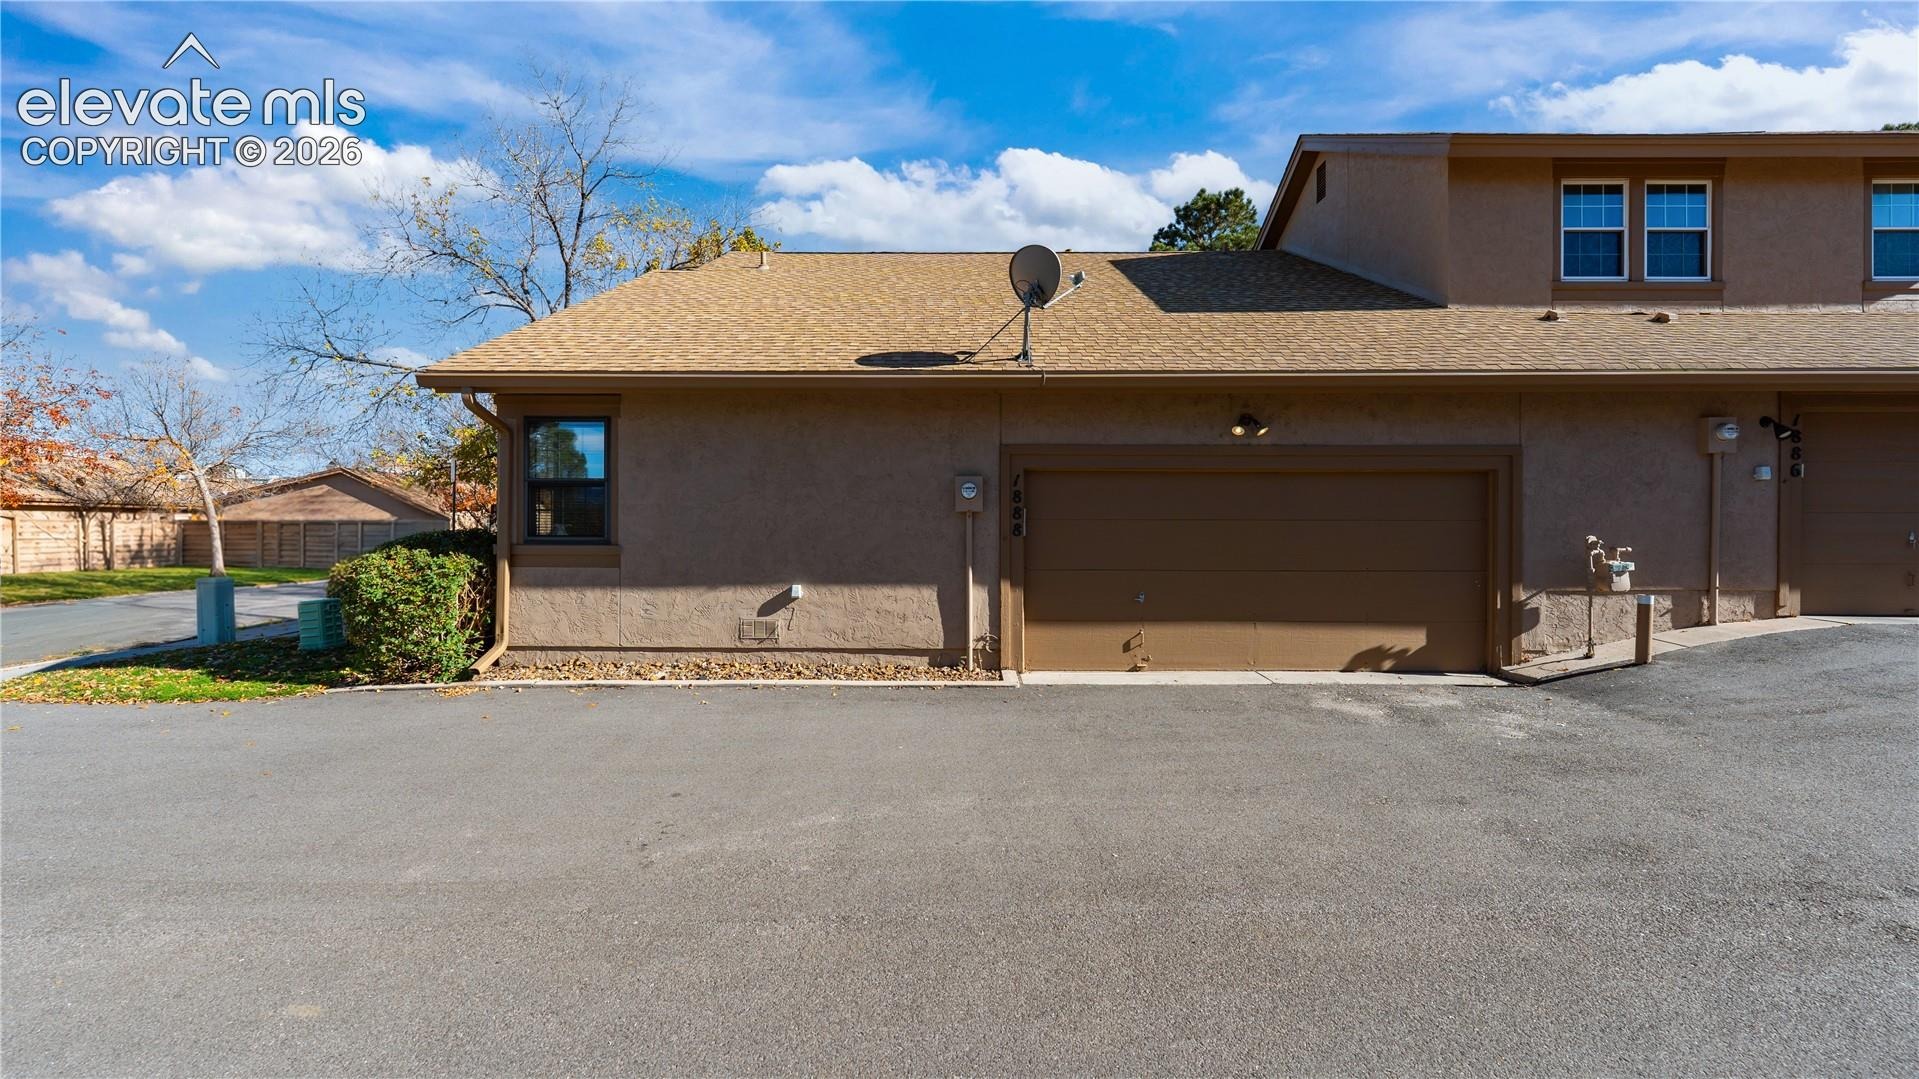
An attached 2-car garage keeps you warm and dry during winter mornings, while ample nearby parking ensures friends and family always feel welcome when visiting.
Come feel the difference for yourself and settle in just in time for the holidays.
14 days on market
Listed by Andrew Botcherby ABR AHWD CDPE CNE CRS & Magdalina Boogaard GRI · RE/MAX Real Estate Group LLC · 719-534-7900
Property Details
| Property Type | Residential |
| Sub Type | Townhouse |
| Status | Active Under Contract |
| Price per Sq Ft | $164 |
| MLS # | 4662309 |
| Days on Market | 14 |
| Bedrooms | 3 |
| Full Baths | 2 |
| Three-Quarter Baths | 1 |
| Above-Grade Sq Ft | 1,238 |
| Year Built | 1982 |
| Lot Size (Sq Ft) | 2,194 |
| Acres | 0.0504 |
| HOA | Yes |
| HOA Fee | $360 |
| Annual Taxes | $1,271 |
| Tax Year | 2025 |
| State | CO |
| County | El Paso |
| Total Rooms | 10 |
| Interior Features | Vaulted Ceiling(s), Skylight (s) |
| Heating | Forced Air, Natural Gas |
| Cooling | Ceiling Fan(s) |
| Flooring | Carpet, Tile, Wood, Vinyl/Linoleum |
| Fireplace Features | Gas, Main Level |
| Appliances | Dishwasher, Disposal, Dryer, Microwave, Range, Refrigerator, Washer, 220v in Kitchen |
| Total Parking | 2 |
| Parking Features | Attached |
| Roof | Composite Shingle |
| Basement | Full Basement |
| Lot Features | Level, Sloped |
| Construction | Stucco, Frame |
| Sewer | Sewer |
| Water Source | Public |
| New Construction | No |
| Listing Terms | Cash, Conventional, FHA, VA Loan |
Location
Price History
| Date | Event | Price |
|---|---|---|
| 11/12/2026 |
Active Under Contract Source: elevateMLS #4662309 |
— |
| 11/12/2026 |
Active Under Contract Source: REcolorado® #3458599 |
— |
| 10/29/2026 |
Listed for sale Source: elevateMLS #4662309 |
$355,000 $164/sqft |
| 10/28/2026 |
Listed for sale Source: REcolorado® #3458599 |
$355,000 +57.8% $164/sqft |
| 5/4/2016 |
Sold Source: elevateMLS #3996252 |
$225,000 +0.4% $104/sqft |
| 3/18/2016 |
Listed for sale Source: elevateMLS #3996252 |
$224,000 $103/sqft |

The real estate listing information and related content displayed on this site is provided exclusively for consumers' personal, non-commercial use and may not be used for any purpose other than to identify prospective properties consumers may be interested in purchasing. This information and related content is deemed reliable but is not guaranteed accurate by the Pikes Peak REALTOR® Services Corp.
Thank you — a Mont Haus broker will be in touch shortly.
For Mont Haus agents and staff. Sign in with your Mont Haus Microsoft account and the Agent Portal opens in a new tab.
Sign in with MicrosoftNo Microsoft account yet? Ask Nikki Boxer, who sets up portal access.