Residential · Active
Fort Collins, CO 80528
5 Beds · 4 Baths · 4,027 Sq Ft
$1,150,000
Single Family
Property Type
0.19 acres
Lot Size
2008
Year Built
$286
Price per Sq Ft
5
Parking Spaces
$840
HOA Fee
IR1071348
MLS #
About This Property
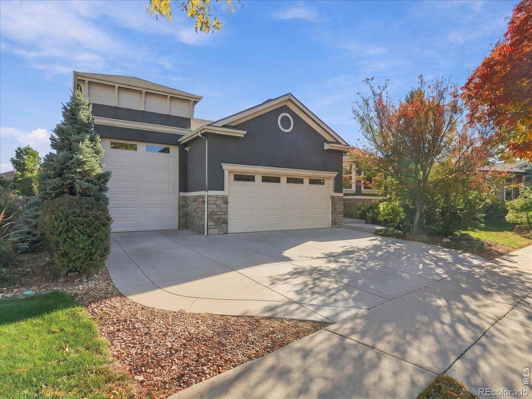
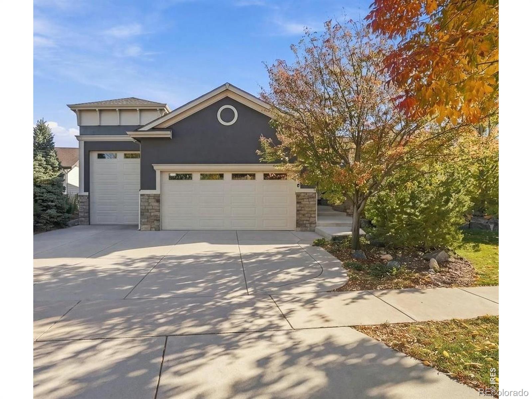
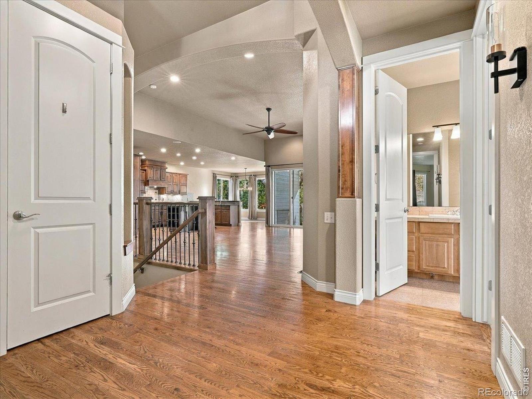
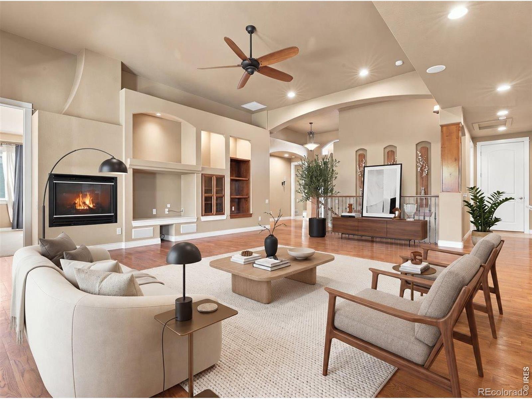
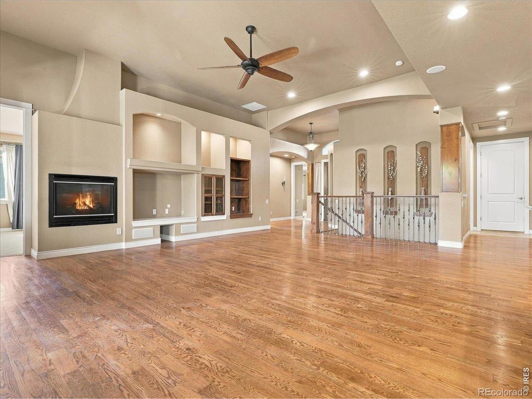
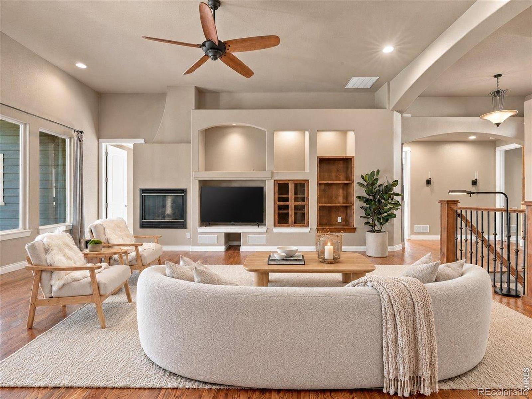
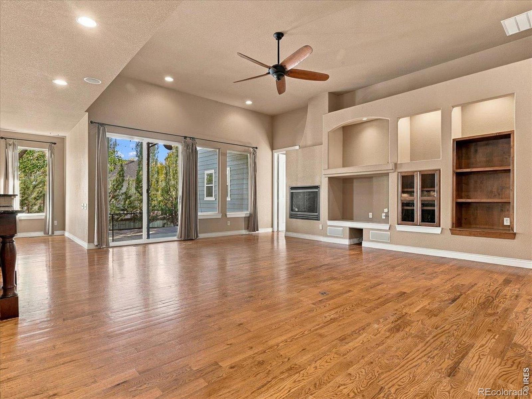
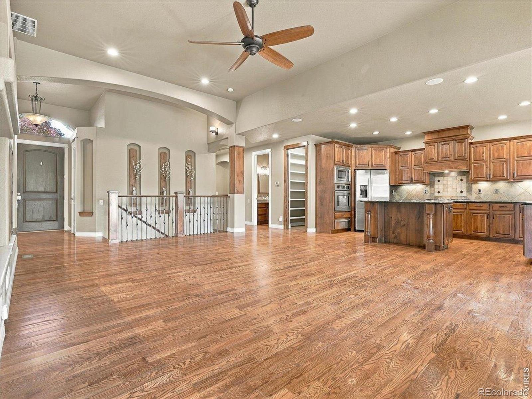
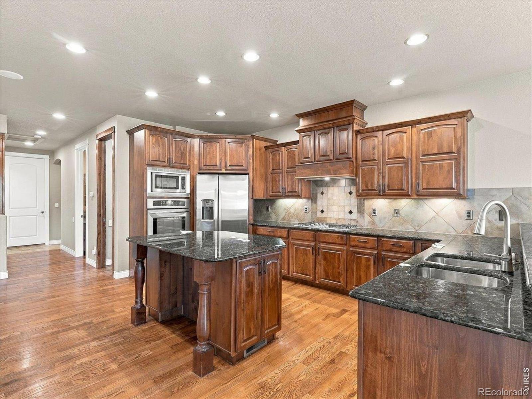
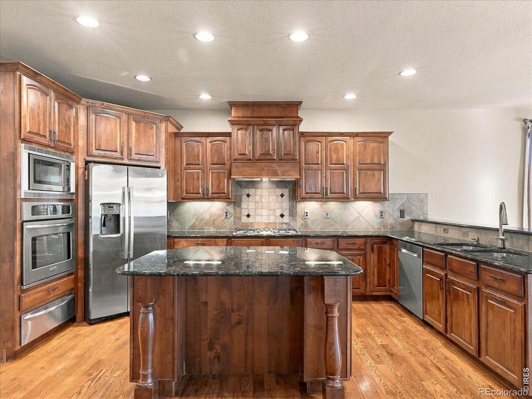
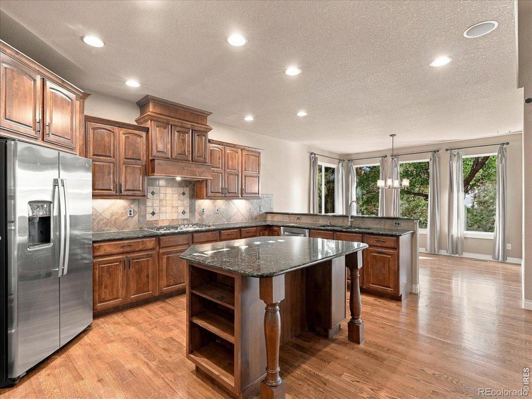
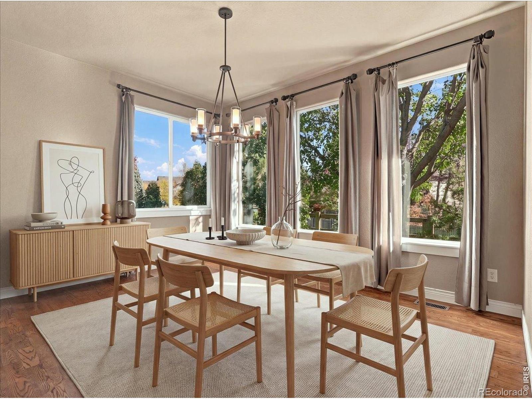
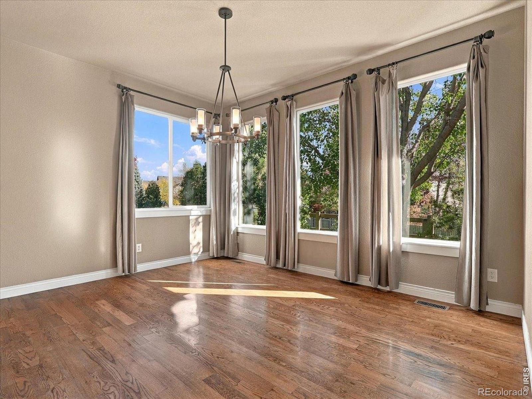
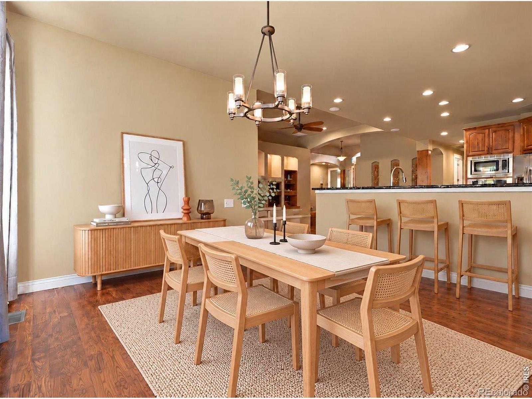
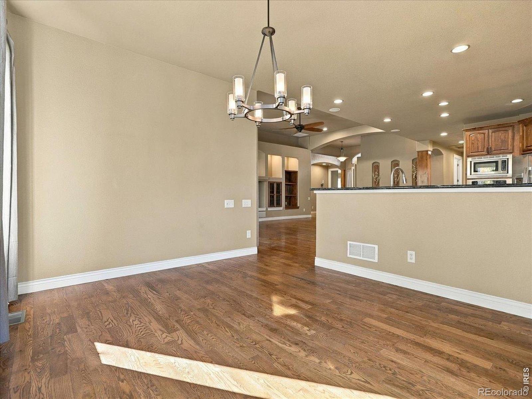
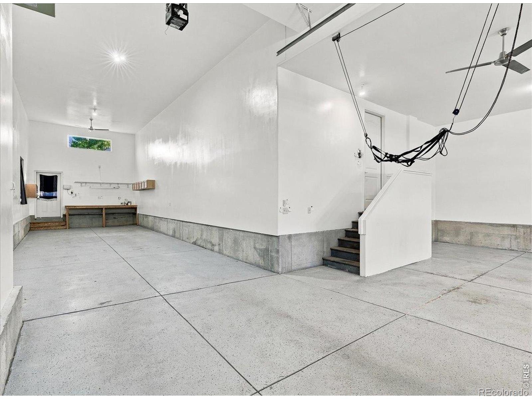
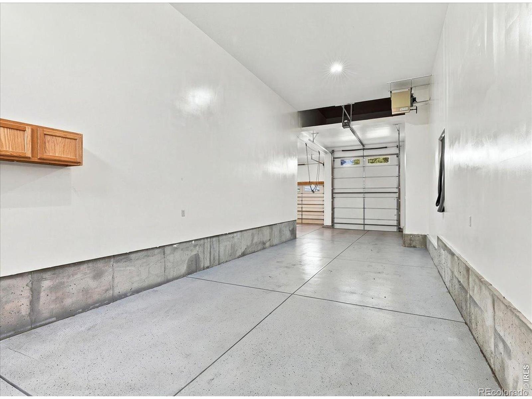
Enjoy everything this impressive property has to offer, from the spacious, functional ranch-style floor plan to the incredible garage space. Located in the desirable Fossil Lake Ranch neighborhood, this home offers an expansive open-concept main level, a beautifully finished basement, and room for just about everyone and everything! The nearly 1,300 sqf, 5-car garage is a must-see, featuring an expansive third bay (over 725 sqf) with a 12ft overhead door, ideal for an RV, boat, outdoor toys, or workshop. The main-level living area flows seamlessly into the spacious kitchen, complete with a separate island, breakfast bar, and adjoining dining room.
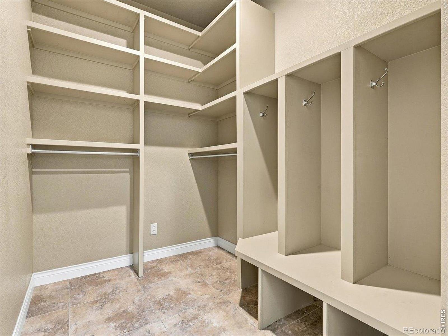
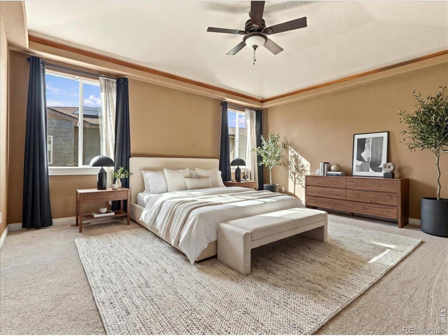
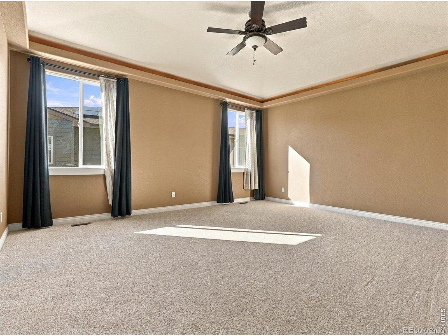
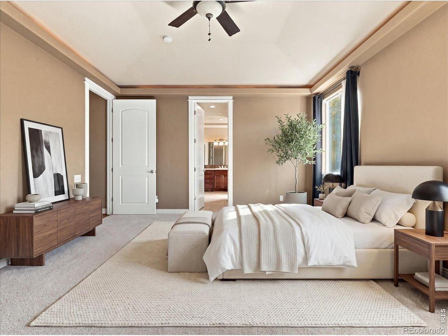
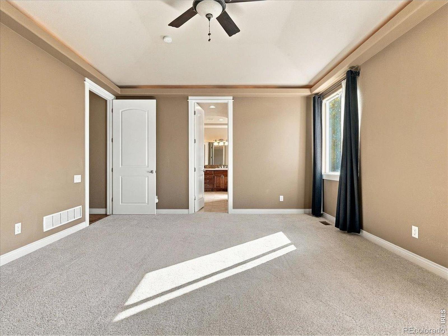
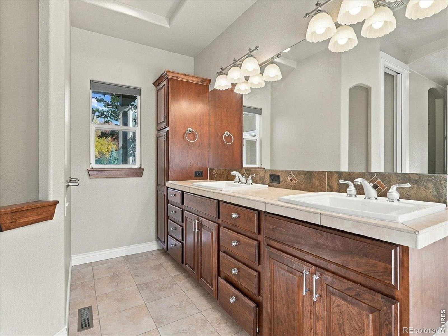
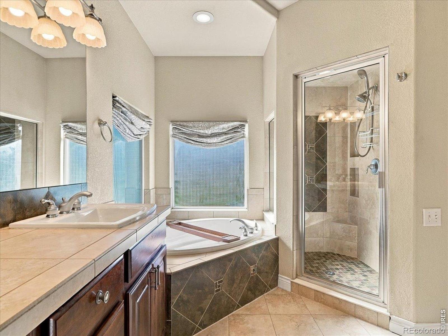
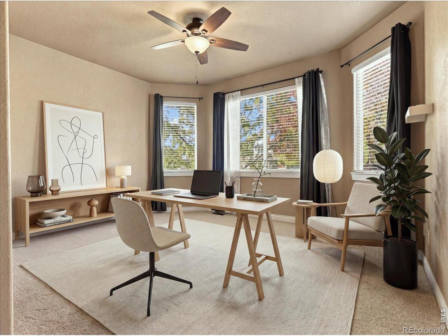
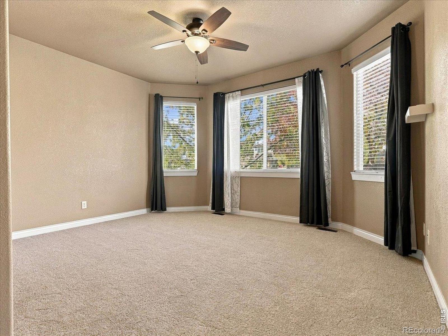
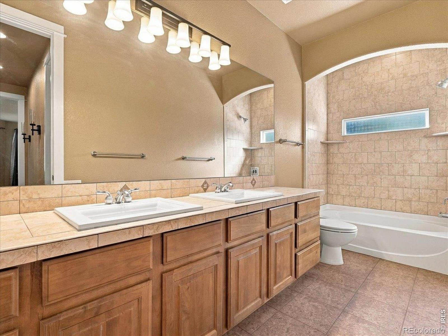
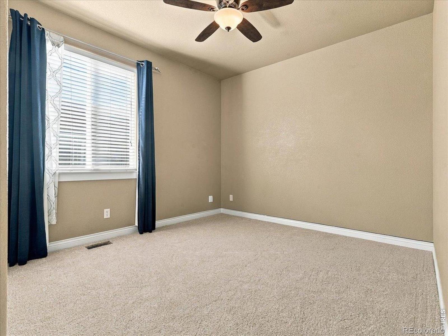
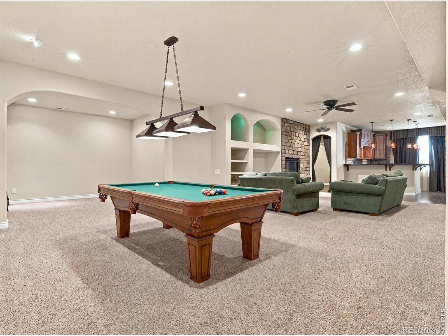
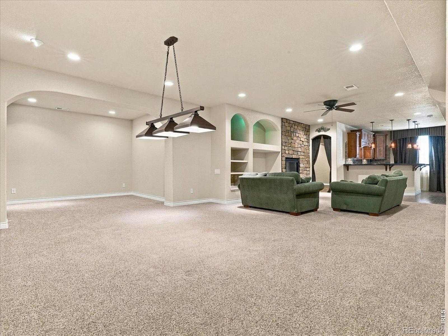
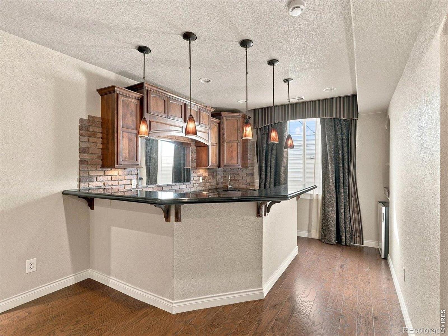
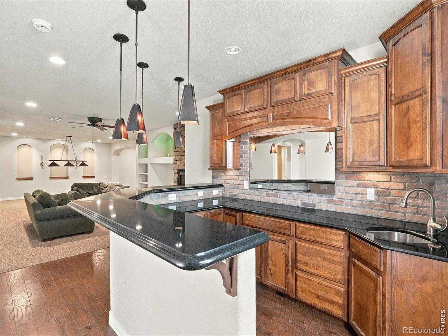
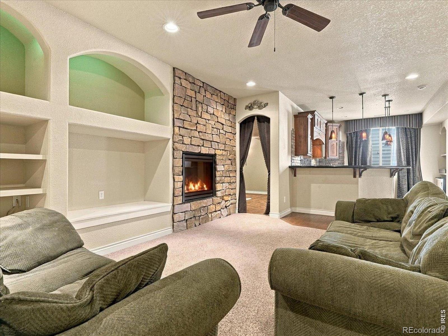
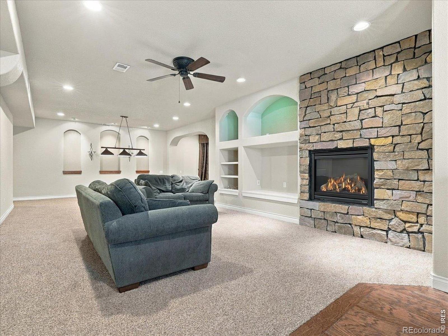
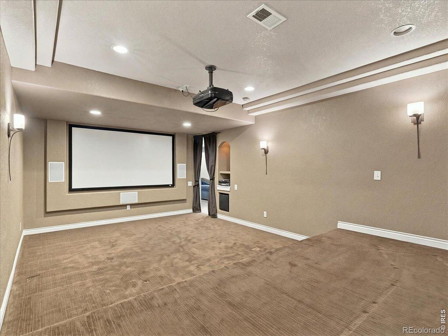
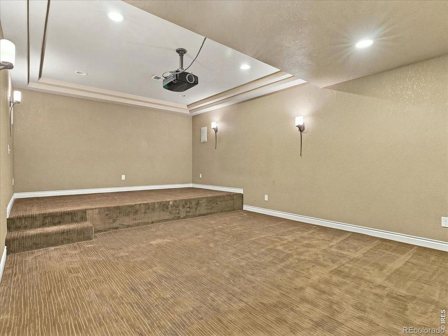
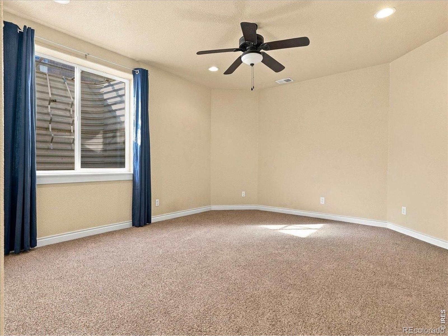
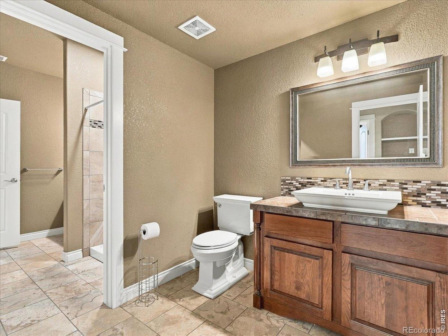
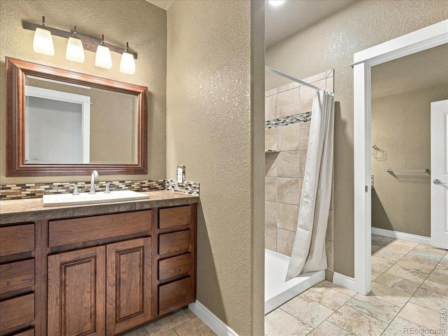
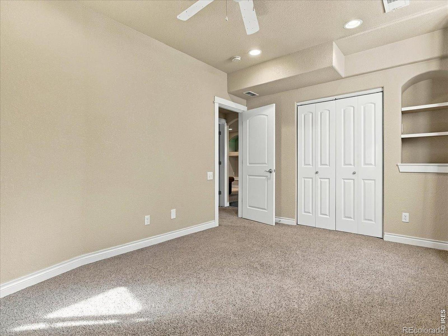
The roomy primary suite offers a private retreat with a 5-piece bath and separate his-and-hers closets. Two additional main-level bedrooms provide guest accommodations or office space, with newer carpet in the main-floor bedrooms. The 2,237sqf finished basement adds an incredible amount of living and entertaining space, featuring two additional bedrooms, a large theater room, wet bar, fireplace, and generous recreation area. Thoughtfully finished, this basement offers the perfect setting for entertaining friends and family or a comfortable space to relax and unwind.
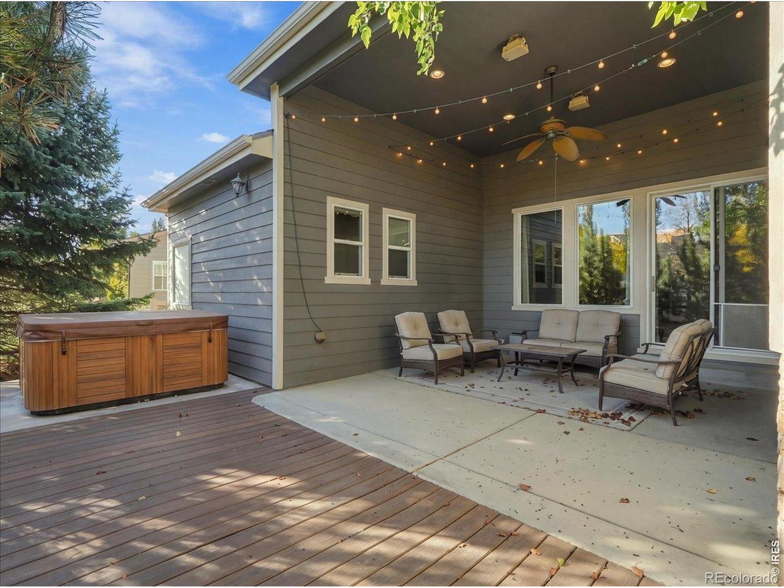
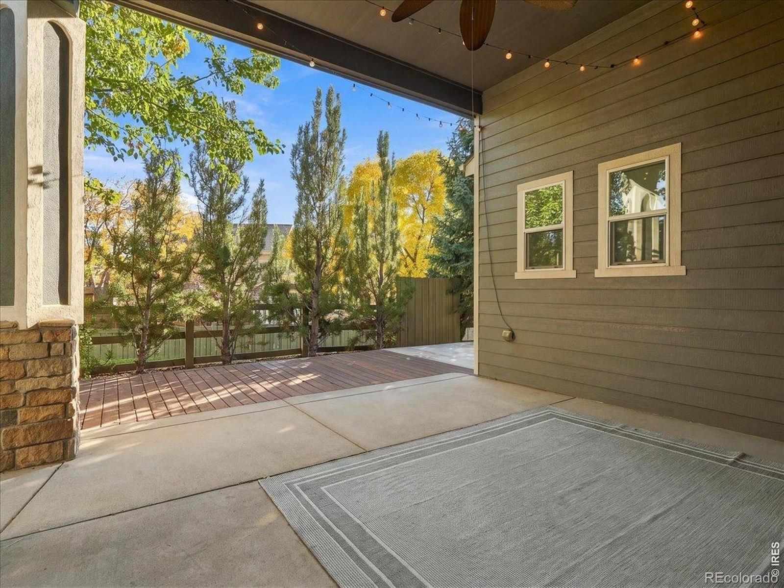
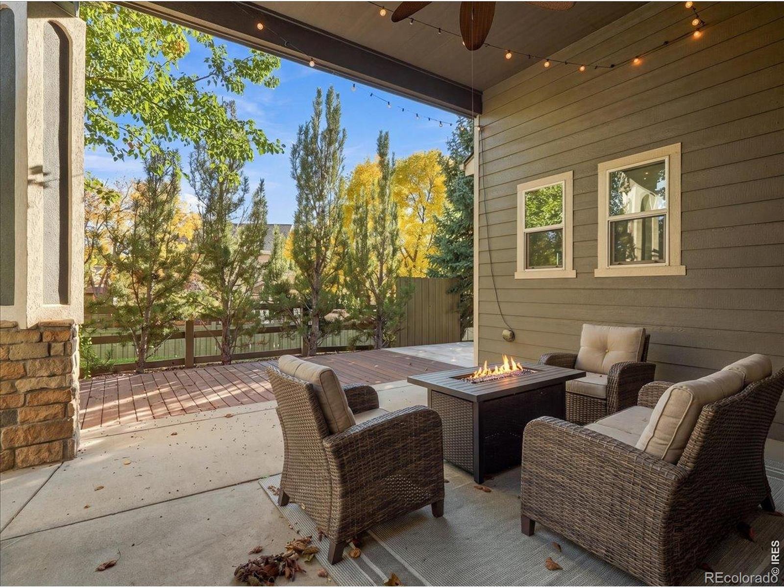
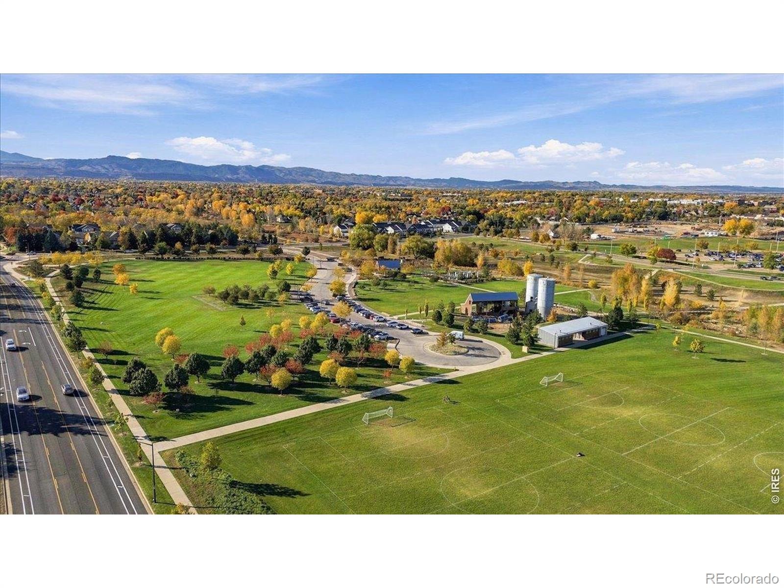
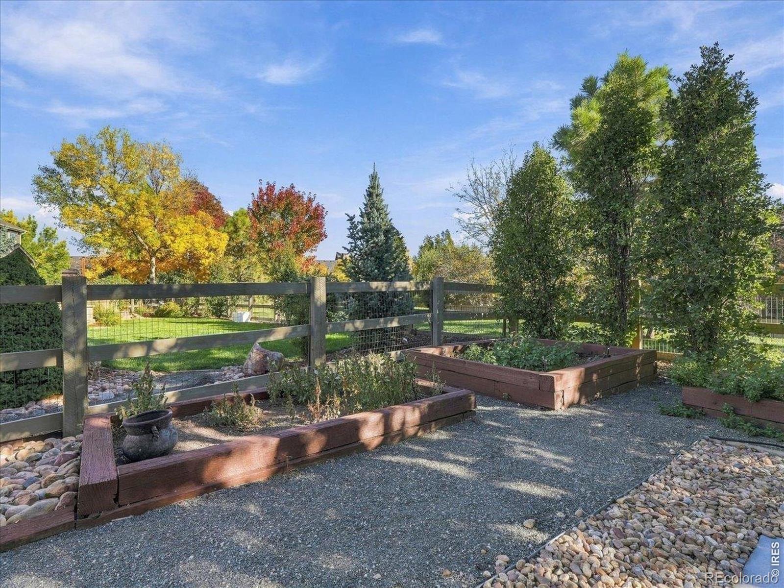
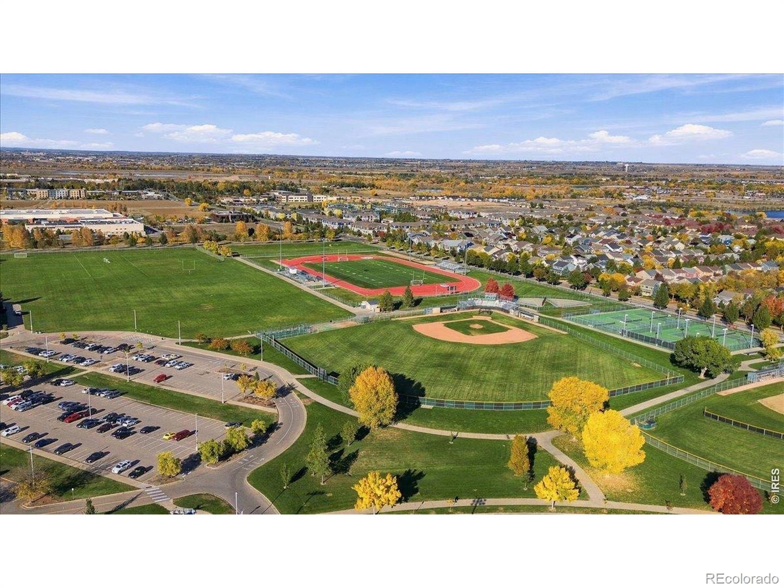
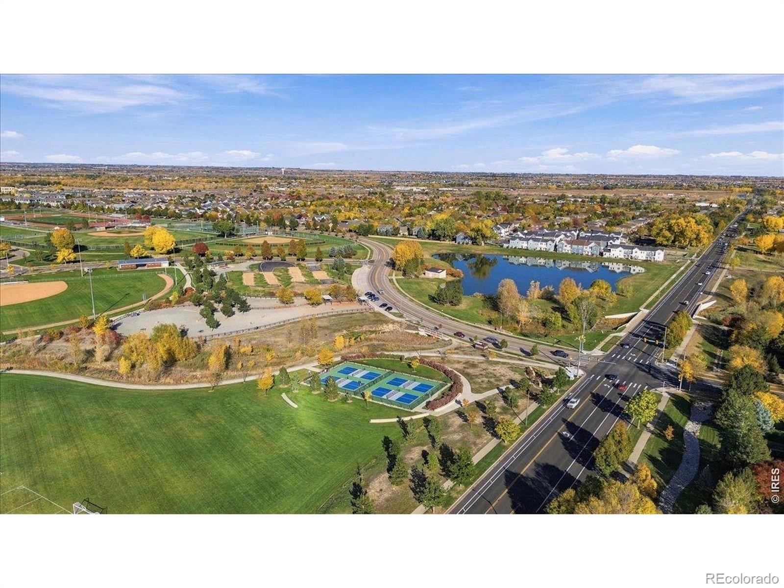
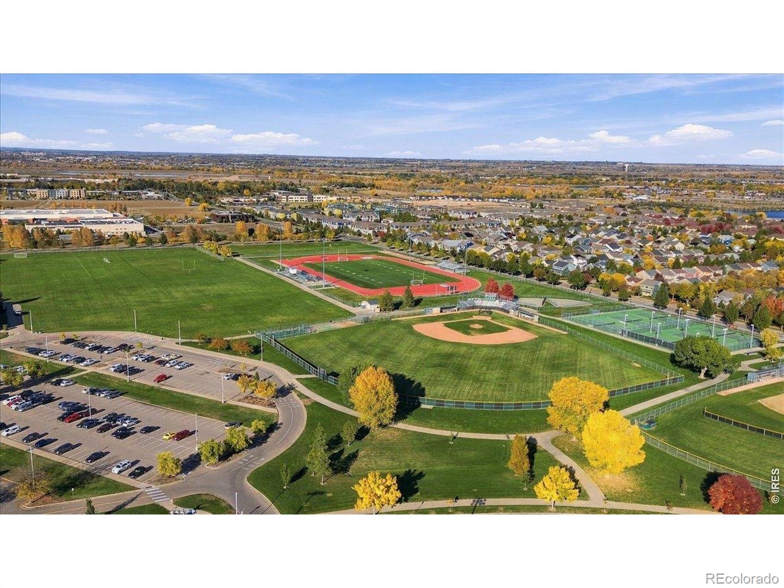
Step outside to the extensive covered patio and enjoy a private backyard backing to a greenbelt. A dedicated hot tub area is wired and ready, while the low-maintenance yard features multiple raised garden beds. The location adds even more appeal, with just a two-block walk to Twin Silo Park and the upcoming Southeast Community Rec Center, to be completed by 2028. Enjoy convenient access to shopping, dining, and everyday amenities along the Harmony Rd, as well as easy access to I-25.
With its generous living spaces, exceptional garage, inviting outdoor areas, and convenient SE Fort Collins location, this property offers a combination of comfort, versatility, and functionality. Come take a look!
4 days on market
Listed by Torrey McCoy · RE/MAX Alliance-FTC South · 9704208388
Property Details
| Property Type | Residential |
| Sub Type | Single Family Residence |
| Status | Active |
| Price per Sq Ft | $286 |
| Subdivision | Fossil Lake Ranch |
| MLS # | IR1071348 |
| Days on Market | 4 |
| Bedrooms | 5 |
| Full Baths | 3 |
| Half Baths | 1 |
| Year Built | 2008 |
| Lot Size (Sq Ft) | 8,217 |
| Acres | 0.19 |
| HOA | Yes |
| HOA Fee | $840 |
| Annual Taxes | $6,273 |
| State | CO |
| County | Larimer |
| Zoning | LMN |
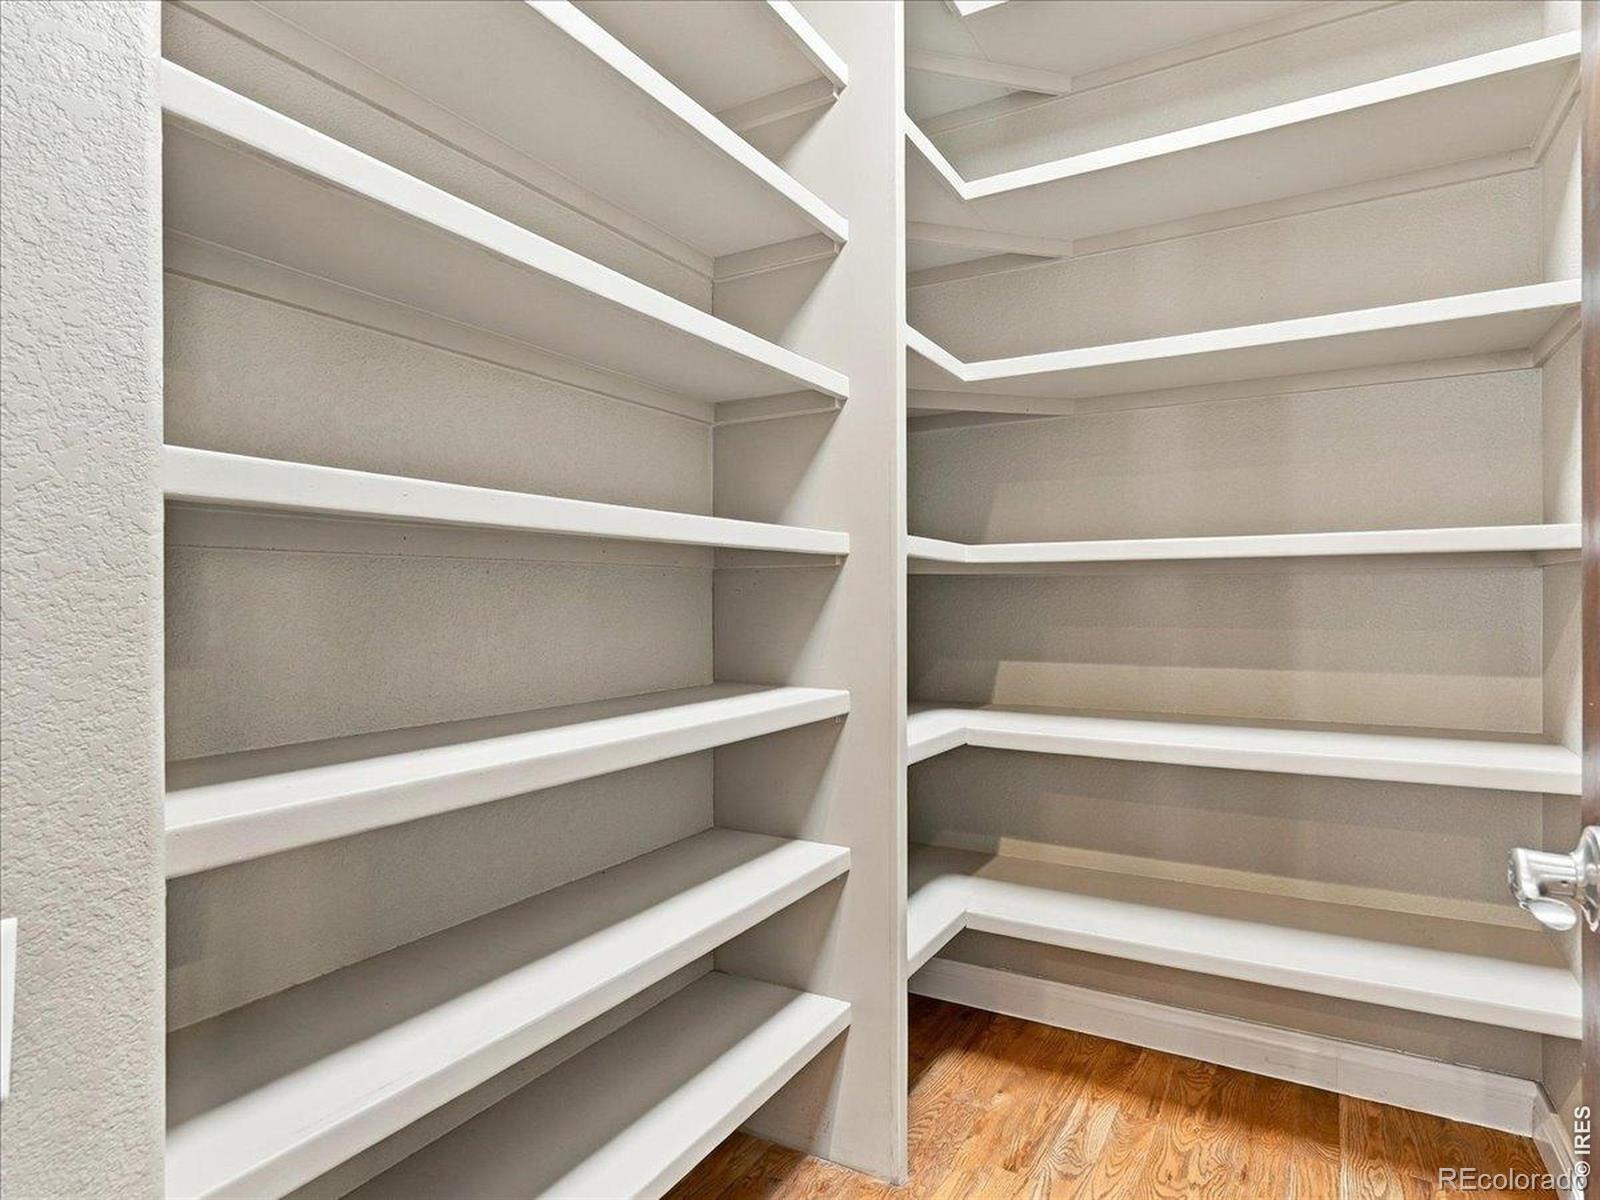
| Interior Features | Eat-in Kitchen, Kitchen Island, Open Floorplan, Pantry, Walk-In Closet(s), Wet Bar, Five Piece Bath, Jack & Jill Bath |
| Heating | Forced Air |
| Cooling | Attic Fan, Ceiling Fan(s), Central Air |
| Flooring | Tile |
| Fireplace Features | Gas |
| Appliances | Bar Fridge, Dishwasher, Disposal, Microwave, Oven, Refrigerator, Self Cleaning Oven |
| Garage | Yes |
| Garage Spaces | 5 |
| Parking Features | Heated Garage, Oversized, Oversized, RV Access/Parking, Tandem |
| Roof | Composition |
| Basement | Full |
| Lot Features | Level, Open Lot |
| Levels | One |
| Construction | Stone, Stucco, Wood Siding |
| Sewer | Public Sewer |
| Water Source | Public |
Location
Price History
| Date | Event | Price |
|---|---|---|
| 10/29/2026 |
Listed for sale Source: REcolorado® #IR1071348 |
$1,150,000 +5.0% $286/sqft |
| 8/12/2026 |
Sold Source: REcolorado® #IR1060713 |
$1,095,000 -7.9% $272/sqft |
| 6/2/2026 |
Listed for sale Source: REcolorado® #IR1060713 |
$1,189,000 $295/sqft |

Based on information submitted to the MLS GRID as of November 1, 2026 at 8:10 PM MST. All data is obtained from various sources and may not have been verified by broker or MLS GRID. Supplied Open House Information is subject to change without notice. All information should be independently reviewed and verified for accuracy. Properties may or may not be listed by the office/agent presenting the information.
Thank you — a Mont Haus broker will be in touch shortly.