Residential · Under Contract
Aurora, CO 80010
3 Beds · 2 Baths · 2,129 Sq Ft
$485,000
Single Family
Property Type
0.21 acres
Lot Size
1959
Year Built
$228
Price per Sq Ft
1
Parking Spaces
7006997
MLS #
About This Property
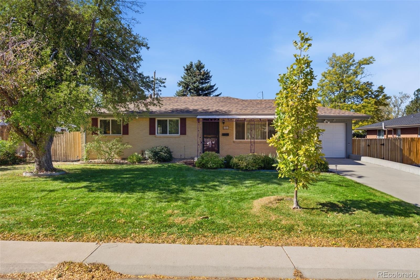
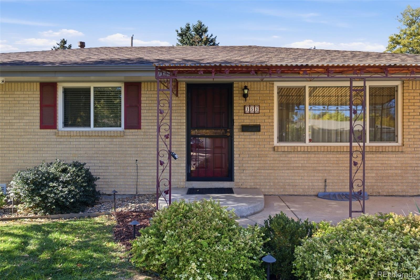
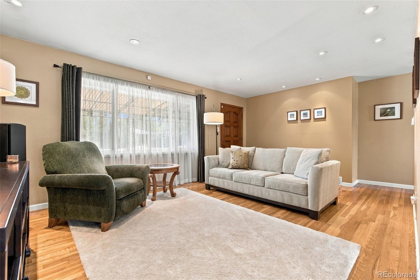
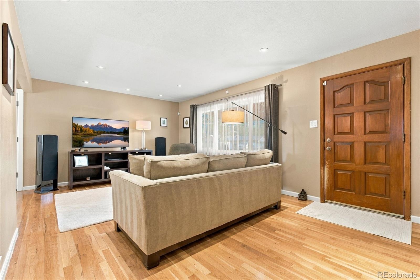
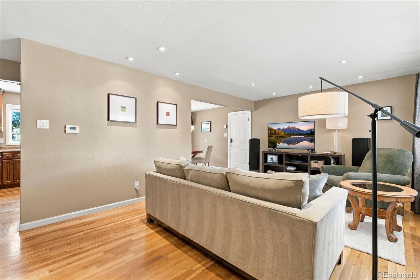
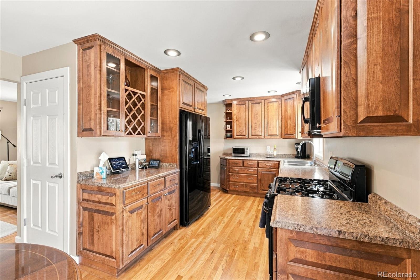
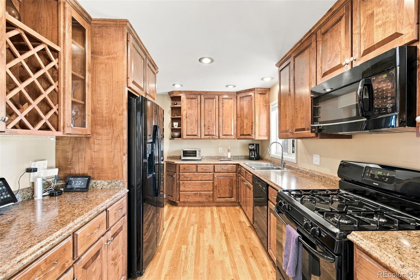
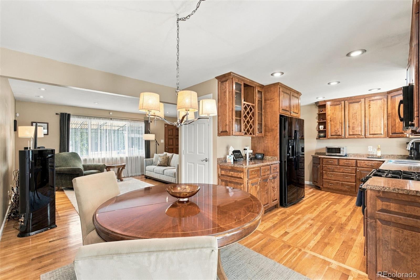
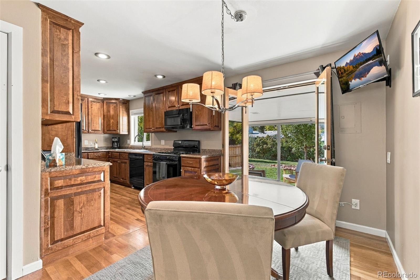
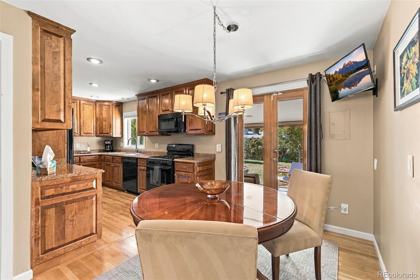
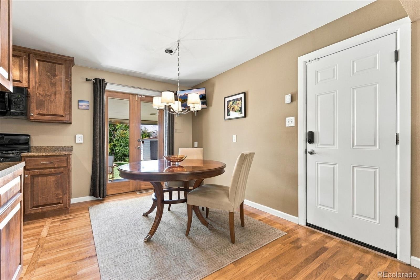
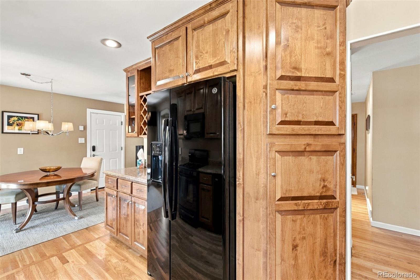
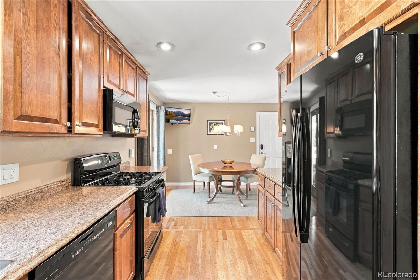
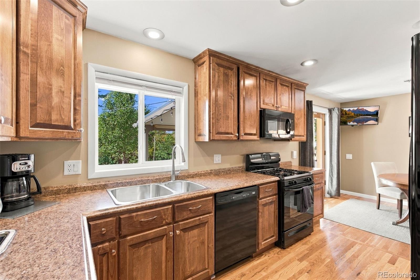
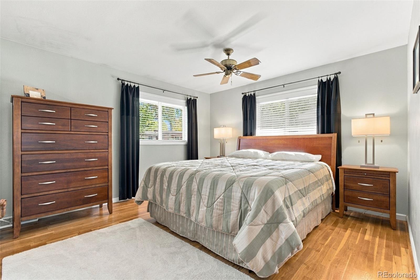
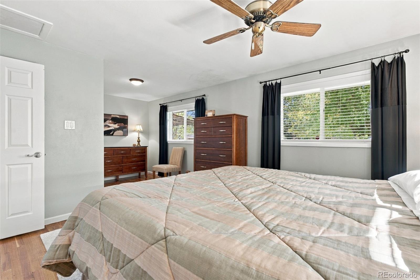
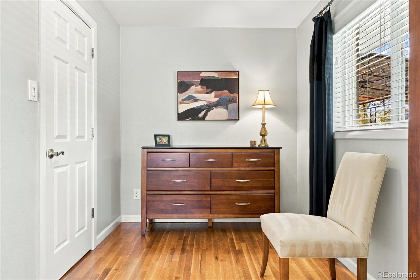
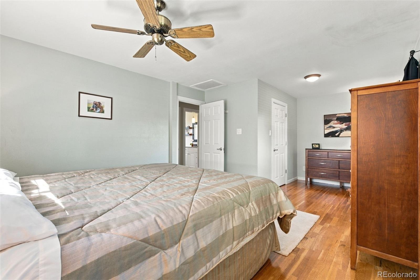
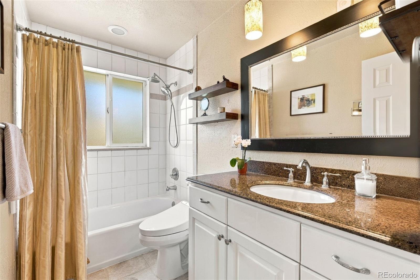
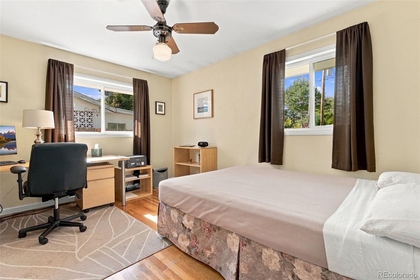
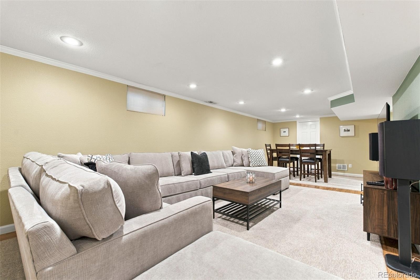
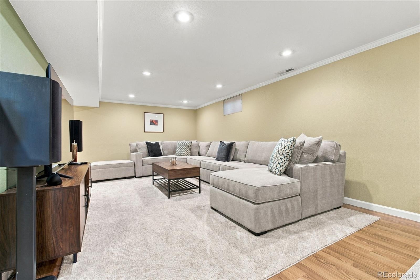
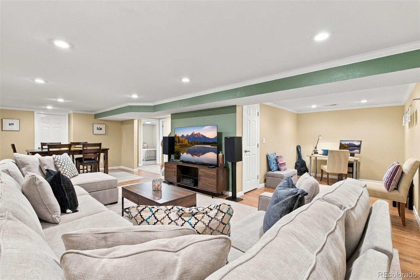
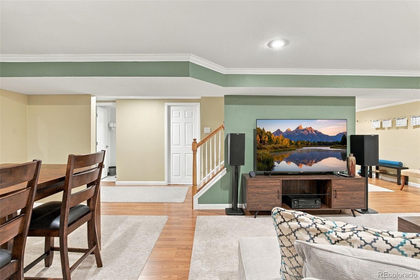
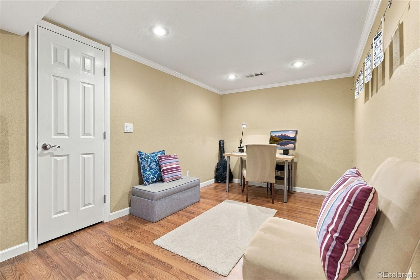
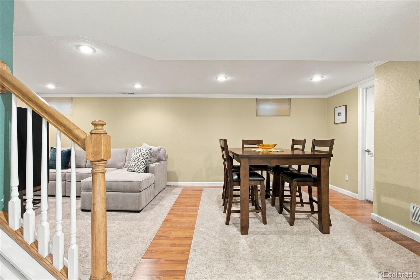
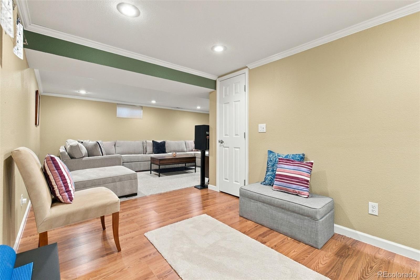
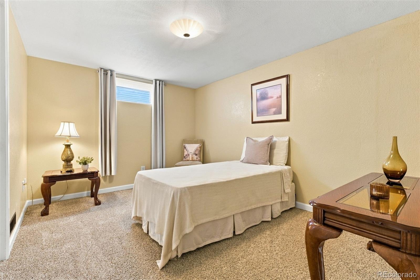
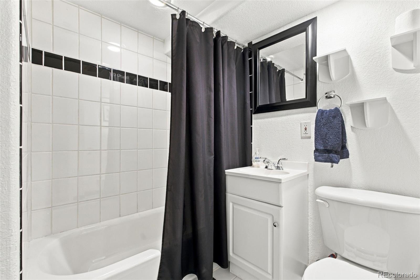
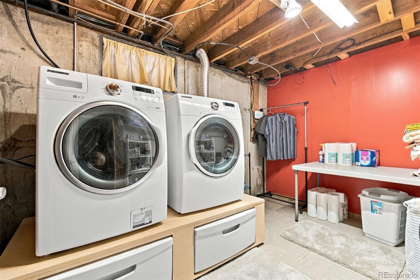
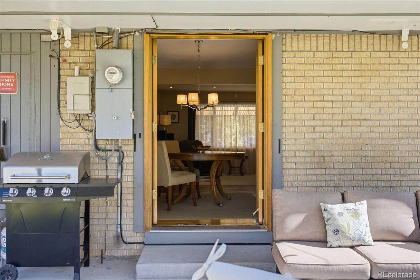
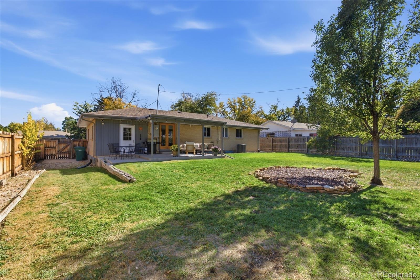
Beautifully remodeled and ideally located in the popular Highland Park neighborhood, this charming brick ranch blends timeless character with modern updates and versatile living spaces. The stunning remodeled kitchen with custom cabinetry is sure to impress, while the spacious main-level primary bedroom offers additional room for a comfortable sitting area or private home office. A second spacious main-level bedroom and full bathroom provide flexibility for family or guests. The fully finished basement expands your living options with a fantastic media room, dedicated space for a home gym or office, an additional bedroom and bathroom—ideal for guests, extended living, or creating the ultimate entertainment retreat.
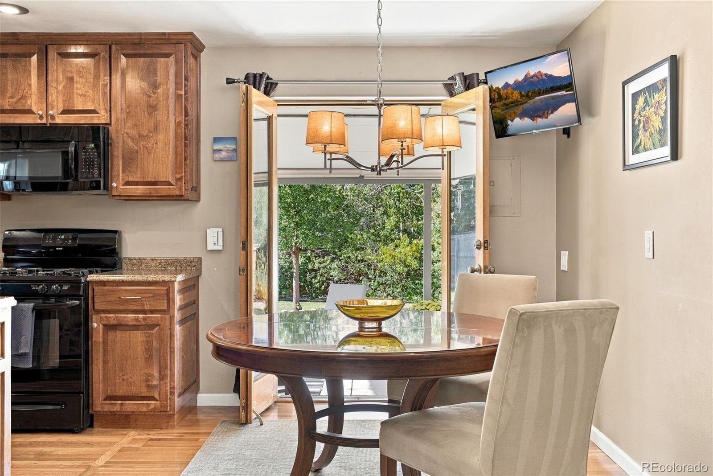
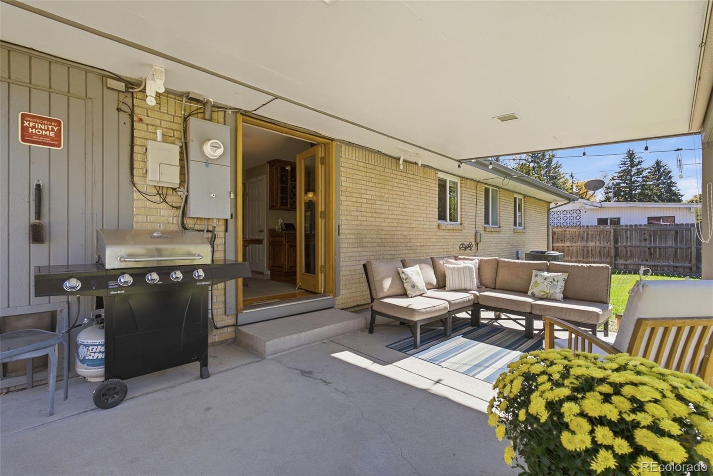
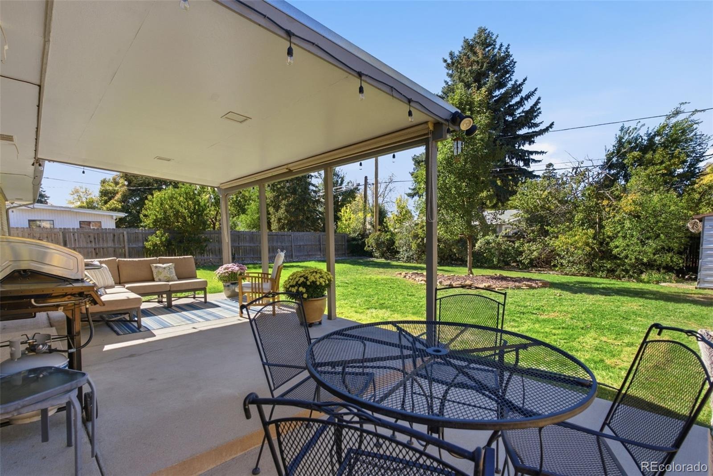
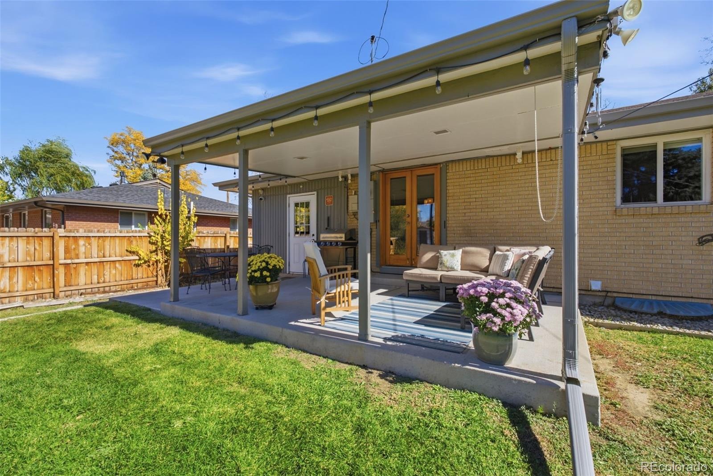
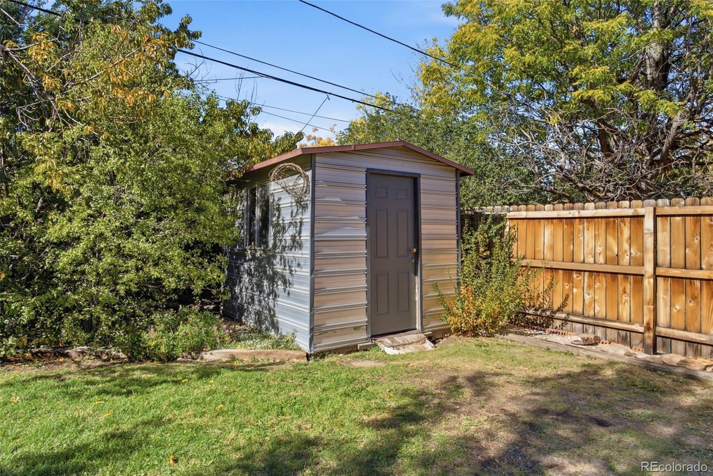
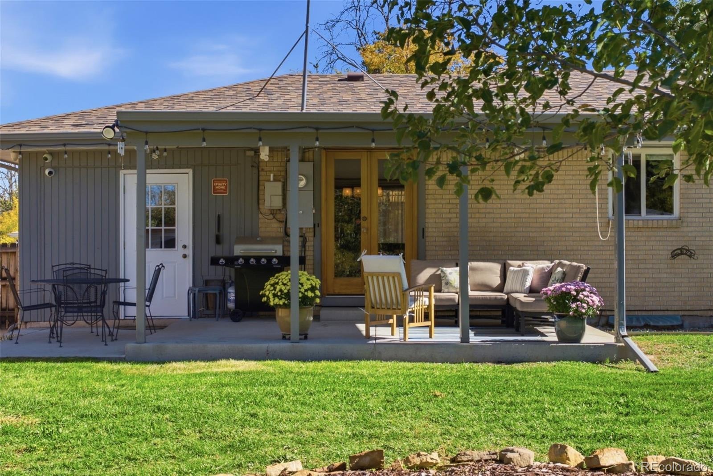
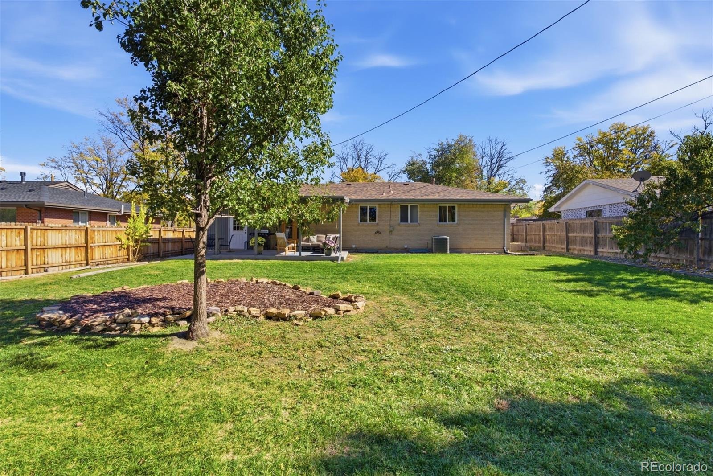
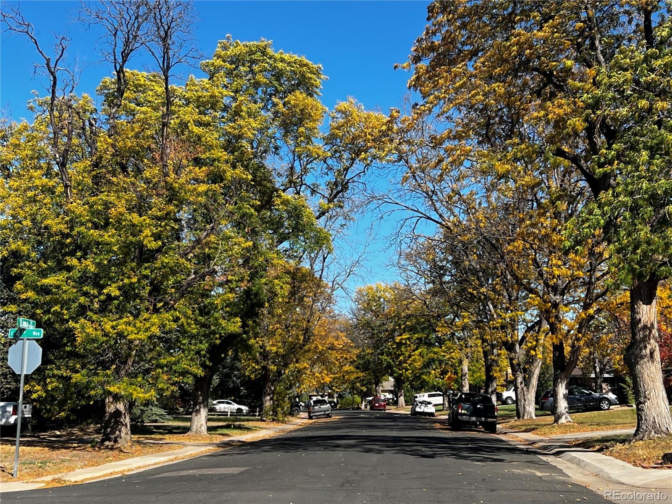
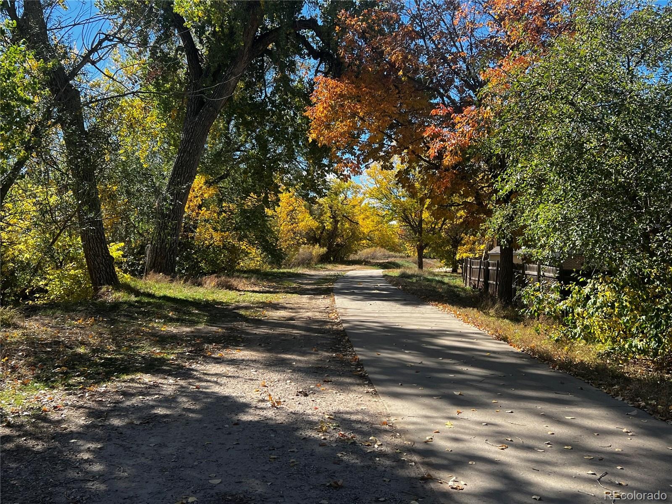
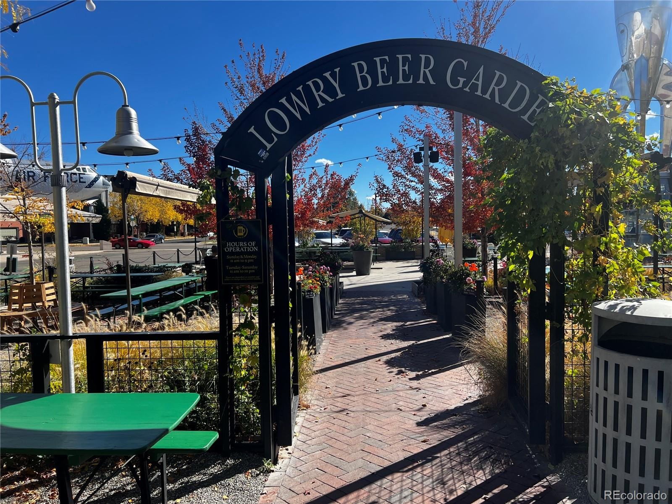
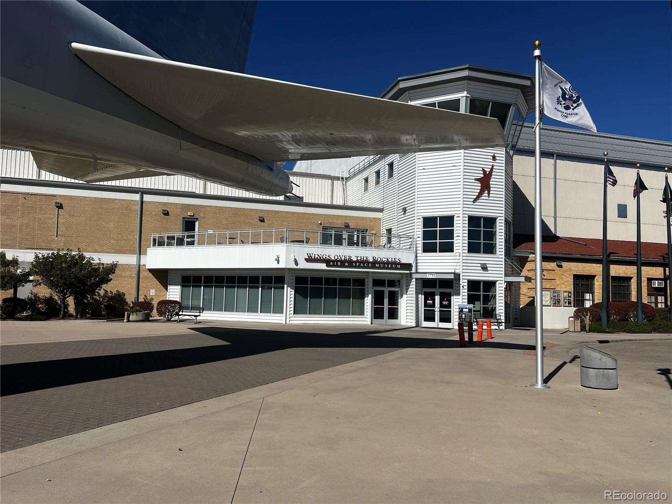
Step outside to the expansive private backyard, perfect for hosting gatherings, summer barbecues, and enjoying Colorado's beautiful weather, with a covered patio offering a welcoming space to relax and entertain. Outdoor enthusiasts will love being just a few blocks to the iconic High Line Canal Trail, with miles of scenic paths for walking, running, and biking. Commuting is easy with convenient access to I-225 and connections to Denver International Airport, the Denver Tech Center, and downtown Denver. Enjoy being minutes from Anschutz Medical Campus, CU Medical Center, Lowry, Buckley Space Force Base, and Cherry Creek North.
With its thoughtful updates, flexible living spaces, generous outdoor area, and exceptional location, this Highland Park gem offers the perfect blend of comfort, convenience, and Colorado living!
14 days on market
Listed by Sue Perrault & Mark Pledger · West and Main Homes Inc · sue@westandmainhomes.com,303-667-6279
Property Details
| Property Type | Residential |
| Sub Type | Single Family Residence |
| Status | Active Under Contract |
| Price per Sq Ft | $228 |
| Subdivision | Highland Park |
| MLS # | 7006997 |
| Days on Market | 14 |
| Bedrooms | 3 |
| Full Baths | 2 |
| Year Built | 1959 |
| Lot Size (Sq Ft) | 9,060 |
| Acres | 0.21 |
| HOA | No |
| Annual Taxes | $3,083 |
| State | CO |
| County | Arapahoe |
| Interior Features | Built-in Features, Ceiling Fan(s), Open Floorplan, Pantry, Smart Thermostat, Walk-In Closet(s), Wired for Data, No Stairs, Smoke Free, Solid Surface Counters |
| Heating | Forced Air |
| Cooling | Central Air |
| Flooring | Carpet, Tile, Wood |
| Appliances | Dishwasher, Disposal, Dryer, Microwave, Range, Range Hood, Refrigerator, Washer |
| Exterior Features | Garden, Lighting, Private Yard, Rain Gutters |
| Garage | Yes |
| Garage Spaces | 1 |
| Roof | Composition |
| Basement | Finished, Full |
| Lot Features | Landscaped, Level, Near Public Transit, Sprinklers In Front, Sprinklers In Rear |
| Architectural Style | Mid-Century Modern |
| Levels | One |
| Construction | Brick, Frame |
| Sewer | Public Sewer |
| Water Source | Public |
| Senior Community | No |
| Special Conditions | None Known |
Location
Price History
| Date | Event | Price |
|---|---|---|
| 11/7/2026 |
Active Under Contract Source: REcolorado® #7006997 |
— |
| 10/29/2026 |
Listed for sale Source: REcolorado® #7006997 |
$485,000 $228/sqft |

Based on information submitted to the MLS GRID as of November 12, 2026 at 9:04 AM MST. All data is obtained from various sources and may not have been verified by broker or MLS GRID. Supplied Open House Information is subject to change without notice. All information should be independently reviewed and verified for accuracy. Properties may or may not be listed by the office/agent presenting the information.
Thank you — a Mont Haus broker will be in touch shortly.
For Mont Haus agents and staff. Sign in with your Mont Haus Microsoft account and the Agent Portal opens in a new tab.
Sign in with MicrosoftNo Microsoft account yet? Ask Nikki Boxer, who sets up portal access.