Residential · Under Contract
Englewood, CO 80112
3 Beds · 4 Baths · 2,080 Sq Ft
$625,000
Condominium
Property Type
0.02 acres
Lot Size
2009
Year Built
$300
Price per Sq Ft
2
Parking Spaces
$485
HOA Fee
7650833
MLS #
About This Property
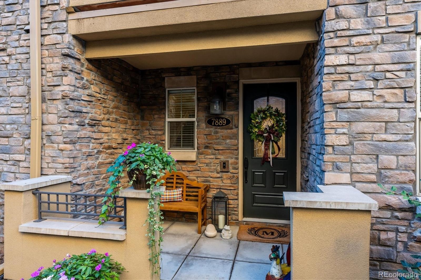
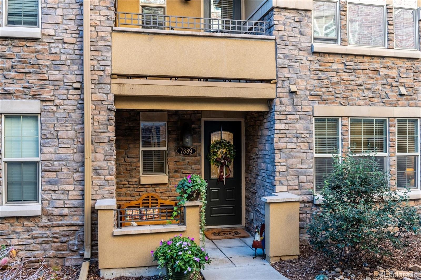
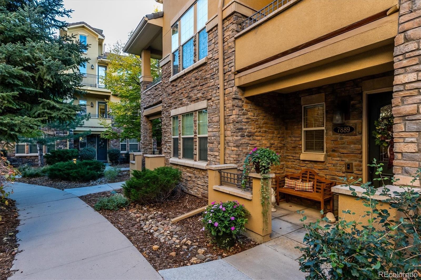
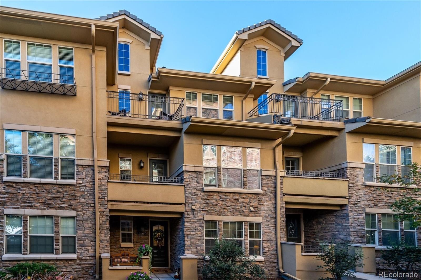
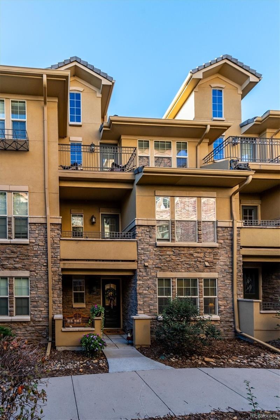
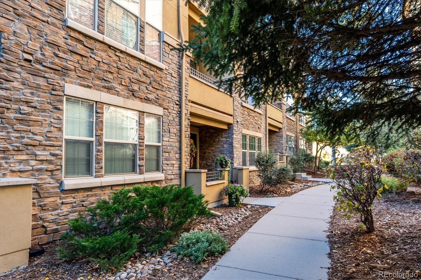
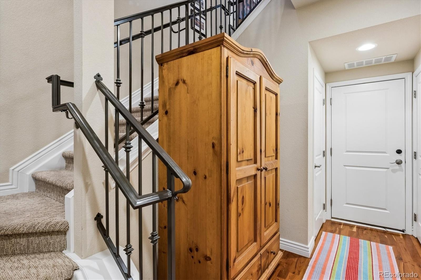
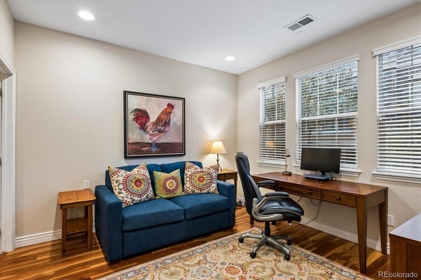
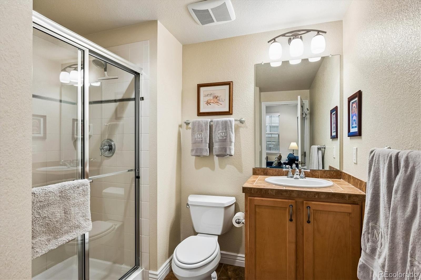
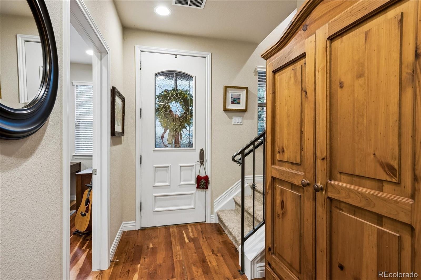
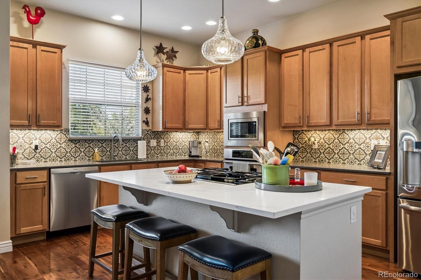
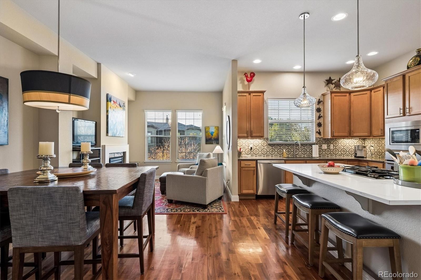
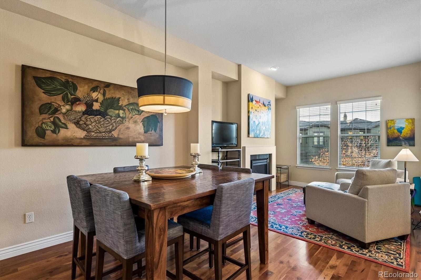
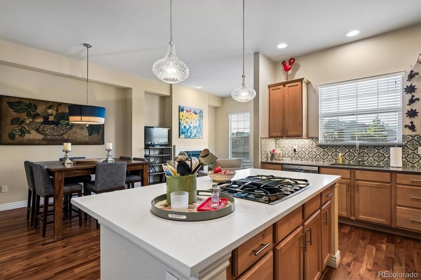
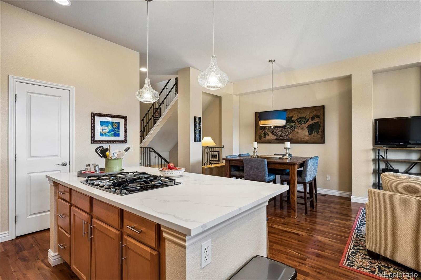
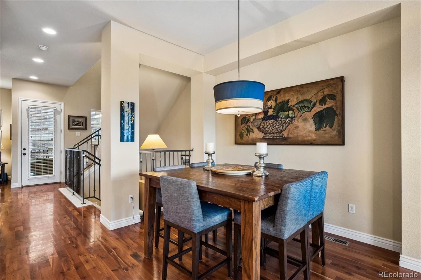
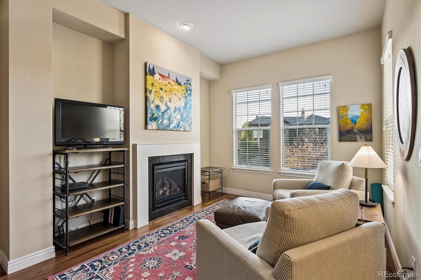
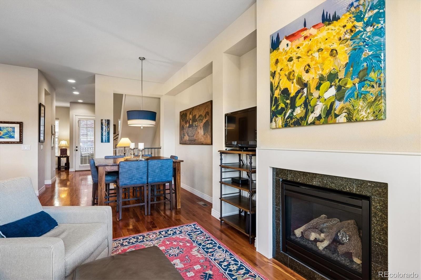
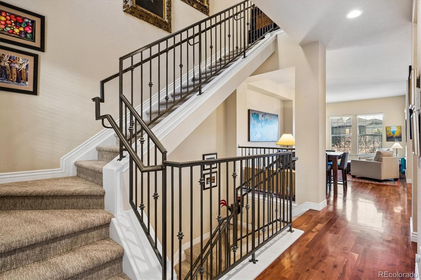
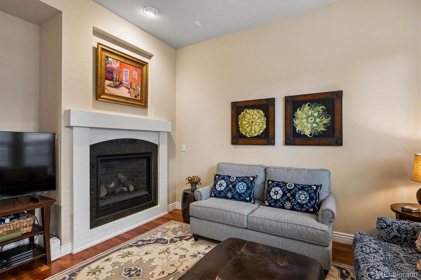
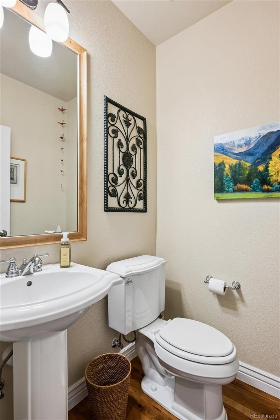
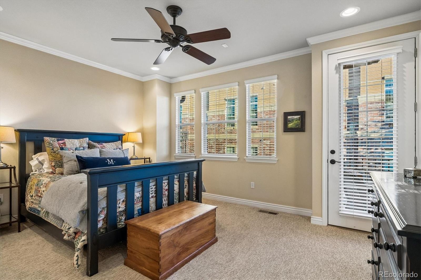
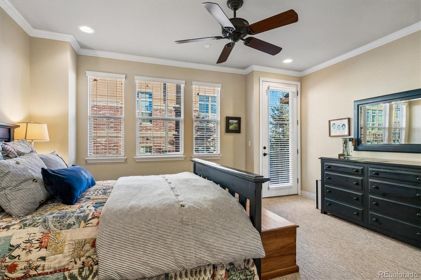
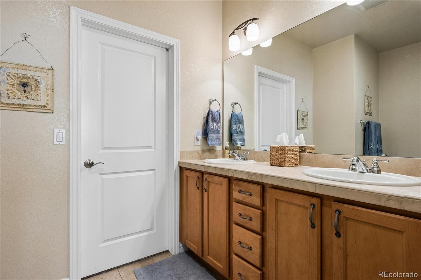
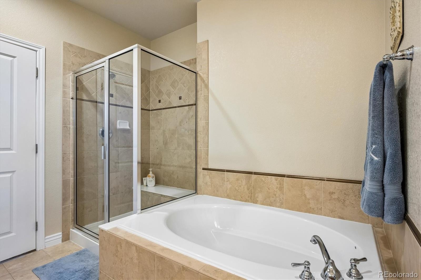
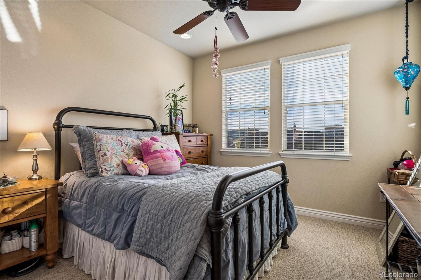
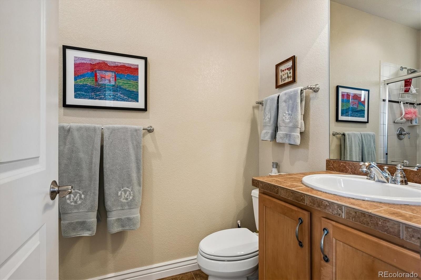
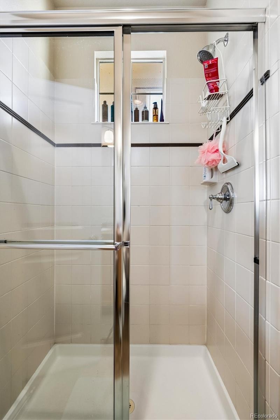
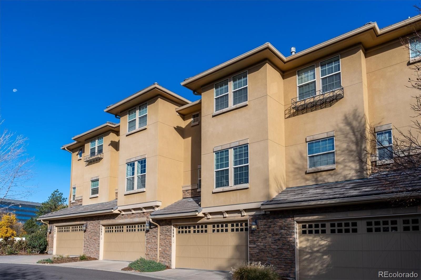
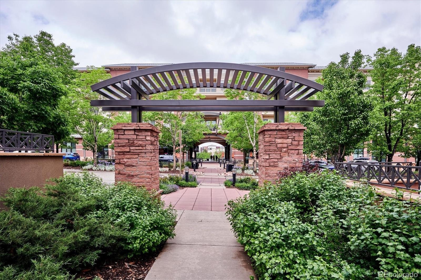
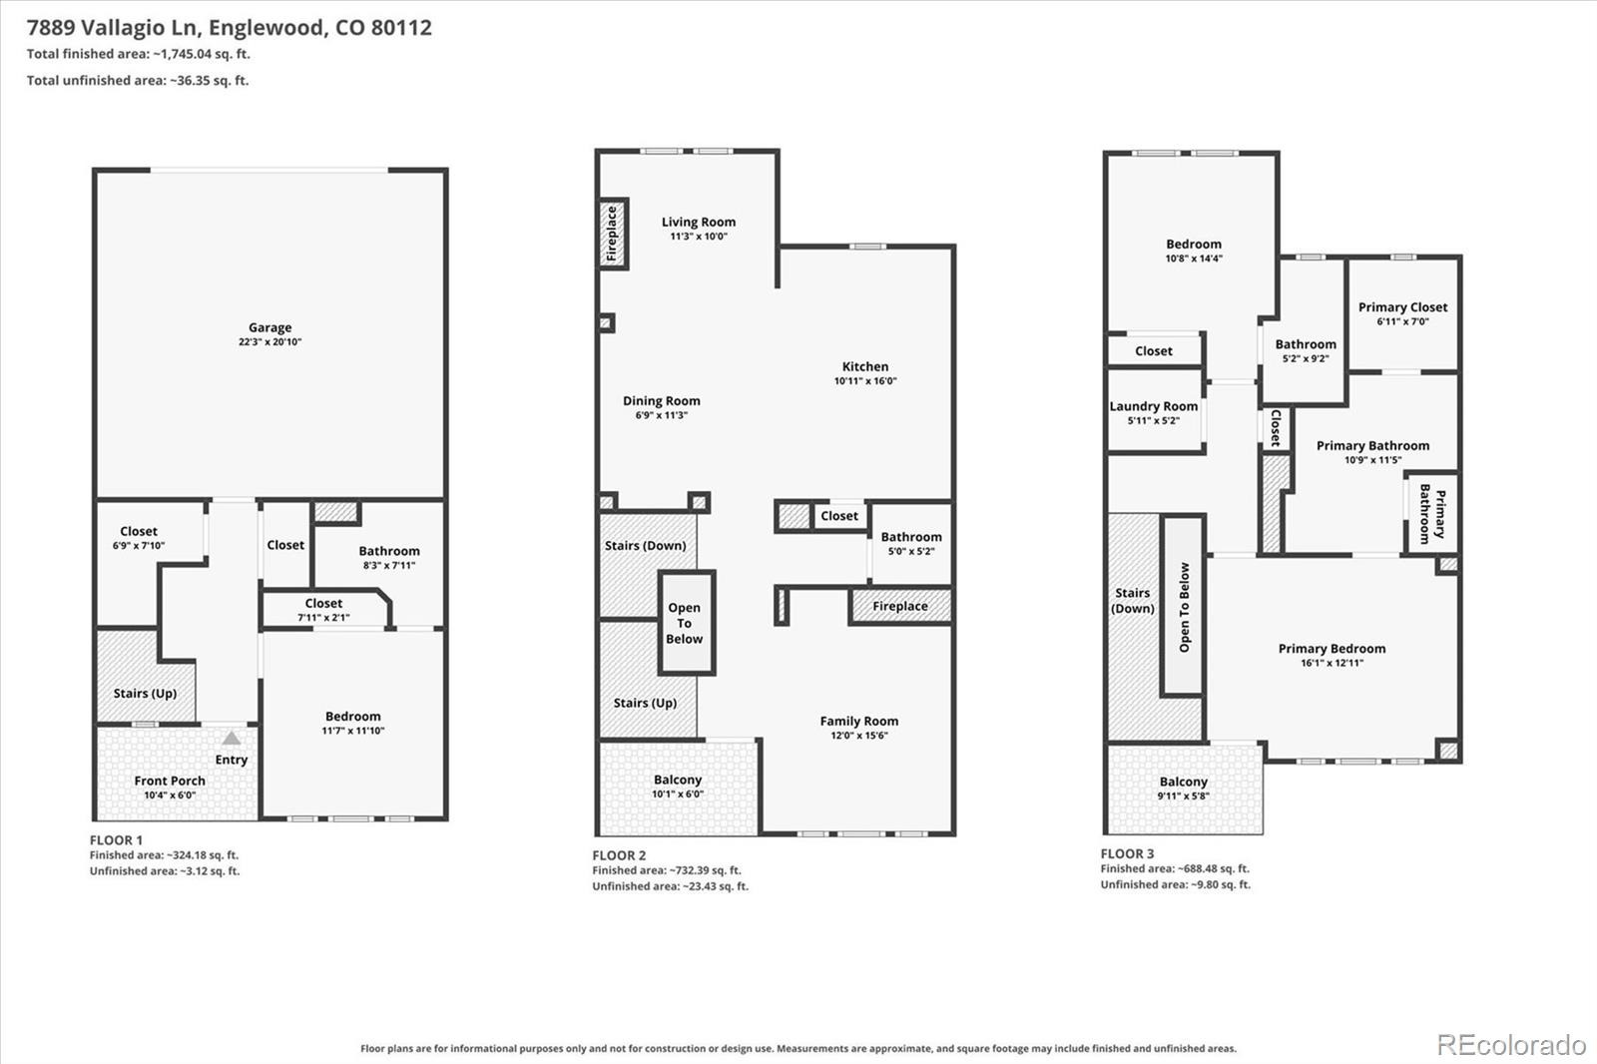
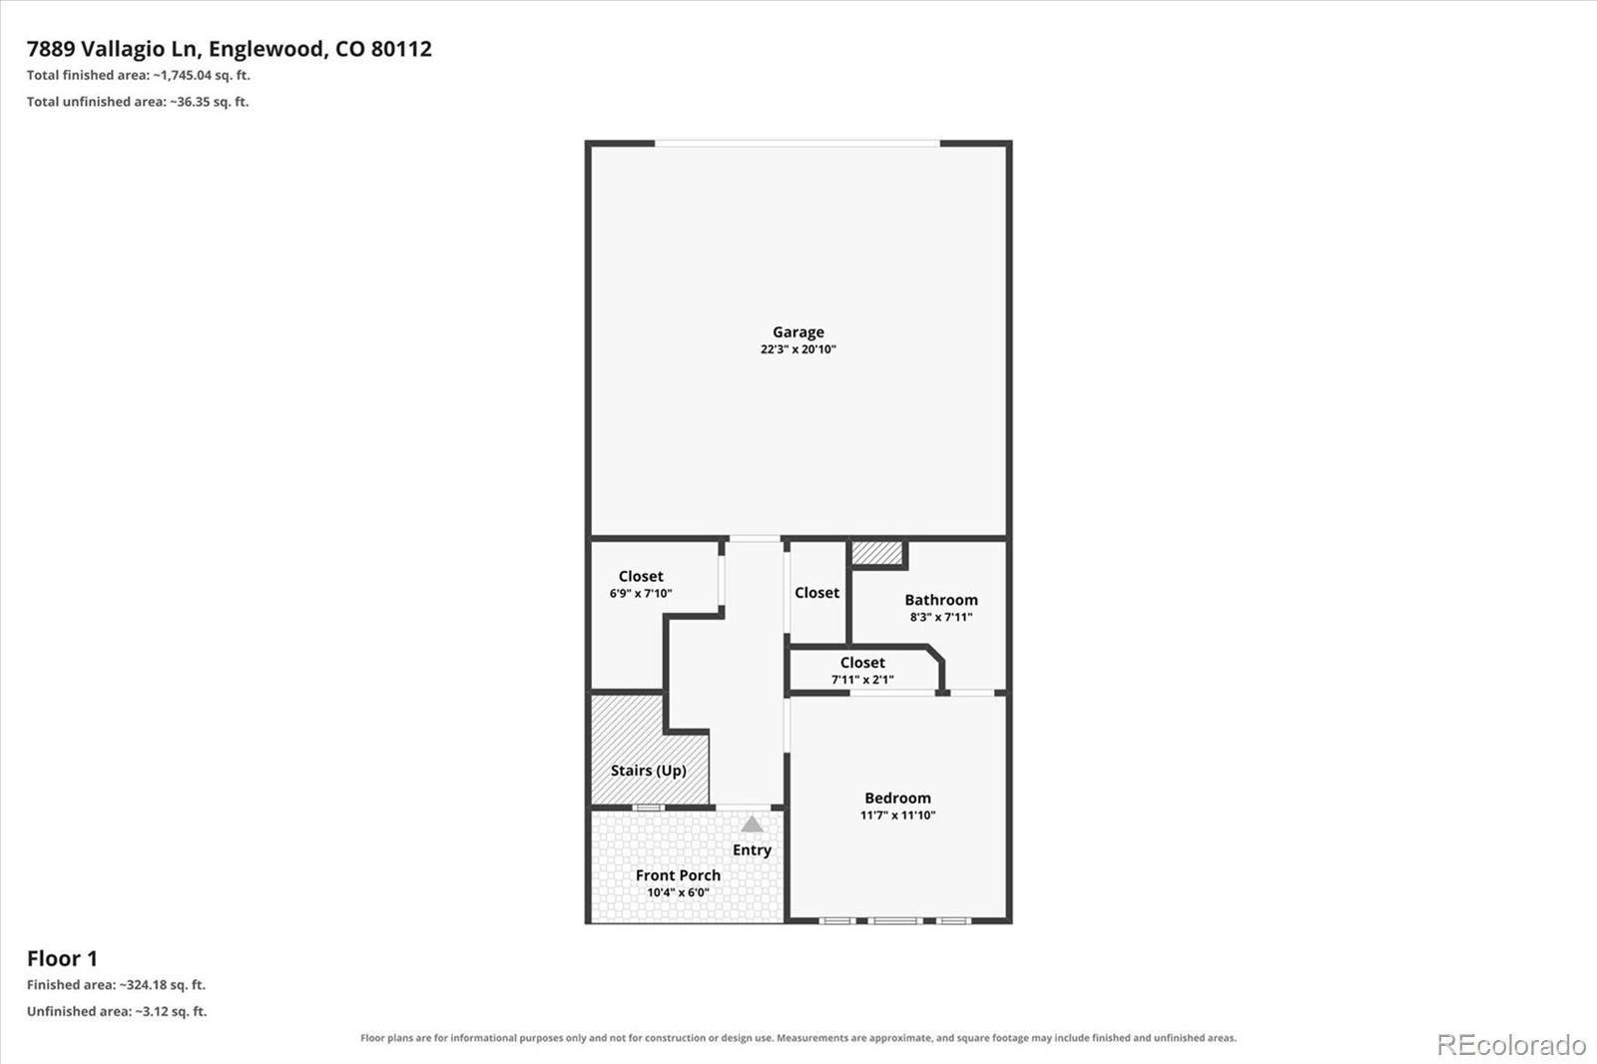
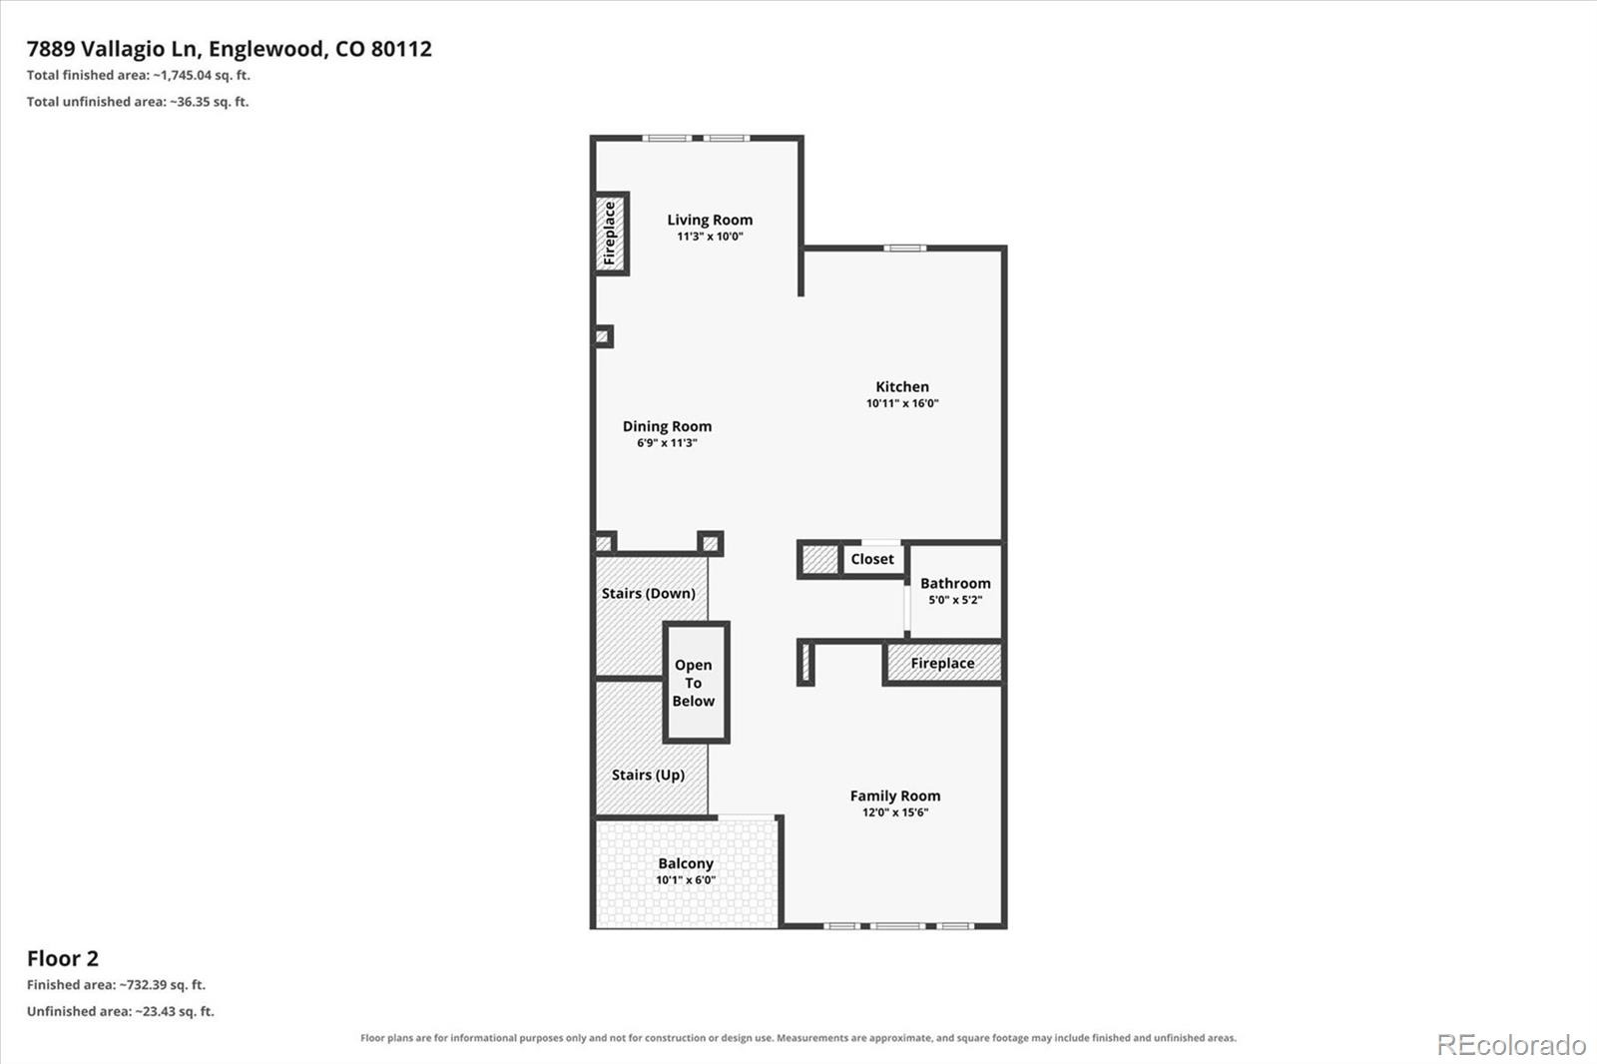
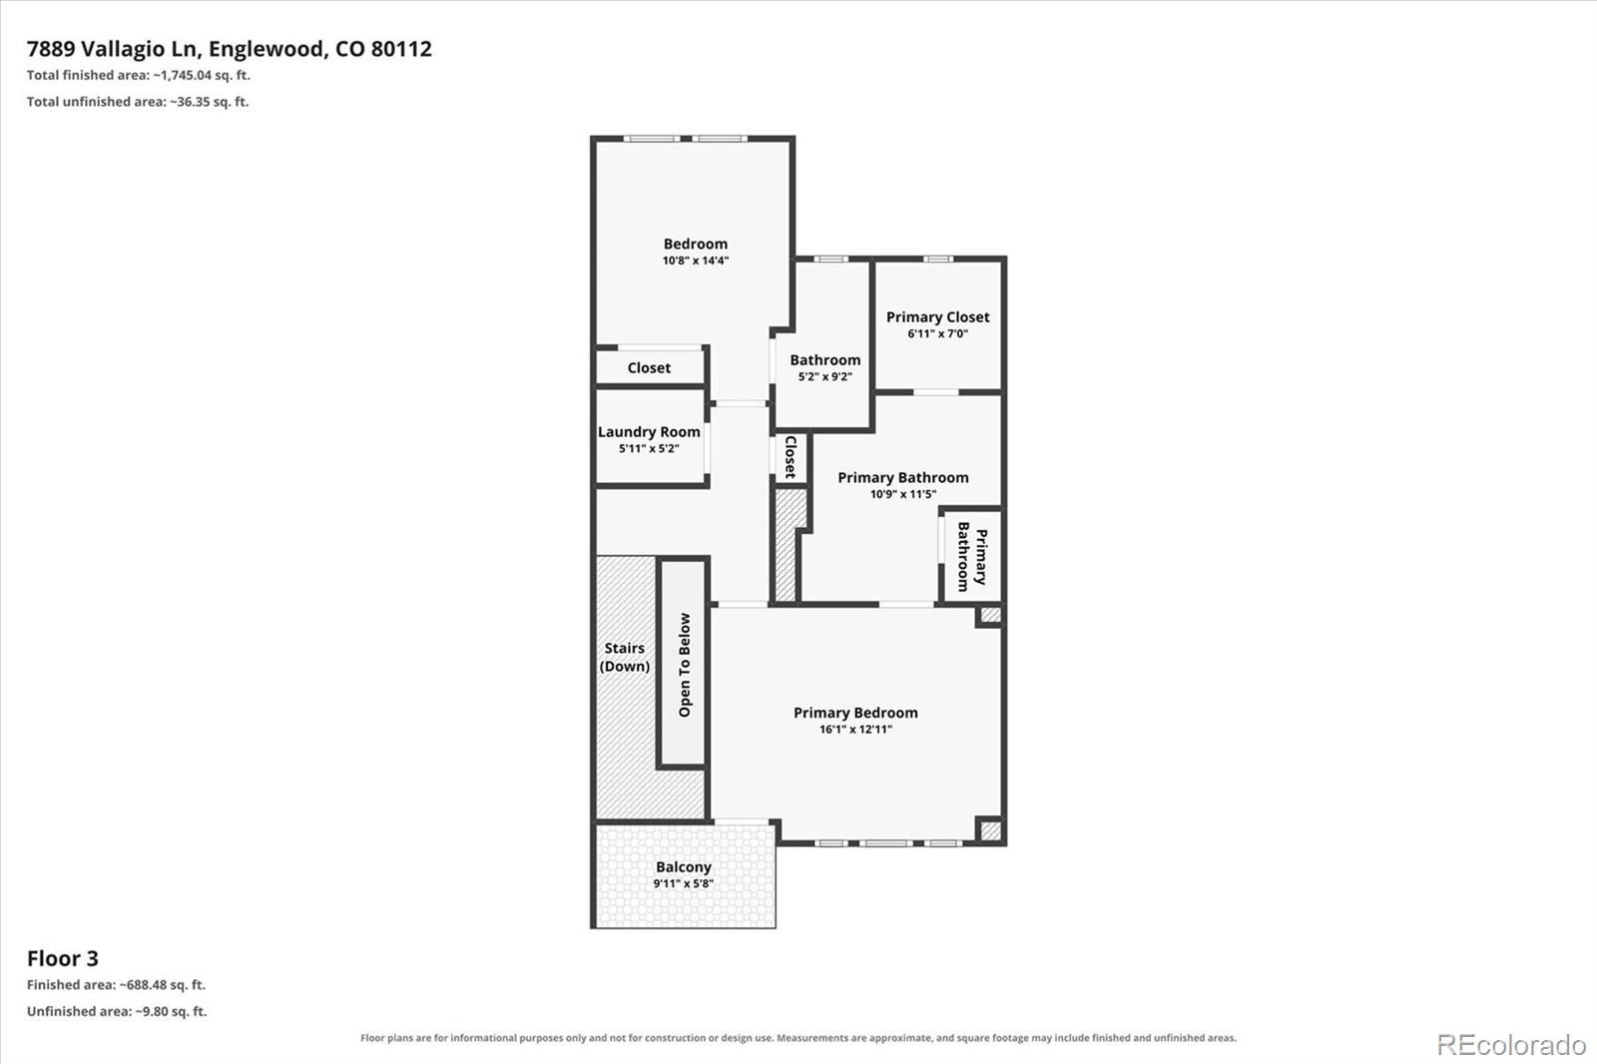
Tucked away in a quiet cul-de-sac alongside a lush courtyard walkway, this lock-and-leave Vallagio townhome offers the ultimate blend of privacy and convenience. The thoughtful 3-bedroom, 4-bathroom layout features American cherry hardwood flooring, new carpet, and an updated eat-in kitchen complete with a pantry. Designed for effortless living, every single bedroom boasts its own private En-suite bathroom, and one bedroom can easily double as a dedicated home office.
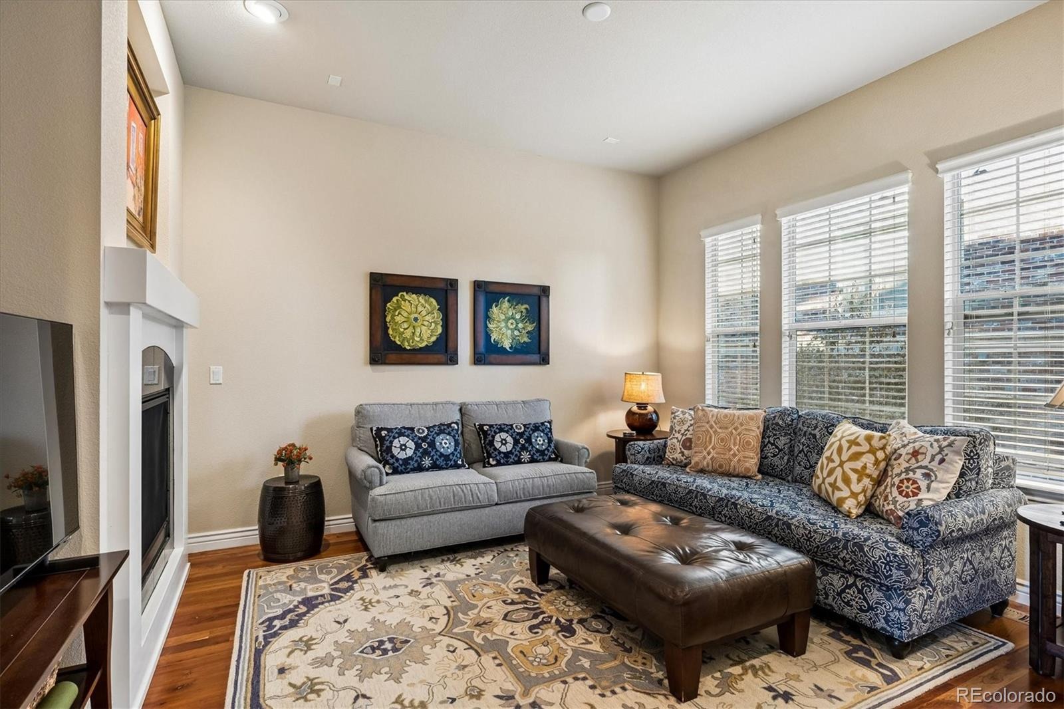
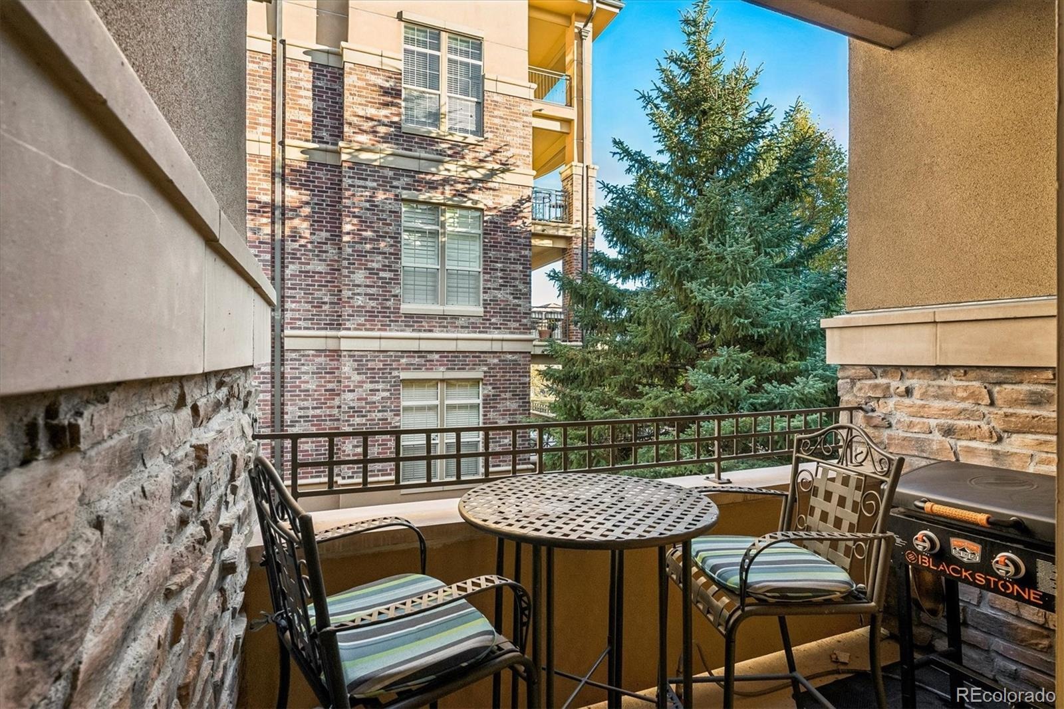
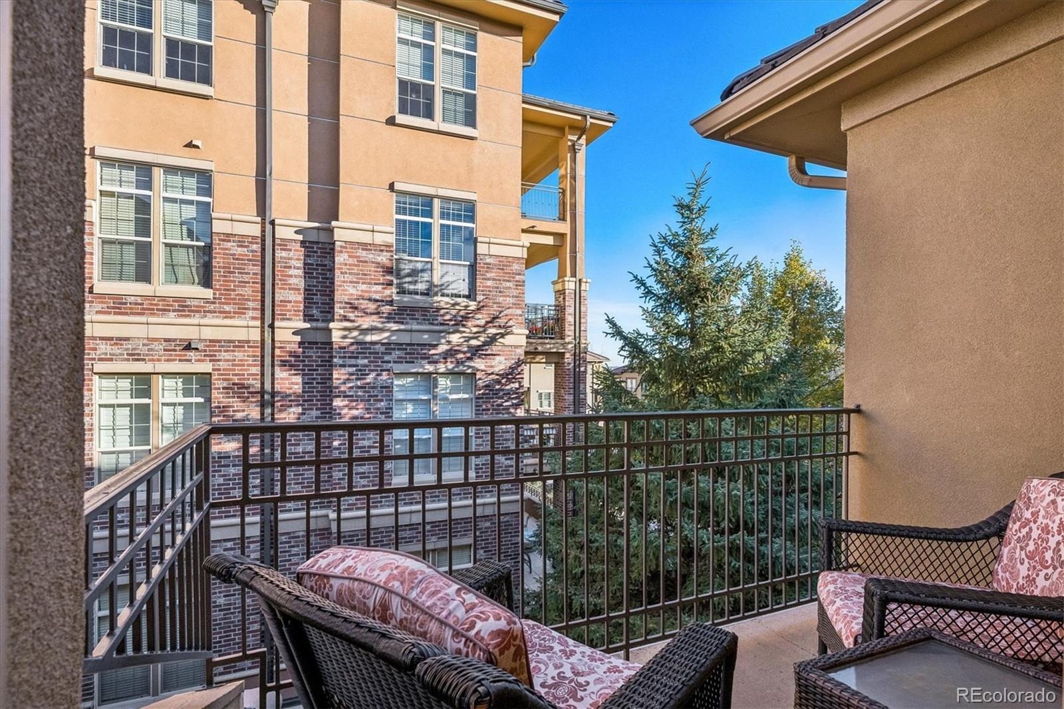
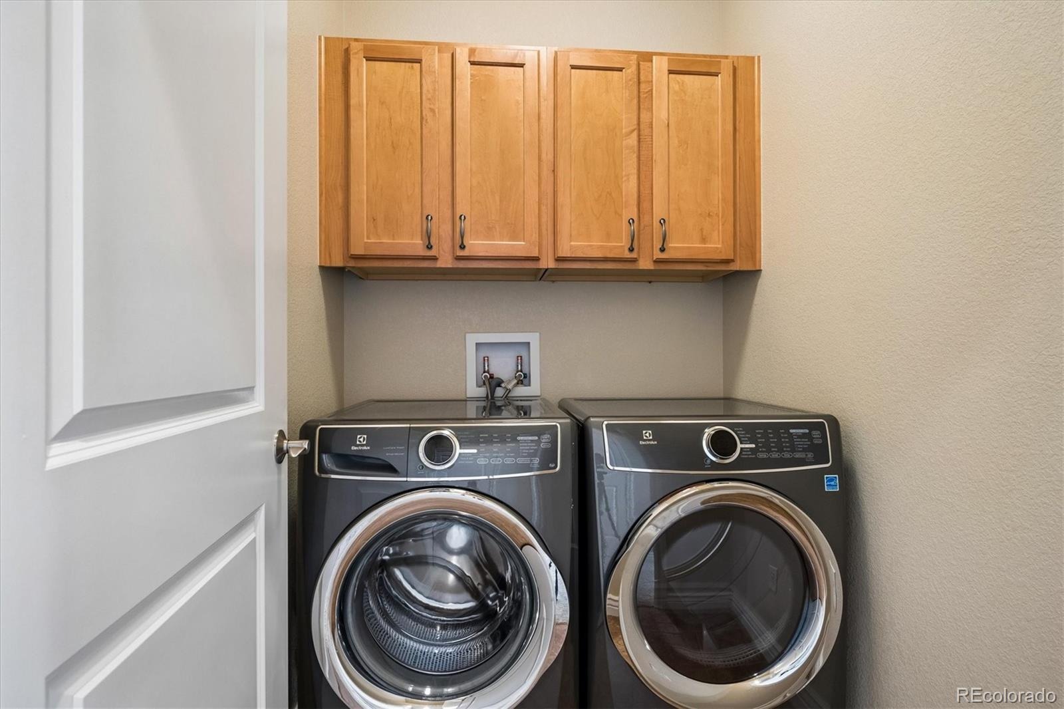
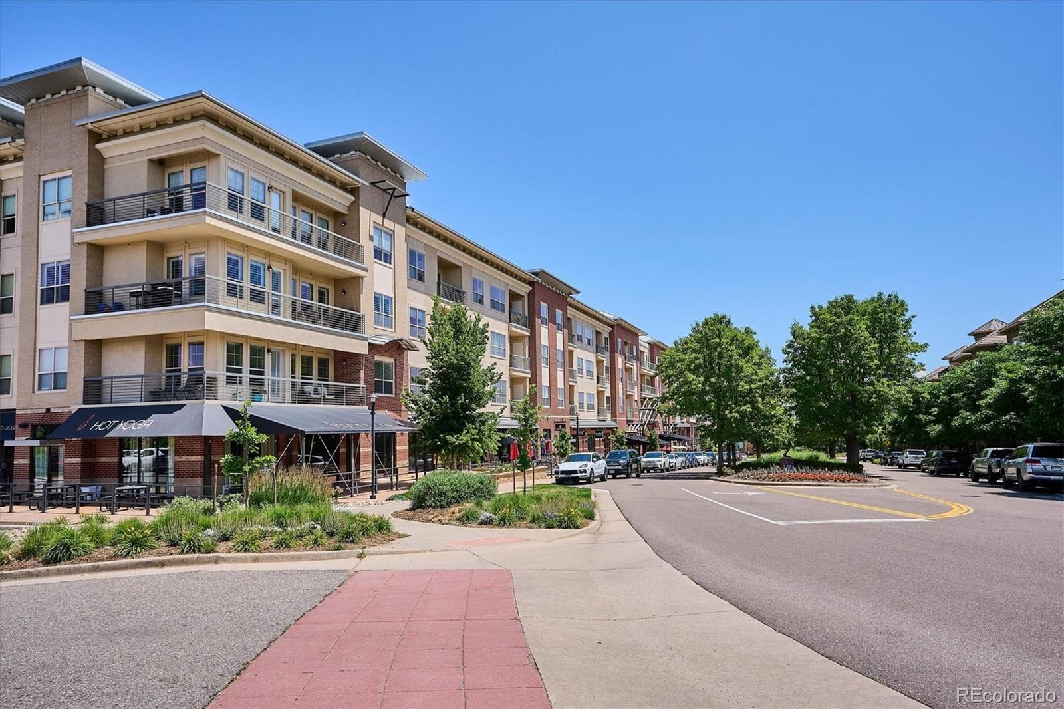
Relax or entertain in two distinct living areas, each warmed by its own cozy gas fireplace. Outside, a private patio features a dedicated gas line perfect for grilling, while the garage provides excellent organization with custom shelving. A separate laundry room includes the washer and dryer for your convenience. Situated within the Cherry Creek School District, you are just steps from local dining, shopping, yoga, salons, and the Inverness Golf Course. Embrace a maintenance-free lifestyle—your next chapter starts here.
11 days on market
Listed by Amie Jacobs · Allure Homes LLC · Allurehomesco@gmail.com,720-308-4291
Property Details
| Property Type | Residential |
| Sub Type | Condominium |
| Status | Active Under Contract |
| Price per Sq Ft | $300 |
| Subdivision | Vallagio |
| MLS # | 7650833 |
| Days on Market | 11 |
| Bedrooms | 3 |
| Full Baths | 1 |
| Half Baths | 1 |
| Three-Quarter Baths | 2 |
| Year Built | 2009 |
| Lot Size (Sq Ft) | 1,006 |
| Acres | 0.02 |
| HOA | Yes |
| HOA Fee | $485 |
| Annual Taxes | $5,099 |
| State | CO |
| County | Arapahoe |
| Interior Features | Built-in Features, Ceiling Fan(s), Eat-in Kitchen, Entrance Foyer, High Ceilings, Kitchen Island, Pantry, Walk-In Closet(s), Five Piece Bath, Primary Suite, Quartz Counters, Smoke Free |
| Heating | Forced Air |
| Cooling | Central Air |
| Flooring | Carpet, Tile, Wood |
| Fireplaces | 2 |
| Appliances | Cooktop, Dishwasher, Disposal, Dryer, Gas Water Heater, Microwave, Oven, Refrigerator, Self Cleaning Oven, Washer |
| Exterior Features | Balcony, Gas Valve |
| Garage | Yes |
| Garage Spaces | 2 |
| Parking Features | Oversized |
| Roof | Concrete |
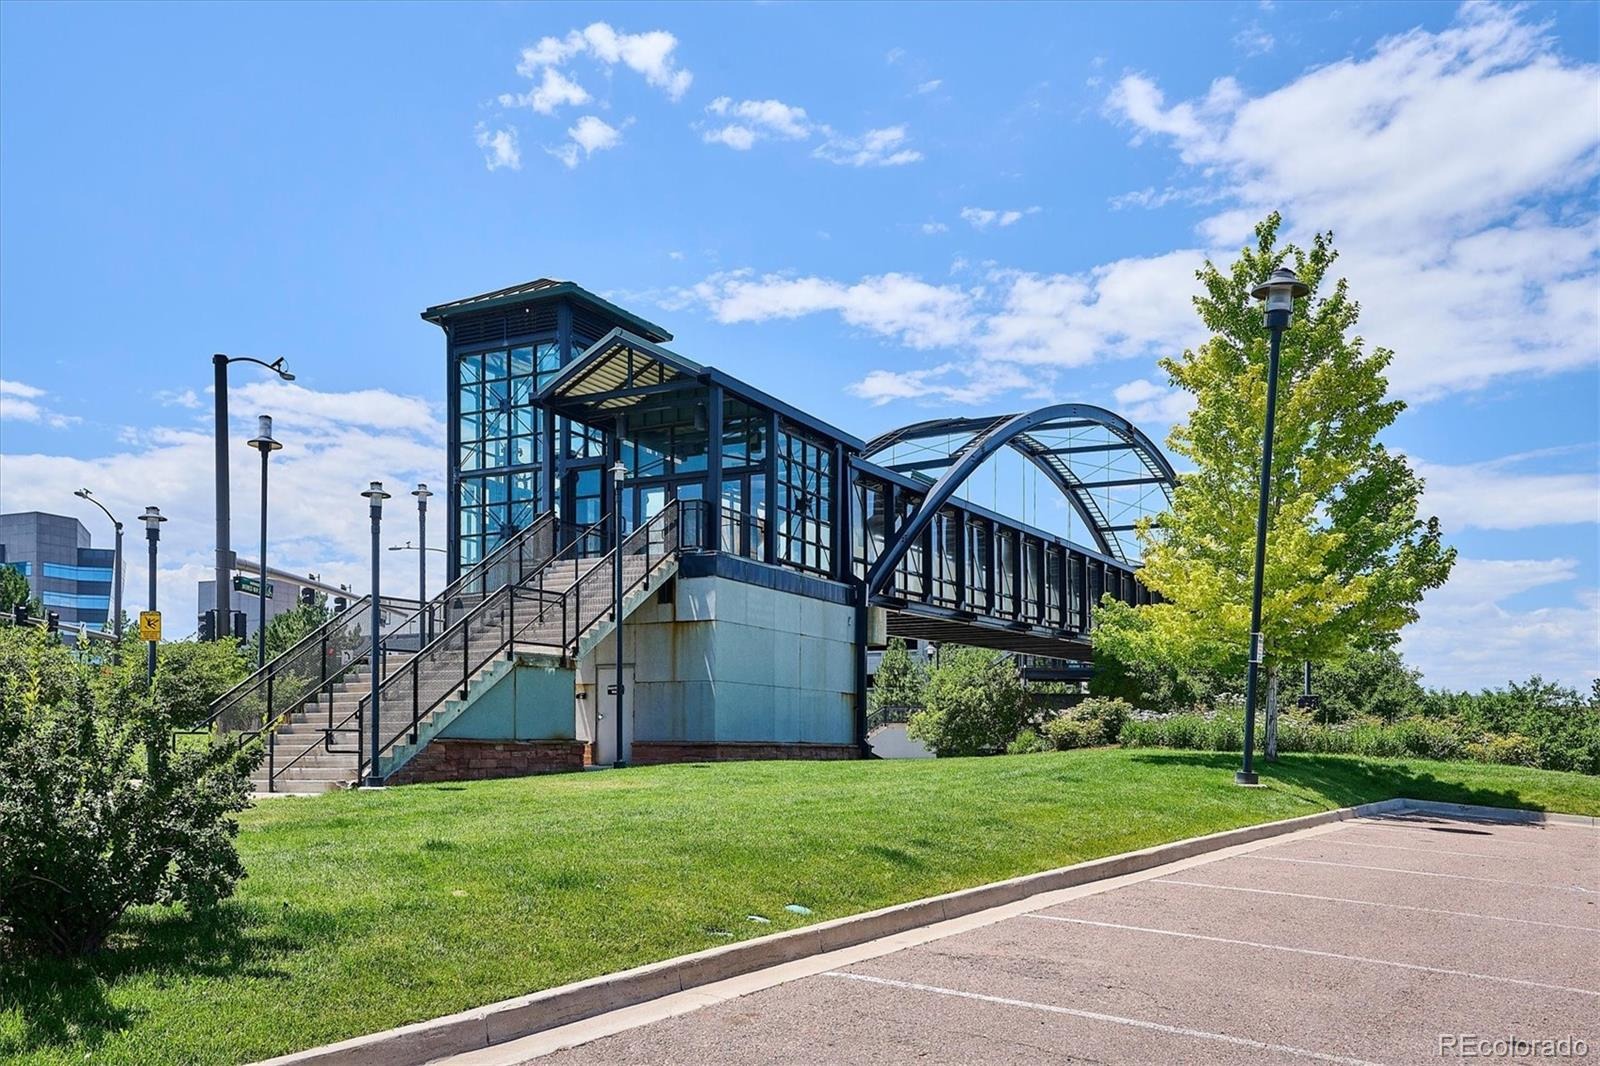
| Lot Features | Cul-De-Sac, Landscaped, Near Public Transit, Master Planned |
| Architectural Style | Contemporary |
| Levels | Three Or More |
| Construction | Brick, Concrete, Frame, Stone, Stucco |
| Sewer | Public Sewer |
| Water Source | Public |
| Senior Community | No |
| Special Conditions | None Known |
Location
Price History
| Date | Event | Price |
|---|---|---|
| 11/4/2026 |
Active Under Contract Source: REcolorado® #7650833 |
— |
| 10/30/2026 |
Listed for sale Source: REcolorado® #7650833 |
$625,000 $300/sqft |

Based on information submitted to the MLS GRID as of November 10, 2026 at 12:53 AM MST. All data is obtained from various sources and may not have been verified by broker or MLS GRID. Supplied Open House Information is subject to change without notice. All information should be independently reviewed and verified for accuracy. Properties may or may not be listed by the office/agent presenting the information.
Thank you — a Mont Haus broker will be in touch shortly.
For Mont Haus agents and staff. Sign in with your Mont Haus Microsoft account and the Agent Portal opens in a new tab.
Sign in with MicrosoftNo Microsoft account yet? Ask Nikki Boxer, who sets up portal access.