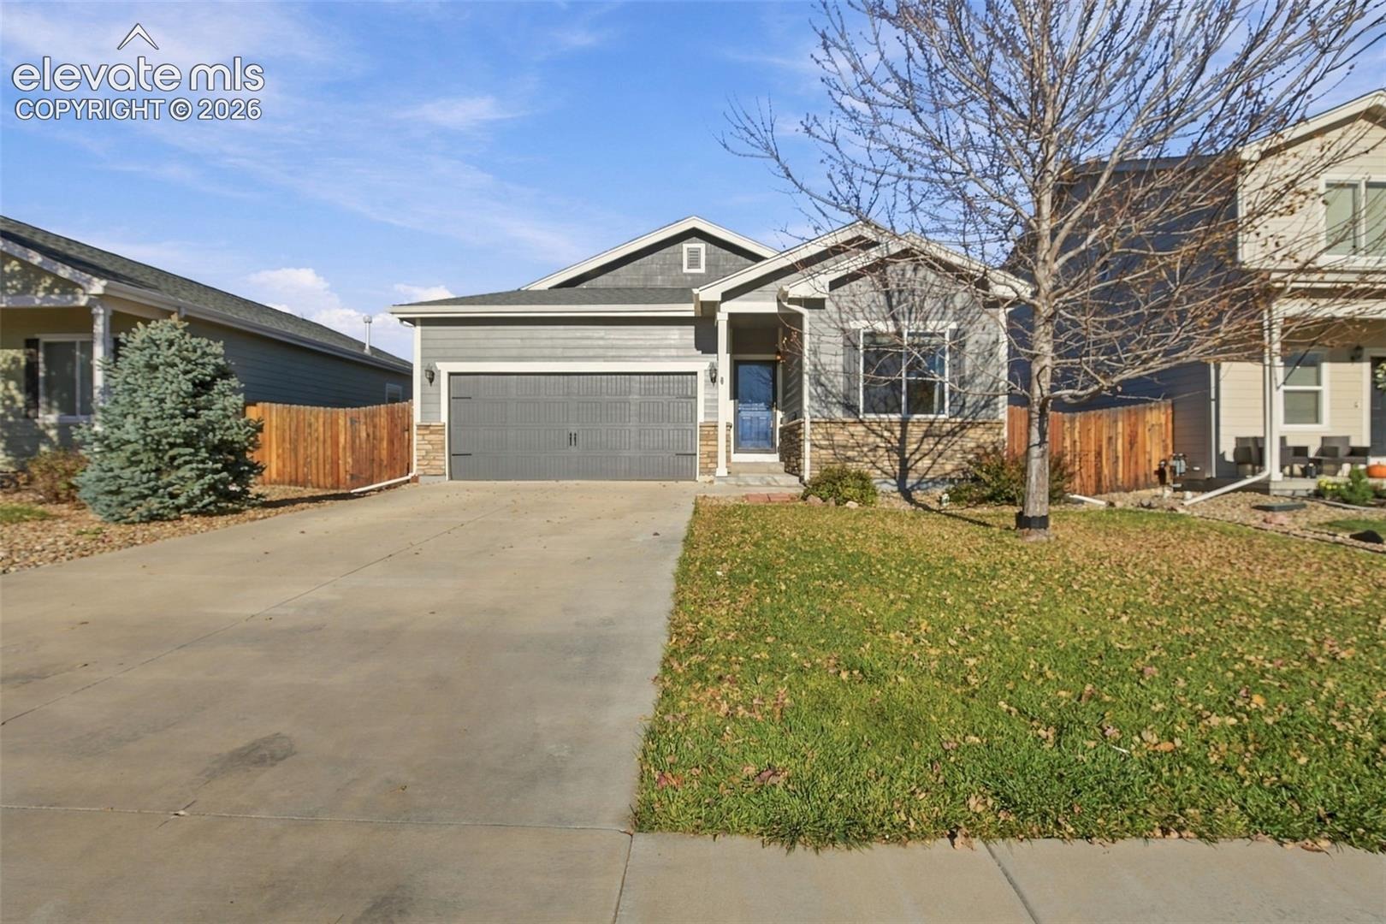
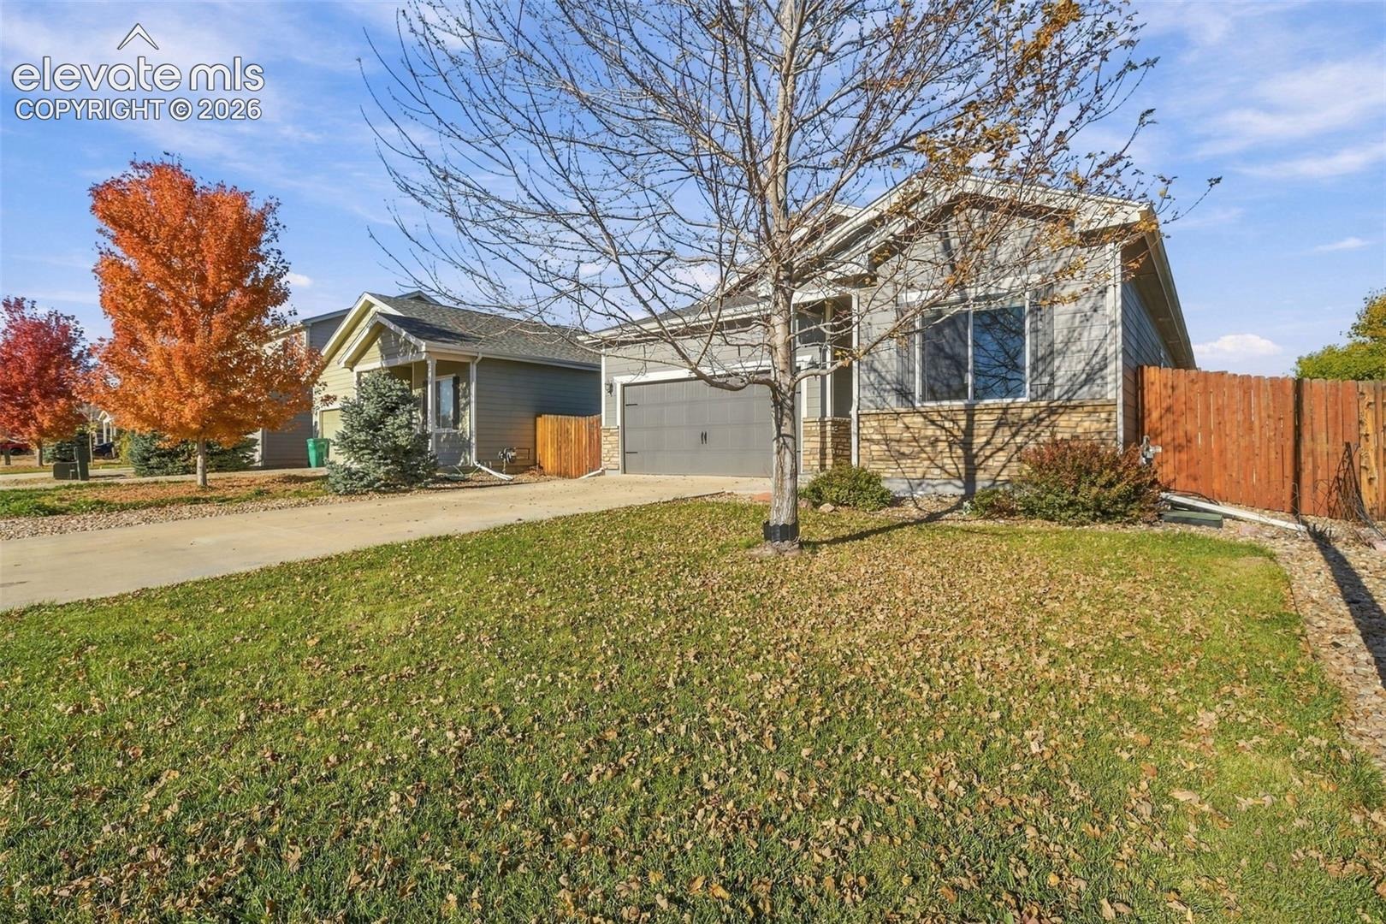
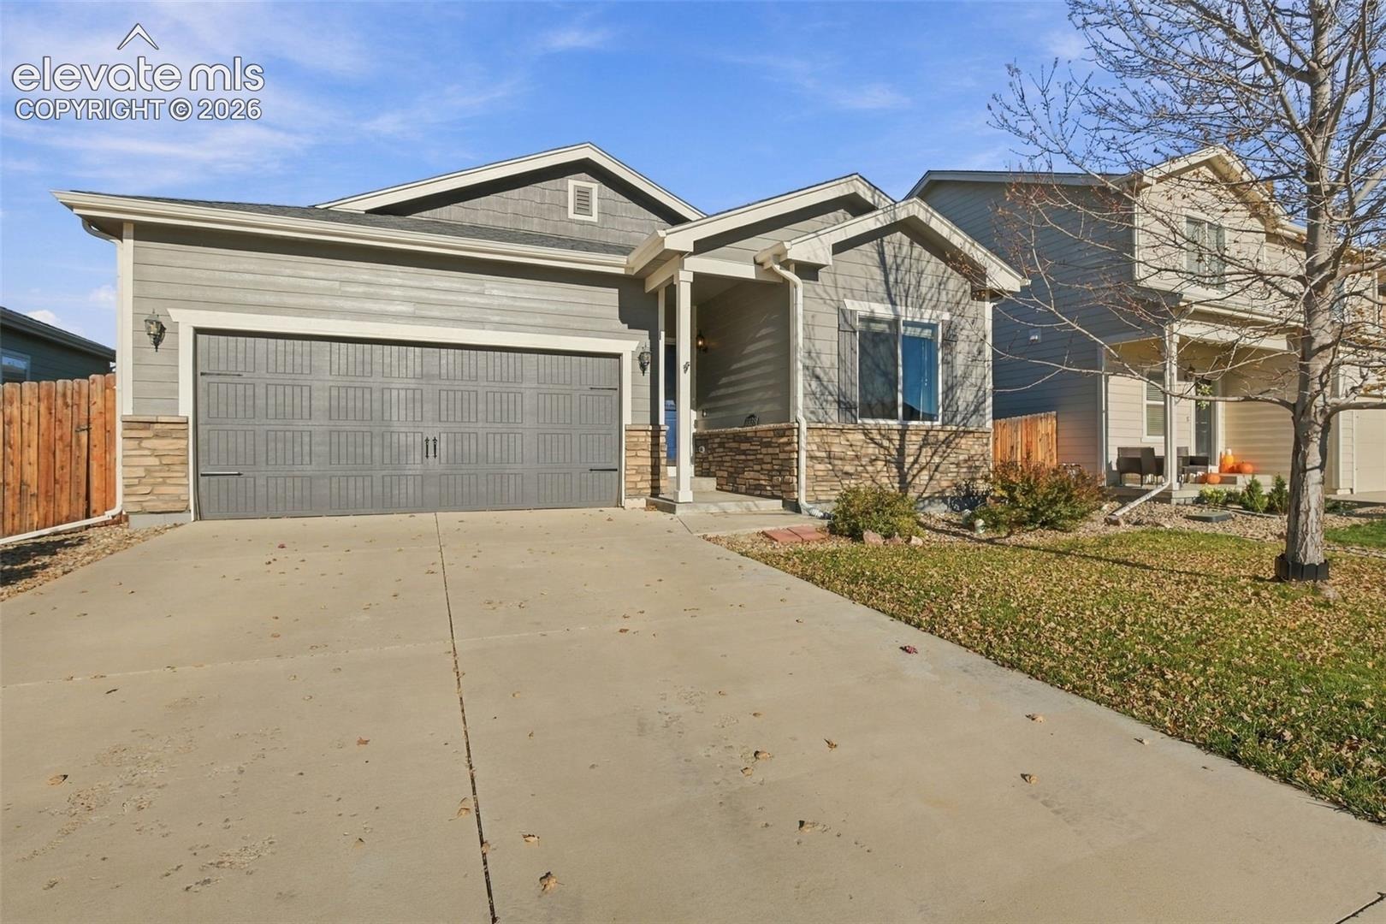
Residential · Active
Colorado Springs, CO 80925
3 Beds · 2 Baths · 1,733 Sq Ft
$444,900
Single Family
Property Type
0.14 acres
Lot Size
2015
Year Built
$257
Price per Sq Ft
2
Parking Spaces
1531895
MLS #
About This Property
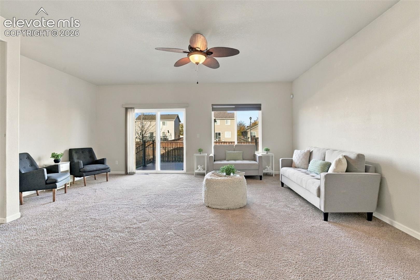
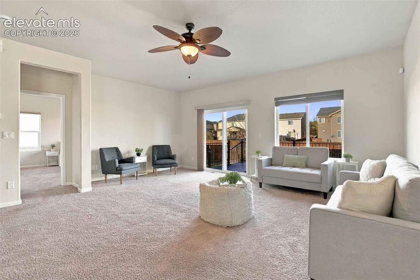
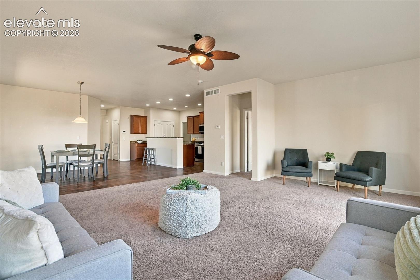
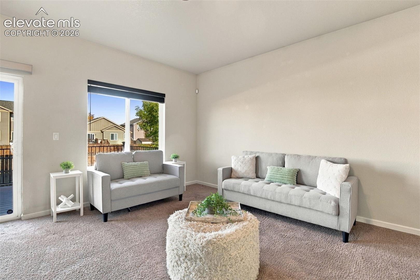
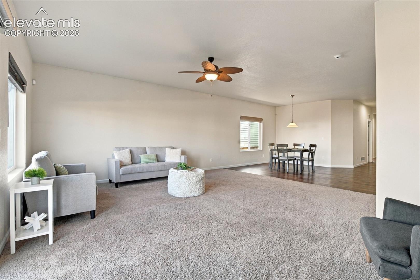
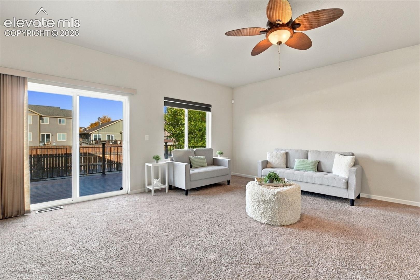
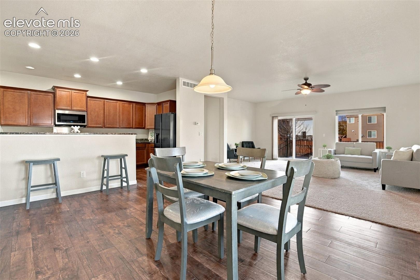
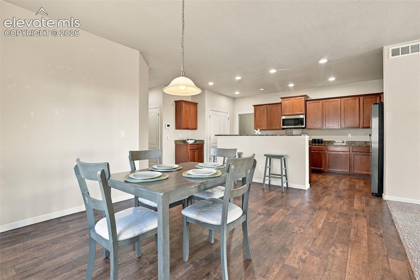
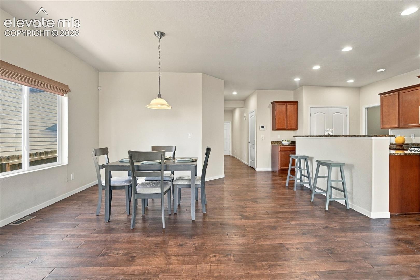
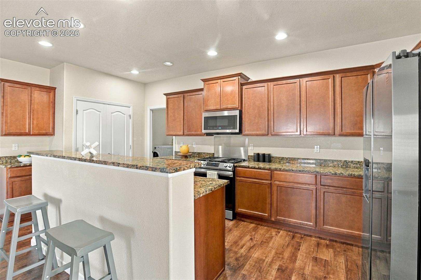
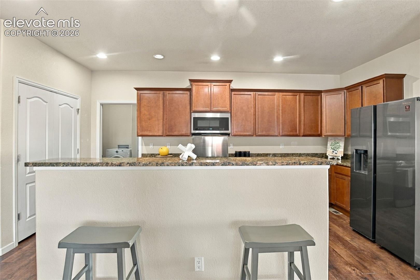
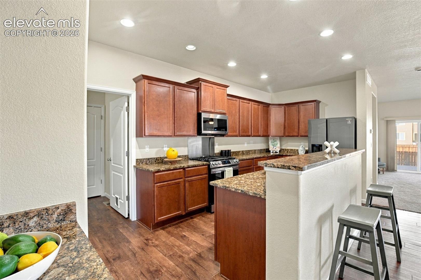
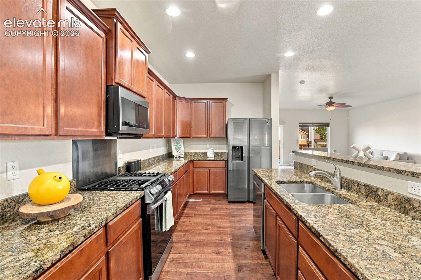
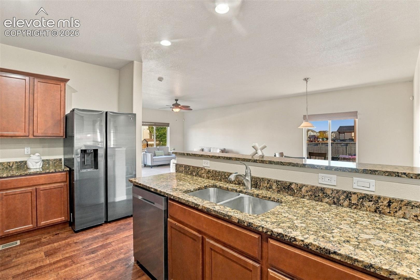
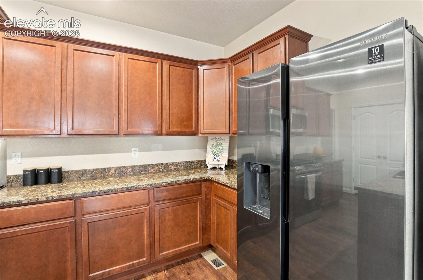
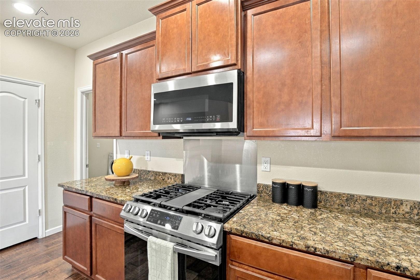
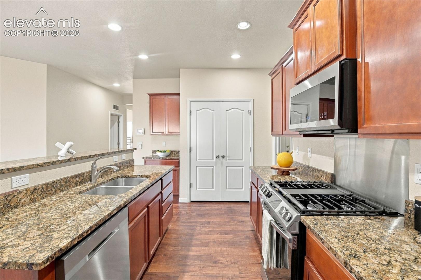
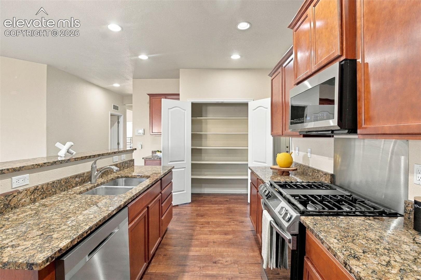
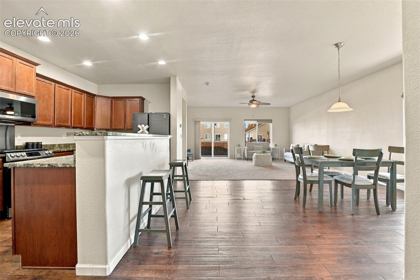
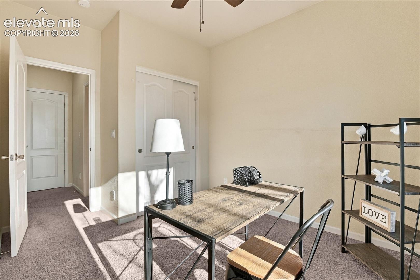
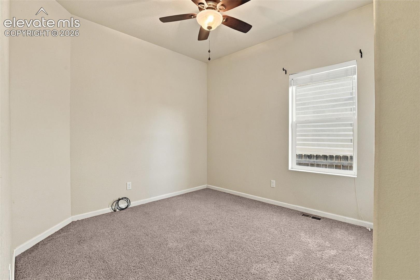
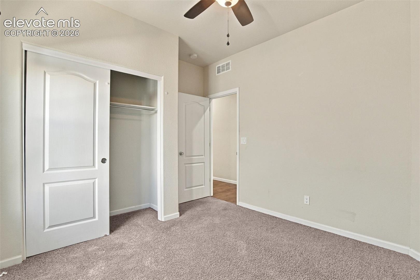
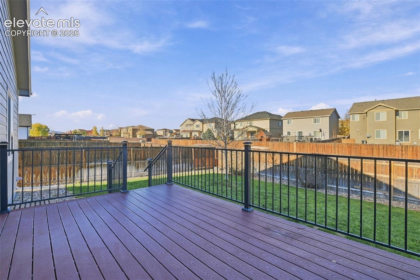
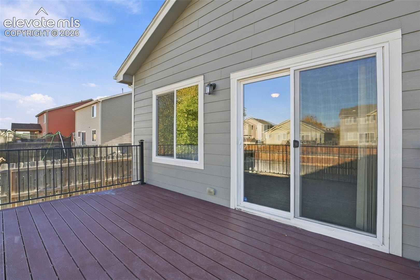
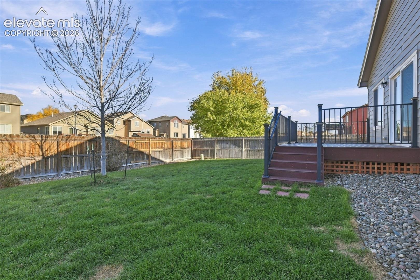
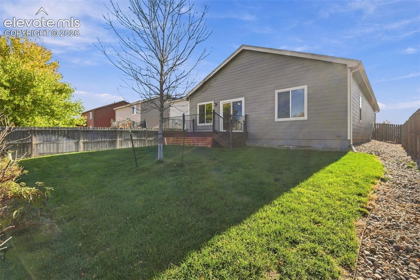
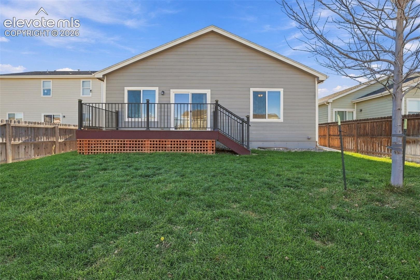
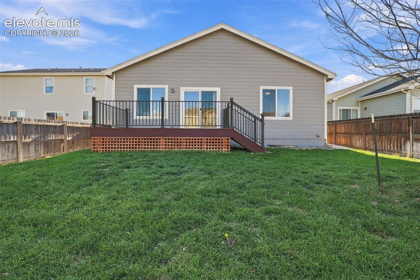
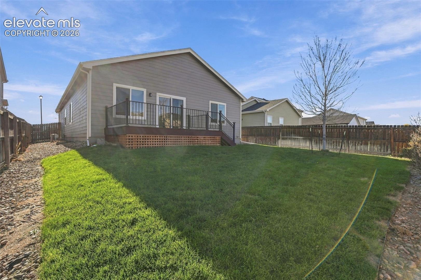
Welcome to your new Family Oasis! Step inside to the great room featuring sprawling vaulted ceilings and open concept floorplan with walkout to a finished outdoor space including oversized Composite Deck for entertaining. The expansive windows throughout the home bring in the natural light to brighten the home. Beautiful gourmet kitchen is built for entertaining, featuring stainless-steel appliances, with gas oven/range, step up island breakfast bar, granite counters, & granite backsplash.
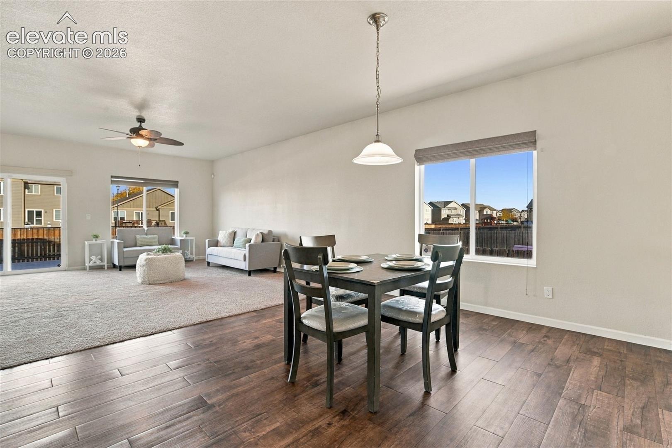
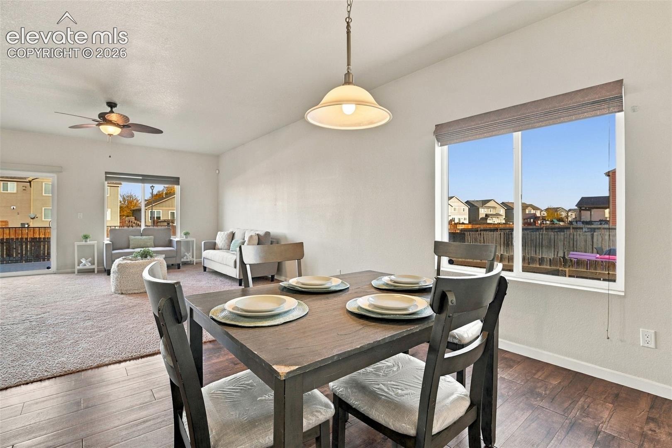
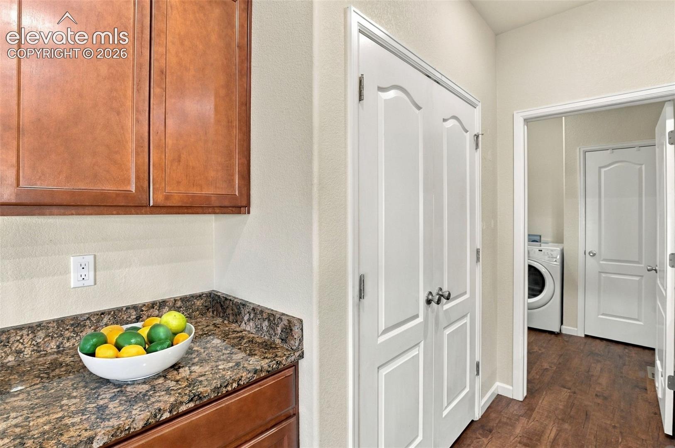
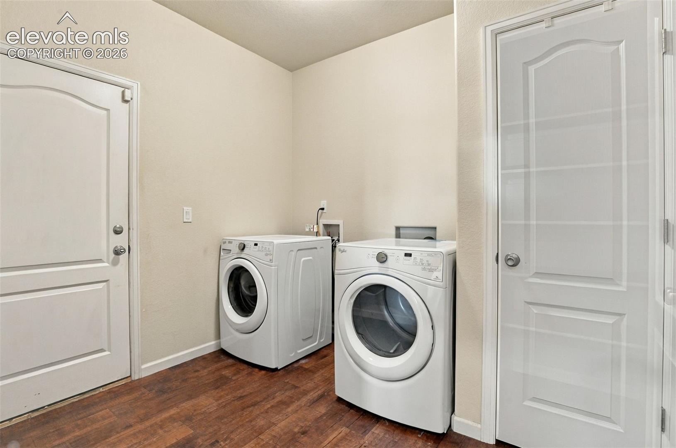
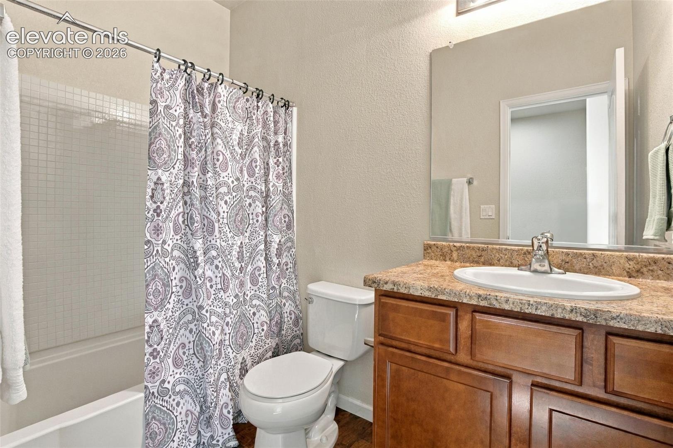
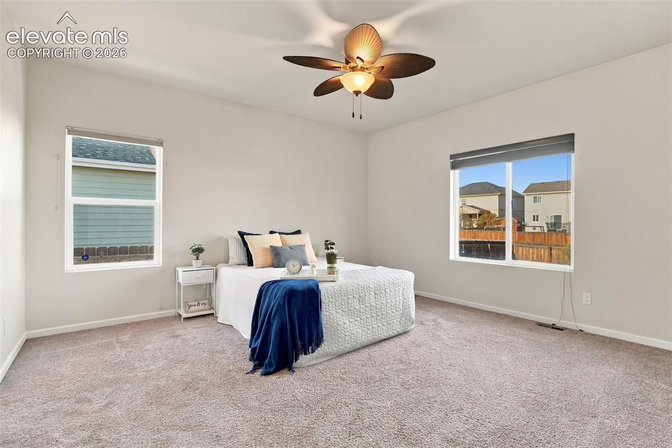
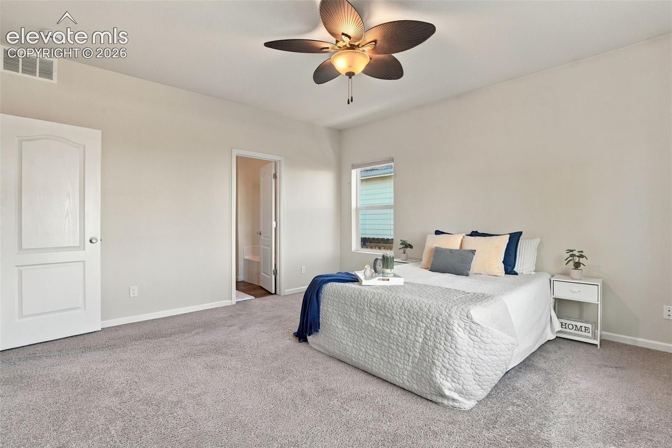
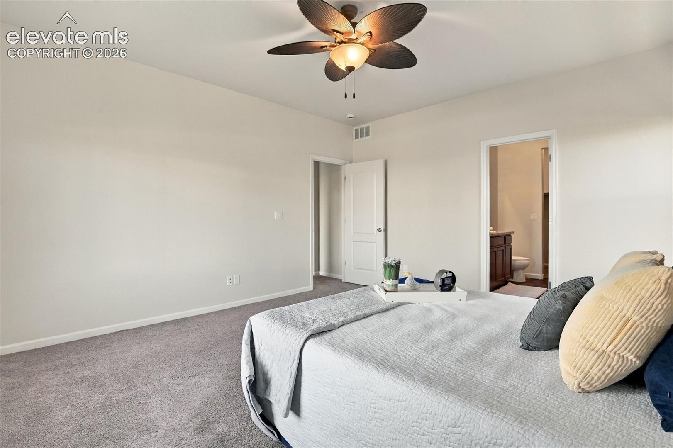
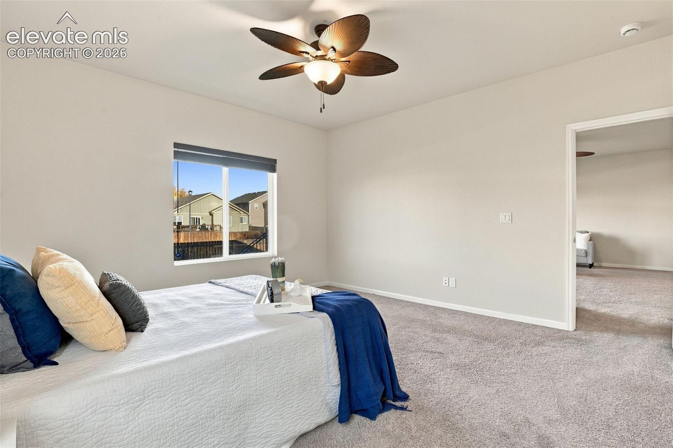
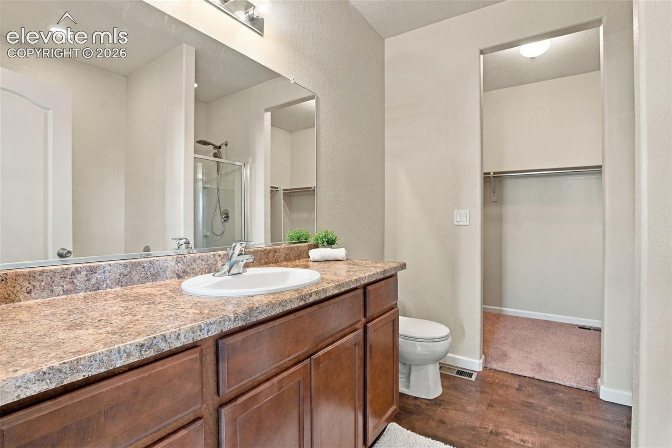
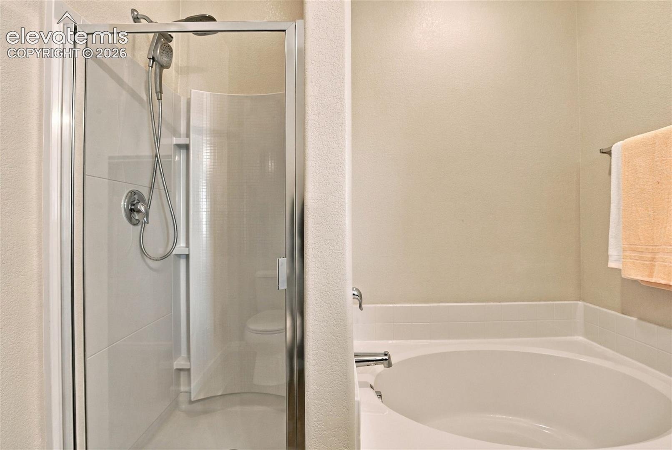
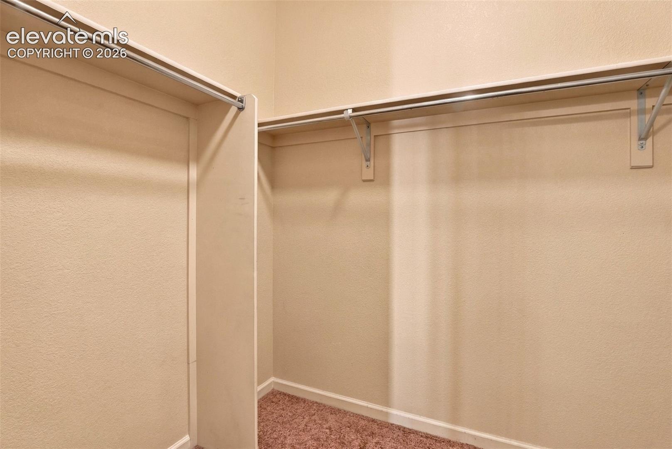
The expansive walk in Pantry with built in shelving and wood flooring completes this kitchen perfectly. The dining space is conveniently located just off the kitchen & living room with walkout to the back deck for all your grilling and entertaining needs. Nearby, the main level laundry room offers extra built-in storage washer and dryer and mudroom area. The primary suite on the main level includes oversized space for a sitting area, oversized walk in closet with custom built in shelving & en-suite bathroom.
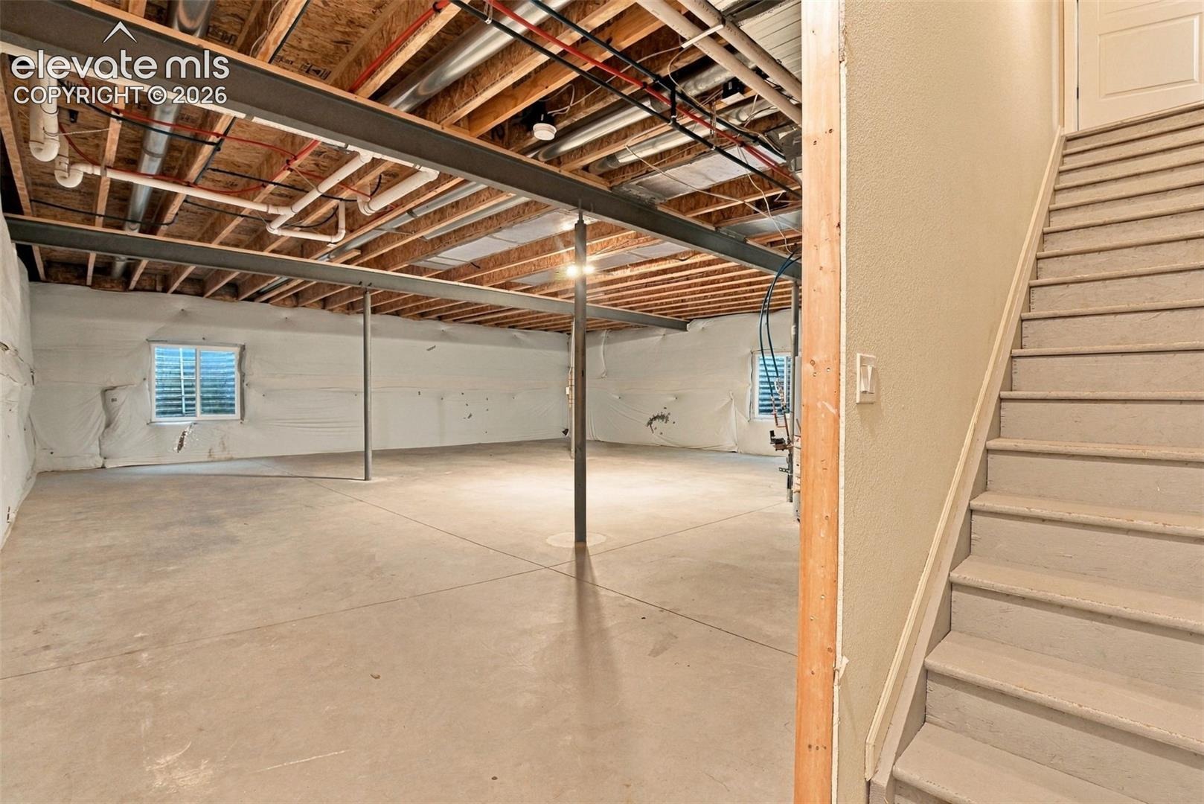
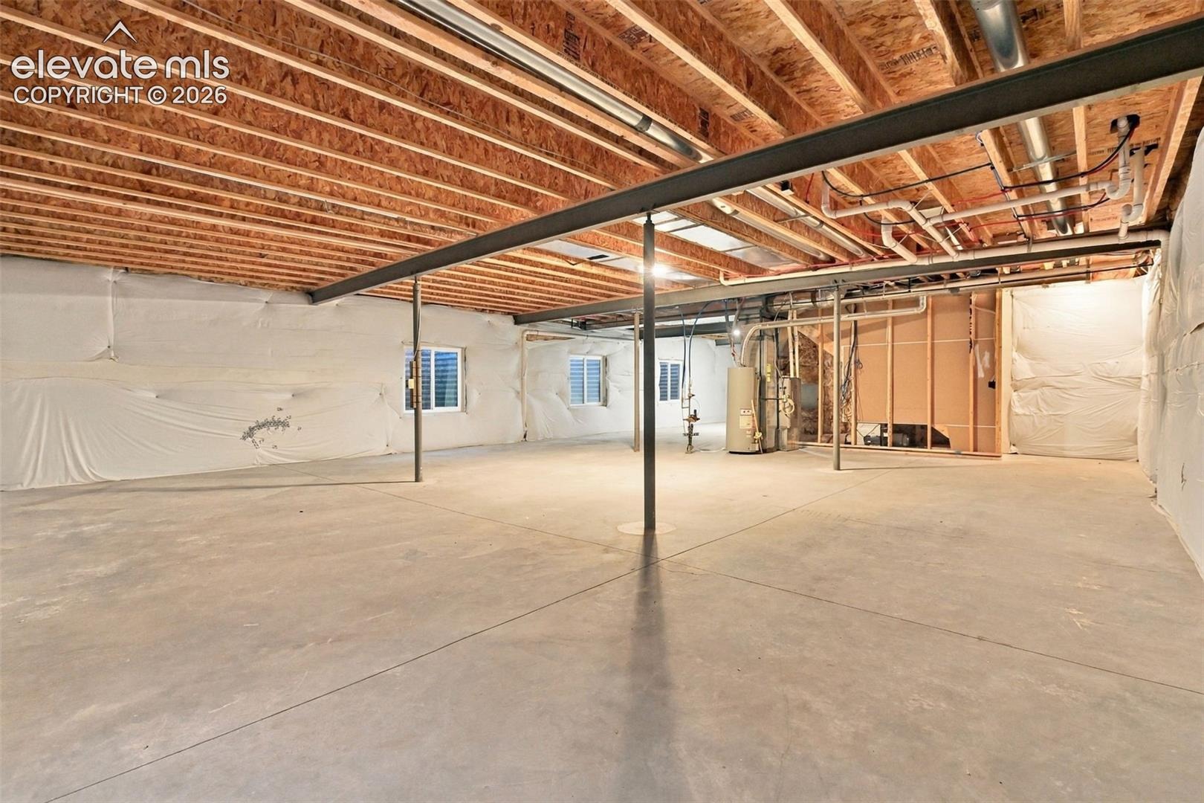
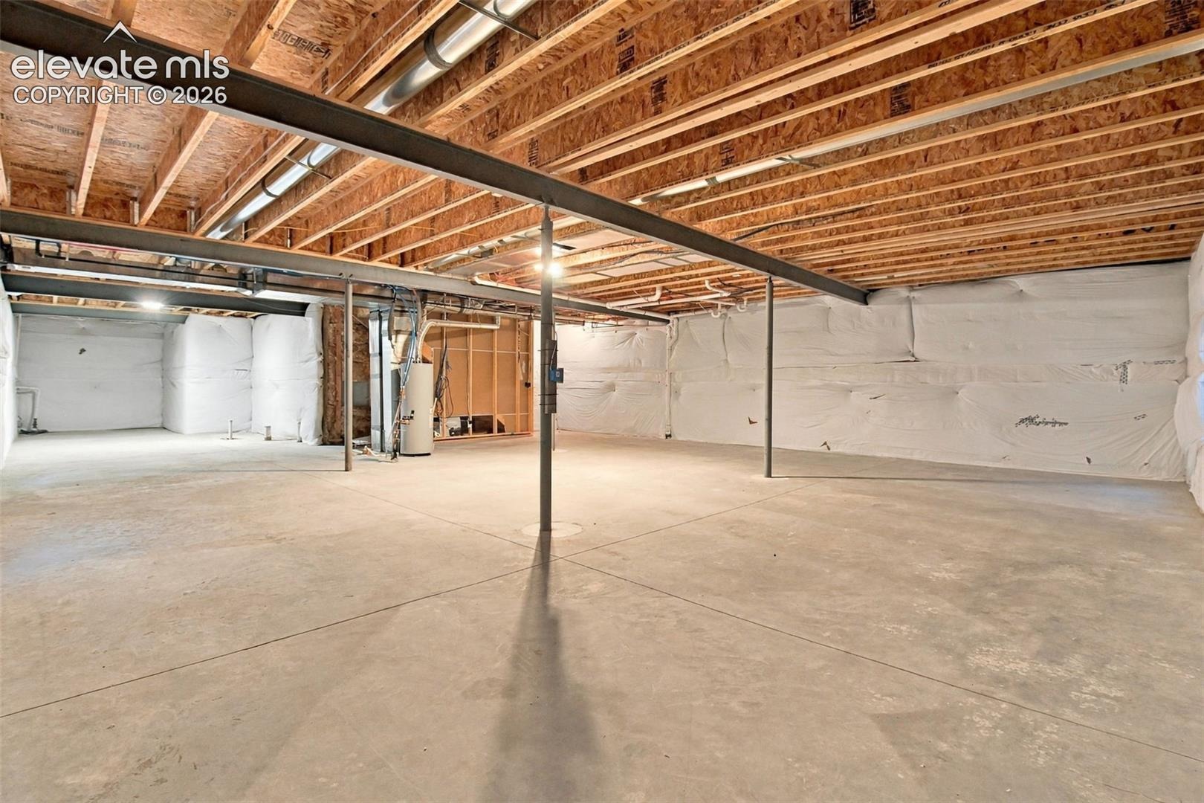
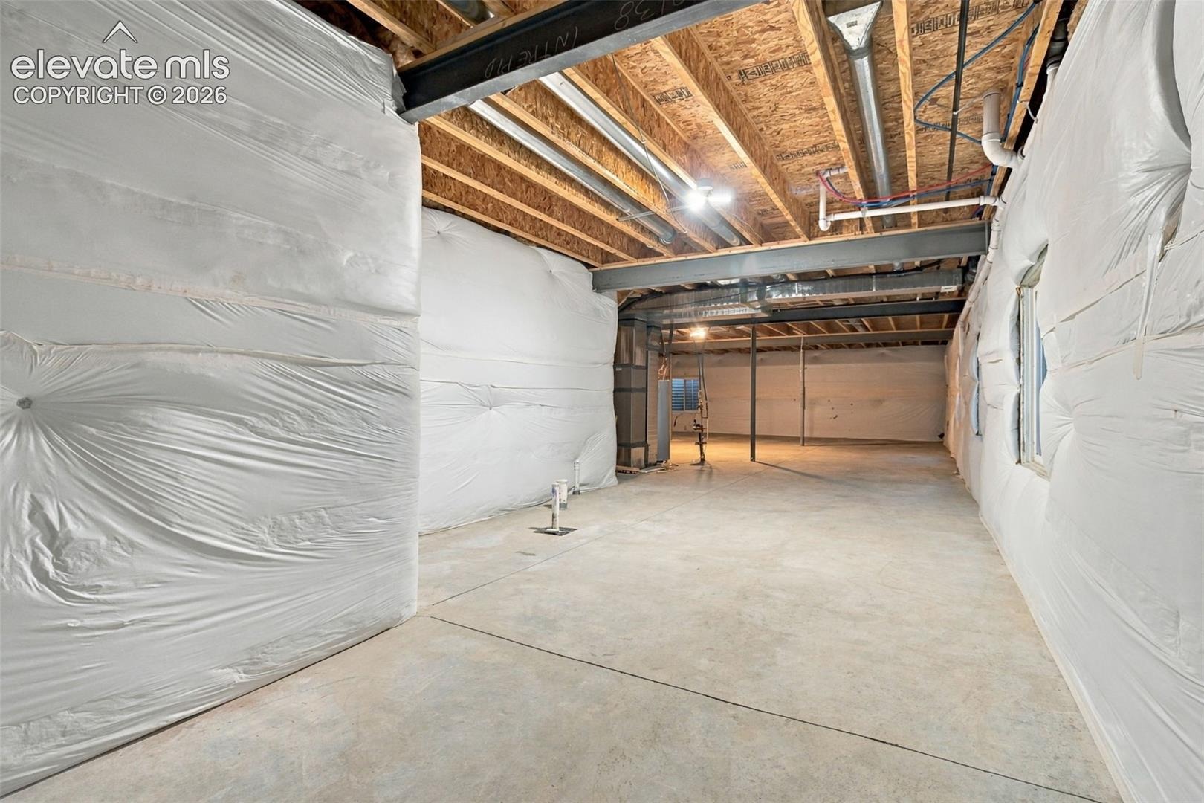
Take a look at this unfinished basement space with room to grow! This area is ready to be finished with a bathroom rough in for a Full bath, 2 bedrooms and an enormous family room and flex space for theater, or game area. With countless upgrades & thoughtful details throughout, this home is truly a rare find. Come see in person today.
2 days on market
Listed by Danielle Graham MRP · Real Broker, LLC DBA Real · 720-807-2890
Property Details
| Property Type | Residential |
| Sub Type | Single Family Residence |
| Status | Active |
| Price per Sq Ft | $257 |
| MLS # | 1531895 |
| Days on Market | 2 |
| Bedrooms | 3 |
| Full Baths | 2 |
| Above-Grade Sq Ft | 1,733 |
| Year Built | 2015 |
| Lot Size (Sq Ft) | 6,251 |
| Acres | 0.1435 |
| HOA Fee | $0 |
| Annual Taxes | $4,933 |
| Tax Year | 2025 |
| State | CO |
| County | El Paso |
| Total Rooms | 9 |
| Interior Features | 5-Pc Bath, 9Ft + Ceilings, Great Room |
| Heating | Forced Air |
| Cooling | Central Air |
| Flooring | Carpet, Plank, Wood |
| Fireplace Features | None |
| Appliances | Dishwasher, Disposal, Dryer, Microwave, Oven, Range, Refrigerator, Washer, Gas in Kitchen |
| Total Parking | 2 |
| Parking Features | Attached |
| Roof | Composite Shingle |
| Basement | Full Basement |
| Lot Features | Level |
| Construction | Fiber Cement, Stone, Concrete, Frame |
| Sewer | Sewer |
| Water Source | Public |
| New Construction | No |
| Listing Terms | Assumable, Cash, Conventional, FHA, VA Loan |
Location
Price History
| Date | Event | Price |
|---|---|---|
| 10/29/2026 |
Listed for sale Source: elevateMLS #1531895 |
$444,900 $257/sqft |
| 12/13/2021 |
Sold Source: elevateMLS #6276496 |
$445,000 +1.1% $257/sqft |
| 11/8/2021 |
Listed for sale Source: elevateMLS #6276496 |
$439,950 $254/sqft |

The real estate listing information and related content displayed on this site is provided exclusively for consumers' personal, non-commercial use and may not be used for any purpose other than to identify prospective properties consumers may be interested in purchasing. This information and related content is deemed reliable but is not guaranteed accurate by the Pikes Peak REALTOR® Services Corp.
Thank you — a Mont Haus broker will be in touch shortly.