Residential · Active
Denver, CO 80237
6 Beds · 3 Baths · 2,547 Sq Ft
$775,000
Single Family
Property Type
0.38 acres
Lot Size
1969
Year Built
$304
Price per Sq Ft
2
Parking Spaces
4801471
MLS #
About This Property
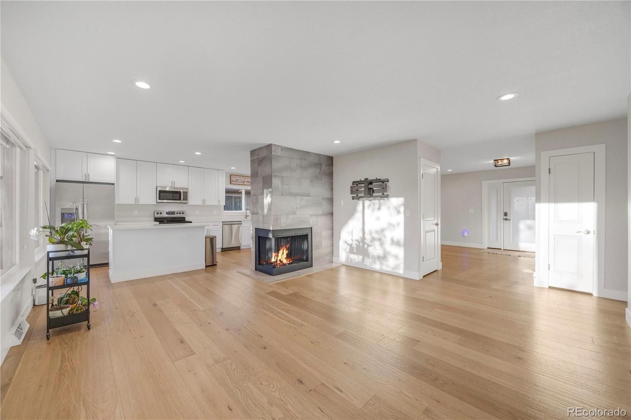
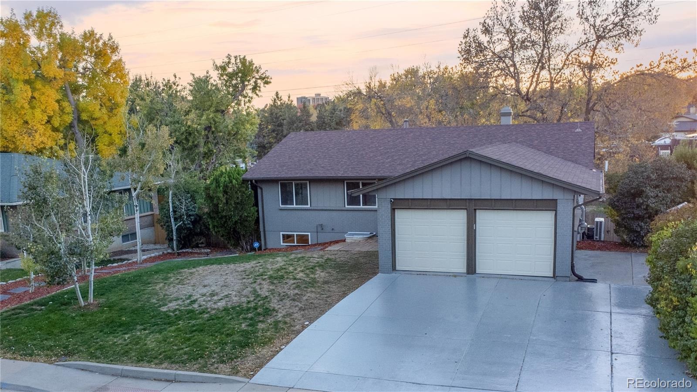
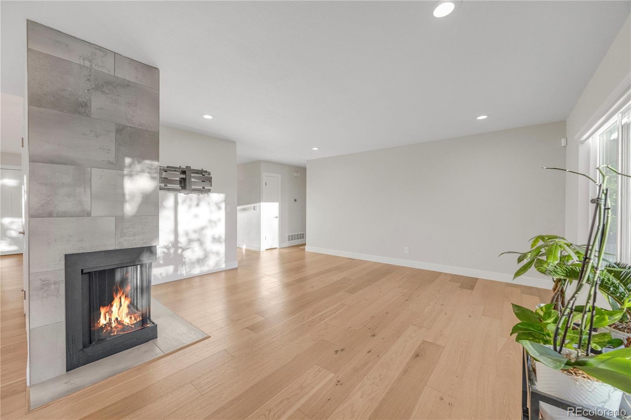
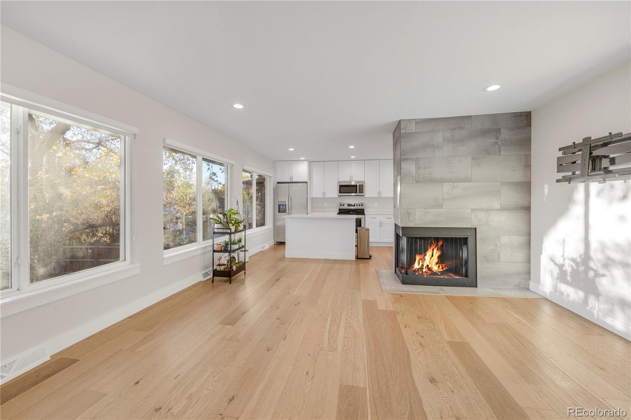
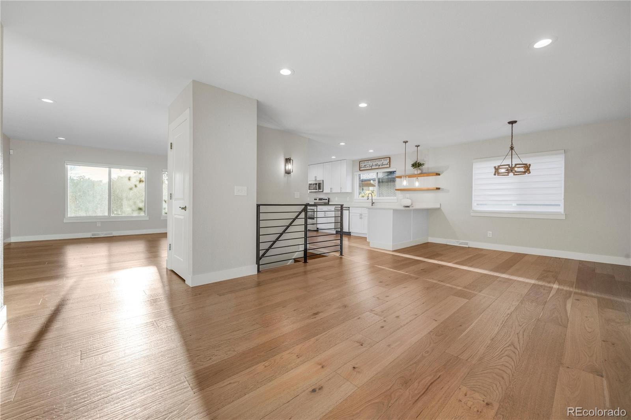
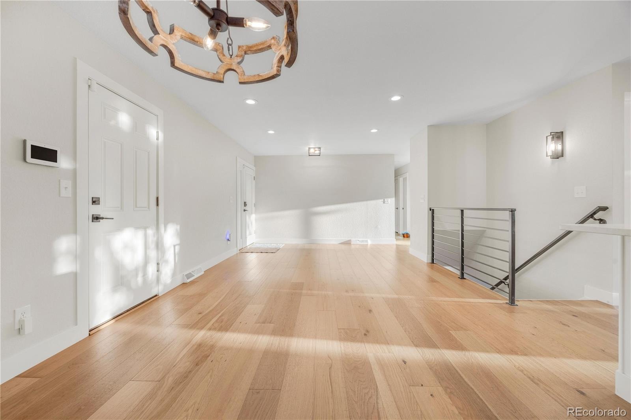
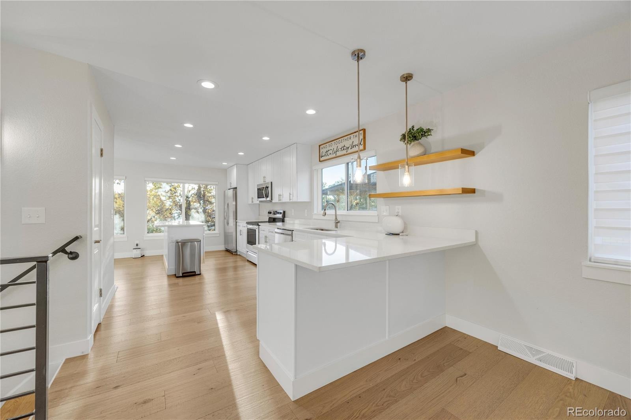
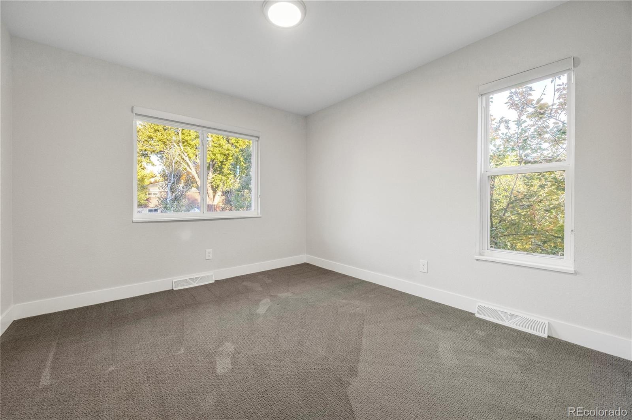
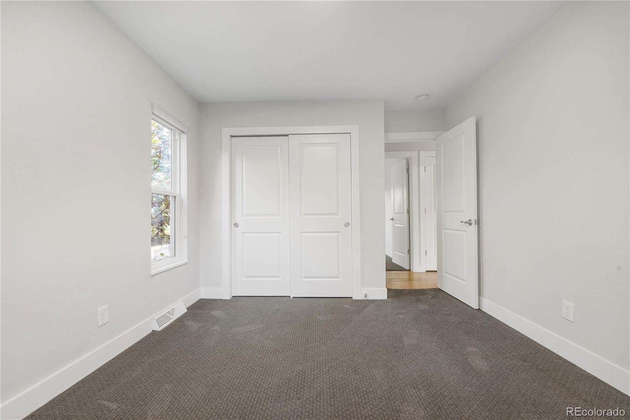
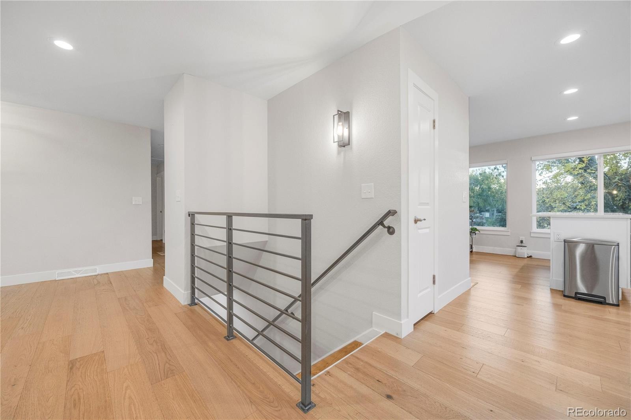
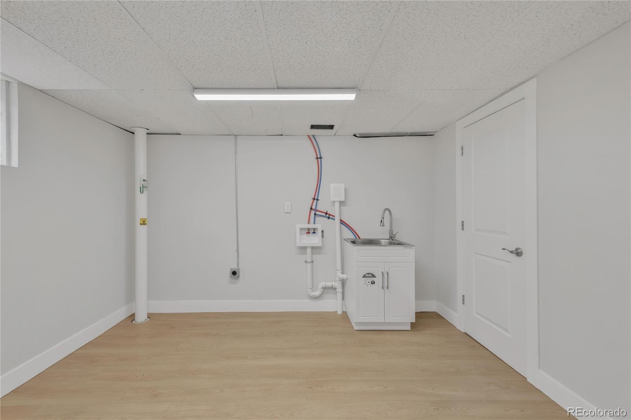
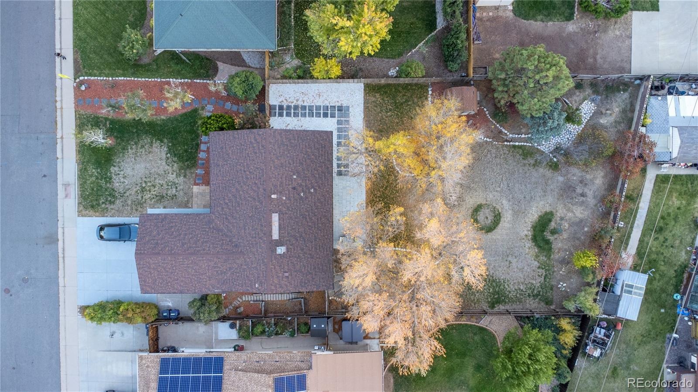
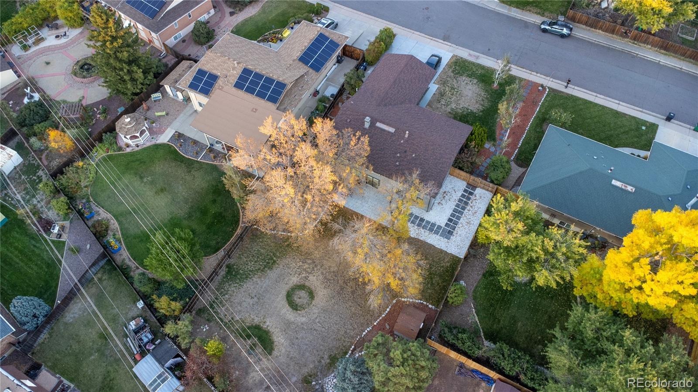
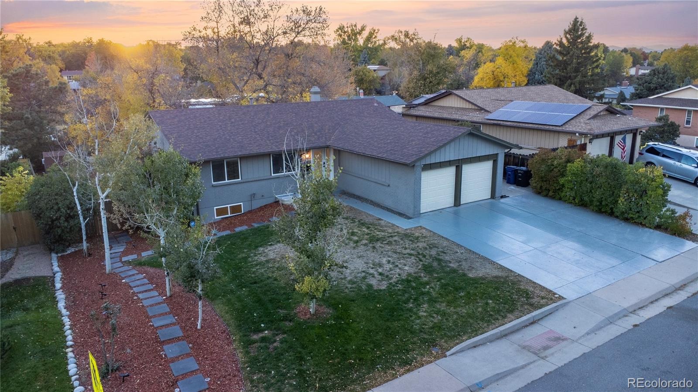
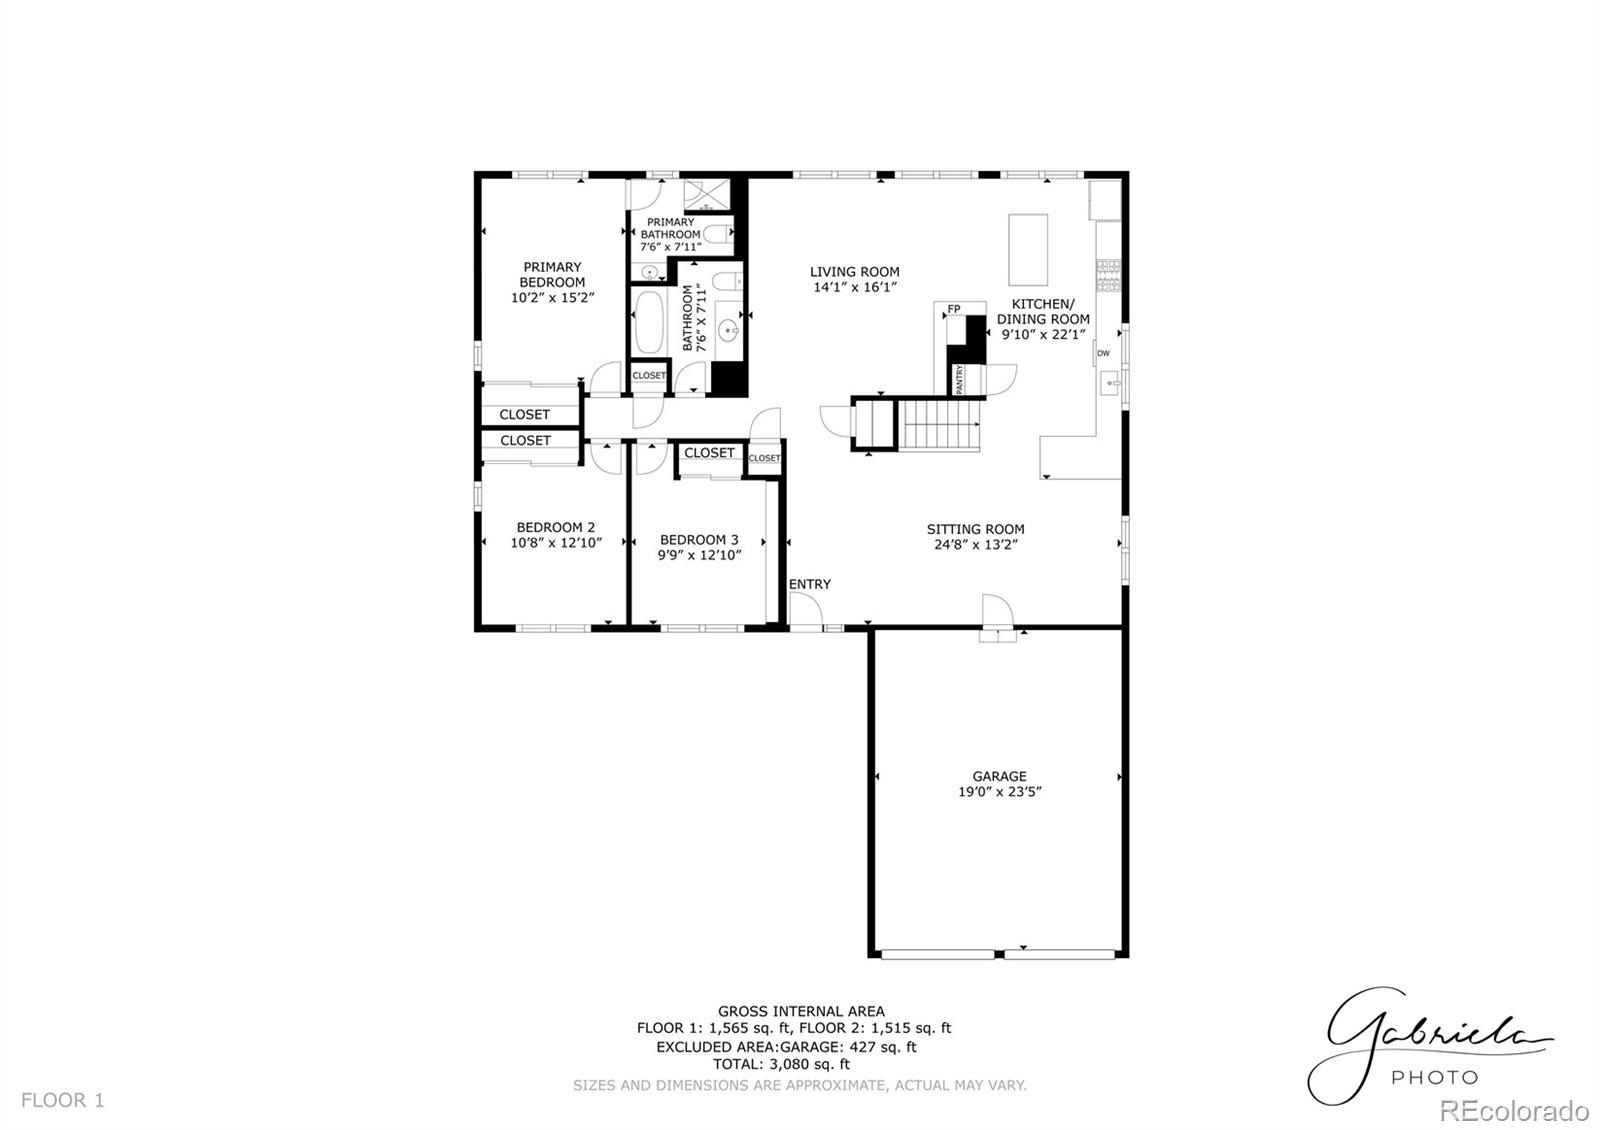
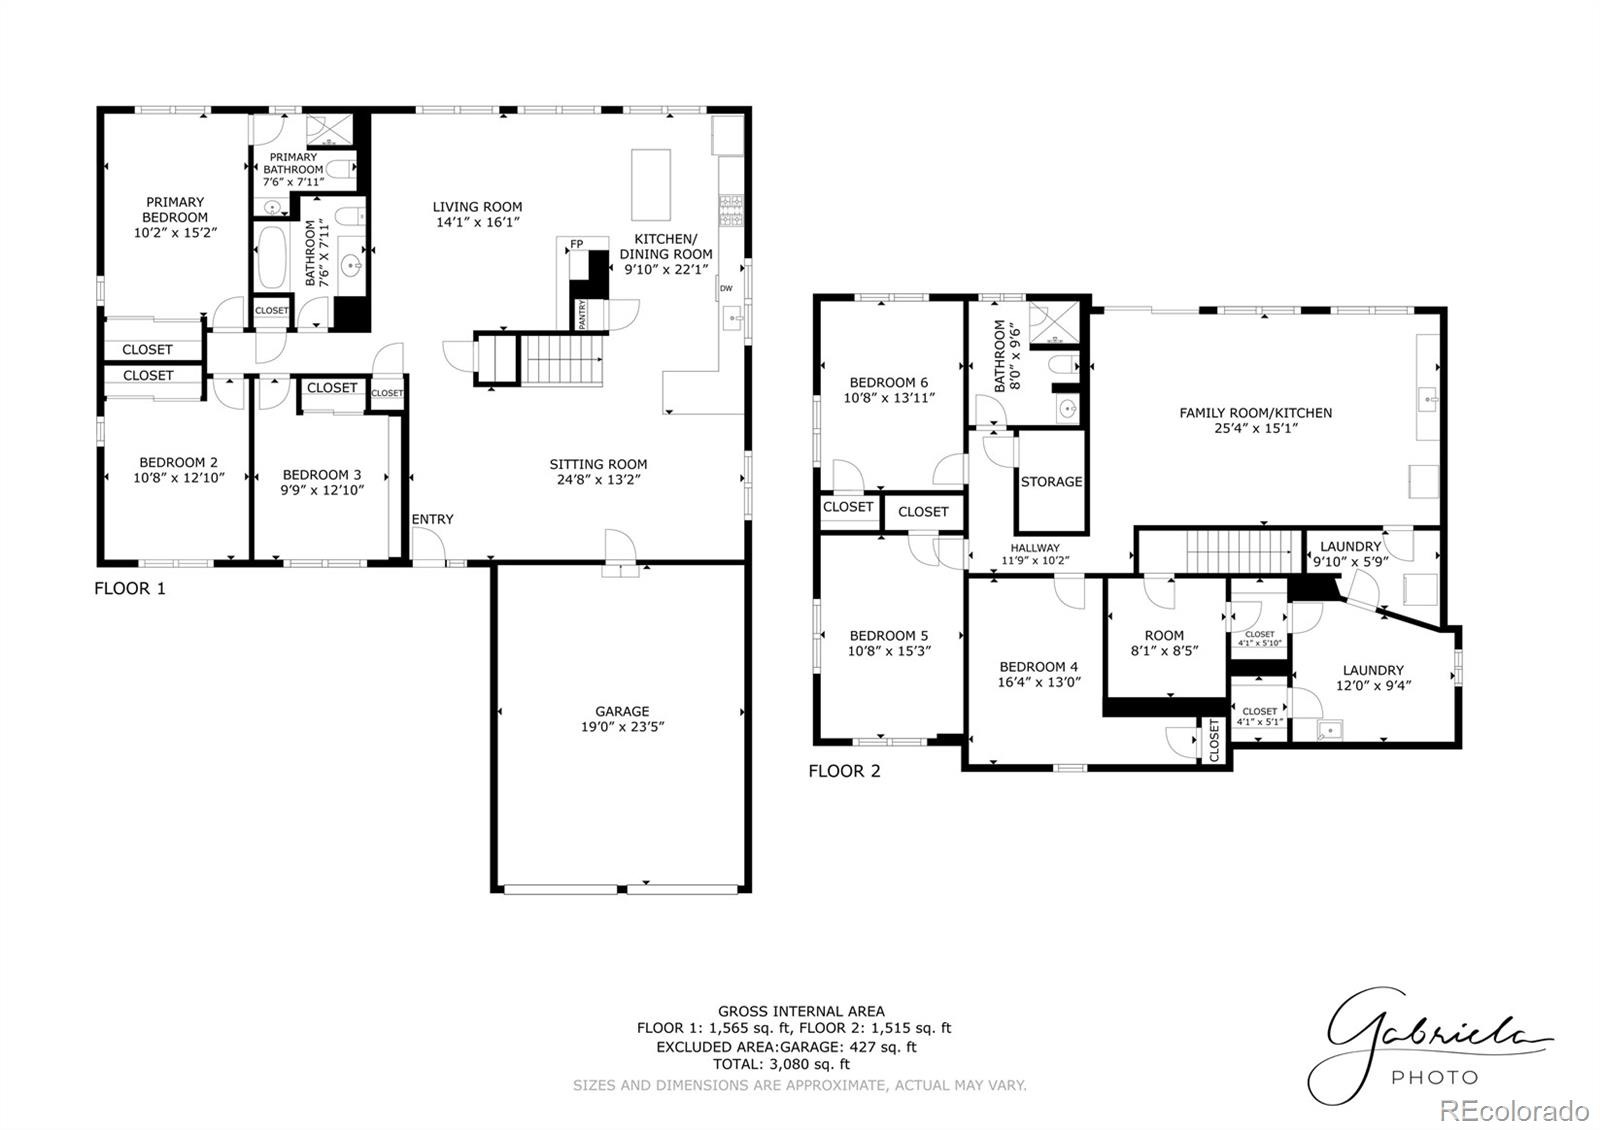
Live upstairs. Put the lower level to work. This remodeled Hutchinson Hills ranch packs six bedrooms, three baths and two laundry rooms (so nobody fights over the dryer) onto a level 0.38-acre lot inside Denver city limits, with no HOA and no metro district. The main floor is bright and open, with wide-plank floors and a tiled, two-sided gas fireplace anchoring the living space.
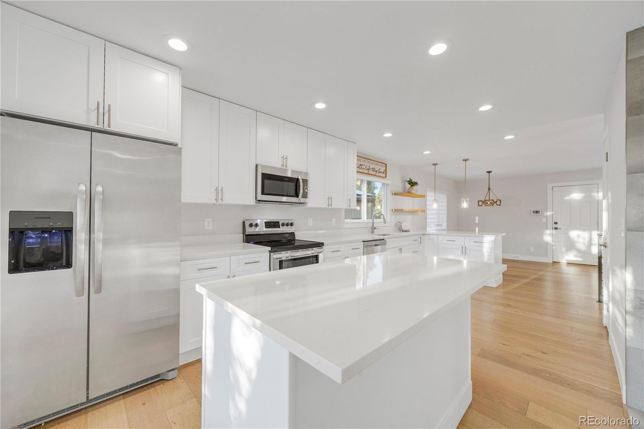
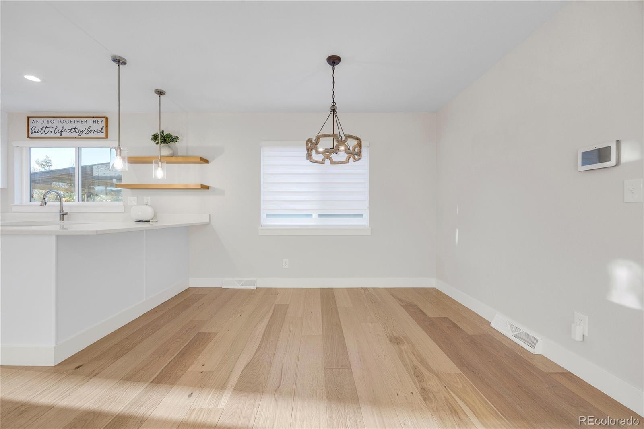
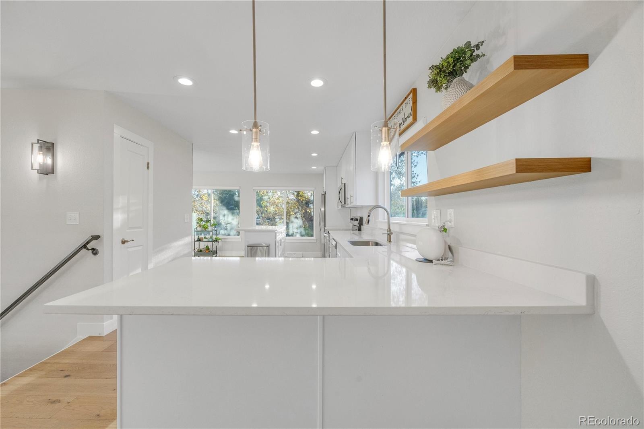
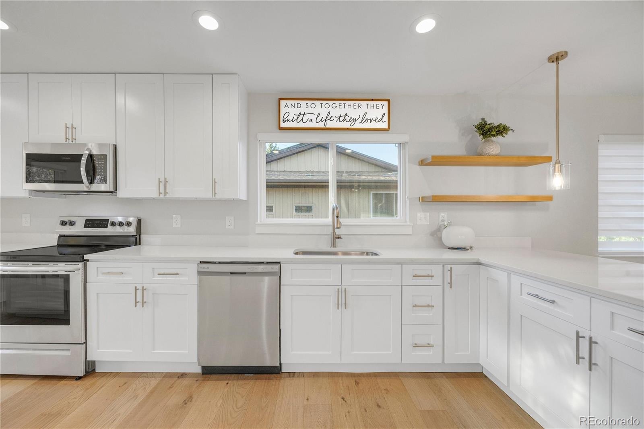
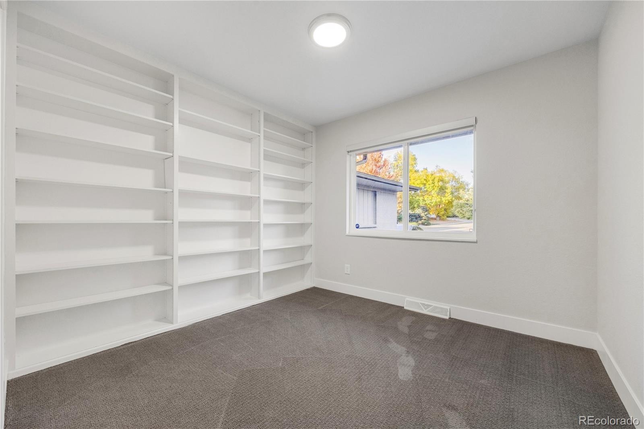
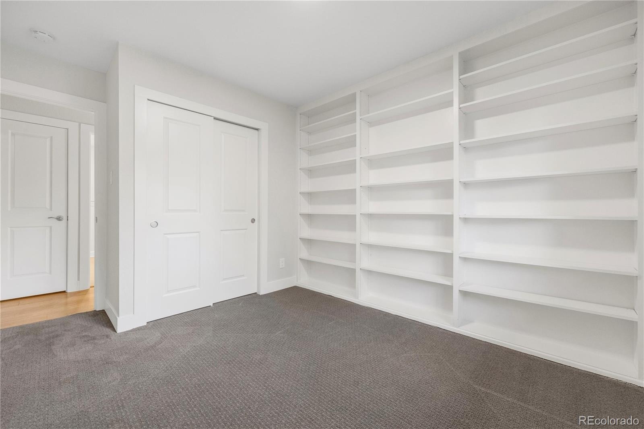
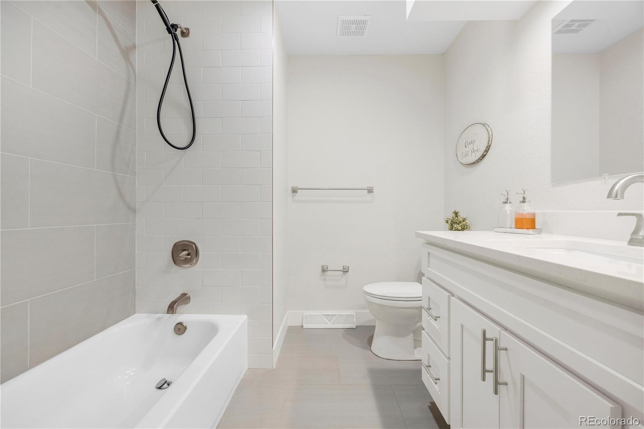
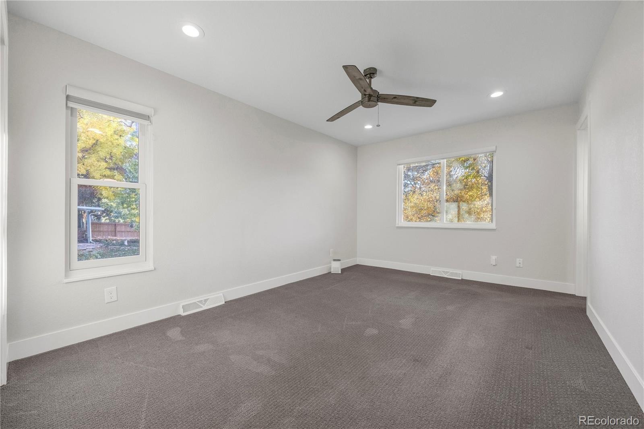
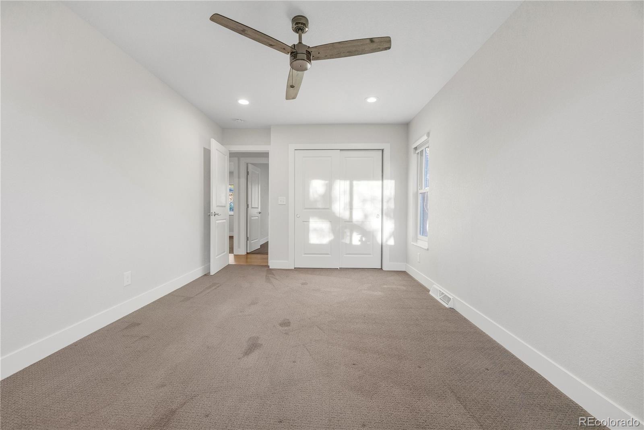
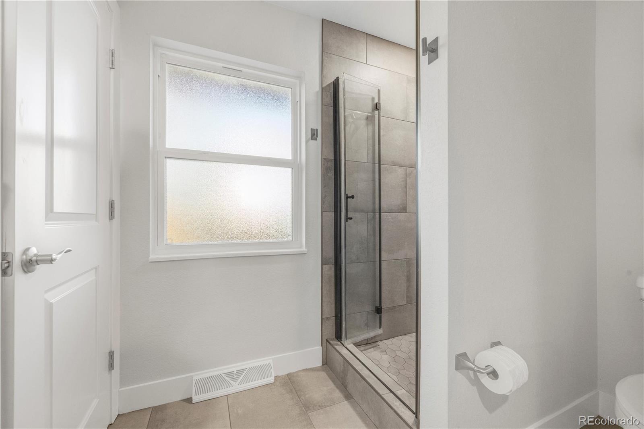
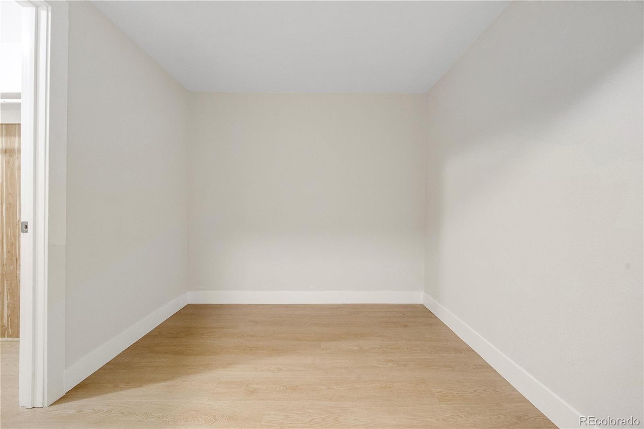
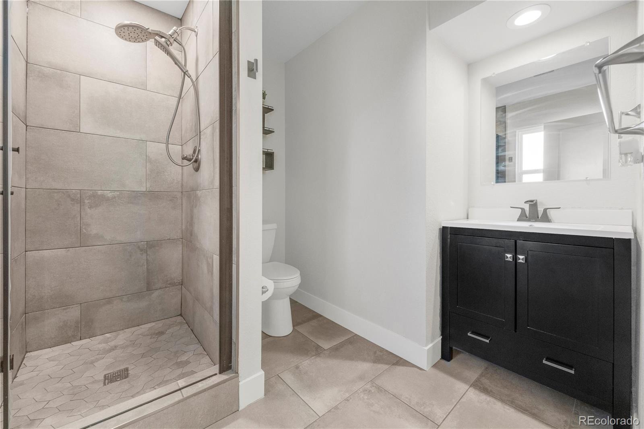
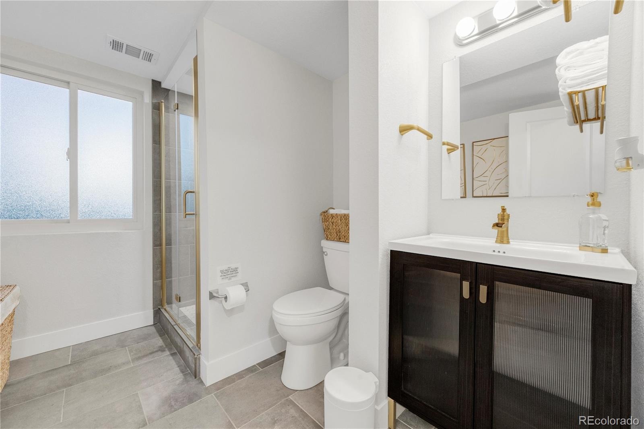
The kitchen is built for a crowd: white quartz, a center island, peninsula seating, a pantry, stainless appliances and floating wood shelves under glass pendants. Three bedrooms sit on the main level, including the primary bedroom with its own 3/4 bath. One bedroom has a full wall of built-in shelving that is begging to become a library or home office. Then head downstairs.
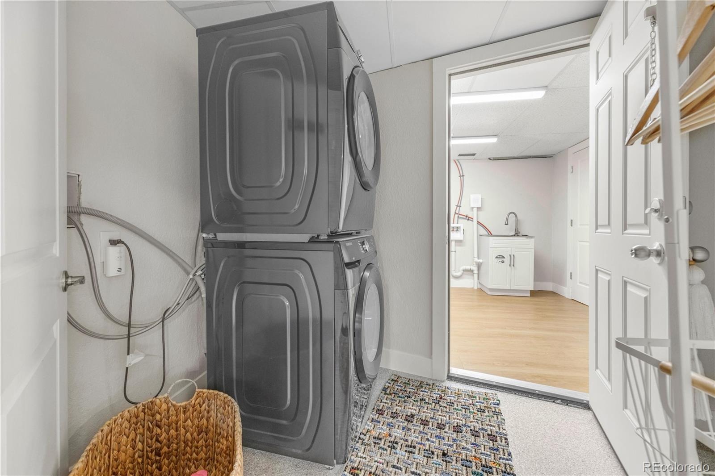
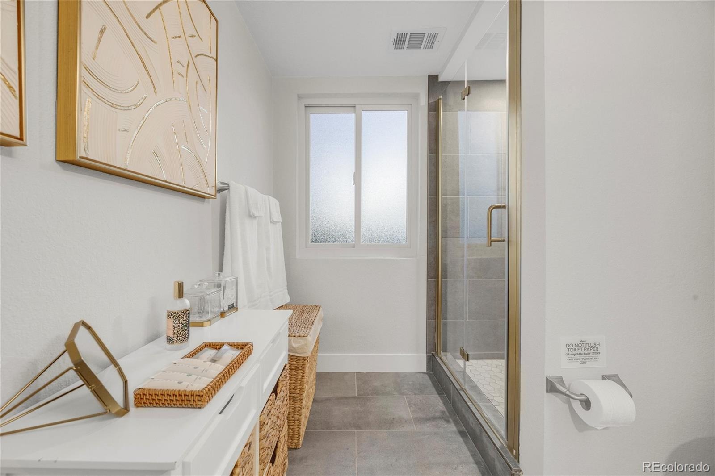
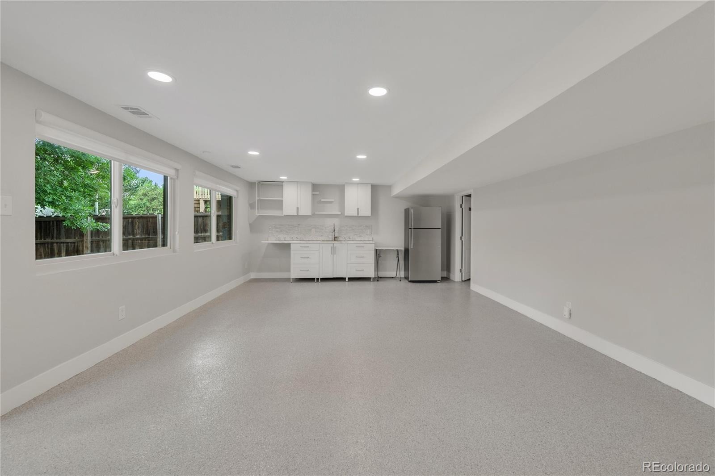
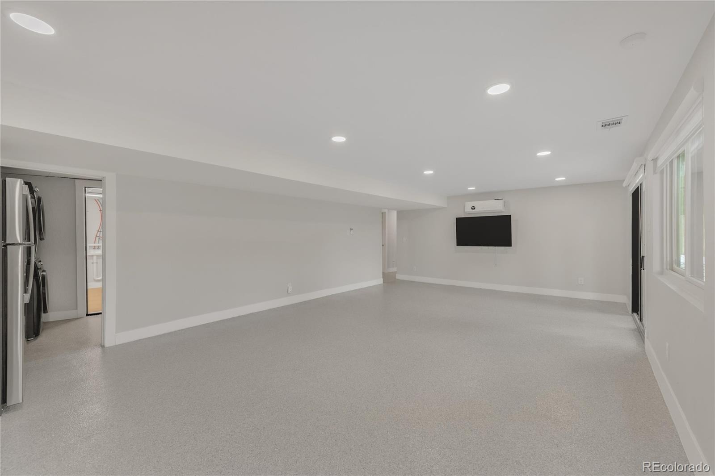
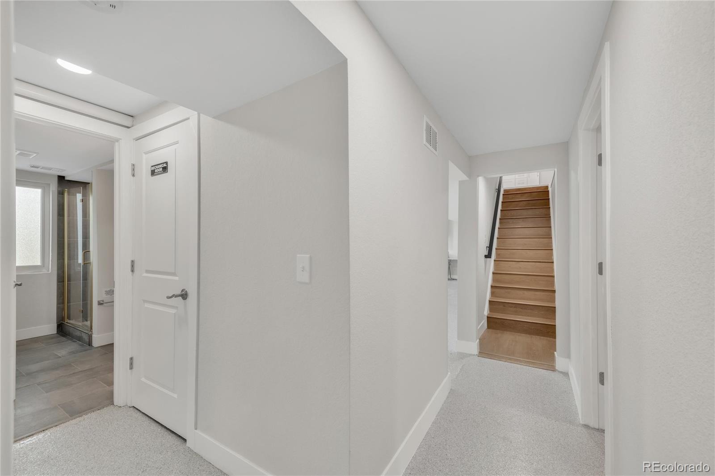
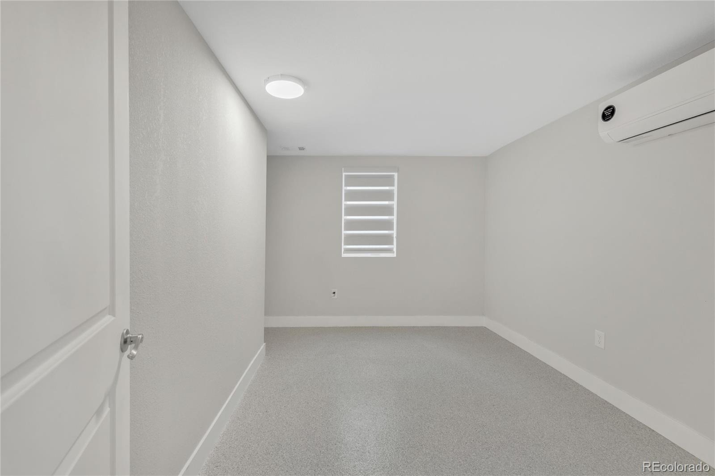
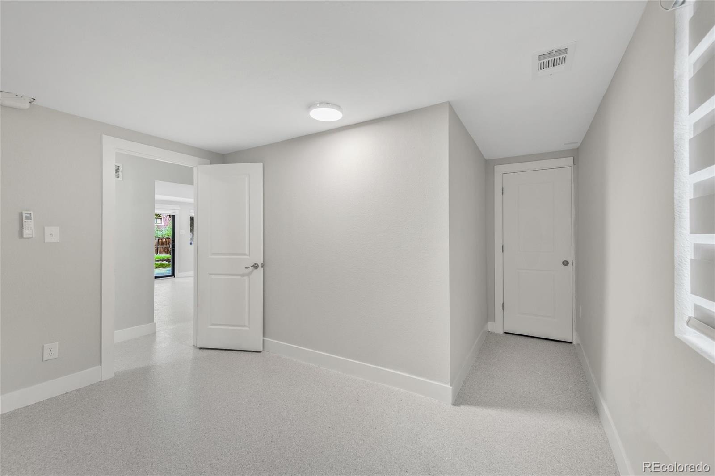
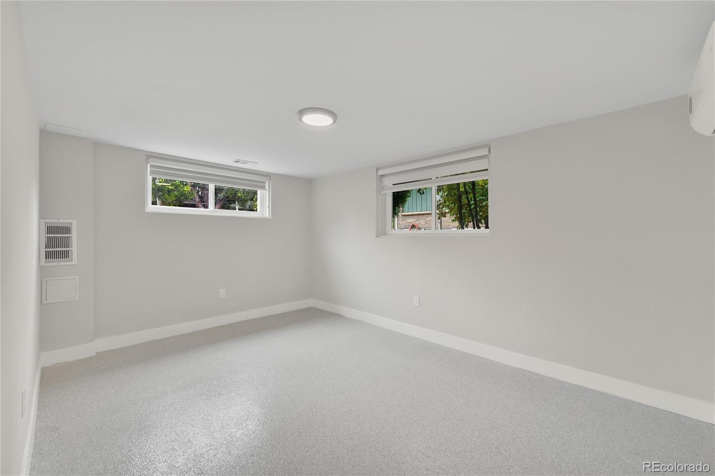
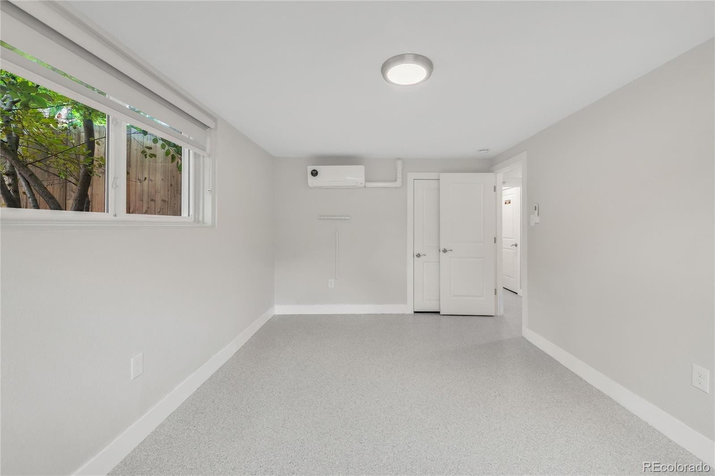
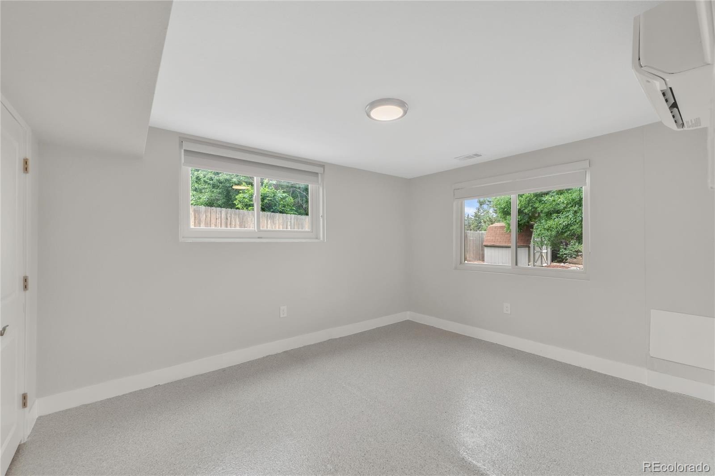
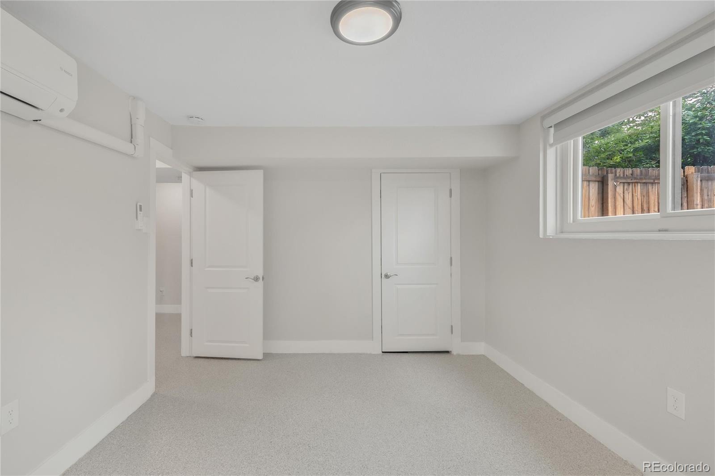
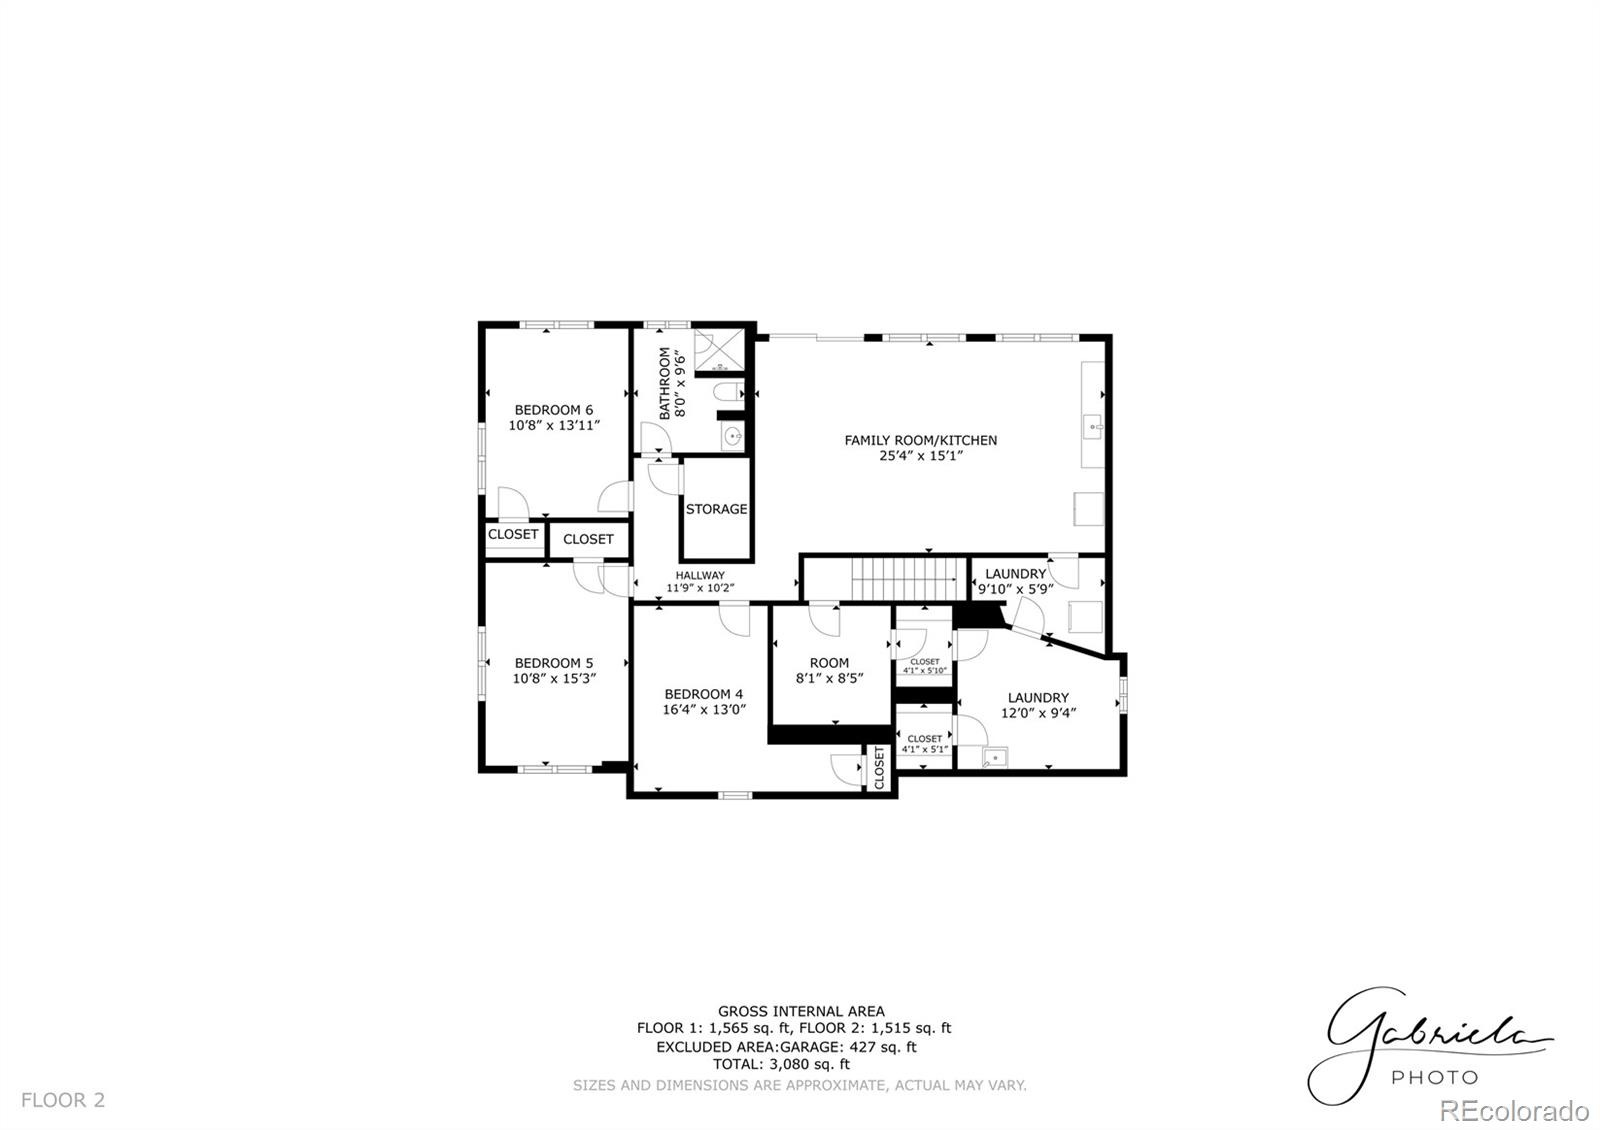
The walk-out lower level has its own entrance off the patio, a 25-foot great room with a kitchenette, three more bedrooms, a 3/4 bath, its own mini-split A/C and a stackable washer and dryer that stays. A door at the stairs closes it off for privacy or opens it back up to the main house. Set it up for multigenerational living, a long-stay guest suite or a quiet work-from-home wing, or host short-term guests while you live upstairs under Denver’s primary-residence rental rules. Smart locks and a video doorbell make guest check-in simple.
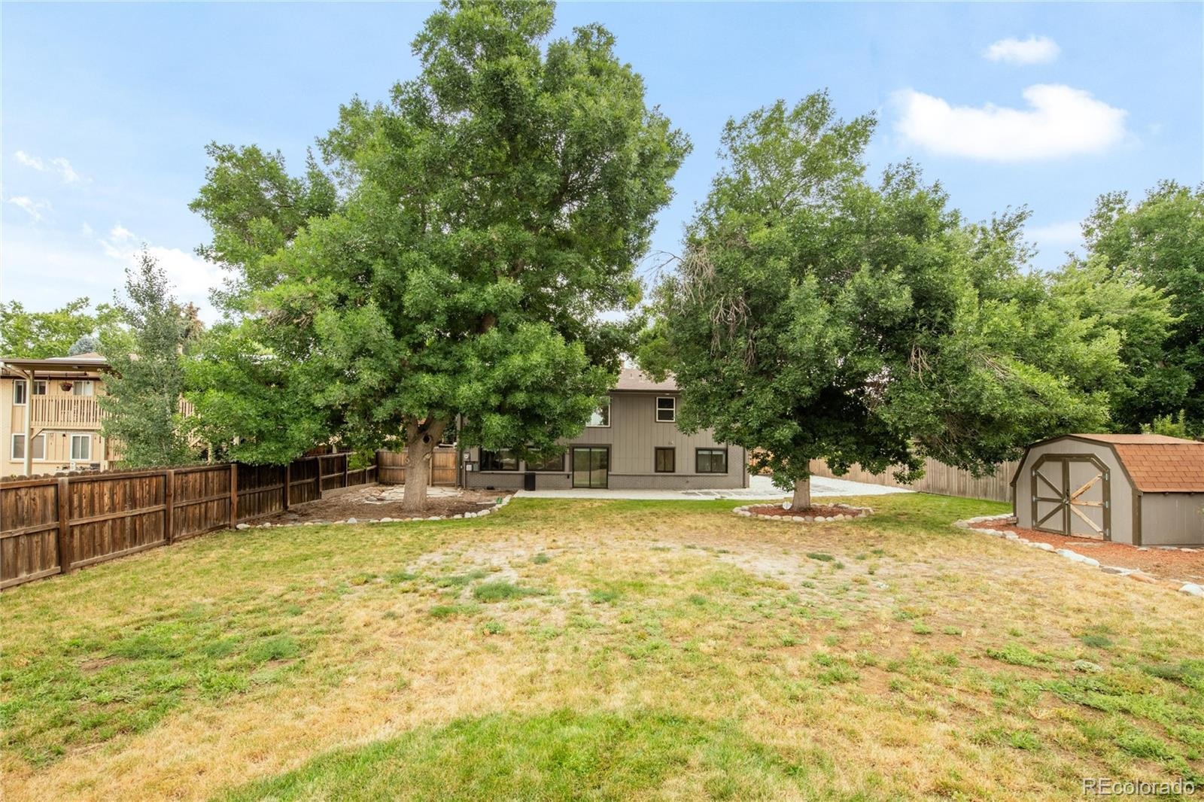
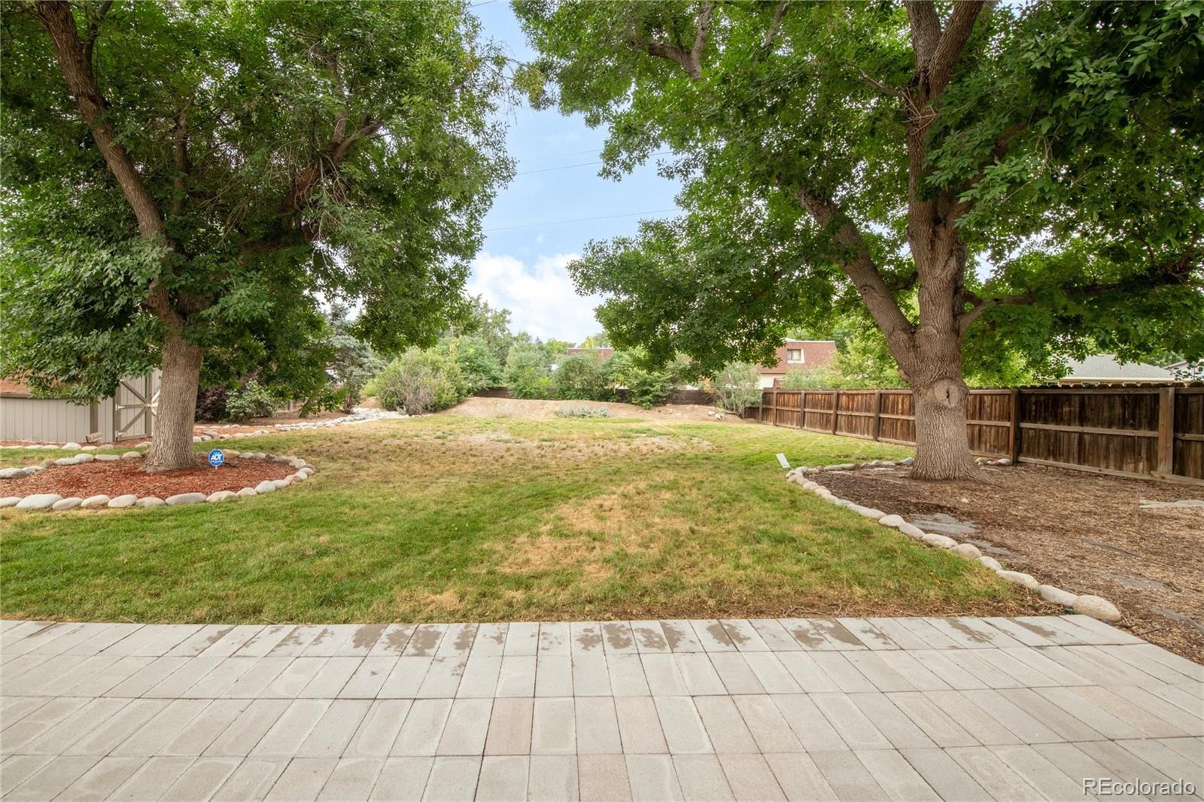
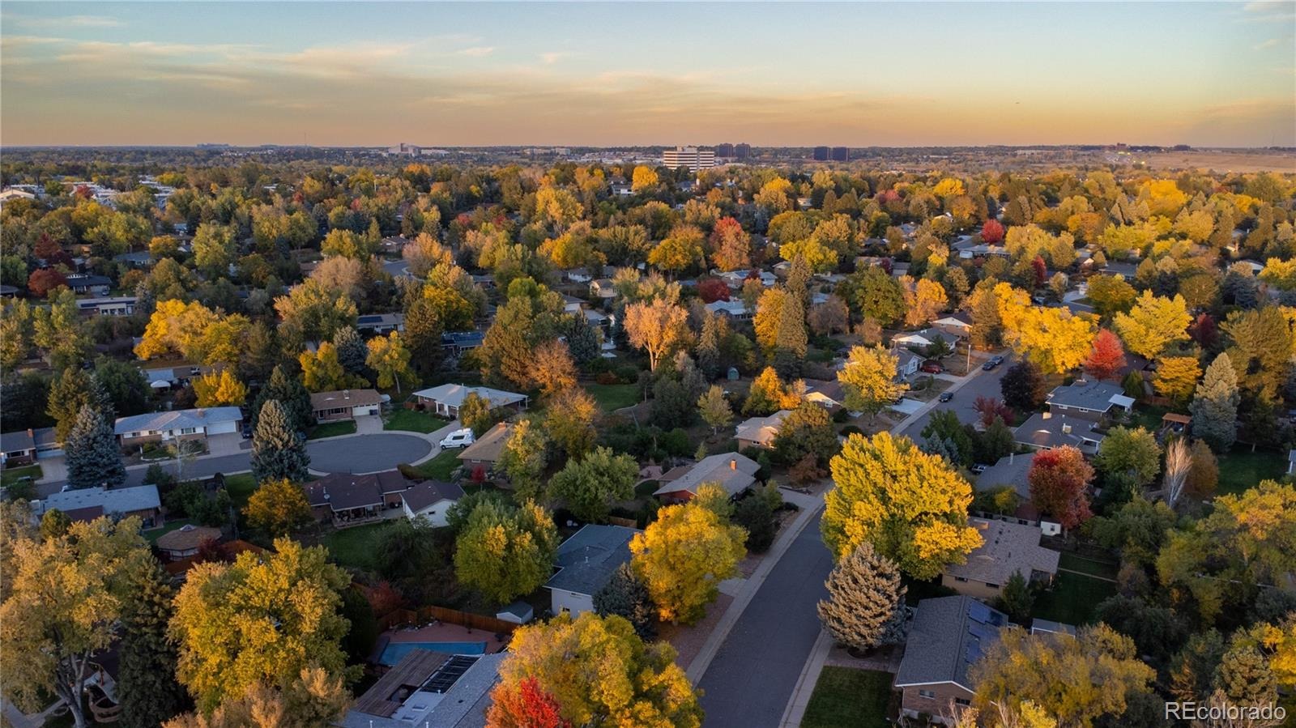
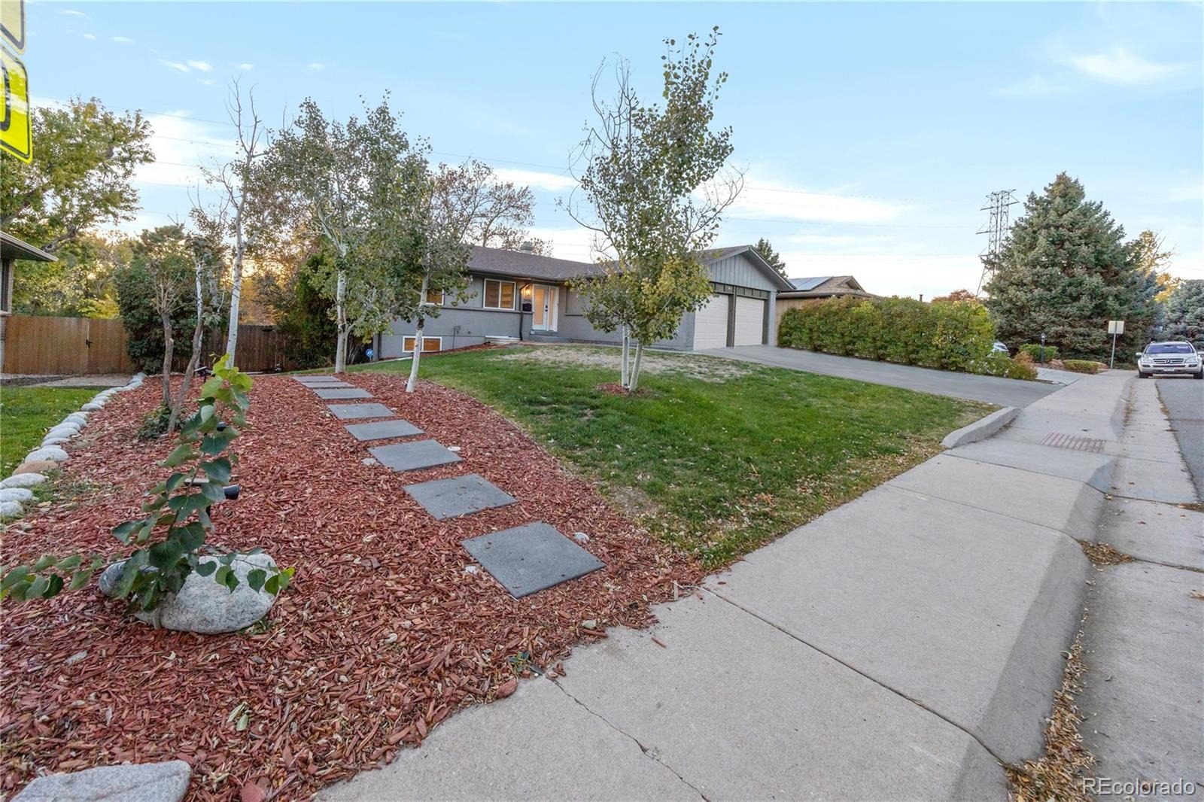
The A/C and a 75-gallon water heater both went in new in 2023. Out back, mature shade trees frame a paver patio, flagstone paths, river-rock borders, a storage shed and a fully fenced yard with sprinklers front and back. The attached 2-car garage has an epoxy-coated floor. You are minutes from I-225, I-25 and the Denver Tech Center, with downtown an easy run up the interstate.
Six bedrooms, a walk-out suite and more than a third of an acre in Denver proper. this home qualifies for the community reinvestment act providing an additional 1.75% of the loan amount with a cap of $7,000 as a credit towards buyer’s closing costs, pre-paids and discount points. Contact listing agent for more info.
9 days on market
Listed by Rick Cavallaro · Rhino Realty Pros · Rick@RhinoRealtyPros.com,303-641-1632
Property Details
| Property Type | Residential |
| Sub Type | Single Family Residence |
| Status | Active |
| Price per Sq Ft | $304 |
| Subdivision | Hutchinson Hills |
| MLS # | 4801471 |
| Days on Market | 9 |
| Bedrooms | 6 |
| Full Baths | 1 |
| Three-Quarter Baths | 2 |
| Year Built | 1969 |
| Lot Size (Sq Ft) | 16,553 |
| Acres | 0.38 |
| HOA | No |
| Annual Taxes | $4,085 |
| State | CO |
| County | Denver |
| Zoning | S-SU-F |
| Interior Features | Built-in Features, Ceiling Fan(s), In-Law Floorplan, Kitchen Island, Quartz Counters |
| Heating | Electric, Forced Air |
| Cooling | Central Air, Air Conditioning-Room |
| Flooring | Carpet, Concrete, Laminate, Tile, Wood |
| Fireplaces | 1 |
| Fireplace Features | Gas Log, Insert, Living Room |
| Appliances | Dishwasher, Dryer, Microwave, Oven, Range, Refrigerator, Washer, Water Purifier |
| Exterior Features | Private Yard, Rain Gutters |
| Garage | Yes |
| Garage Spaces | 2 |
| Parking Features | Floor Coating |
| Roof | Composition |
| Basement | Exterior Entry, Finished, Full, Interior Entry, Walk-Out Access |
| Lot Features | Level, Sprinklers In Front, Sprinklers In Rear |
| Architectural Style | Traditional |
| Levels | One |
| Construction | Brick, Wood Siding |
| Sewer | Public Sewer |
| Water Source | Public |
| Senior Community | No |
| Special Conditions | None Known |
Location
Price History
| Date | Event | Price |
|---|---|---|
| 11/5/2026 |
Listed for sale Source: REcolorado® #4801471 |
$775,000 +19,275.0% $304/sqft |
| 4/7/2026 |
Sold Source: REcolorado® #5347396 |
$4,000 $2/sqft |
| 7/18/2025 |
Listed for sale Source: REcolorado® #5347396 |
$4,000 $2/sqft |

Based on information submitted to the MLS GRID as of November 8, 2026 at 7:01 AM MST. All data is obtained from various sources and may not have been verified by broker or MLS GRID. Supplied Open House Information is subject to change without notice. All information should be independently reviewed and verified for accuracy. Properties may or may not be listed by the office/agent presenting the information.
Thank you — a Mont Haus broker will be in touch shortly.
For Mont Haus agents and staff. Sign in with your Mont Haus Microsoft account and the Agent Portal opens in a new tab.
Sign in with MicrosoftNo Microsoft account yet? Ask Nikki Boxer, who sets up portal access.