Residential · Active
Aurora, CO 80012
4 Beds · 3 Baths · 3,664 Sq Ft
$540,000
Single Family
Property Type
0.18 acres
Lot Size
1972
Year Built
$147
Price per Sq Ft
2
Parking Spaces
2645750
MLS #
About This Property
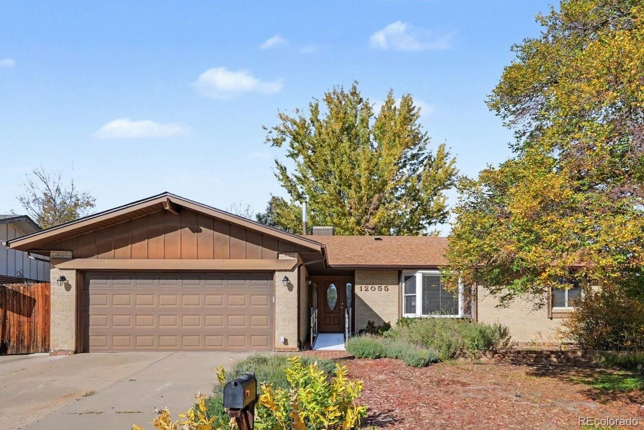
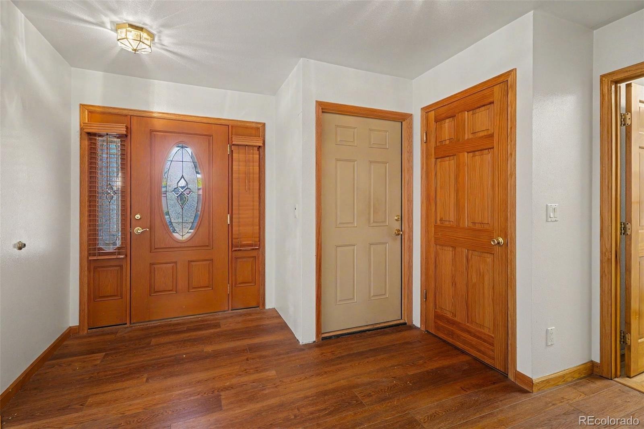
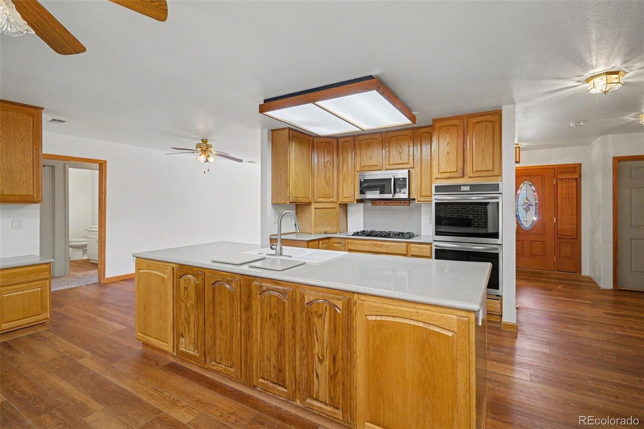
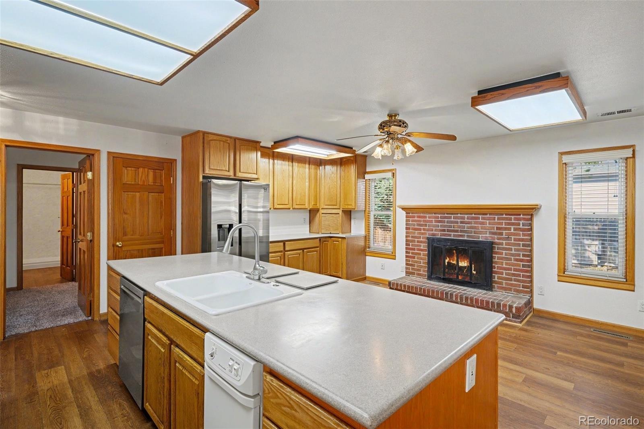
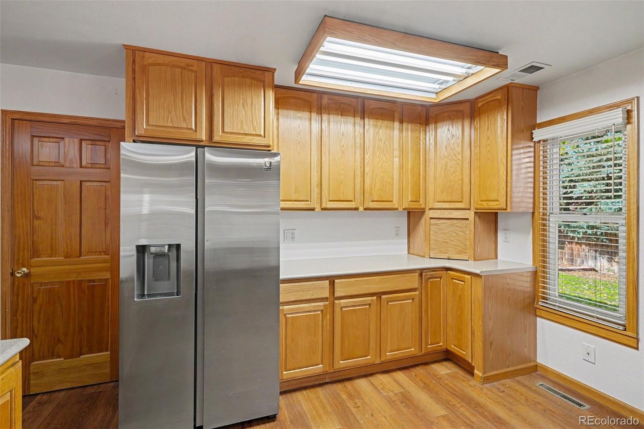
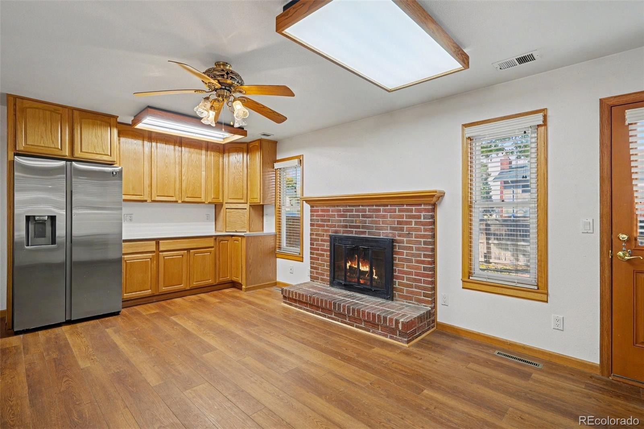
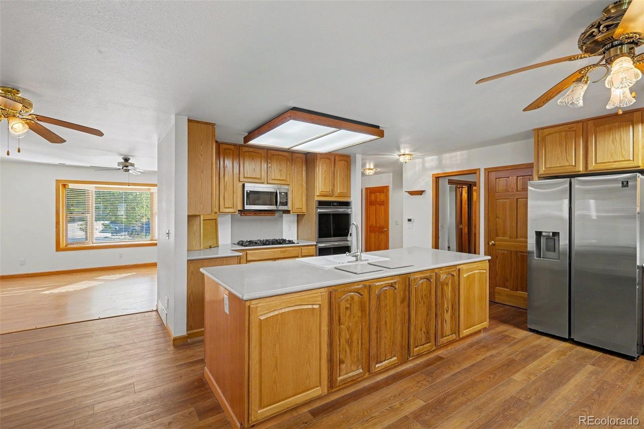
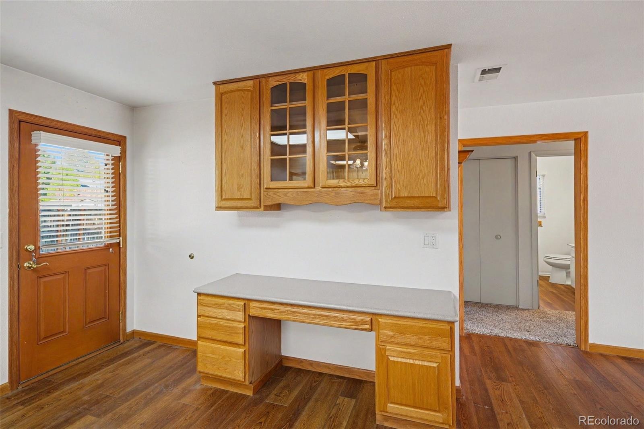
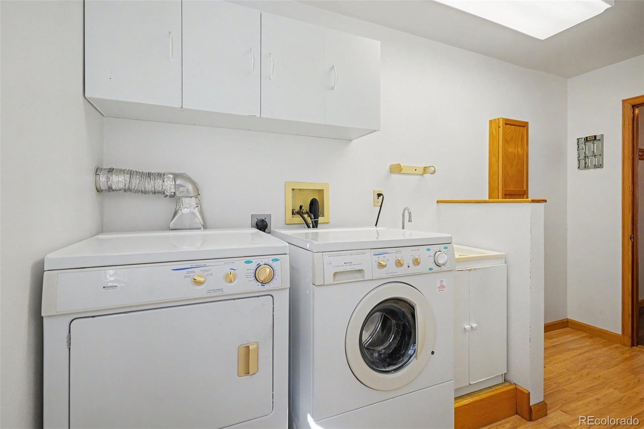
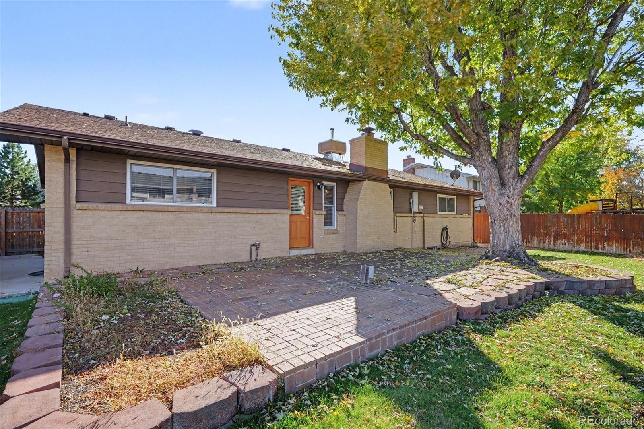
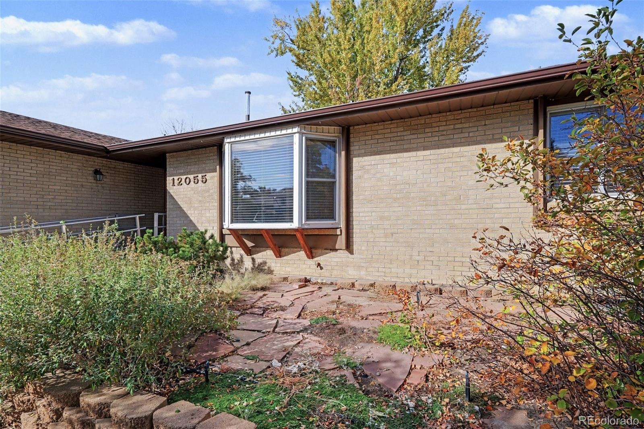
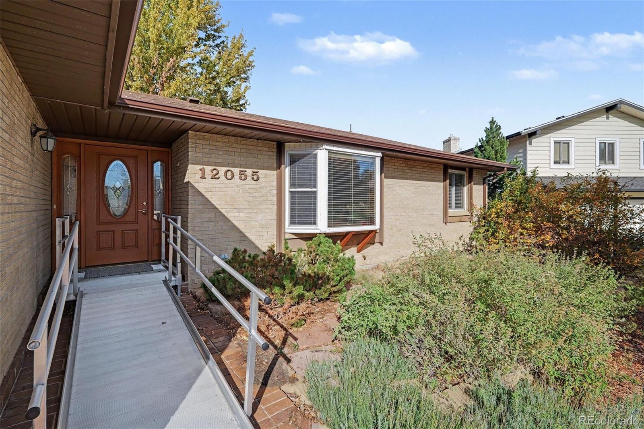
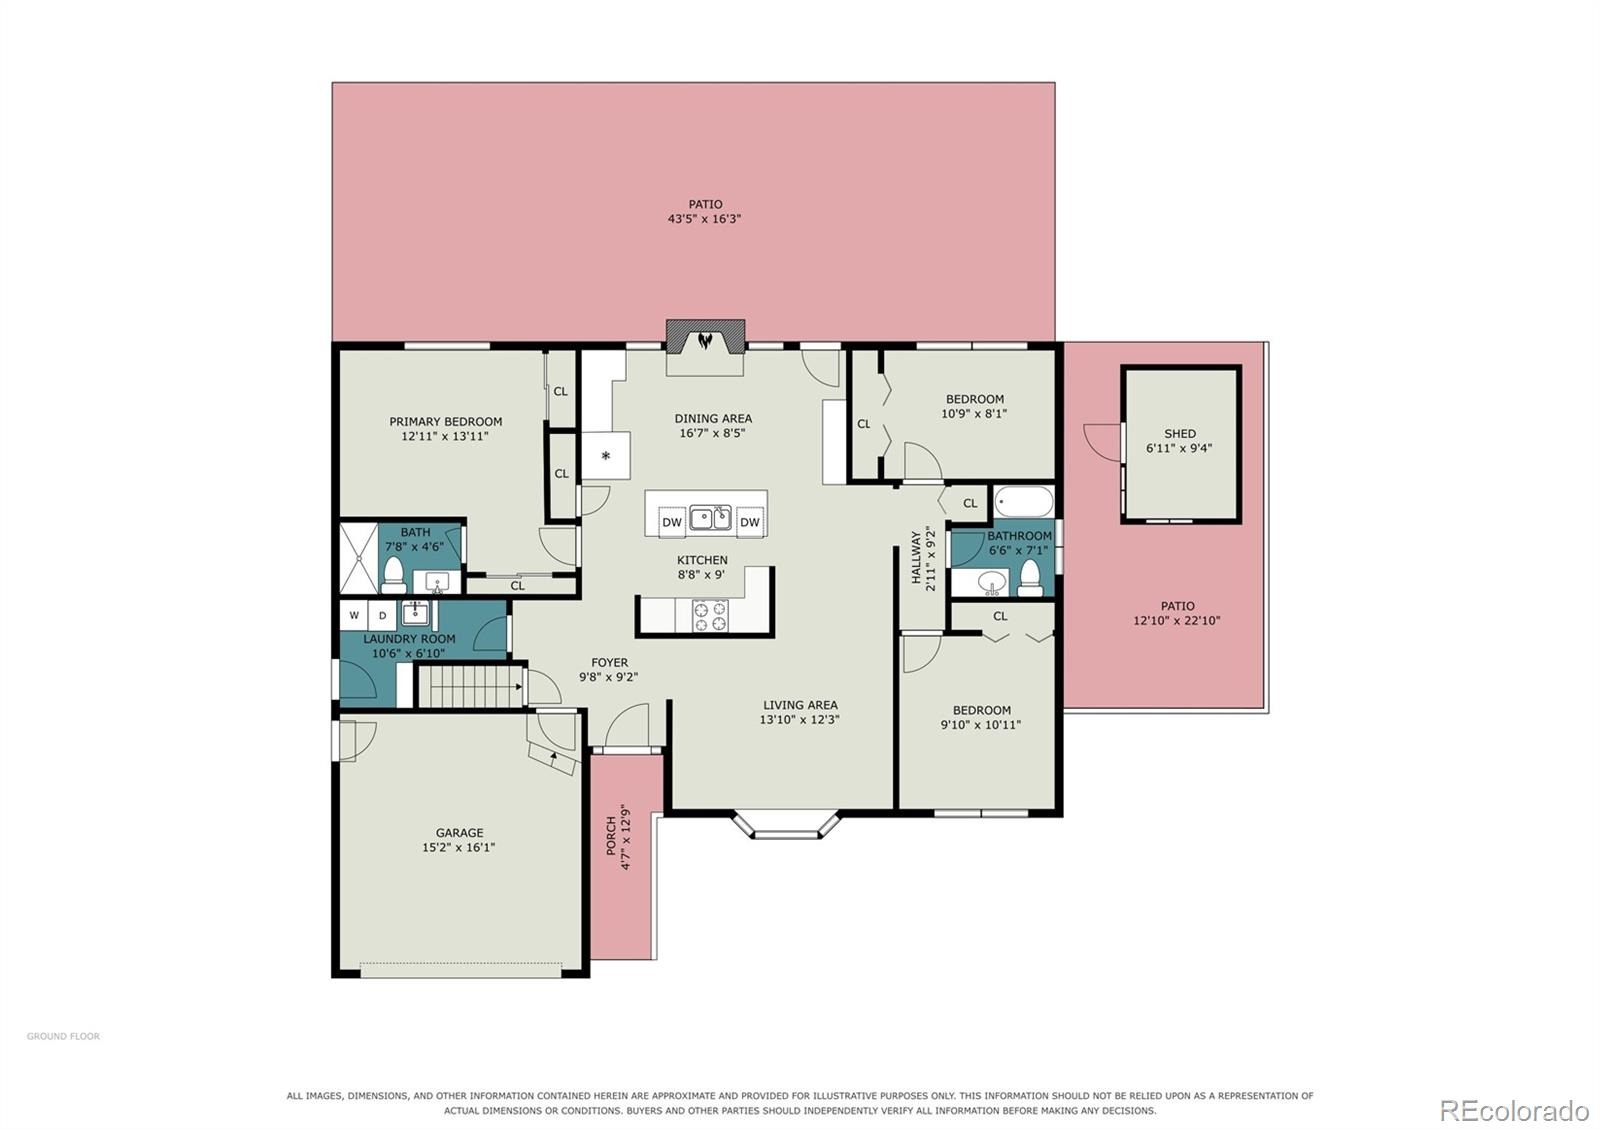
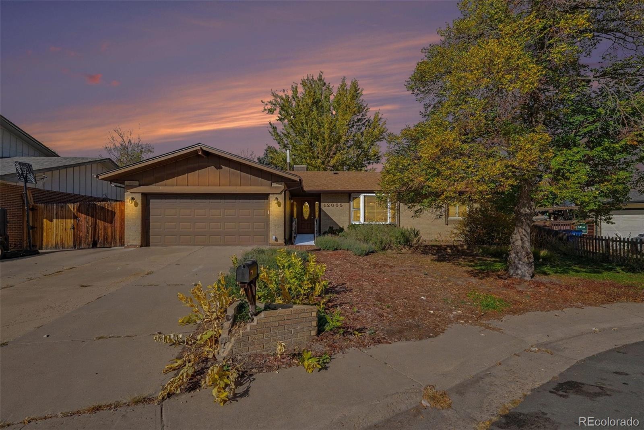
OPEN HOUSE SAT 11/14 from 1-4PM! This 3600+ Sq Ft brick ranch home in a Hallcrafts Village East cul-de-sac features an expansive floor plan matched by a huge basement and 2-car garage. The heart of the home is a fully equipped kitchen complete with an island, gas range, double ovens, stainless steel appliances, tons of storage and counter space, and wood-burning fireplace. Well-cared for, double pane windows, solid wood doors, main floor dedicated laundry with utility sink and exterior access.
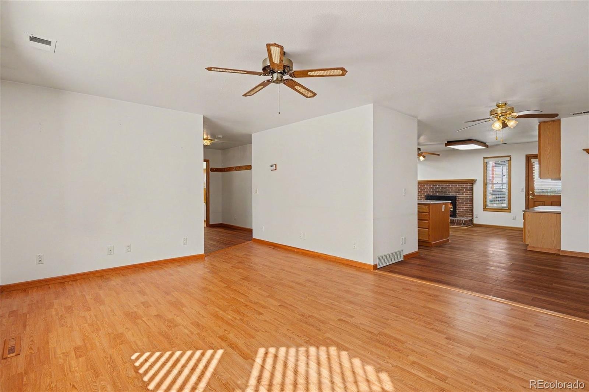
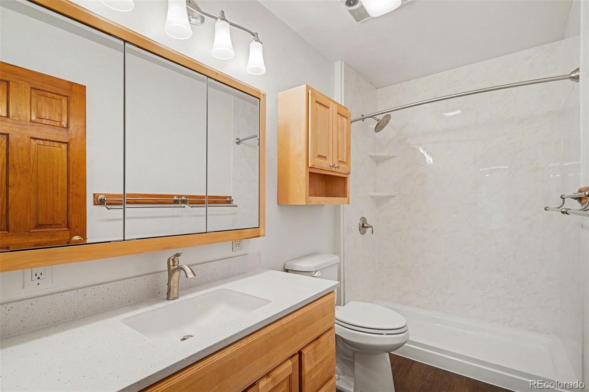
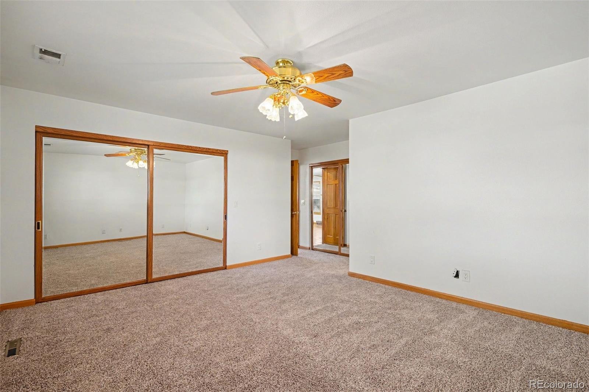
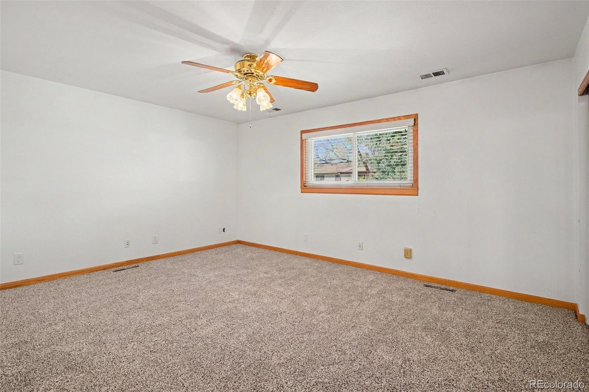
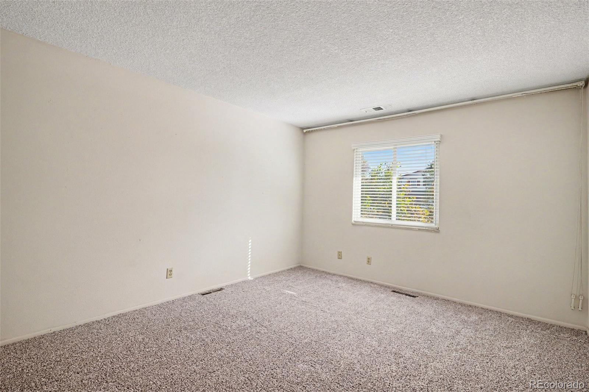
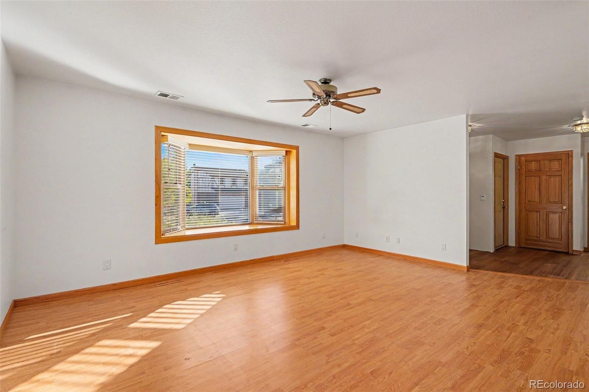
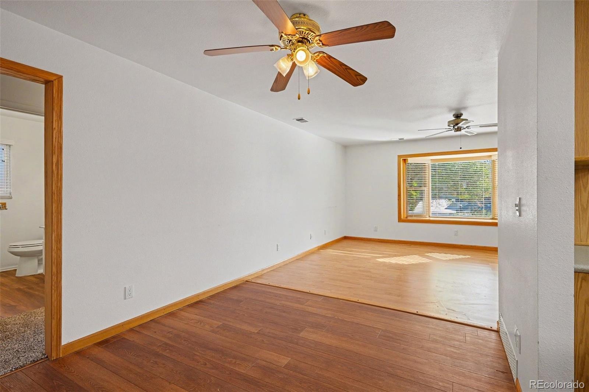
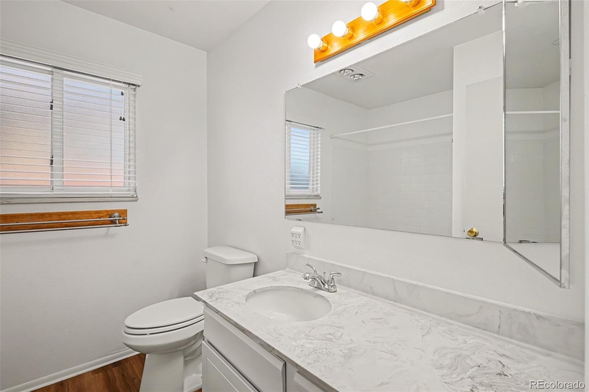
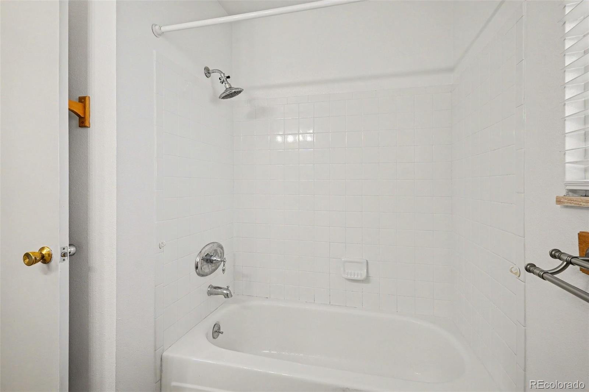
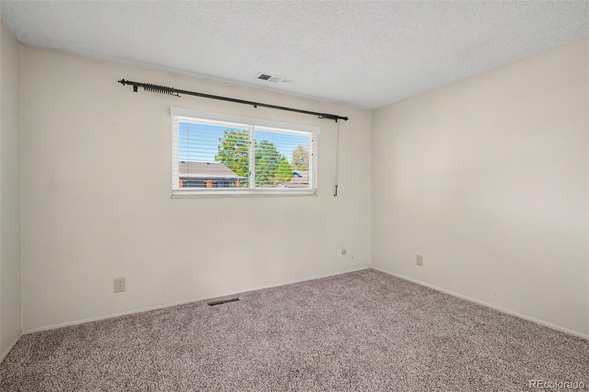
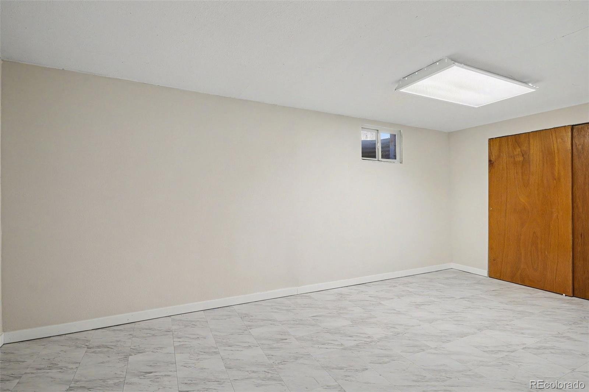
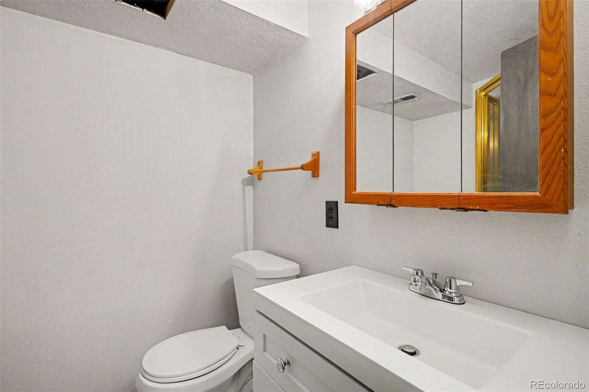
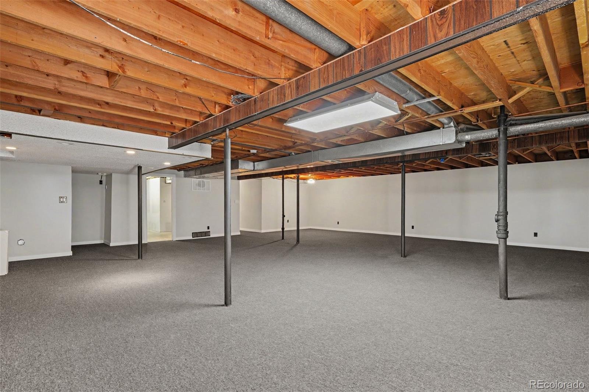
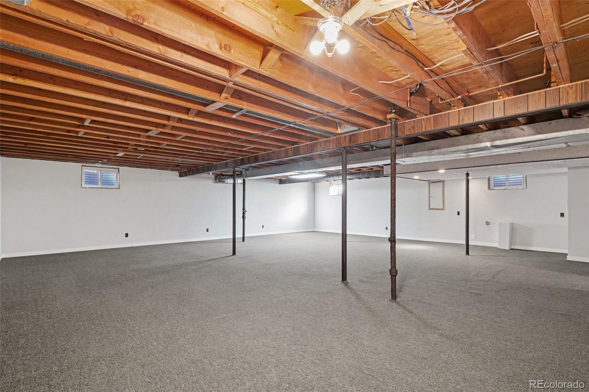
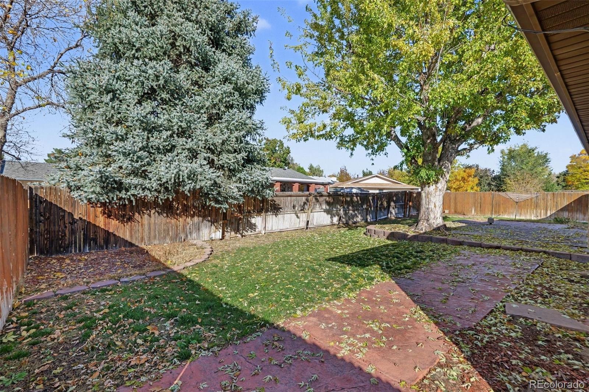
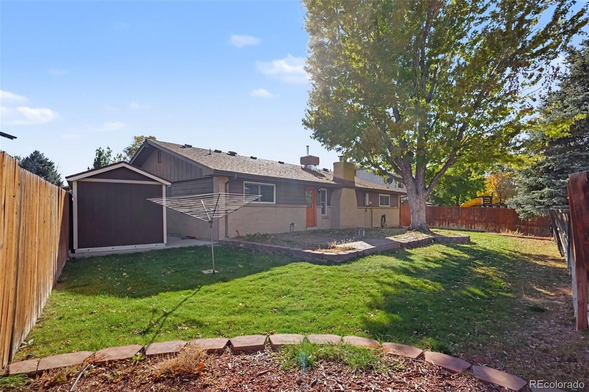
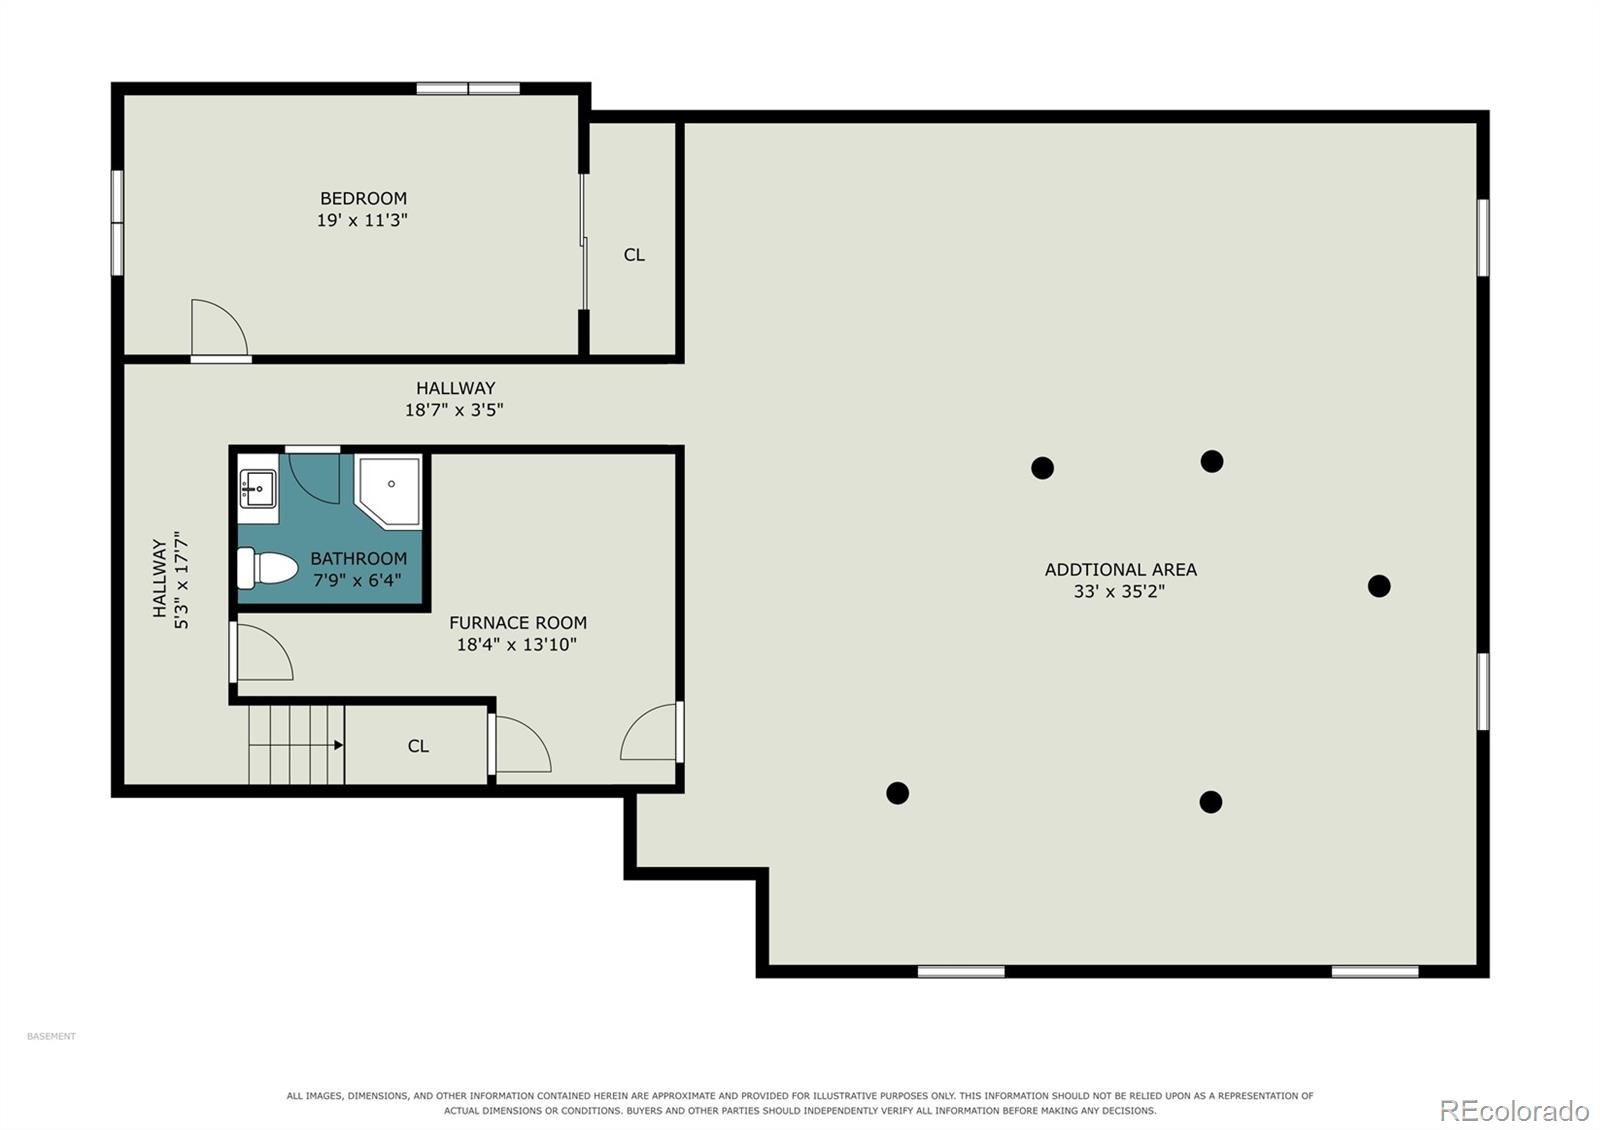
The main level offers a light-filled living room with a bay window, new carpeting in generously sized bedrooms, newly updated bathrooms, and a separated primary suite with dual closets and a walk-in shower. The lower level is huge and expands your living space with recessed lighting, perimeter drywall, a 3/4 bath, a large non-conforming bedroom, and huge bonus room with wet bar plumbing – the only limit is your imagination. Outdoors, a private fenced yard features a patio, mature maple tree, lush grass, large storage shed, and front and back irrigation, while the drywalled attached garage comes complete with coated floors, shop lights, exterior door and more. Great location and access to top-tier community amenities - Cherry Creek School District, close to shopping and public transit and is positioned just moments from the walking trails, open space, and recreational facilities at Utah Park. Don’t wait! Excellent opportunity for huge upside. See floorplans and virtual tour. Call Listing Broker for Private Showing!
13 days on market
Listed by Justin Berry · Your Castle Real Estate Inc · justin@berryhomesearch.com,303-564-1889
Property Details
| Property Type | Residential |
| Sub Type | Single Family Residence |
| Status | Active |
| Price per Sq Ft | $147 |
| Subdivision | Village East |
| MLS # | 2645750 |
| Days on Market | 13 |
| Bedrooms | 4 |
| Full Baths | 1 |
| Three-Quarter Baths | 2 |
| Year Built | 1972 |
| Lot Size (Sq Ft) | 7,884 |
| Acres | 0.18 |
| HOA | No |
| Annual Taxes | $2,389 |
| State | CO |
| County | Arapahoe |
| Interior Features | Built-in Features, Ceiling Fan(s), Eat-in Kitchen, Kitchen Island, Pantry, Corian Counters, Primary Suite, Utility Sink |
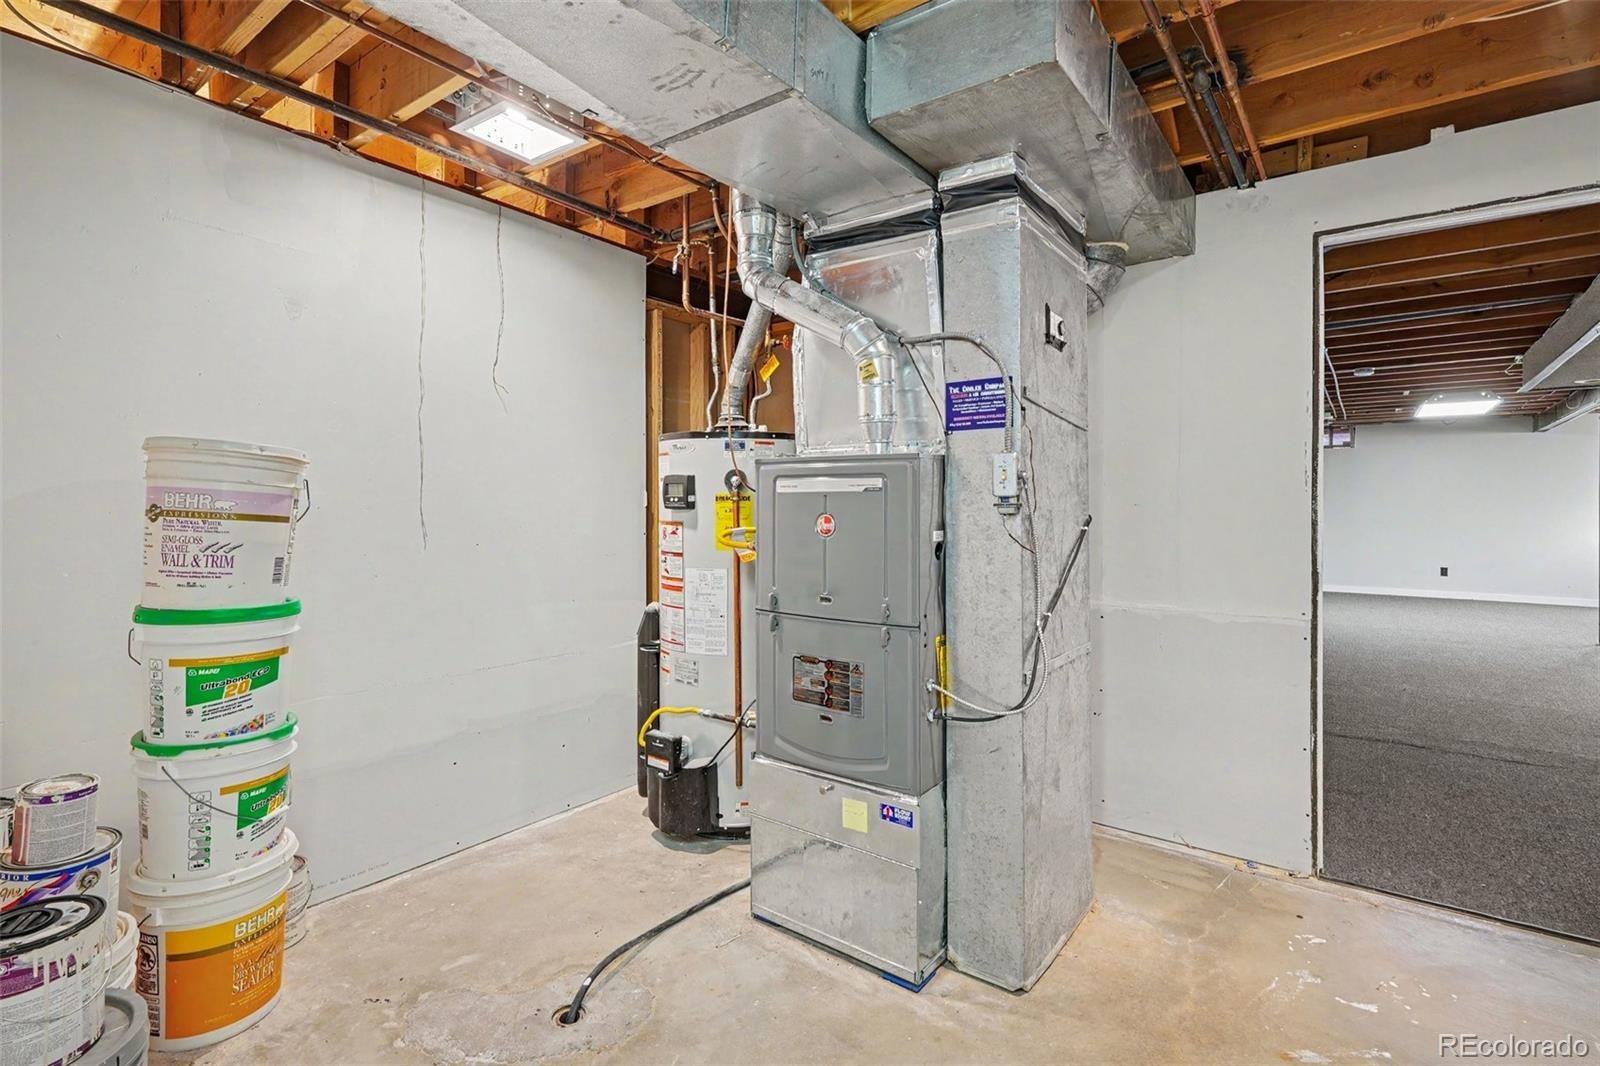
| Heating | Forced Air, Natural Gas |
| Cooling | Attic Fan, Evaporative Cooling |
| Flooring | Carpet, Vinyl |
| Fireplaces | 1 |
| Fireplace Features | Kitchen, Wood Burning |
| Appliances | Dishwasher, Disposal, Double Oven, Dryer, Microwave, Range, Refrigerator, Trash Compactor, Washer |
| Exterior Features | Garden, Private Yard, Rain Gutters |
| Garage | Yes |
| Garage Spaces | 2 |
| Parking Features | Concrete, Exterior Access Door, Finished, Floor Coating |
| Roof | Composition |
| Basement | Bath/Stubbed, Finished, Full, Interior Entry |
| Lot Features | Cul-De-Sac, Landscaped, Sprinklers In Front, Sprinklers In Rear, Irrigated |
| Levels | One |
| Construction | Brick |
| Sewer | Public Sewer |
| Senior Community | No |
| Special Conditions | None Known |
Location
Price History
| Date | Event | Price |
|---|---|---|
| 10/29/2026 |
Listed for sale Source: REcolorado® #2645750 |
$540,000 $147/sqft |

Based on information submitted to the MLS GRID as of November 11, 2026 at 6:01 AM MST. All data is obtained from various sources and may not have been verified by broker or MLS GRID. Supplied Open House Information is subject to change without notice. All information should be independently reviewed and verified for accuracy. Properties may or may not be listed by the office/agent presenting the information.
Thank you — a Mont Haus broker will be in touch shortly.
For Mont Haus agents and staff. Sign in with your Mont Haus Microsoft account and the Agent Portal opens in a new tab.
Sign in with MicrosoftNo Microsoft account yet? Ask Nikki Boxer, who sets up portal access.