Residential · Active
Brighton, CO 80601
4 Beds · 3 Baths · 2,377 Sq Ft
$580,000
Single Family
Property Type
0.15 acres
Lot Size
2020
Year Built
$244
Price per Sq Ft
3
Parking Spaces
$284
HOA Fee
9200903
MLS #
About This Property
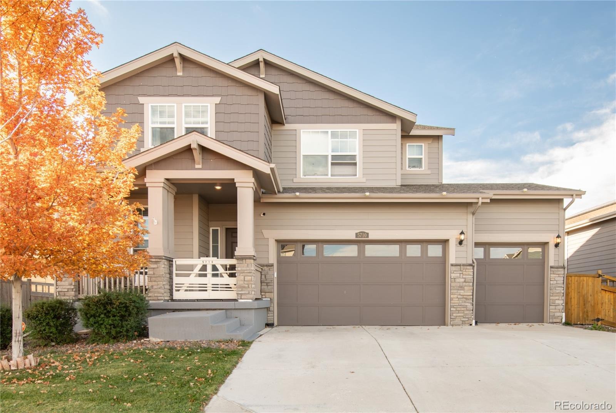
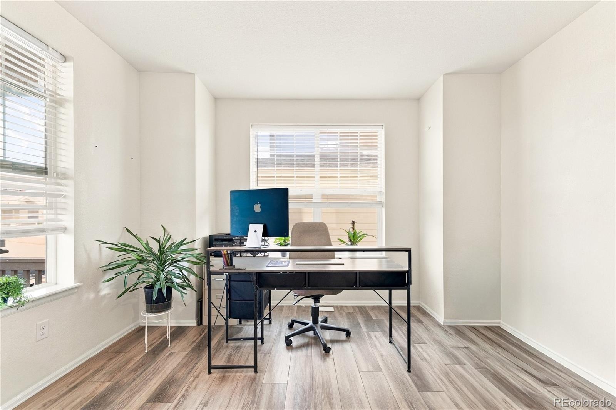
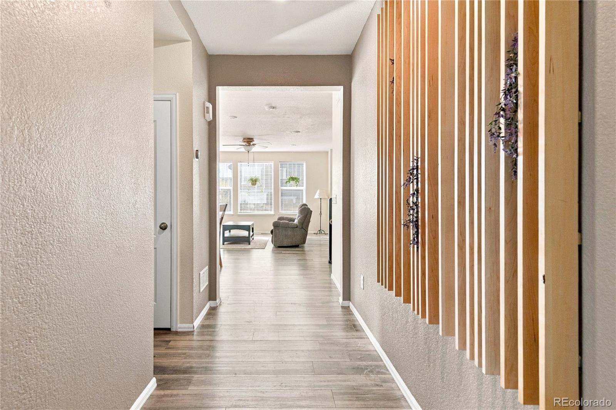
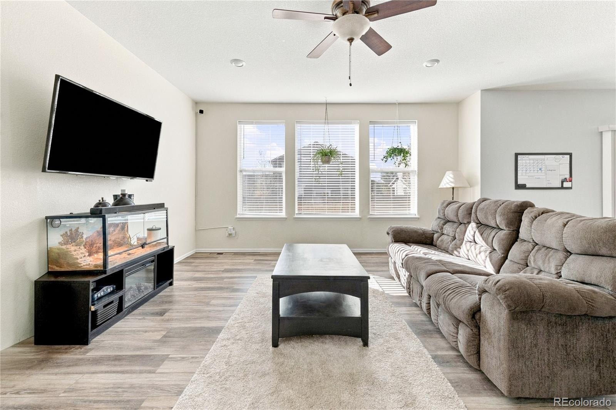
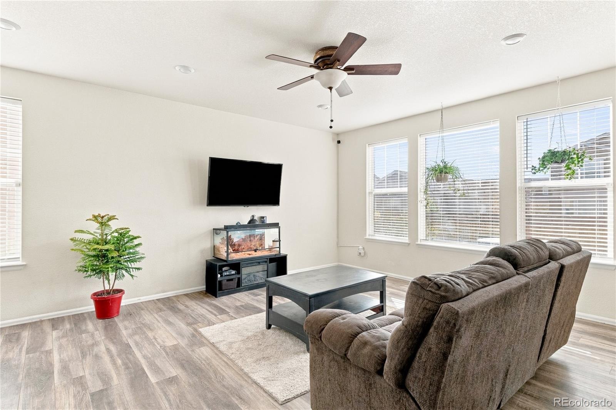
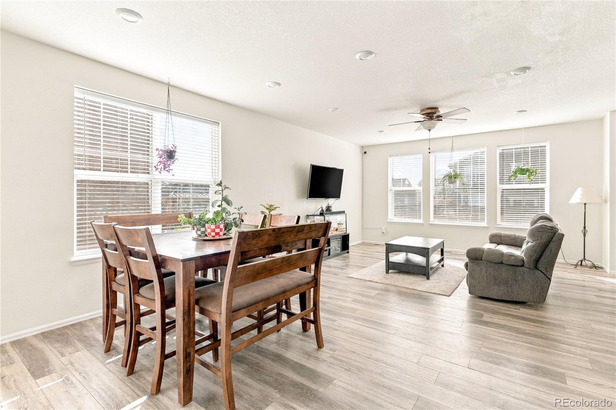
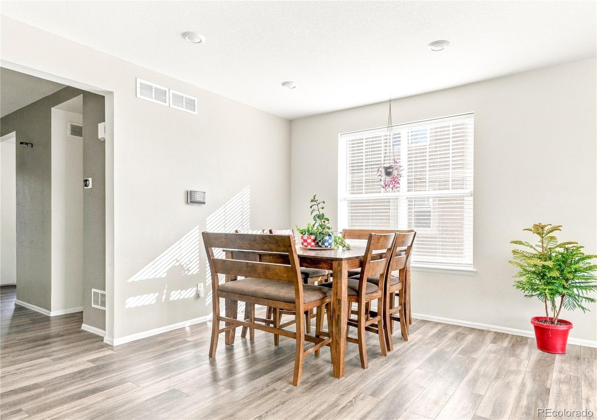
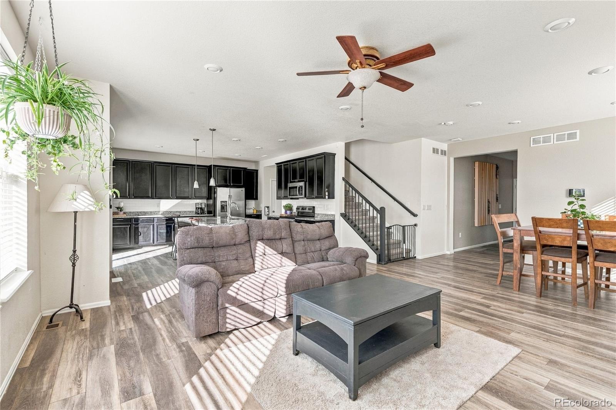
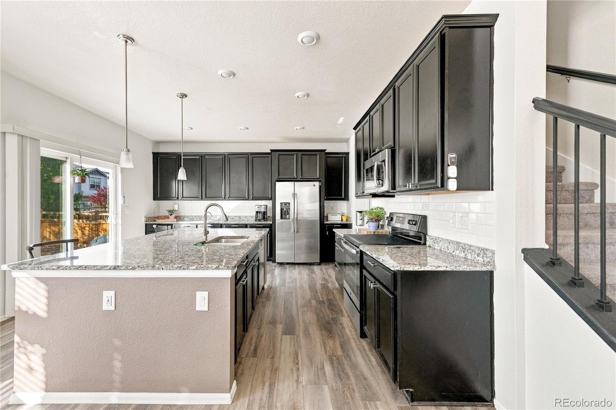
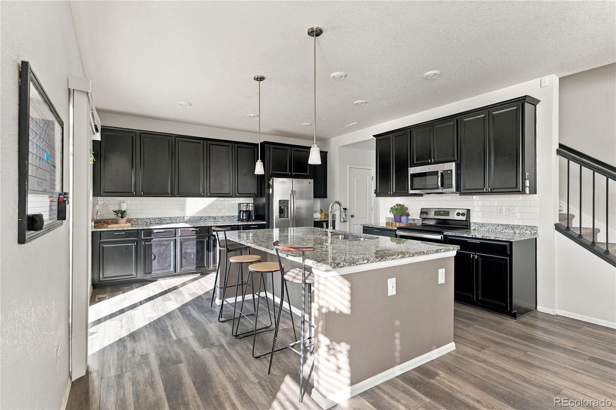
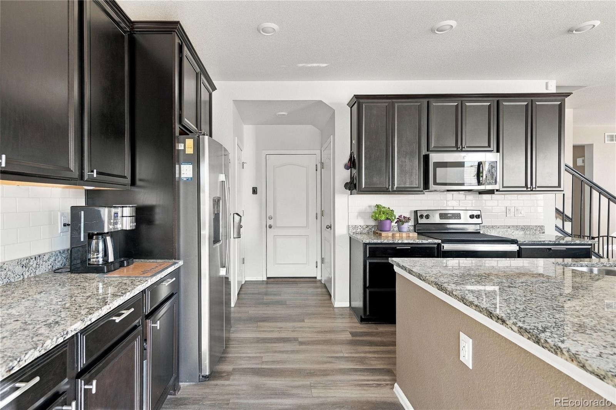
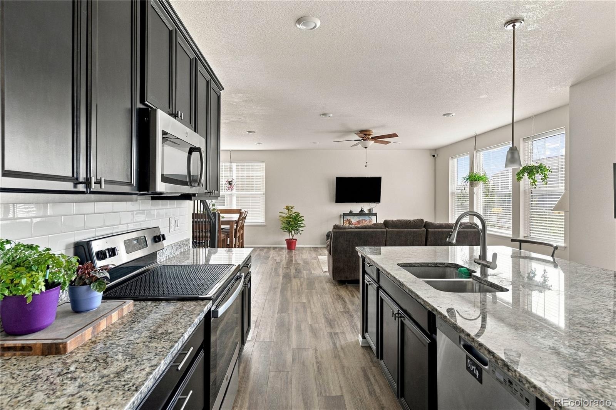
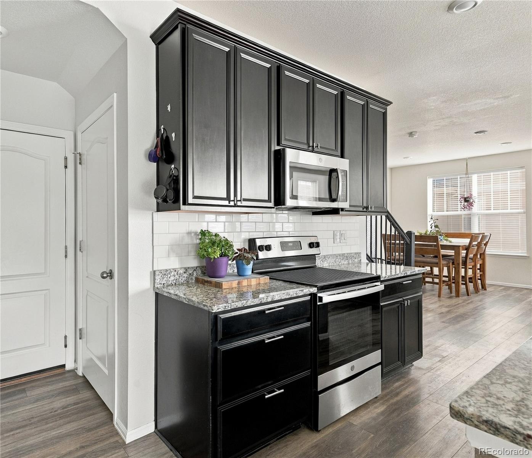
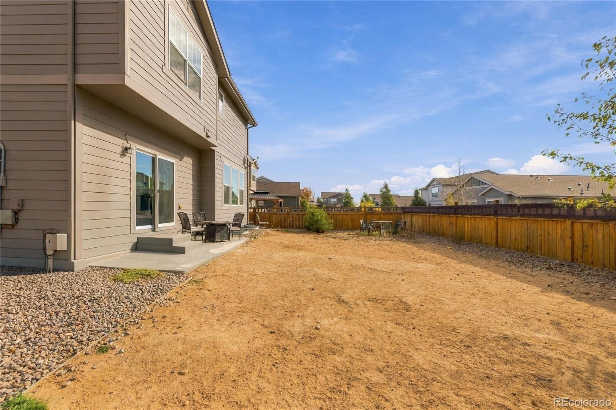
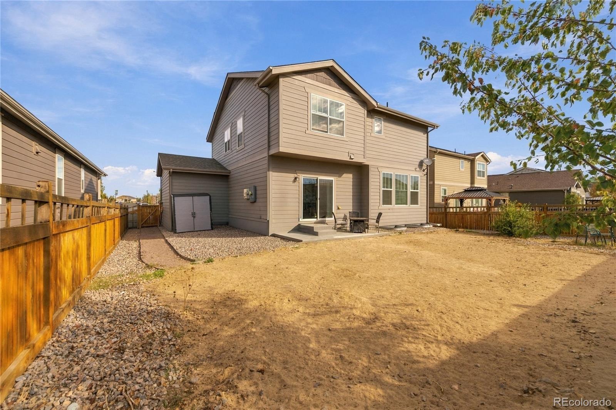
Contemporary finishes and thoughtful functionality define this Brighton Crossing residence, where versatile spaces meet modern efficiency. A home office with large windows offers a bright setting for work, while the spacious living area adjoins the dining area. The kitchen features a center island, stainless steel appliances and abundant cabinetry. Sliding glass doors extend the interior to a large, private fenced backyard.
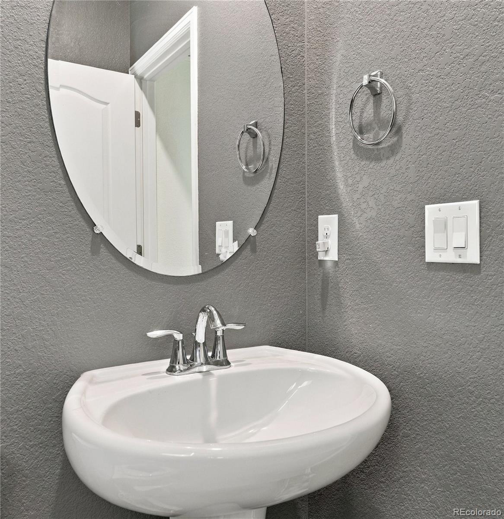
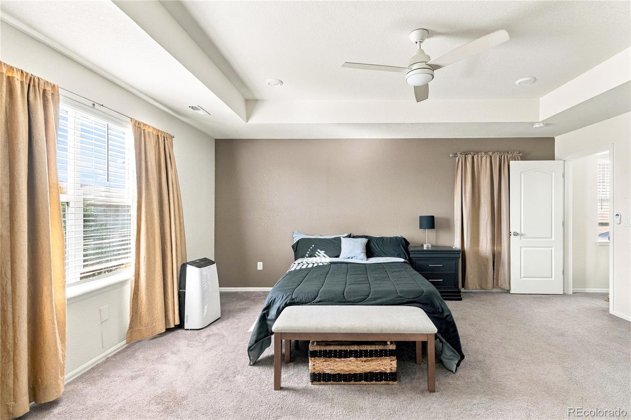
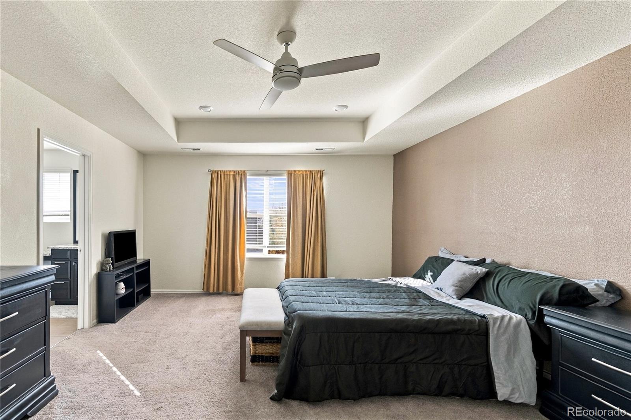
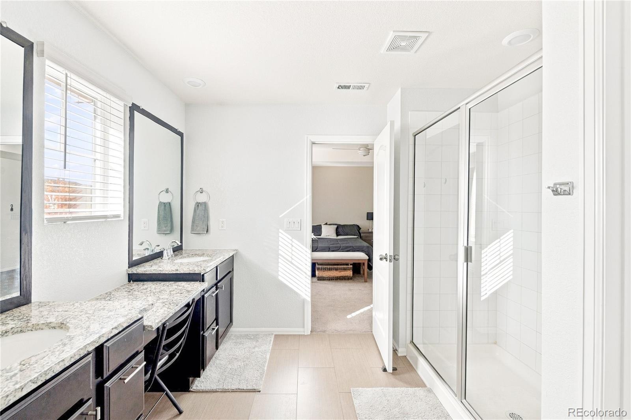
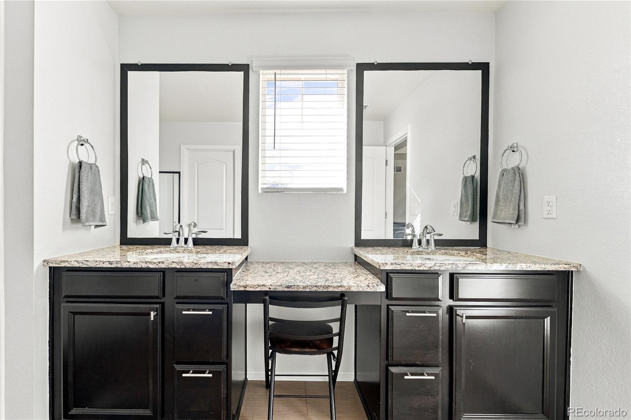
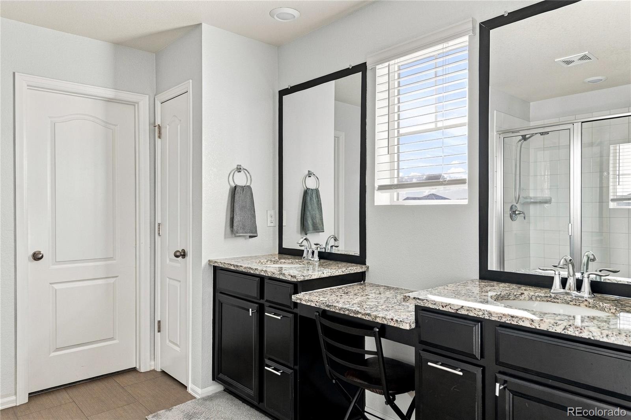
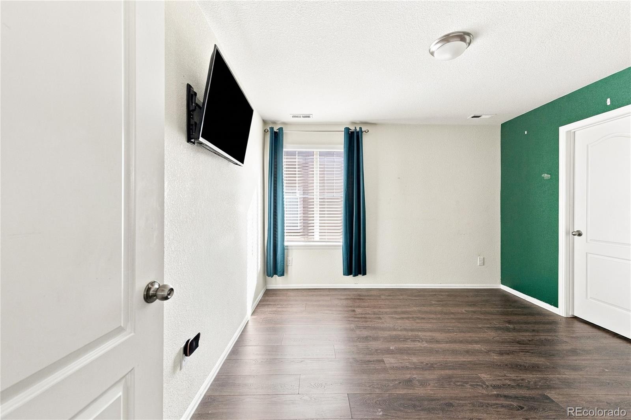
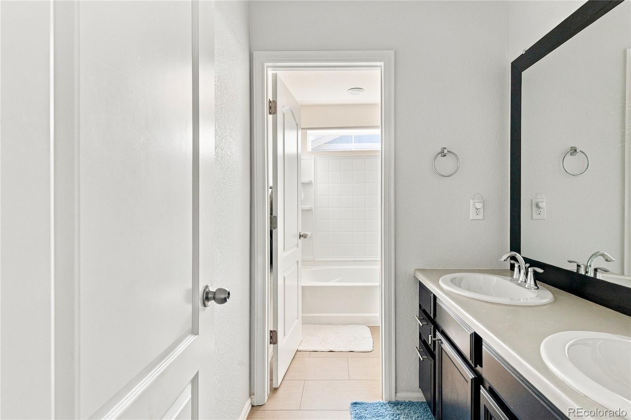
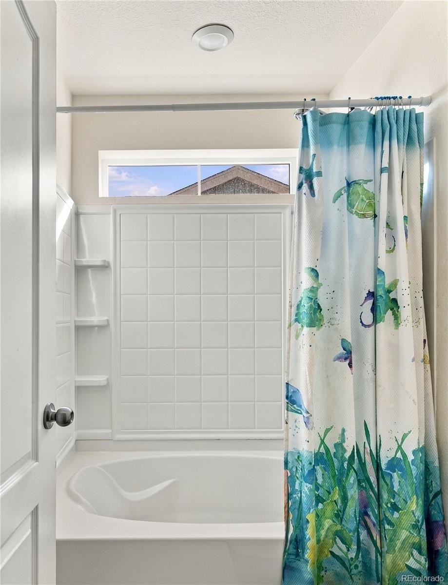
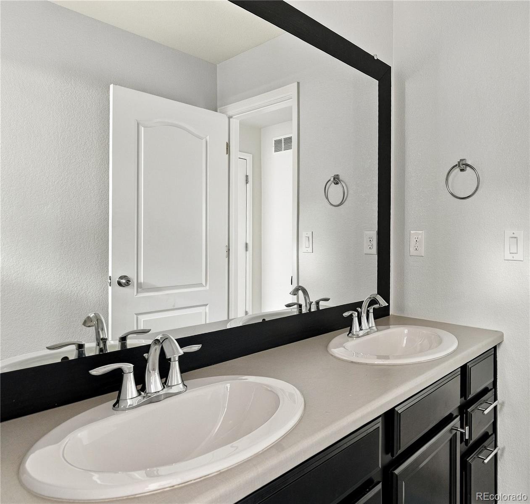
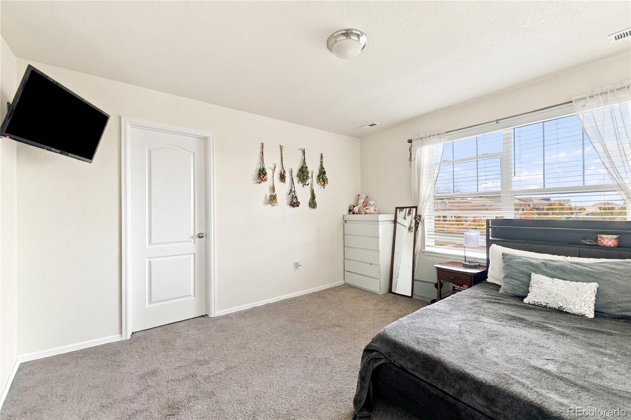
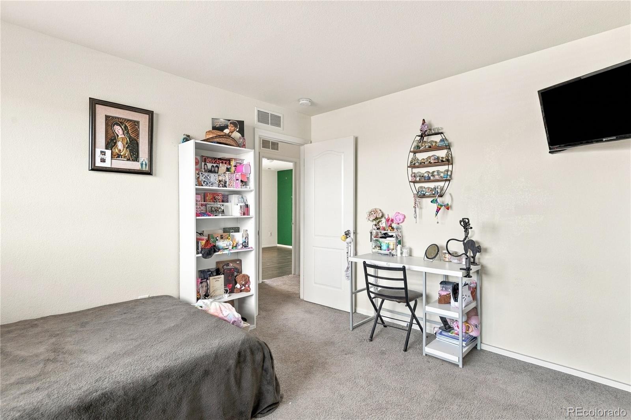
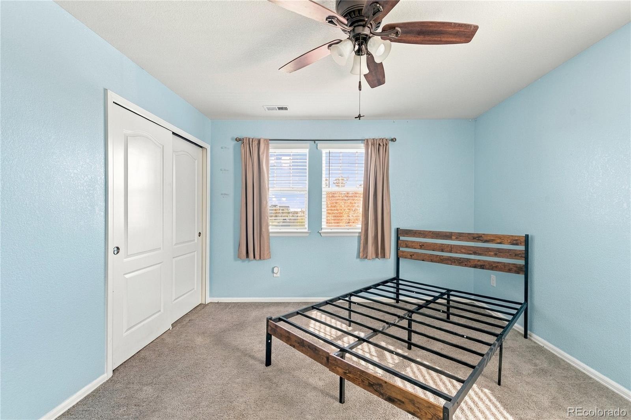
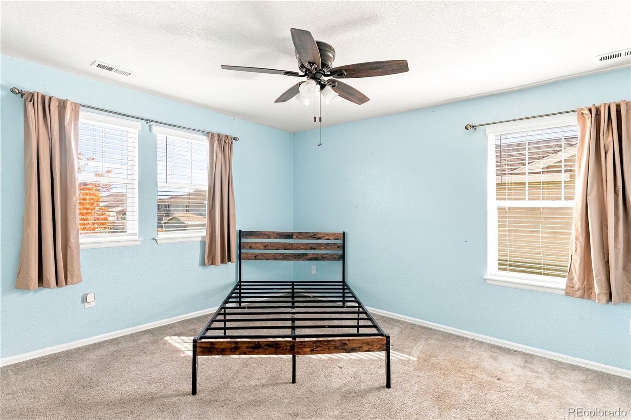
The primary bedroom features an en-suite bath with dual vanities and a walk-in shower, while secondary bedrooms accommodate guests or additional needs. A fully finished basement expands the home's living space. Solar panels and a garage EV charging station bring energy-conscious convenience, supported by updated 220V electrical service. The solar lease transfers to the next owner, with low current monthly payments.
An attached three-car garage adds everyday practicality. A central location offers easy access to neighborhood cafes, parks, Denver International Airport and downtown.
12 days on market
Listed by Heather Lorince Harrington · Milehimodern · heather@milehimodern.com,719-210-5557
Property Details
| Property Type | Residential |
| Sub Type | Single Family Residence |
| Status | Active |
| Price per Sq Ft | $244 |
| Subdivision | Brighton Crossing |
| MLS # | 9200903 |
| Days on Market | 12 |
| Bedrooms | 4 |
| Full Baths | 1 |
| Half Baths | 1 |
| Three-Quarter Baths | 1 |
| Year Built | 2020 |
| Lot Size (Sq Ft) | 6,327 |
| Acres | 0.15 |
| HOA | Yes |
| HOA Fee | $284 |
| Annual Taxes | $6,596 |
| State | CO |
| County | Adams |
| Interior Features | Built-in Features, Ceiling Fan(s), Entrance Foyer, Granite Counters, High Ceilings, High Speed Internet, Kitchen Island, Open Floorplan, Pantry, Walk-In Closet(s), Primary Suite, Radon Mitigation System, Smoke Free |
| Heating | Forced Air |
| Cooling | Central Air |
| Flooring | Carpet, Tile, Vinyl |
| Appliances | Dishwasher, Disposal, Dryer, Microwave, Range, Refrigerator, Washer |
| Exterior Features | Lighting, Private Yard, Rain Gutters |
| Garage | Yes |
| Garage Spaces | 3 |
| Roof | Composition |
| Basement | Finished, Full |
| Architectural Style | Traditional |
| Levels | Two |
| Construction | Concrete, Frame, Stone |
| Sewer | Public Sewer |
| Water Source | Public |
| Senior Community | No |
| Special Conditions | Short Sale |
Location
Price History
| Date | Event | Price |
|---|---|---|
| 10/29/2026 |
Listed for sale Source: REcolorado® #9200903 |
$580,000 $244/sqft |

Based on information submitted to the MLS GRID as of November 10, 2026 at 3:05 PM MST. All data is obtained from various sources and may not have been verified by broker or MLS GRID. Supplied Open House Information is subject to change without notice. All information should be independently reviewed and verified for accuracy. Properties may or may not be listed by the office/agent presenting the information.
Thank you — a Mont Haus broker will be in touch shortly.
For Mont Haus agents and staff. Sign in with your Mont Haus Microsoft account and the Agent Portal opens in a new tab.
Sign in with MicrosoftNo Microsoft account yet? Ask Nikki Boxer, who sets up portal access.