Residential · Under Contract
Colorado Springs, CO 80920
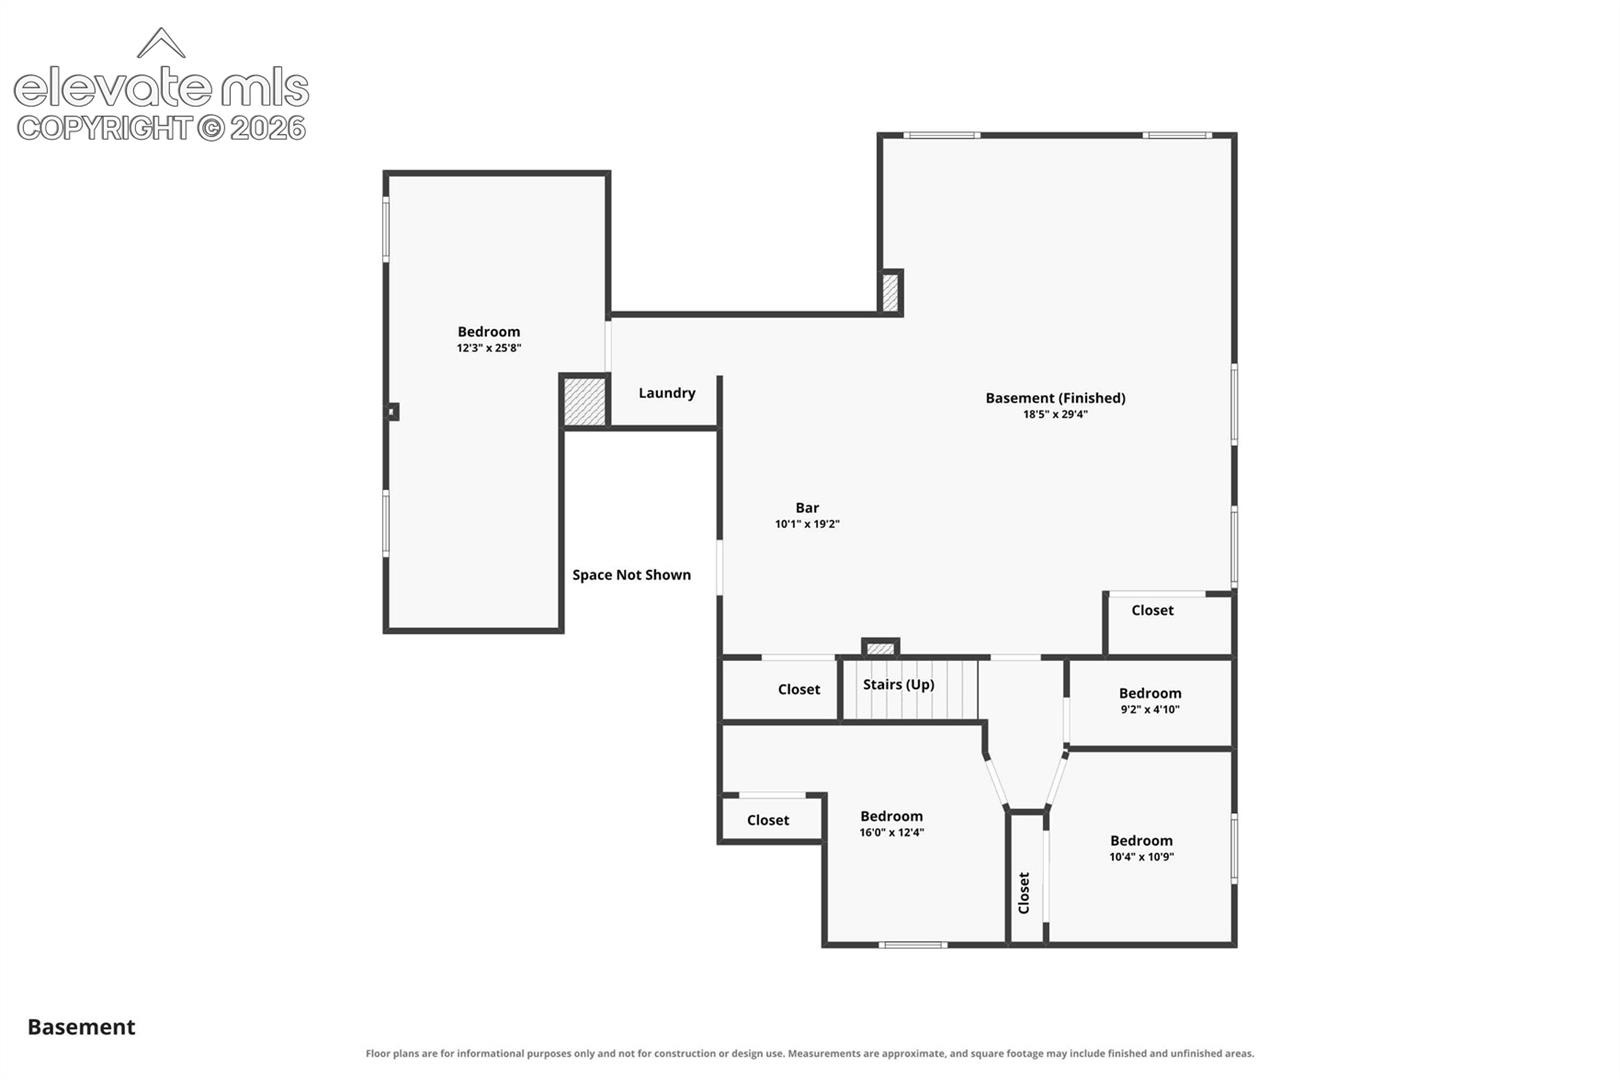
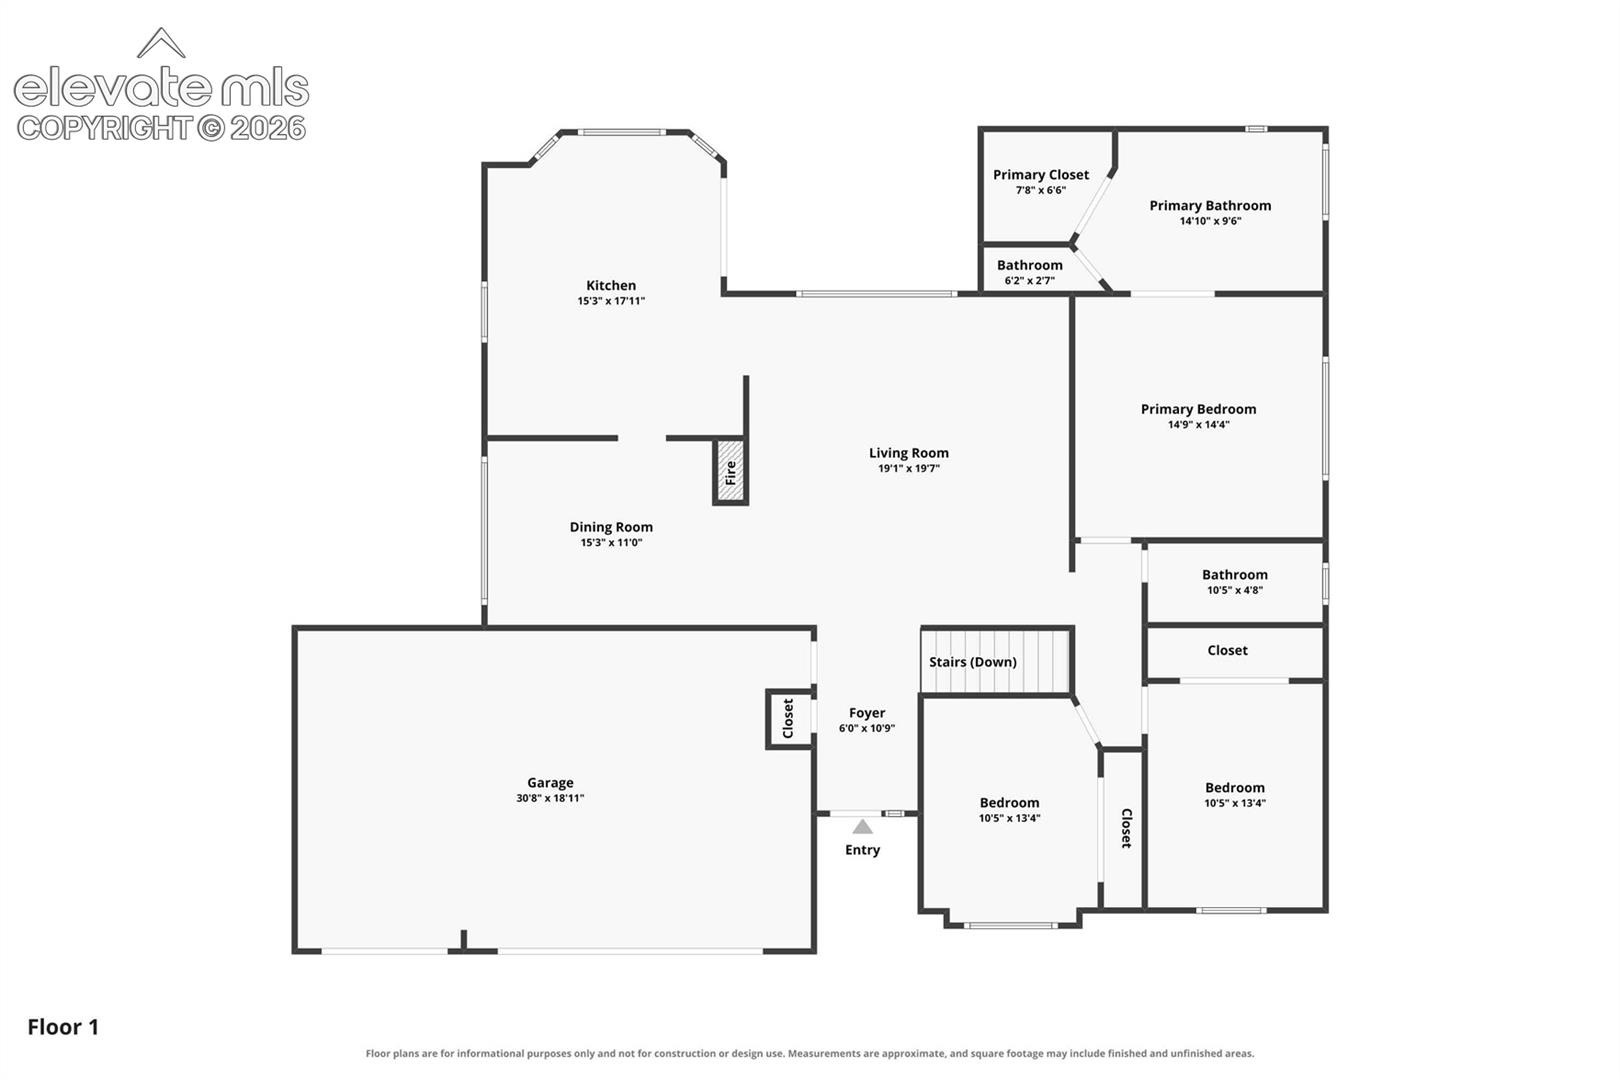
6 Beds · 3 Baths · 3,540 Sq Ft
$629,900
Single Family
Property Type
0.22 acres
Lot Size
1993
Year Built
$178
Price per Sq Ft
3
Parking Spaces
5746755
MLS #
About This Property
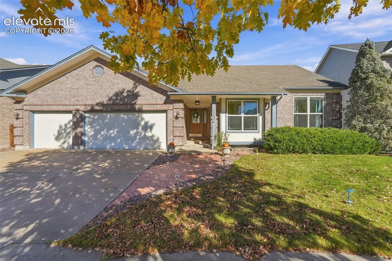
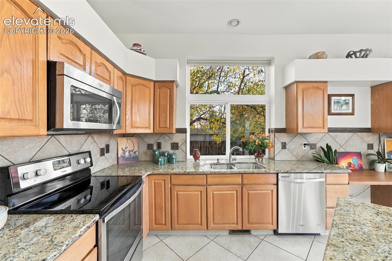
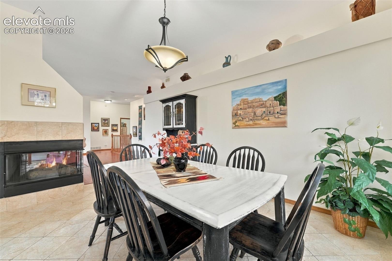
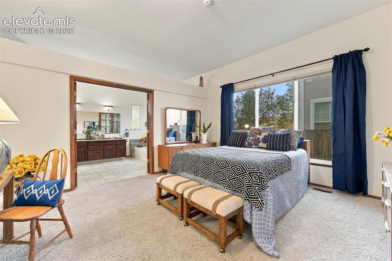
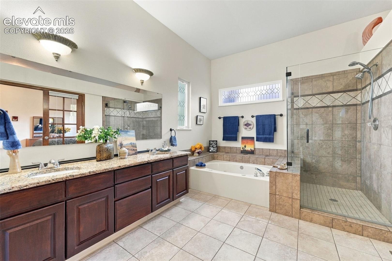
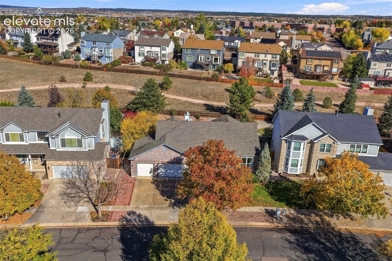
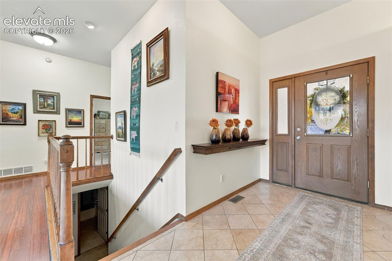
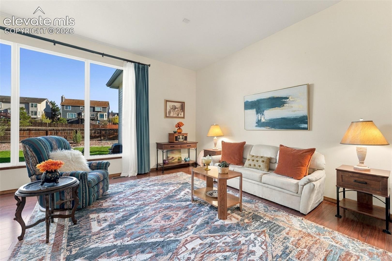
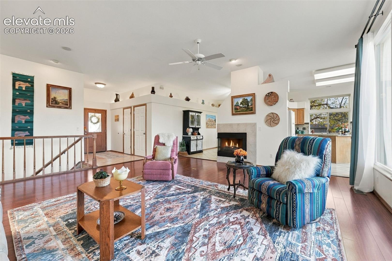
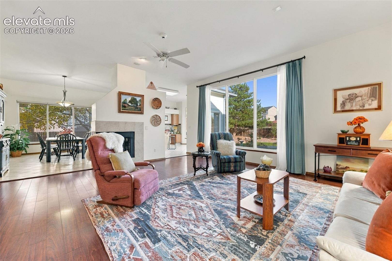
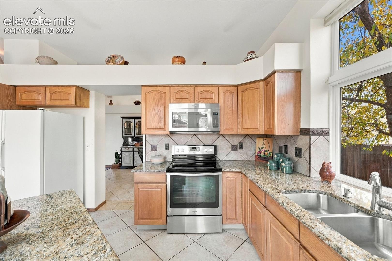
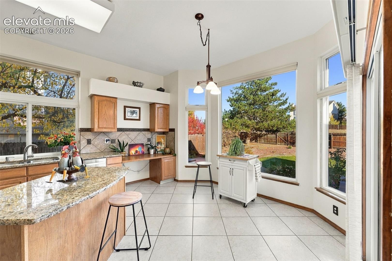
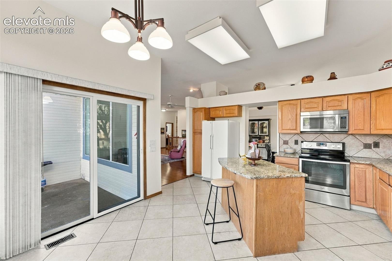
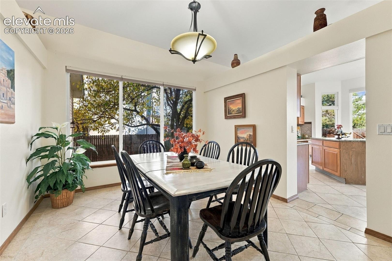
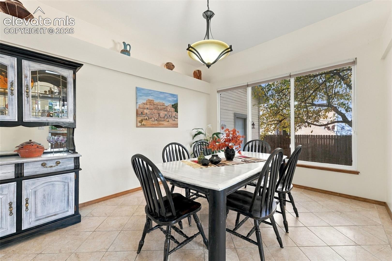
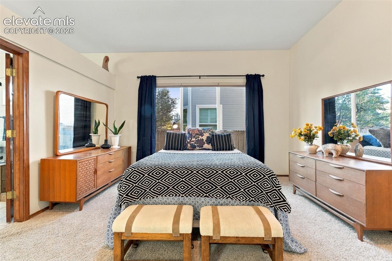
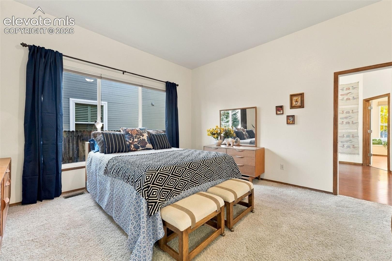
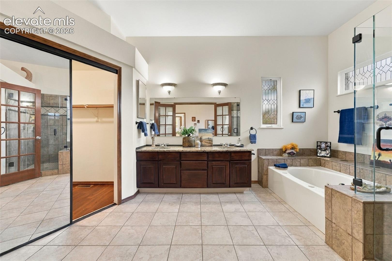
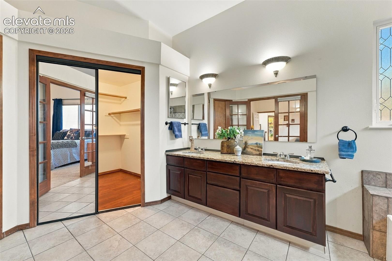
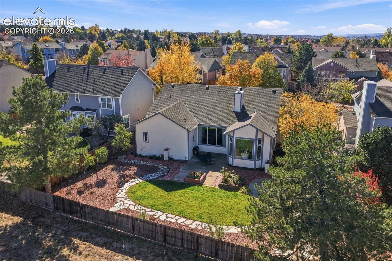
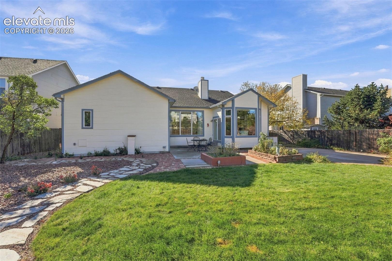
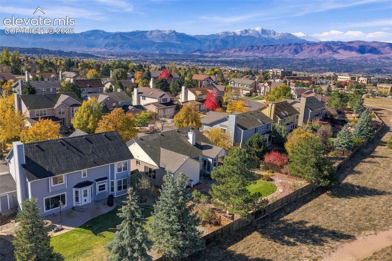
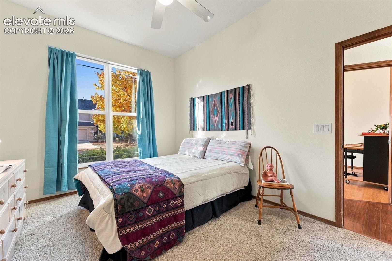
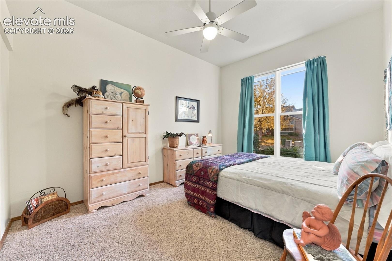
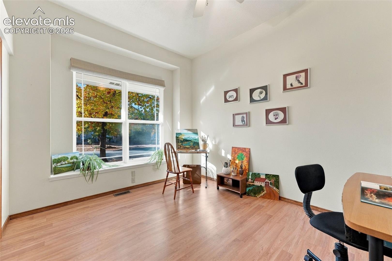
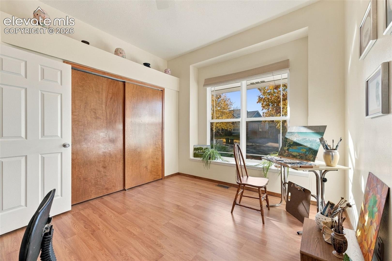
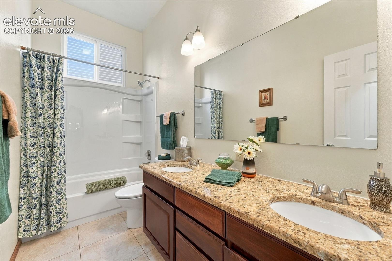
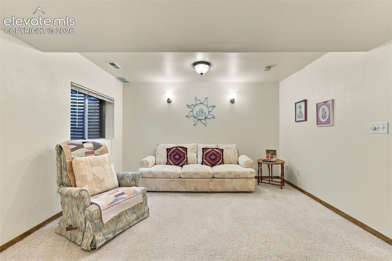
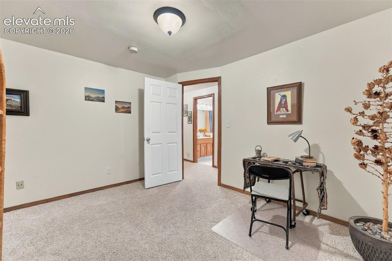
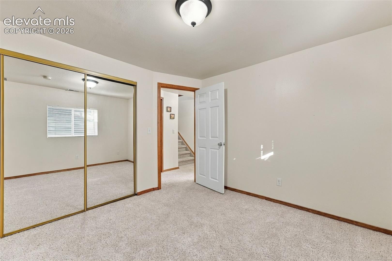
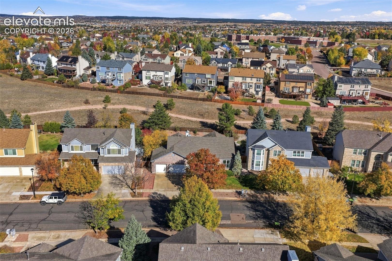
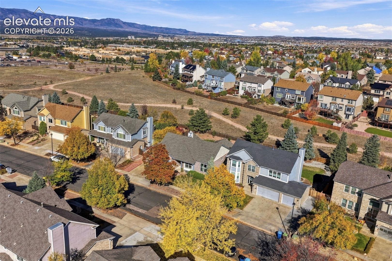
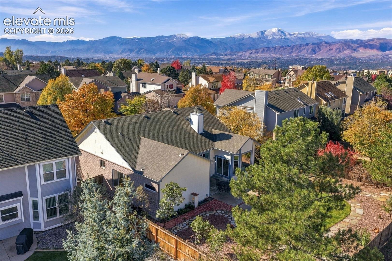
Enjoy main-level living, Front Range views, and move-in-ready home backing to open space and Skyway Trail system in Award-Winning Academy District 20. This 6-bedroom home features an open floor plan, soaring 10-foot ceilings on the main level, and gorgeous luxury vinyl plank and ceramic tile flooring. Three main-level bedrooms offer convenient living, with abundant closets and storage to keep everything organized. Transom windows throughout the main-level kitchen, living room, and dining room fill the spaces with natural light, while a three-sided fireplace adds warmth and ambiance.
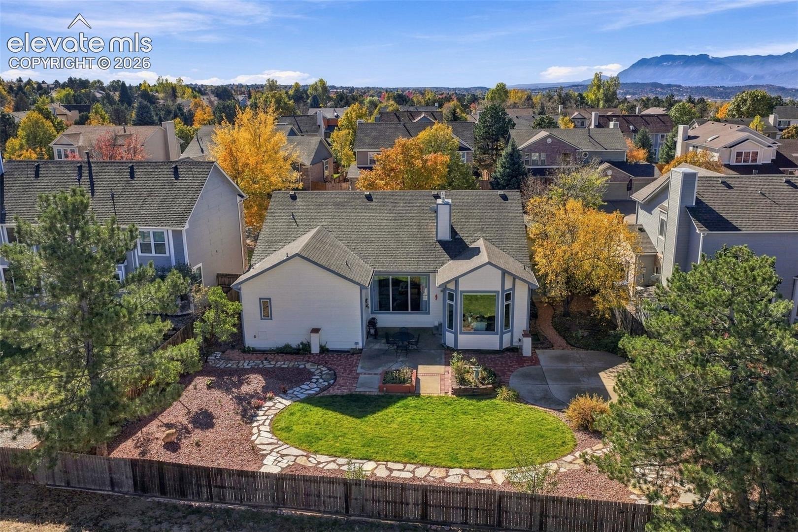
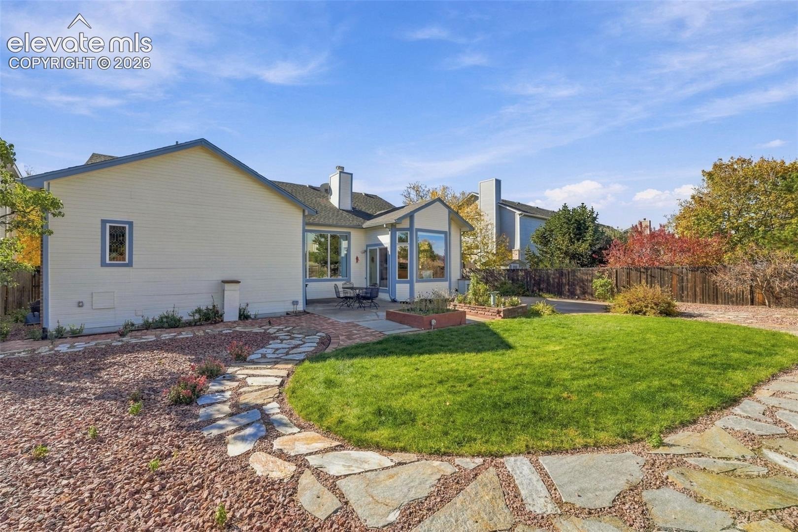
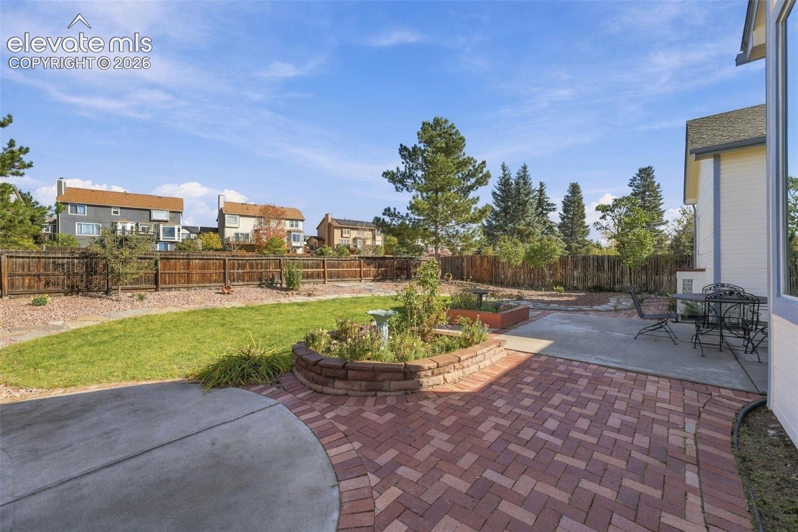
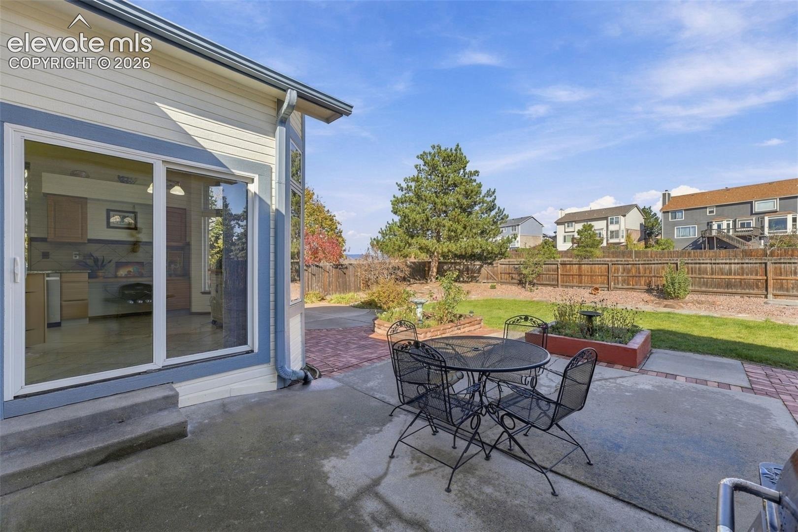
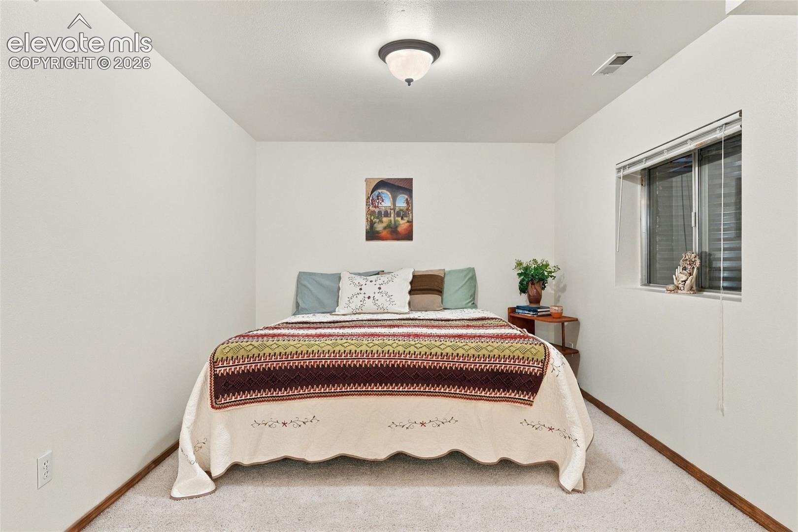
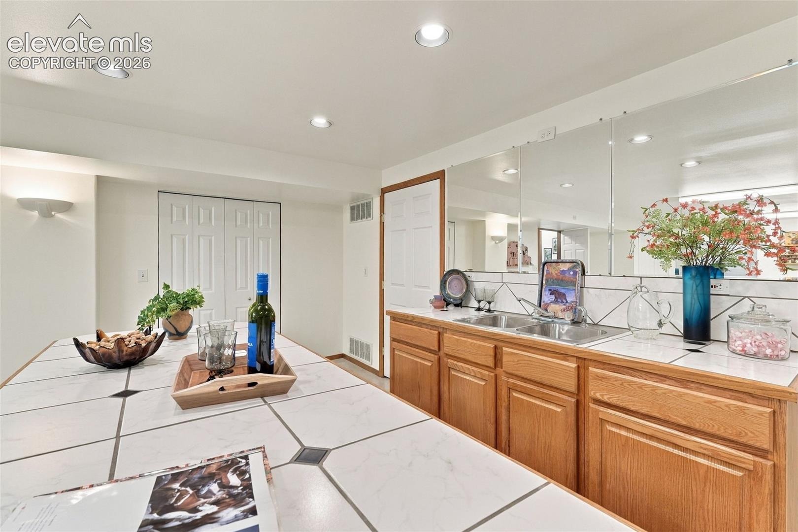
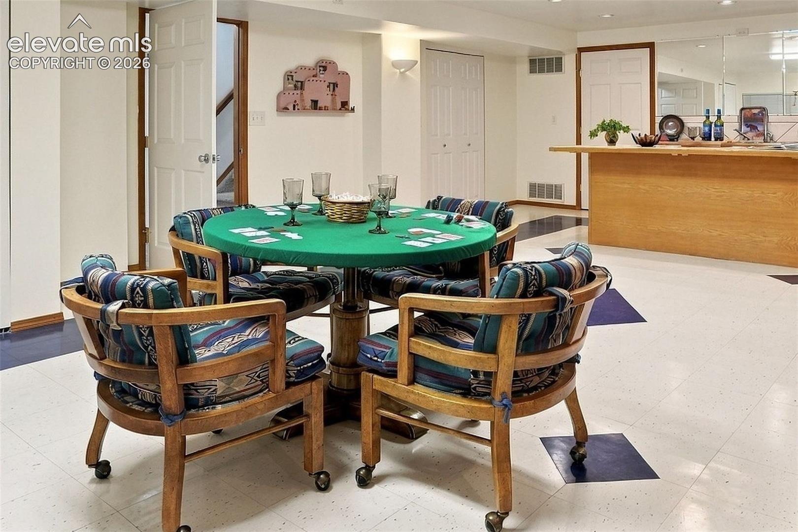
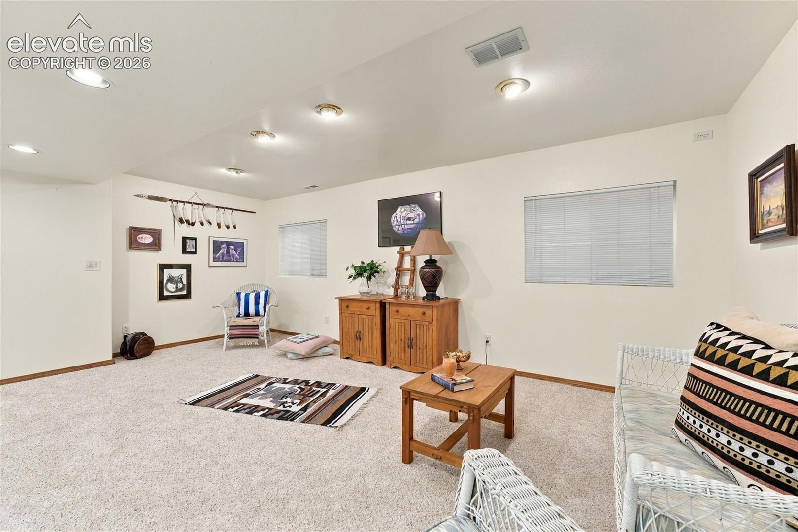
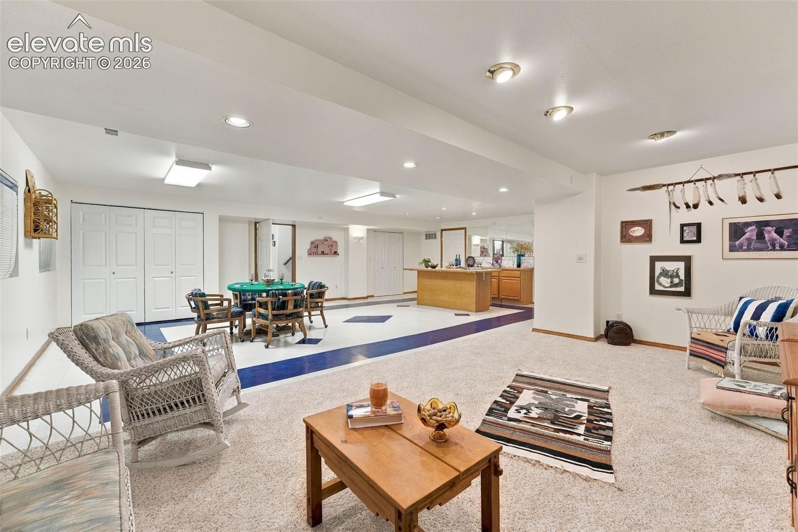
Surround sound enhances the main level, and the open kitchen includes electric blinds above the sink. The basement features a massive recreation space with a wet bar and island, offering plenty of room to entertain large groups. Step outside to a backyard professionally landscaped in 2026 with flagstone pavers, brick walkways, and multiple seating areas to enjoy Front Range views. Roses, snapdragons, apple blossom trees, and lilacs line the fence, complemented by sprinkler and drip irrigation systems.
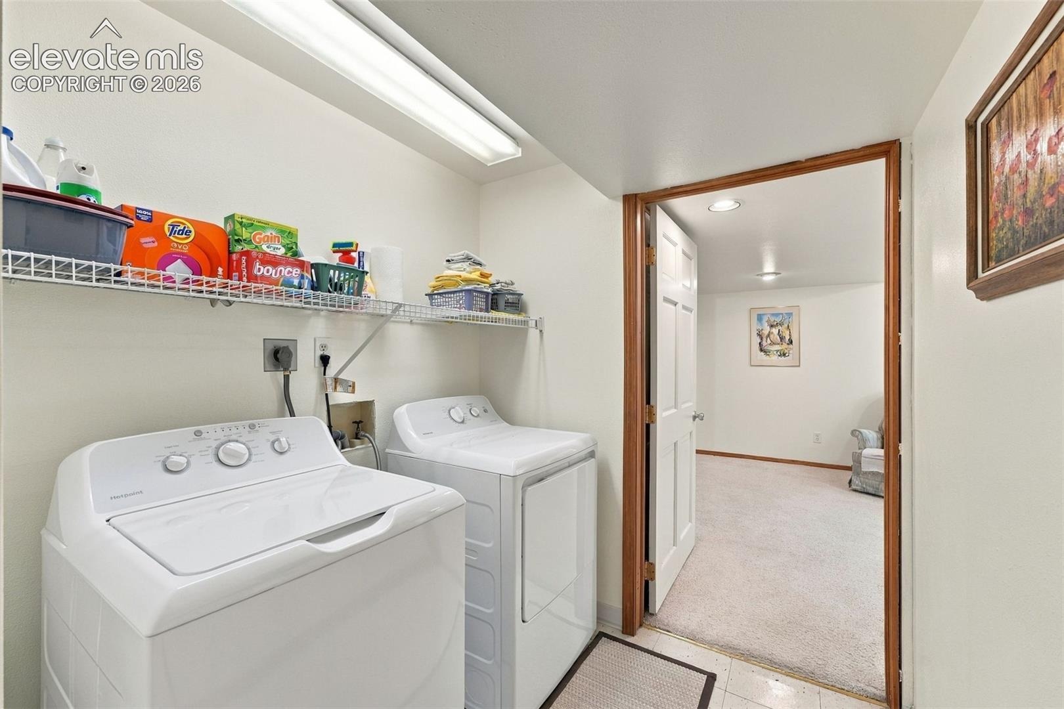
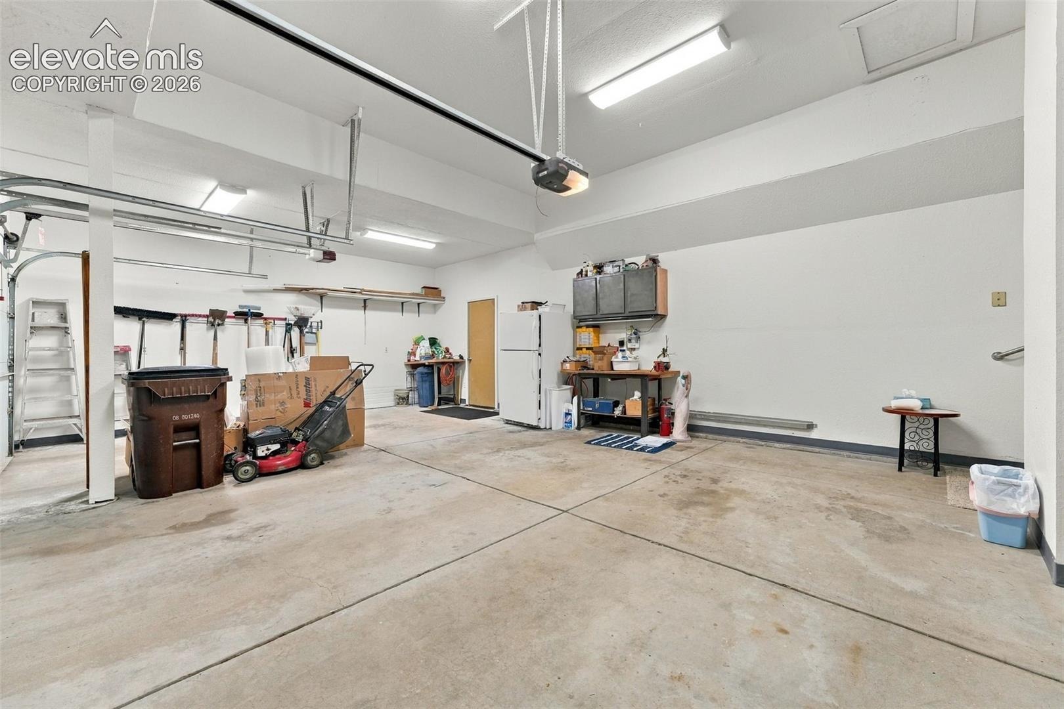
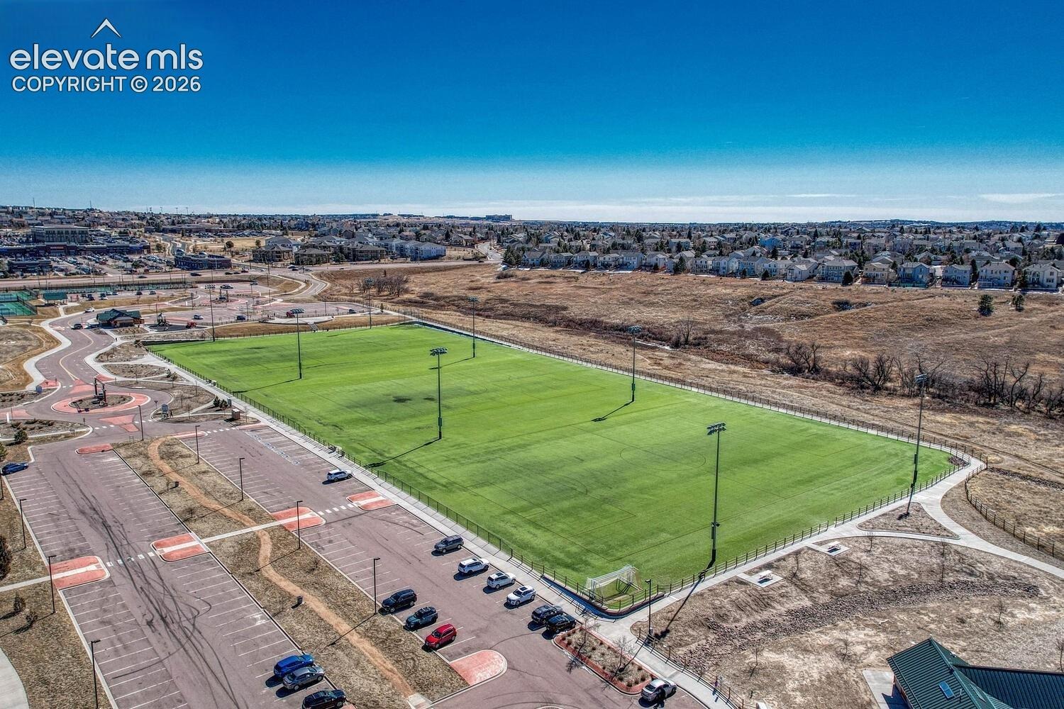
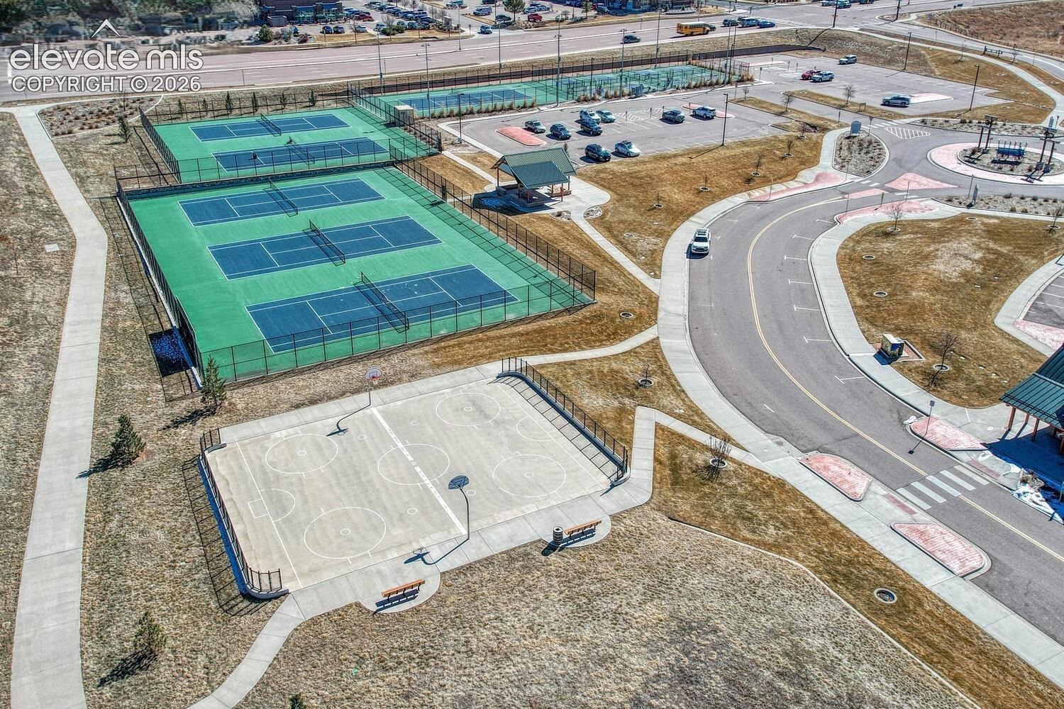
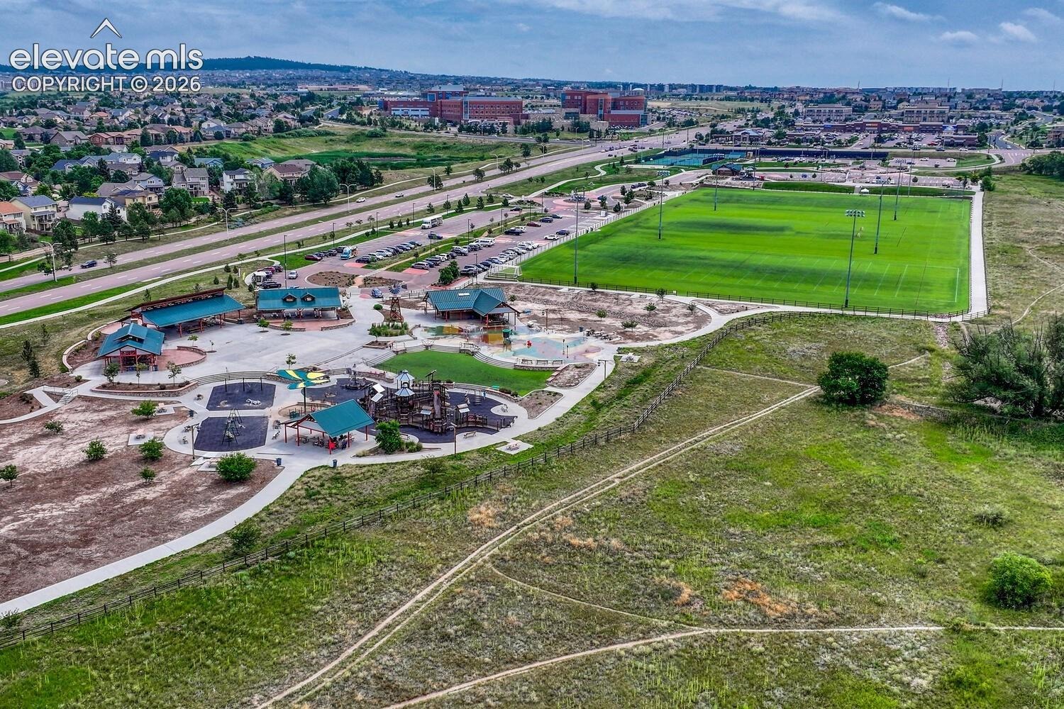
Additional features include surge protection at the electrical panel, a fully drywalled garage, and included washer, dryer, and garage refrigerator. Furniture is negotiable, fiber optic service is available in the neighborhood, and there is no HOA! The exceptional location puts state-of-the-art John Venezia Park less than a two-minute drive away, with pickleball, tennis and basketball courts, a splash pad, soccer field, and more. Enjoy nearby restaurants, the Shops at the Promenade, and Library 21c, plus elementary, middle, and high schools, walking trails, and a fire station within walking distance.
Multiple medical facilities and hospitals, including Children’s Hospital, are less than a five-minute drive away. Just five minutes to I-25 and the Air Force Academy and approximately 25 minutes to Peterson.
11 days on market
Listed by Christine Callender CRS MRP RLC · EXIT Realty DTC, Cherry Creek, Pikes Peak · 303-790-7200
Property Details
| Property Type | Residential |
| Sub Type | Single Family Residence |
| Status | Active Under Contract |
| Price per Sq Ft | $178 |
| MLS # | 5746755 |
| Days on Market | 11 |
| Bedrooms | 6 |
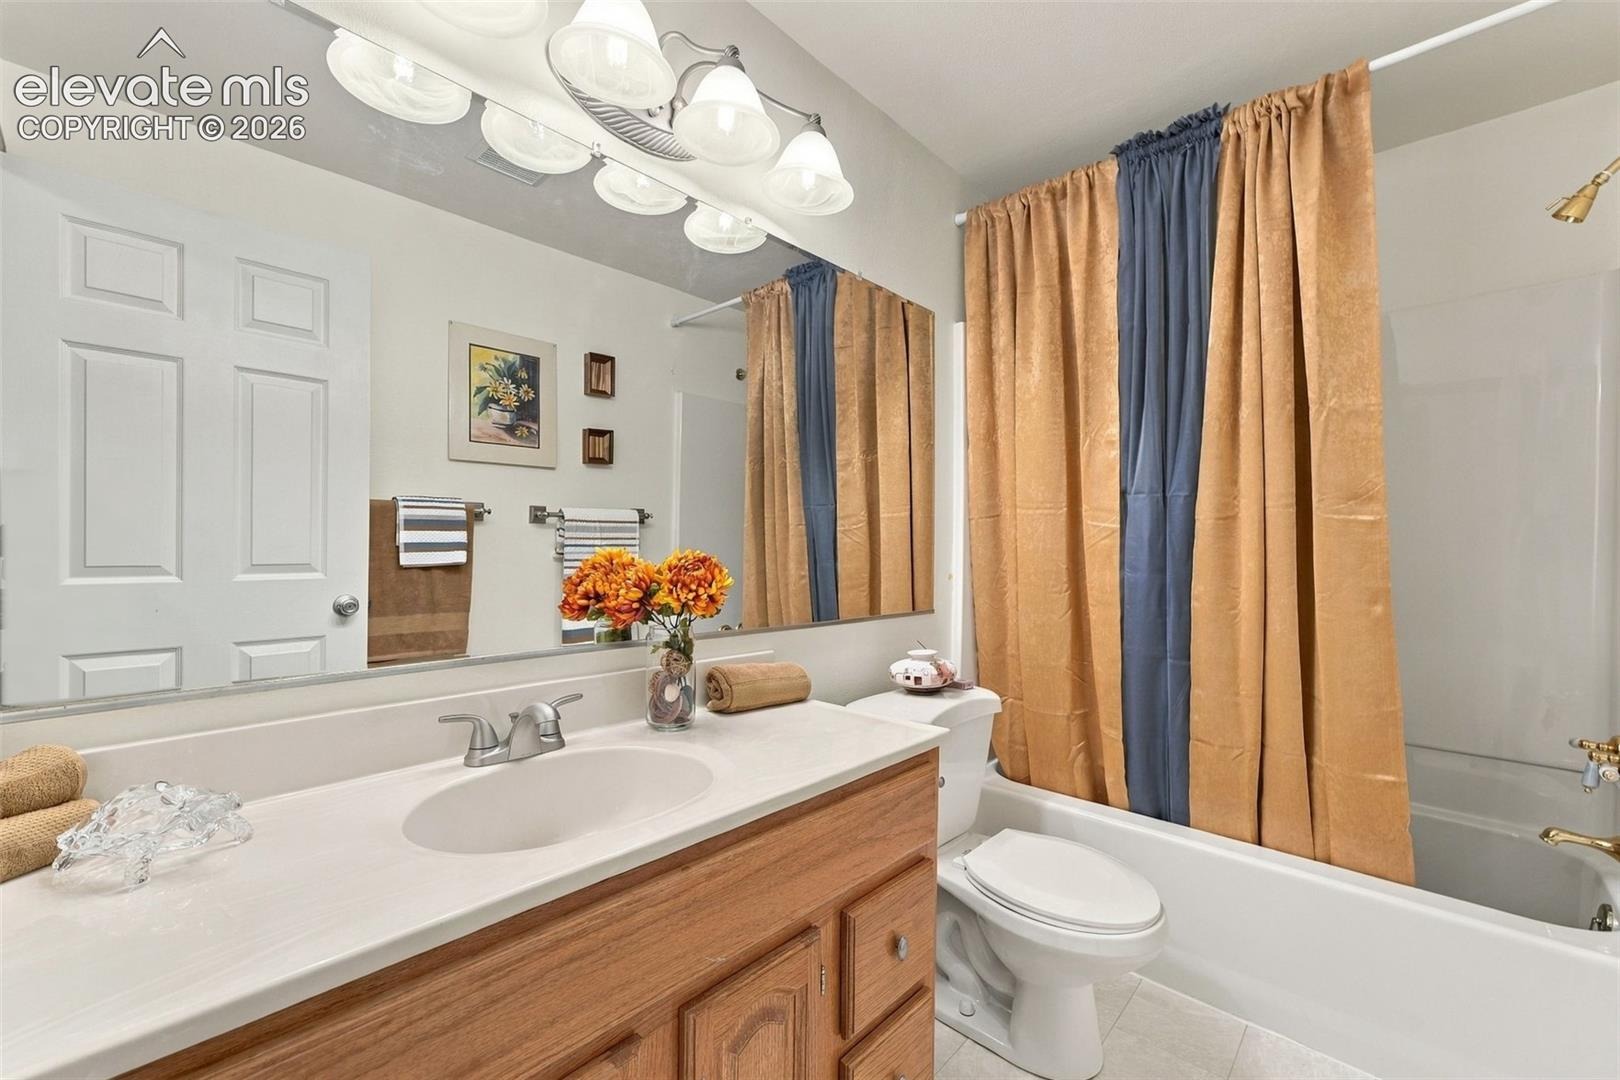
| Full Baths | 3 |
| Above-Grade Sq Ft | 1,830 |
| Year Built | 1993 |
| Lot Size (Sq Ft) | 9,547 |
| Acres | 0.2192 |
| HOA Fee | $0 |
| Annual Taxes | $2,785 |
| Tax Year | 2025 |
| State | CO |
| County | El Paso |
| Total Rooms | 13 |
| Interior Features | 5-Pc Bath, 6-Panel Doors, 9Ft + Ceilings, French Doors, Great Room |
| Heating | Forced Air, Natural Gas |
| Cooling | Ceiling Fan(s), Central Air |
| Flooring | Carpet, Ceramic Tile, Luxury Vinyl |
| Fireplace Features | Gas, Main Level, One |
| Appliances | Dishwasher, Disposal, Dryer, Microwave, Oven, Refrigerator, Washer |
| Total Parking | 3 |
| Parking Features | Attached |
| Roof | Composite Shingle |
| Basement | Full Basement |
| Lot Features | Level, Wooded |
| Construction | Brick, Masonite, Frame |
| Sewer | Sewer |
| Water Source | Public |
| New Construction | No |
| Listing Terms | Cash, Conventional, FHA, VA Loan |
Location
Price History
| Date | Event | Price |
|---|---|---|
| 11/4/2026 |
Active Under Contract Source: elevateMLS #5746755 |
— |
| 10/29/2026 |
Listed for sale Source: elevateMLS #5746755 |
$629,900 +53.4% $178/sqft |
| 8/25/2017 |
Sold Source: elevateMLS #4322327 |
$410,500 -2.2% $116/sqft |
| 6/29/2017 |
Price change Source: elevateMLS #4322327 |
$419,777 -5.6% $119/sqft |
| 5/18/2017 |
Listed for sale Source: elevateMLS #4322327 |
$444,900 $126/sqft |

The real estate listing information and related content displayed on this site is provided exclusively for consumers' personal, non-commercial use and may not be used for any purpose other than to identify prospective properties consumers may be interested in purchasing. This information and related content is deemed reliable but is not guaranteed accurate by the Pikes Peak REALTOR® Services Corp.
Thank you — a Mont Haus broker will be in touch shortly.
For Mont Haus agents and staff. Sign in with your Mont Haus Microsoft account and the Agent Portal opens in a new tab.
Sign in with MicrosoftNo Microsoft account yet? Ask Nikki Boxer, who sets up portal access.