Residential · Active
Aurora, CO 80012
2 Beds · 2 Baths · 1,064 Sq Ft
$299,900
Townhouse
Property Type
0.02 acres
Lot Size
1994
Year Built
$282
Price per Sq Ft
1
Parking Spaces
$490
HOA Fee
2250950
MLS #
About This Property
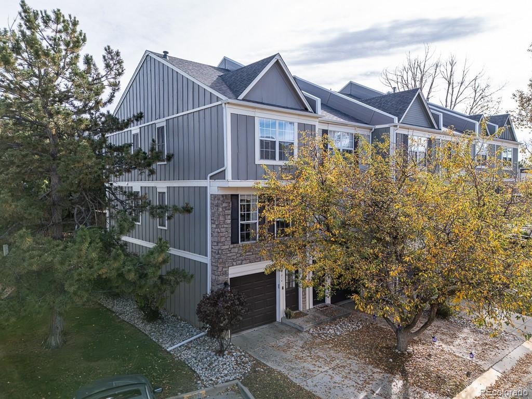
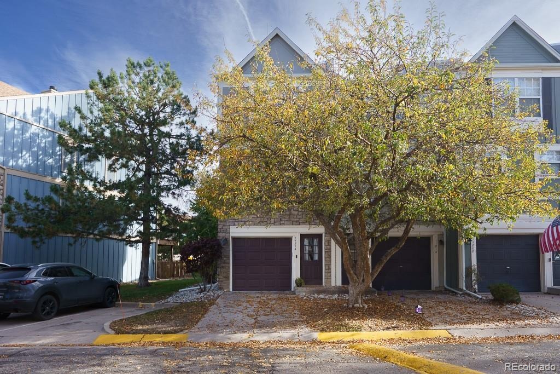
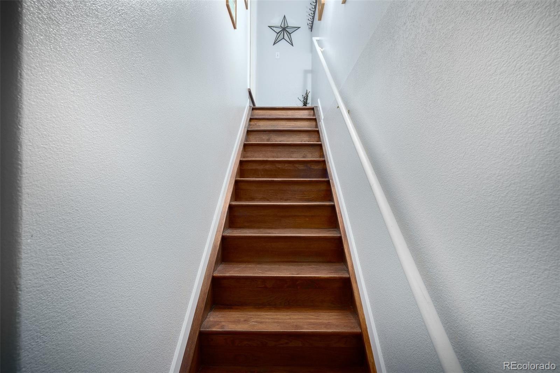
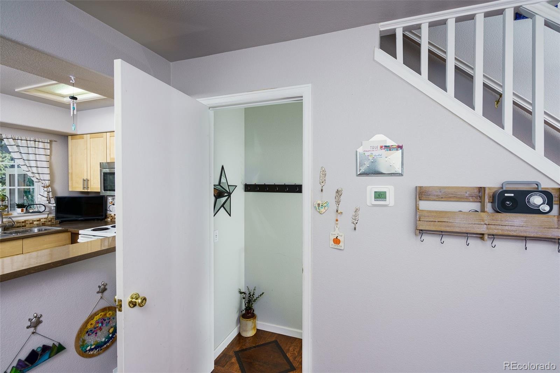
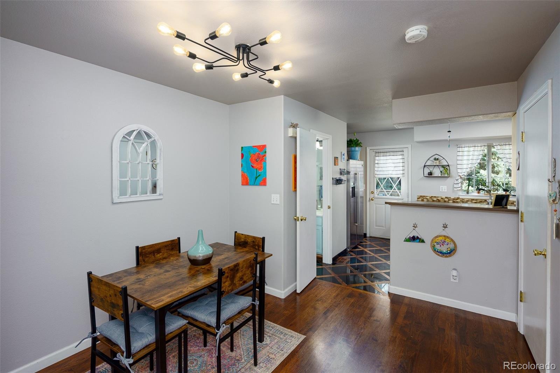
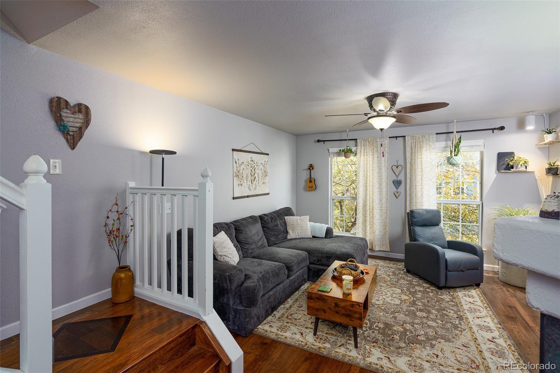
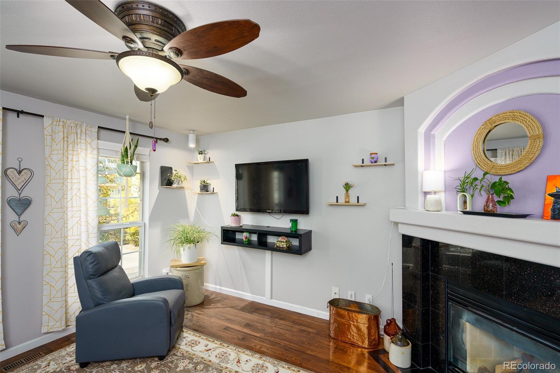
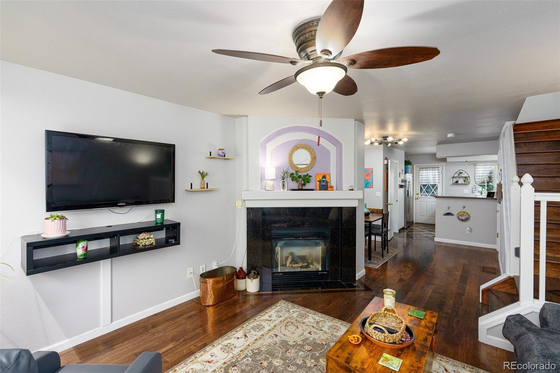
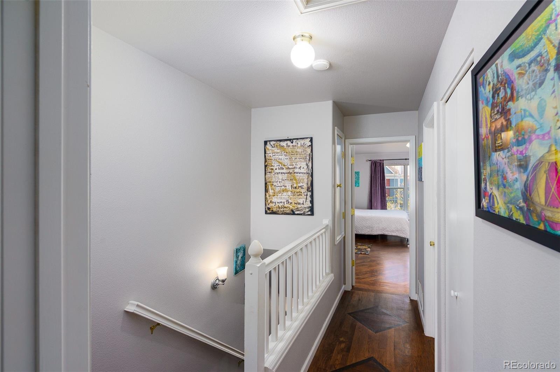
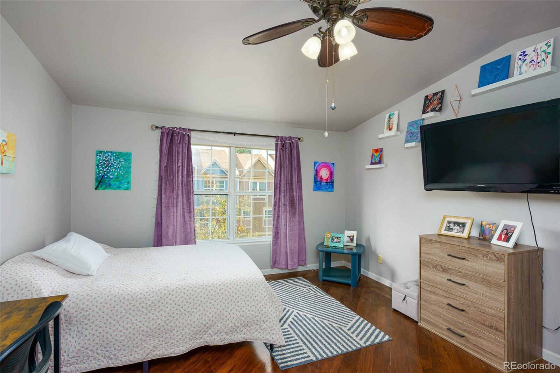
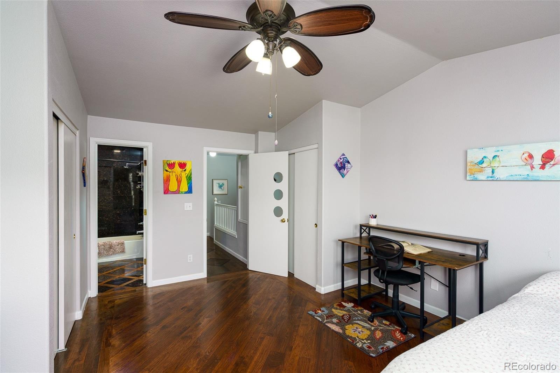
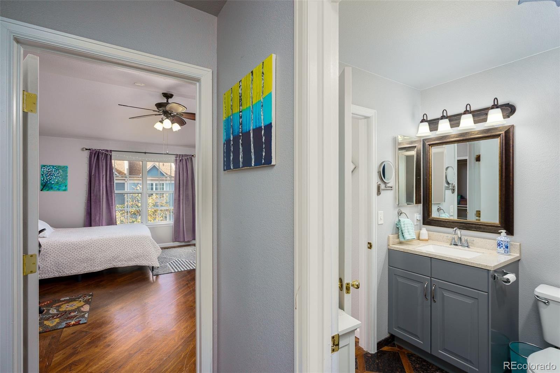
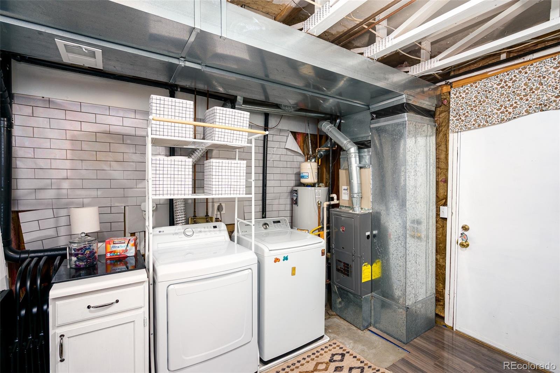
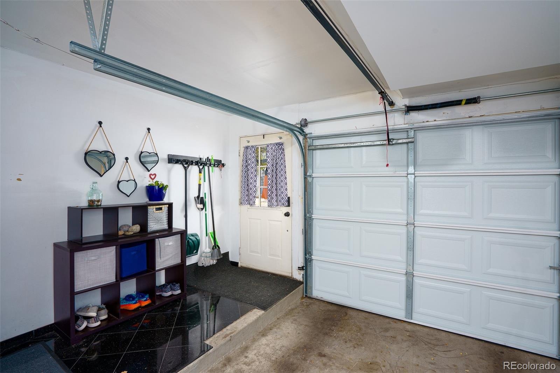
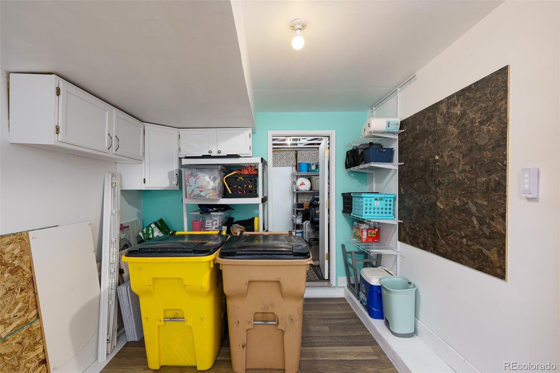
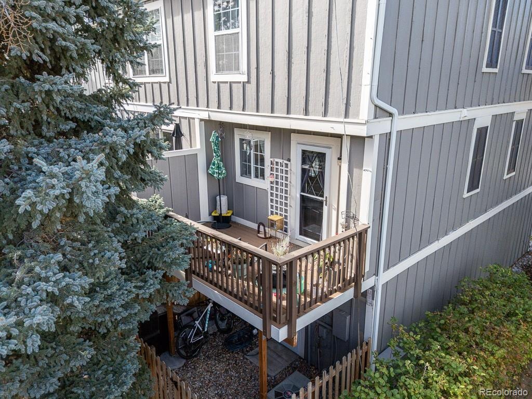
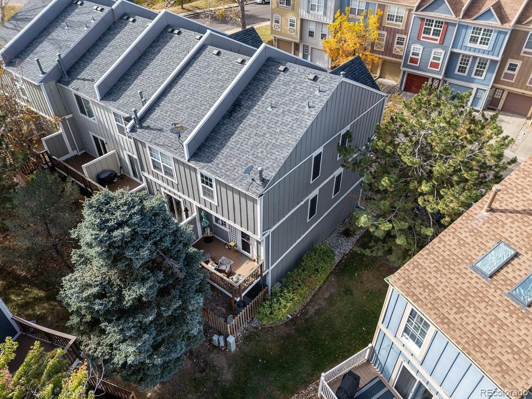
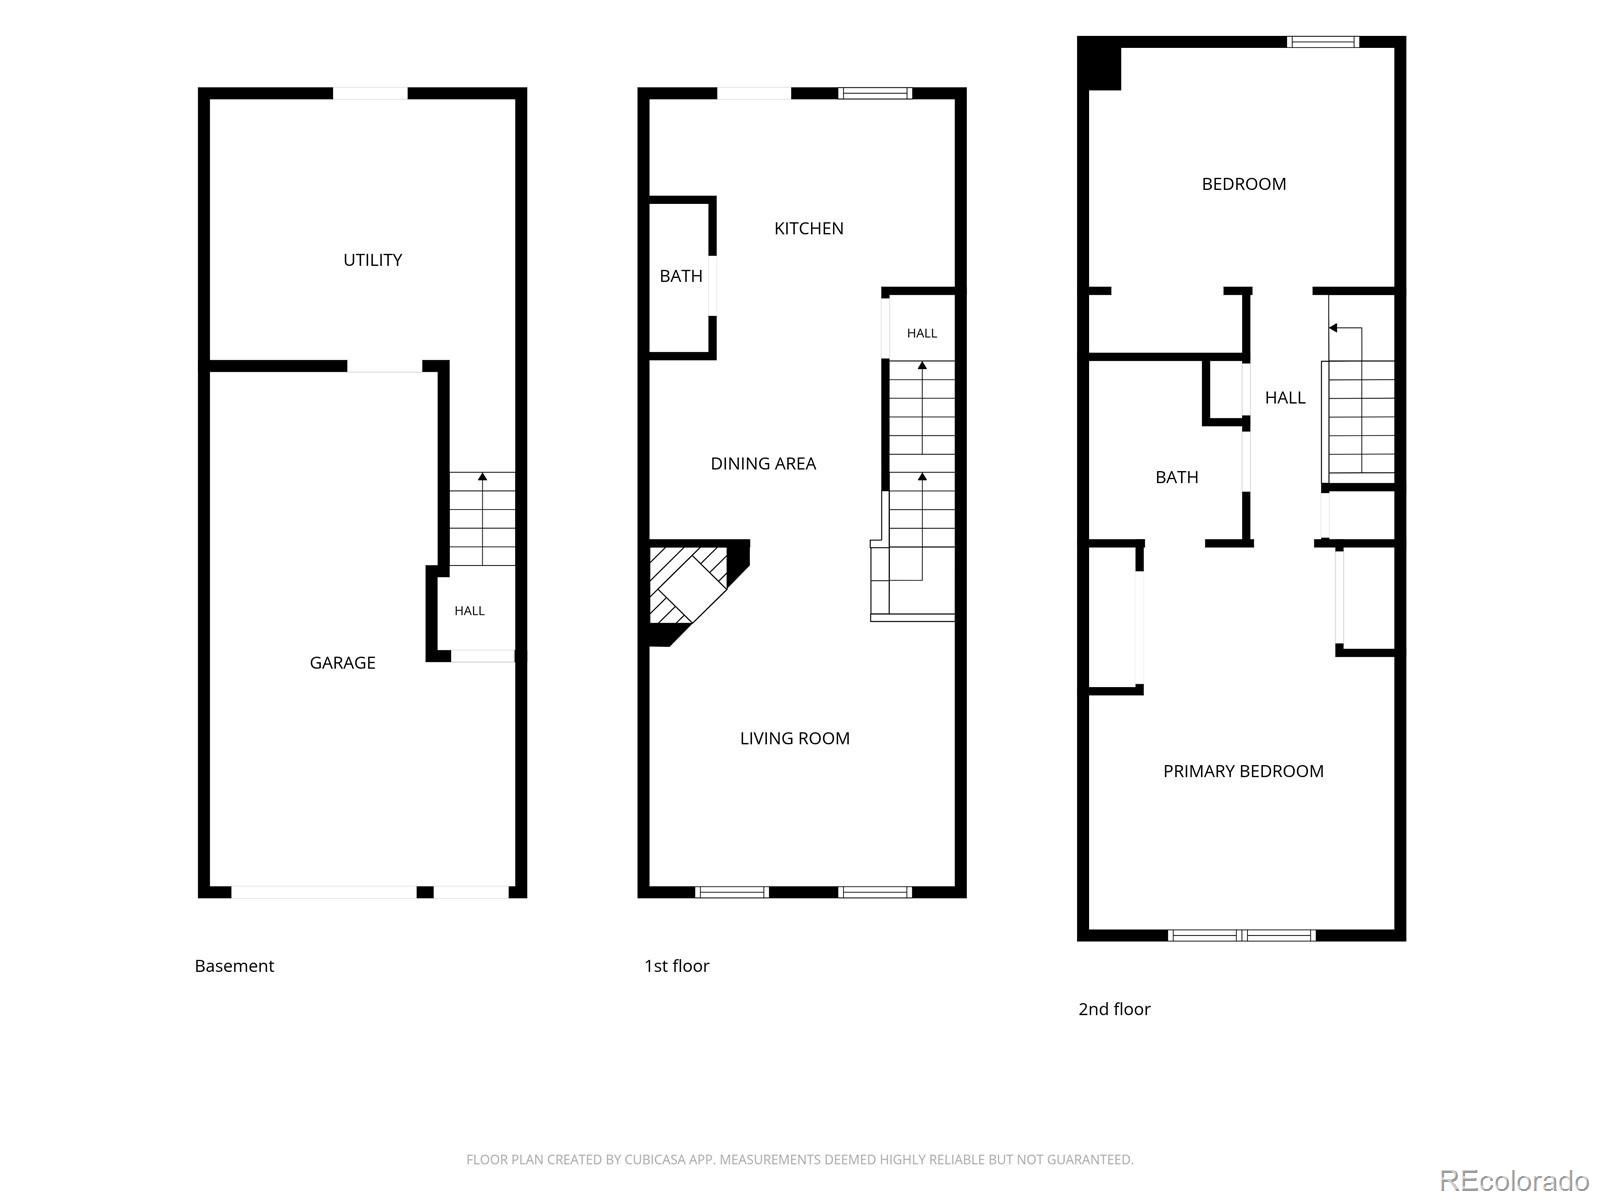
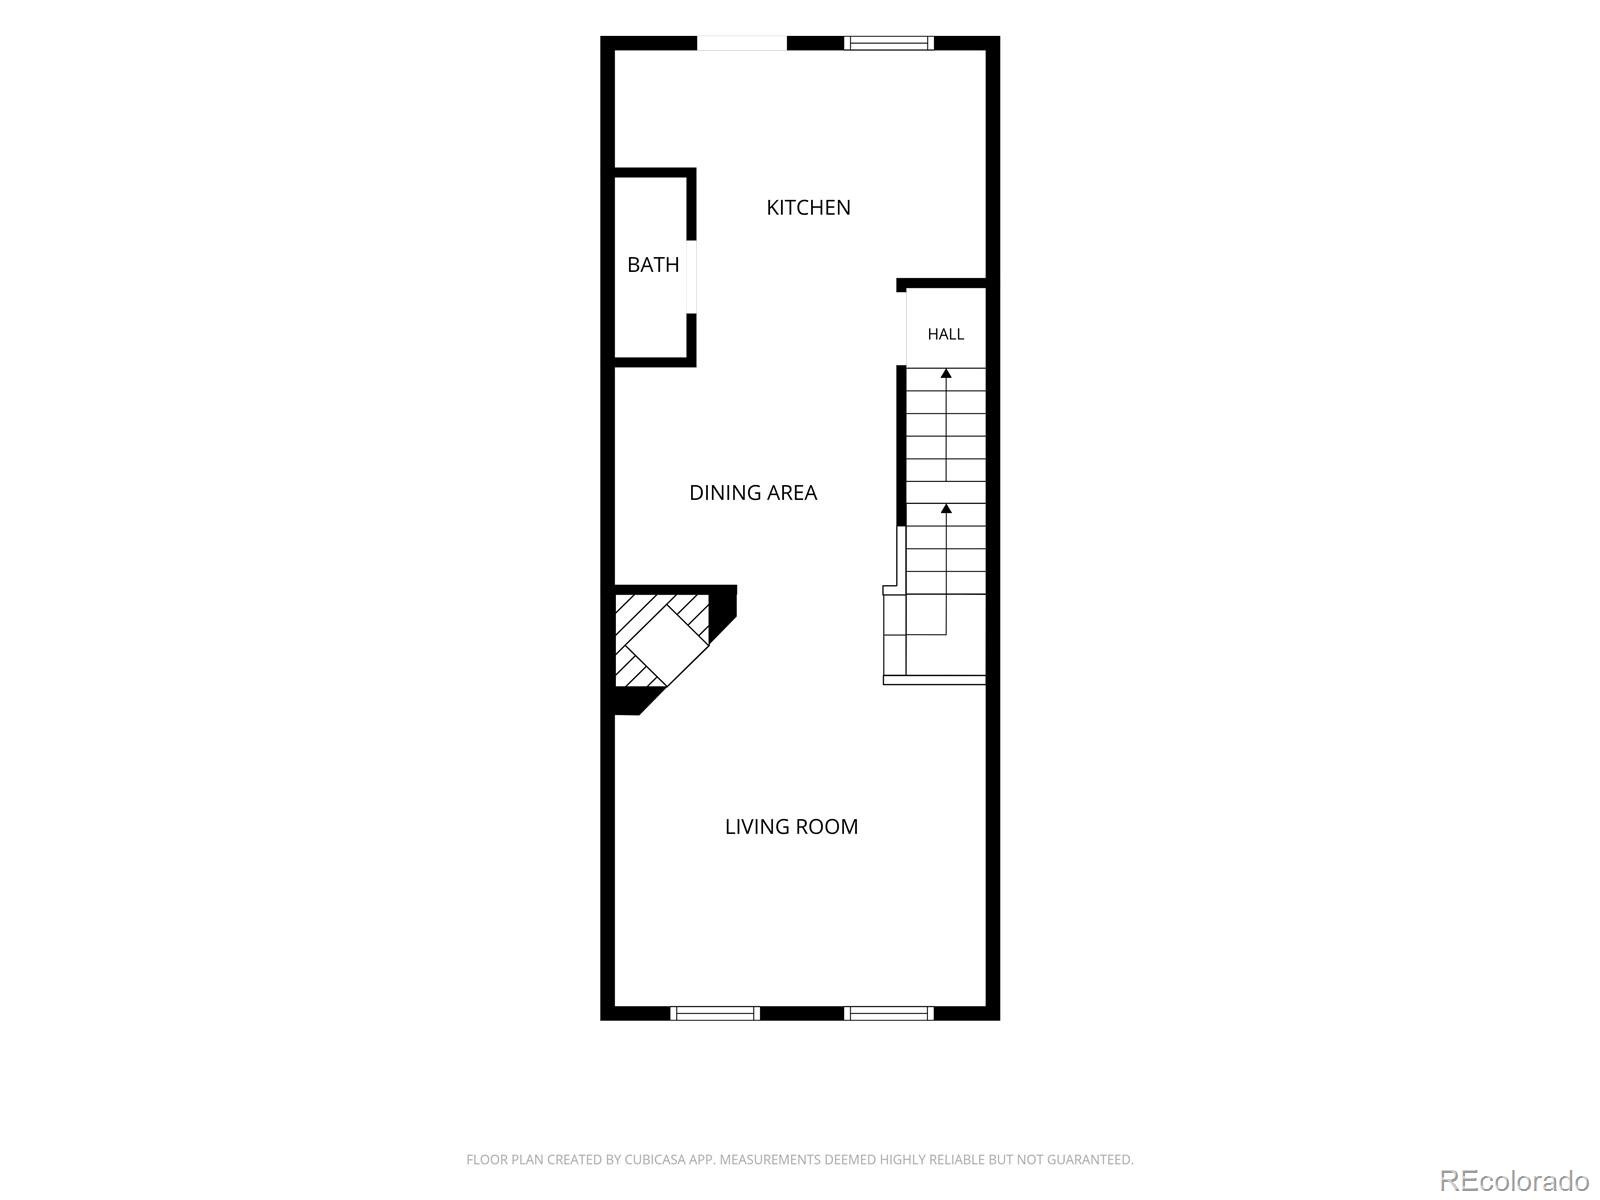
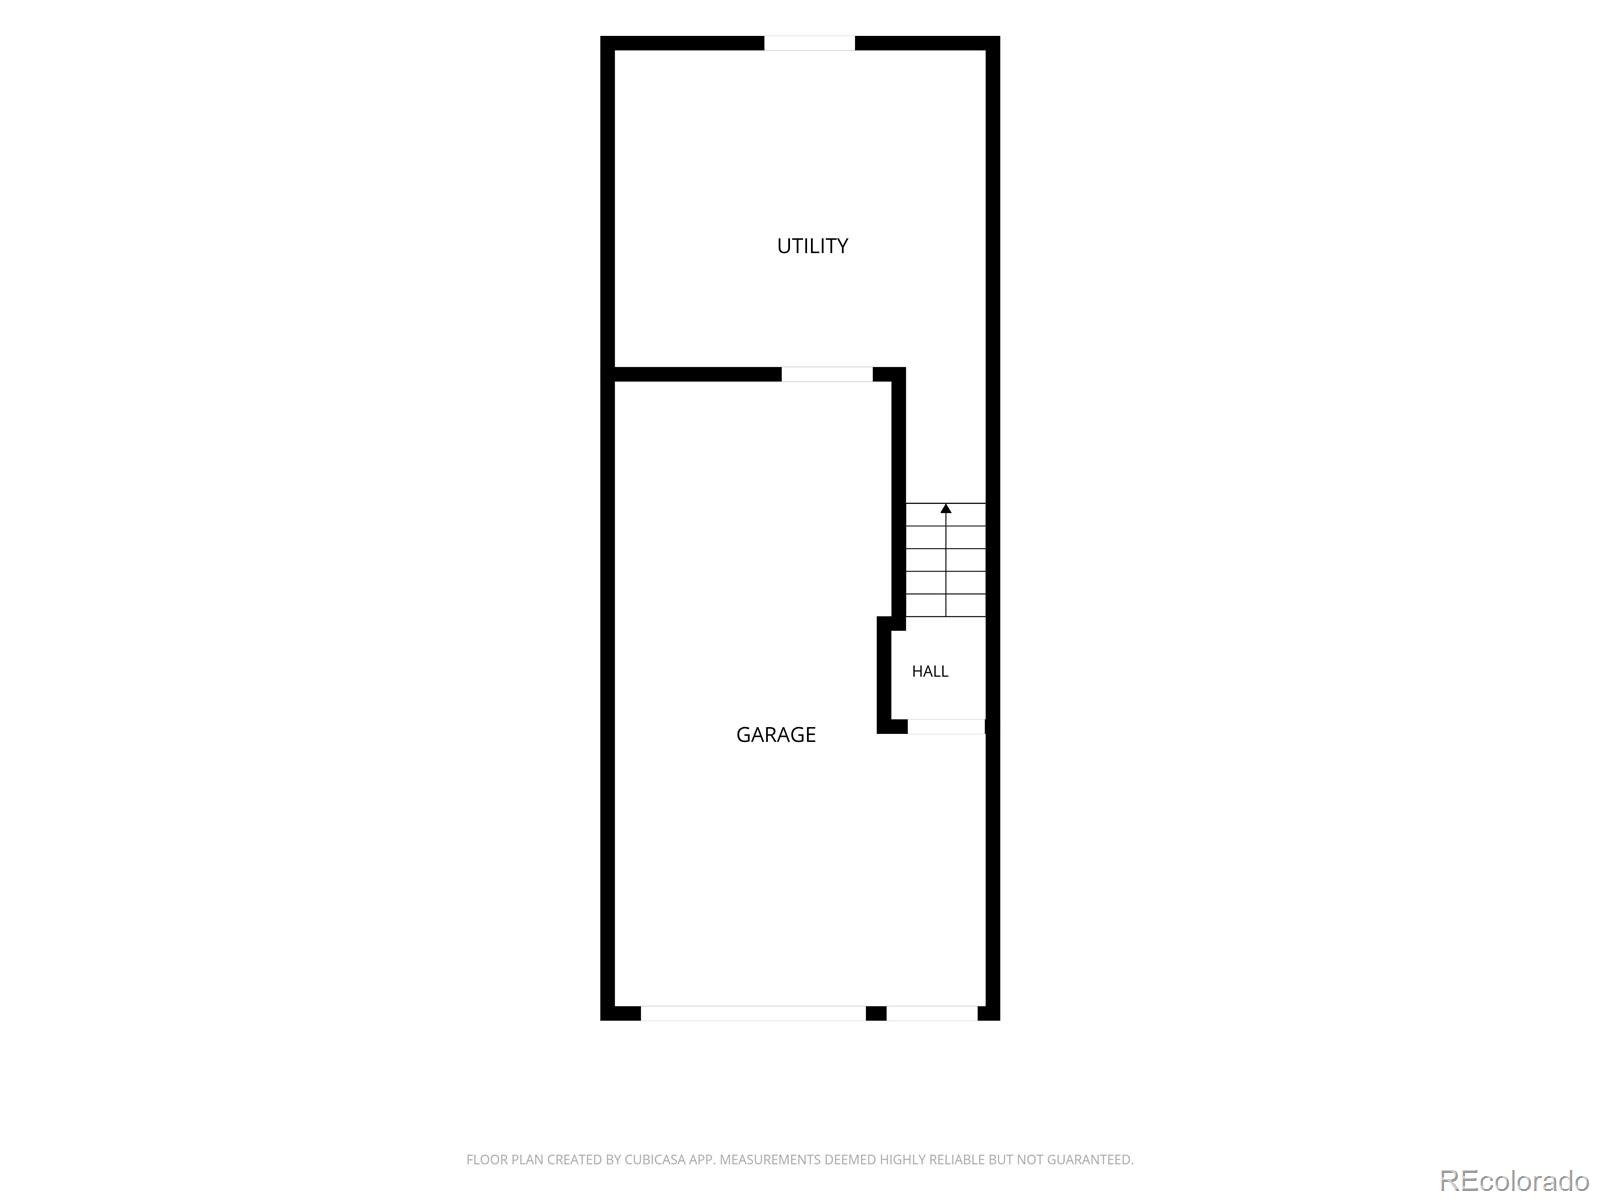
Welcome to this RARE end-unit Peachwood townhome, showcasing hardwood flooring throughout and a thoughtfully designed, multi-level layout. The entry level offers interior entry to the one-car garage, along with a utility room with laundry and additional storage. Step outside to a tidy, fenced backyard ideal for gardening or enjoying the outdoors while overlooking beautifully manicured green space. The main living level is designed for comfortable everyday living and effortless entertaining.
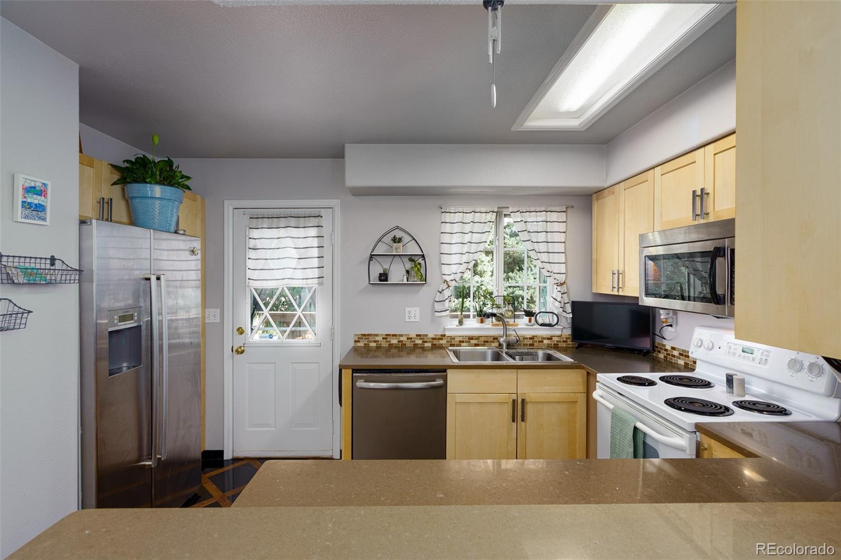
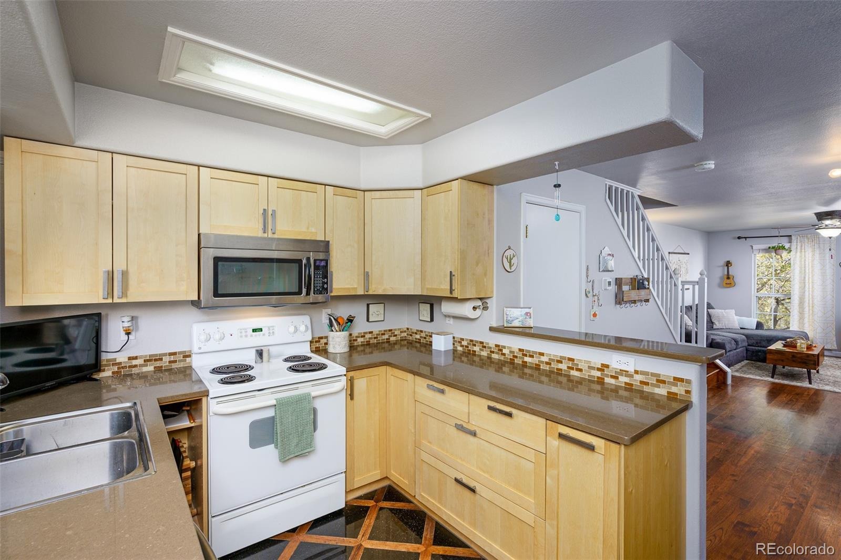
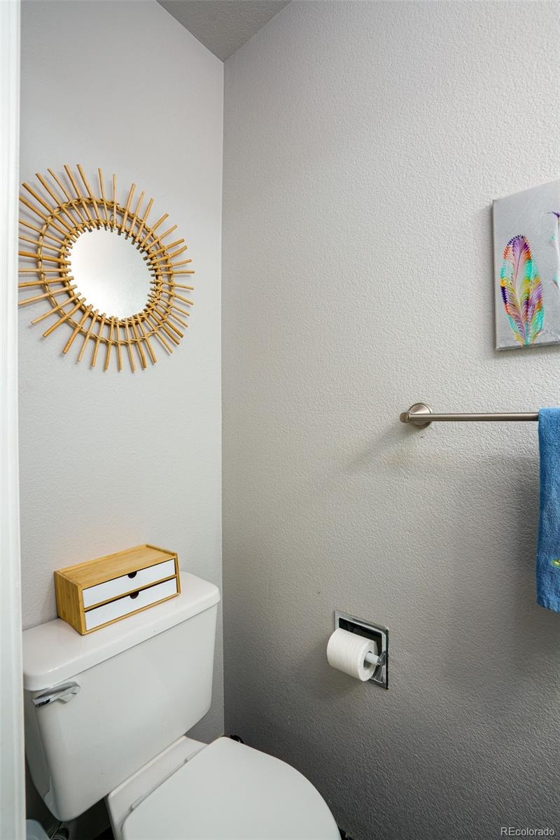
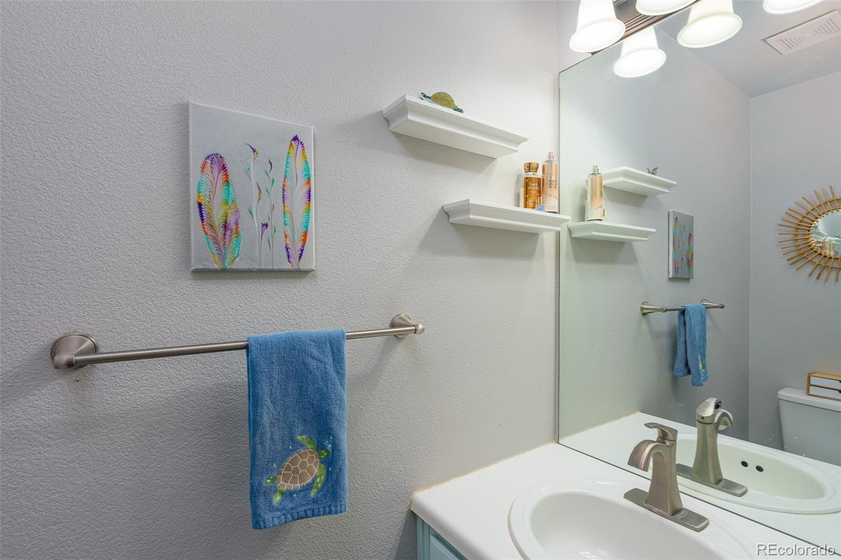
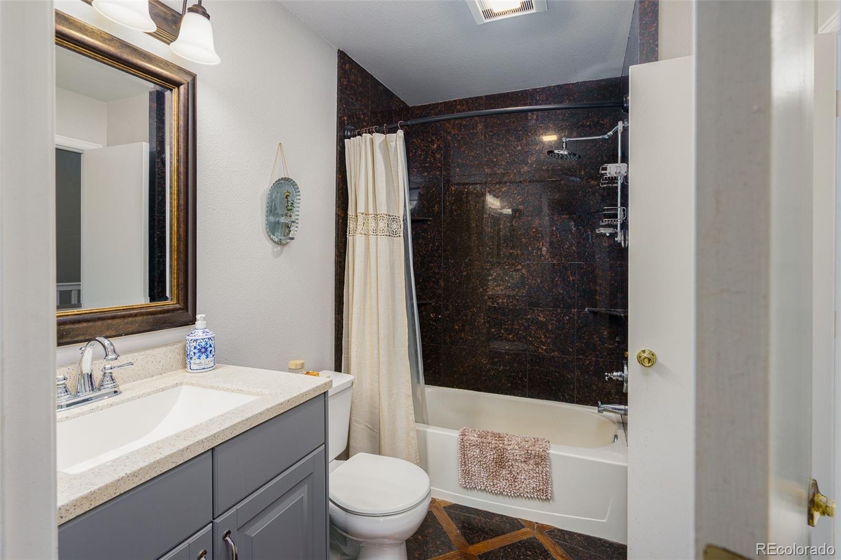
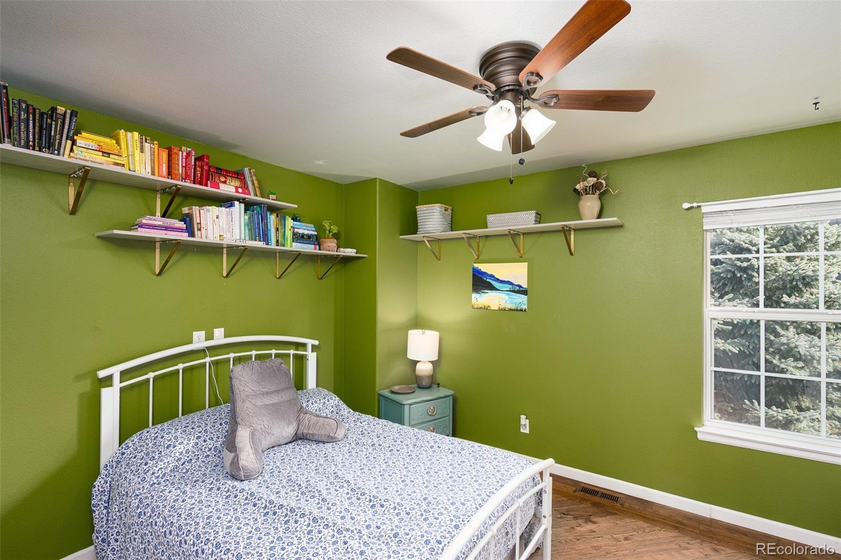
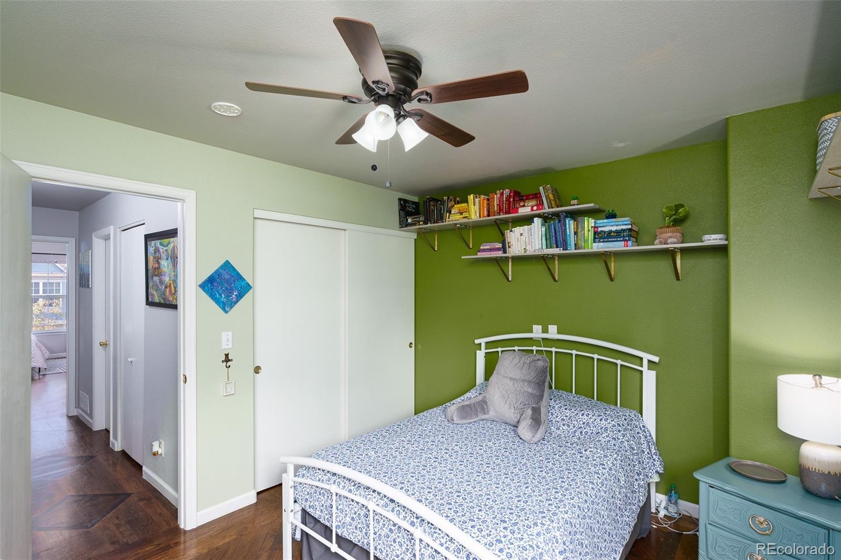
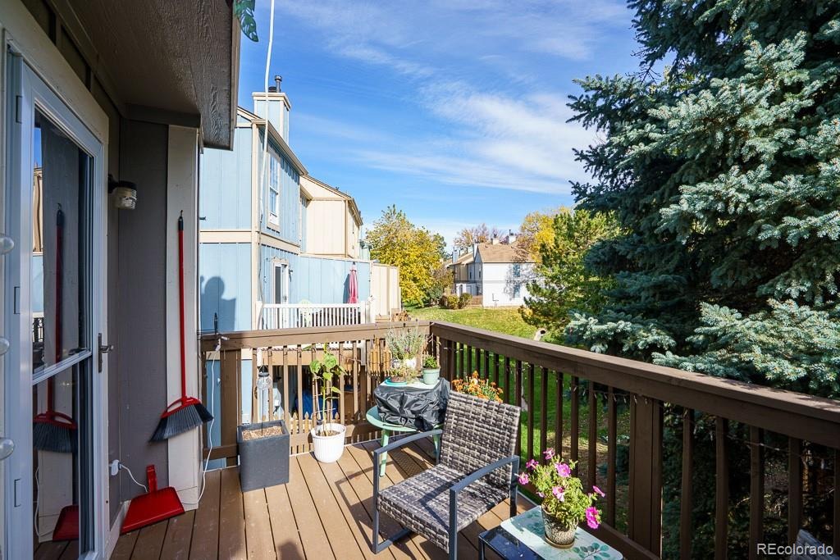
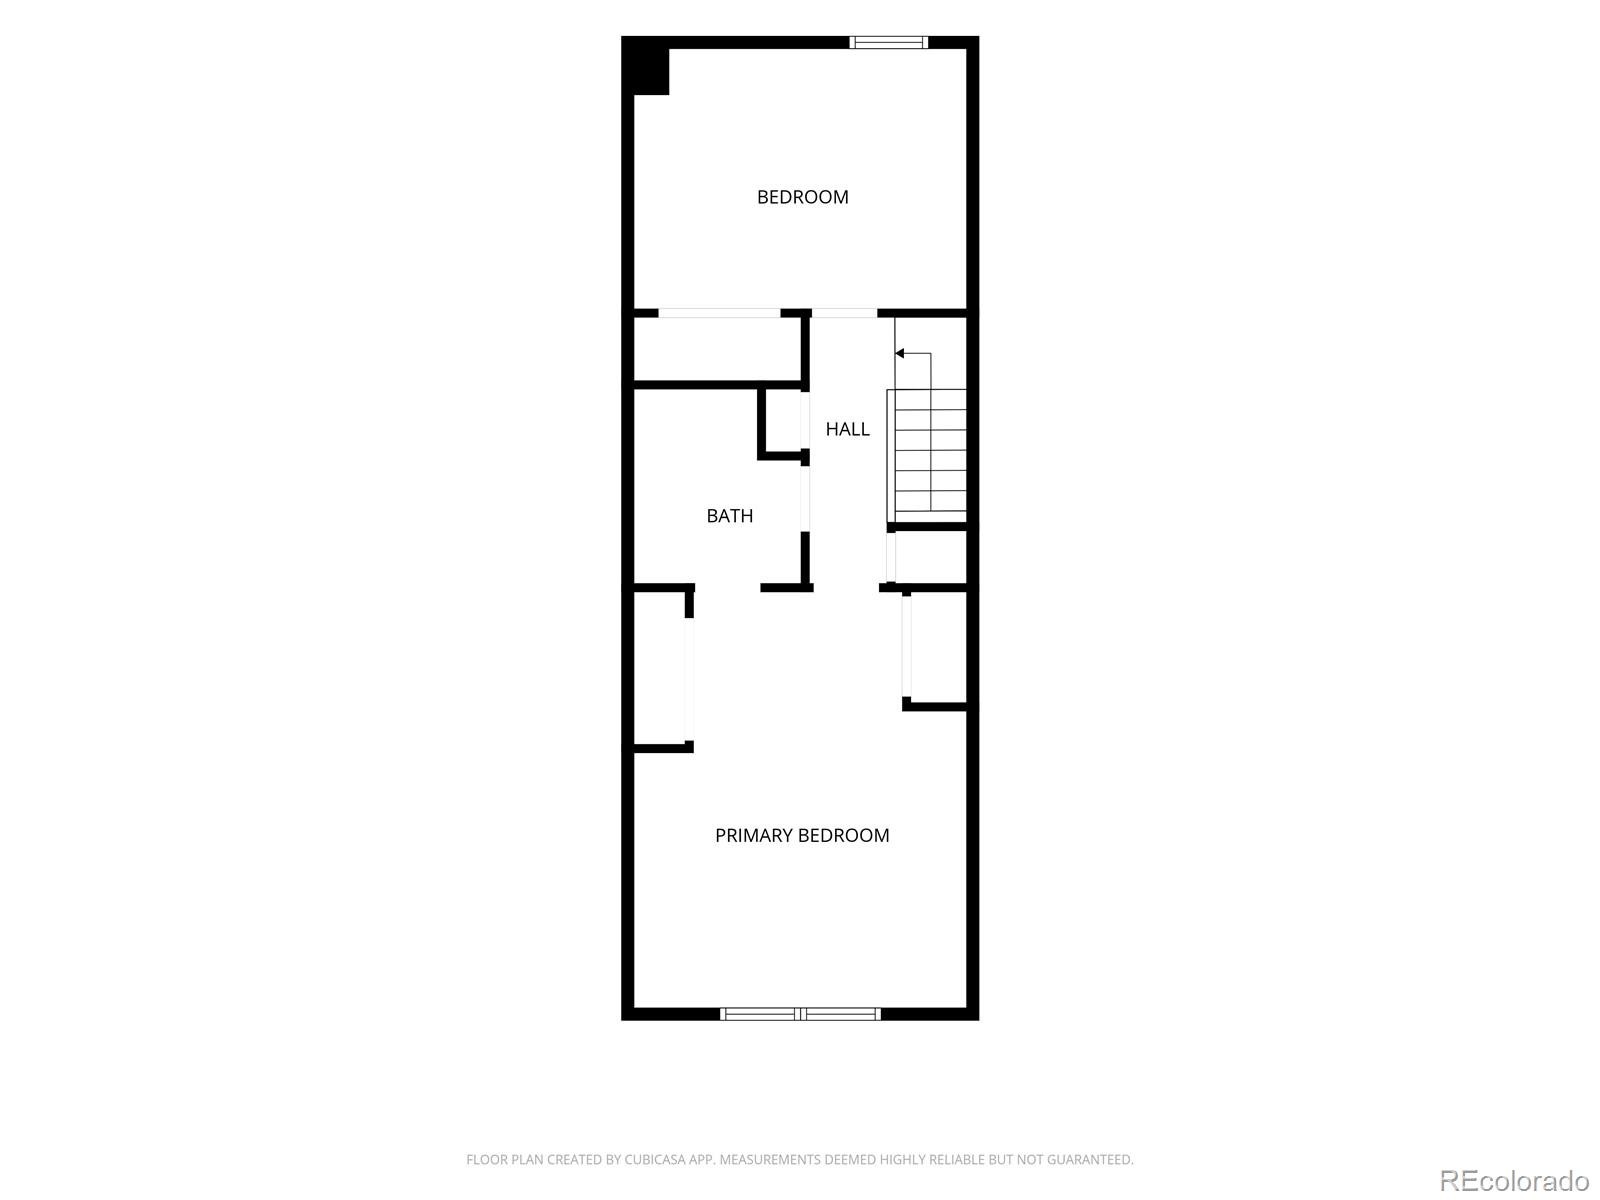
The well-appointed kitchen flows into the dining area and spacious great room, where large windows fill the space with natural light and a cozy fireplace creates a welcoming focal point. A convenient guest powder room completes the level, while the Trex deck extends the living space outdoors. Upstairs, the generously sized primary bedroom features vaulted ceilings, dual closets, and convenient entry to the beautifully updated full bathroom. A spacious, light-filled secondary bedroom and additional hallway storage complete the upper level.
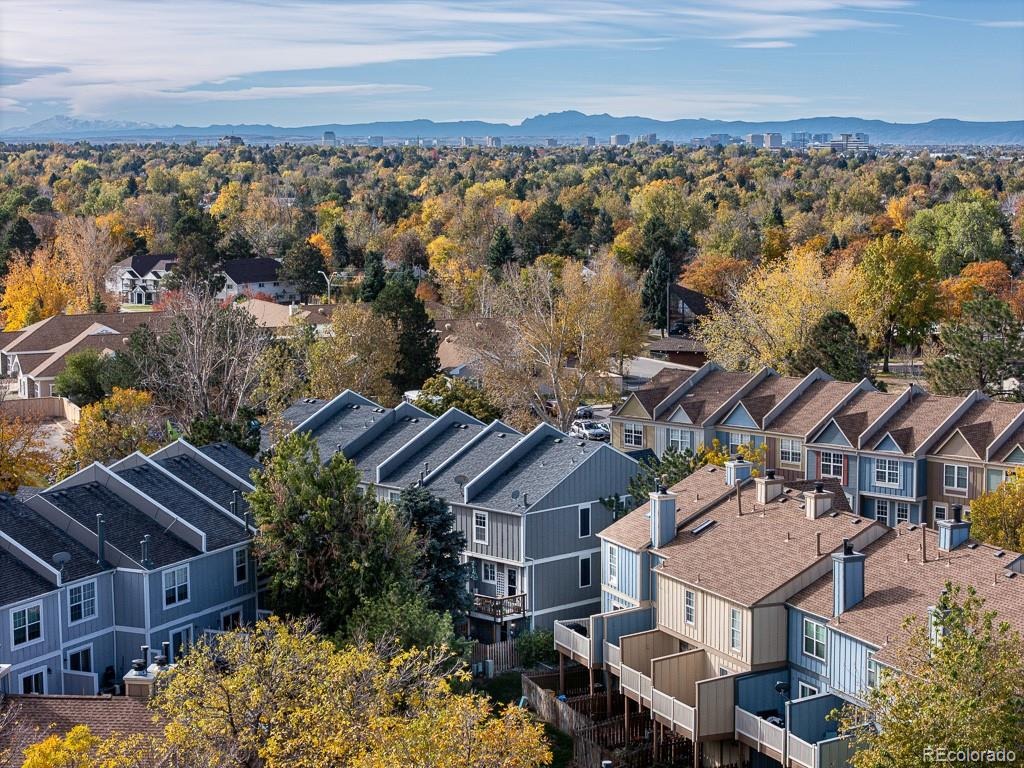
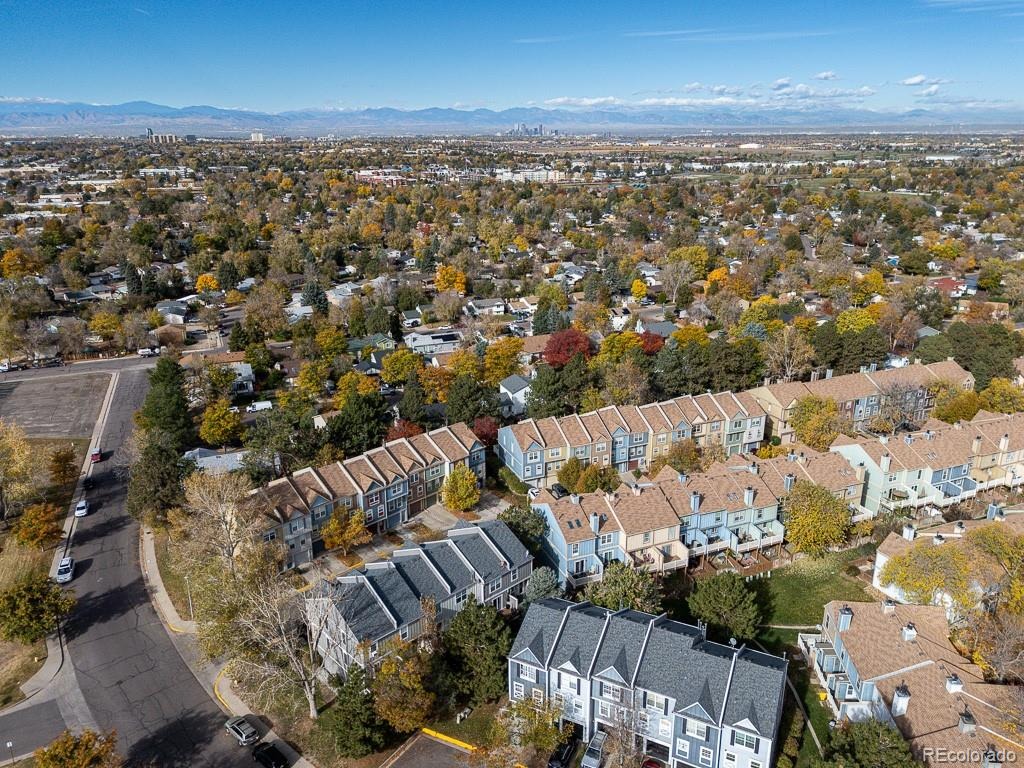
Peachwood residents enjoy an inviting collection of community amenities, including a swimming pool, clubhouse, and beautifully maintained green areas perfect for walking your furry friends. Ideally situated in a quiet setting, this home provides convenient connectivity to E-470 and I-225, the Denver Tech Center, and Denver International Airport for an easier commute. Nearby Cherry Creek and Lowry boast an abundance of shopping, dining, and entertainment options, while the surrounding area provides easy access to parks and outdoor recreation. Located within the highly sought-after Cherry Creek School District, this townhome delivers a wonderful combination of comfort, convenience, and community living.
16 days on market
Listed by Eric Tack & Noah Tack · Coldwell Banker Global Luxury Denver · etack@ejtack.com,303-295-2000
Property Details
| Property Type | Residential |
| Sub Type | Townhouse |
| Status | Active |
| Price per Sq Ft | $282 |
| Subdivision | Peachwood II |
| MLS # | 2250950 |
| Days on Market | 16 |
| Bedrooms | 2 |
| Full Baths | 1 |
| Half Baths | 1 |
| Year Built | 1994 |
| Lot Size (Sq Ft) | 697 |
| Acres | 0.02 |
| HOA | Yes |
| HOA Fee | $490 |
| Annual Taxes | $1,913 |
| State | CO |
| County | Arapahoe |
| Interior Features | Ceiling Fan(s), Entrance Foyer, Open Floorplan, Vaulted Ceiling(s), Primary Suite, Quartz Counters, Solid Surface Counters |
| Heating | Forced Air |
| Cooling | Central Air |
| Flooring | Tile, Wood |
| Fireplaces | 1 |
| Fireplace Features | Gas, Gas Log, Great Room |
| Appliances | Dishwasher, Disposal, Dryer, Microwave, Range, Refrigerator, Washer |
| Exterior Features | Private Yard, Rain Gutters |
| Garage | Yes |
| Garage Spaces | 1 |
| Parking Features | Concrete, Oversized, Exterior Access Door |
| Roof | Composition |
| Lot Features | Master Planned |
| Architectural Style | Contemporary |
| Levels | Three Or More |
| Construction | Frame, Stone, Wood Siding |
| Sewer | Public Sewer, Community |
| Water Source | Public |
| Senior Community | No |
| Special Conditions | None Known |
Location
Price History
| Date | Event | Price |
|---|---|---|
| 10/30/2026 |
Listed for sale Source: REcolorado® #2250950 |
$299,900 $282/sqft |

Based on information submitted to the MLS GRID as of November 15, 2026 at 1:43 AM MST. All data is obtained from various sources and may not have been verified by broker or MLS GRID. Supplied Open House Information is subject to change without notice. All information should be independently reviewed and verified for accuracy. Properties may or may not be listed by the office/agent presenting the information.
Thank you — a Mont Haus broker will be in touch shortly.
For Mont Haus agents and staff. Sign in with your Mont Haus Microsoft account and the Agent Portal opens in a new tab.
Sign in with MicrosoftNo Microsoft account yet? Ask Nikki Boxer, who sets up portal access.