Residential · Under Contract
Denver, CO 80210
4 Beds · 2 Baths · 1,895 Sq Ft
$600,000
Single Family
Property Type
0.17 acres
Lot Size
1946
Year Built
$317
Price per Sq Ft
2
Parking Spaces
6861746
MLS #
About This Property
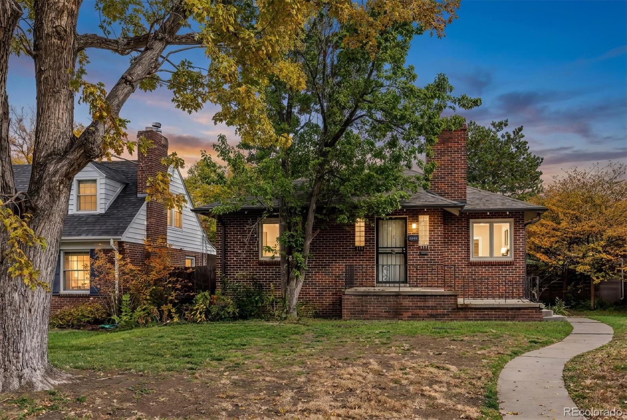
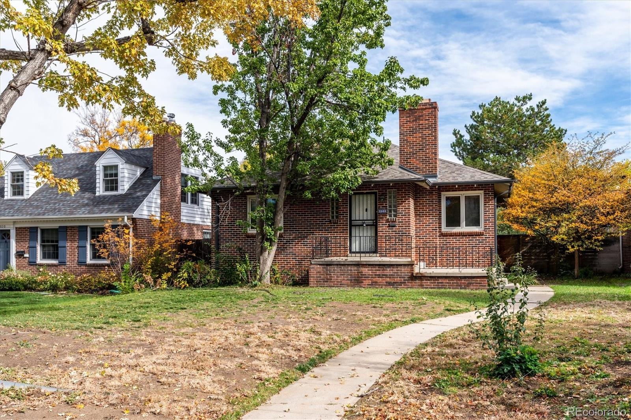
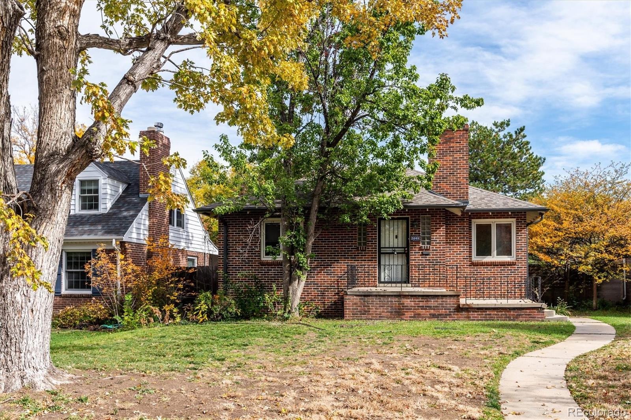
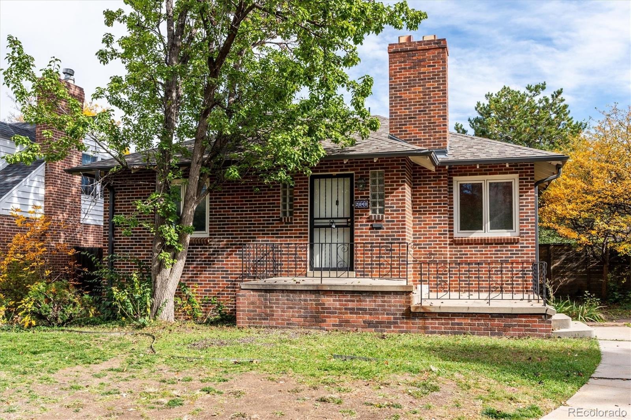
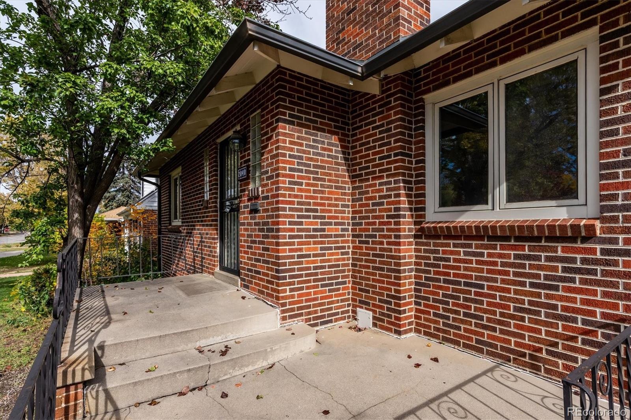
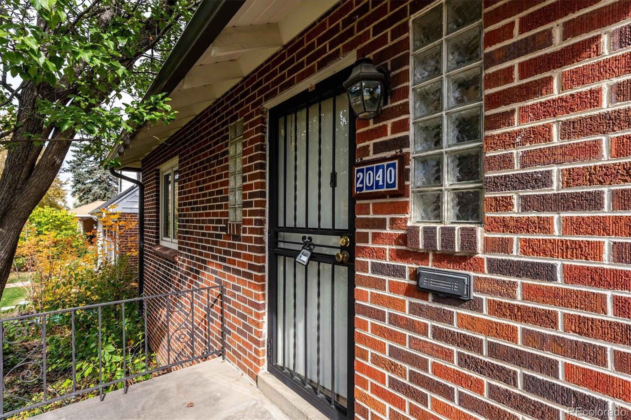
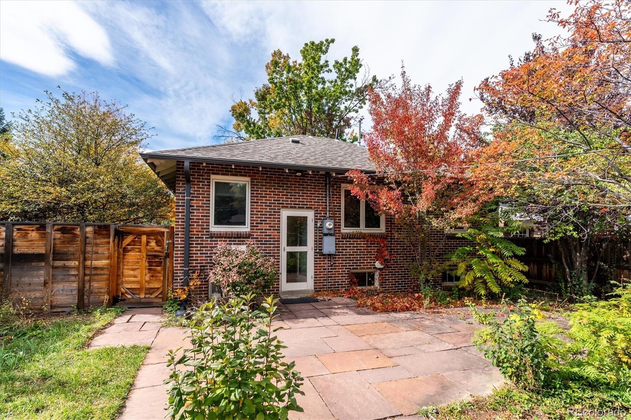
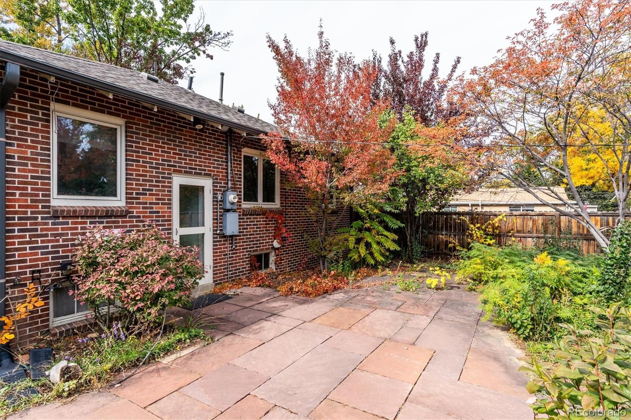
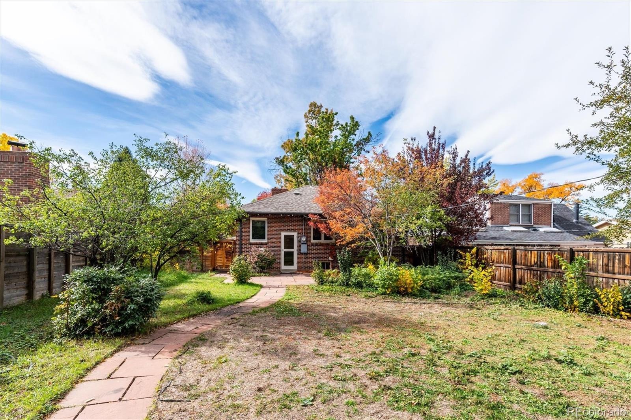
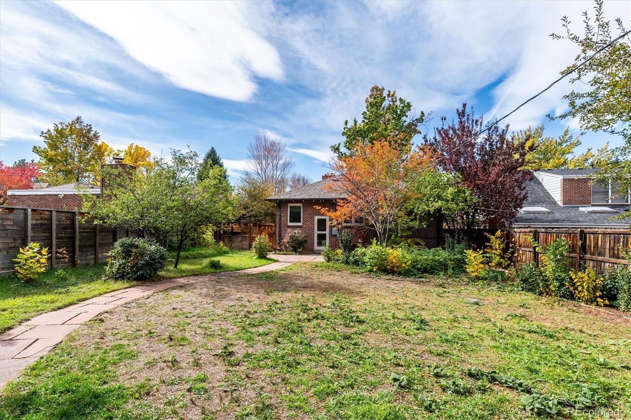
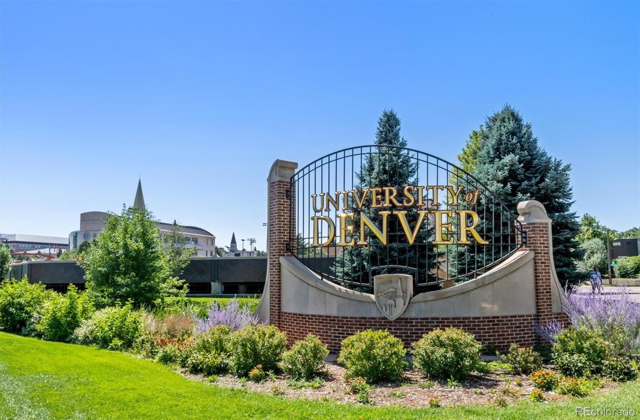
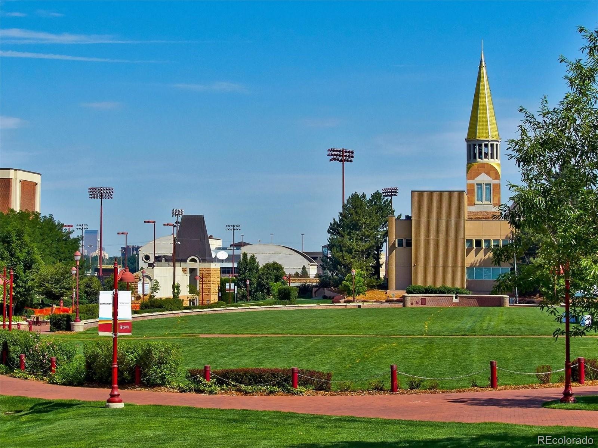
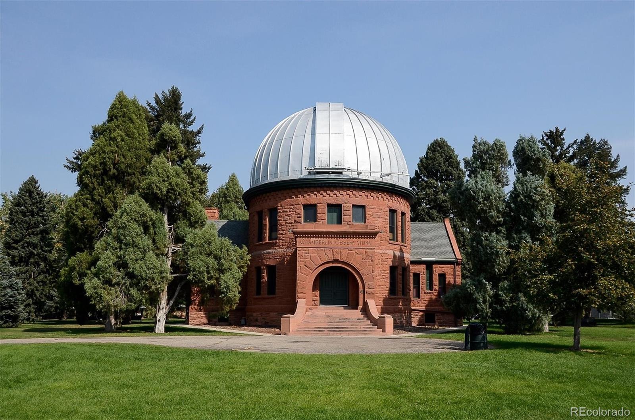
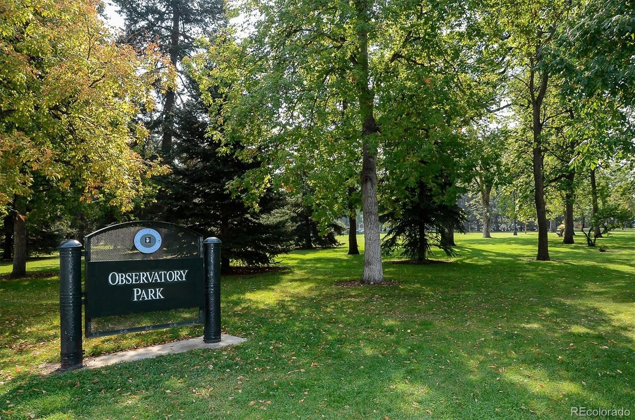
Prime University Park location with tremendous upside potential. Situated on a highly desirable street surrounded by significant neighborhood investment, this classic brick ranch offers an outstanding opportunity to renovate, update, expand, or personalize. Enjoy walkability to Observatory Park and convenient access to the University of Denver, Cherry Creek, dining, shopping, and major commuter routes.
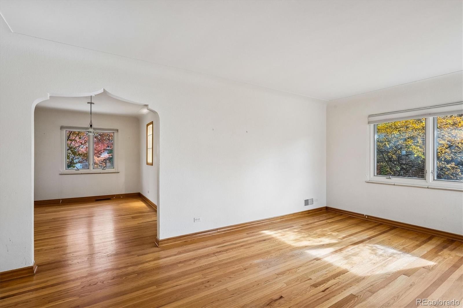
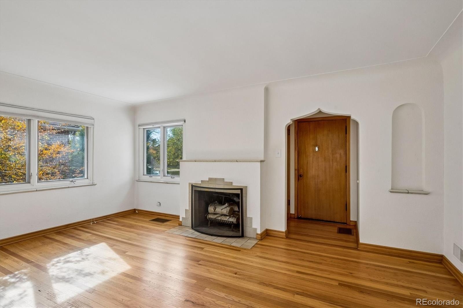
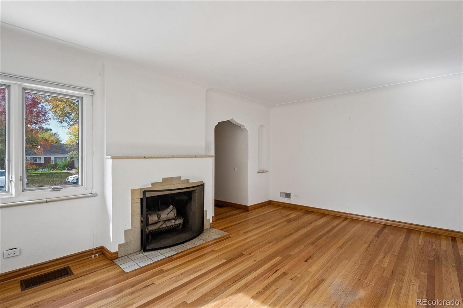
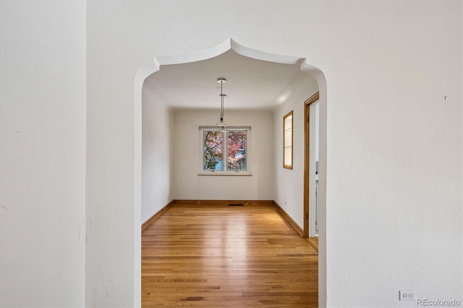
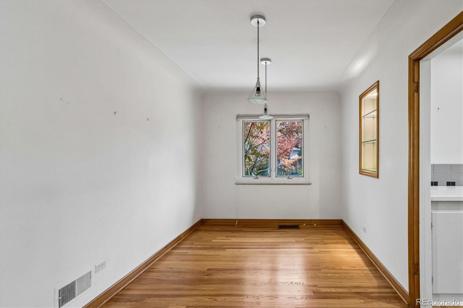
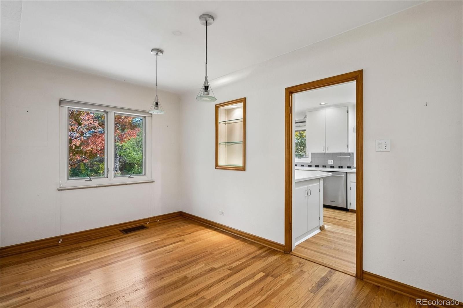
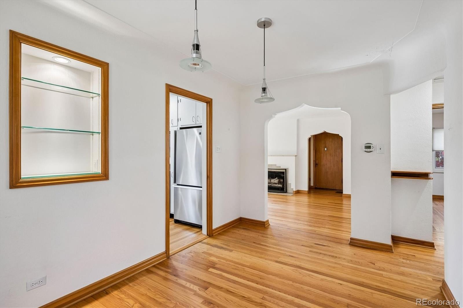
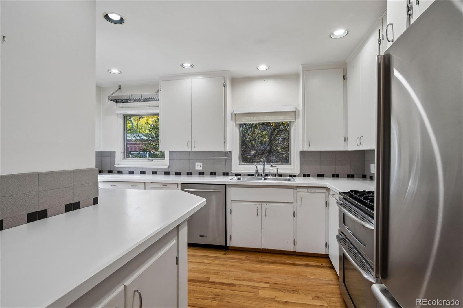
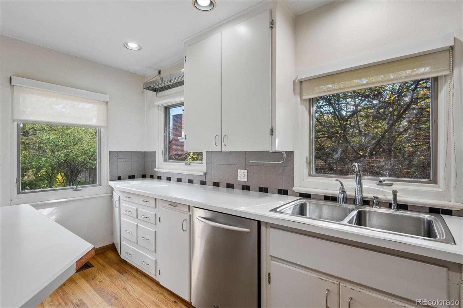
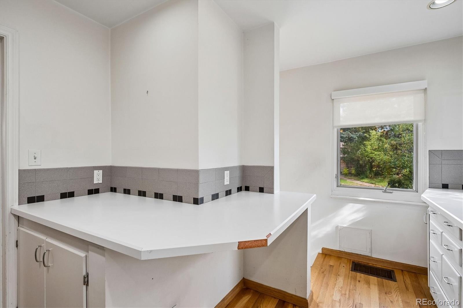
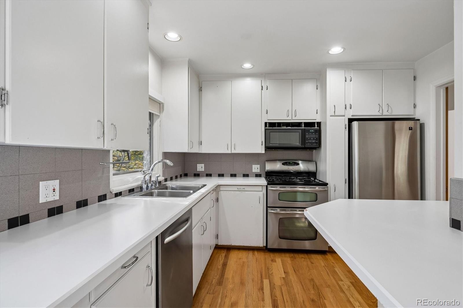
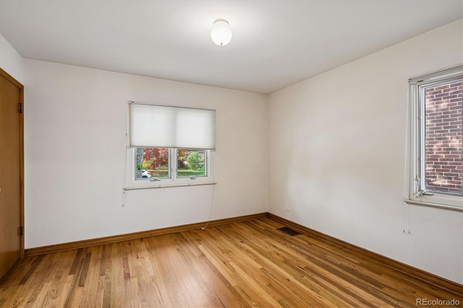
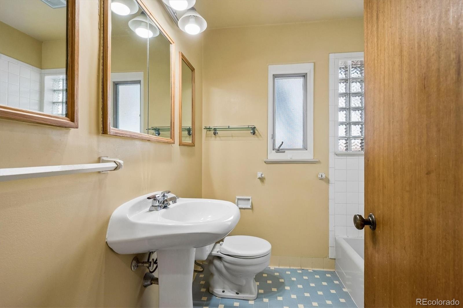
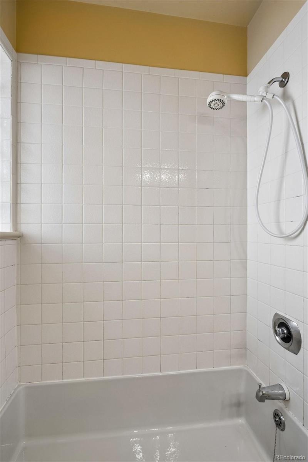
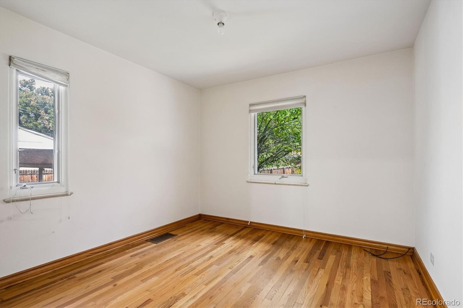
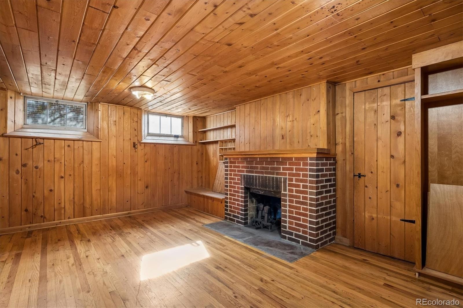
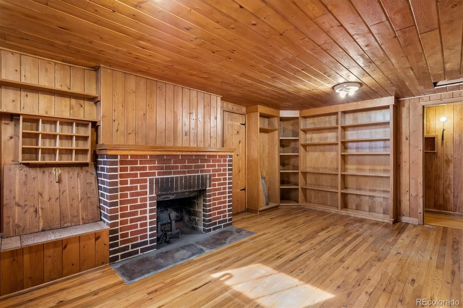
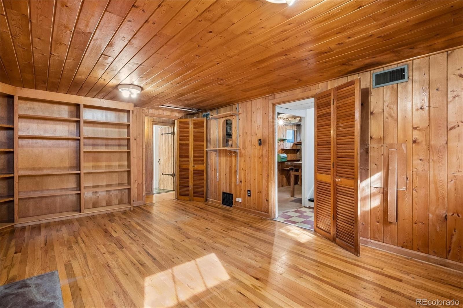
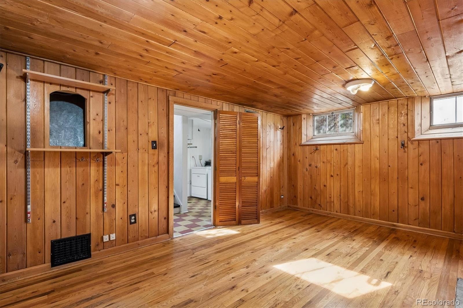
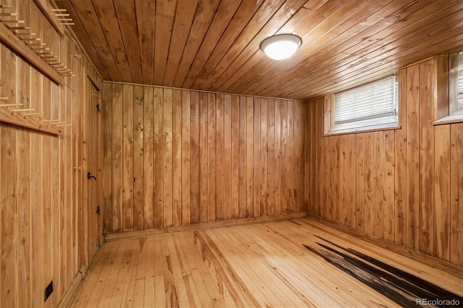
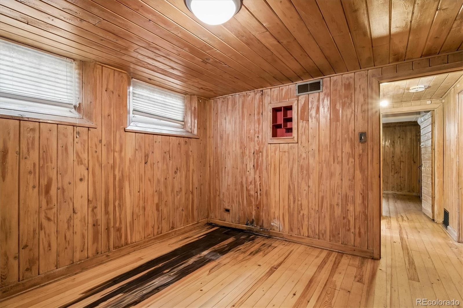
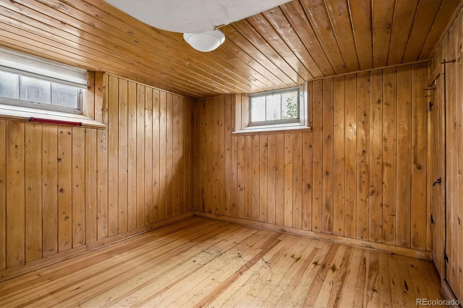
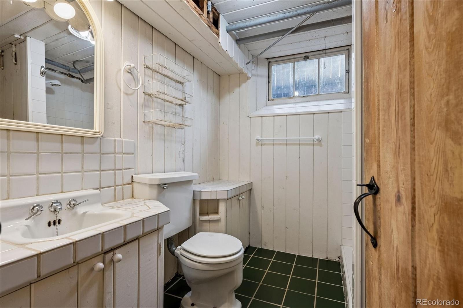
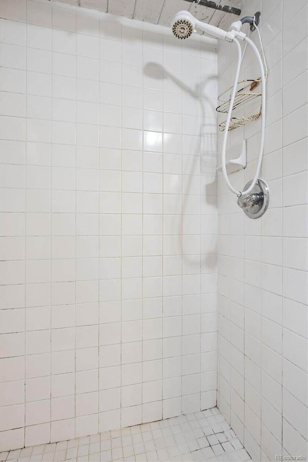
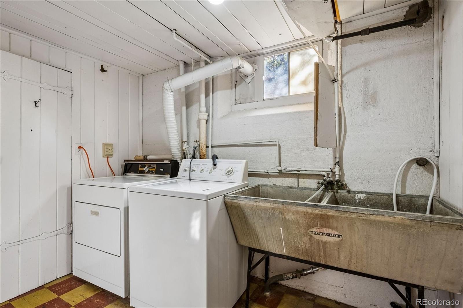
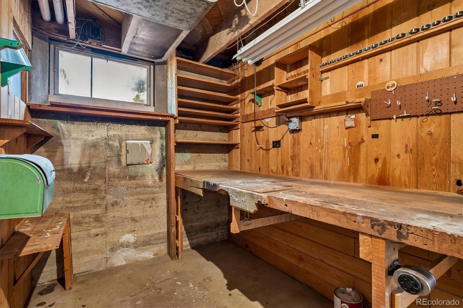
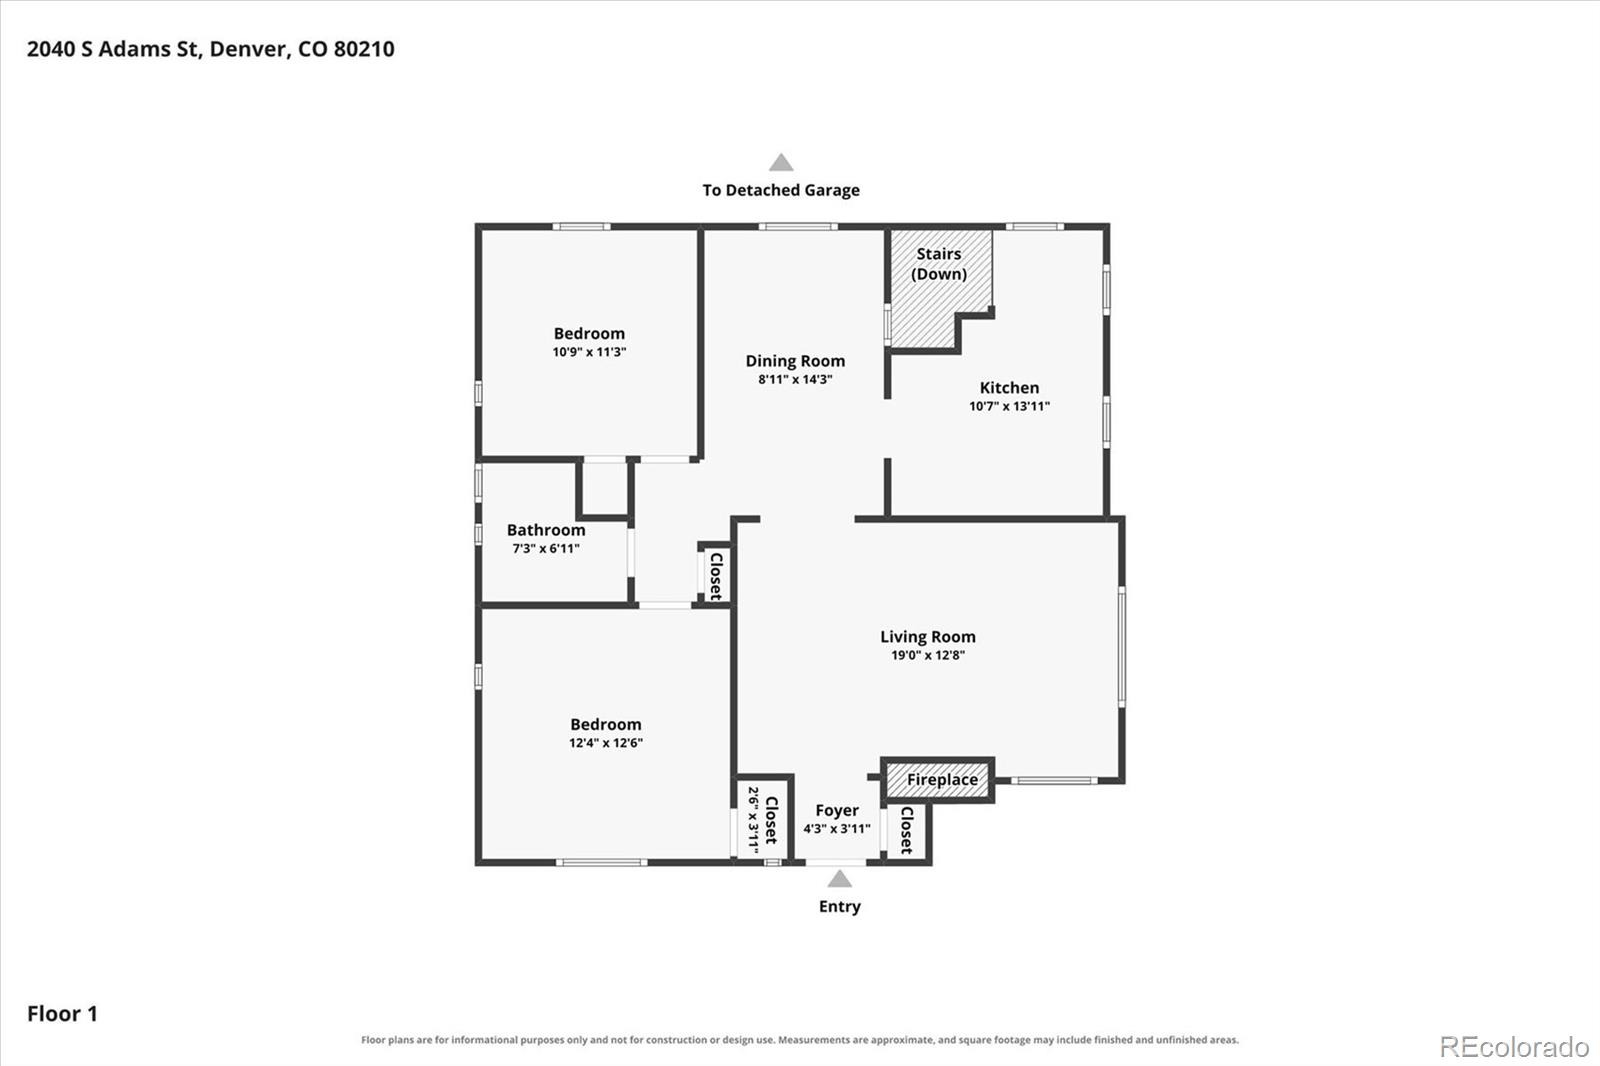
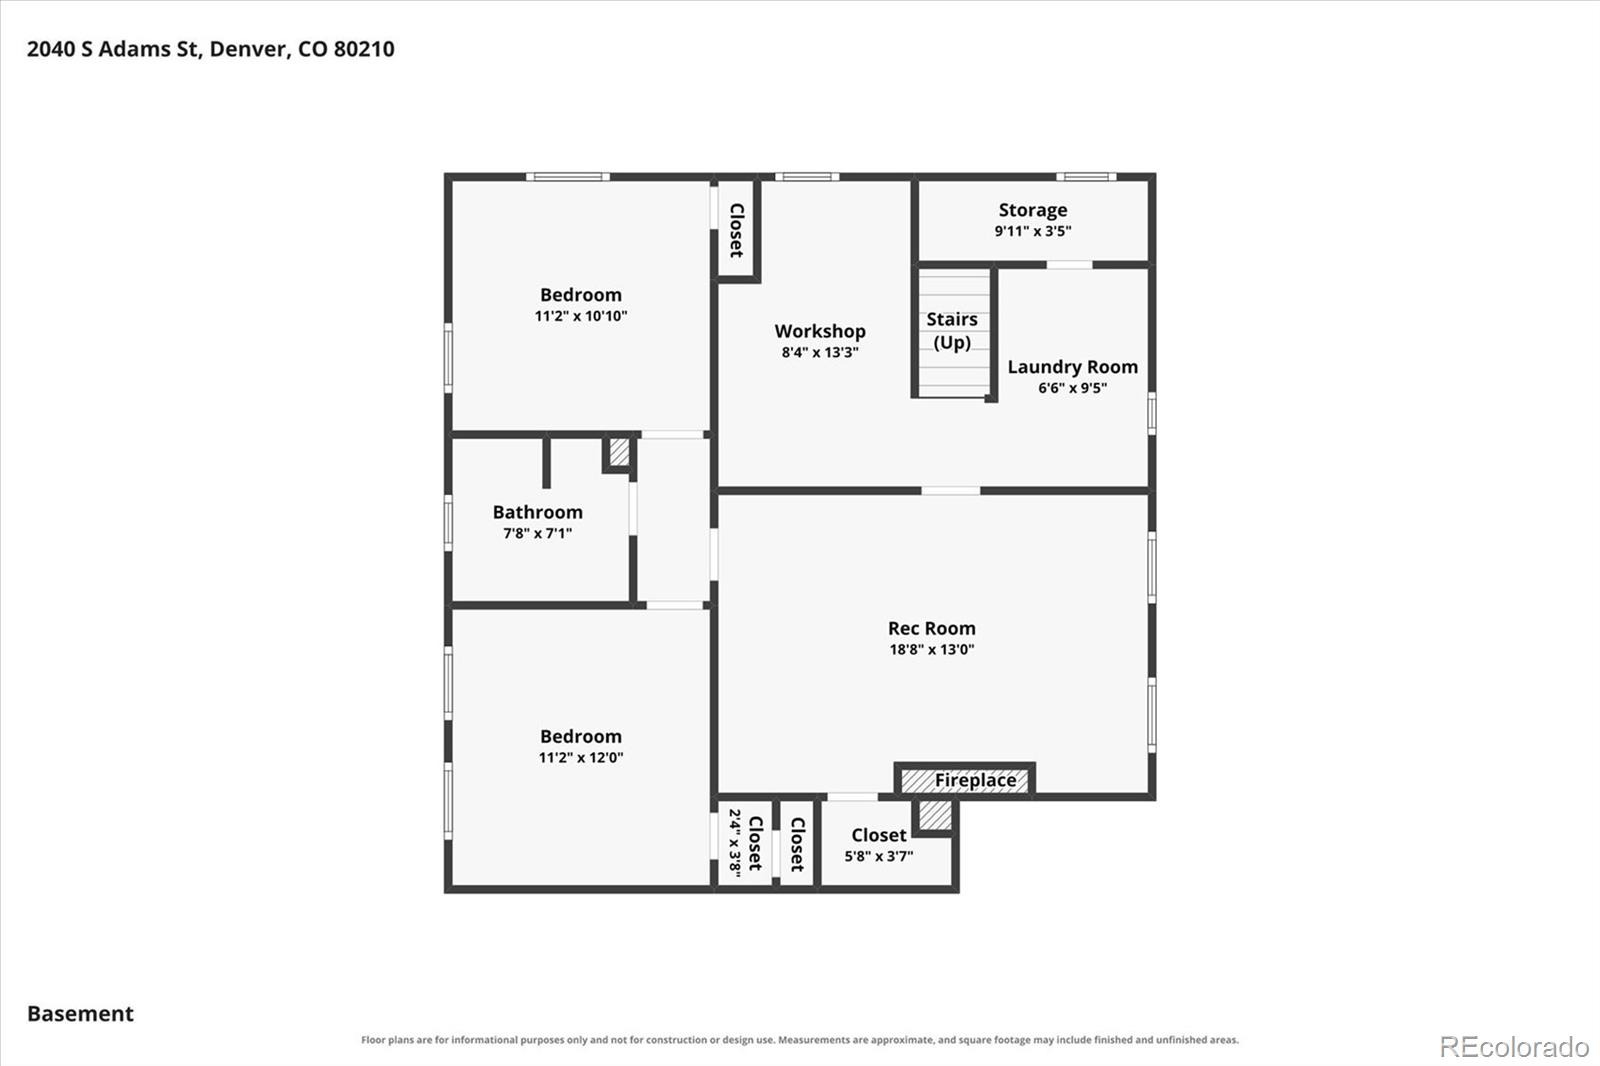
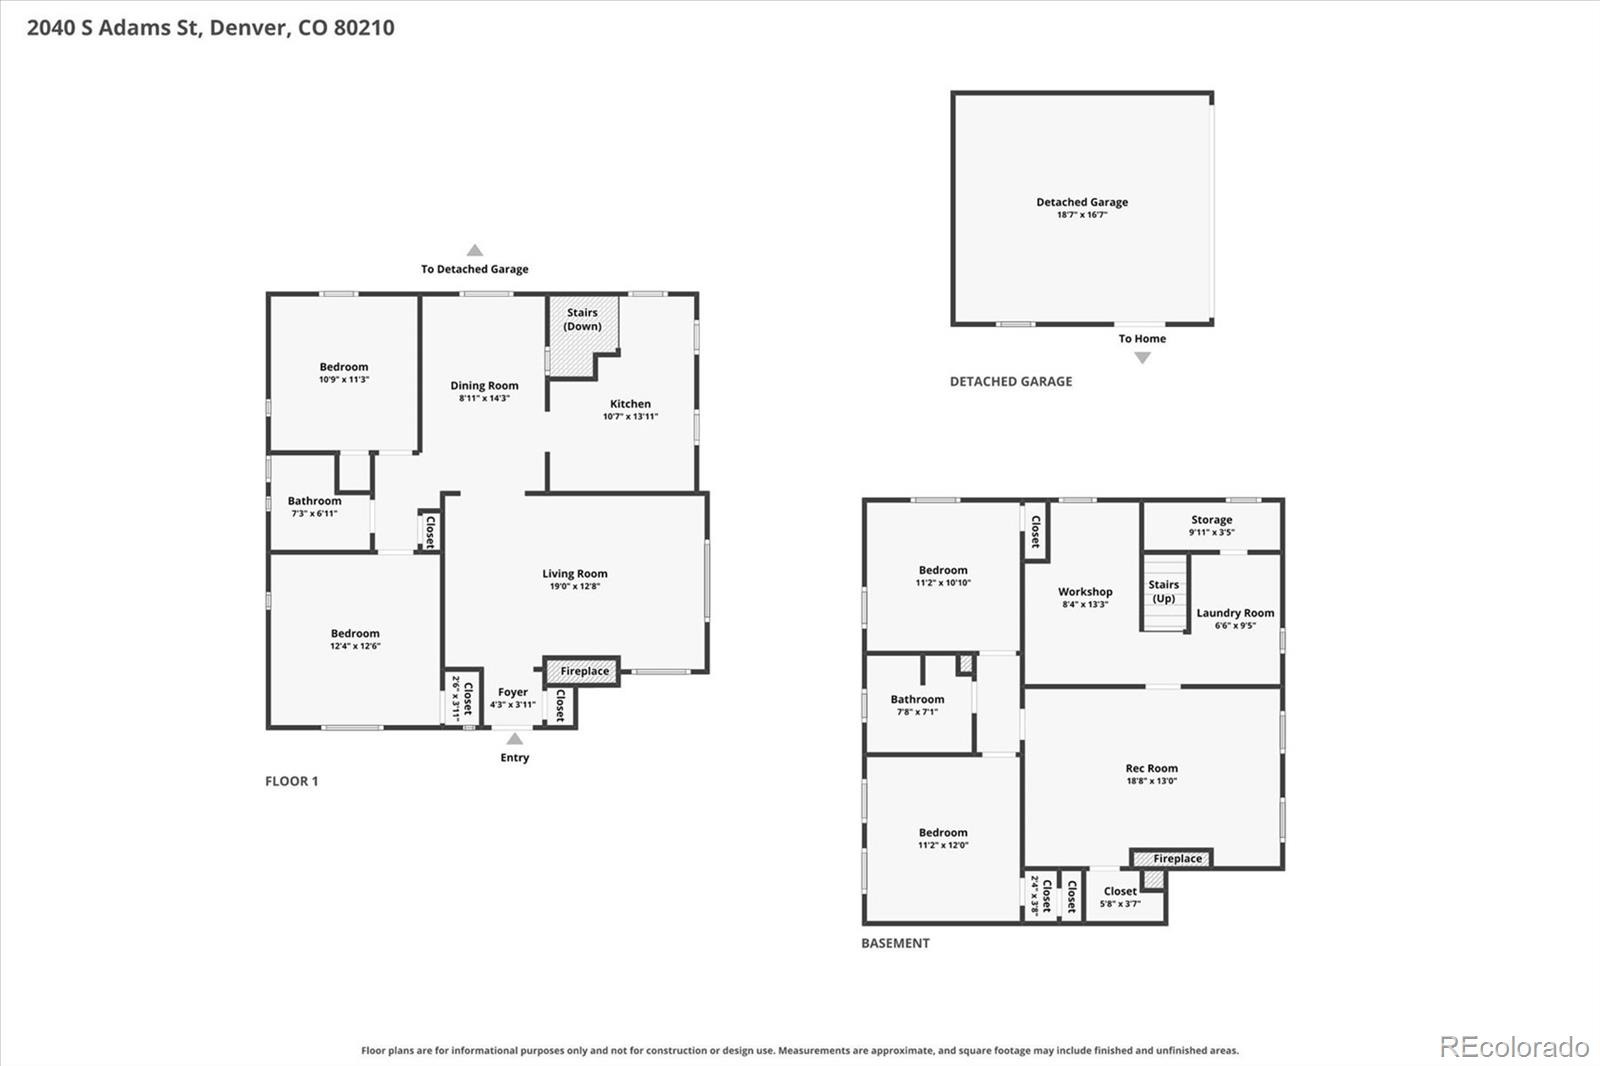
The main level features a welcoming living room with a fireplace, a spacious dining room ideal for gathering and entertaining, a cozy kitchen, 2 bedrooms, and 1 bath. The finished basement provides additional living space with a family room, 2 non-conforming bedrooms, a second bathroom, laundry area, and mechanical room.
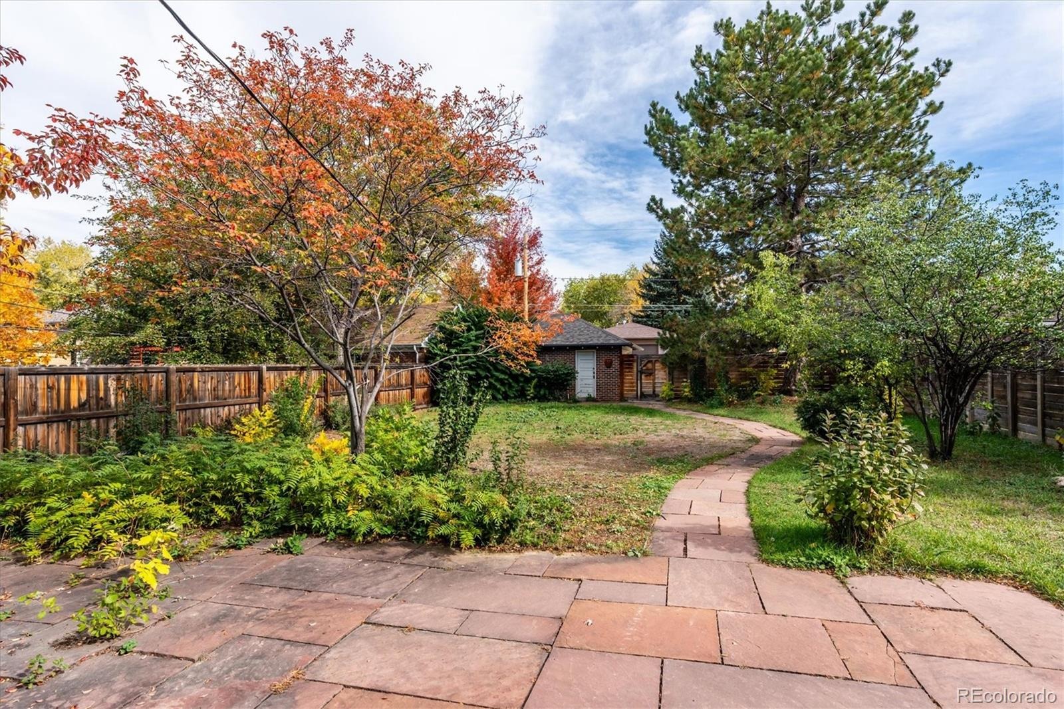
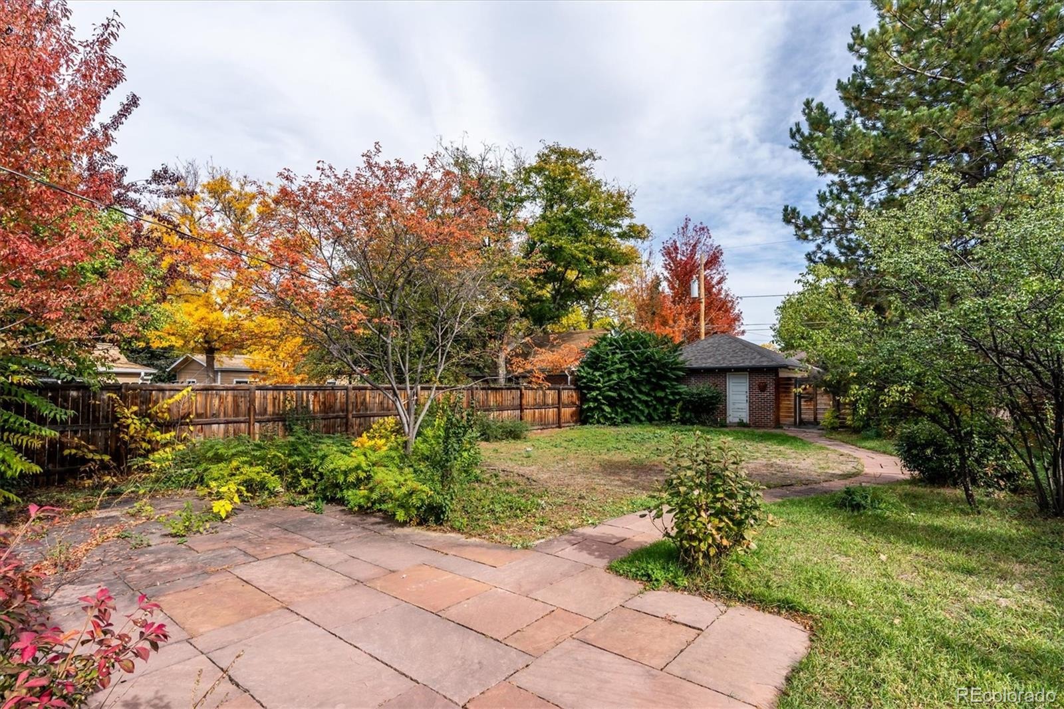
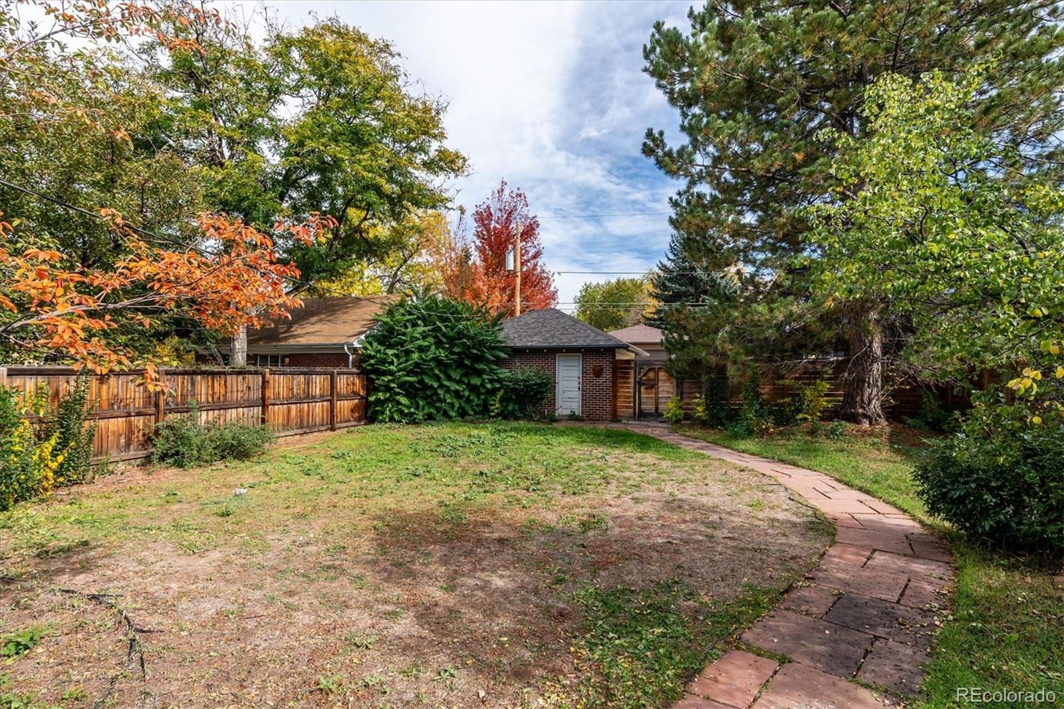
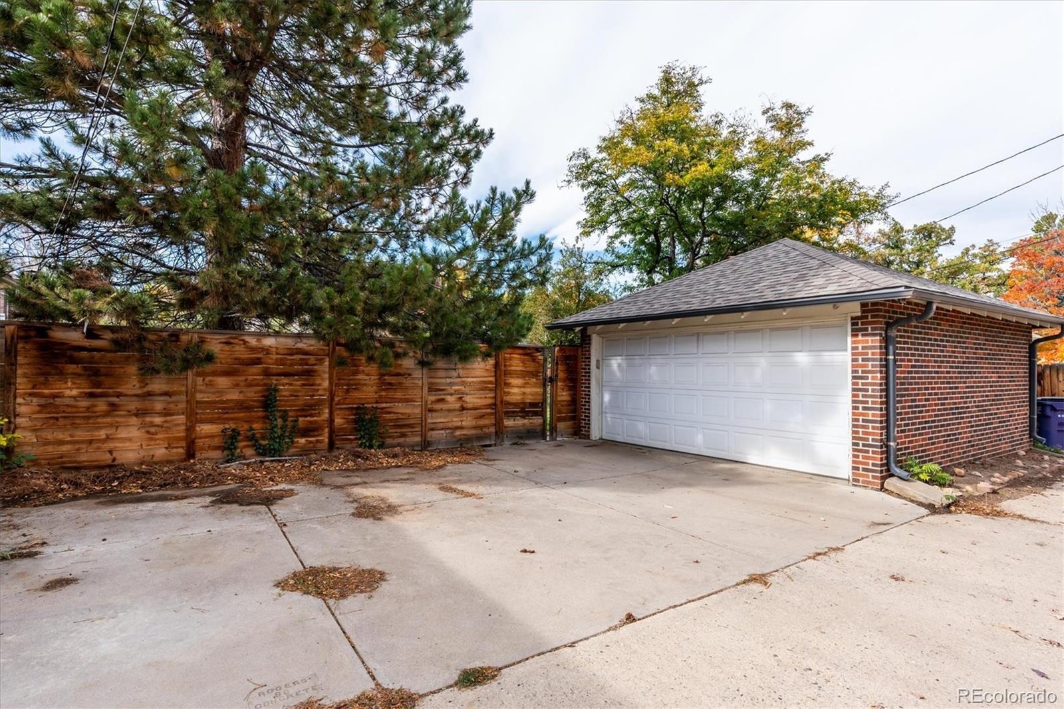
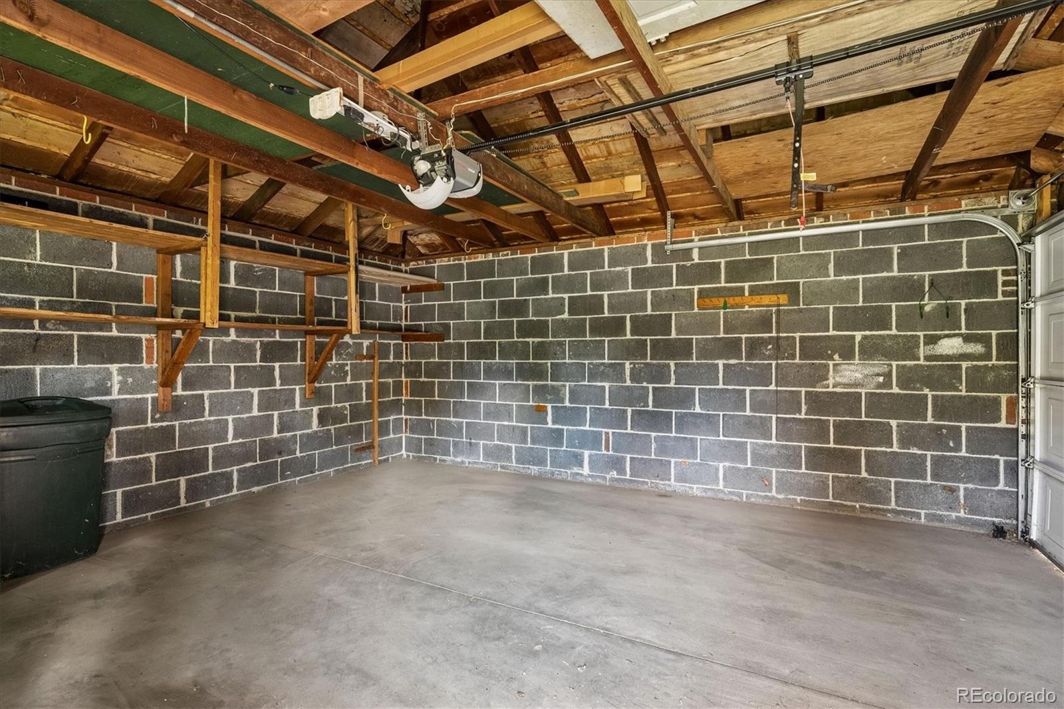
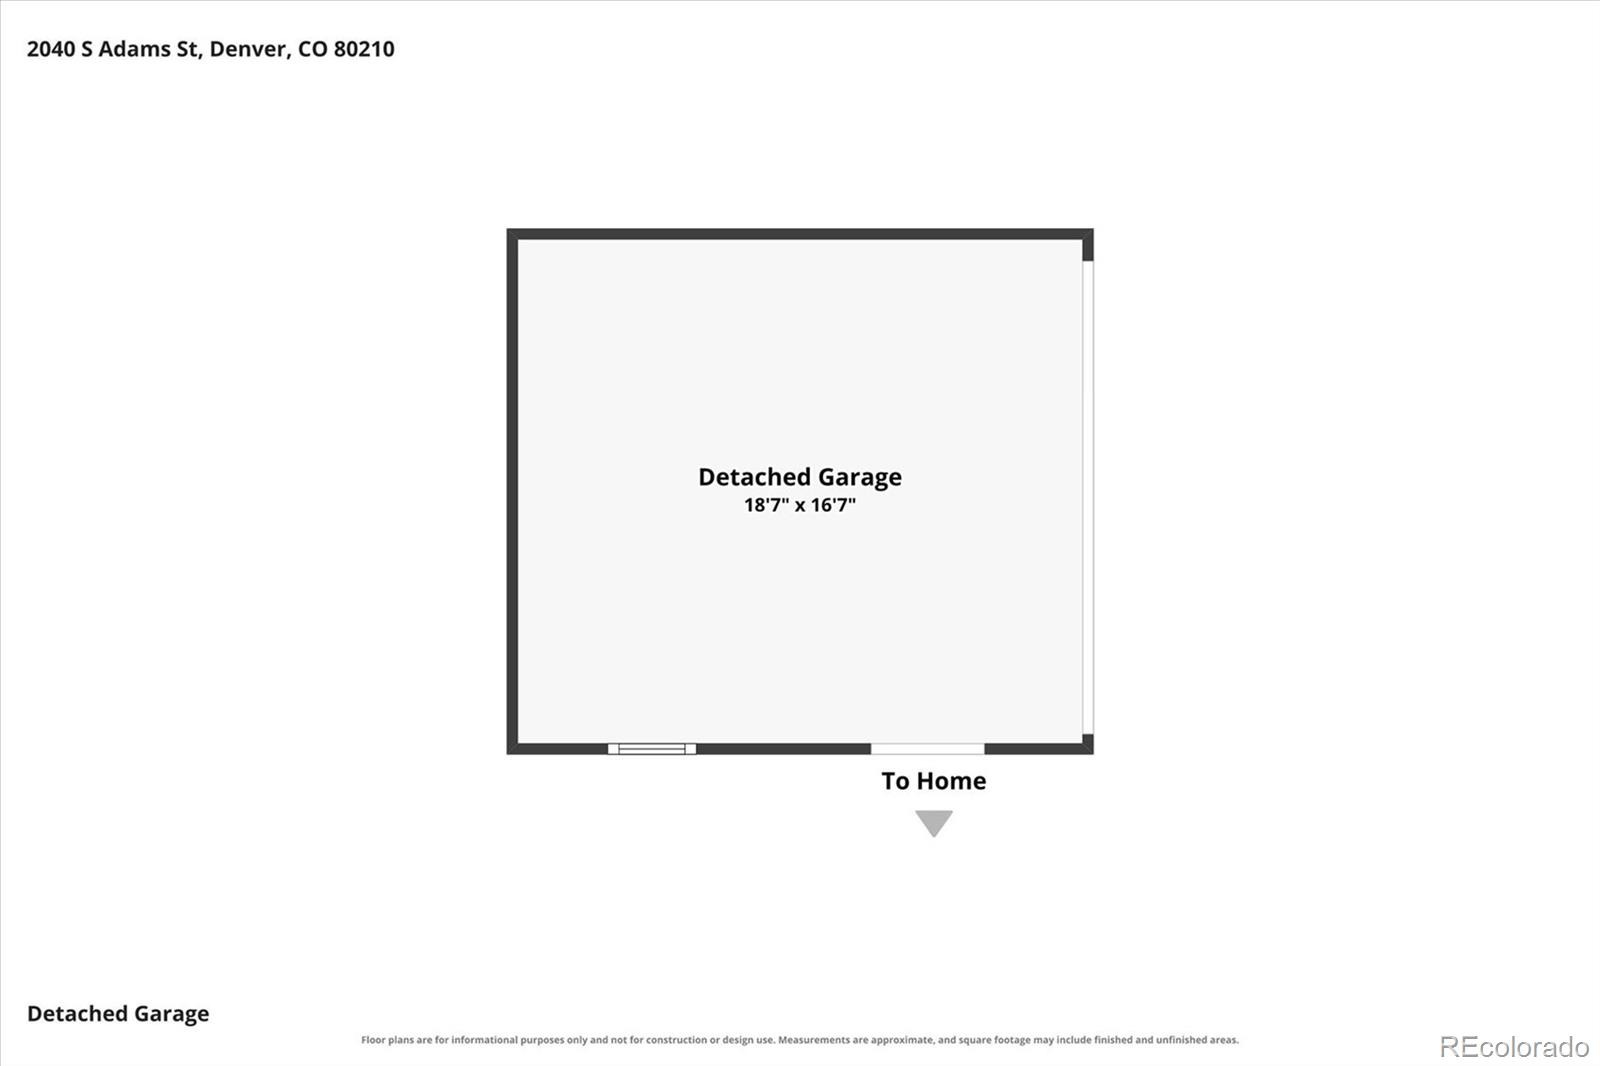
Outside, a detached 2-car garage with alley access adds convenience and functionality. Whether you're looking for your next renovation project, a long-term investment, or the opportunity to create your dream home in one of Denver's most established and sought-after neighborhoods, this property offers exceptional potential in a premier University Park location.
12 days on market
Listed by Gifford Dudley & Trish Dudley · Coldwell Banker Realty 24 · g.dudley@att.net,303-356-3947
Property Details
| Property Type | Residential |
| Sub Type | Single Family Residence |
| Status | Active Under Contract |
| Price per Sq Ft | $317 |
| Subdivision | University Park |
| MLS # | 6861746 |
| Days on Market | 12 |
| Bedrooms | 4 |
| Full Baths | 1 |
| Three-Quarter Baths | 1 |
| Year Built | 1946 |
| Lot Size (Sq Ft) | 7,500 |
| Acres | 0.17 |
| HOA | No |
| Annual Taxes | $2,906 |
| State | CO |
| County | Denver |
| Zoning | E-SU-DX |
| Interior Features | Built-in Features |
| Heating | Forced Air |
| Cooling | None |
| Flooring | Laminate, Vinyl, Wood |
| Fireplaces | 2 |
| Fireplace Features | Family Room, Living Room |
| Appliances | Dishwasher, Dryer, Microwave, Oven, Refrigerator, Washer |
| Exterior Features | Private Yard, Rain Gutters |
| Garage | Yes |
| Garage Spaces | 2 |
| Parking Features | Exterior Access Door |
| Roof | Composition |
| Basement | Finished, Full |
| Lot Features | Level |
| Levels | One |
| Construction | Brick |
| Sewer | Public Sewer |
| Water Source | Public |
| Senior Community | No |
| Special Conditions | Third Party Approval |
Location
Price History
| Date | Event | Price |
|---|---|---|
| 11/4/2026 |
Active Under Contract Source: REcolorado® #6861746 |
— |
| 10/29/2026 |
Listed for sale Source: REcolorado® #6861746 |
$600,000 $317/sqft |

Based on information submitted to the MLS GRID as of November 10, 2026 at 6:01 AM MST. All data is obtained from various sources and may not have been verified by broker or MLS GRID. Supplied Open House Information is subject to change without notice. All information should be independently reviewed and verified for accuracy. Properties may or may not be listed by the office/agent presenting the information.
Thank you — a Mont Haus broker will be in touch shortly.
For Mont Haus agents and staff. Sign in with your Mont Haus Microsoft account and the Agent Portal opens in a new tab.
Sign in with MicrosoftNo Microsoft account yet? Ask Nikki Boxer, who sets up portal access.