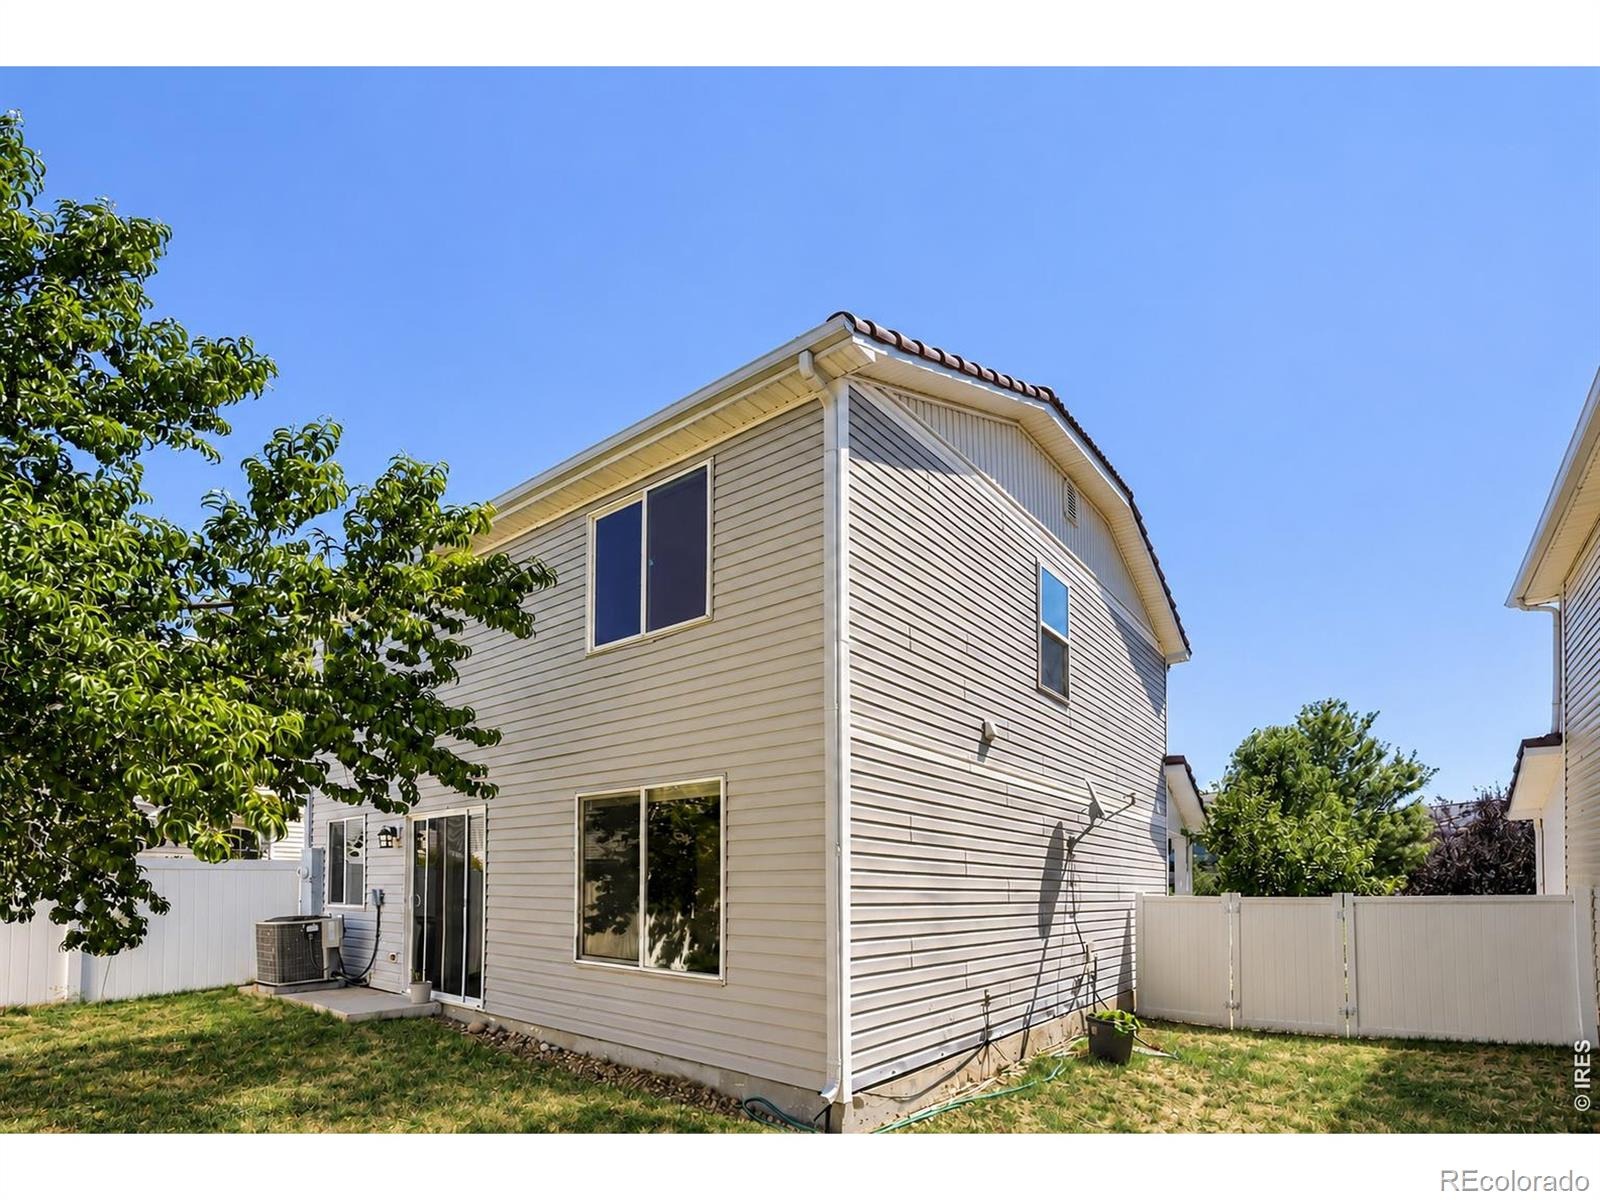
Residential · Active
Denver, CO 80249
3 Beds · 3 Baths · 1,509 Sq Ft
$435,000
Single Family
Property Type
0.07 acres
Lot Size
2005
Year Built
$288
Price per Sq Ft
2
Parking Spaces
IR1071382
MLS #
About This Property
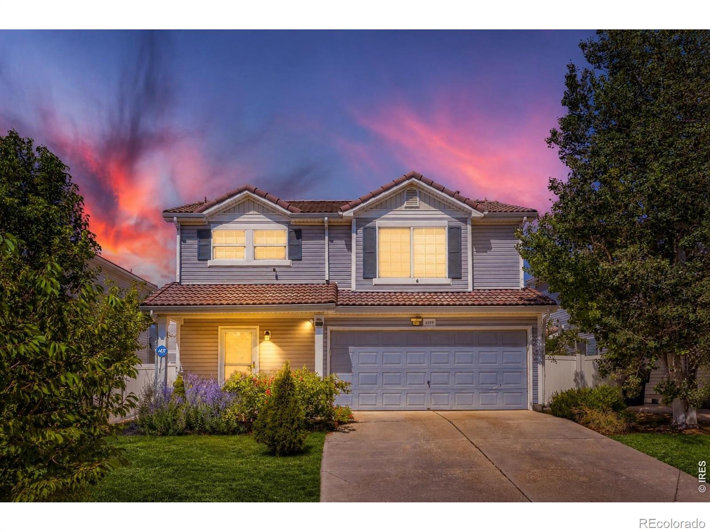
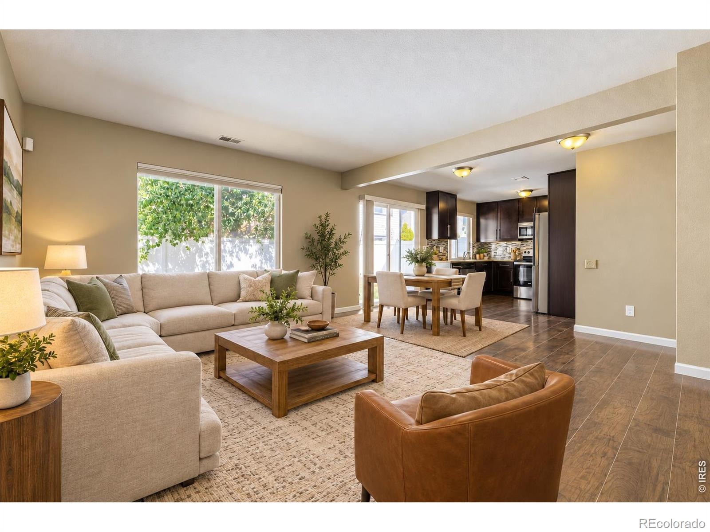
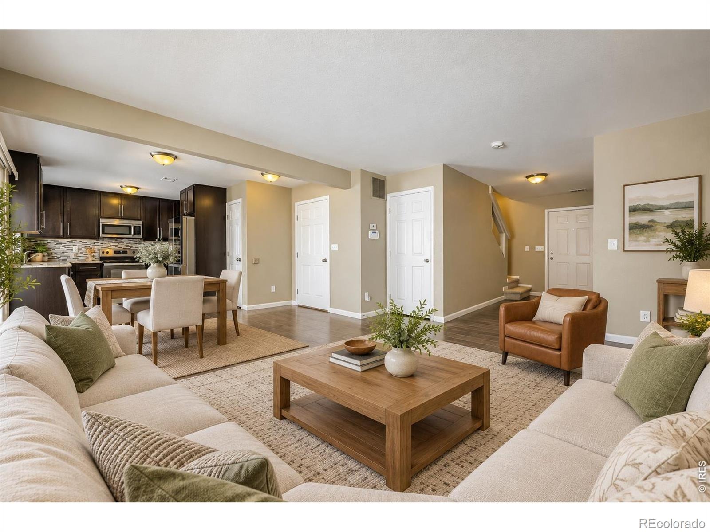
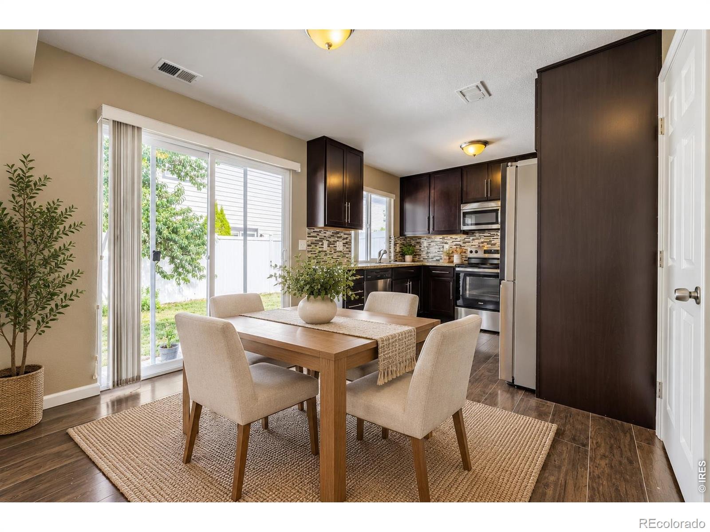
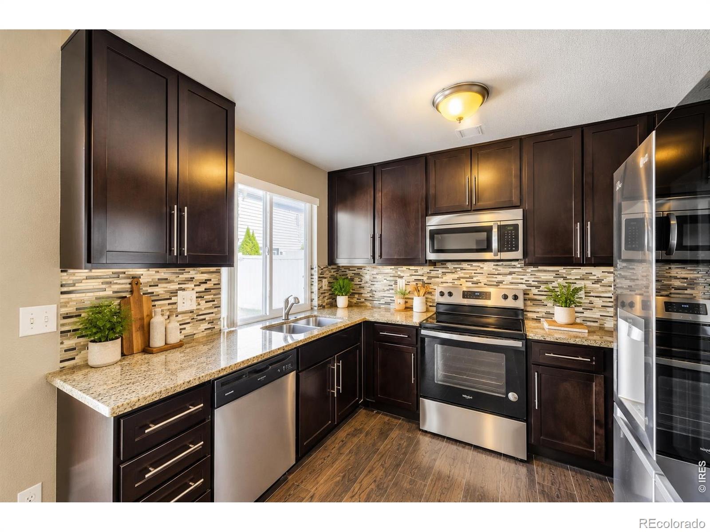
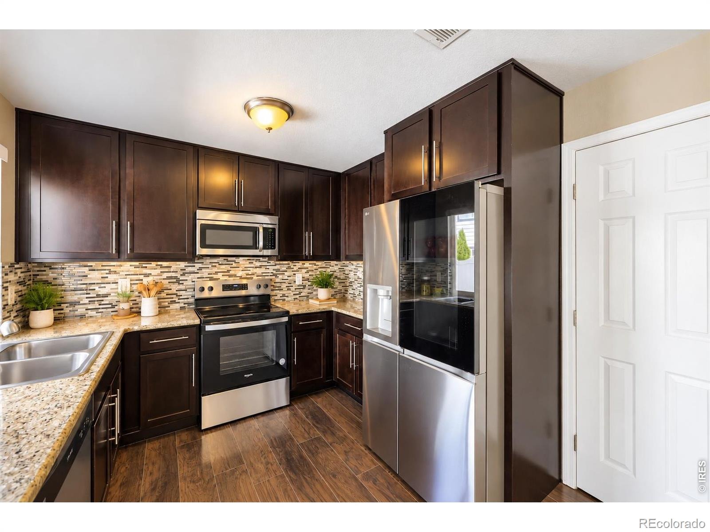
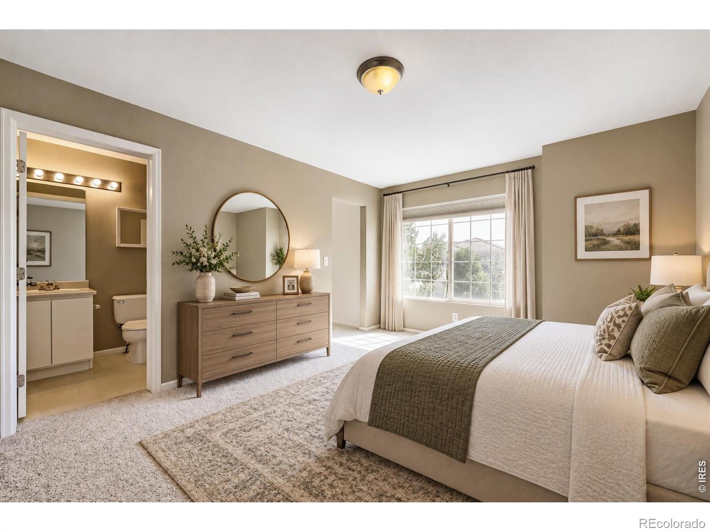
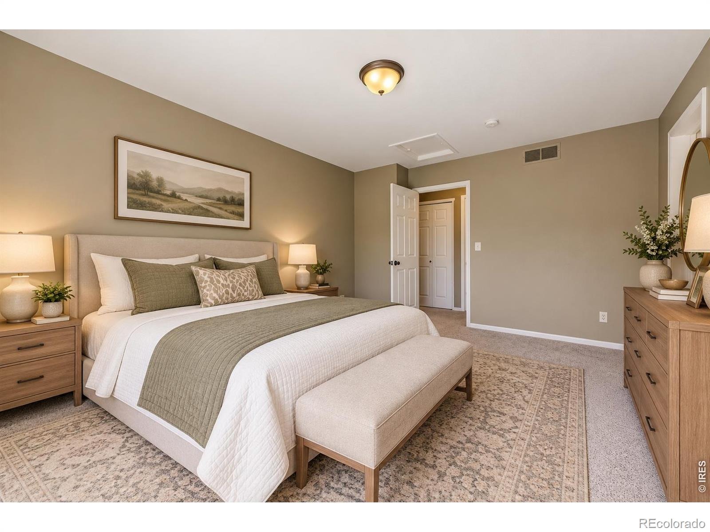
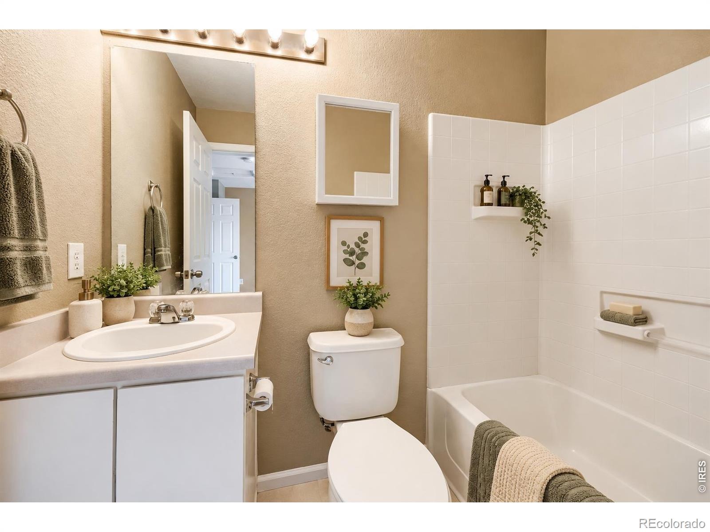
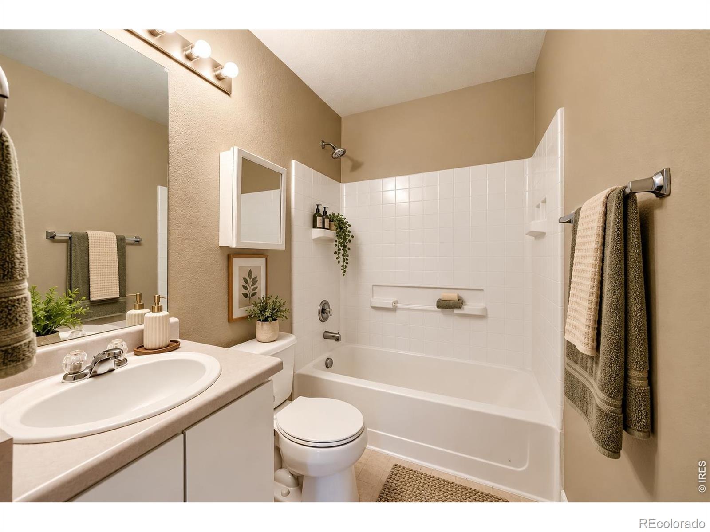
Discover the perfect combination of comfort, style, and functionality in this Green Valley Ranch home! Step inside to find a bright, open-concept main level featuring gorgeous hickory hardwood flooring and a thoughtfully updated kitchen complete with upgraded cabinetry, granite countertops, and sleek stainless-steel appliances. The seamless flow between the kitchen, dining, and living areas creates a well sized great room that's equally suited for everyday living and entertaining. Upstairs, retreat to the spacious primary suite featuring a generous walk-in closet and private full bathroom.
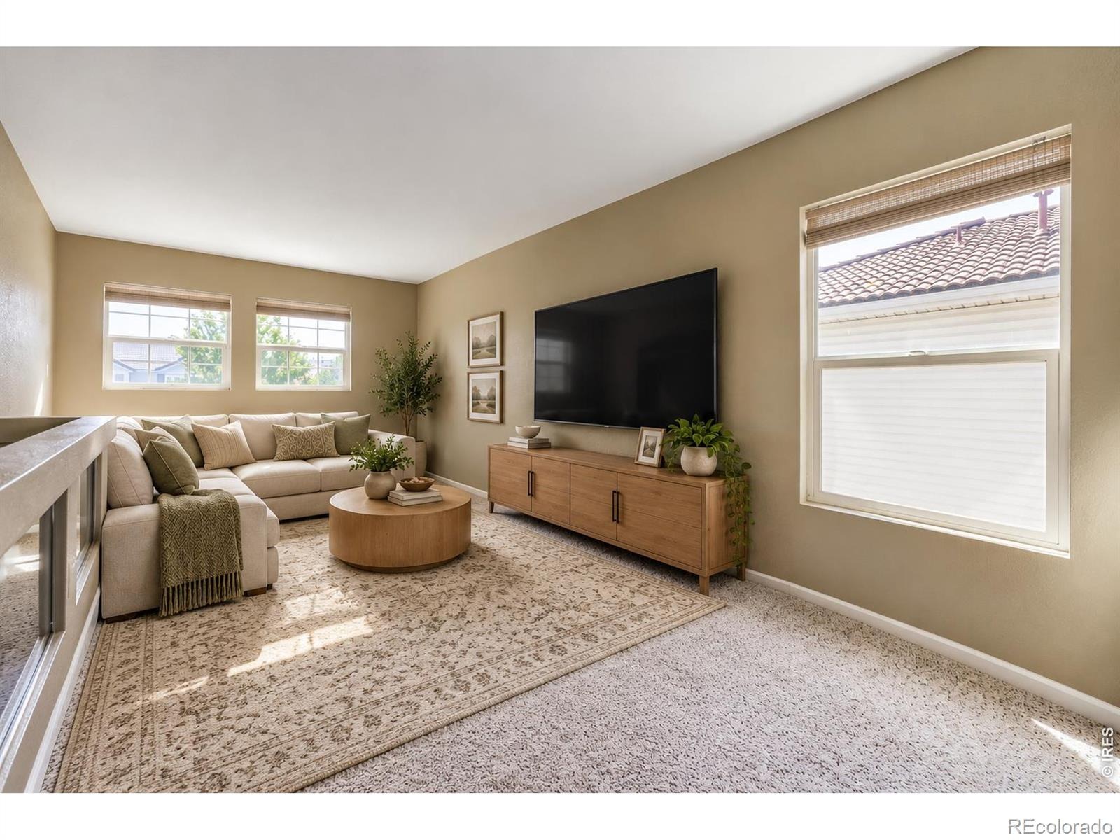
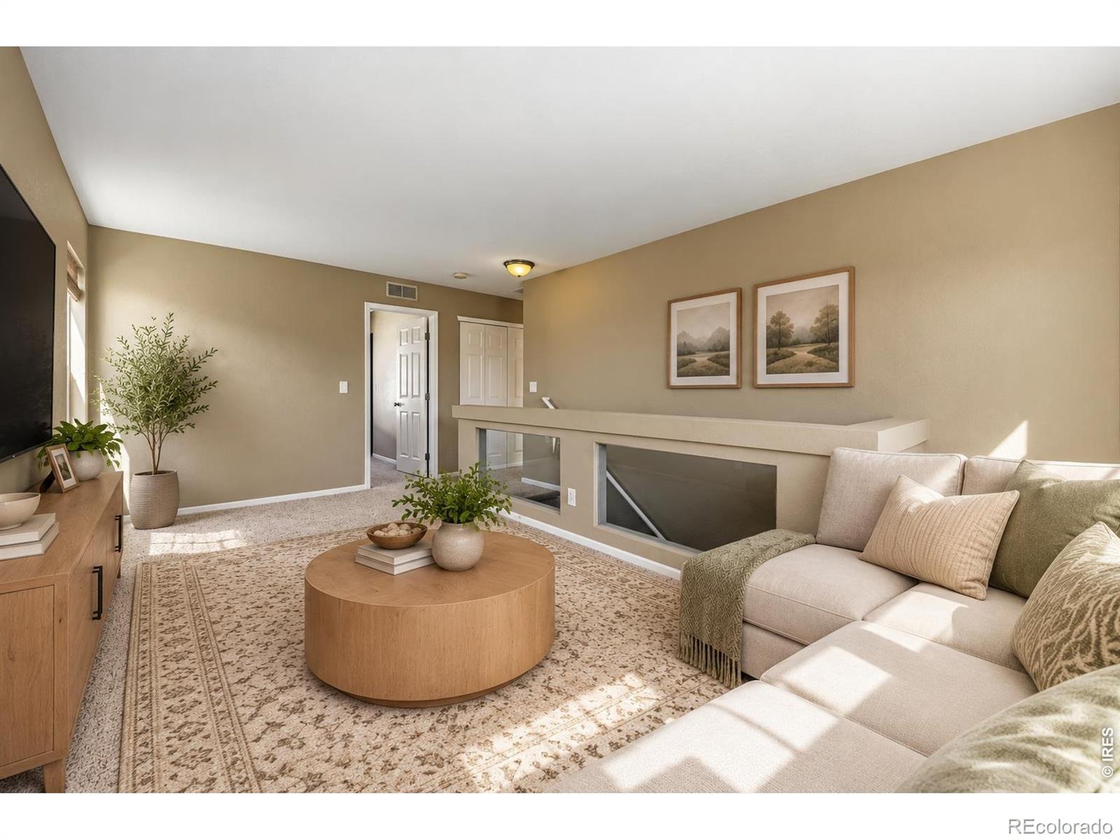
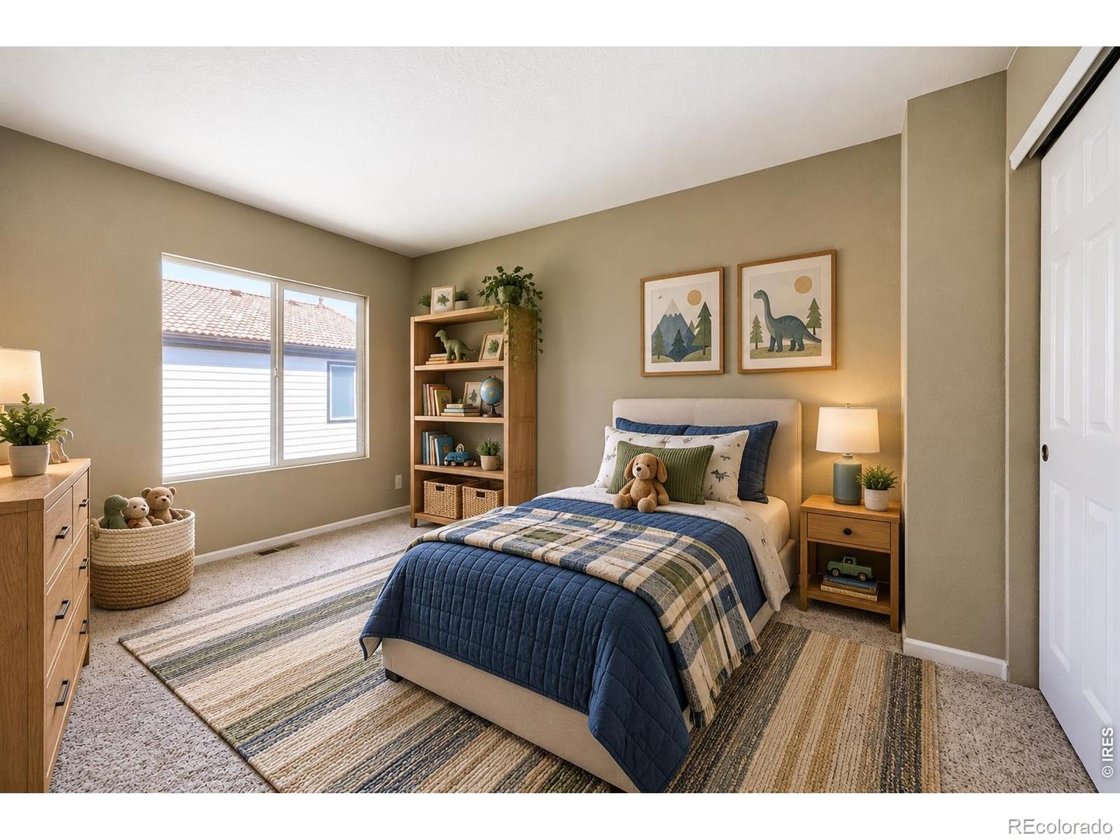
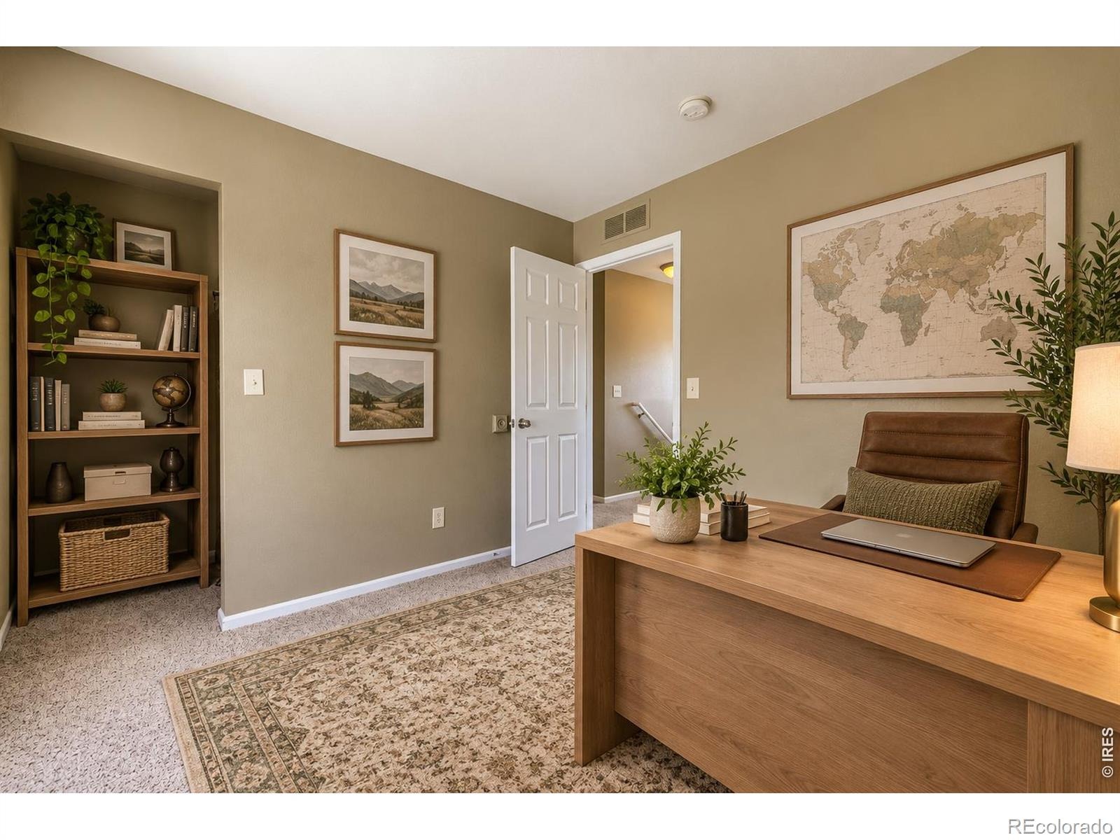
Two additional well-sized bedrooms, including one with its own walk-in closet, provide plenty of room for family, guests, or a home office. The versatile upper-level loft offers even more possibilities! Whether you envision a second living area, media room, playroom, or dedicated workspace, this flexible space can easily adapt to your needs. Looking for a fourth bedroom?
The loft also offers the potential to be enclosed to create additional private living space. Conveniently located with easy access to Denver International Airport, Anschutz Medical Campus, Buckley Space Force Base, and major commuter routes, this home combines everyday convenience with the comfort of an established neighborhood. Lovingly cared for and thoughtfully improved, this home is ready for its next chapter. All that's missing is you! Schedule your showing today!
15 days on market
Listed by Benjamin Bear · RE/MAX Professionals-Union Blv · 3039854555
Property Details
| Property Type | Residential |
| Sub Type | Single Family Residence |
| Status | Active |
| Price per Sq Ft | $288 |
| Subdivision | Green Valley Ranch Filing 47 |
| MLS # | IR1071382 |
| Days on Market | 15 |
| Bedrooms | 3 |
| Full Baths | 2 |
| Half Baths | 1 |
| Year Built | 2005 |
| Lot Size (Sq Ft) | 3,080 |
| Acres | 0.07 |
| HOA | Yes |
| Annual Taxes | $2,748 |
| State | CO |
| County | Denver |
| Zoning | C-MU-20 |
| Interior Features | Eat-in Kitchen, Open Floorplan, Pantry, Walk-In Closet(s) |
| Heating | Forced Air |
| Cooling | Central Air |
| Flooring | Wood |
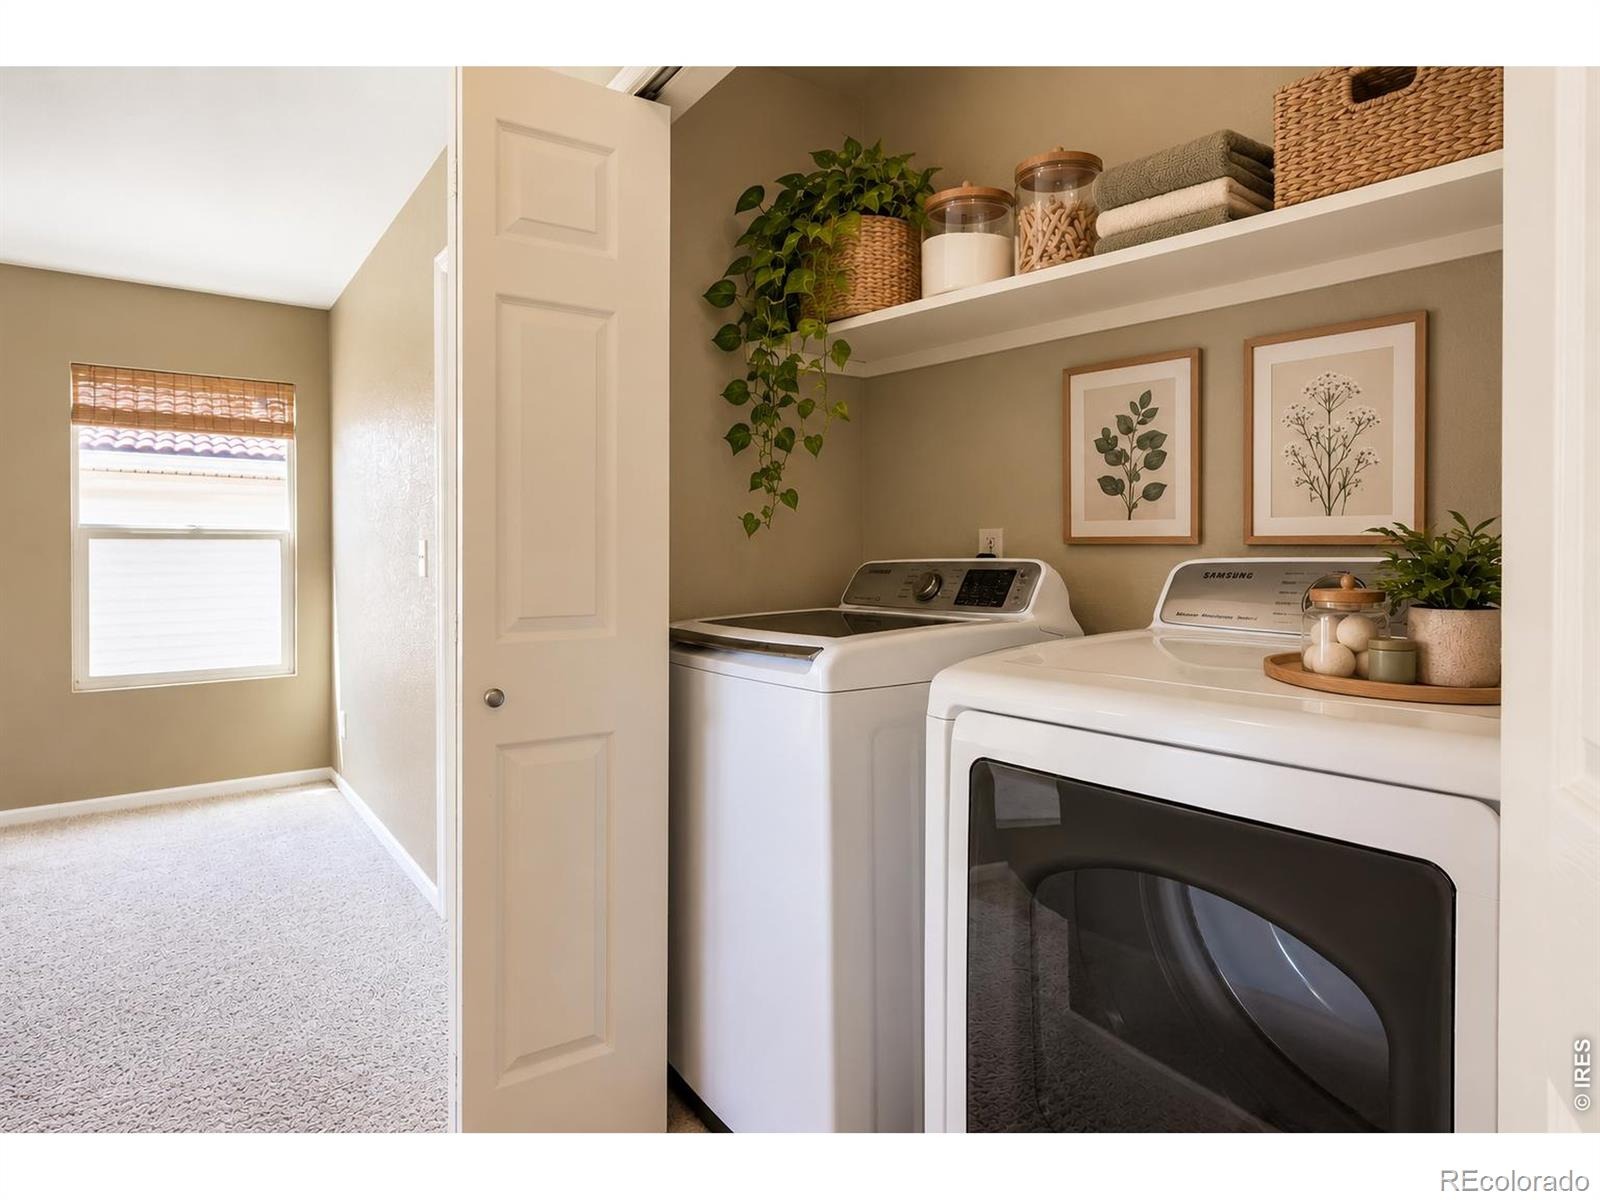
| Appliances | Dishwasher, Disposal, Dryer, Microwave, Oven, Refrigerator, Washer |
| Garage | Yes |
| Garage Spaces | 2 |
| Roof | Spanish Tile |
| Basement | None |
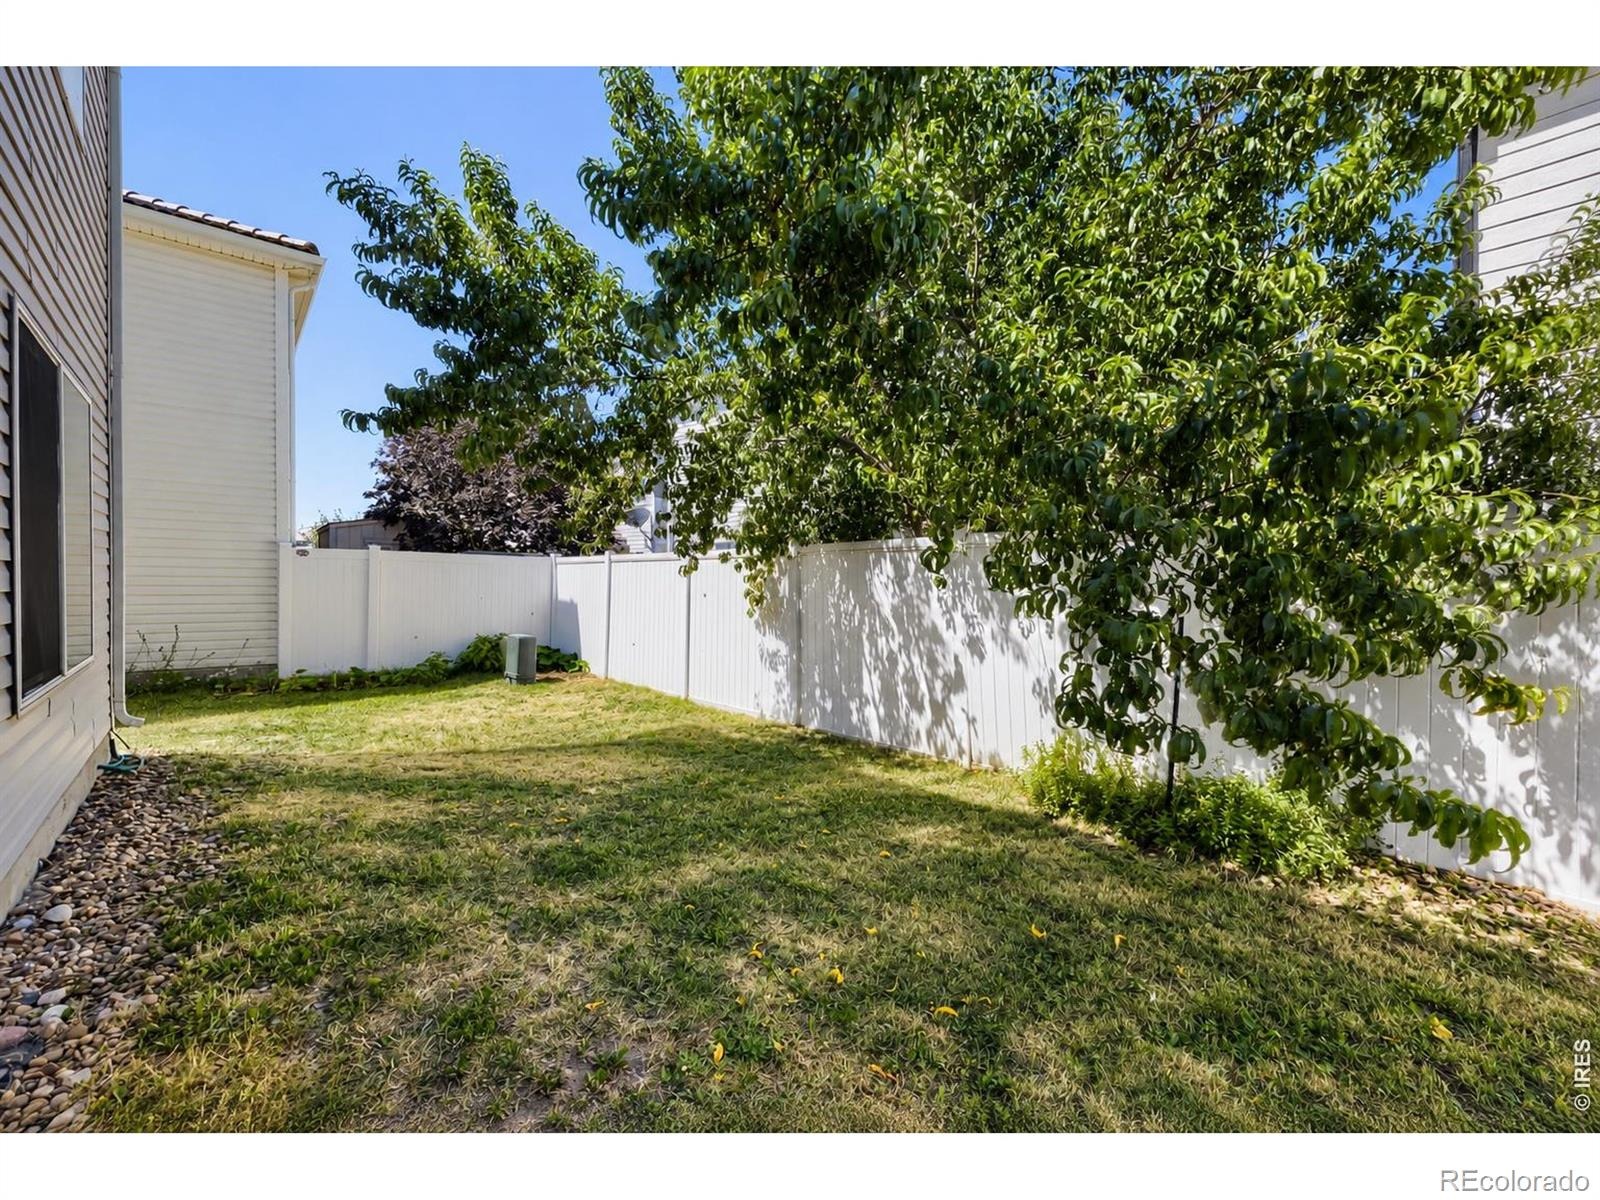
| Lot Features | Level, Sprinklers In Front |
| Architectural Style | Contemporary |
| Levels | Two |
| Construction | Concrete, Vinyl Siding, Wood Siding |
| Sewer | Public Sewer |
| Water Source | Public |
Location
Price History
| Date | Event | Price |
|---|---|---|
| 11/12/2026 |
Price change Source: REcolorado® #IR1071382 |
$435,000 -3.3% $288/sqft |
| 10/29/2026 |
Listed for sale Source: REcolorado® #IR1071382 |
$449,900 +2.3% $298/sqft |
| 10/7/2026 |
Listing removed Source: REcolorado® #2565794 |
— |
| 10/7/2026 |
Price change Source: REcolorado® #2565794 |
$439,900 $292/sqft |
| 7/22/2026 |
Listed for sale Source: REcolorado® #2565794 |
$439,900 $292/sqft |

Based on information submitted to the MLS GRID as of November 13, 2026 at 6:03 AM MST. All data is obtained from various sources and may not have been verified by broker or MLS GRID. Supplied Open House Information is subject to change without notice. All information should be independently reviewed and verified for accuracy. Properties may or may not be listed by the office/agent presenting the information.
Thank you — a Mont Haus broker will be in touch shortly.
For Mont Haus agents and staff. Sign in with your Mont Haus Microsoft account and the Agent Portal opens in a new tab.
Sign in with MicrosoftNo Microsoft account yet? Ask Nikki Boxer, who sets up portal access.