Residential · Active
Fort Collins, CO 80521
4 Beds · 3 Baths · 2,980 Sq Ft
$1,125,000
Single Family
Property Type
0.17 acres
Lot Size
1908
Year Built
$378
Price per Sq Ft
1
Parking Spaces
IR1071383
MLS #
About This Property
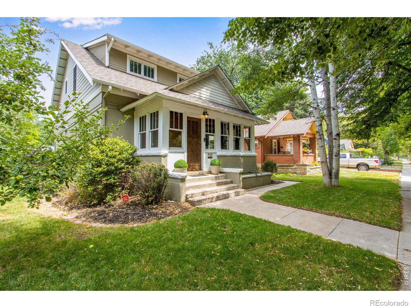
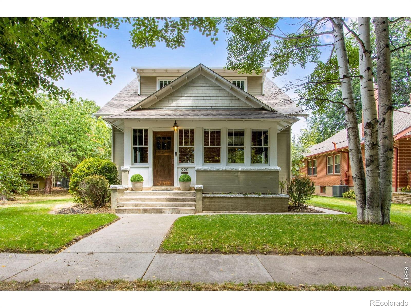
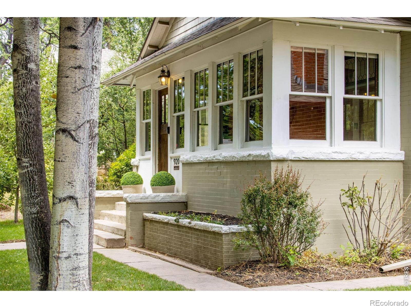
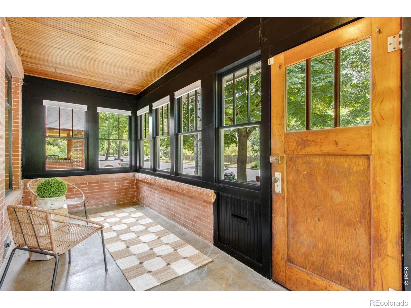
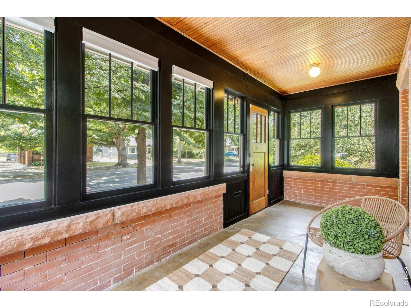
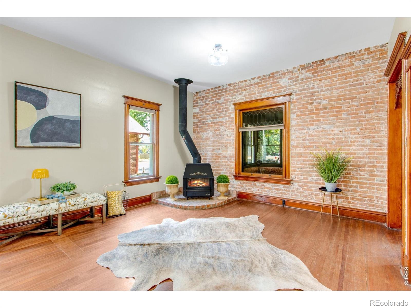
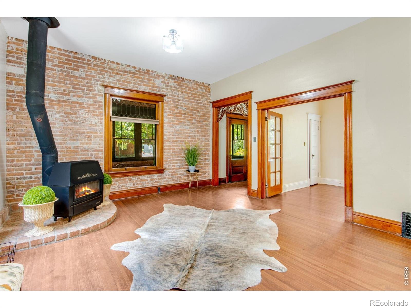
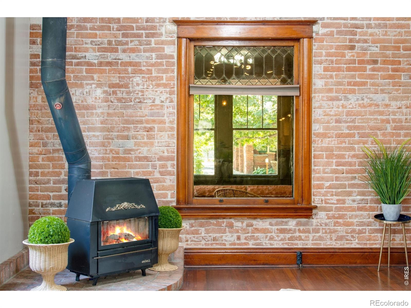
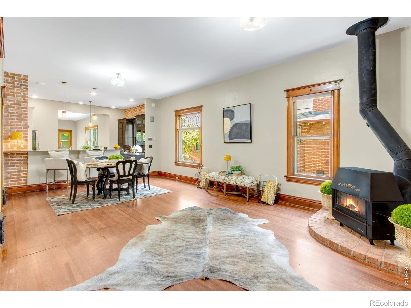
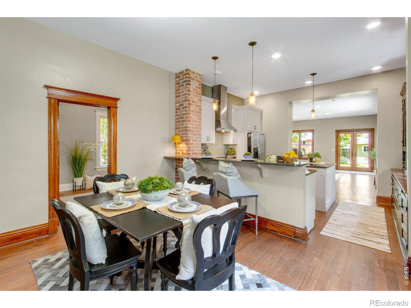
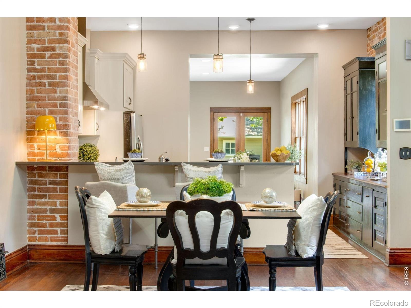
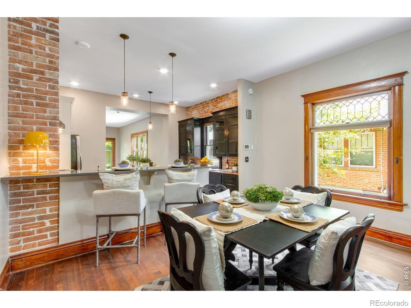
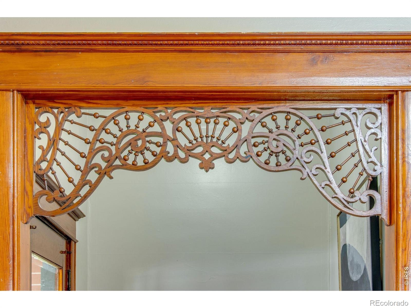
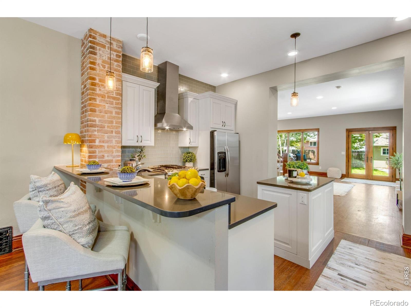
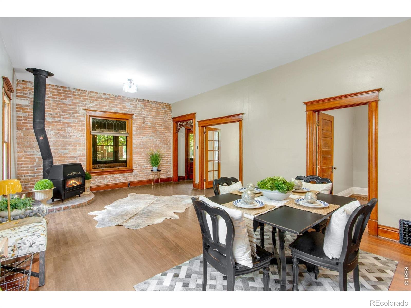
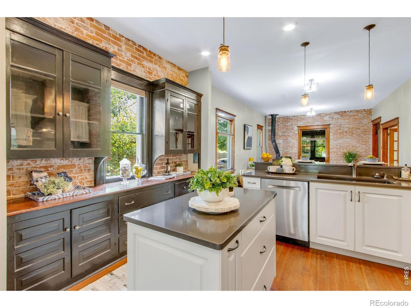
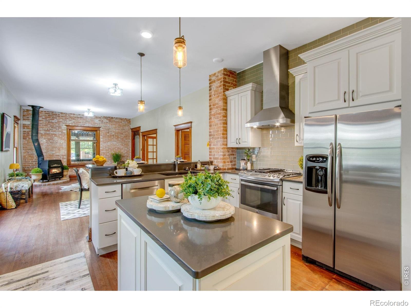
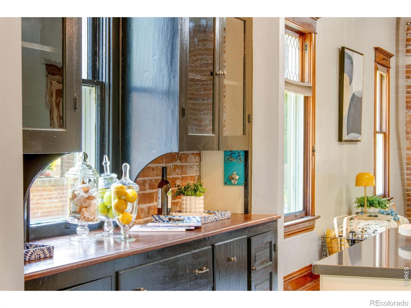
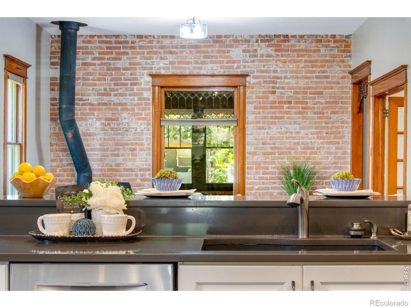
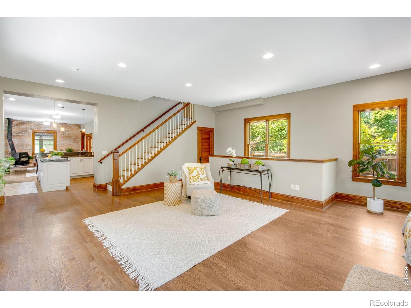
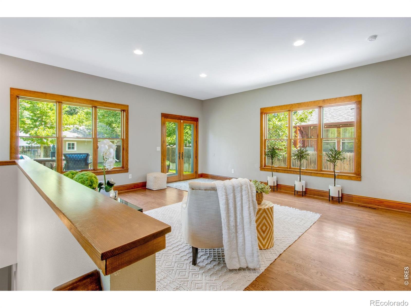
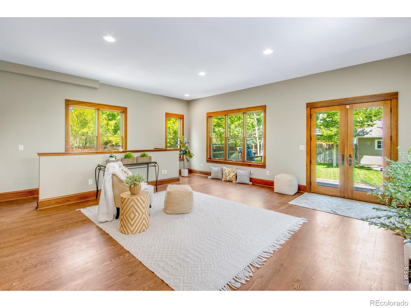
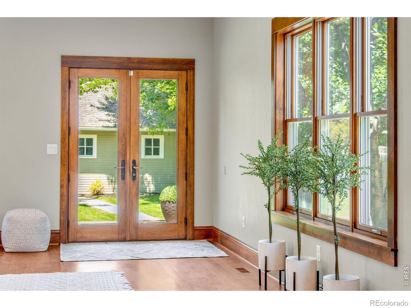
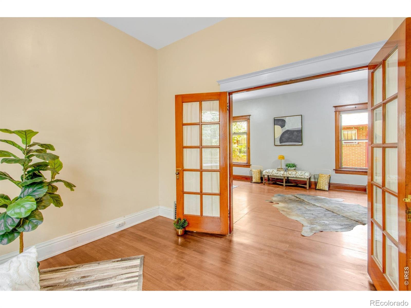
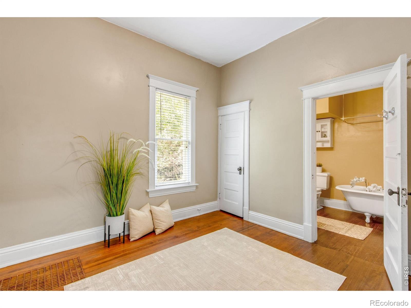
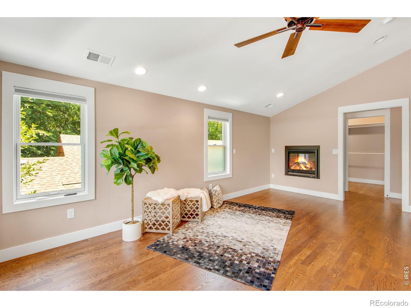
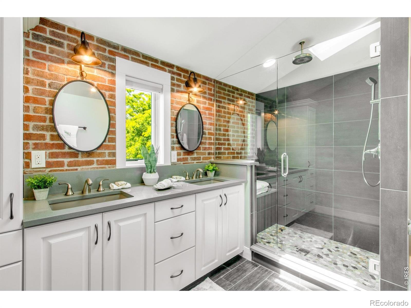
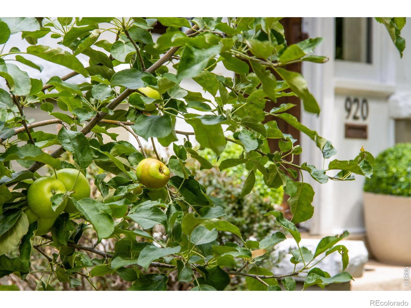
920 Laporte Avenue is where historic charm meets modern comfort. Thoughtfully updated yet rich with character, this property offers bright living spaces, timeless architectural details, and an unbeatable location just moments from local shops, cafes, City Park, the Poudre River Trail and the vibrant energy of Old Town Fort Collins. Whether you're relaxing on the porch or exploring the neighborhood, this home delivers the perfect blend of convenience and classic Old Town appeal. Inside you will find warm hardwood floors, tall windows that fill each room with natural light and original architectural details that celebrate the homes heritage.
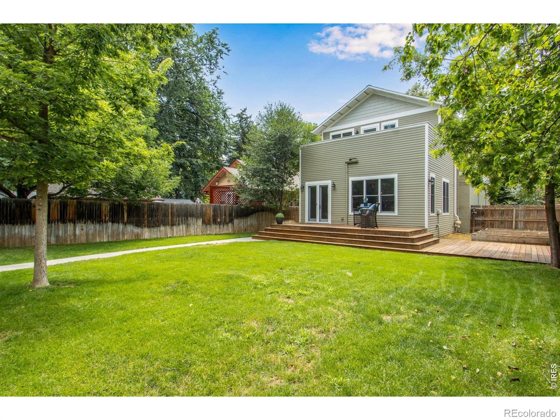
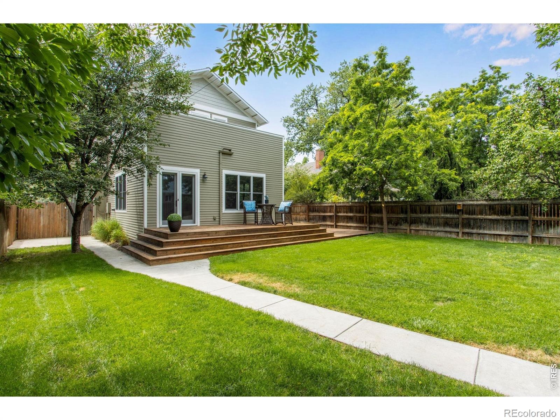
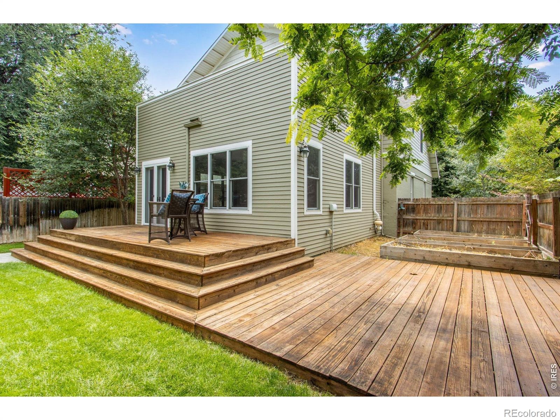
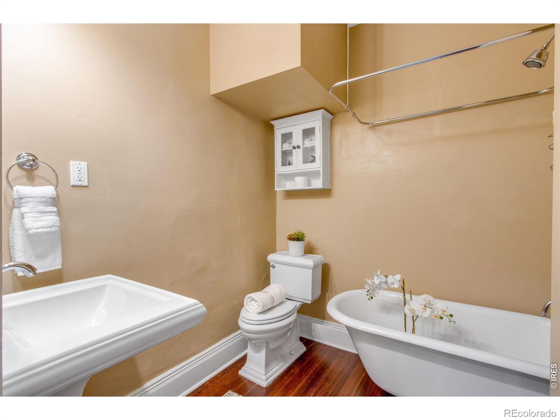
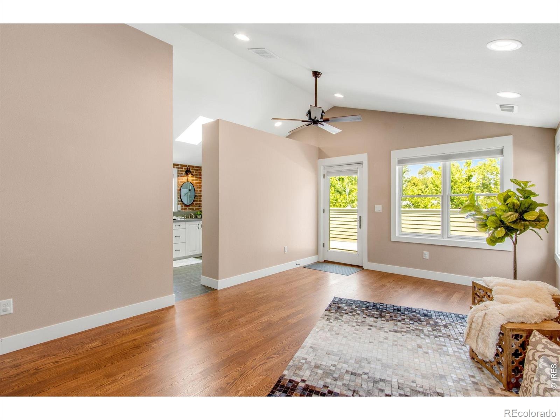
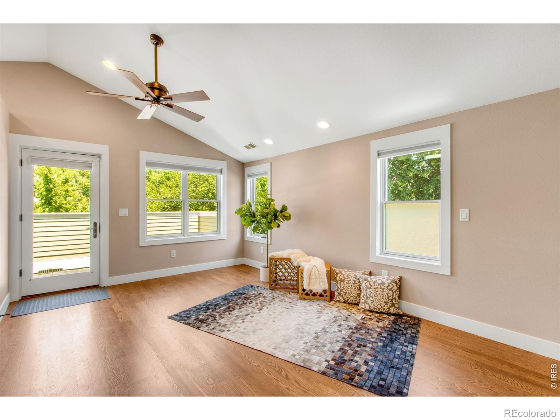
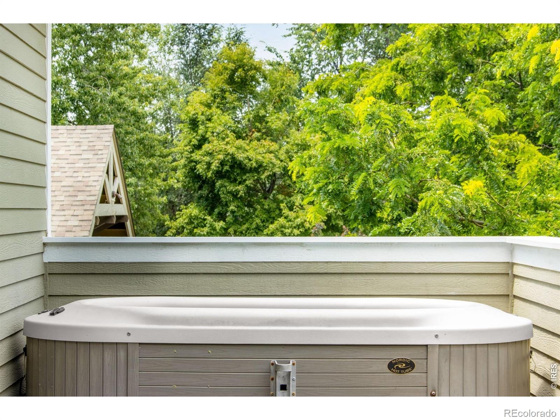
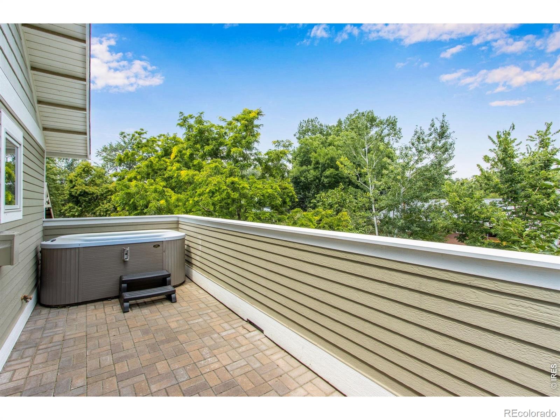
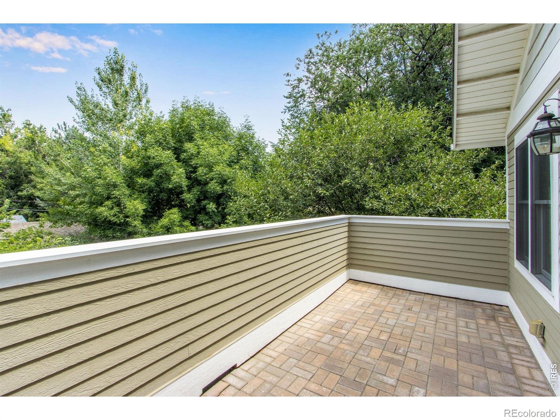
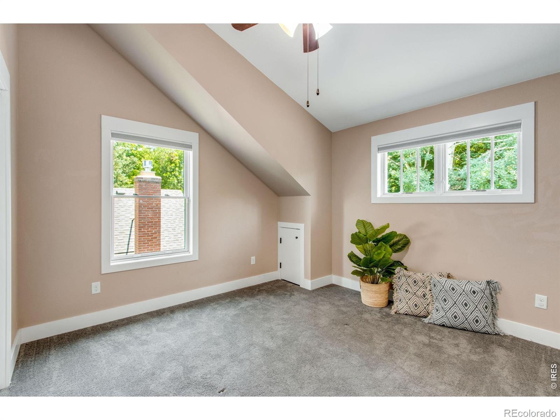
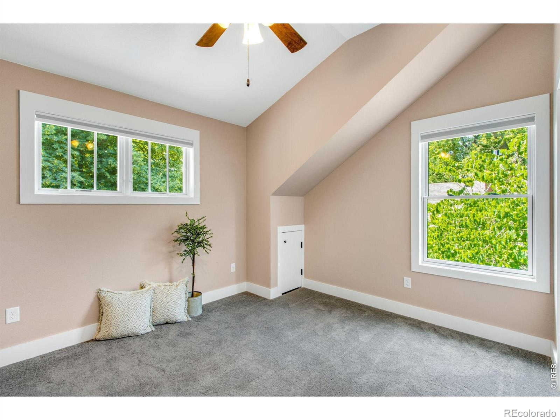
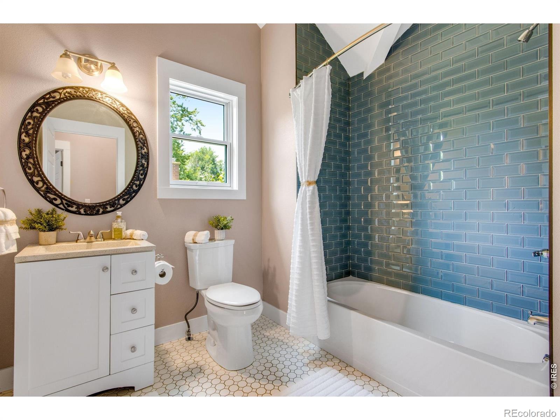
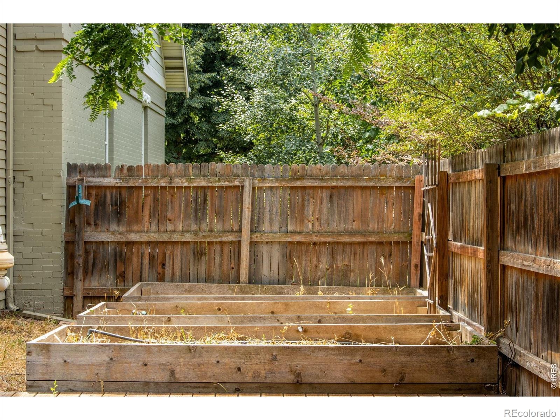
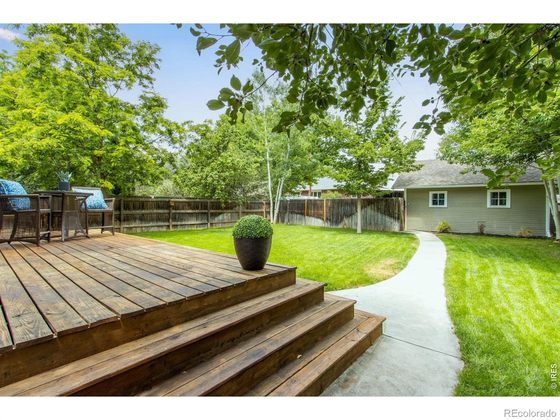
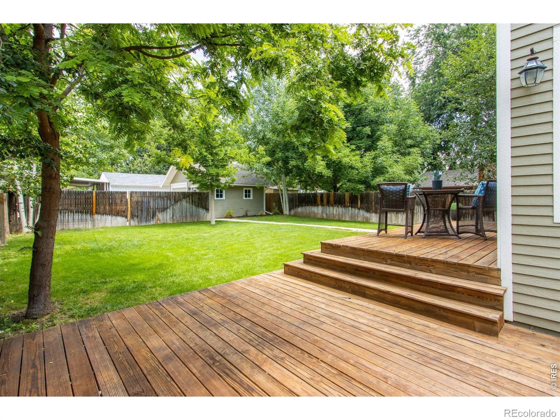
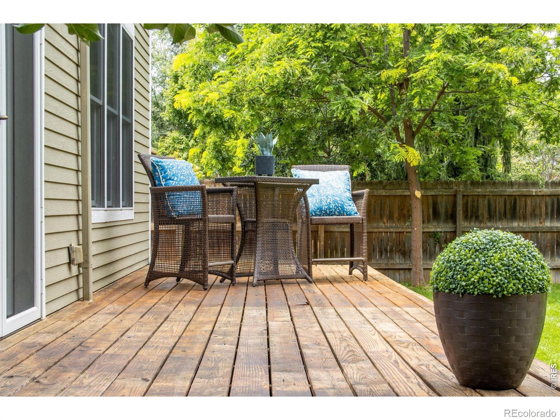
Beautifully remodeled by HighCraft Builders, this home provides multiple living spaces with flexibility for work, relaxation, or entertaining. The bedrooms are well-sized, and the remodeled bathrooms bring a fresh, modern feel. The balcony off the primary bedroom offers relaxation in the hot tub, privacy and a perfect star gazing spot. The spacious backyard has room to garden, gather, or simply enjoy Colorado's sunshine. Mature trees, a charming front porch, and classic curb appeal make this home stand out on one of Old Town's most beloved streets.
4 days on market
Listed by Andrea Stull & Shirley Watson · C3 Real Estate Solutions, LLC · 9706929081
Property Details
| Property Type | Residential |
| Sub Type | Single Family Residence |
| Status | Active |
| Price per Sq Ft | $378 |
| Subdivision | Capitol Hill |
| MLS # | IR1071383 |
| Days on Market | 4 |
| Bedrooms | 4 |
| Full Baths | 2 |
| Three-Quarter Baths | 1 |
| Year Built | 1908 |
| Lot Size (Sq Ft) | 7,413 |
| Acres | 0.17 |
| HOA | No |
| Annual Taxes | $5,561 |
| State | CO |
| County | Larimer |
| Zoning | NCM |
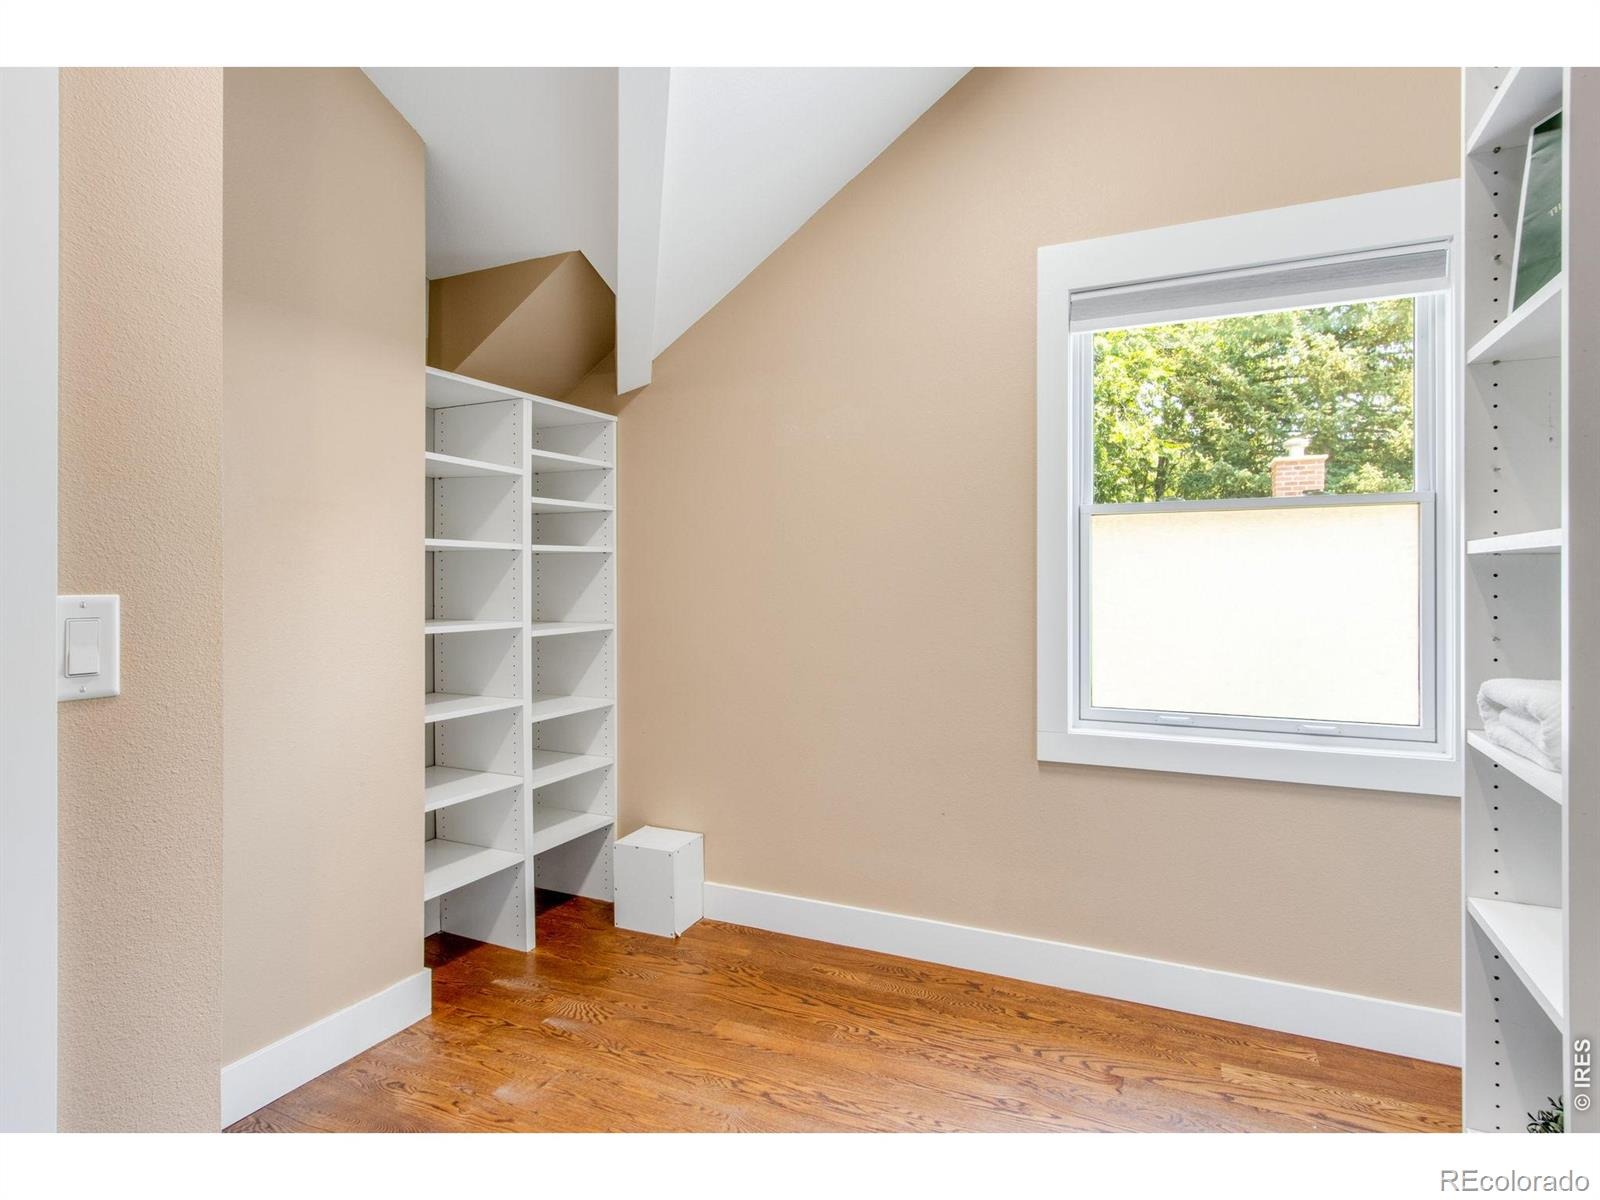
| Interior Features | Kitchen Island, Open Floorplan, Walk-In Closet(s) |
| Heating | Forced Air |
| Cooling | Central Air |
| Flooring | Wood |
| Fireplace Features | Gas, Bedroom |
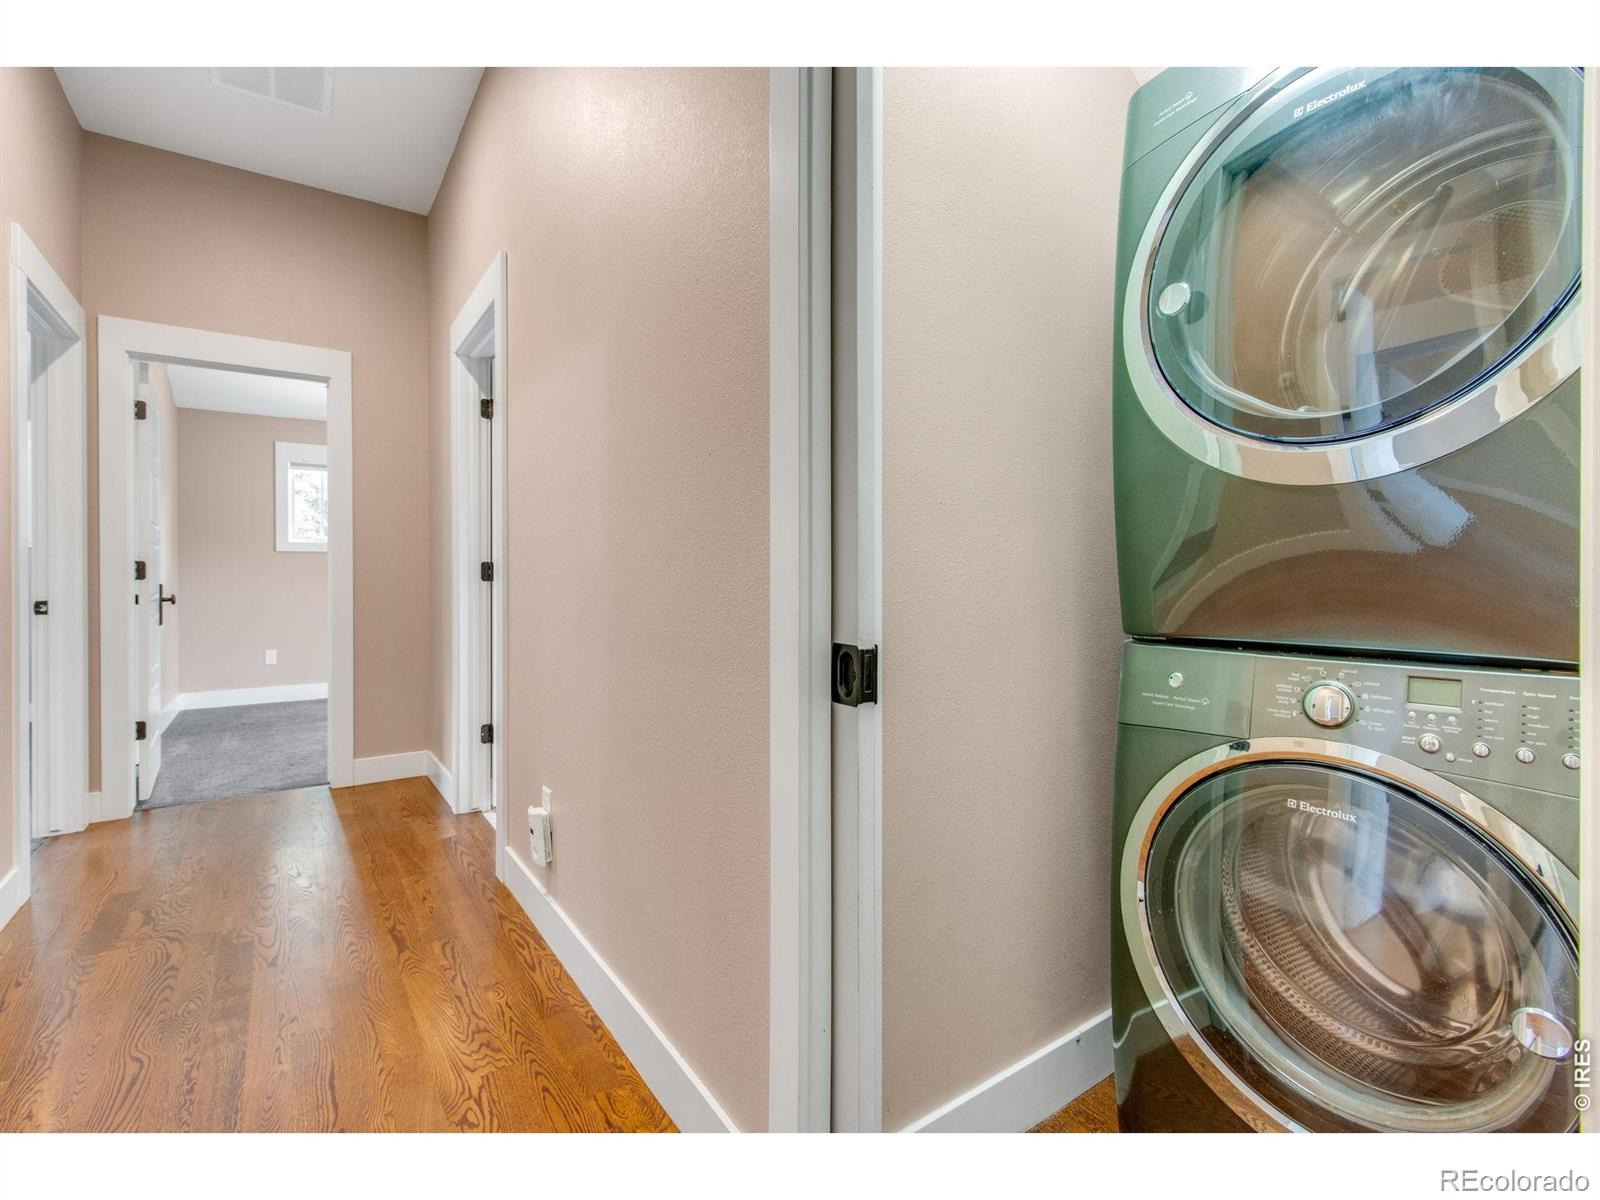
| Appliances | Dishwasher, Disposal, Dryer, Oven, Refrigerator, Washer |
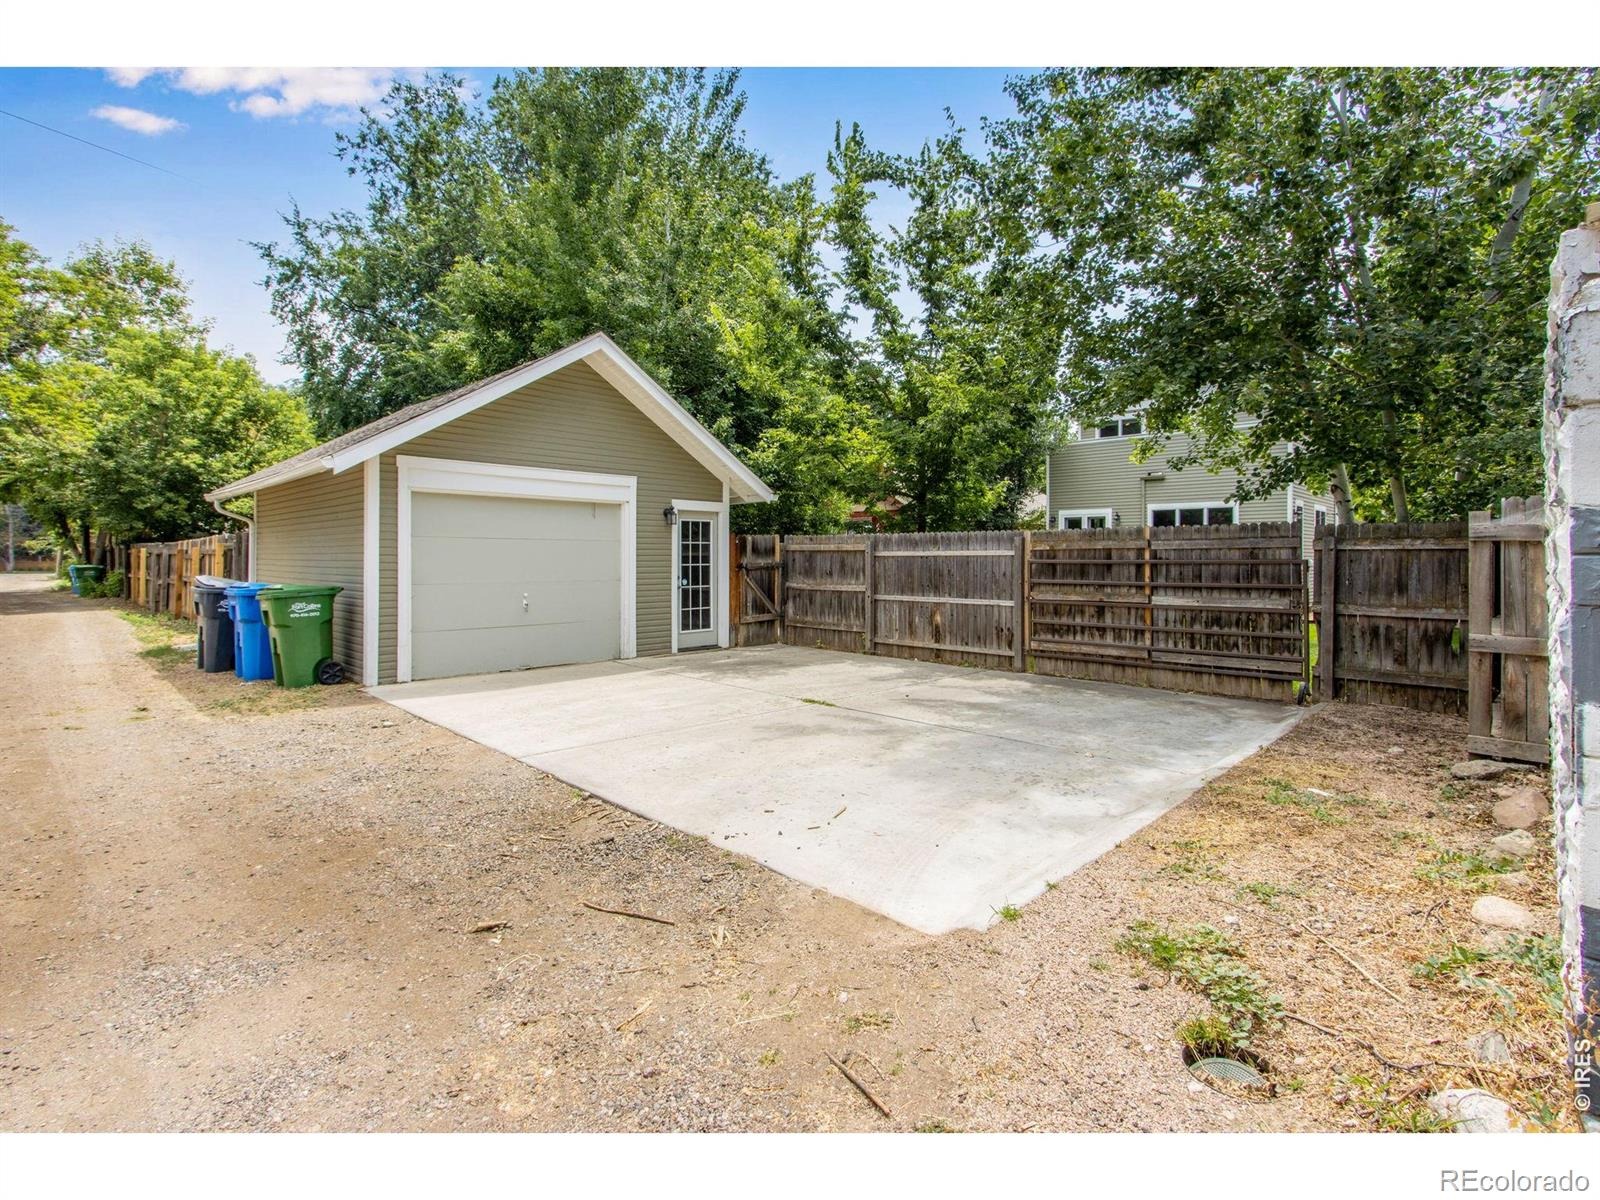
| Garage | Yes |
| Garage Spaces | 1 |
| Roof | Composition |
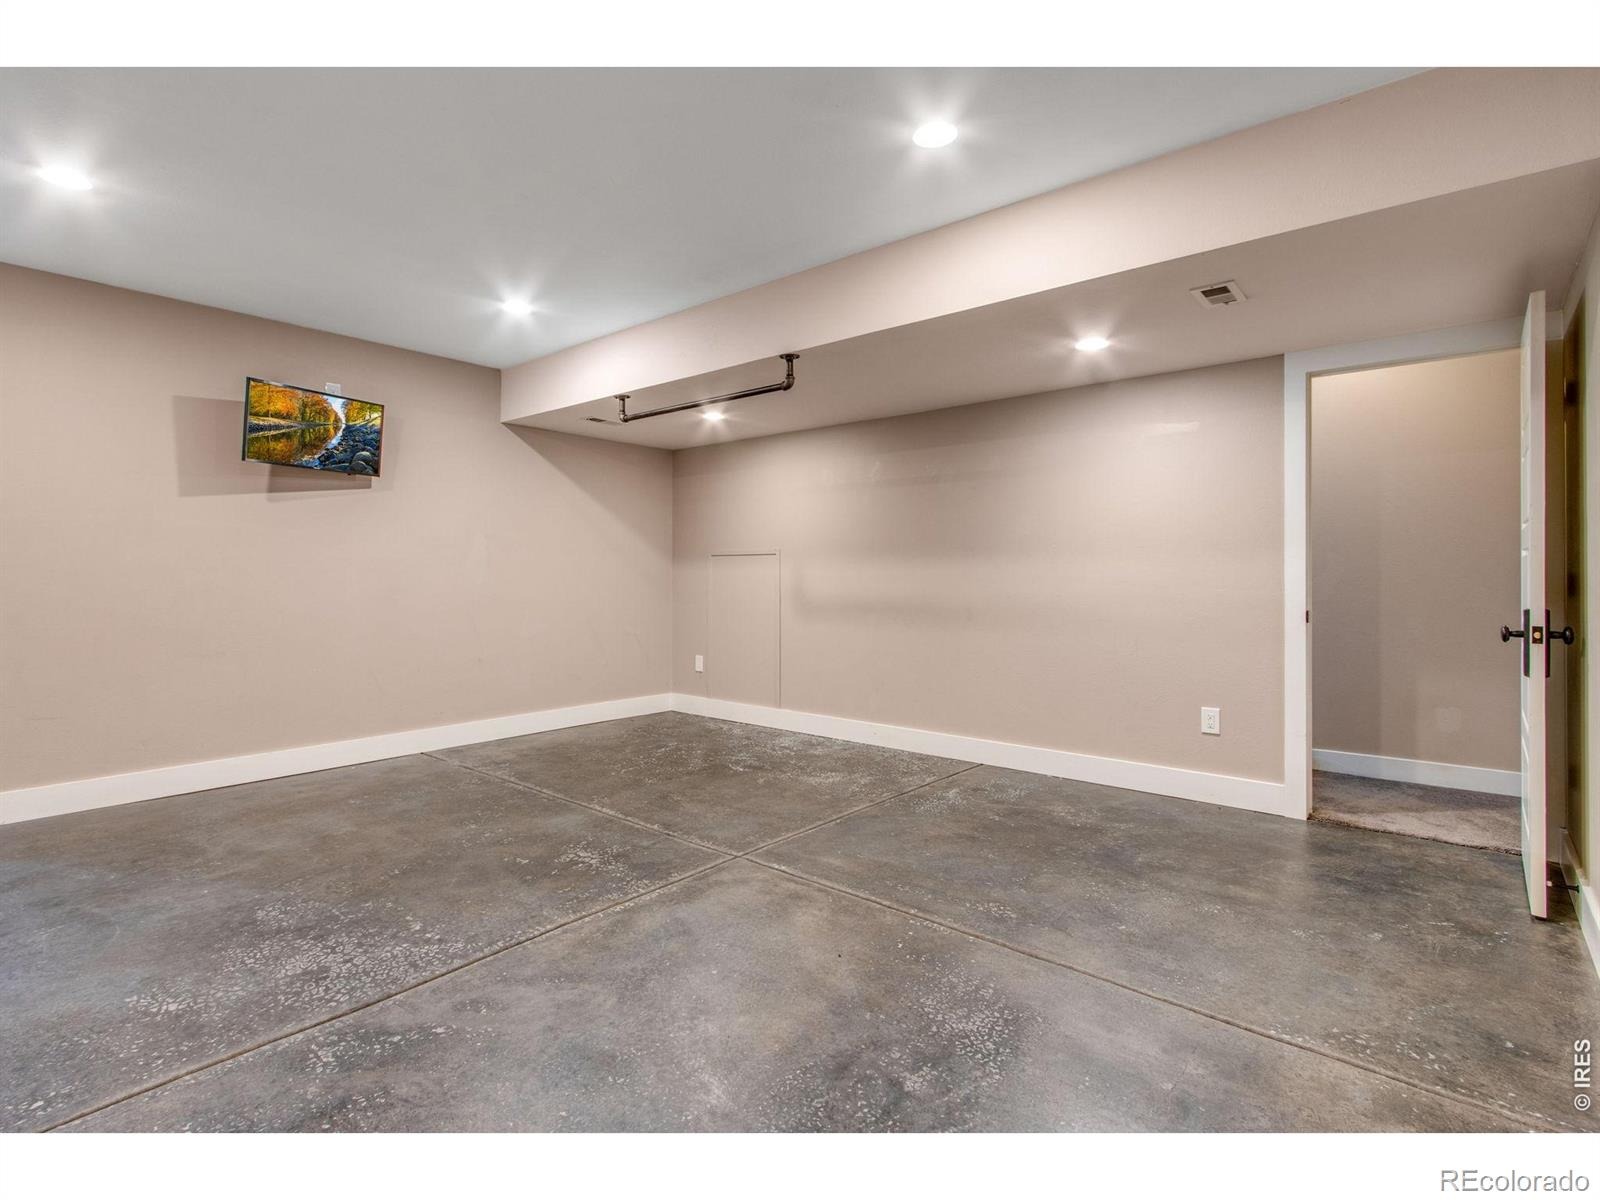
| Basement | Partial |
| Lot Features | Level, Sprinklers In Front |
| Architectural Style | Cottage |
| Levels | Two |
| Construction | Brick, Wood Siding |
| Sewer | Public Sewer |
| Water Source | Public |
Location
Price History
| Date | Event | Price |
|---|---|---|
| 10/29/2026 |
Listed for sale Source: REcolorado® #IR1071383 |
$1,125,000 -4.3% $378/sqft |
| 10/6/2026 |
Listing removed Source: REcolorado® #IR1065083 |
— |
| 7/24/2026 |
Listed for sale Source: REcolorado® #IR1065083 |
$1,175,000 $394/sqft |

Based on information submitted to the MLS GRID as of November 2, 2026 at 12:03 AM MST. All data is obtained from various sources and may not have been verified by broker or MLS GRID. Supplied Open House Information is subject to change without notice. All information should be independently reviewed and verified for accuracy. Properties may or may not be listed by the office/agent presenting the information.
Thank you — a Mont Haus broker will be in touch shortly.