Residential · Active
Denver, CO 80212
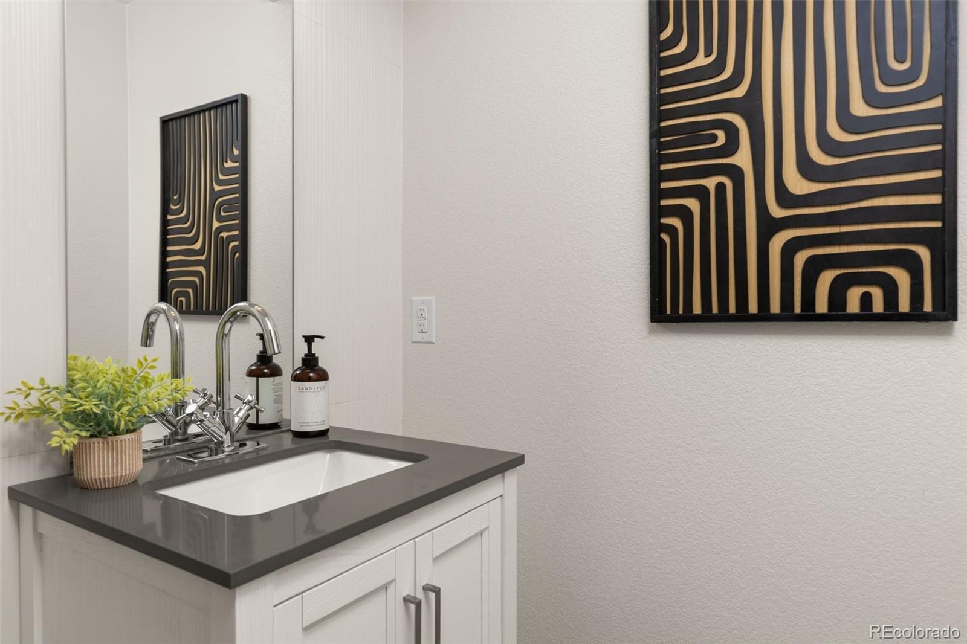
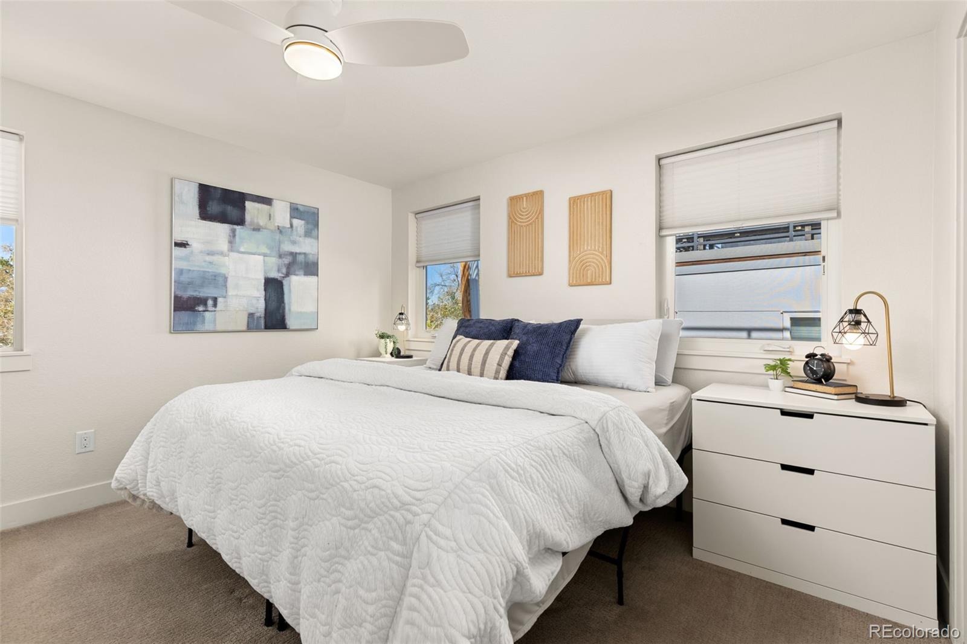
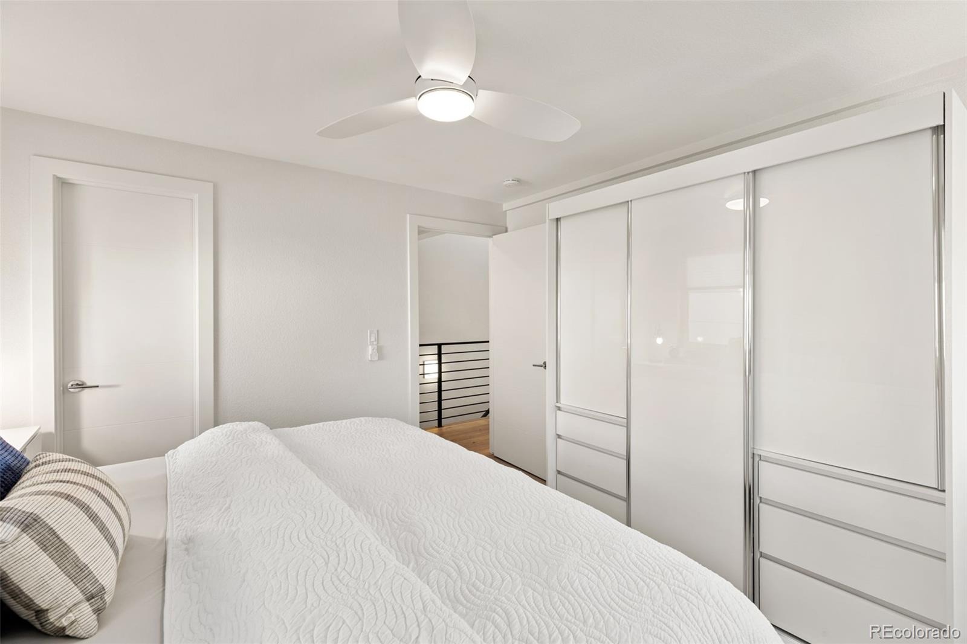
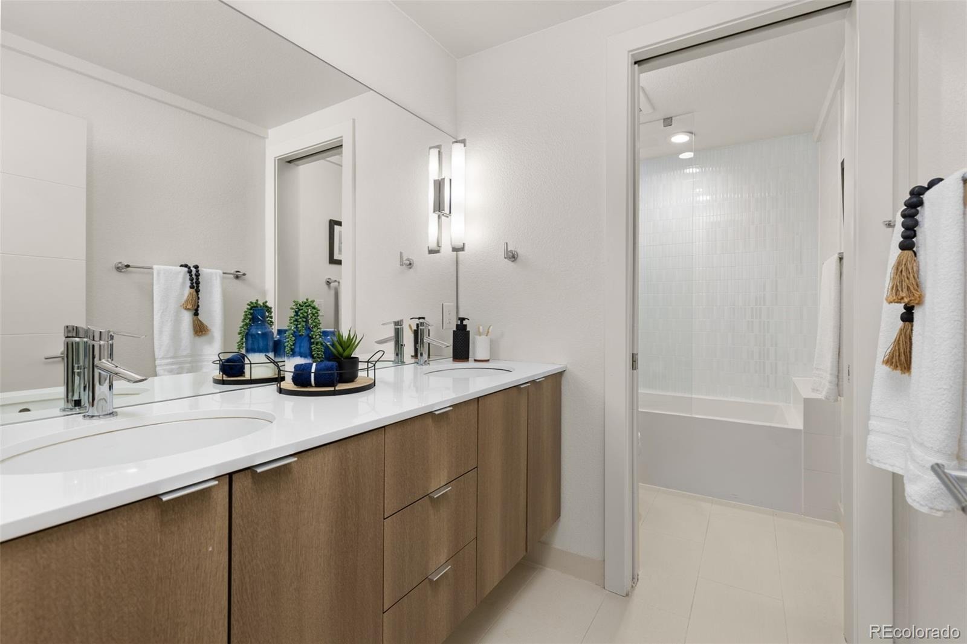
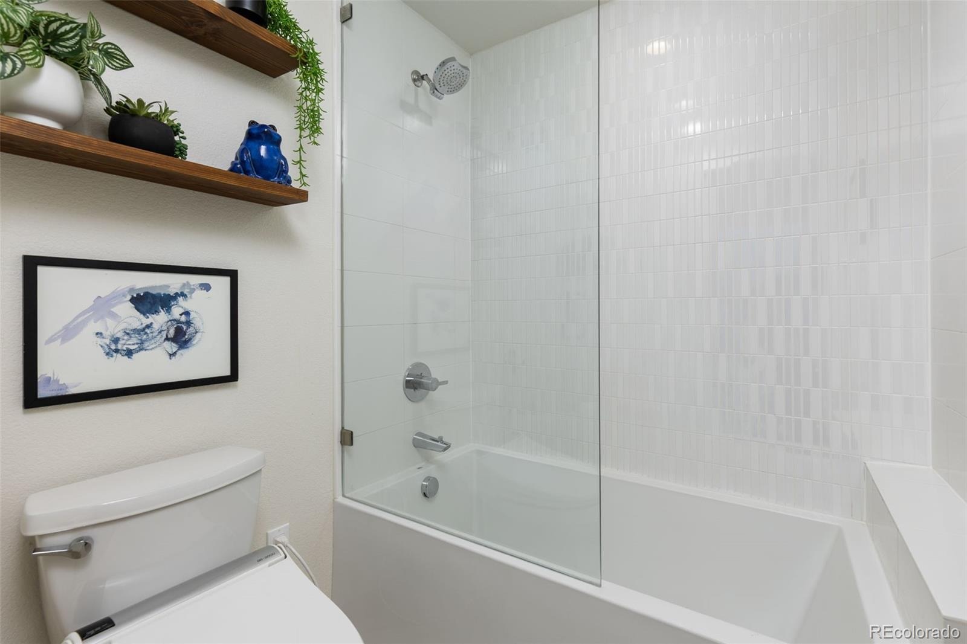
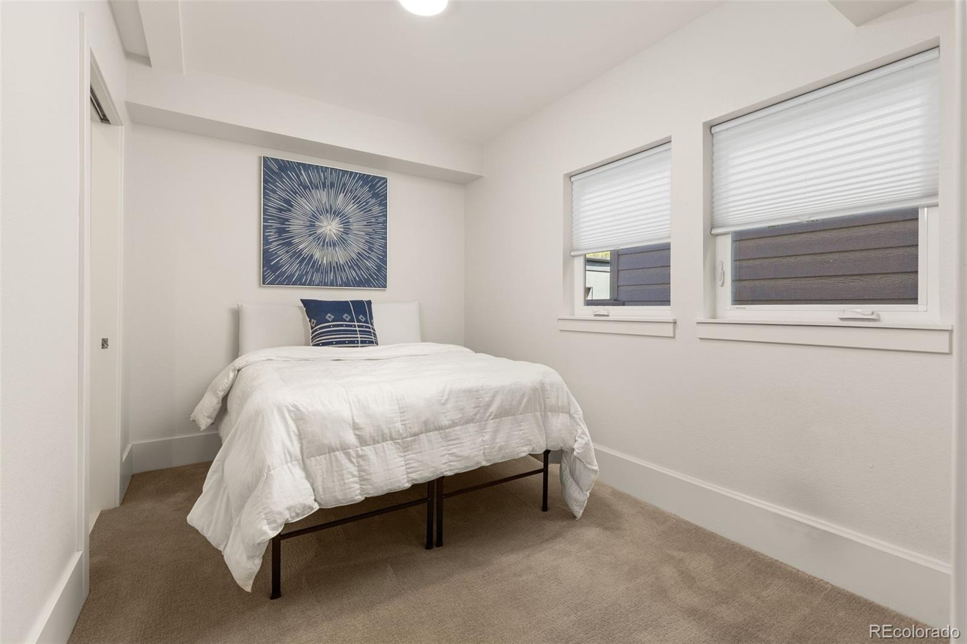
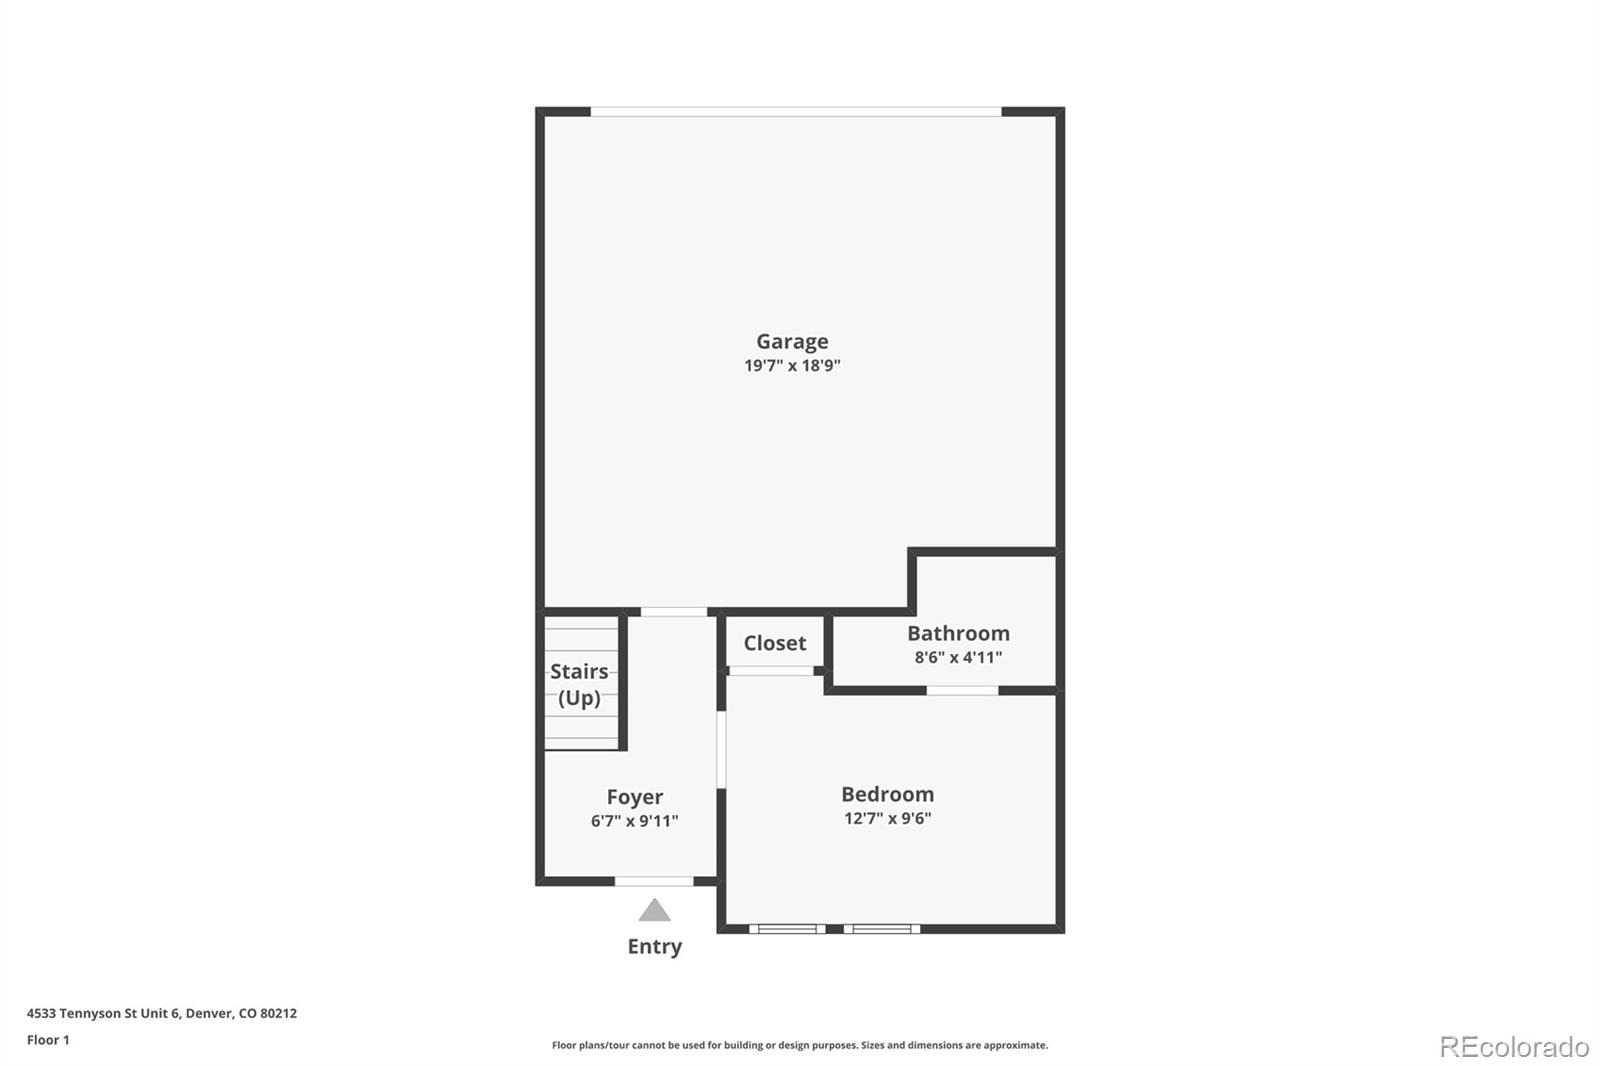
2 Beds · 3 Baths · 1,661 Sq Ft
$825,000
Townhouse
Property Type
2014
Year Built
$497
Price per Sq Ft
2
Parking Spaces
5336447
MLS #
About This Property
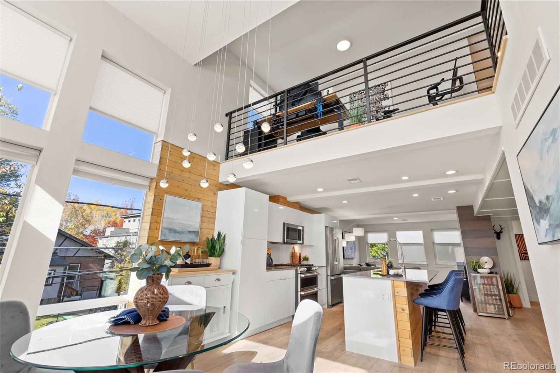
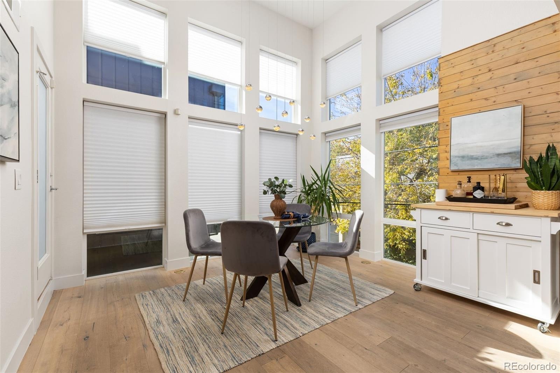
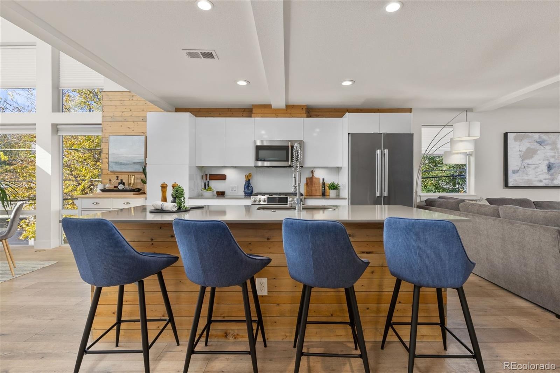
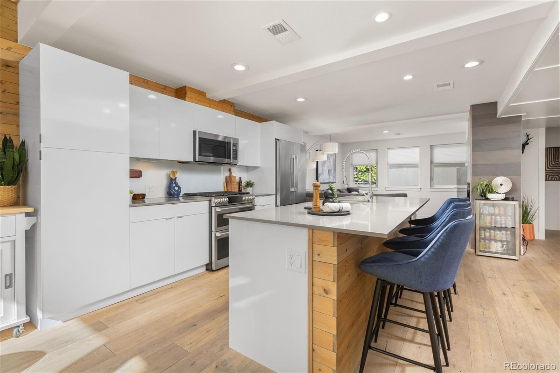
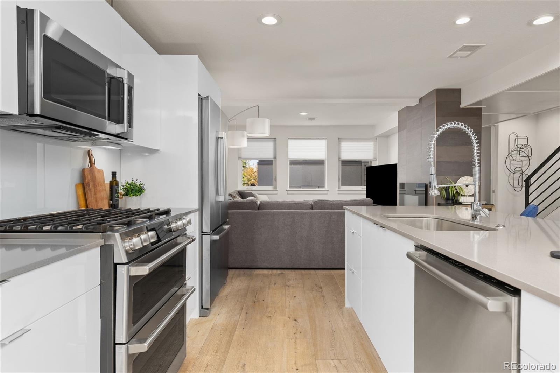
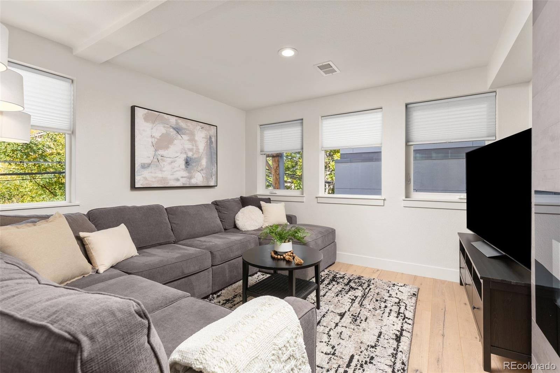
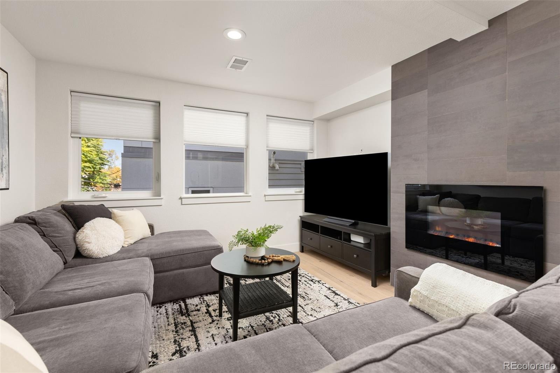
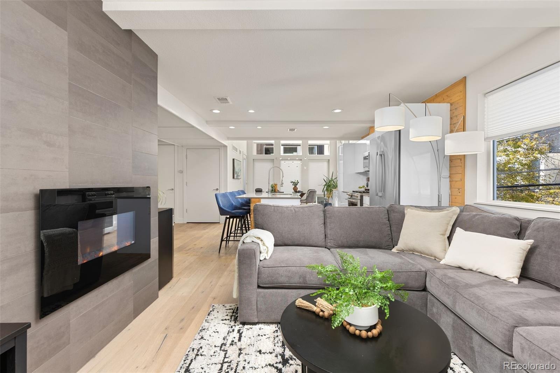
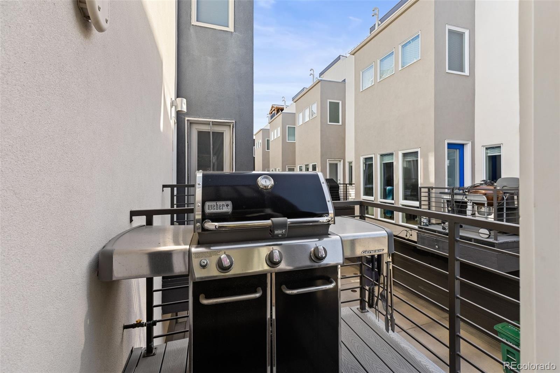
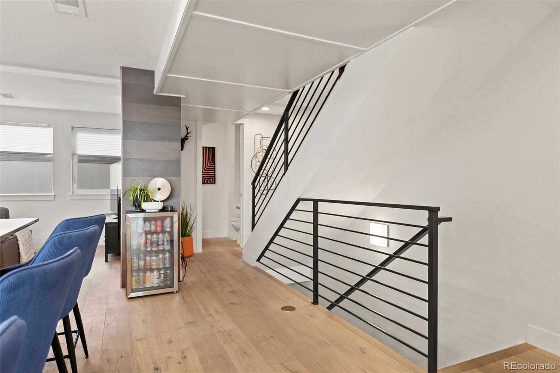
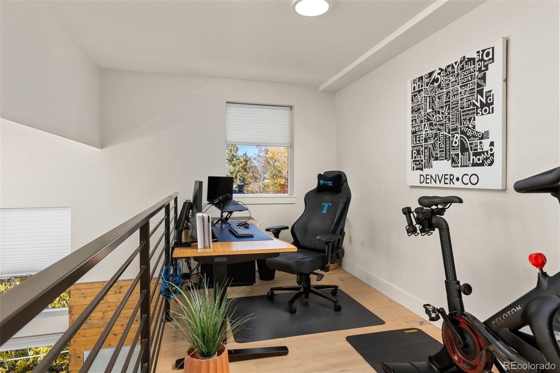
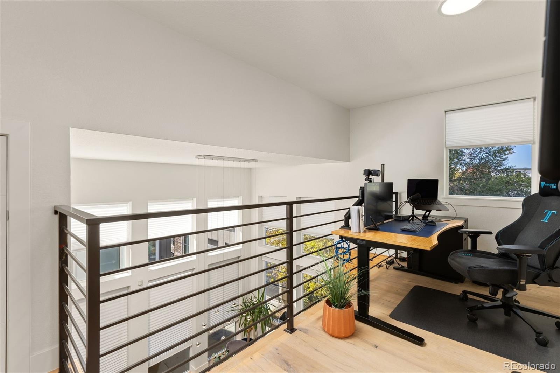
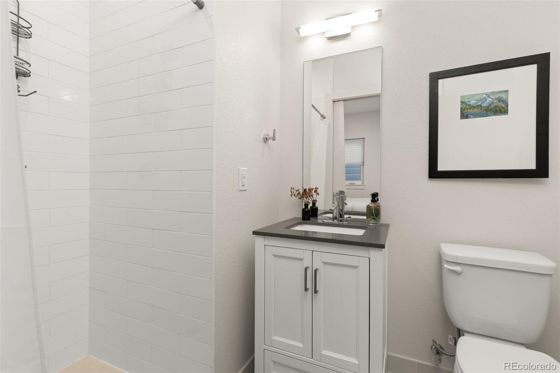
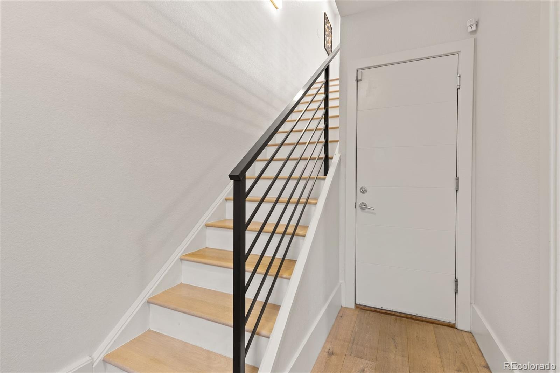
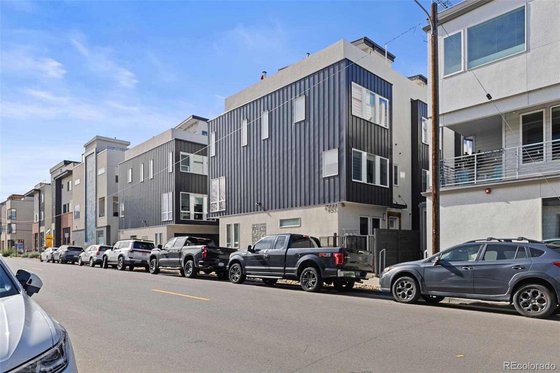
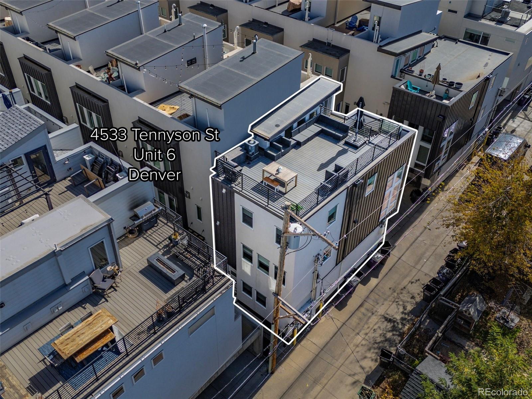
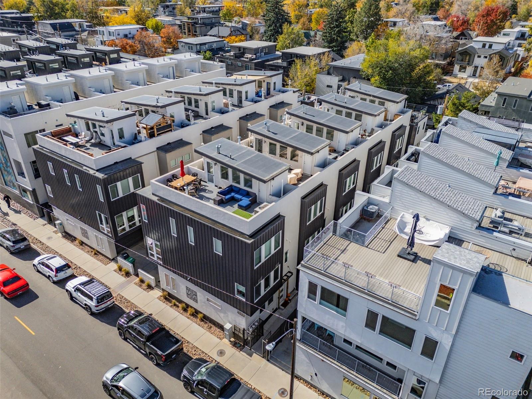
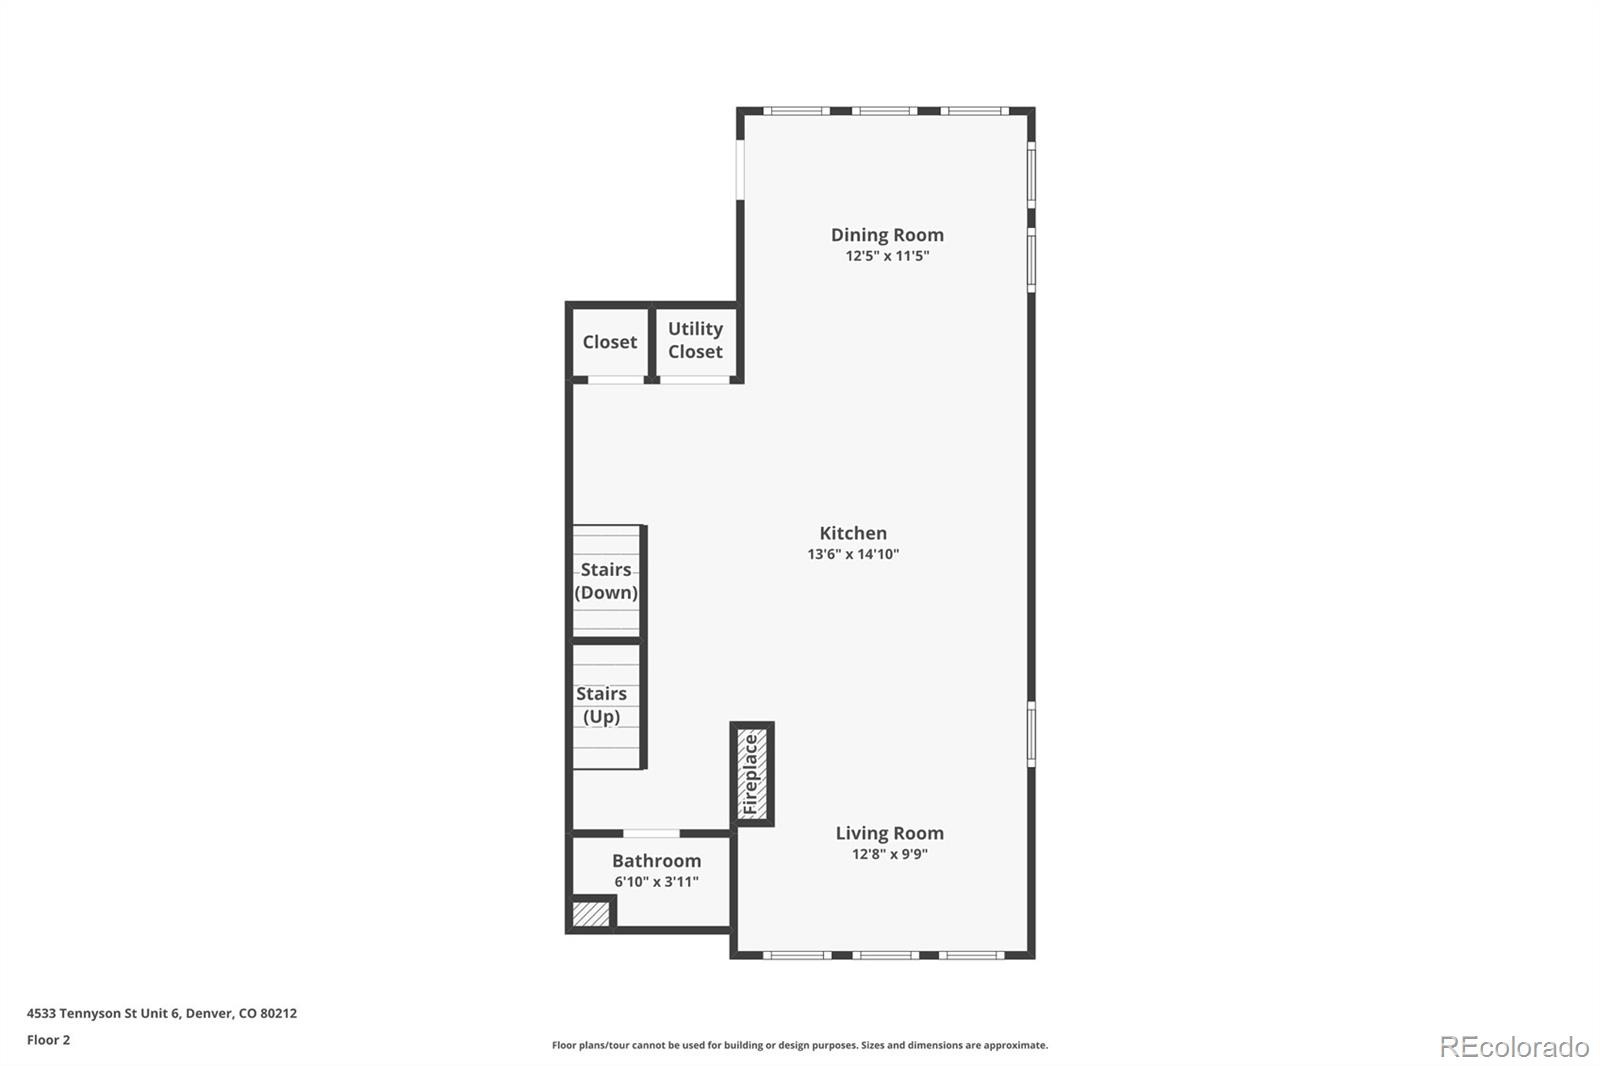
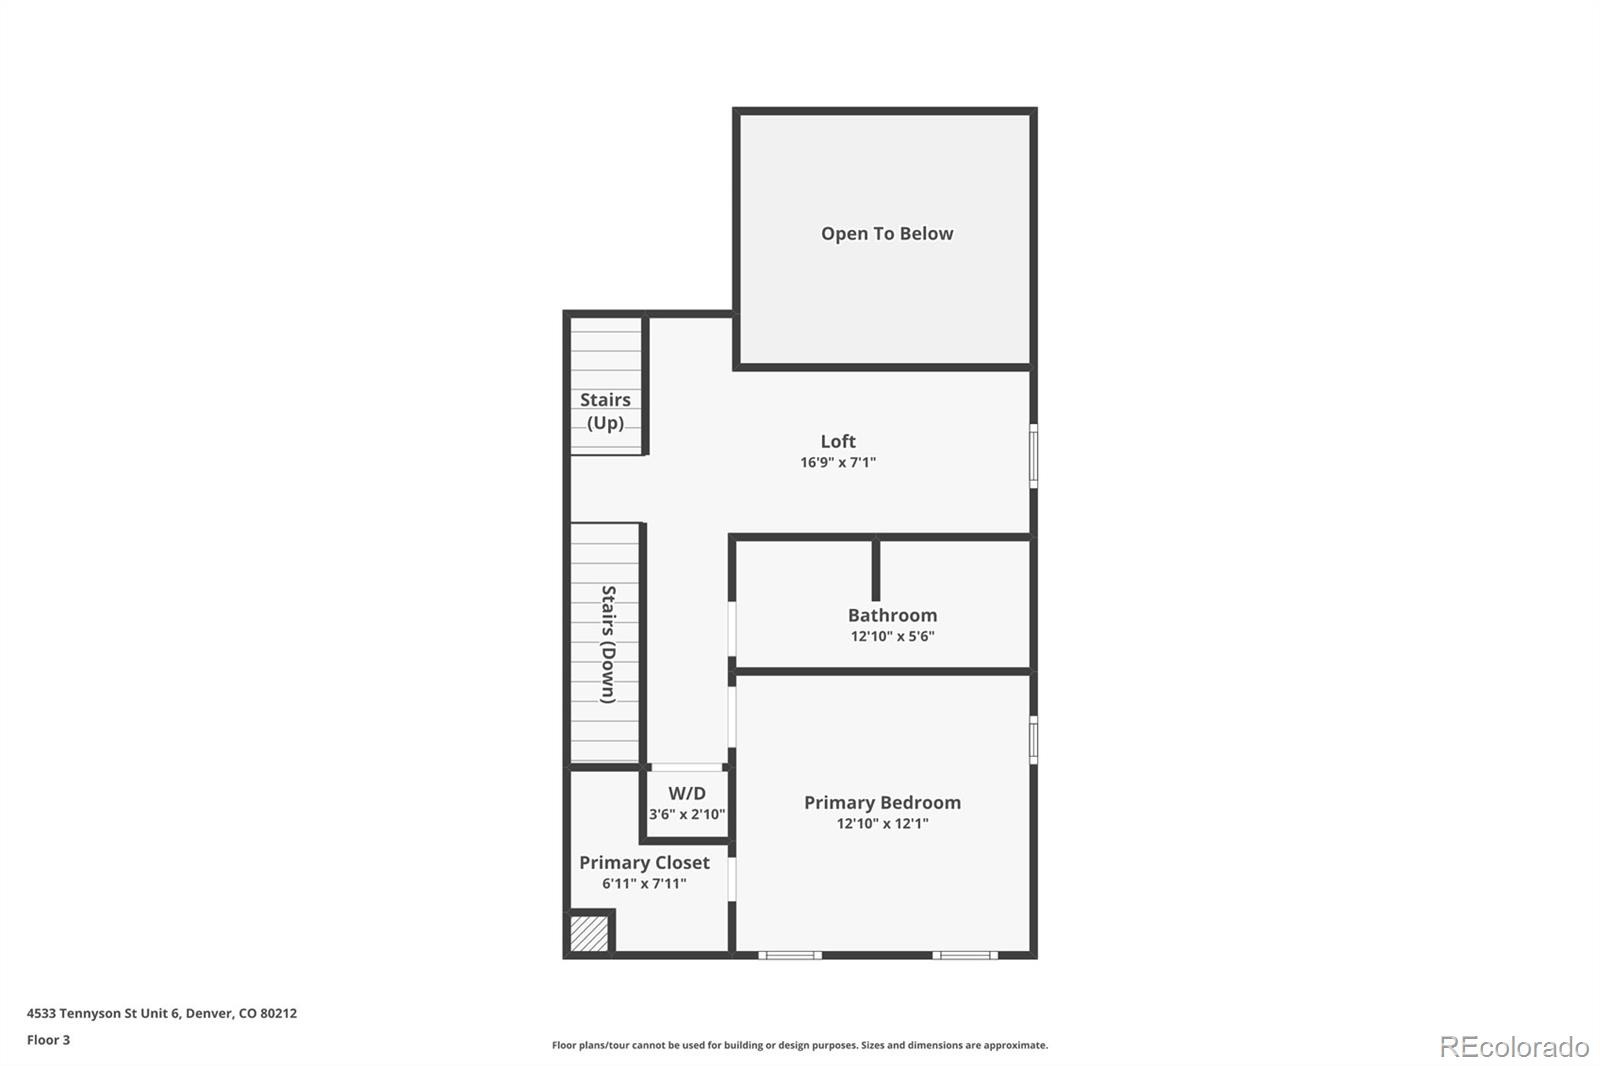
Experience contemporary Denver living in this stylish end-unit townhome in the heart of Berkeley, where modern design, abundant natural light, and inviting outdoor spaces come together. The spacious, multi-level layout offers room to spread out, with an open, welcoming feel that makes everyday living and entertaining equally enjoyable. The modern kitchen features a generous island and double ovens, creating an ideal setting for preparing meals and gathering with guests. Unwind in the living room beside the fireplace, step onto the main-level balcony for a breath of fresh air, or head upstairs to the versatile loft for a quiet retreat or additional workspace.
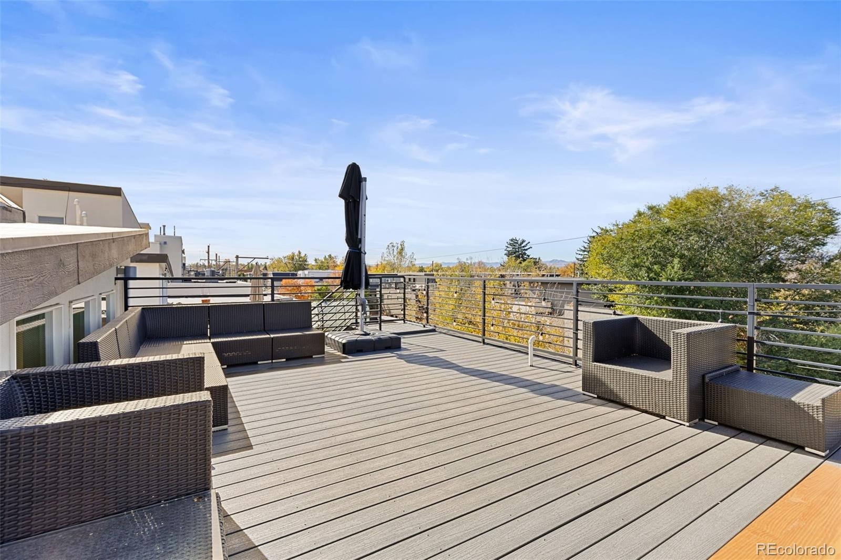
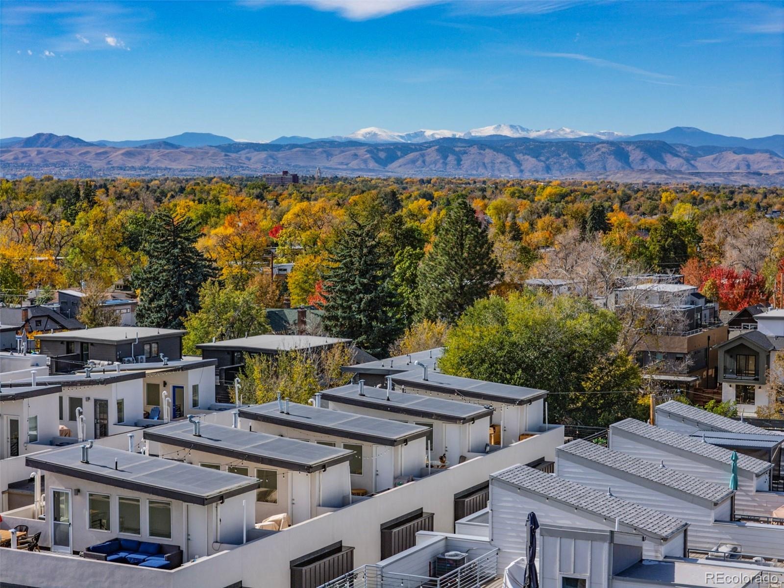
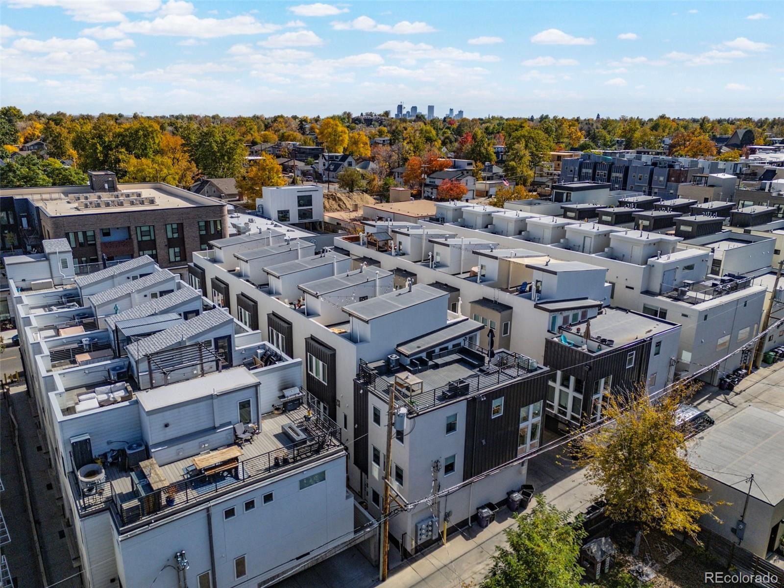
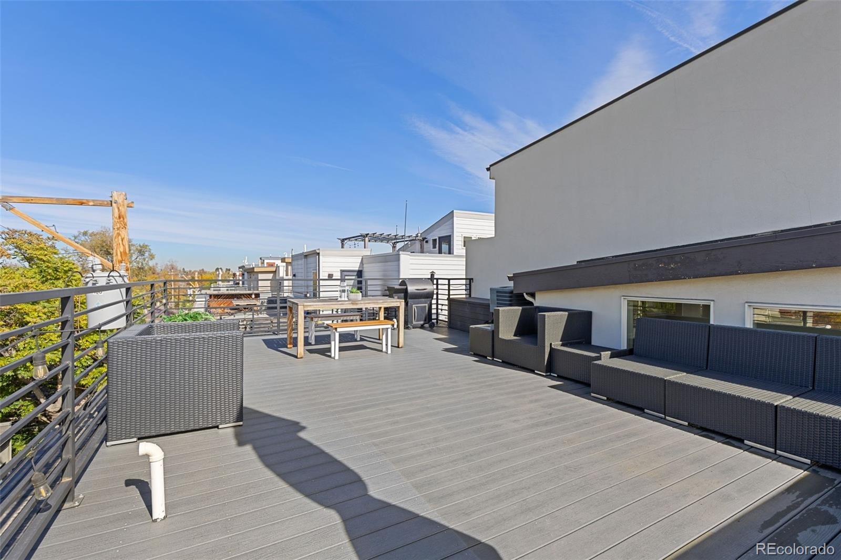
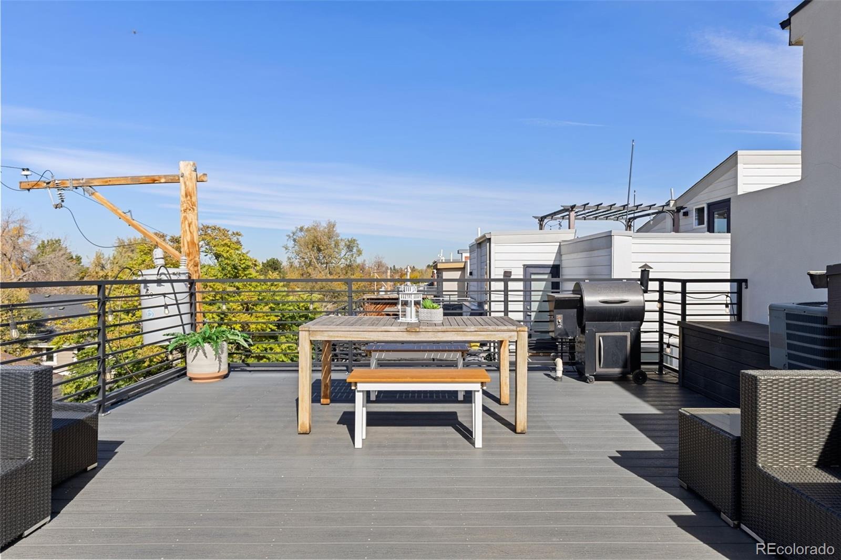
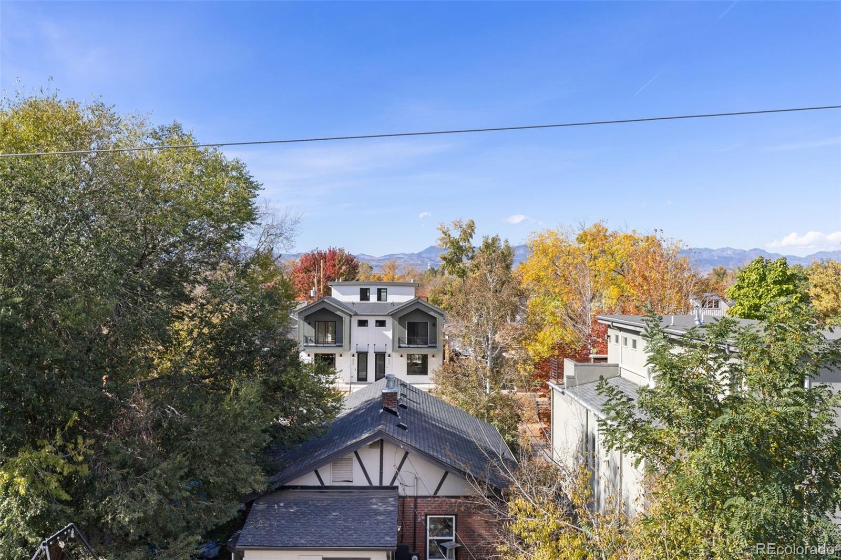
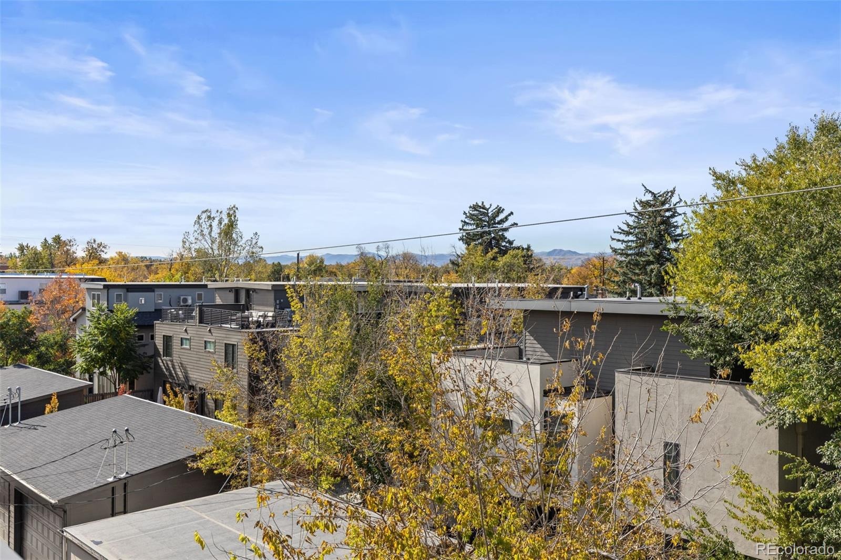
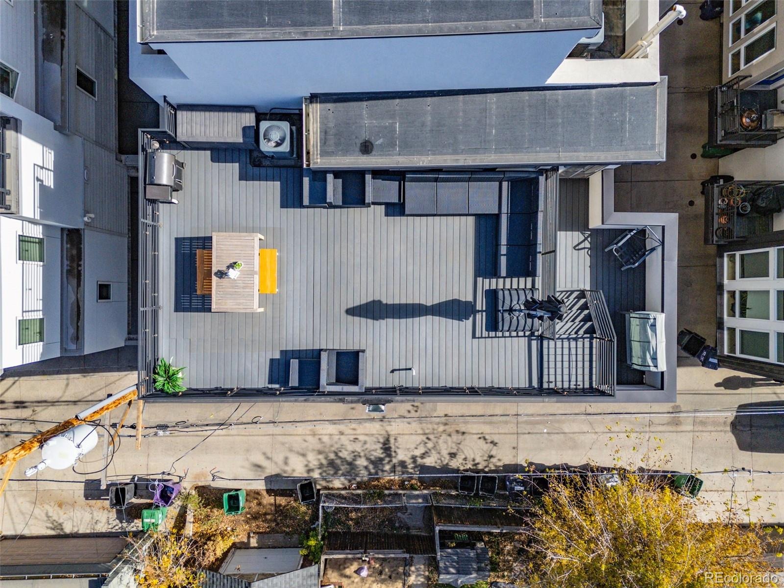
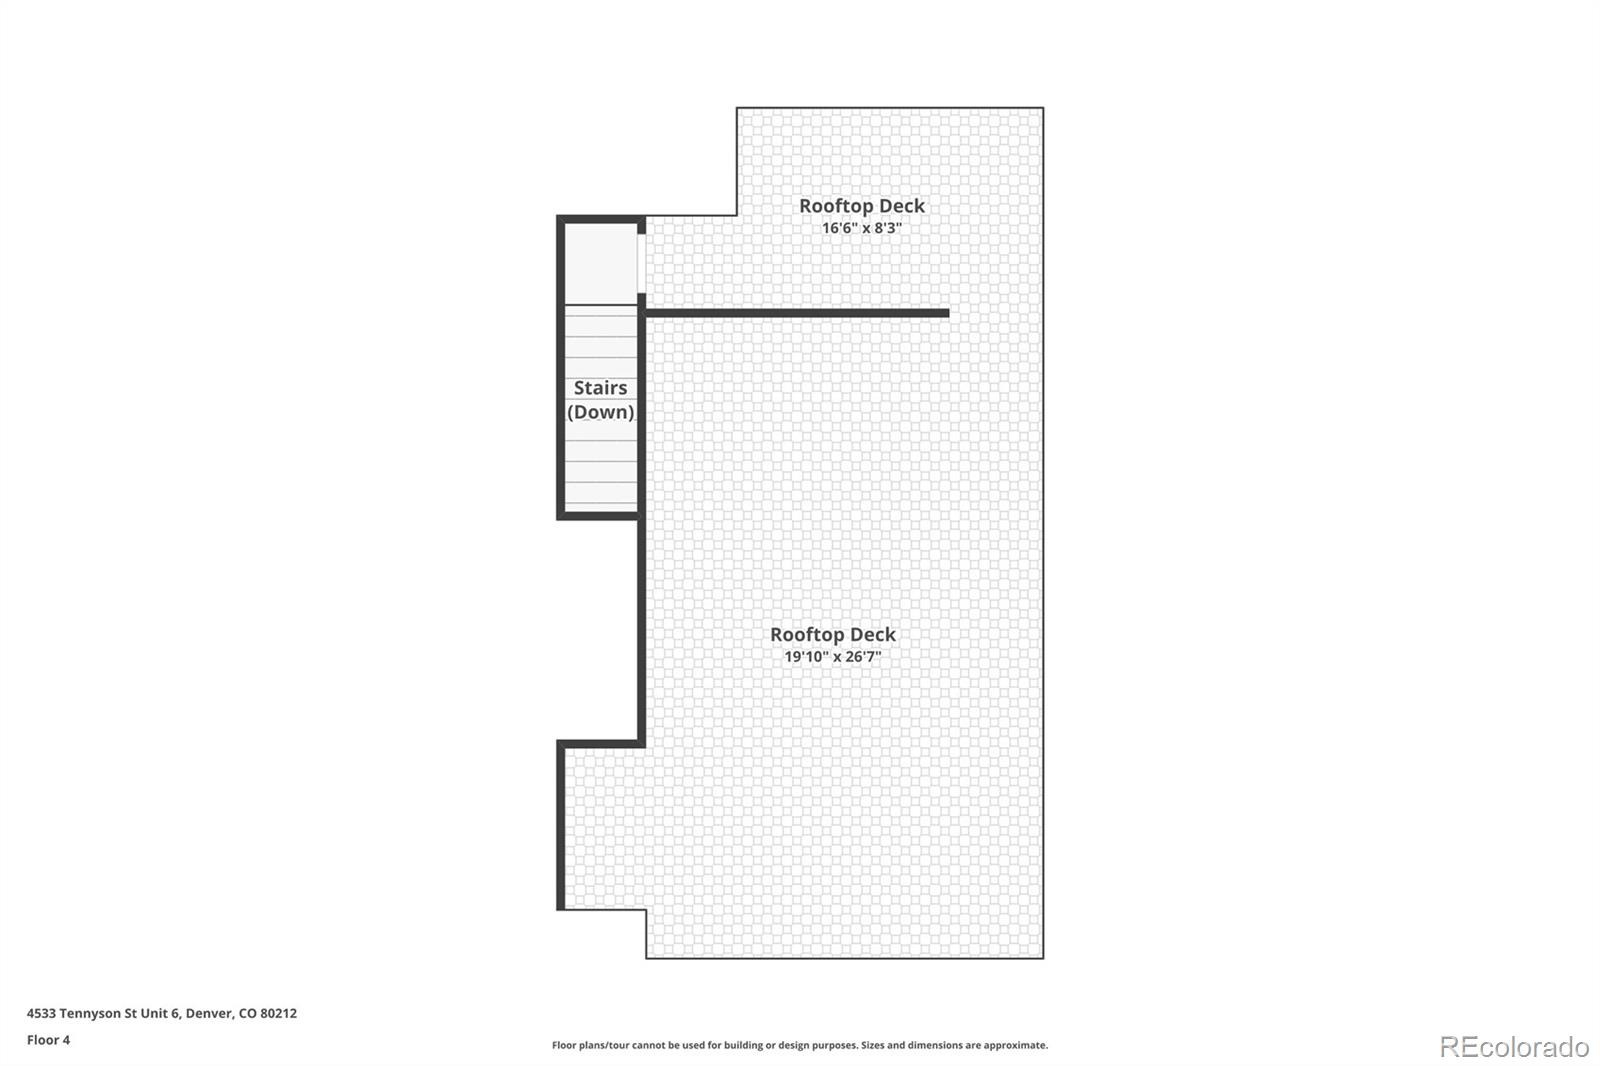
The rooftop patio is a standout feature, offering incredible mountain views and a spectacular backdrop for morning coffee, sunset evenings, or simply taking in Colorado's changing skies. With multiple outdoor spaces and a distinctive end-unit location, this townhome offers a blend of style, flexibility, and urban convenience.
No HOA dues! Shared elements are governed by a party wall agreement.
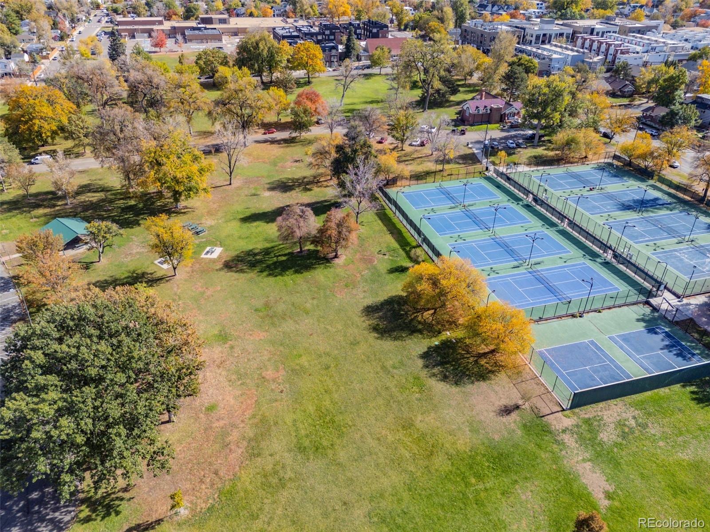
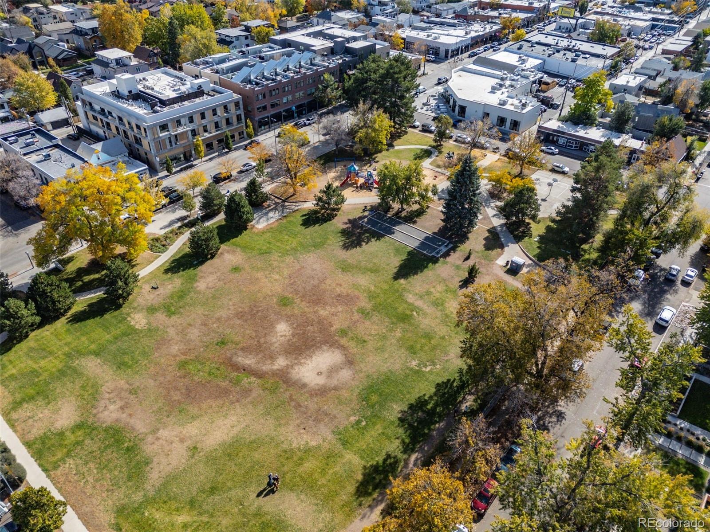
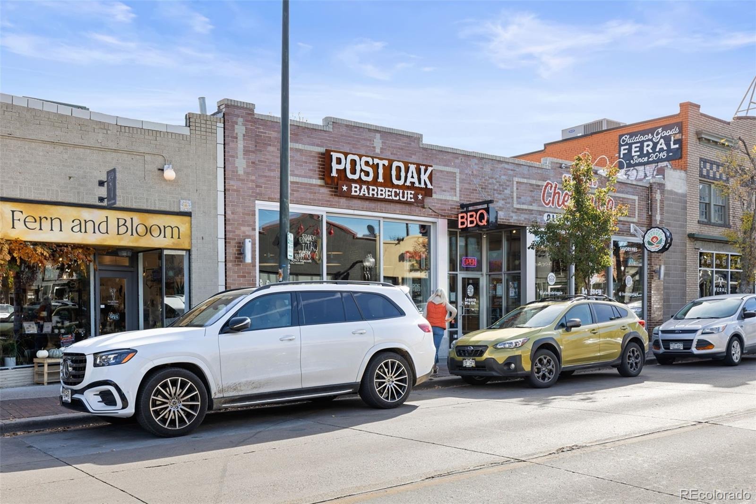
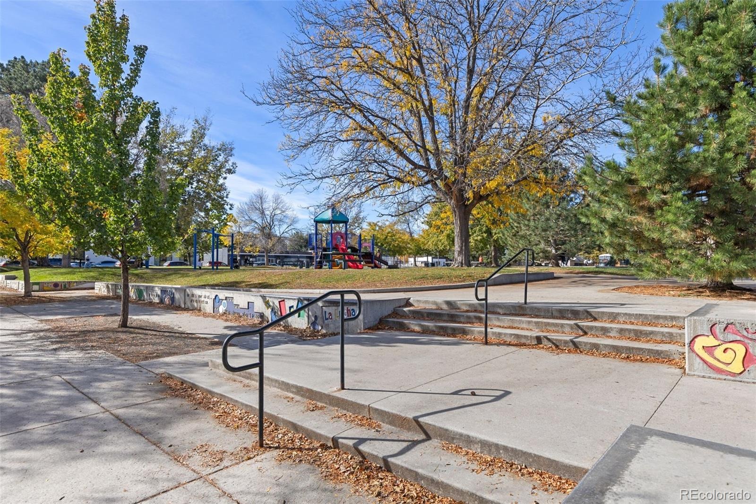
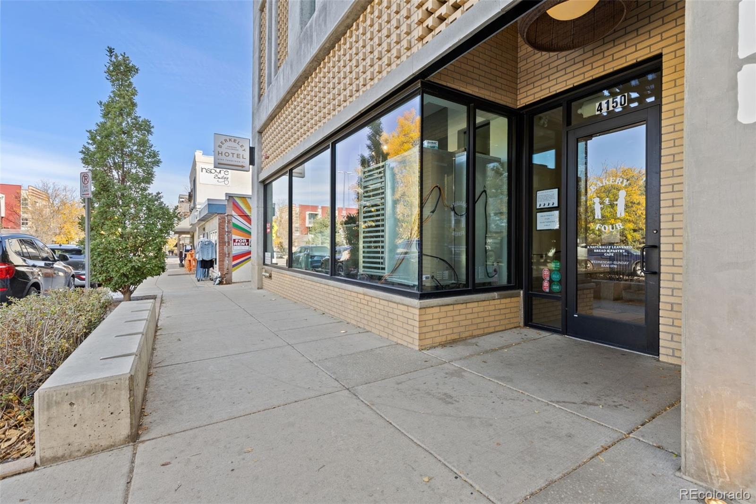
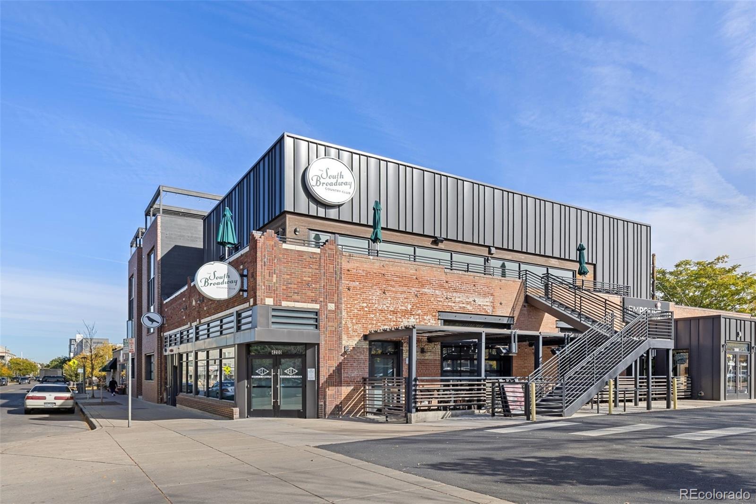
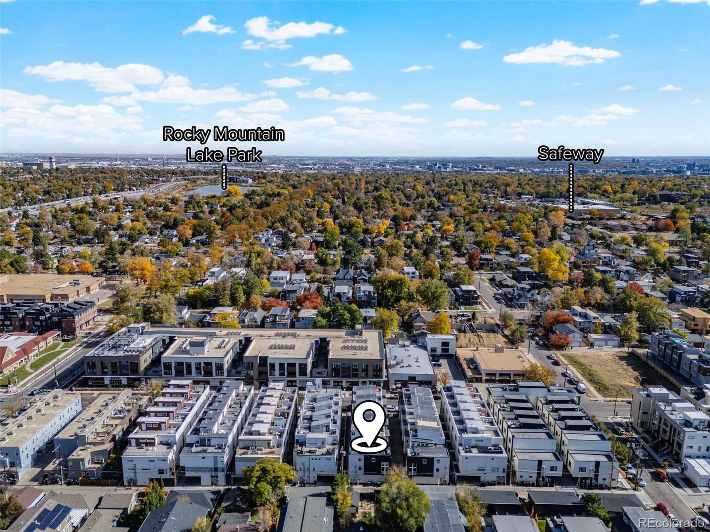
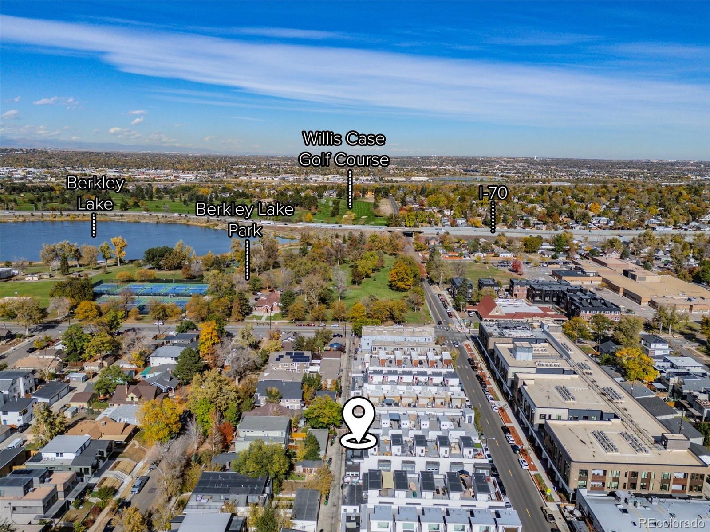
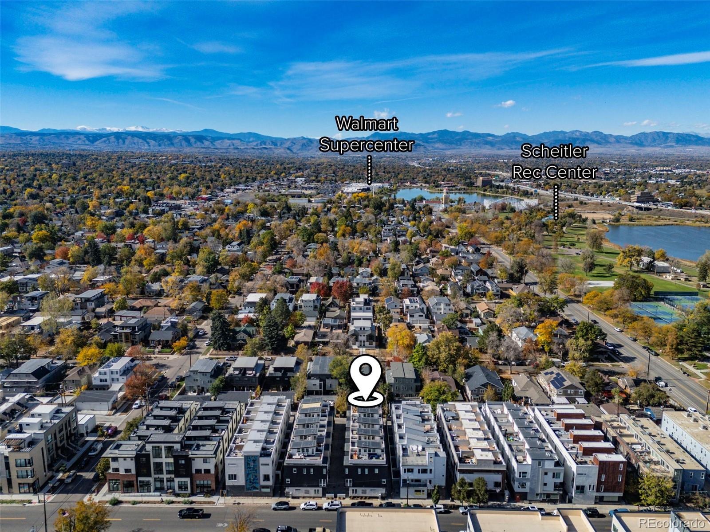
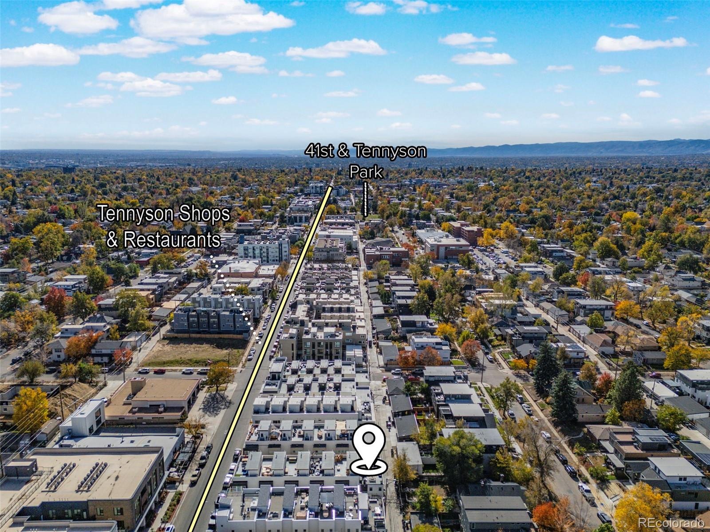
Life in Berkeley brings the best of neighborhood character and city energy together. Walk to the Tennyson Street Arts District to explore independent shops, art galleries, restaurants, and local gathering spots, including the district's popular First Friday art walks. Nearby Berkeley Lake Park, Sloan's Lake, and Willis Case Golf Course offer opportunities to enjoy green space, outdoor recreation, and scenic surroundings. With a walkable location and a vibrant mix of local businesses and community events, this home offers an inviting way to experience one of northwest Denver's distinctive neighborhoods.
9 days on market
Listed by Liesel Wilbur · 8z Real Estate · liesel.wilbur@8z.com,720-234-4225
Property Details
| Property Type | Residential |
| Sub Type | Townhouse |
| Status | Active |
| Price per Sq Ft | $497 |
| Subdivision | Berkeley |
| MLS # | 5336447 |
| Days on Market | 9 |
| Bedrooms | 2 |
| Full Baths | 1 |
| Half Baths | 1 |
| Three-Quarter Baths | 1 |
| Year Built | 2014 |
| HOA | No |
| Annual Taxes | $4,306 |
| State | CO |
| County | Denver |
| Zoning | U-MX-3 |
| Interior Features | Ceiling Fan(s), High Ceilings, Kitchen Island, Open Floorplan, Walk-In Closet(s), Quartz Counters |
| Heating | Forced Air |
| Cooling | Central Air |
| Flooring | Tile, Wood |
| Fireplaces | 1 |
| Fireplace Features | Living Room |
| Appliances | Double Oven, Dryer, Microwave, Oven, Range, Refrigerator, Washer |
| Exterior Features | Balcony |
| Garage | Yes |
| Garage Spaces | 2 |
| Roof | Rolled/Hot Mop |
| Architectural Style | Contemporary |
| Levels | Three Or More |
| Construction | Frame, Metal Siding, Stucco |
| Sewer | Public Sewer |
| Water Source | Public |
| Senior Community | No |
| Special Conditions | None Known |
Location
Price History
| Date | Event | Price |
|---|---|---|
| 11/3/2026 |
Price change Source: REcolorado® #5336447 |
$825,000 -2.9% $497/sqft |
| 11/3/2026 |
Listed for sale Source: REcolorado® #5336447 |
$850,000 $512/sqft |

Based on information submitted to the MLS GRID as of November 7, 2026 at 9:44 PM MST. All data is obtained from various sources and may not have been verified by broker or MLS GRID. Supplied Open House Information is subject to change without notice. All information should be independently reviewed and verified for accuracy. Properties may or may not be listed by the office/agent presenting the information.
Thank you — a Mont Haus broker will be in touch shortly.
For Mont Haus agents and staff. Sign in with your Mont Haus Microsoft account and the Agent Portal opens in a new tab.
Sign in with MicrosoftNo Microsoft account yet? Ask Nikki Boxer, who sets up portal access.