Residential · Active
Colorado Springs, CO 80909
3 Beds · 4 Baths · 2,852 Sq Ft
$395,000
Single Family
Property Type
0.29 acres
Lot Size
1976
Year Built
$138
Price per Sq Ft
2
Parking Spaces
3651446
MLS #
About This Property
**Mid-Century Modern Character, Privacy & Opportunity!**
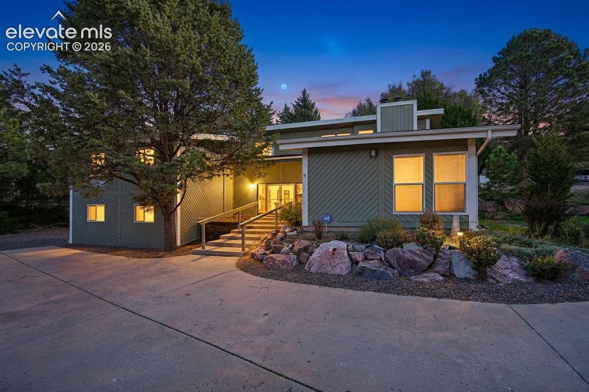
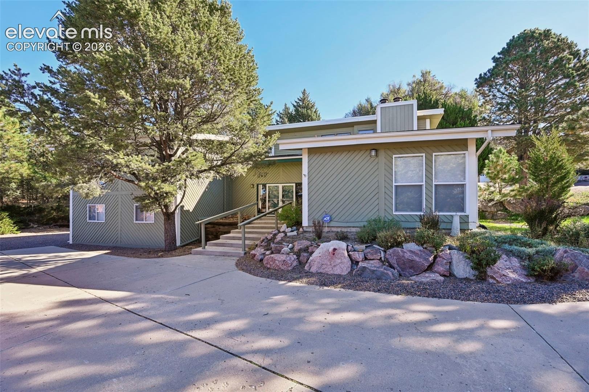
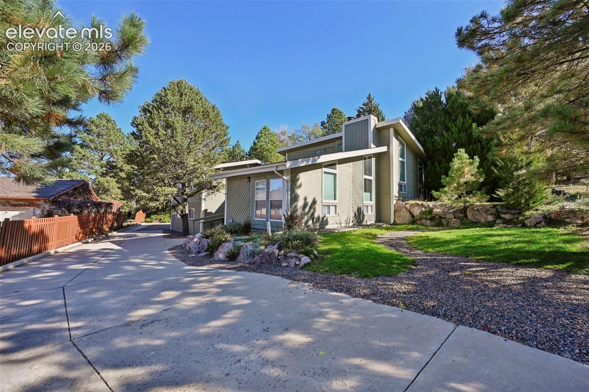
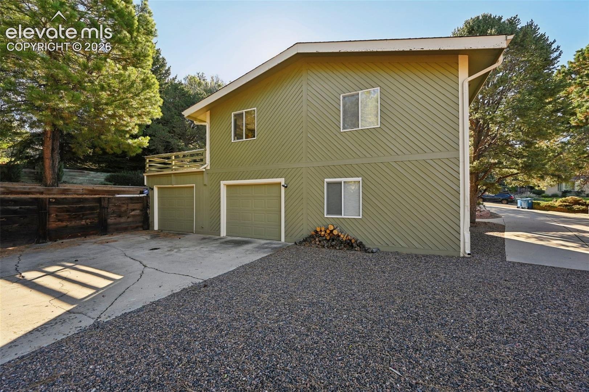
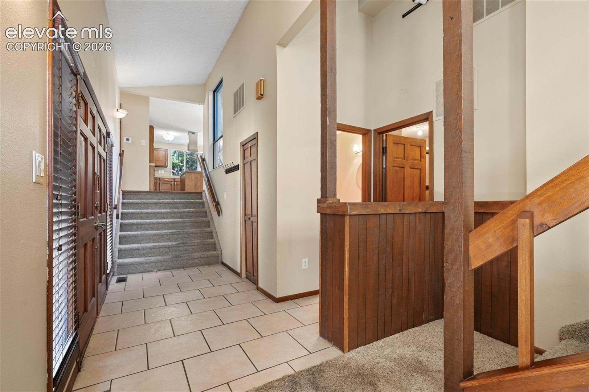
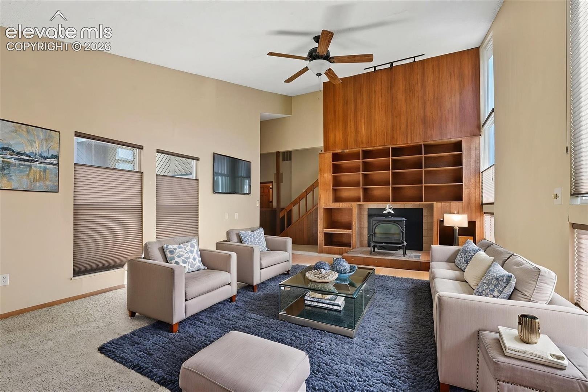
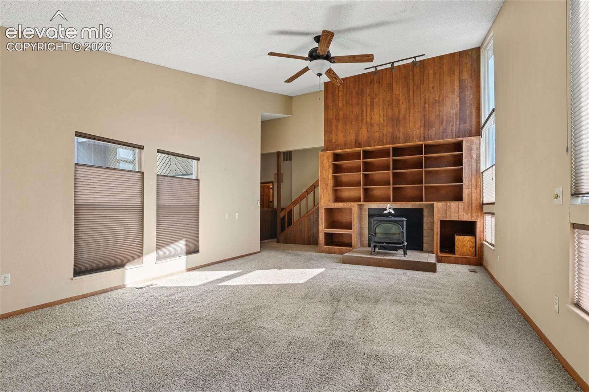
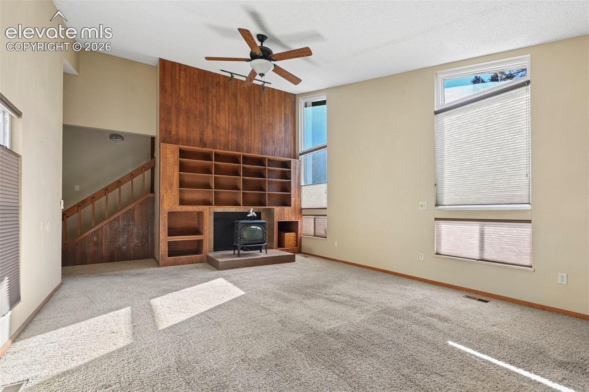
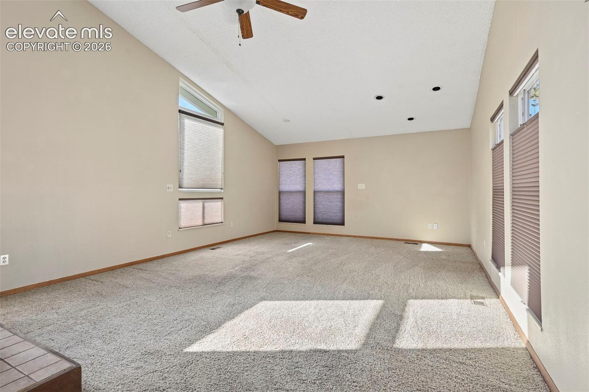
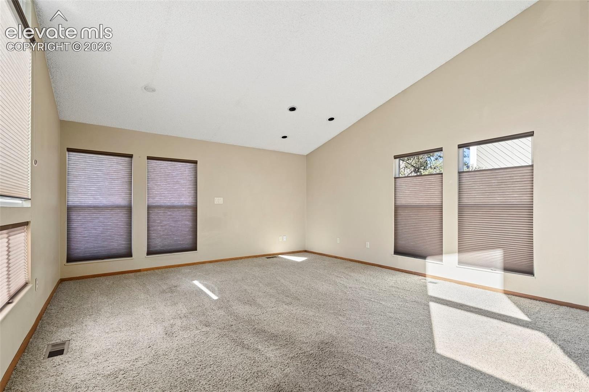
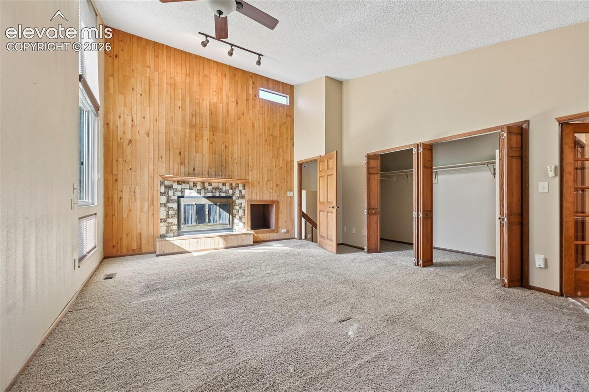
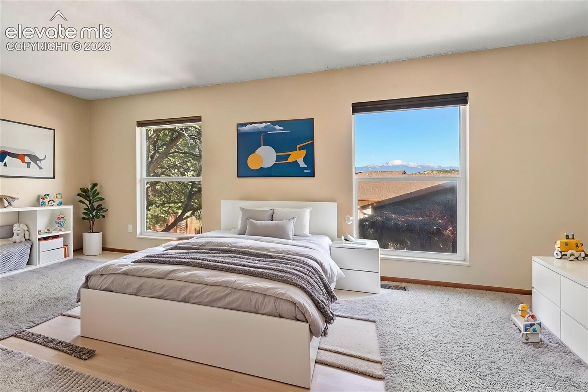
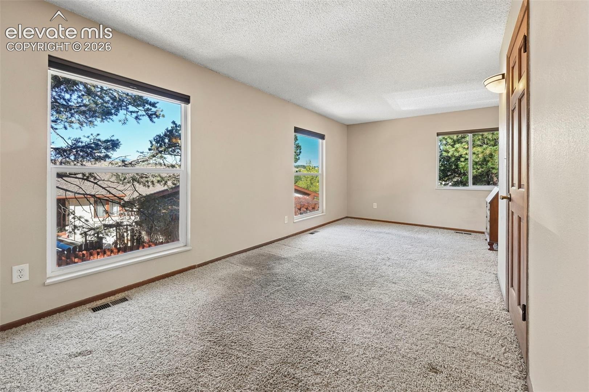
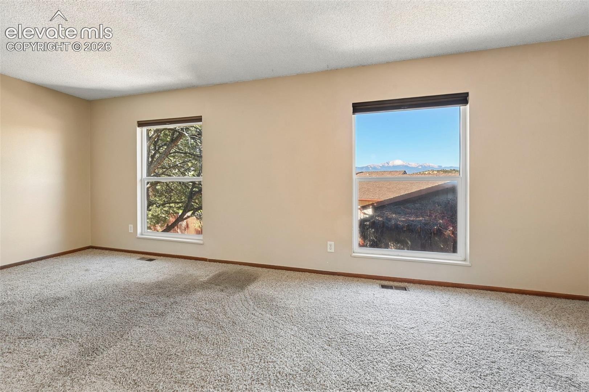
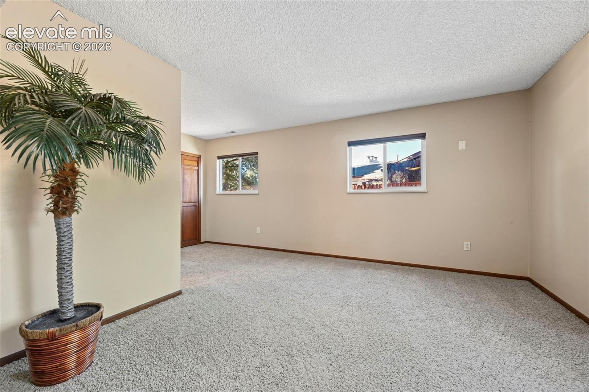
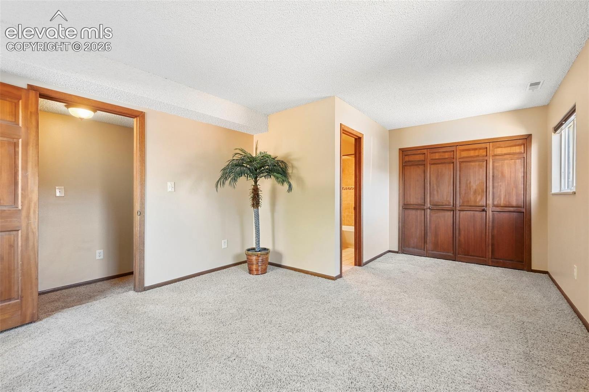
Nestled on a quiet cul-de-sac in a well-established Colorado Springs neighborhood, this distinctive mid-century modern home offers architectural charm, generous living spaces, and a beautiful, semi-private lot. With 2,852 finished square feet, 3 spacious bedrooms, and 4 bathrooms, this tri-level home provides a unique layout with room to make it your own!
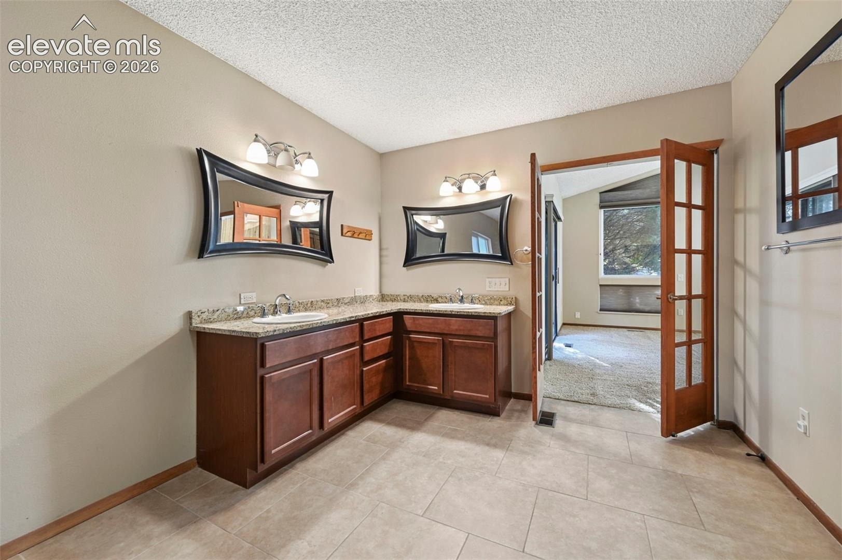
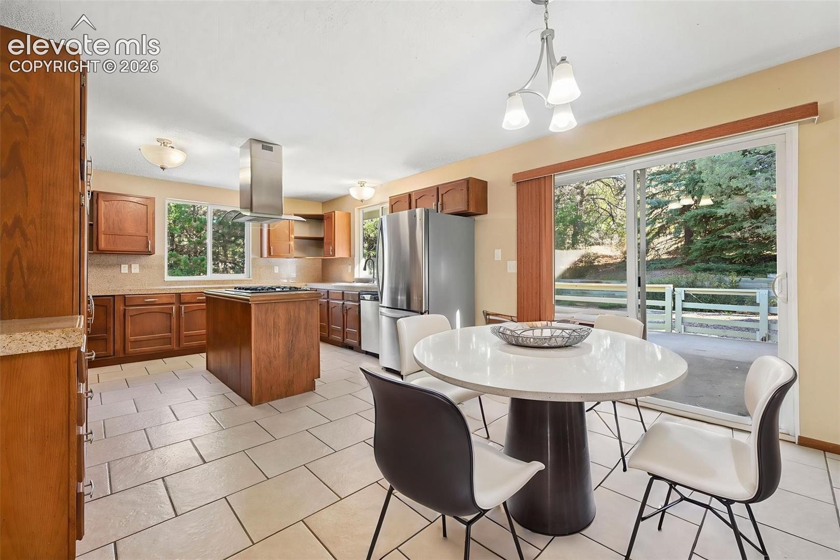
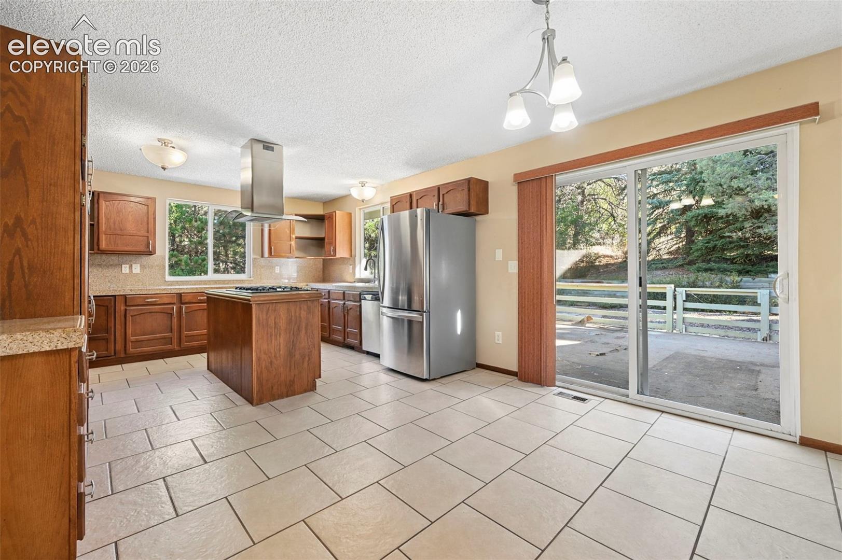
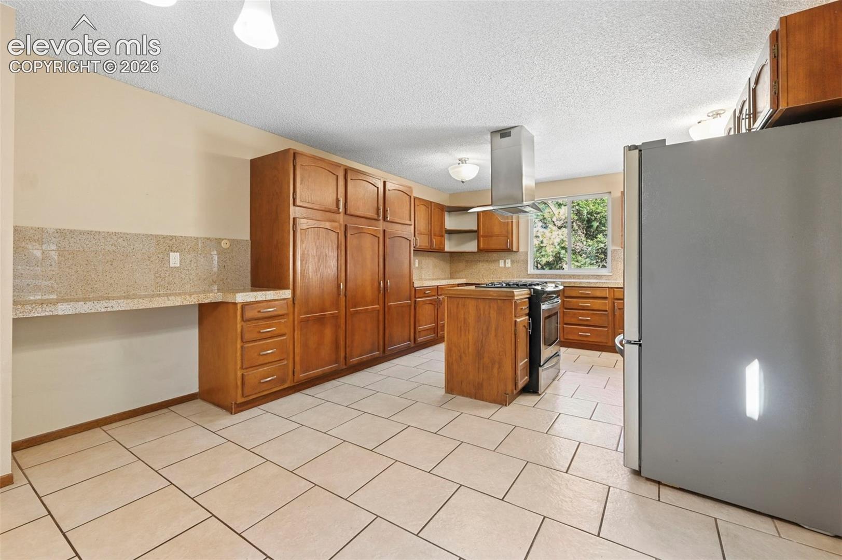
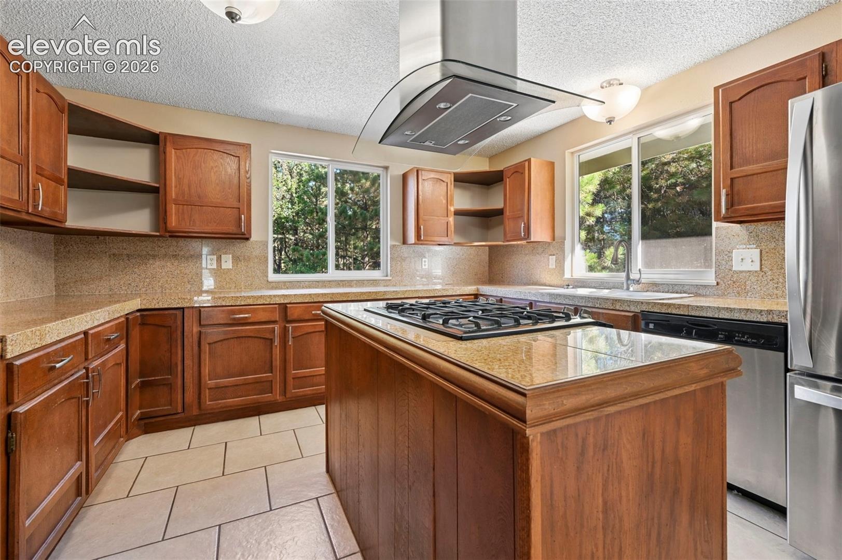
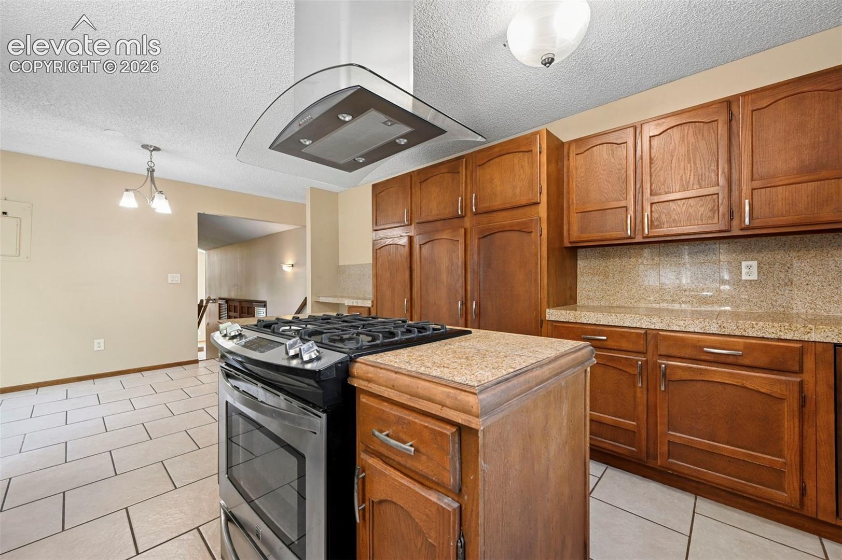
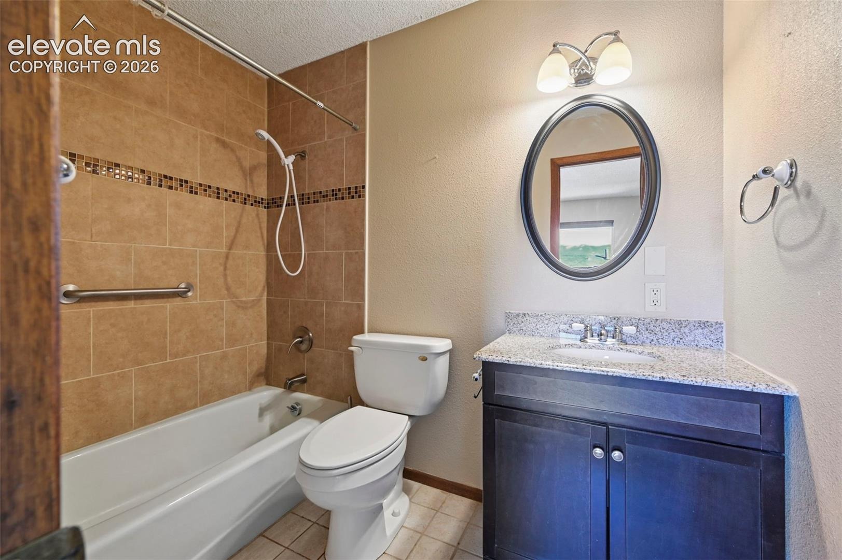
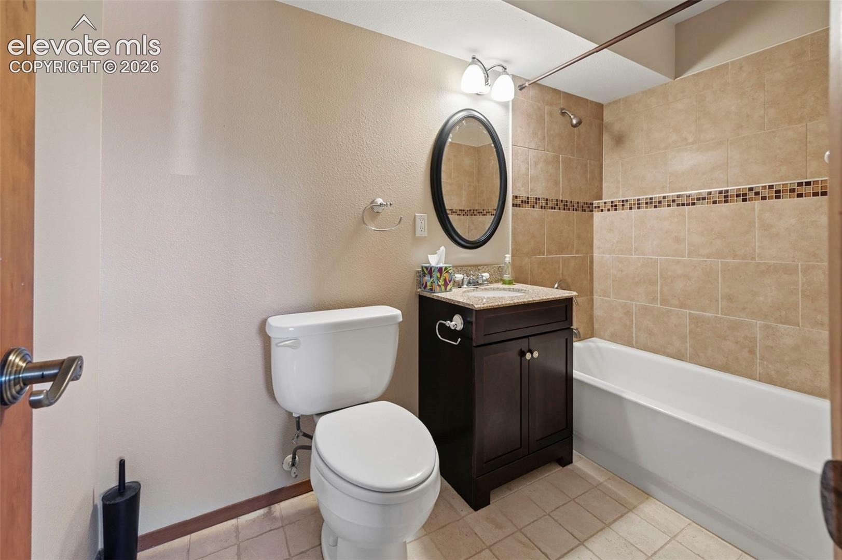
The kitchen features granite tile countertops, stainless steel appliances, a slide-in gas range, island-mounted range hood, and ample space for gathering. Generously sized bedrooms offer convenient bathroom access and walk-in closets, while updated bathrooms feature granite countertops and attractive tile finishes.
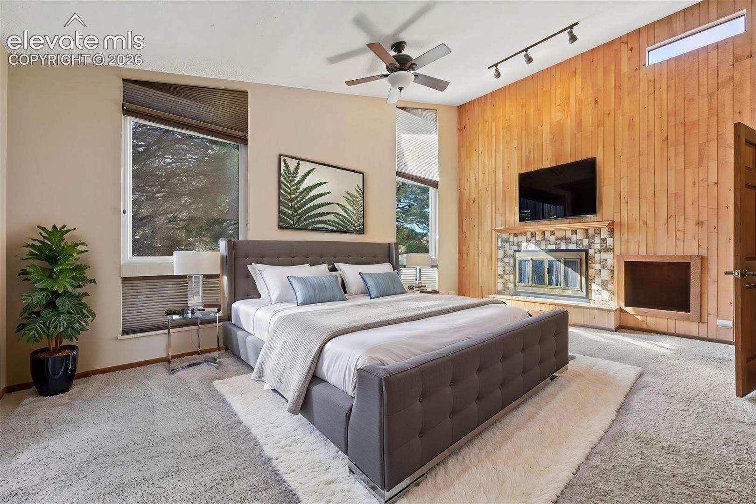
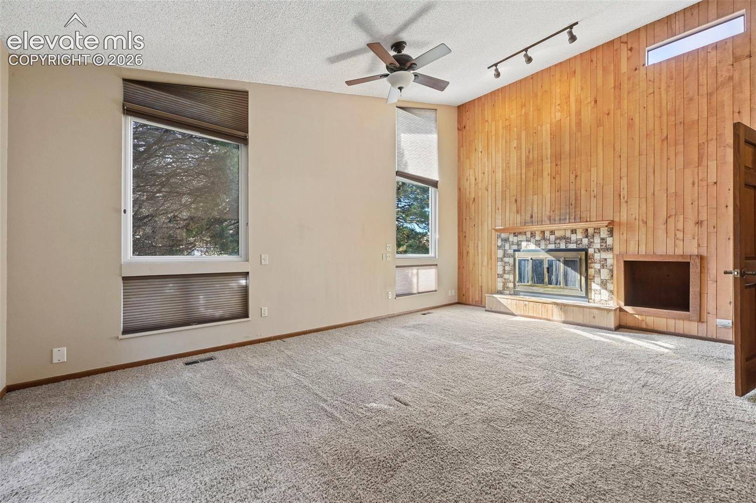
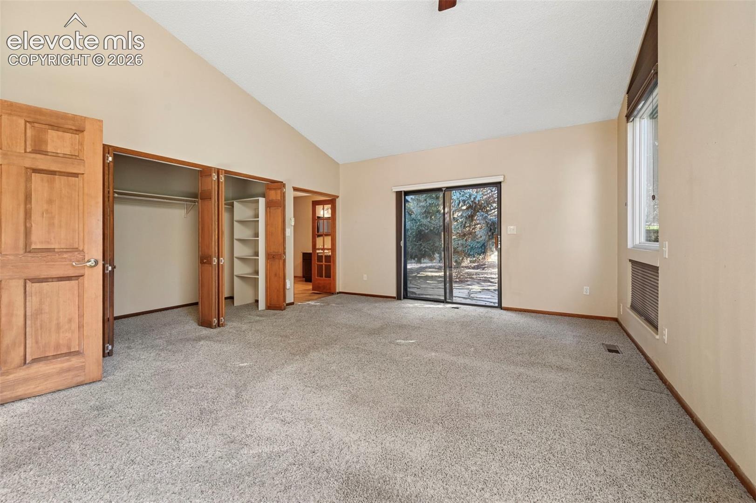
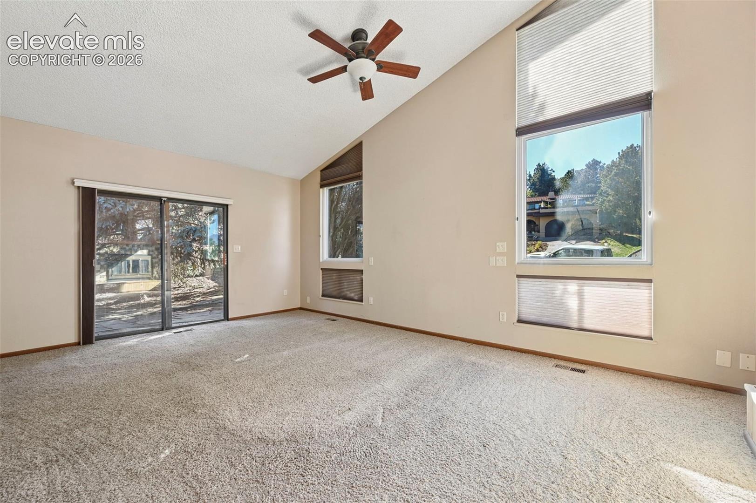
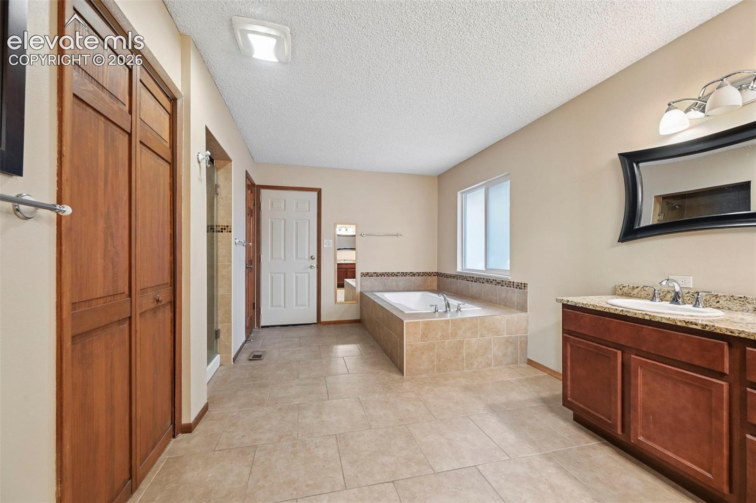
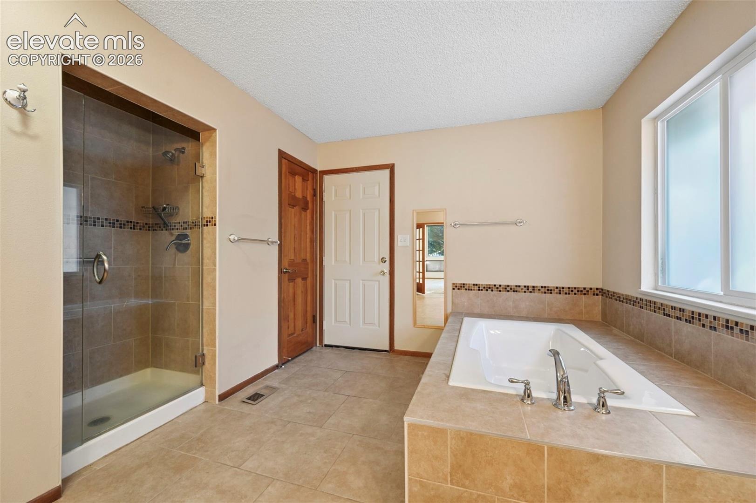
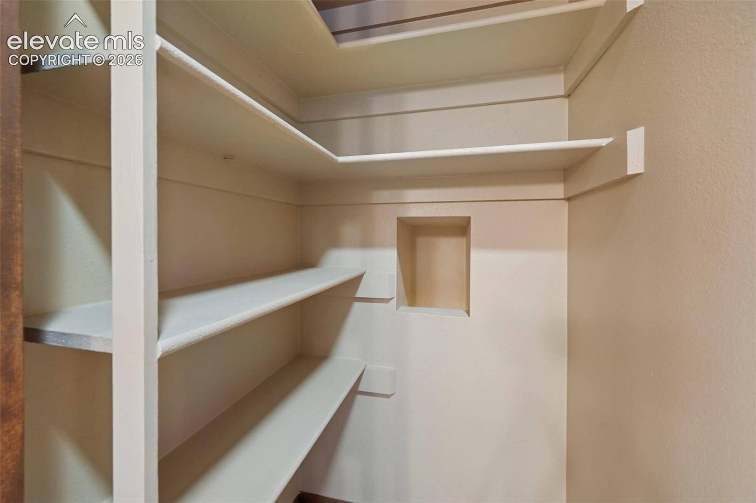
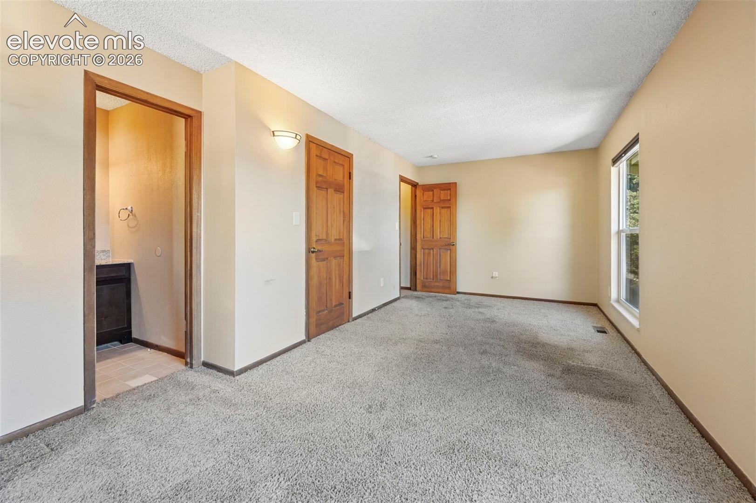
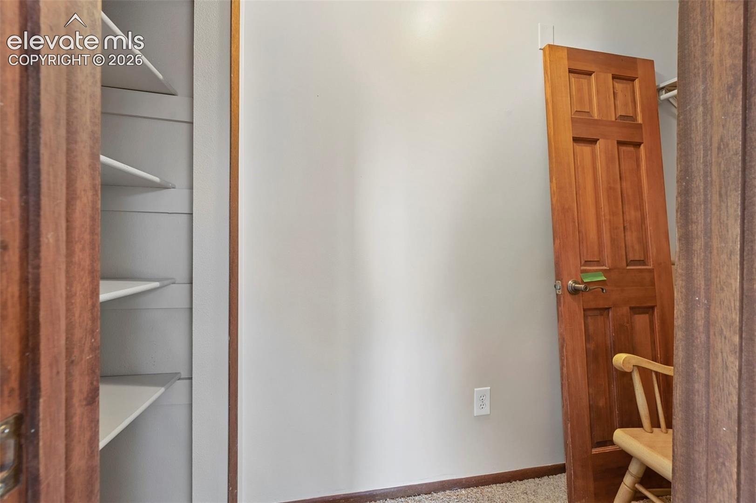
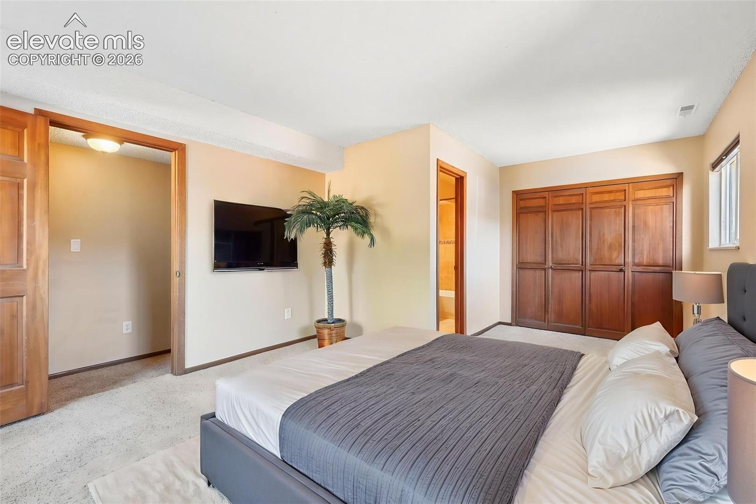
The expansive primary suite is a standout, featuring vaulted ceilings, a cozy fireplace, walk-in closet, private walkout, and an en-suite bath complete with soaking tub, separate shower, and private water closet. Two wood-burning fireplaces add warmth and character throughout the home.
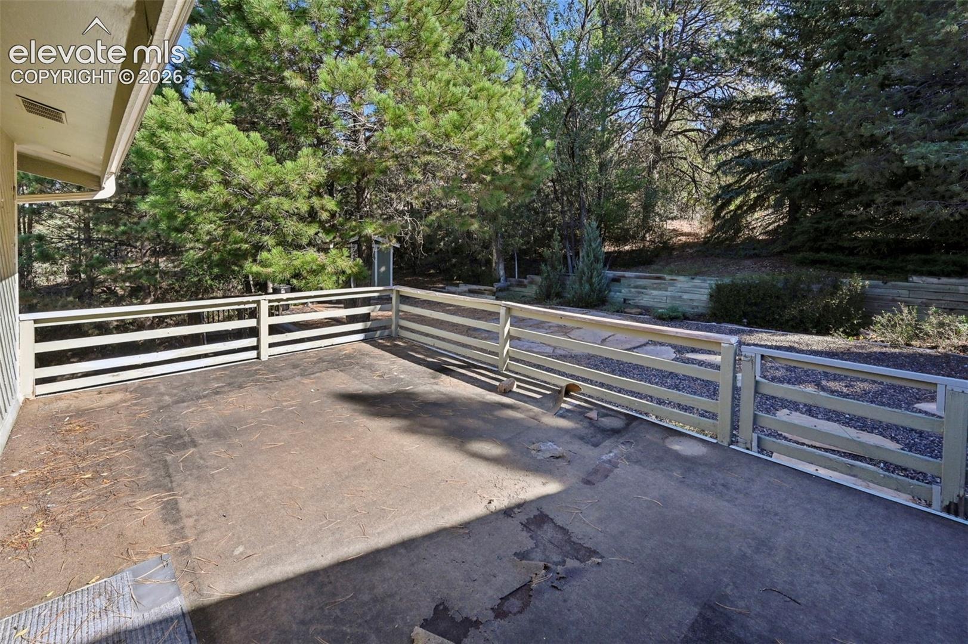
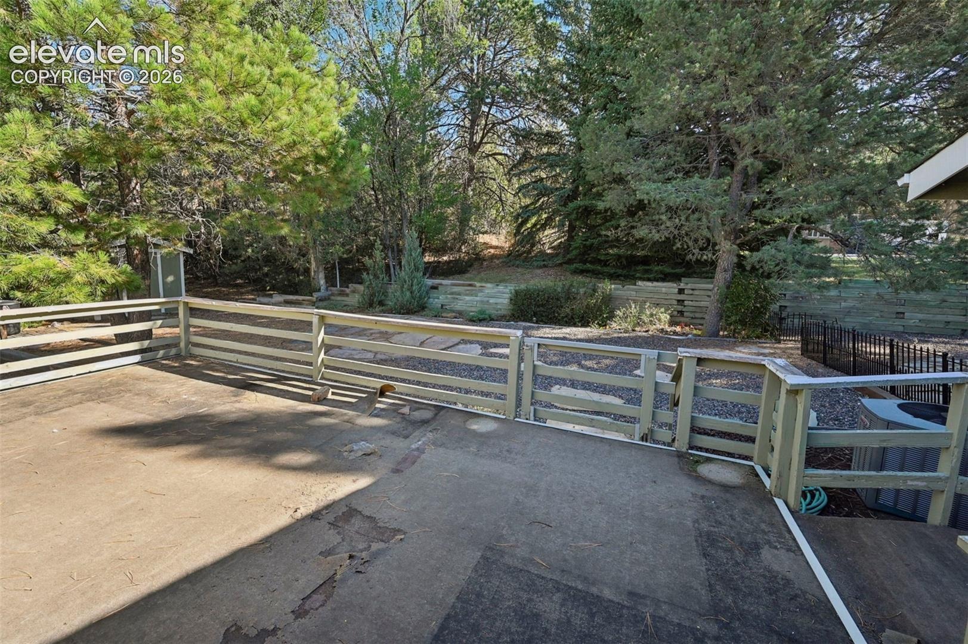
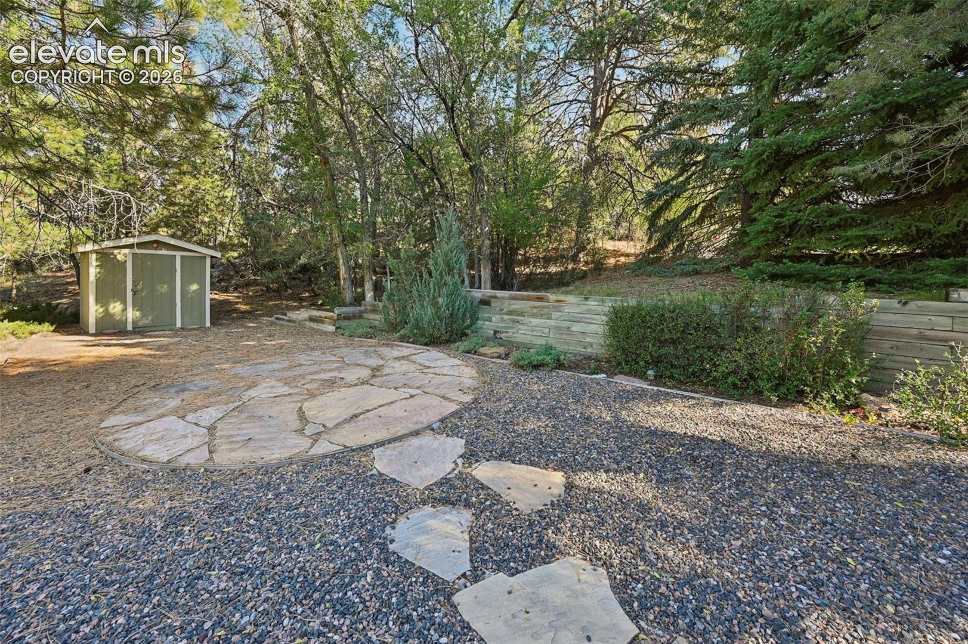
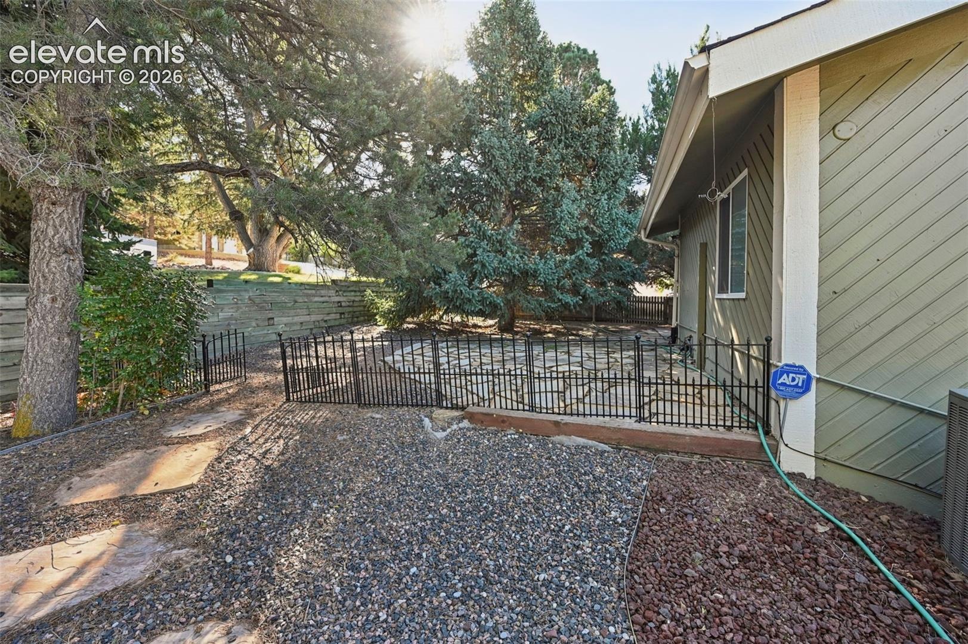
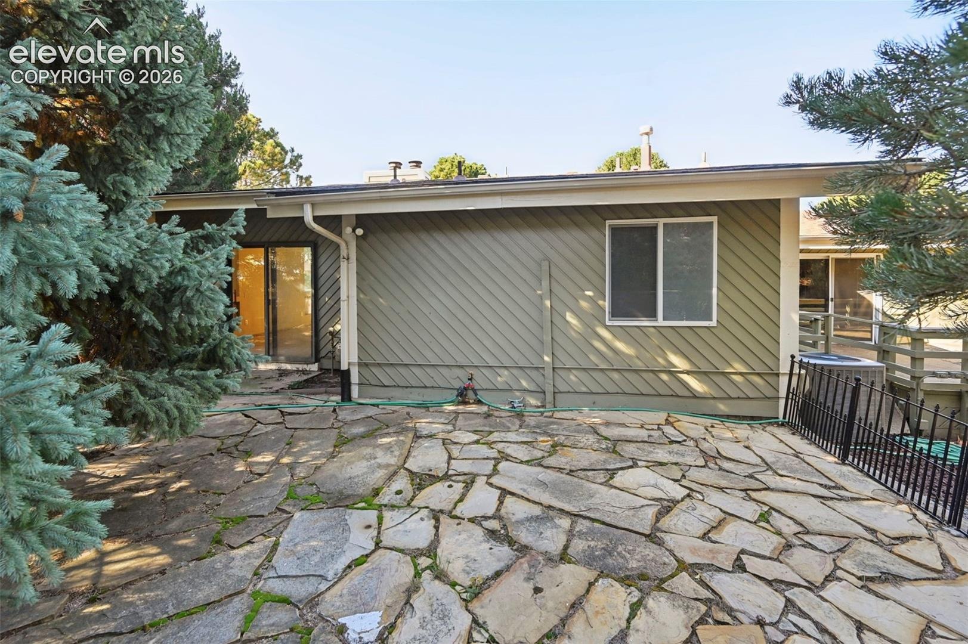
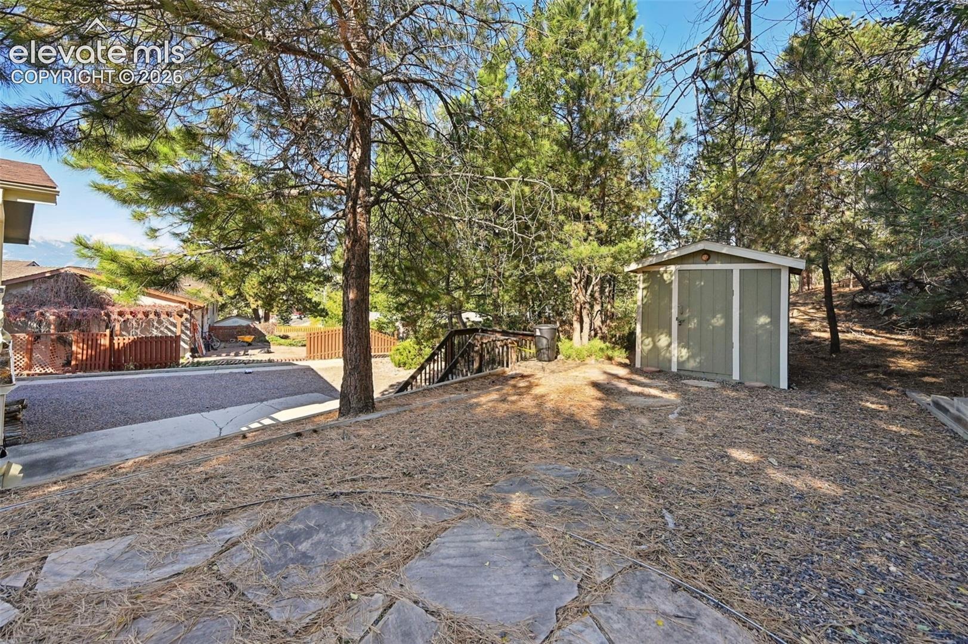
Outdoor living is equally inviting, with a spacious deck, patio, and established surroundings offering a sense of privacy and tranquility.
**Offered as-is**, this property presents an exciting opportunity for homeowners, renovators, or investors to bring their vision to life while preserving its distinctive mid-century character. With its generous square footage, unique architectural features, established location, and exceptional potential, this is an opportunity to create something truly special!
3 days on market
Listed by Andrea Isaacs · The Cutting Edge · 719-999-5067
Property Details
| Property Type | Residential |
| Sub Type | Single Family Residence |
| Status | Active |
| Price per Sq Ft | $138 |
| MLS # | 3651446 |
| Days on Market | 3 |
| Bedrooms | 3 |
| Full Baths | 3 |
| Half Baths | 1 |
| Above-Grade Sq Ft | 2,324 |
| Year Built | 1976 |
| Lot Size (Sq Ft) | 12,700 |
| Acres | 0.2916 |
| HOA Fee | $0 |
| Annual Taxes | $1,811 |
| Tax Year | 2025 |
| State | CO |
| County | El Paso |
| Total Rooms | 9 |
| Interior Features | Vaulted Ceiling(s), Great Room |
| Heating | Forced Air, Hot Water |
| Cooling | Ceiling Fan(s) |
| Flooring | Carpet, Ceramic Tile |
| Fireplace Features | Wood Burning Stove, Free-standing, Main Level, Two, Upper Level |
| Appliances | Dishwasher, Disposal, Dryer, Microwave, Oven, Range, Refrigerator, Self Cleaning Oven, Washer, Gas in Kitchen |
| Total Parking | 2 |
| Parking Features | Attached |
| Roof | Composite Shingle |
| Basement | Partial Basement, Walk Out |
| Lot Features | Cul-De-Sac, Wooded |
| Construction | Wood Siding, Frame |
| Sewer | Sewer |
| Water Source | Public |
| New Construction | No |
| Listing Terms | Cash, Conventional, FHA, VA Loan |
Location
Price History
| Date | Event | Price |
|---|---|---|
| 10/29/2026 |
Listed for sale Source: elevateMLS #3651446 |
$395,000 +38.6% $138/sqft |
| 4/4/2014 |
Sold Source: elevateMLS #776722 |
$285,000 -4.4% $100/sqft |
| 2/20/2014 |
Price change Source: elevateMLS #776722 |
$297,987 -0.7% $104/sqft |
| 11/4/2013 |
Listed for sale Source: elevateMLS #776722 |
$299,987 $105/sqft |

The real estate listing information and related content displayed on this site is provided exclusively for consumers' personal, non-commercial use and may not be used for any purpose other than to identify prospective properties consumers may be interested in purchasing. This information and related content is deemed reliable but is not guaranteed accurate by the Pikes Peak REALTOR® Services Corp.
Thank you — a Mont Haus broker will be in touch shortly.