Residential · Active
Littleton, CO 80127
3 Beds · 2 Baths · 2,041 Sq Ft
$895,000
Single Family
Property Type
1.2 acres
Lot Size
1948
Year Built
$439
Price per Sq Ft
2
Parking Spaces
8501207
MLS #
About This Property
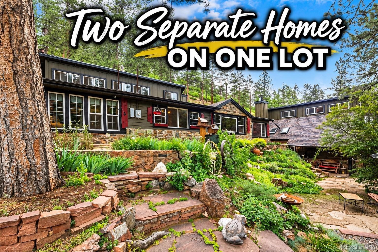
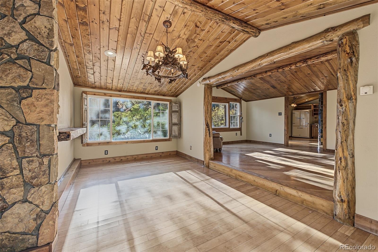
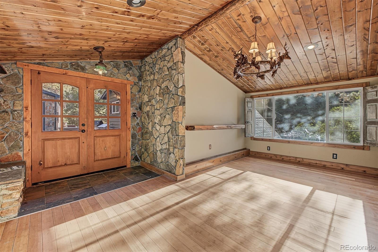
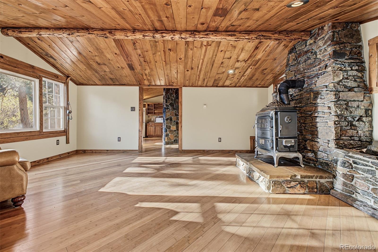
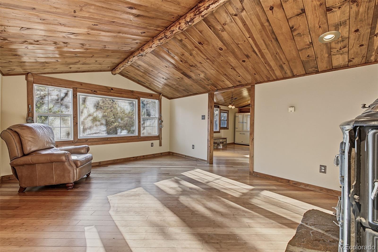
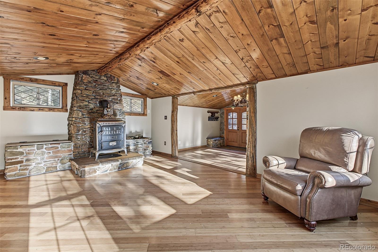
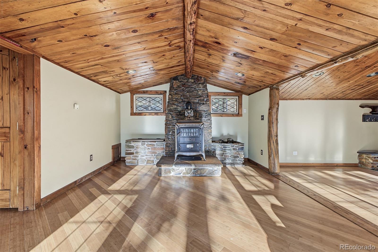
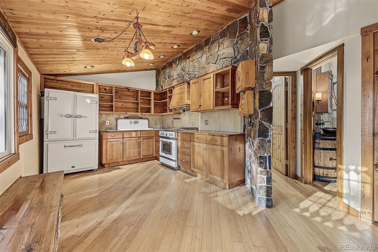
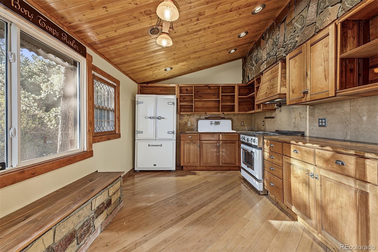
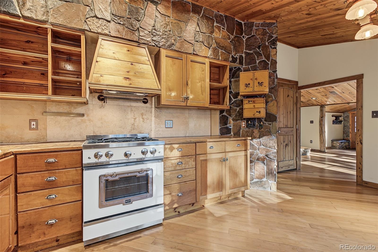
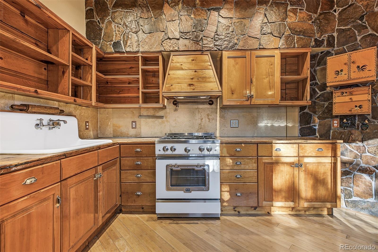
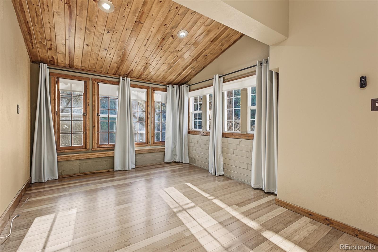
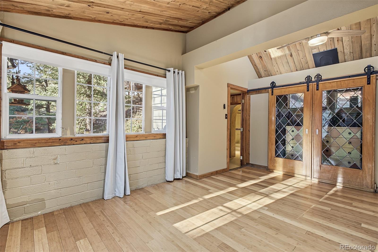
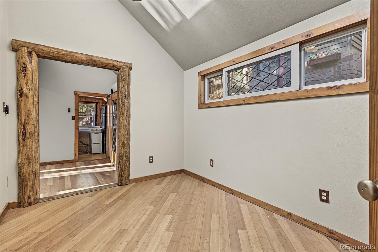
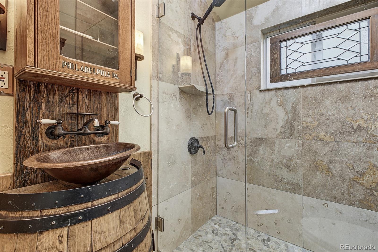
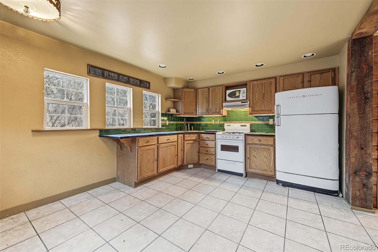
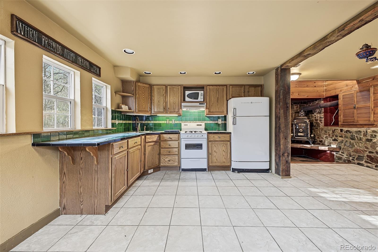
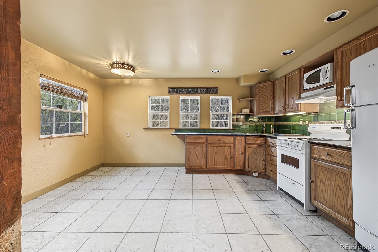
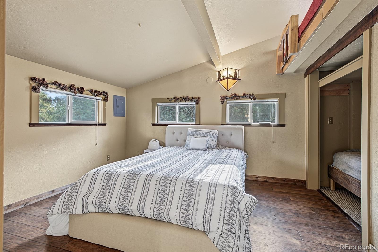
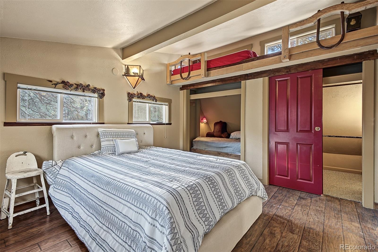
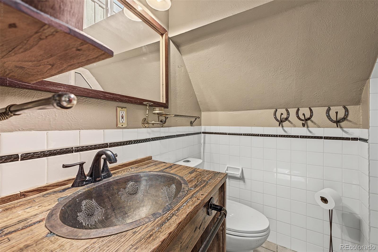
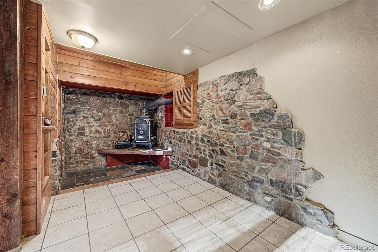
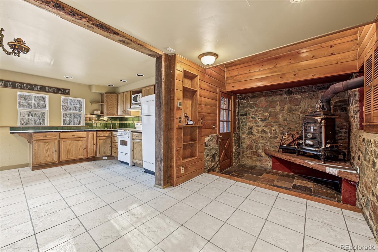
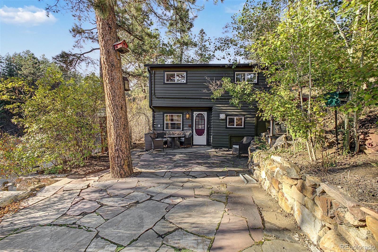
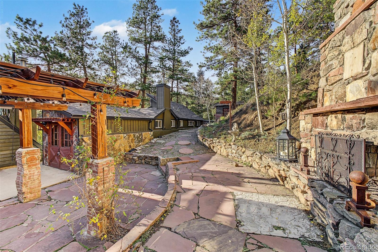
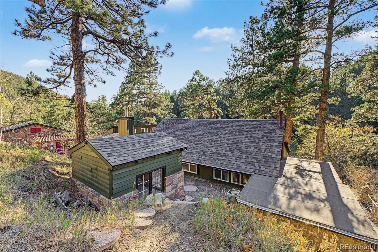
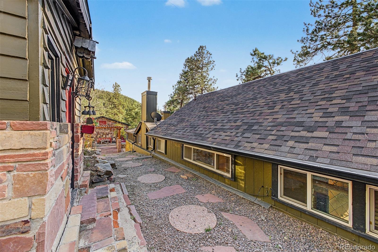
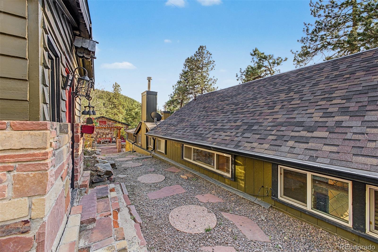
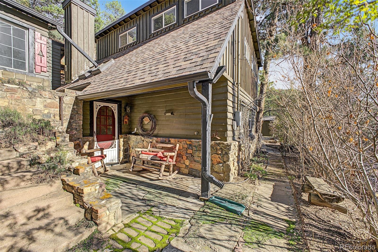
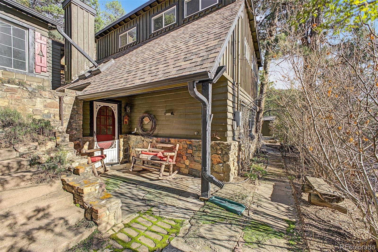
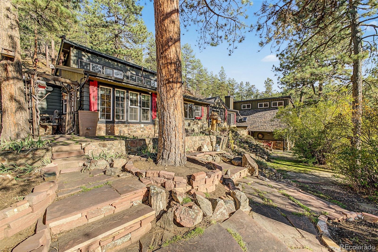
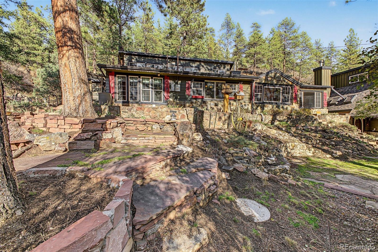
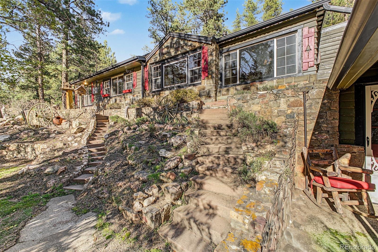
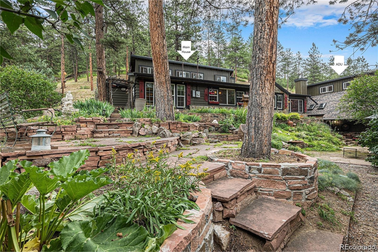
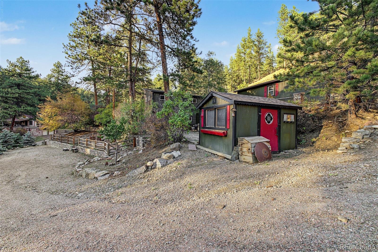
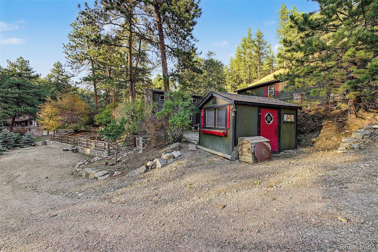
Two homes on 1.2 private foothills acres: live in one, host or rent the other. The restored 1948 stone main house features log beams, tongue-and-groove ceilings, a wood-burning fireplace + radiant heat and a cottage style kitchen. Newer vintage-style appliances add retro charm with modern function. The second home offers privacy for multi-generational living, guests, or short-term rental income (buyer to verify Jeffco STR rules).
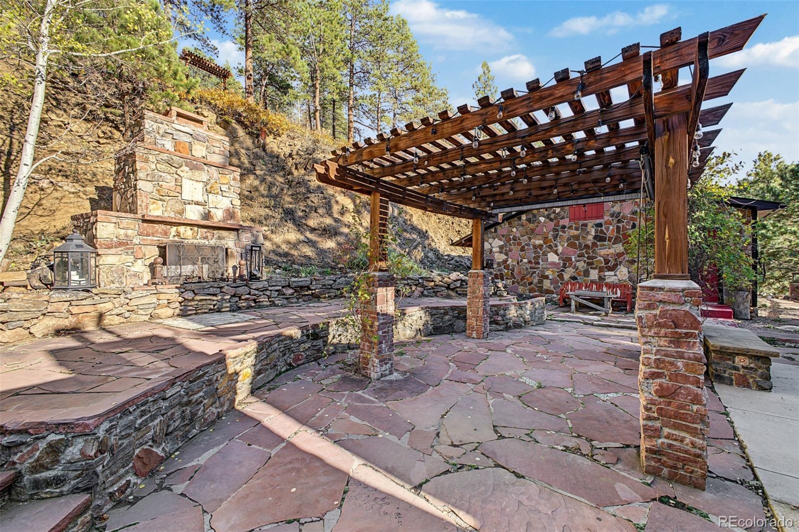
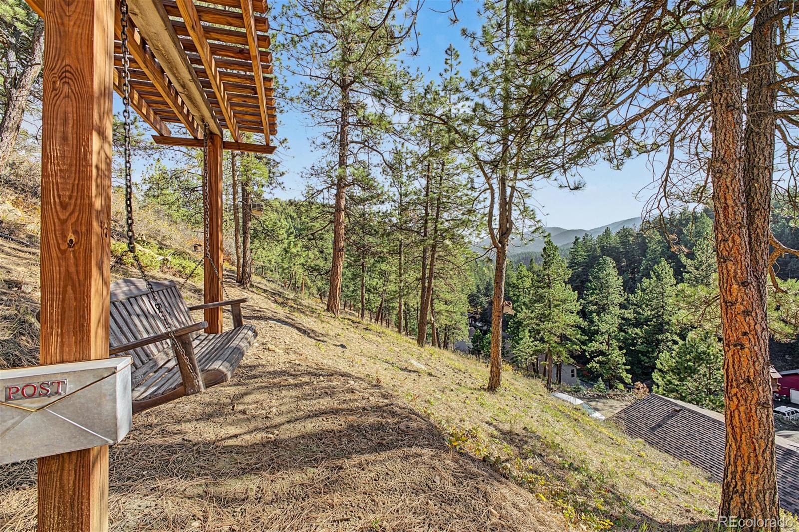
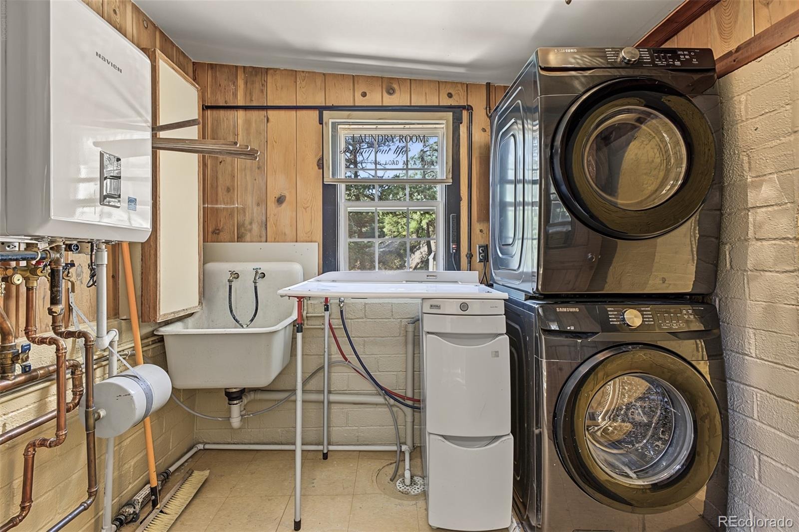
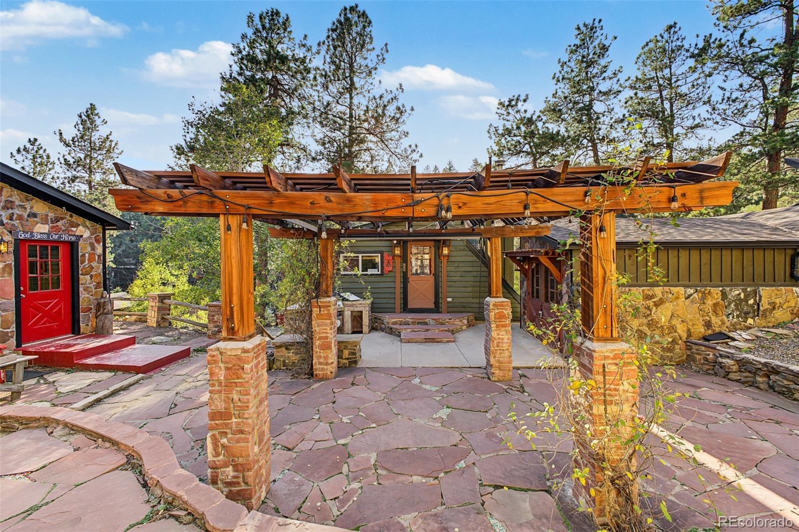
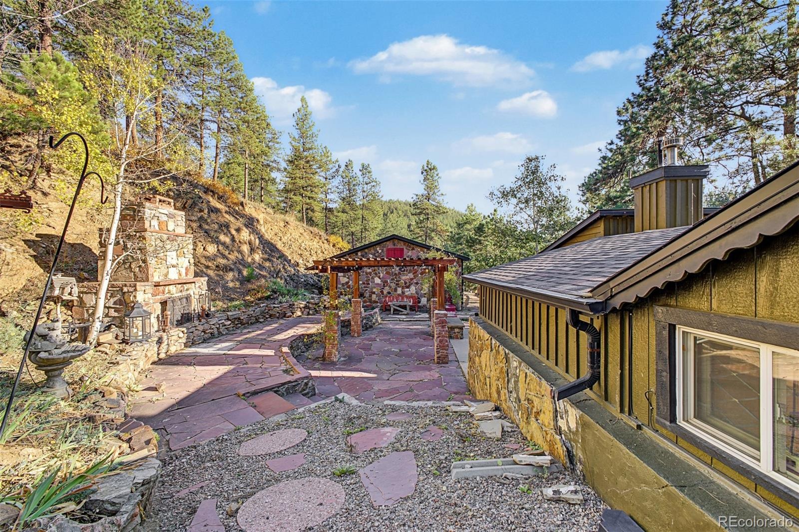
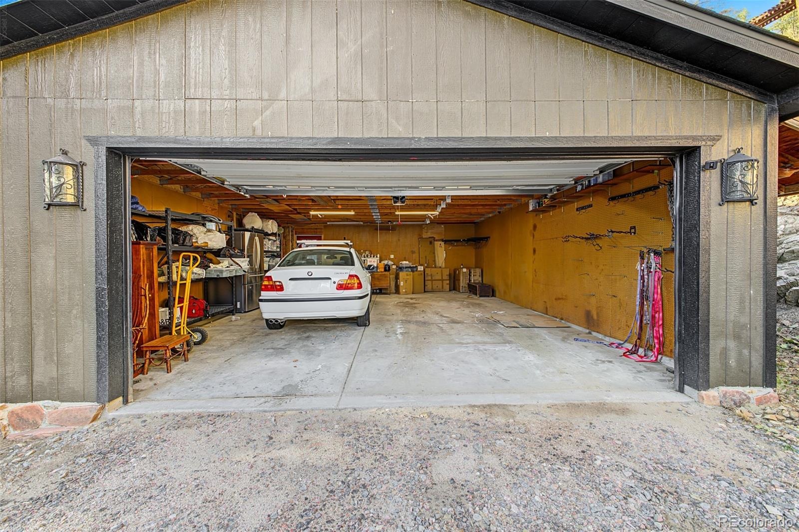
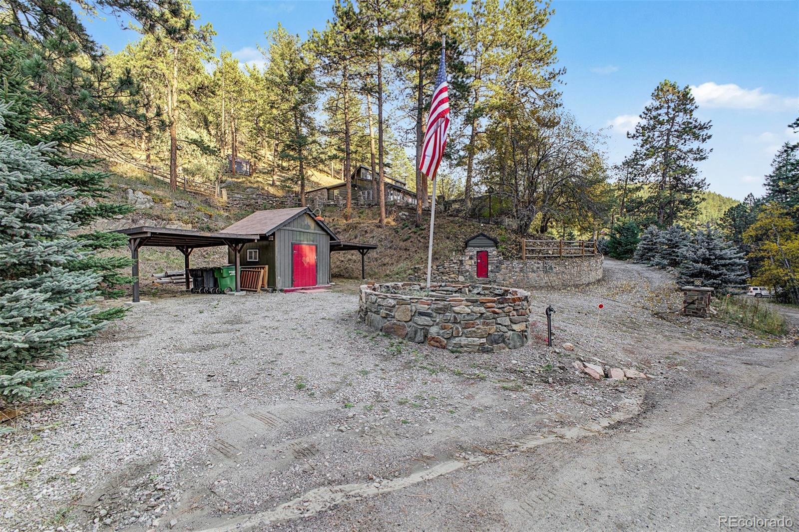
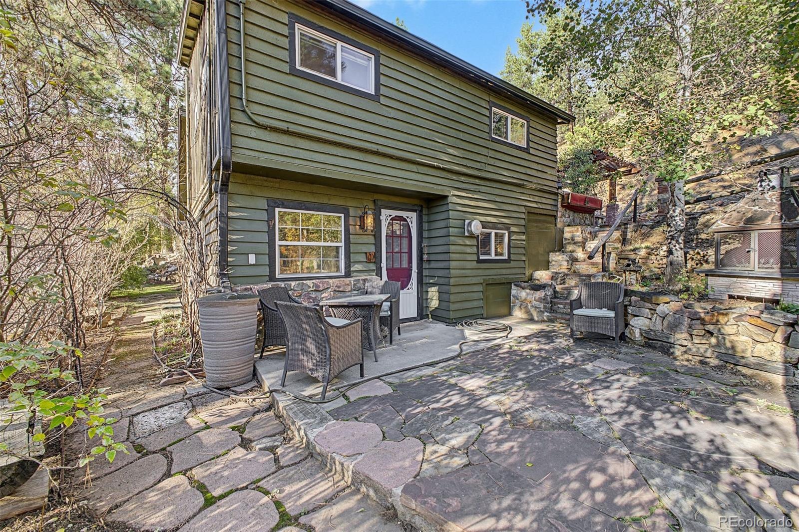
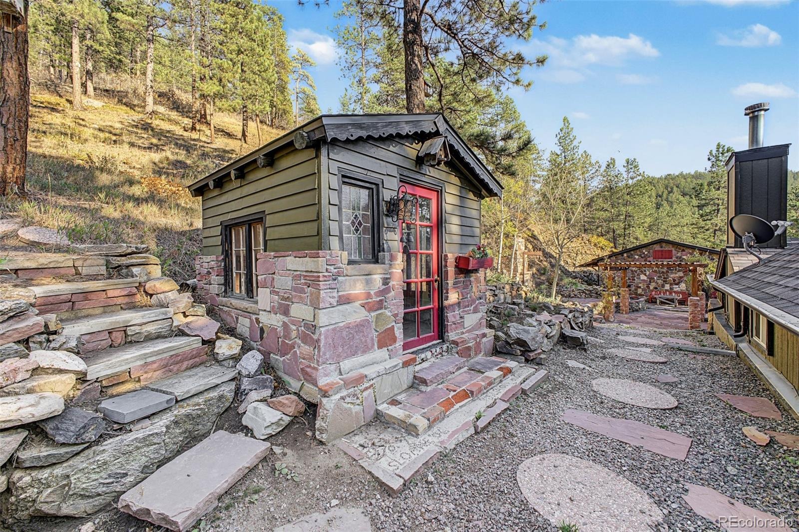
1 Bed / 1 Bath with private outdoor spaces and shed | Washer/dryer hookups in both homes. Three outdoor living areas, flagstone patio w/an outdoor fireplace, a lovely pergola, garden, dog run, oversized, heated detached 2-car garage, 2-car carport and outbuildings. Newer boiler in main house | Roof 1 year old | Updated windows | About 15 min to Red Rocks, 30 to Denver, 25-30 to Evergreen, 20-25 to Conifer. Jeffco schools, Conifer High. A character-filled compound for extended family, income, or both. This home is a true gem and rare find! Don't miss out!
8 days on market
Listed by Jesse Davis · West and Main Homes Inc · jesse@jessedavisproperties.com,303-895-8536
Property Details
| Property Type | Residential |
| Sub Type | Single Family Residence |
| Status | Active |
| Price per Sq Ft | $439 |
| Subdivision | Deer Creek |
| MLS # | 8501207 |
| Days on Market | 8 |
| Bedrooms | 3 |
| Full Baths | 1 |
| Three-Quarter Baths | 1 |
| Year Built | 1948 |
| Lot Size (Sq Ft) | 52,272 |
| Acres | 1.2 |
| HOA | No |
| Annual Taxes | $3,767 |
| State | CO |
| County | Jefferson |
| Zoning | A-2 |
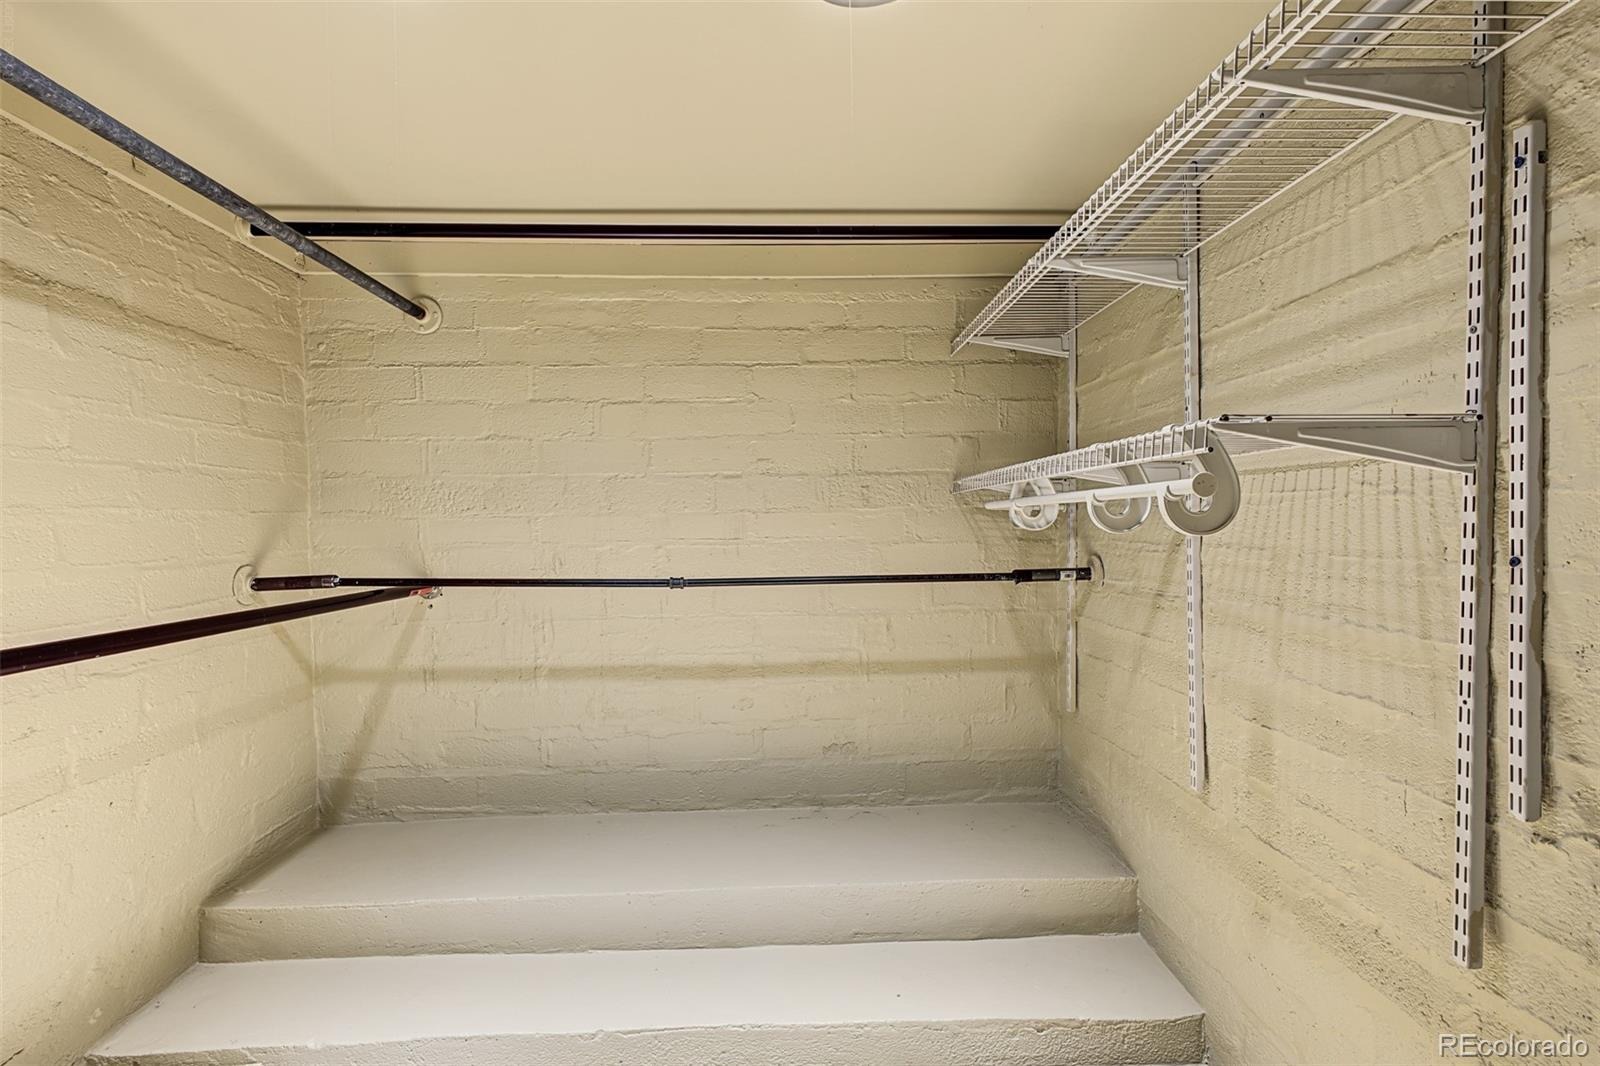
| Interior Features | Built-in Features, Ceiling Fan(s), Eat-in Kitchen, High Speed Internet, In-Law Floorplan, Tile Counters, Vaulted Ceiling(s), Walk-In Closet(s), Butcher Counters, Primary Suite, Smoke Free |
| Heating | Hot Water, Radiant Floor, Wood Stove |
| Cooling | None |
| Flooring | Tile, Vinyl |
| Fireplaces | 3 |
| Fireplace Features | Basement, Family Room, Living Room, Outside, Wood Burning Stove |
| Appliances | Dishwasher, Disposal, Dryer, Gas Water Heater, Microwave, Oven, Range, Range Hood, Refrigerator, Washer |
| Exterior Features | Dog Run, Garden, Gas Grill, Private Yard, Rain Gutters |
| Garage | Yes |
| Garage Spaces | 2 |
| Parking Features | Driveway, Heated Garage, Lighted, Storage |
| Roof | Composition |
| Basement | Walk-Out Access |
| Lot Features | Many Trees, Foothills, Mountainous |
| Architectural Style | Cottage |
| Levels | One |
| Construction | Brick, Frame, Stone, Wood Siding |
| Sewer | Septic Tank |
| Water Source | Well |
| Senior Community | No |
| Special Conditions | None Known |
Location
Price History
| Date | Event | Price |
|---|---|---|
| 10/29/2026 |
Listed for sale Source: REcolorado® #8501207 |
$895,000 +0.6% $439/sqft |
| 9/3/2025 |
Sold Source: REcolorado® #6955809 |
$890,000 -0.6% $436/sqft |
| 7/15/2025 |
Listed for sale Source: REcolorado® #6955809 |
$895,000 $439/sqft |

Based on information submitted to the MLS GRID as of November 6, 2026 at 2:16 PM MST. All data is obtained from various sources and may not have been verified by broker or MLS GRID. Supplied Open House Information is subject to change without notice. All information should be independently reviewed and verified for accuracy. Properties may or may not be listed by the office/agent presenting the information.
Thank you — a Mont Haus broker will be in touch shortly.
For Mont Haus agents and staff. Sign in with your Mont Haus Microsoft account and the Agent Portal opens in a new tab.
Sign in with MicrosoftNo Microsoft account yet? Ask Nikki Boxer, who sets up portal access.