Residential · Active
Littleton, CO 80128
3 Beds · 3 Baths · 1,718 Sq Ft
$599,900
Single Family
Property Type
0.3 acres
Lot Size
1980
Year Built
$349
Price per Sq Ft
2
Parking Spaces
1749677
MLS #
About This Property
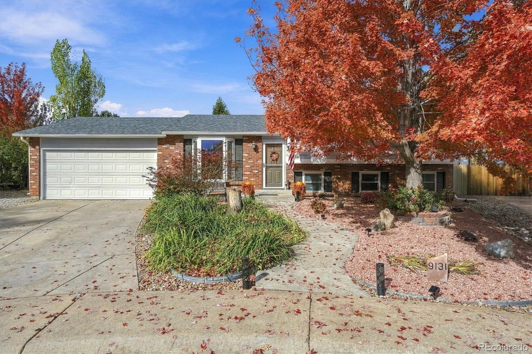
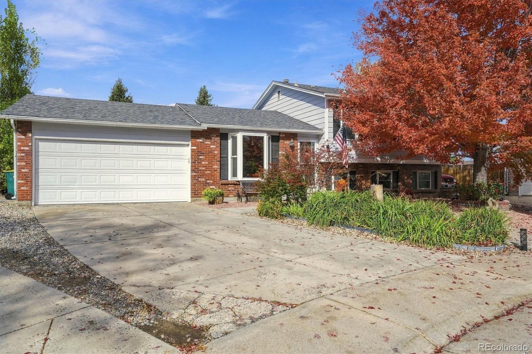
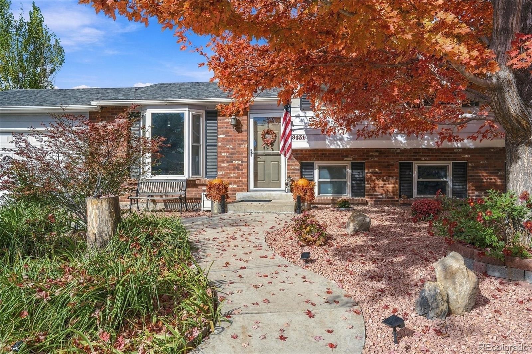
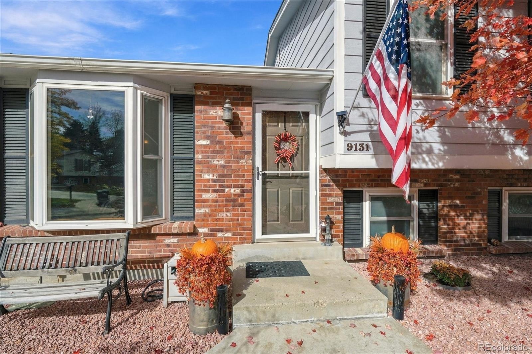
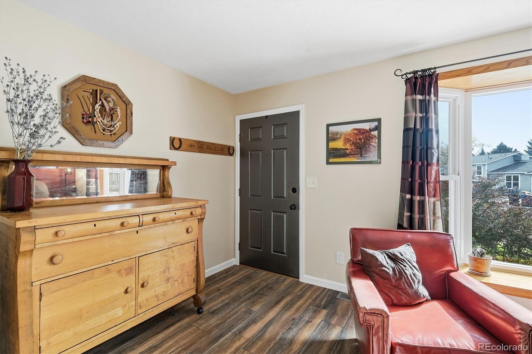
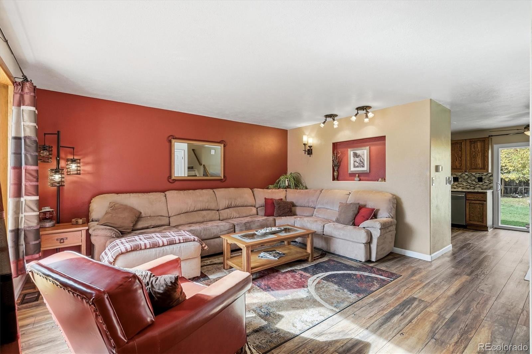
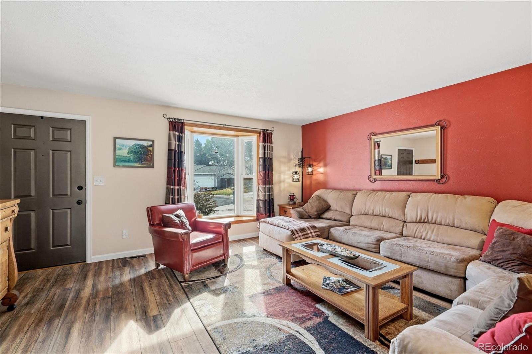
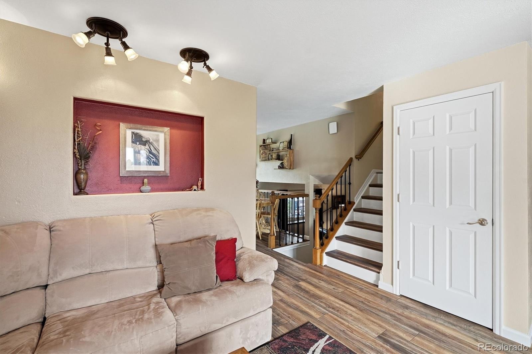
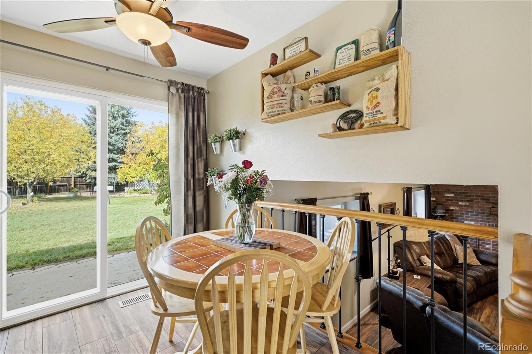
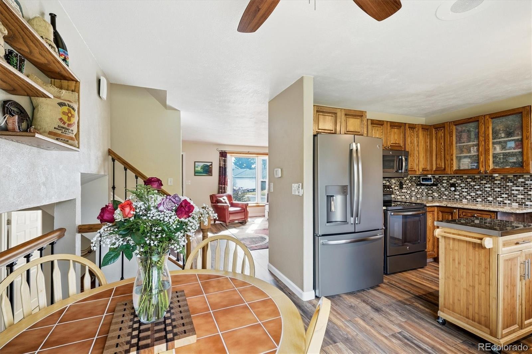
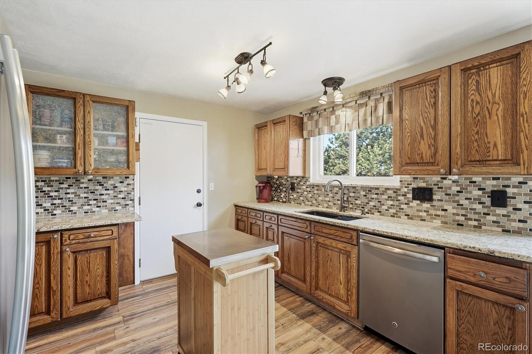
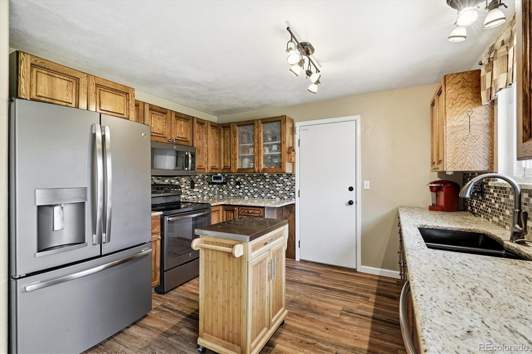
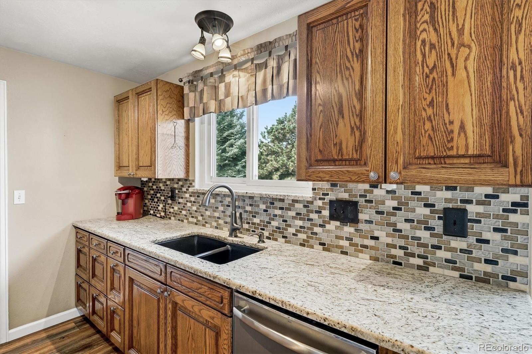
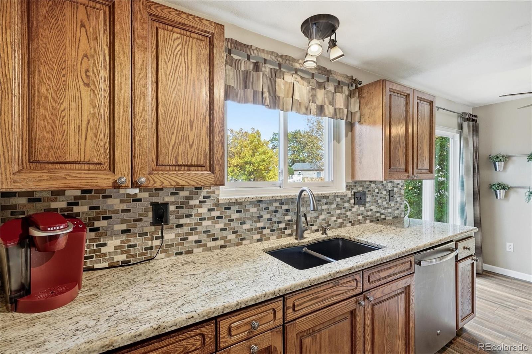
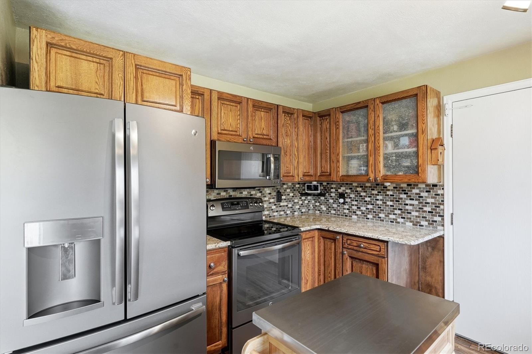
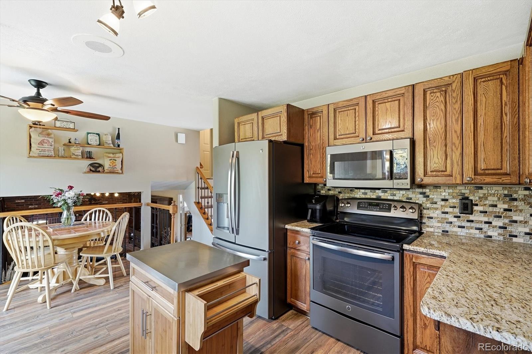
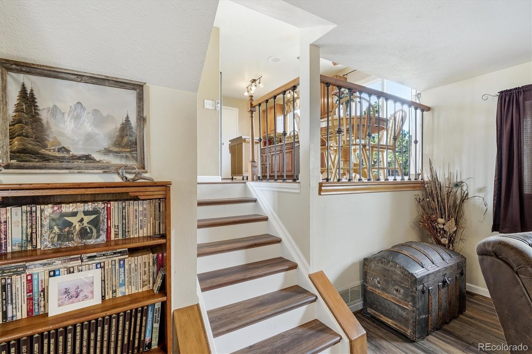
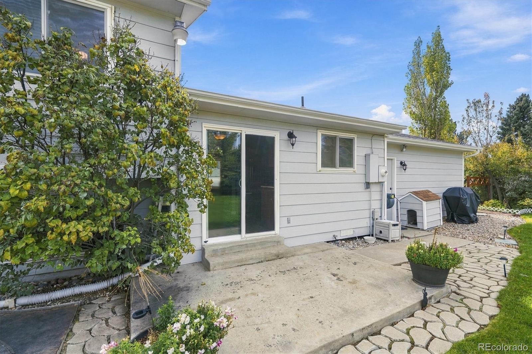
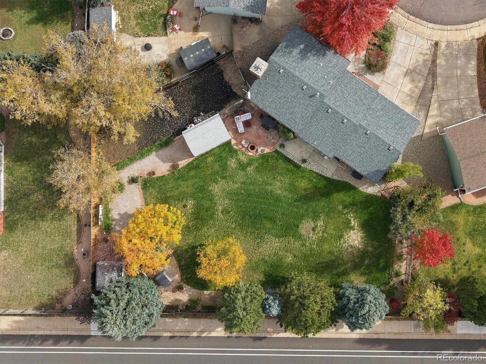
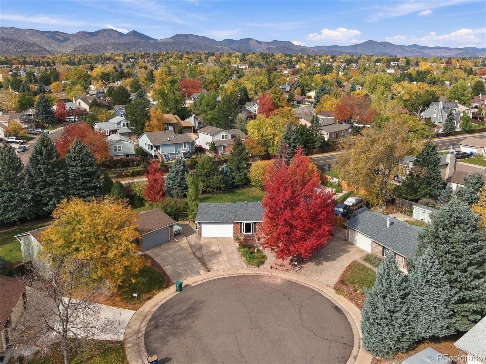
Tucked away on a cul-de-sac located on 1/3 acre, this inviting Littleton home offers comfortable living spaces, thoughtful updates, and a spacious backyard with room to relax, play, and entertain. A brick-and-frame exterior, mature landscaping, and beautifully xeriscaped front yard create an appealing first impression, while a large two-car garage and dedicated RV parking add everyday convenience. Inside, engineered hardwood flooring extends throughout much of the home, beginning in the front living room with its charming bay window. The updated eat-in kitchen features granite countertops, a tile backsplash, stainless steel appliances, and a dining area with sliding glass doors opening to the expansive backyard.
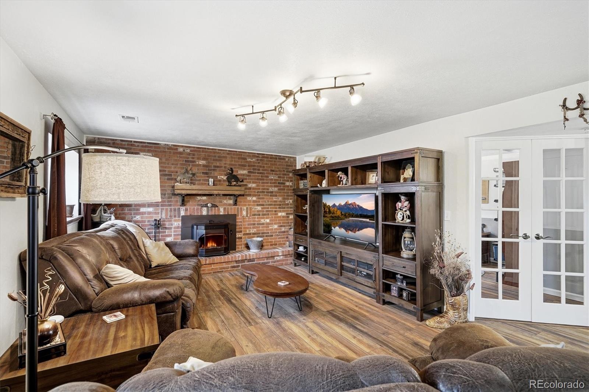
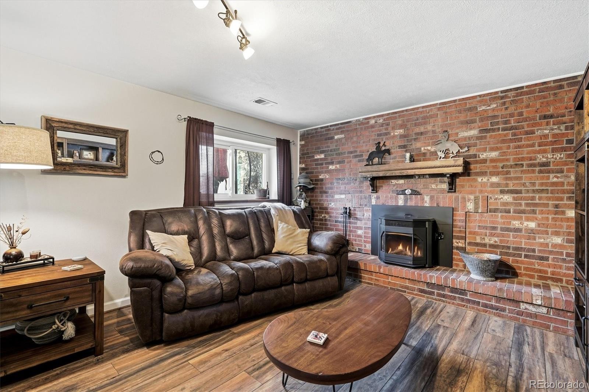
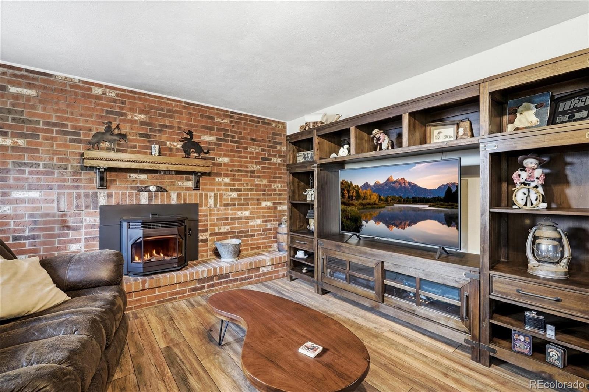
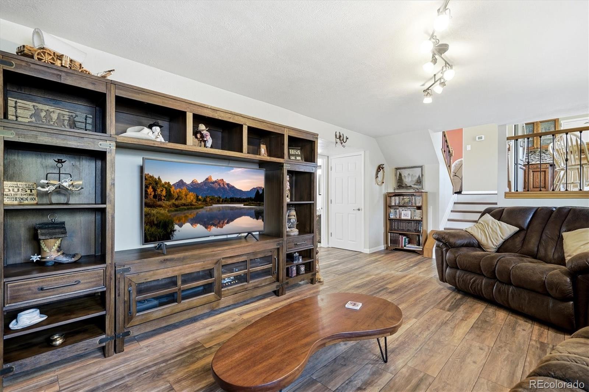
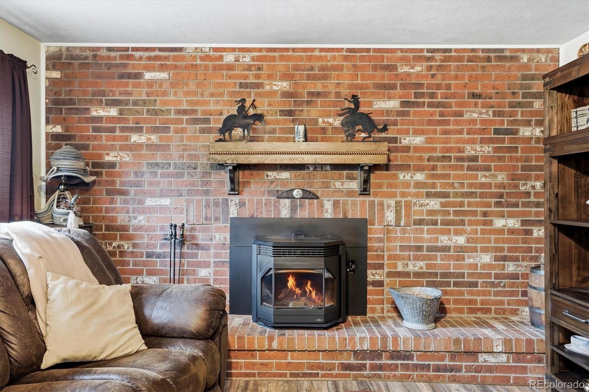
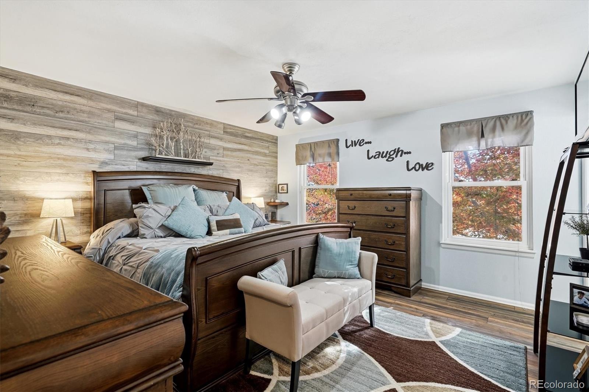
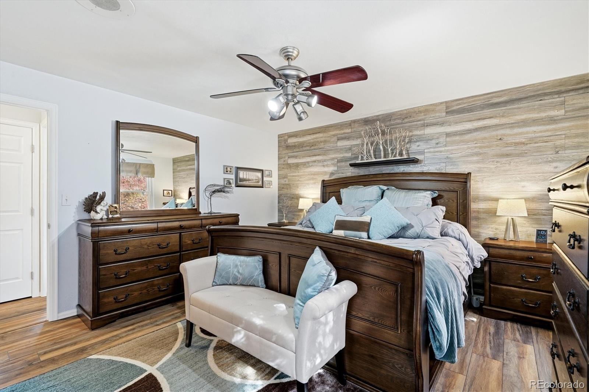
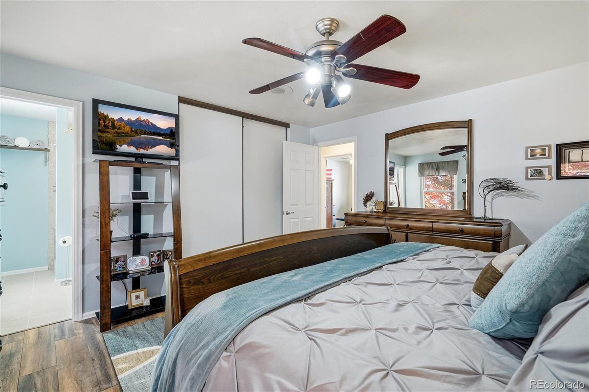
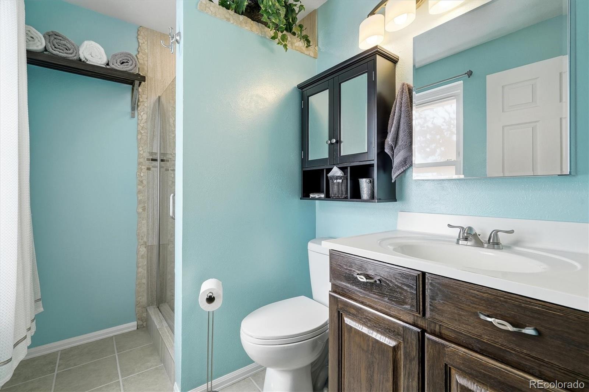
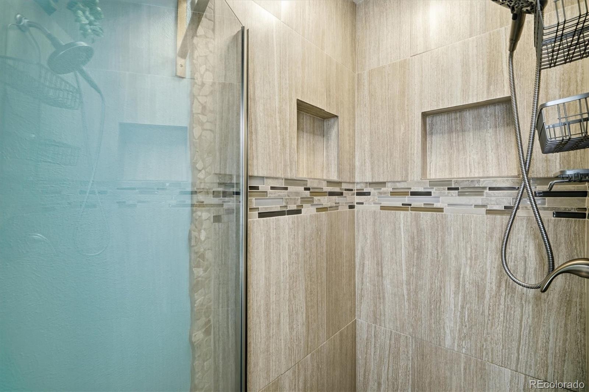
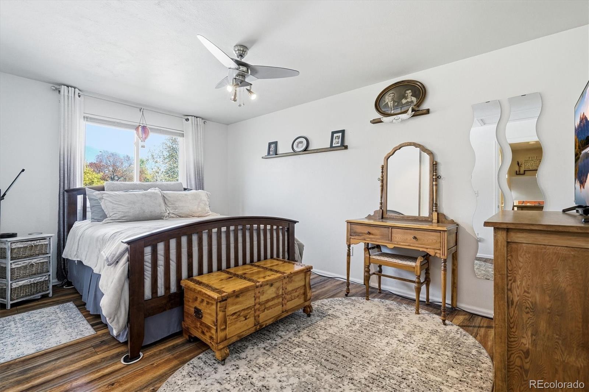
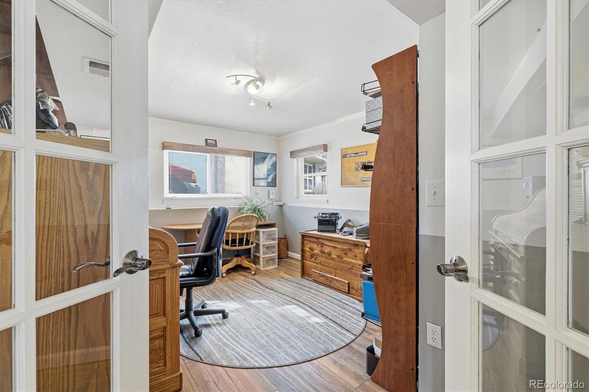
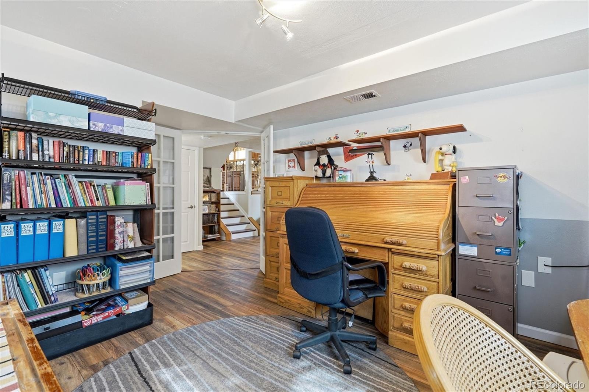
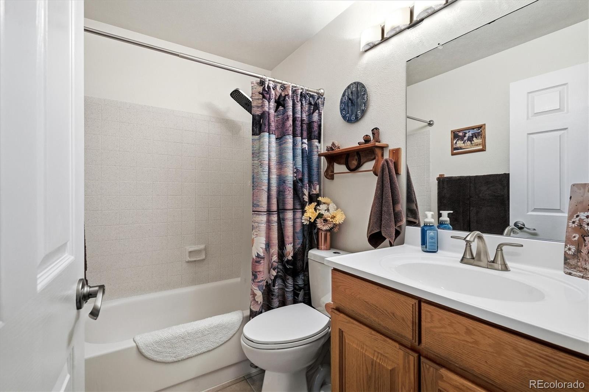
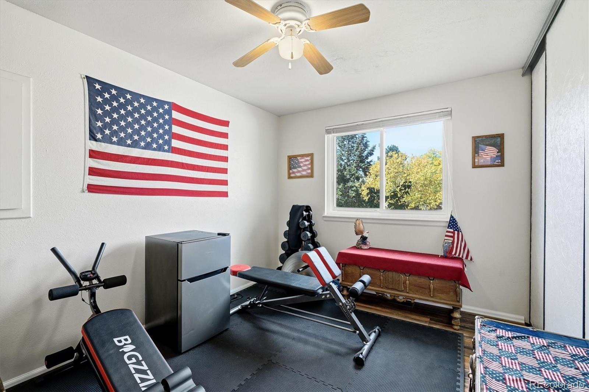
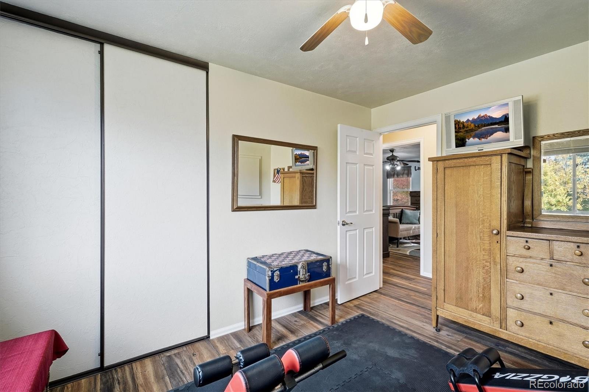
A separate family room offers a pellet stove with a brick surround and plenty of space to gather. A study with French doors provides a flexible space for working from home or hobbies. Upstairs, the primary suite features a barnwood accent wall and an updated three-quarter bath with a tiled walk-in shower and newer vanity. Two additional bedrooms share a full hall bath.
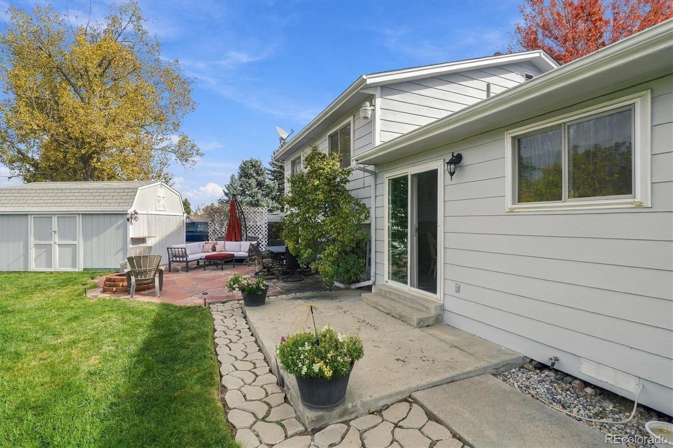
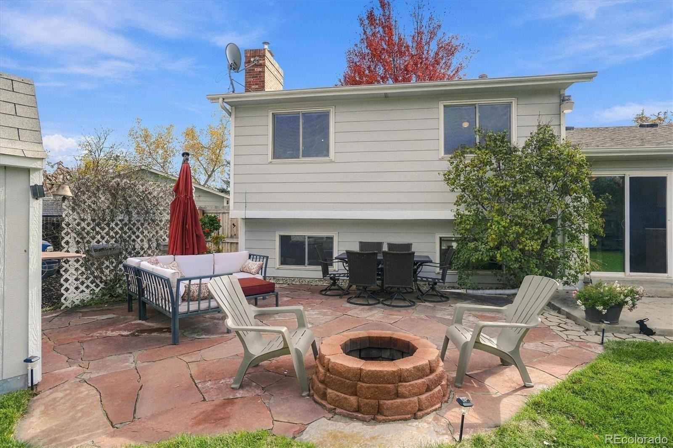
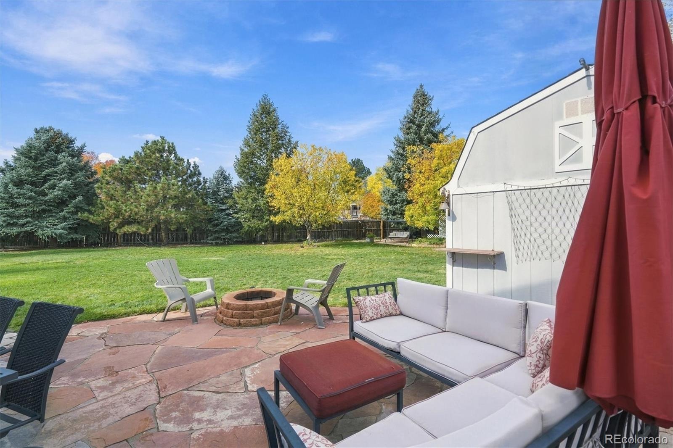
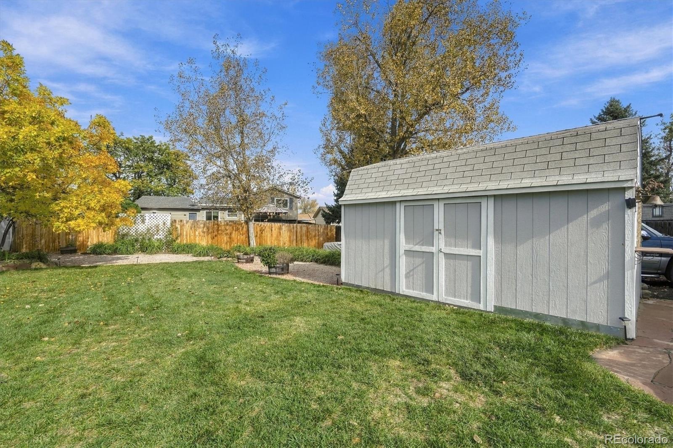
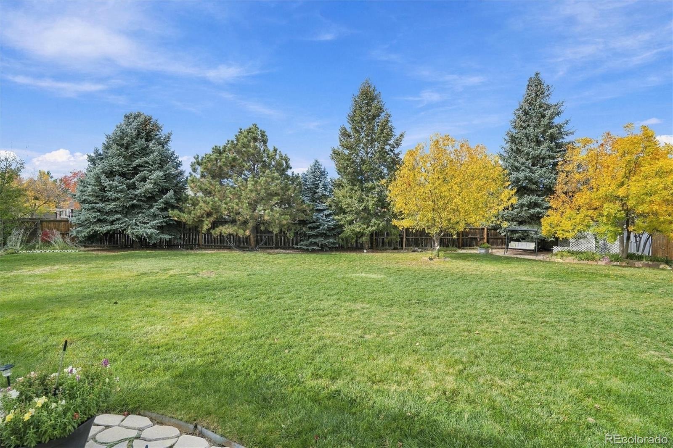
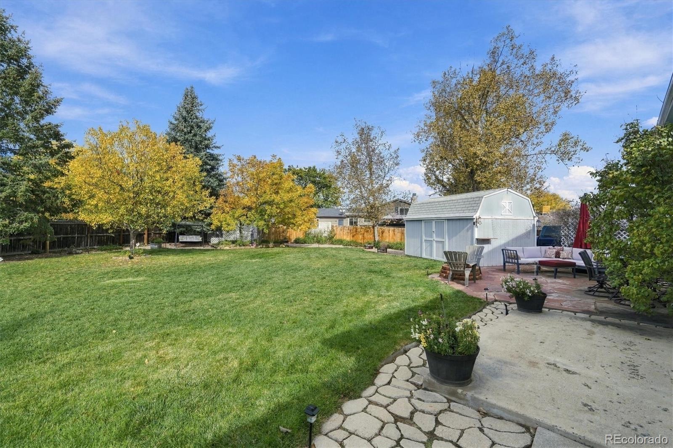
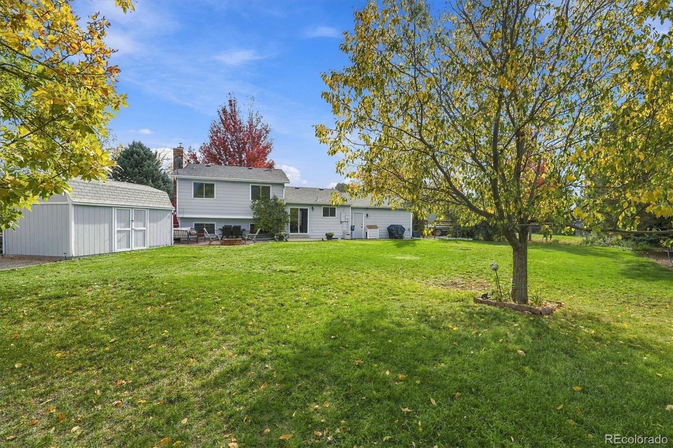
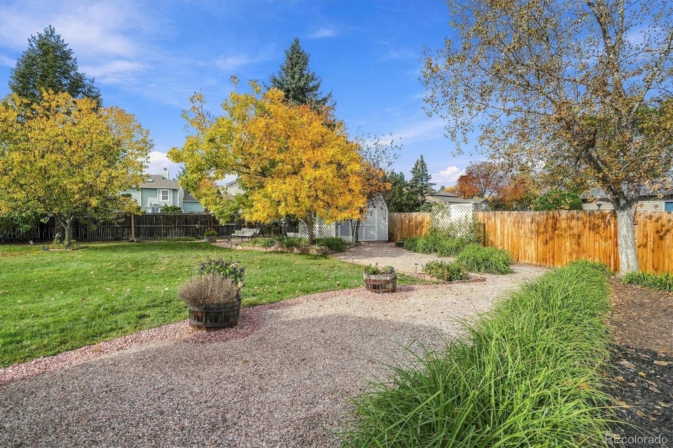
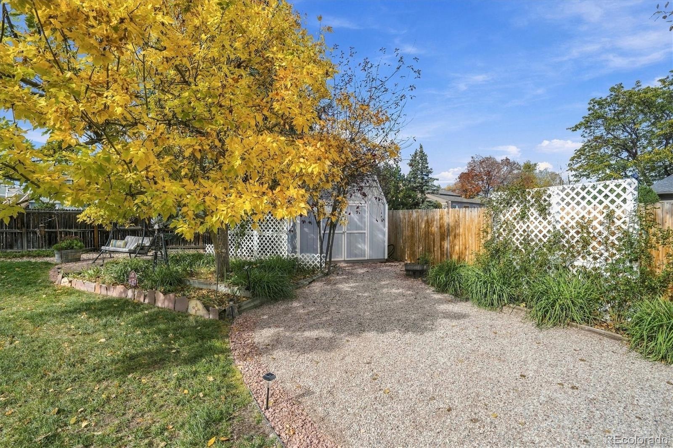
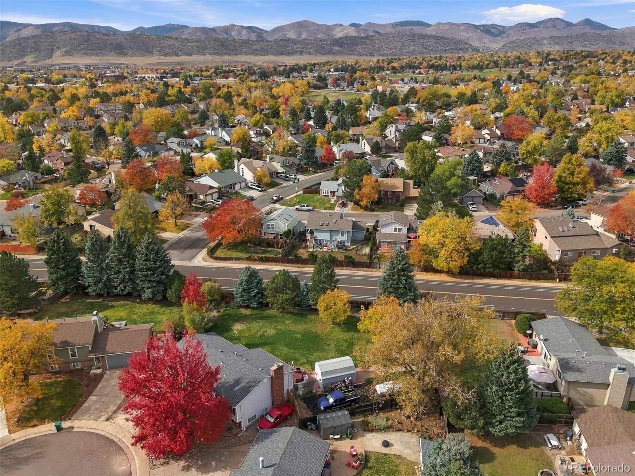
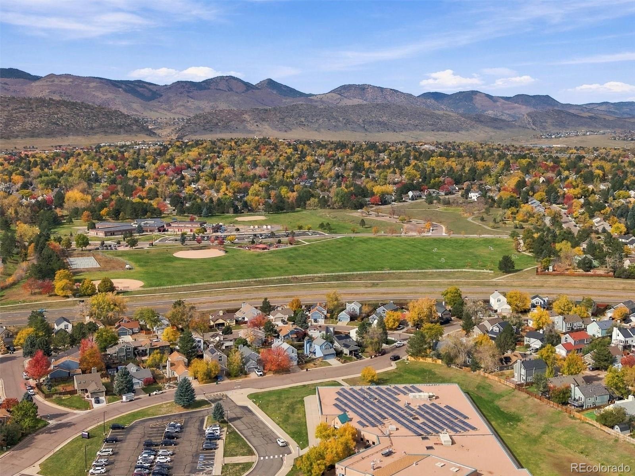
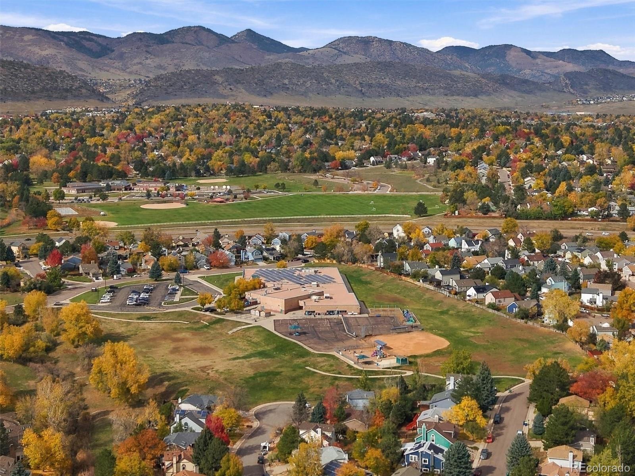
Outside, the expansive fenced backyard features a lush lawn, mature trees, a patio for outdoor dining, and a storage shed. Front drip irrigation and backyard sprinklers help maintain the landscaping. Additional highlights include newer windows, a newer water heater, and crawlspace storage. Conveniently located near neighborhood parks and trails, shopping, dining, and everyday amenities, with easy access to Chatfield State Park, Southwest Plaza, and C-470.
12 days on market
Listed by Kim Kronenberger · RE/MAX Professionals · kim@thekronenbergerteam.com,303-809-4390
Property Details
| Property Type | Residential |
| Sub Type | Single Family Residence |
| Status | Active |
| Price per Sq Ft | $349 |
| Subdivision | Williamsburg |
| MLS # | 1749677 |
| Days on Market | 12 |
| Bedrooms | 3 |
| Full Baths | 1 |
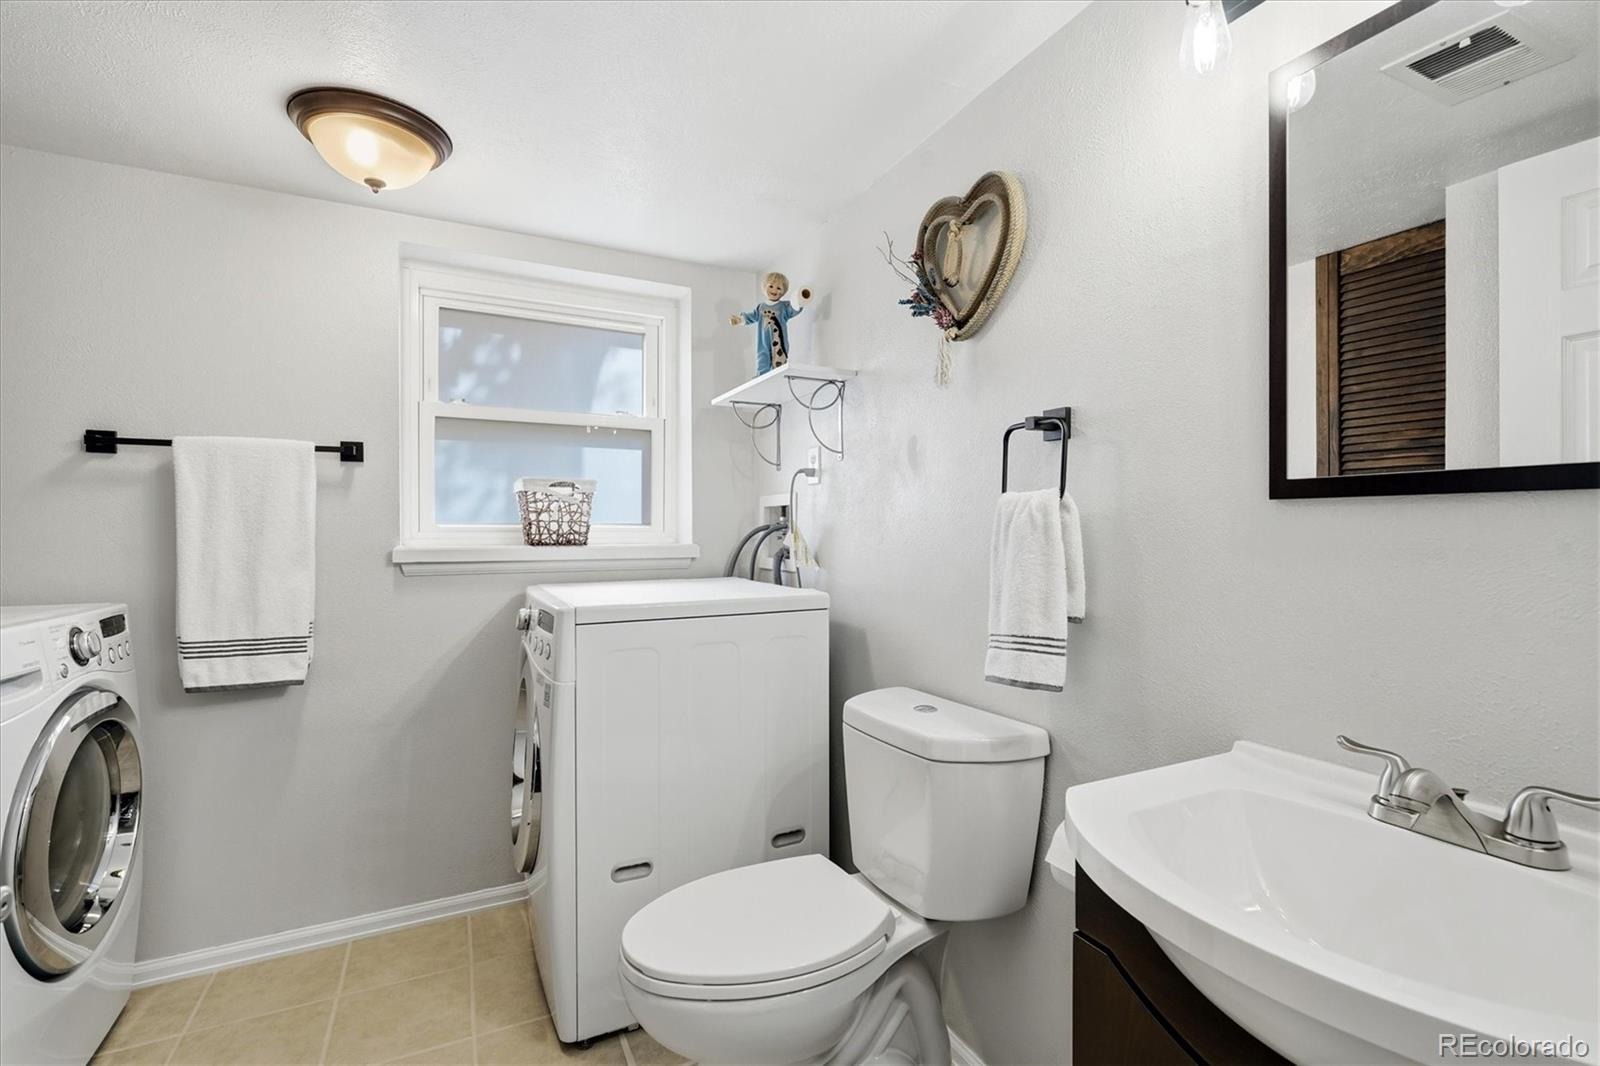
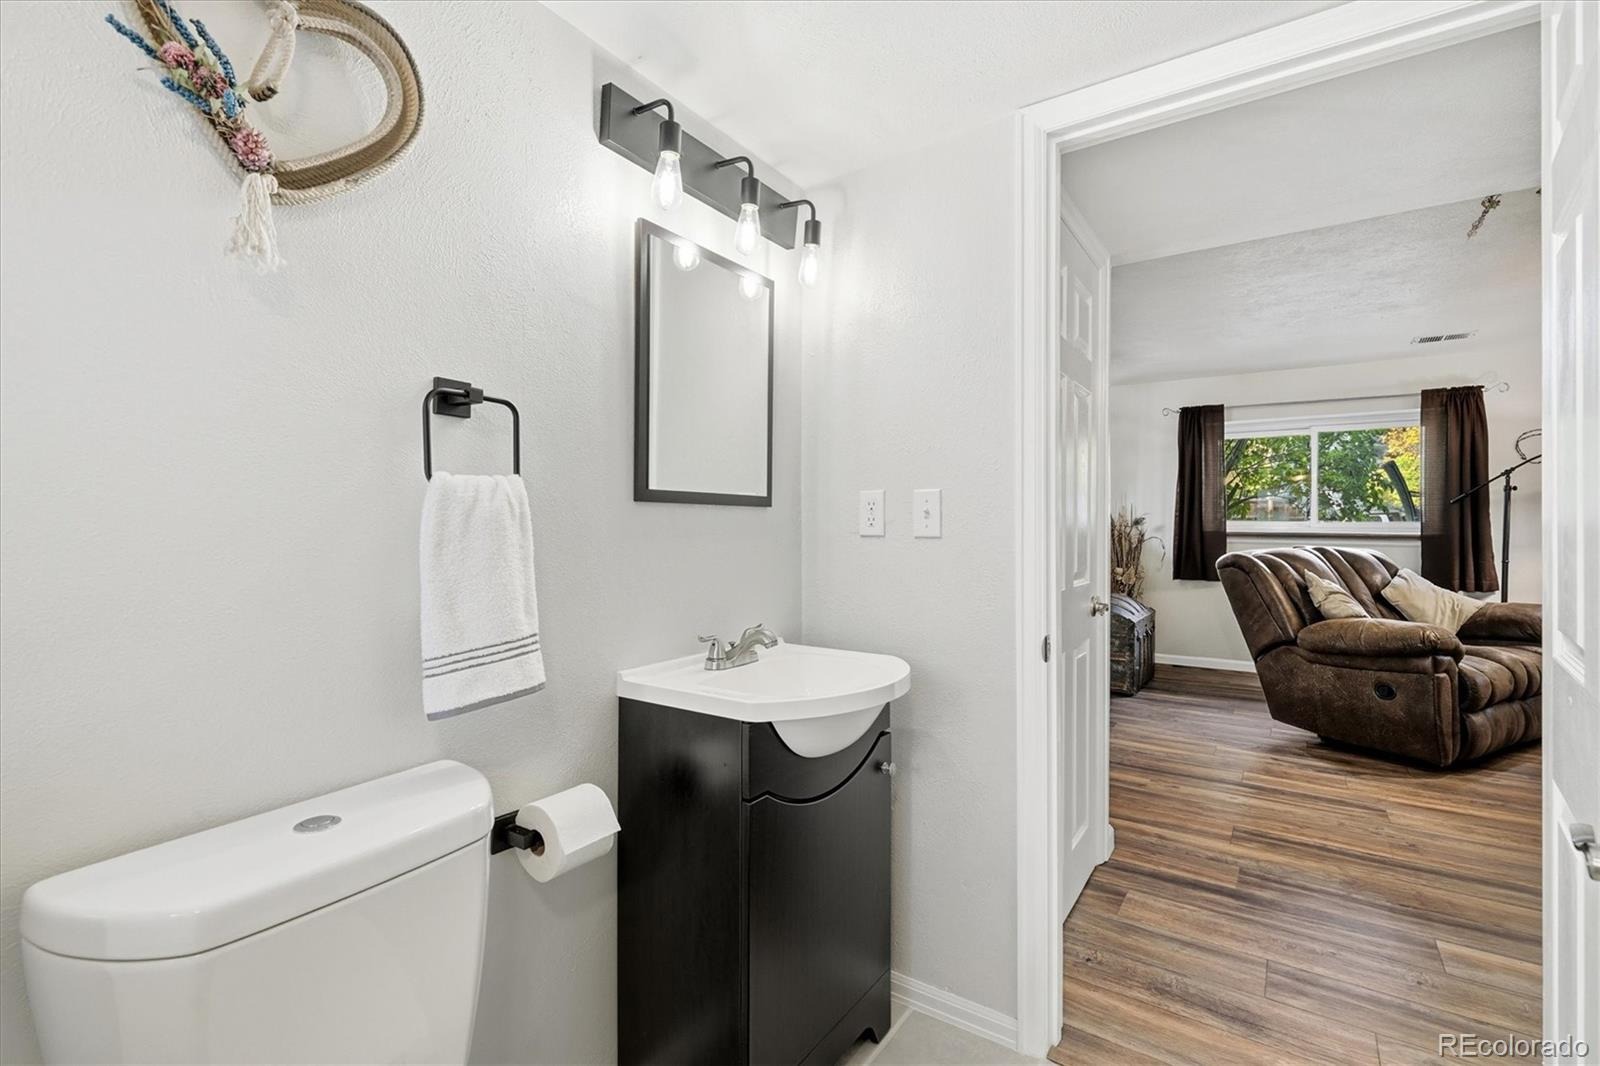
| Half Baths | 1 |
| Three-Quarter Baths | 1 |
| Year Built | 1980 |
| Lot Size (Sq Ft) | 13,068 |
| Acres | 0.3 |
| HOA | No |
| Annual Taxes | $3,910 |
| State | CO |
| County | Jefferson |
| Zoning | P-D |
| Interior Features | Breakfast Bar, Built-in Features, Ceiling Fan(s), Eat-in Kitchen, Granite Counters, High Speed Internet, Primary Suite, Smoke Free |
| Heating | Forced Air, Natural Gas |
| Cooling | Central Air |
| Flooring | Tile, Wood |
| Fireplaces | 1 |
| Fireplace Features | Pellet Stove |
| Appliances | Dishwasher, Disposal, Refrigerator, Self Cleaning Oven |
| Exterior Features | Private Yard, Rain Gutters |
| Garage | Yes |
| Garage Spaces | 2 |
| Parking Features | Concrete, Lighted, Exterior Access Door |
| Roof | Composition |
| Basement | Crawl Space |
| Lot Features | Cul-De-Sac, Landscaped, Level, Many Trees, Sprinklers In Front, Sprinklers In Rear, Master Planned |
| Levels | Tri-Level |
| Construction | Brick, Frame |
| Sewer | Public Sewer |
| Water Source | Public |
| Senior Community | No |
| Special Conditions | None Known |
Location
Price History
| Date | Event | Price |
|---|---|---|
| 10/29/2026 |
Listed for sale Source: REcolorado® #1749677 |
$599,900 $349/sqft |

Based on information submitted to the MLS GRID as of November 10, 2026 at 7:42 AM MST. All data is obtained from various sources and may not have been verified by broker or MLS GRID. Supplied Open House Information is subject to change without notice. All information should be independently reviewed and verified for accuracy. Properties may or may not be listed by the office/agent presenting the information.
Thank you — a Mont Haus broker will be in touch shortly.
For Mont Haus agents and staff. Sign in with your Mont Haus Microsoft account and the Agent Portal opens in a new tab.
Sign in with MicrosoftNo Microsoft account yet? Ask Nikki Boxer, who sets up portal access.