Residential · Pending
Denver, CO 80209
5 Beds · 4 Baths · 4,726 Sq Ft
$2,750,000
Single Family
Property Type
0.13 acres
Lot Size
2026
Year Built
$582
Price per Sq Ft
2
Parking Spaces
4524550
MLS #
About This Property
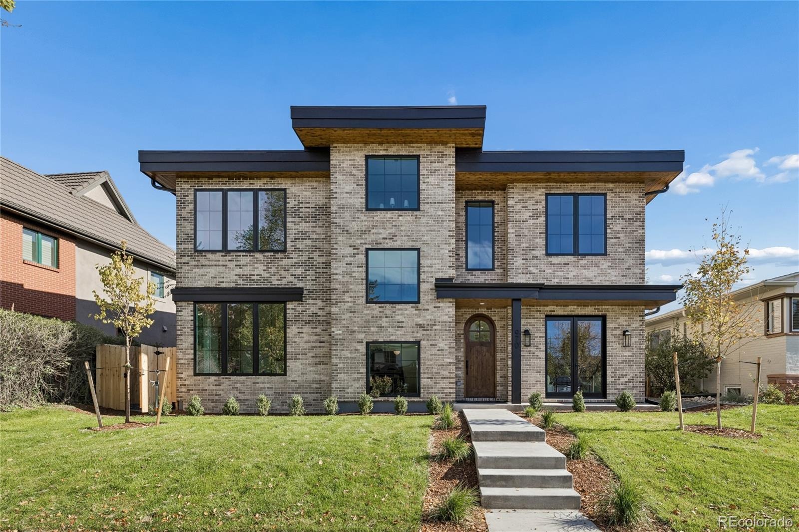
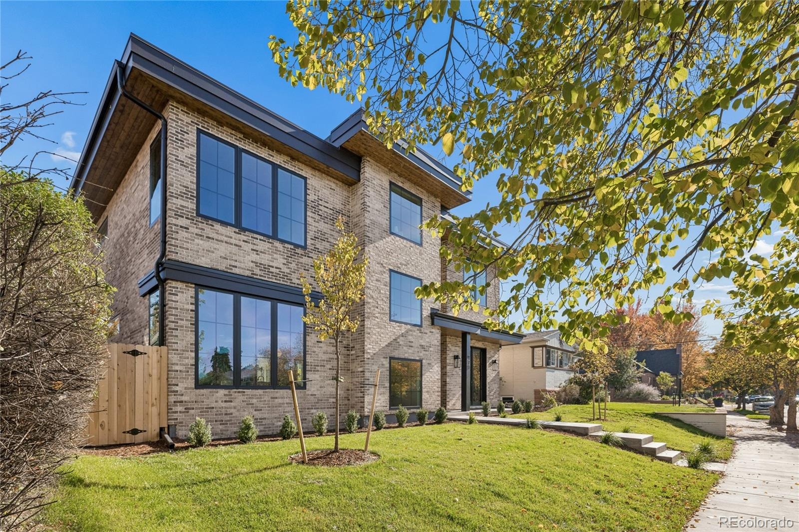
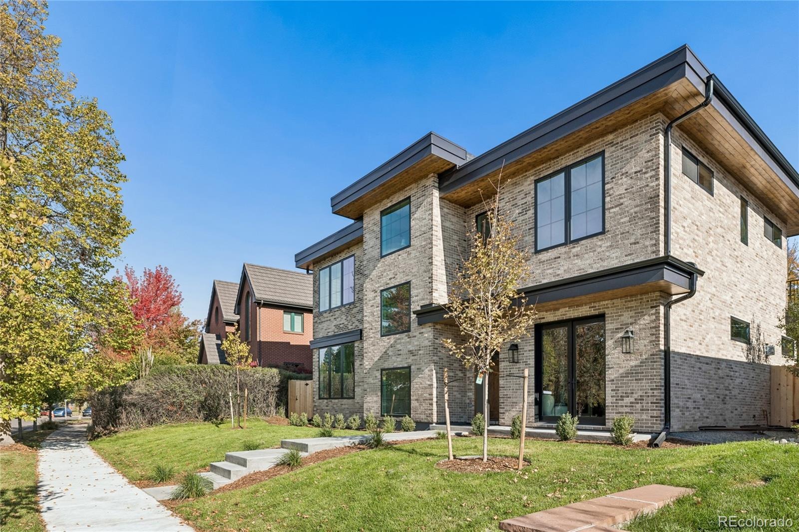
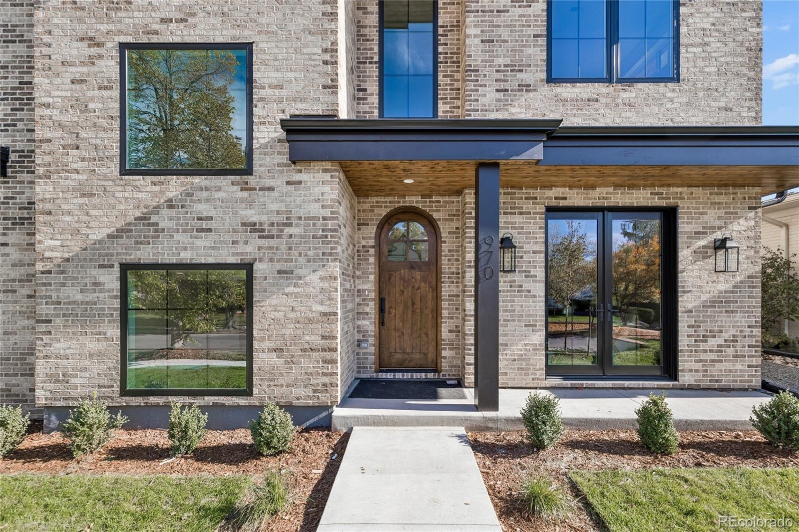
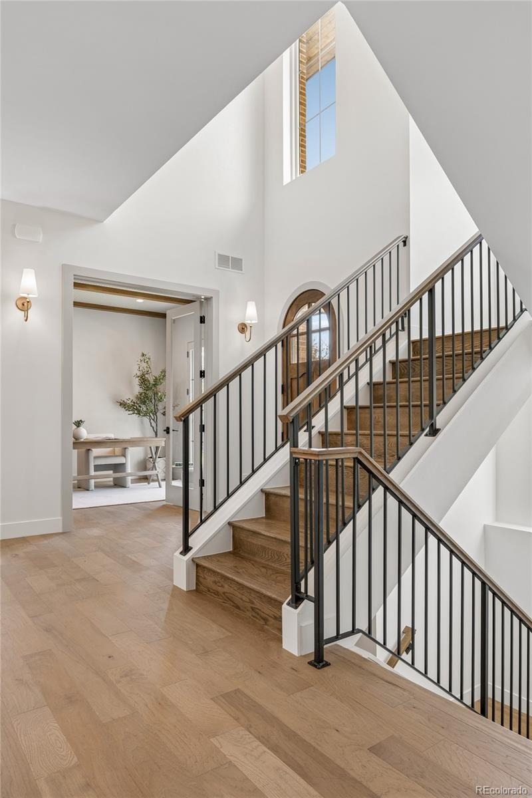
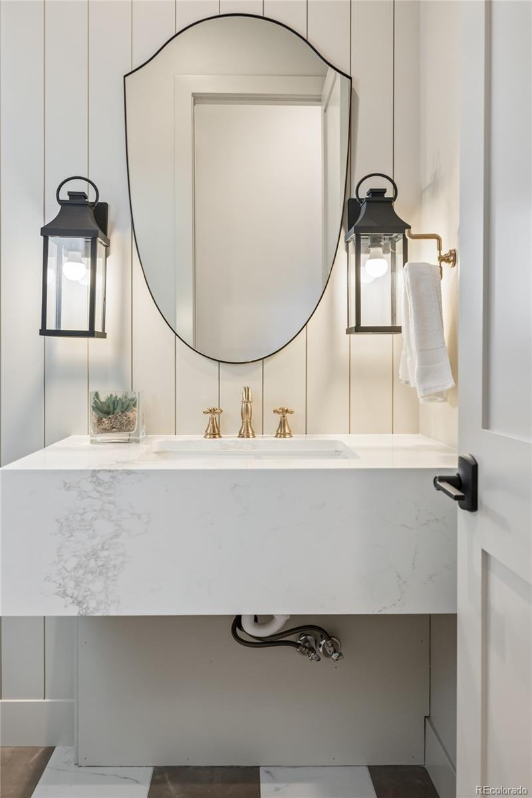
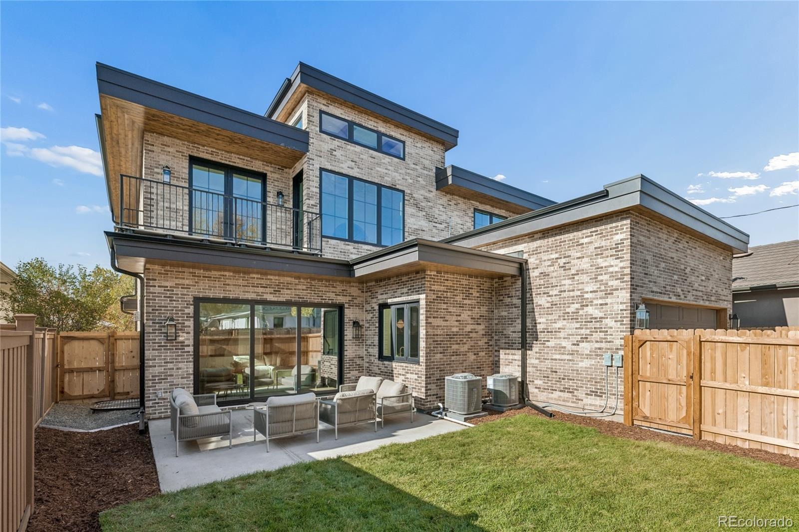
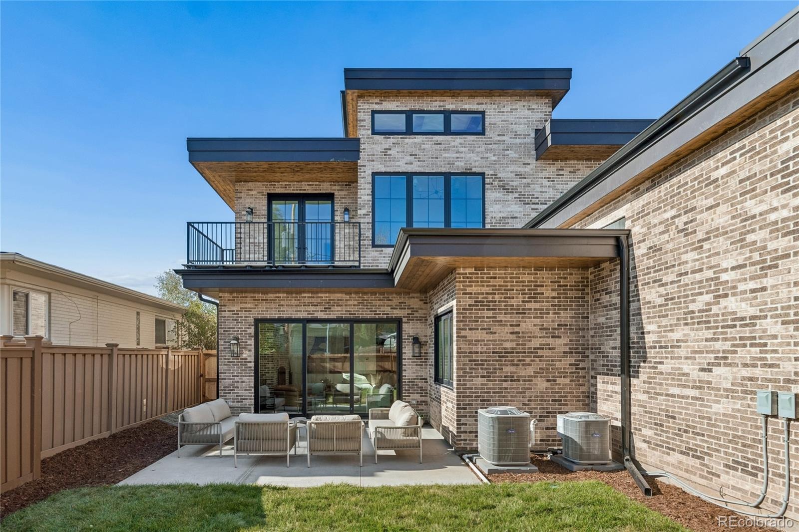
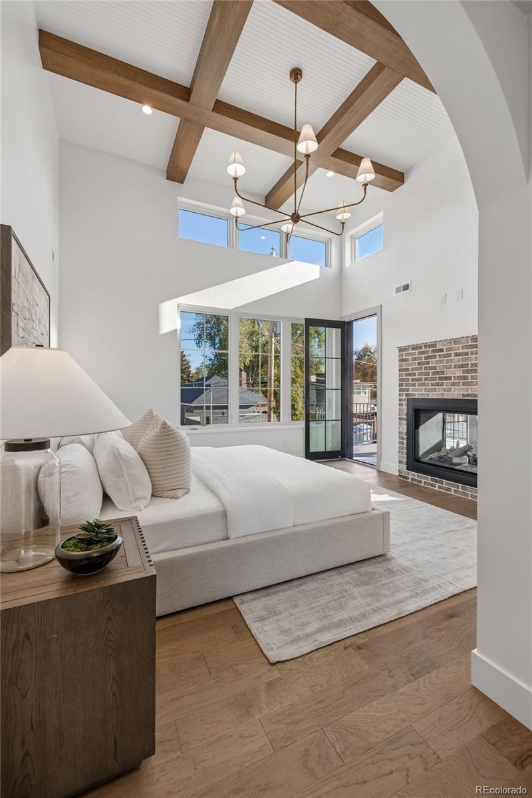
Located on one of the quietest tree lined curved streets in all of Bonnie Brae (this street is not a through street). New custom residence was designed for character, the arched wood front door welcomes you to the all brick solid masonry exterior. The box beams, wall treatments and custom millwork show the attention paid to every room and detail. Walk two blocks to Bonnie Brae Park or a few more blocks to University Boulevard to Bonnie Brae Ice Cream, Ink Coffee, Whole Body Pilates, and Campus Lounge Restaurant.
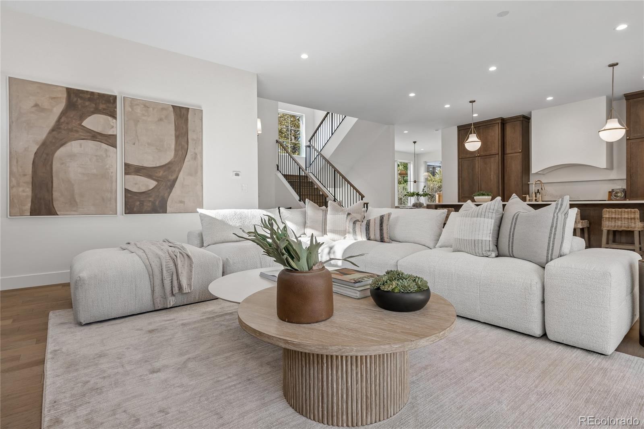
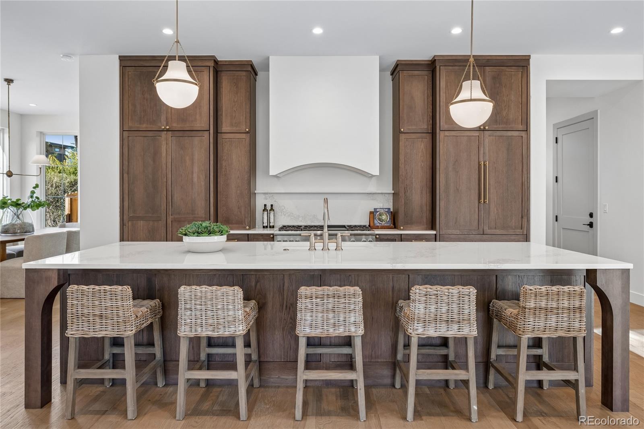
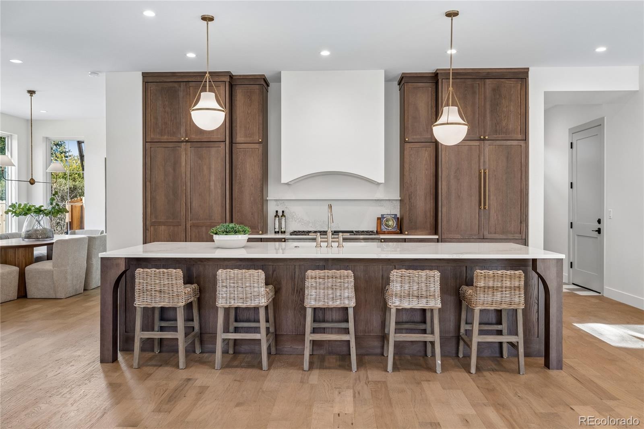
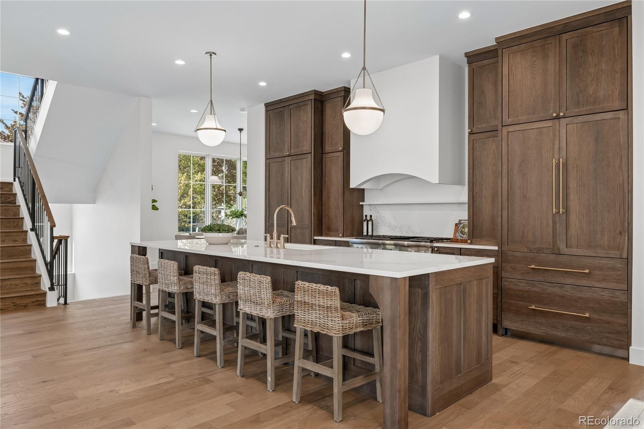
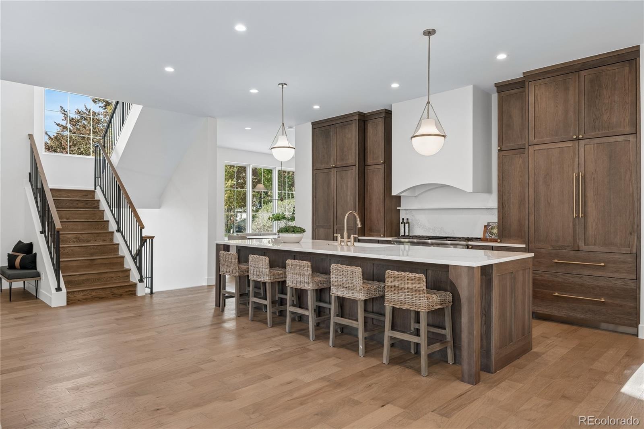
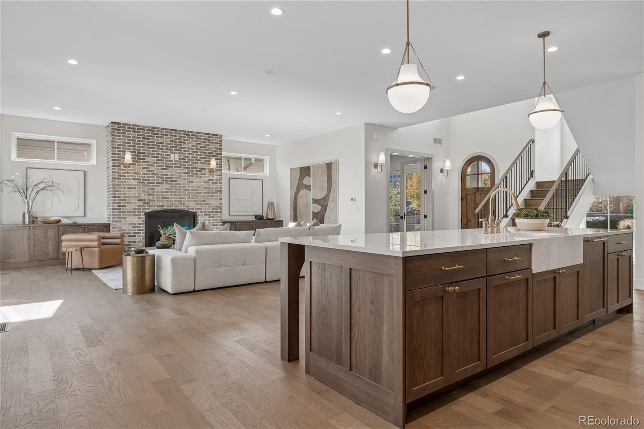
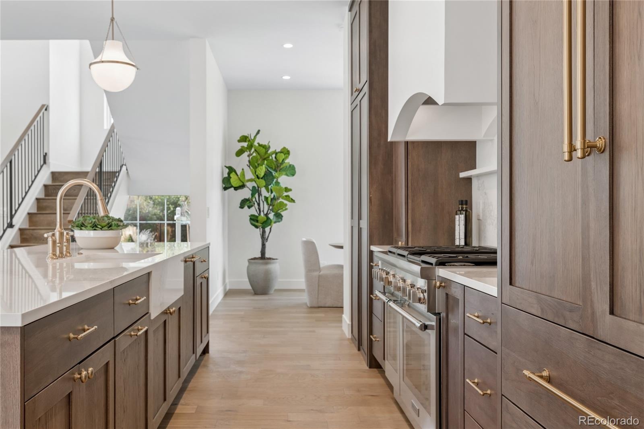
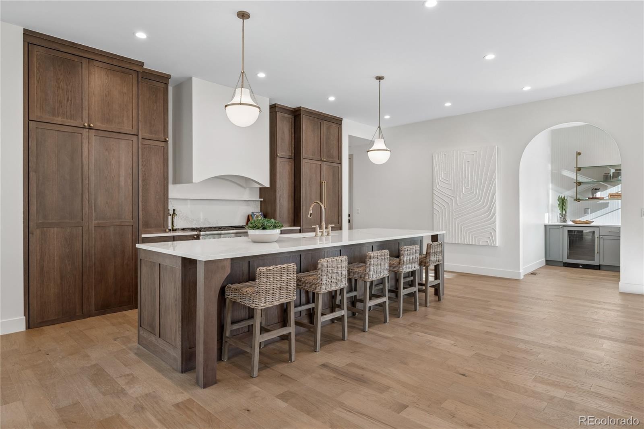
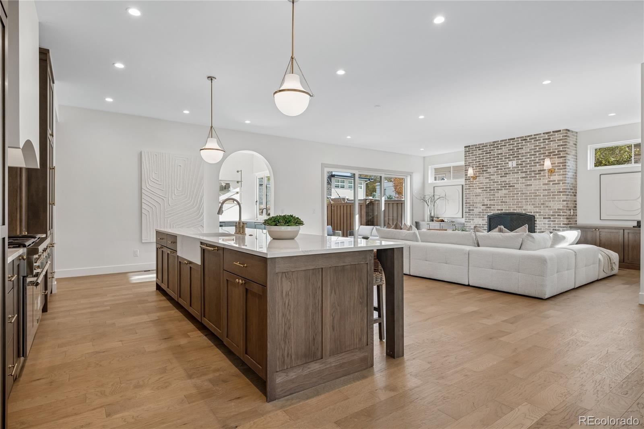
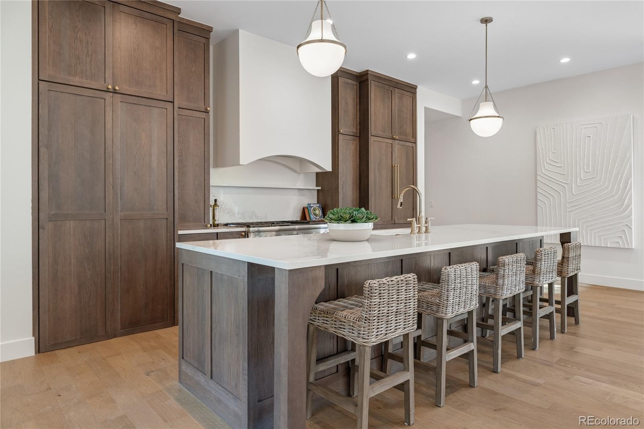
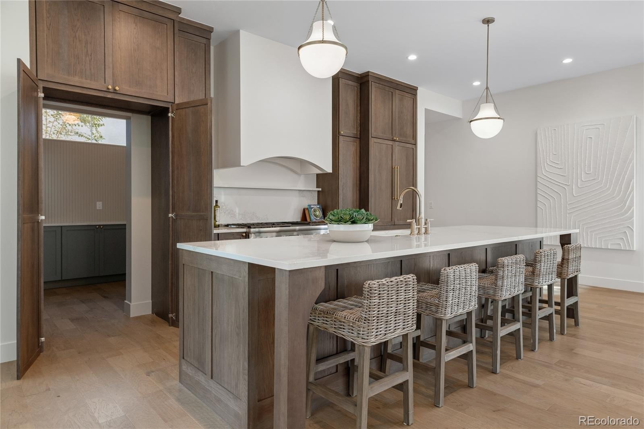
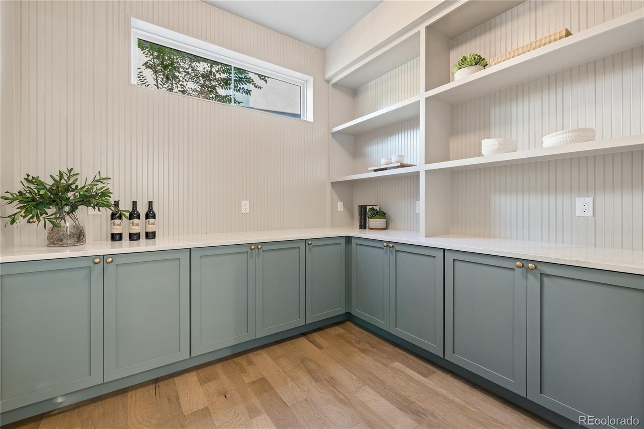
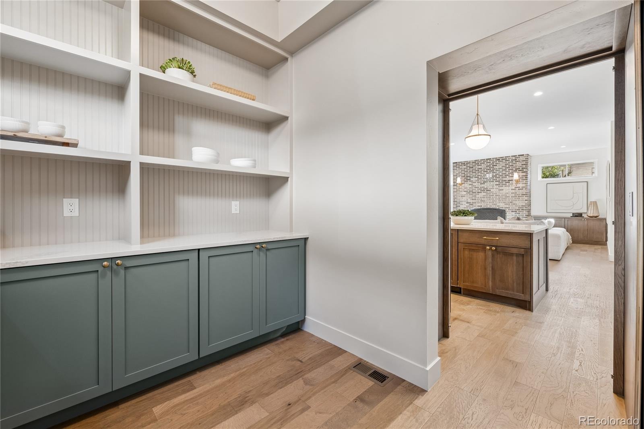
The kitchen has a 48 inch range with six gas burners, griddle, and double ovens. The refrigerator is a fully integrated built in with custom cabinet panels for a seamless traditional matching bookend design that matches the refrigerator cabinet doors. This hidden oversized walk in pantry is complete with cabinets, countertop, and shelves to allow the homeowner to remove all countertop appliances, expresso machines, coffee makers, toasters and blenders out of the main kitchen area. The thoughtful arched wall detail welcomes you to the custom wet bar.
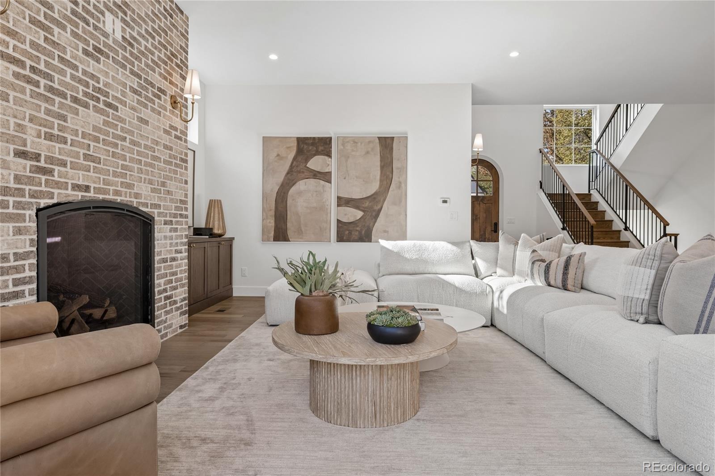
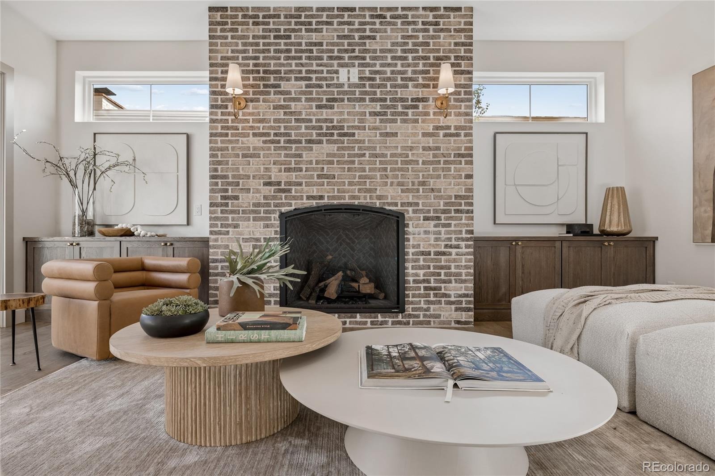
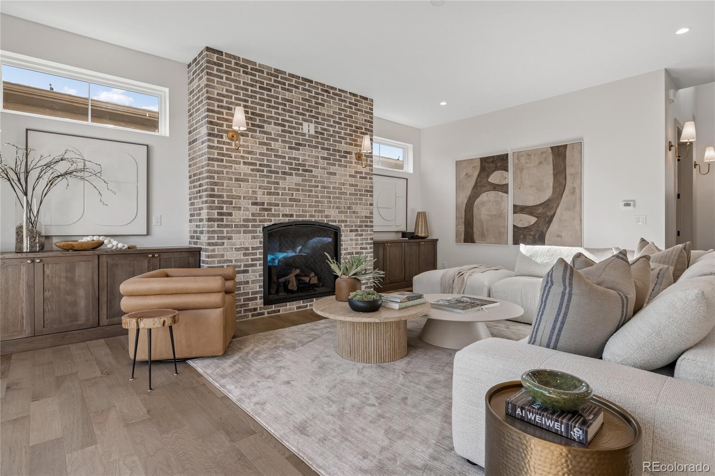
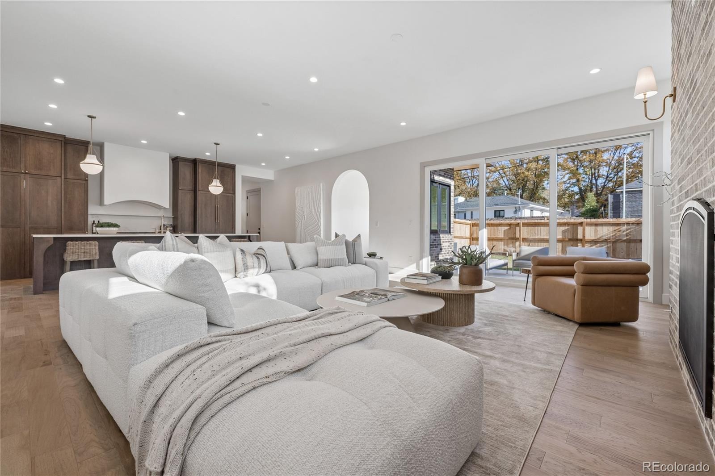
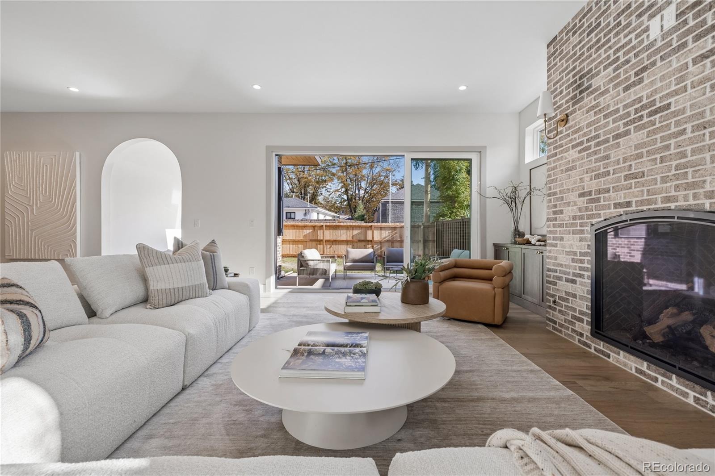
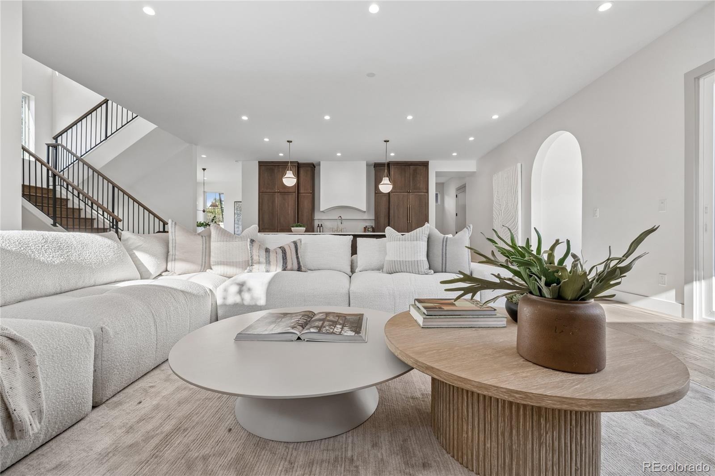
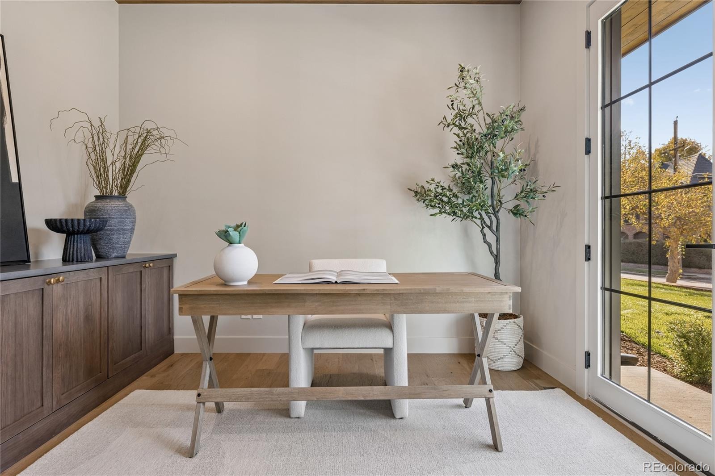
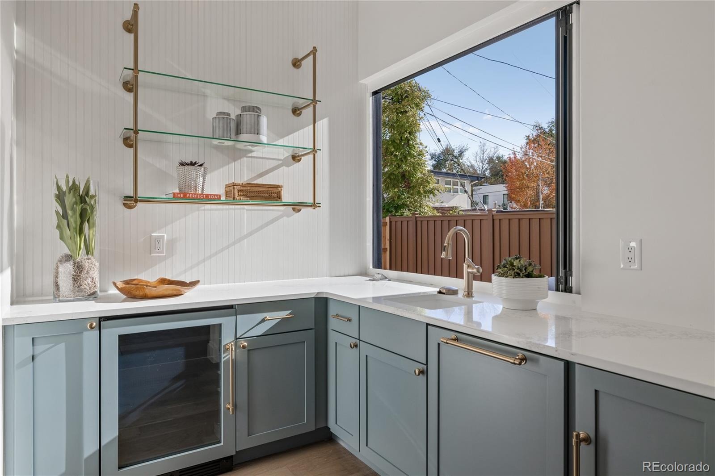
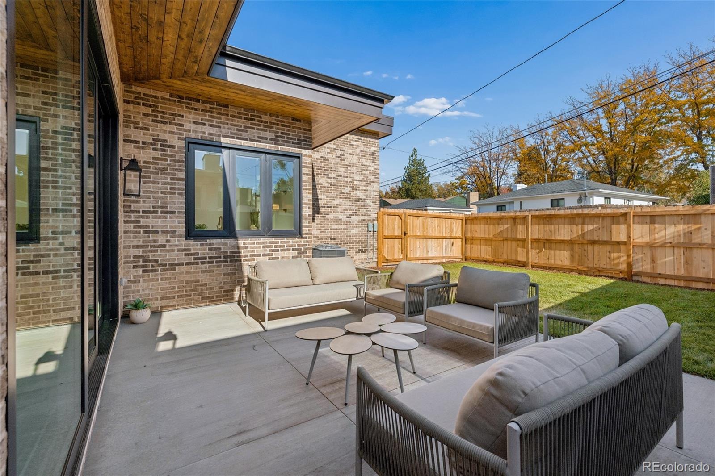
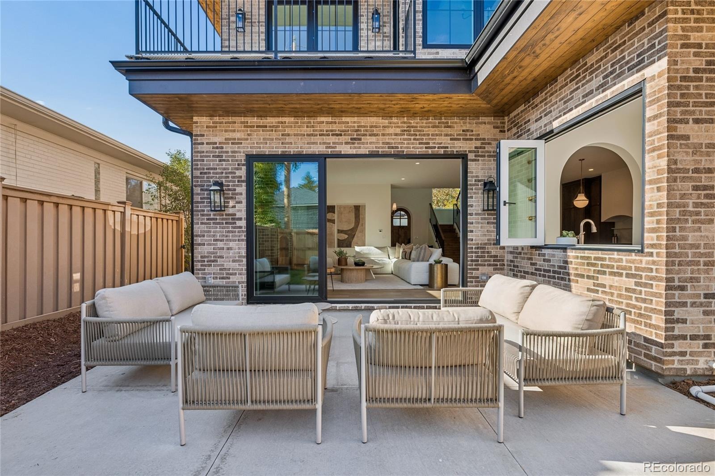
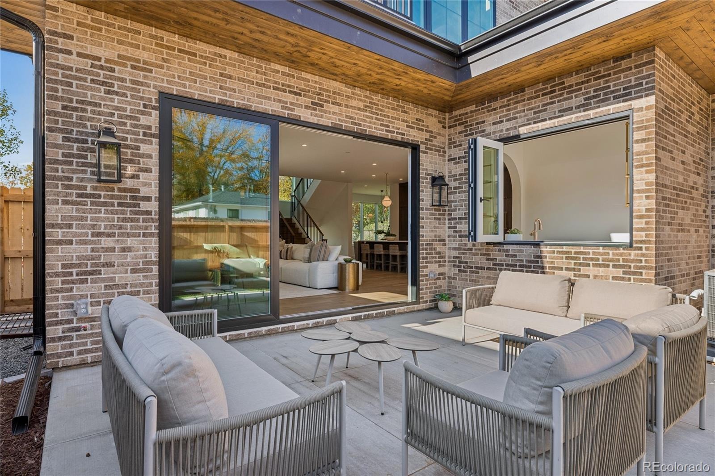
The wet bar has a ice maker, wine refrigerator, custom glass shelves, cabinets, and second sink. The wet bar area is a perfect prep area for cooking or entertaining with a fully retractable custom window to the back patio to serve guests from inside or outside this residence. The great room has a brick gas fireplace with lower built in cabinets, matching wood countertops, and a large stackable sliding glass door to allow indoor outdoor living that connects to the wet bar. The main floor office is complete with built in cabinets and countertops with french doors leading to the front door.
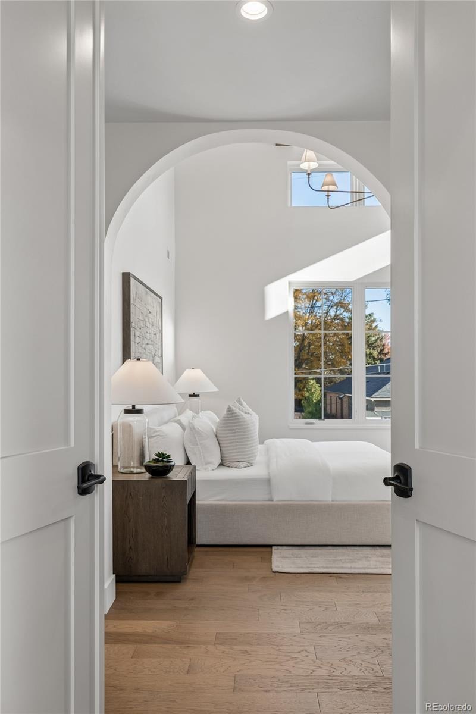
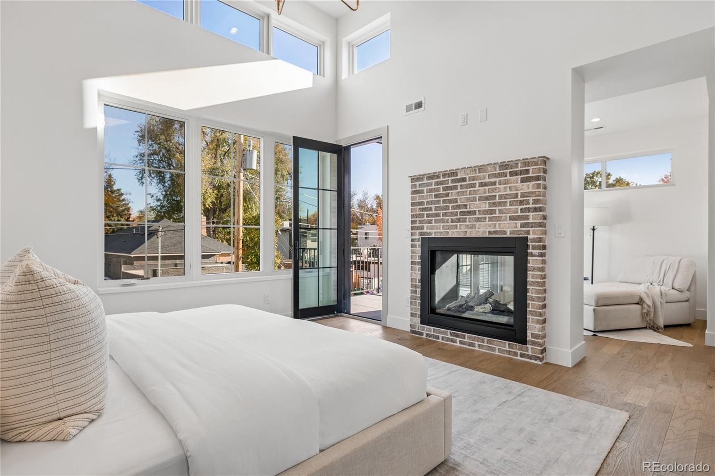
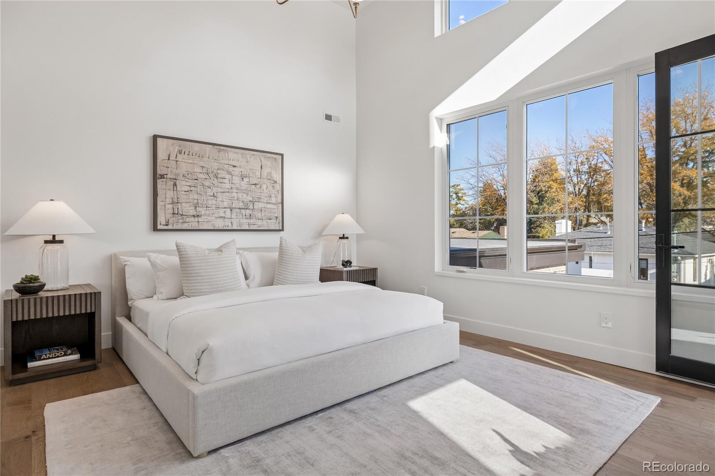
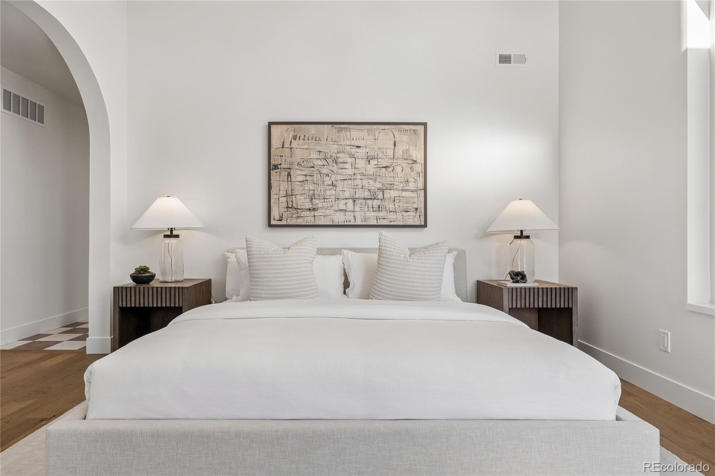
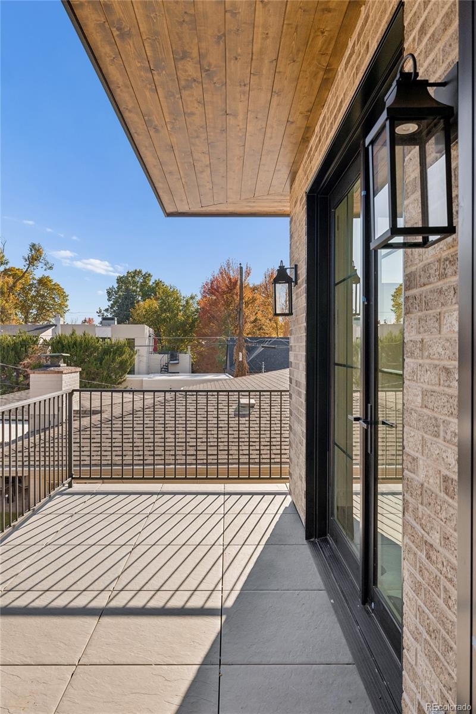
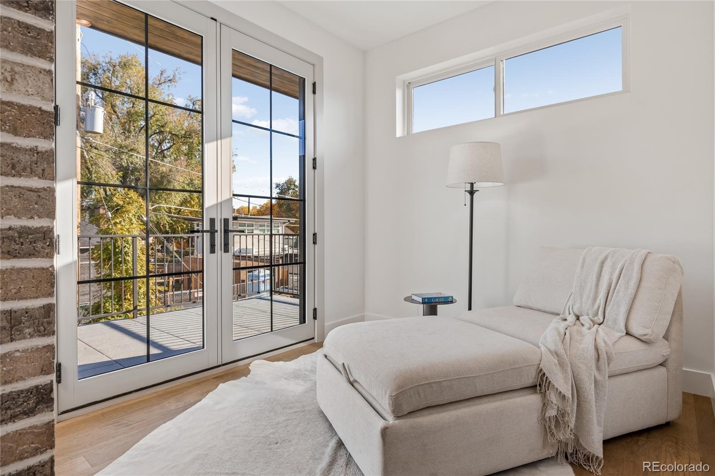
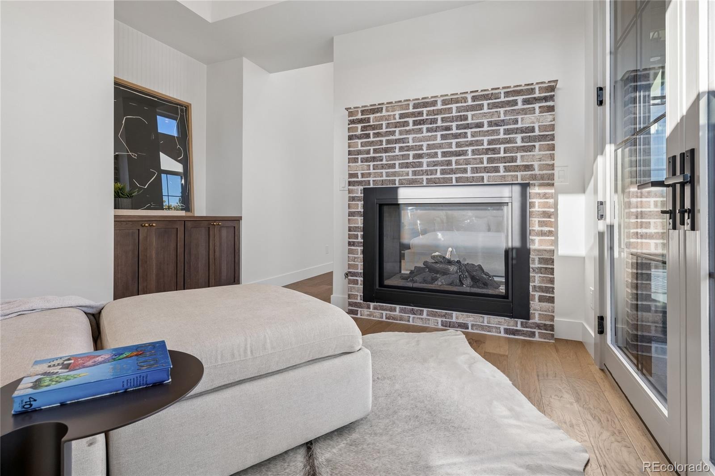
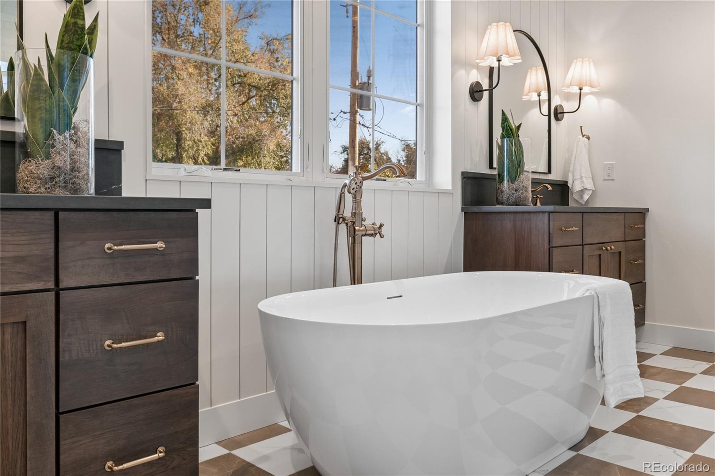
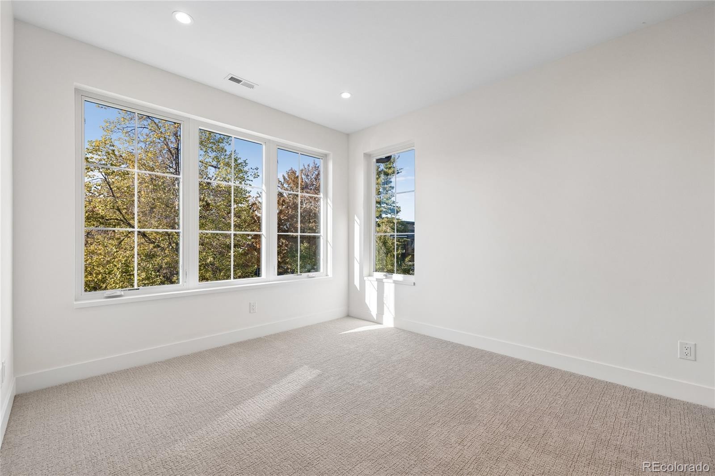
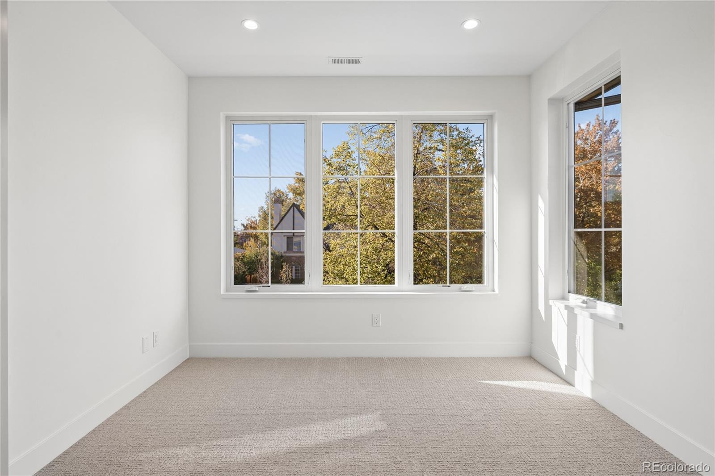
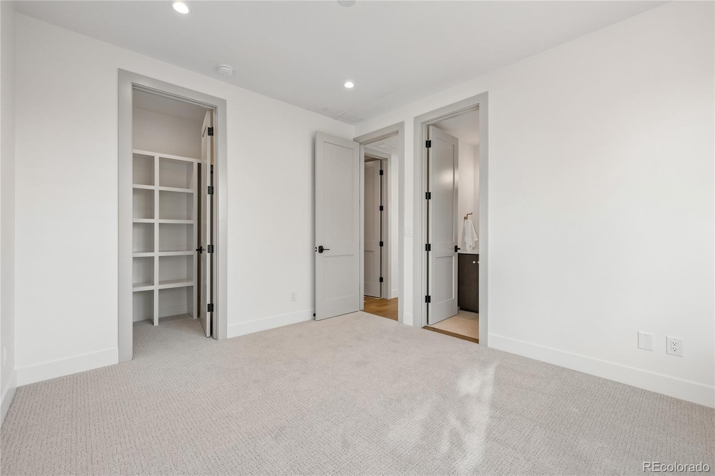
The volume in this residence is exceptional with 10 foot ceilings on the main floor with 12 foot ceilings in the second floor primary suite. The primary suite has a brick double sided fireplace that leads you to a separate nursery or flex room with a covered blue stone patio with french doors for circulation and natural light.
14 days on market
Listed by Christopher Viets · eXp Realty, LLC · chris.viets@apollogroup.com,303-883-6722
Property Details
| Property Type | Residential |
| Sub Type | Single Family Residence |
| Status | Pending |
| Price per Sq Ft | $582 |
| Subdivision | BONNIE BRAE, WAHINGTON PARK |
| MLS # | 4524550 |
| Days on Market | 14 |
| Bedrooms | 5 |
| Full Baths | 1 |
| Half Baths | 1 |
| Three-Quarter Baths | 2 |
| Year Built | 2026 |
| Lot Size (Sq Ft) | 5,487 |
| Acres | 0.13 |
| HOA | No |
| Annual Taxes | $5,036 |
| State | CO |
| County | Denver |
| Zoning | E-SU-DX |
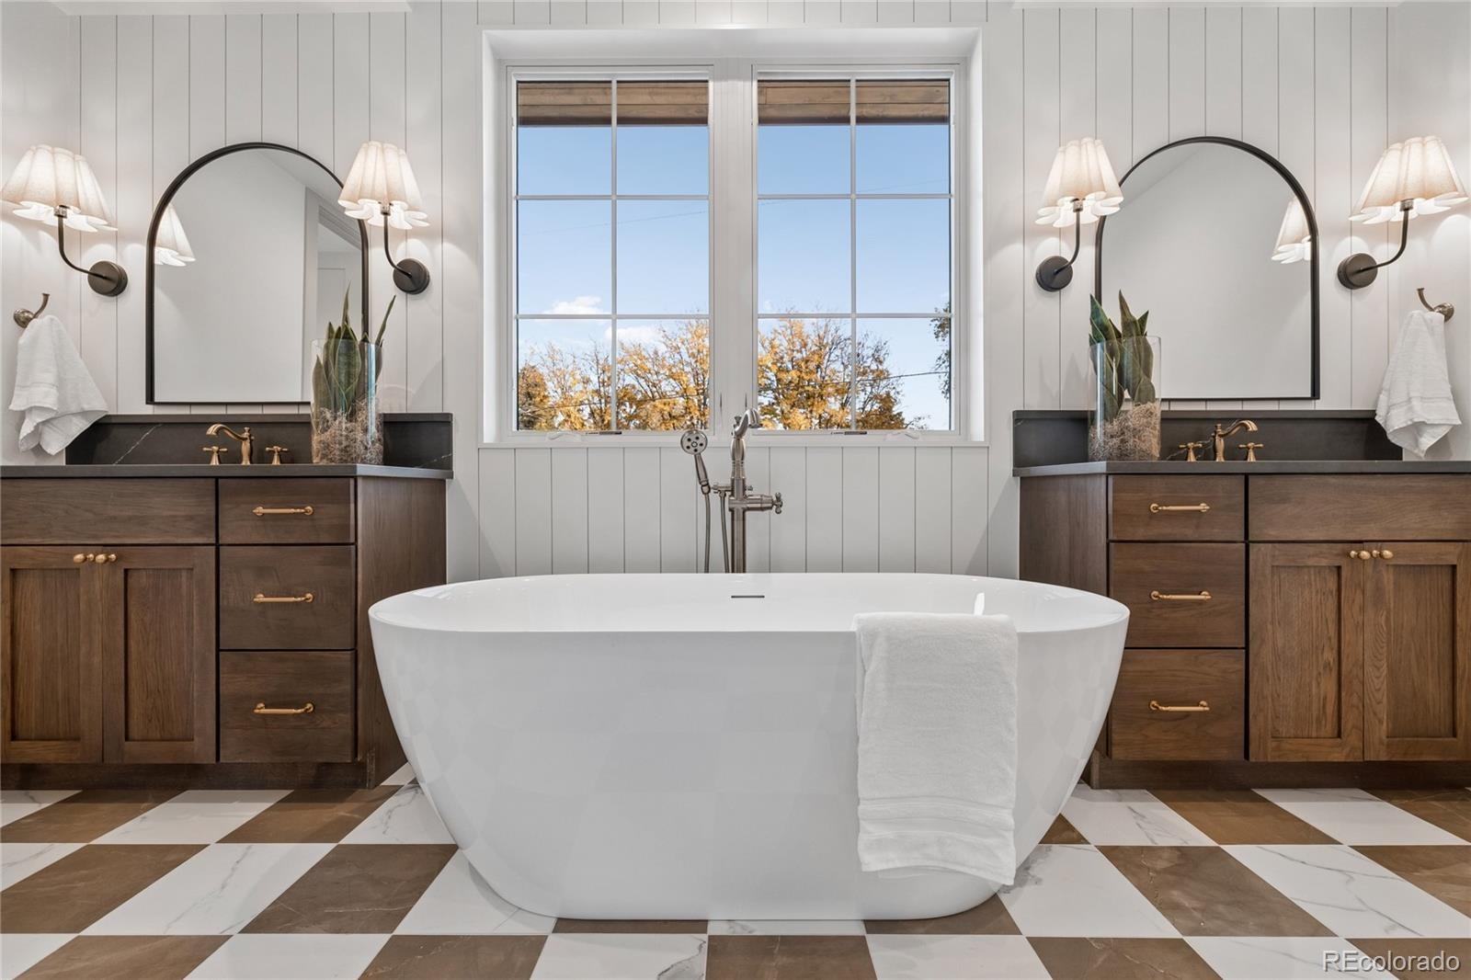
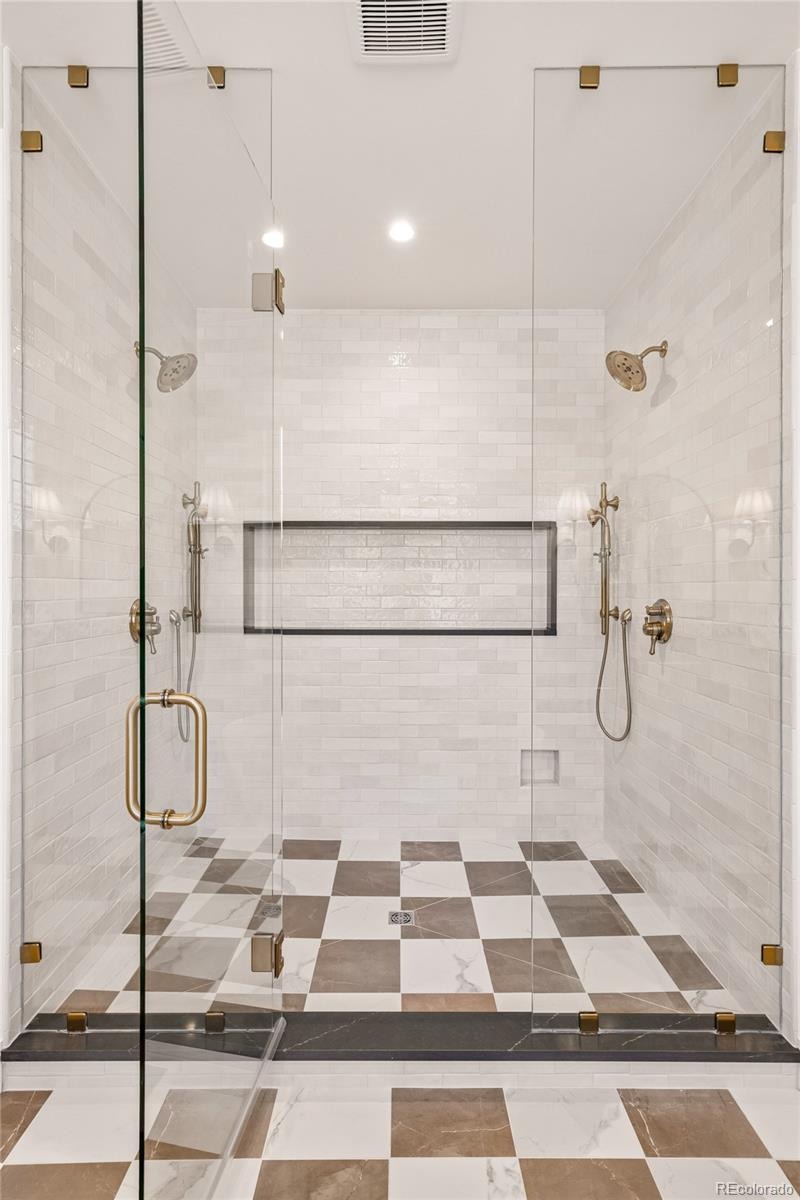
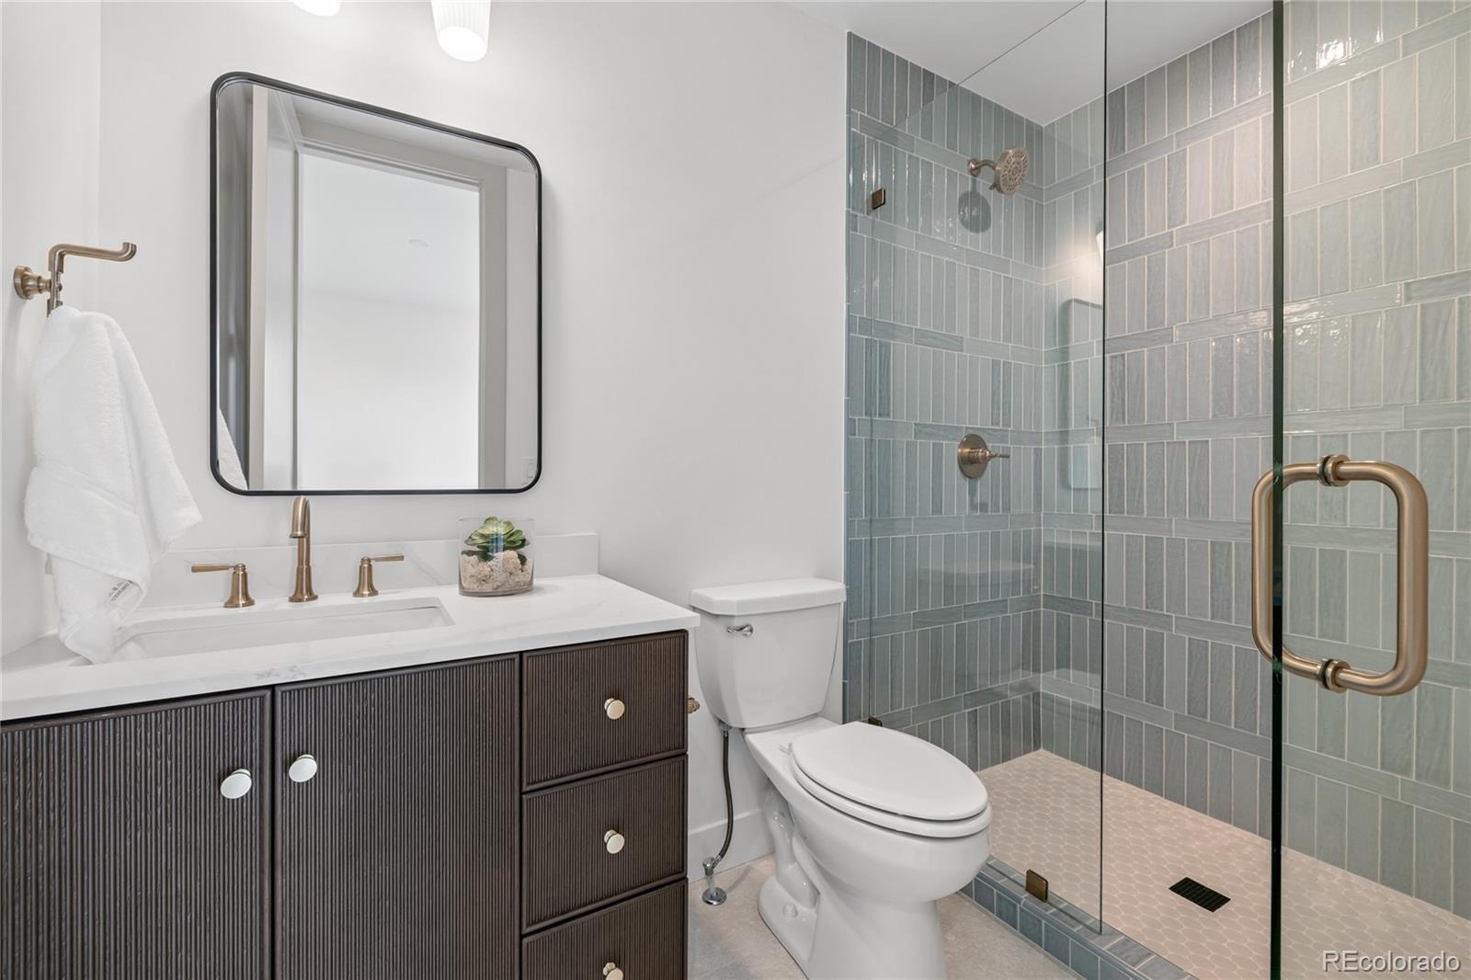
| Interior Features | High Ceilings, Kitchen Island, Vaulted Ceiling(s), Walk-In Closet(s), Wet Bar, Five Piece Bath, Primary Suite, Quartz Counters, Smoke Free |
| Heating | Natural Gas |
| Cooling | Air Conditioning-Room |
| Flooring | Wood |
| Fireplaces | 2 |
| Fireplace Features | Great Room, Bedroom |
| Appliances | Bar Fridge, Convection Oven, Cooktop, Dishwasher, Disposal |
| Exterior Features | Balcony, Private Yard |
| Garage | Yes |
| Garage Spaces | 2 |
| Parking Features | Oversized, Storage, Finished, Insulated |
| Roof | Membrane |
| Basement | Finished, Full |
| Lot Features | Level, Sprinklers In Front, Sprinklers In Rear |
| Architectural Style | Denver Square |
| Levels | Two |
| Construction | Brick |
| Sewer | Public Sewer |
| Water Source | Public |
| Senior Community | No |
| Special Conditions | None Known |
Location
Price History
| Date | Event | Price |
|---|---|---|
| 11/6/2026 |
Pending Source: REcolorado® #4524550 |
— |
| 10/29/2026 |
Listed for sale Source: REcolorado® #4524550 |
$2,750,000 $582/sqft |

Based on information submitted to the MLS GRID as of November 12, 2026 at 4:27 PM MST. All data is obtained from various sources and may not have been verified by broker or MLS GRID. Supplied Open House Information is subject to change without notice. All information should be independently reviewed and verified for accuracy. Properties may or may not be listed by the office/agent presenting the information.
Thank you — a Mont Haus broker will be in touch shortly.
For Mont Haus agents and staff. Sign in with your Mont Haus Microsoft account and the Agent Portal opens in a new tab.
Sign in with MicrosoftNo Microsoft account yet? Ask Nikki Boxer, who sets up portal access.