Residential · Active
Trinidad, CO 81082
3 Beds · 3 Baths · 2,018 Sq Ft
$644,500
Single Family
Property Type
2.47 acres
Lot Size
2006
Year Built
$319
Price per Sq Ft
2
Parking Spaces
9657361
MLS #
About This Property
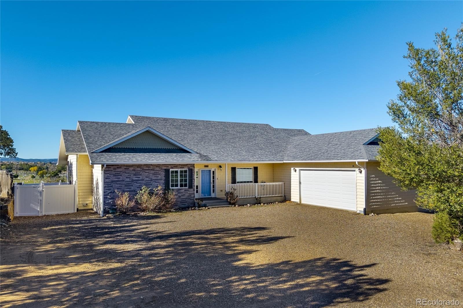
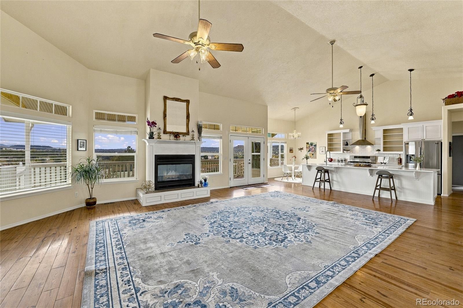
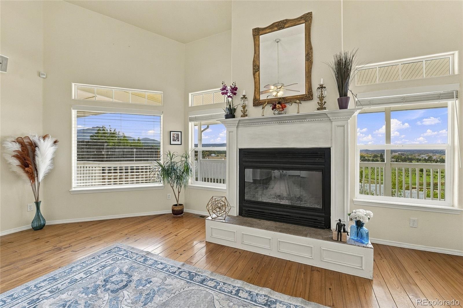
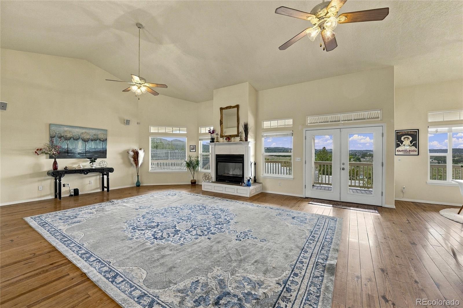
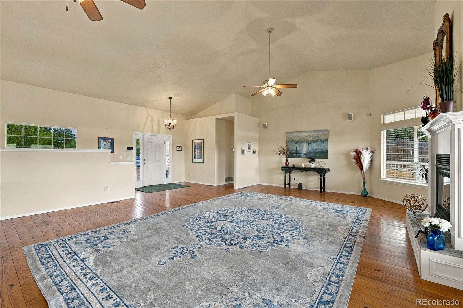
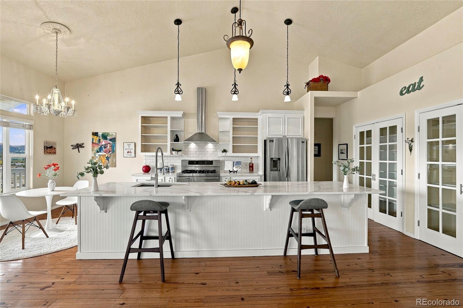
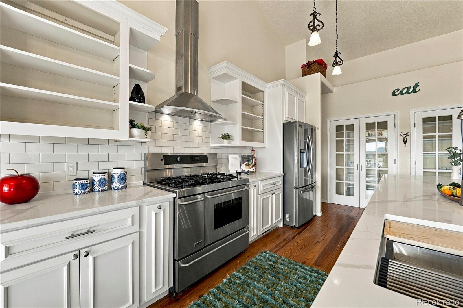
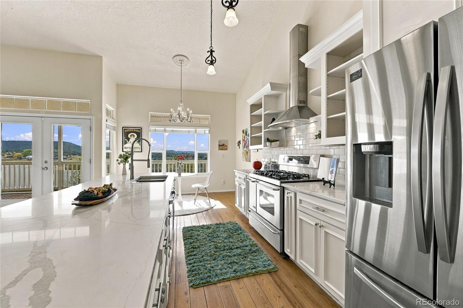
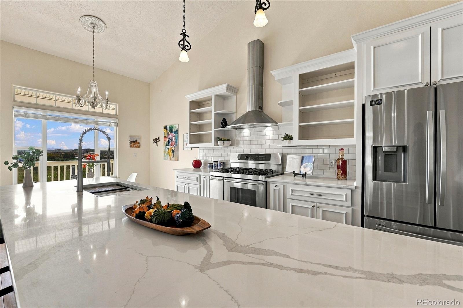
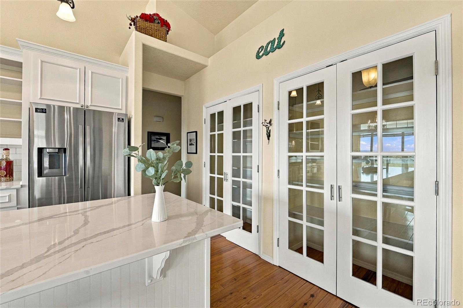
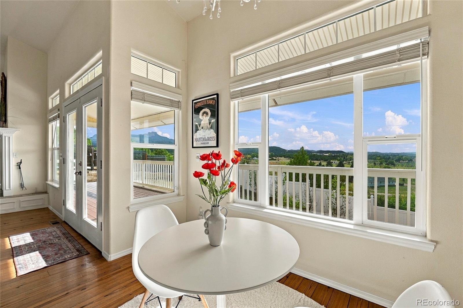
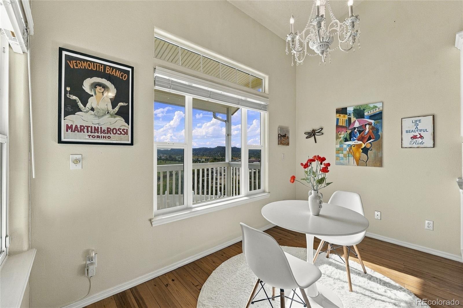
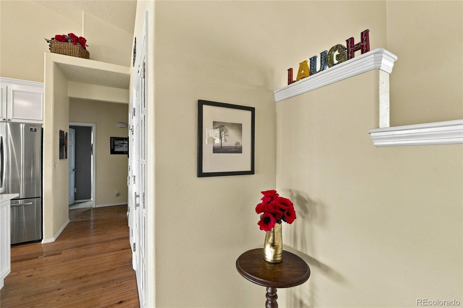
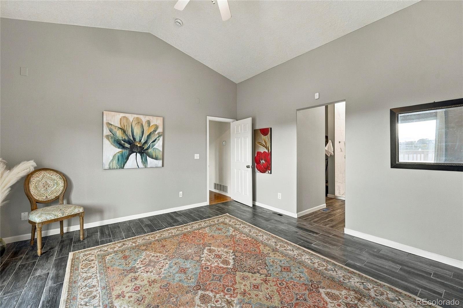
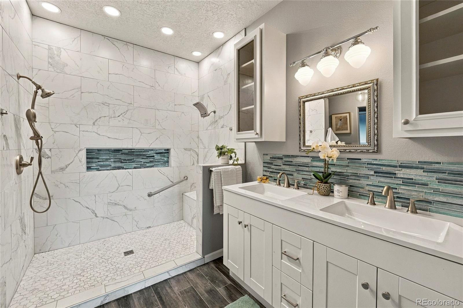
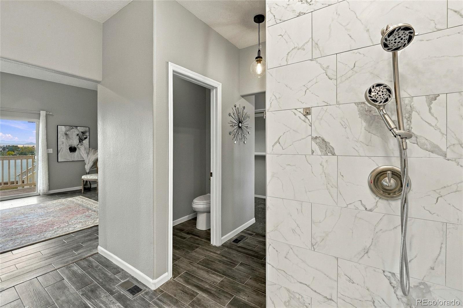
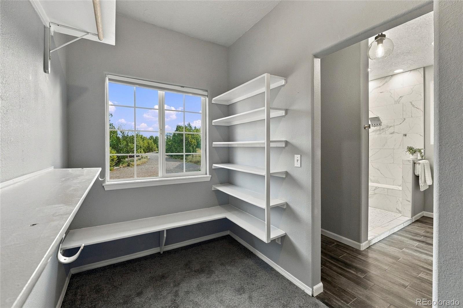
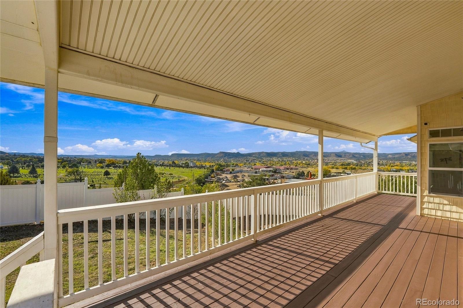
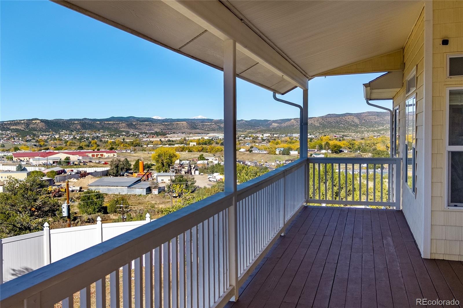
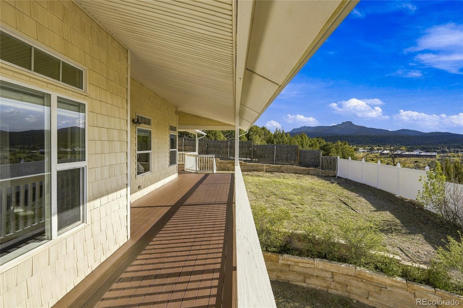
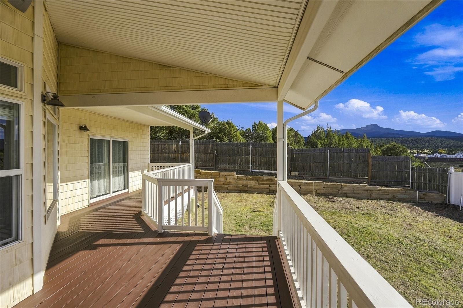
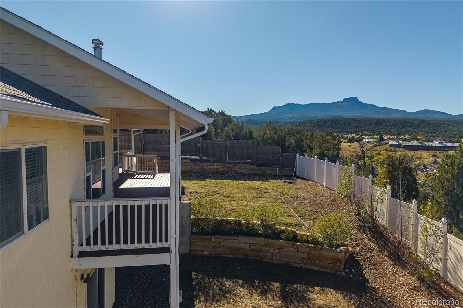
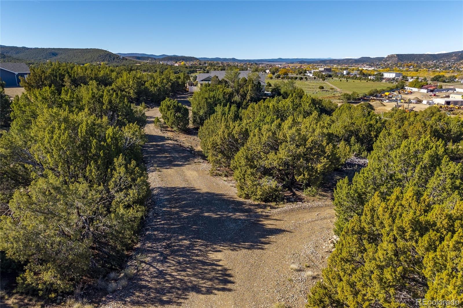
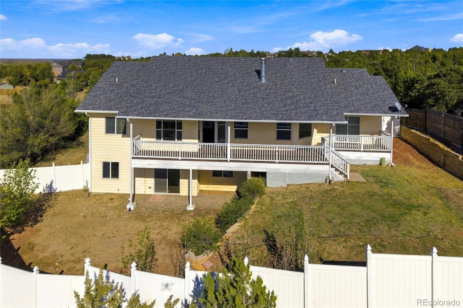
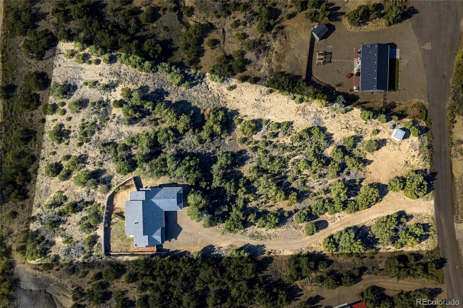
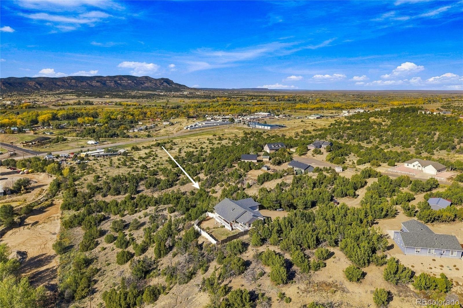
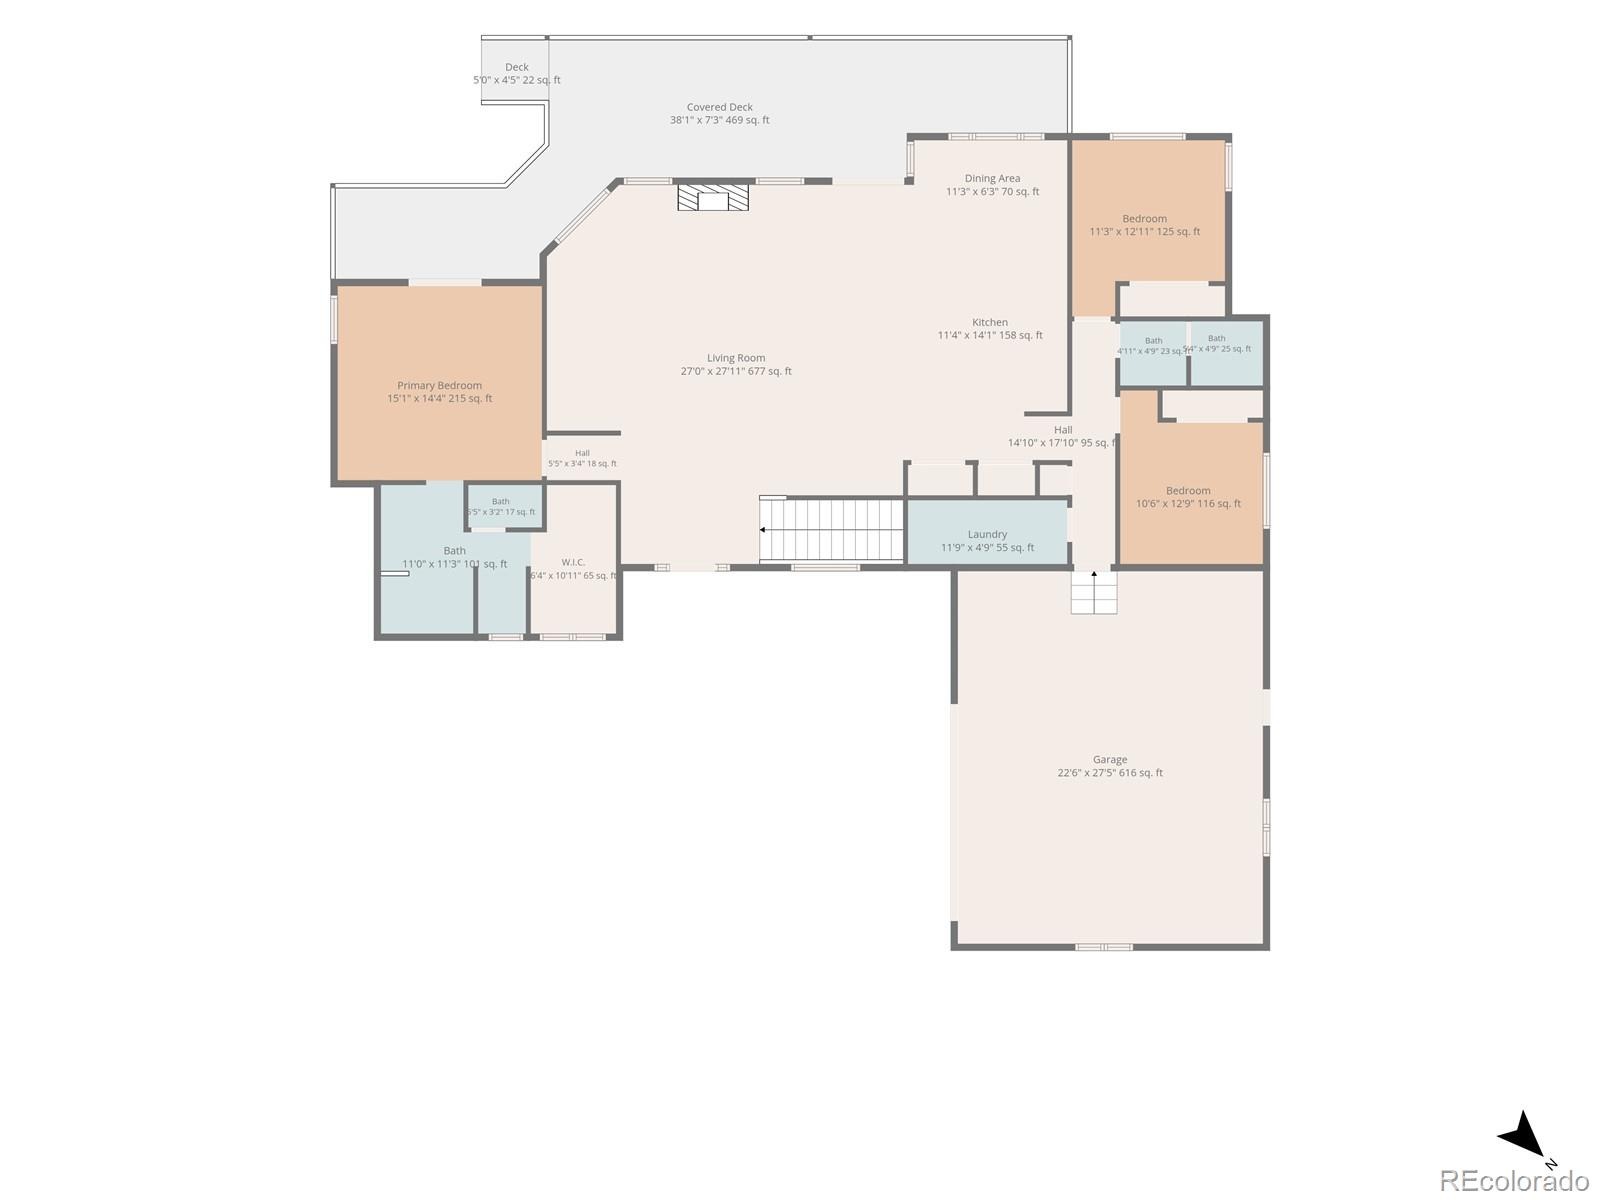
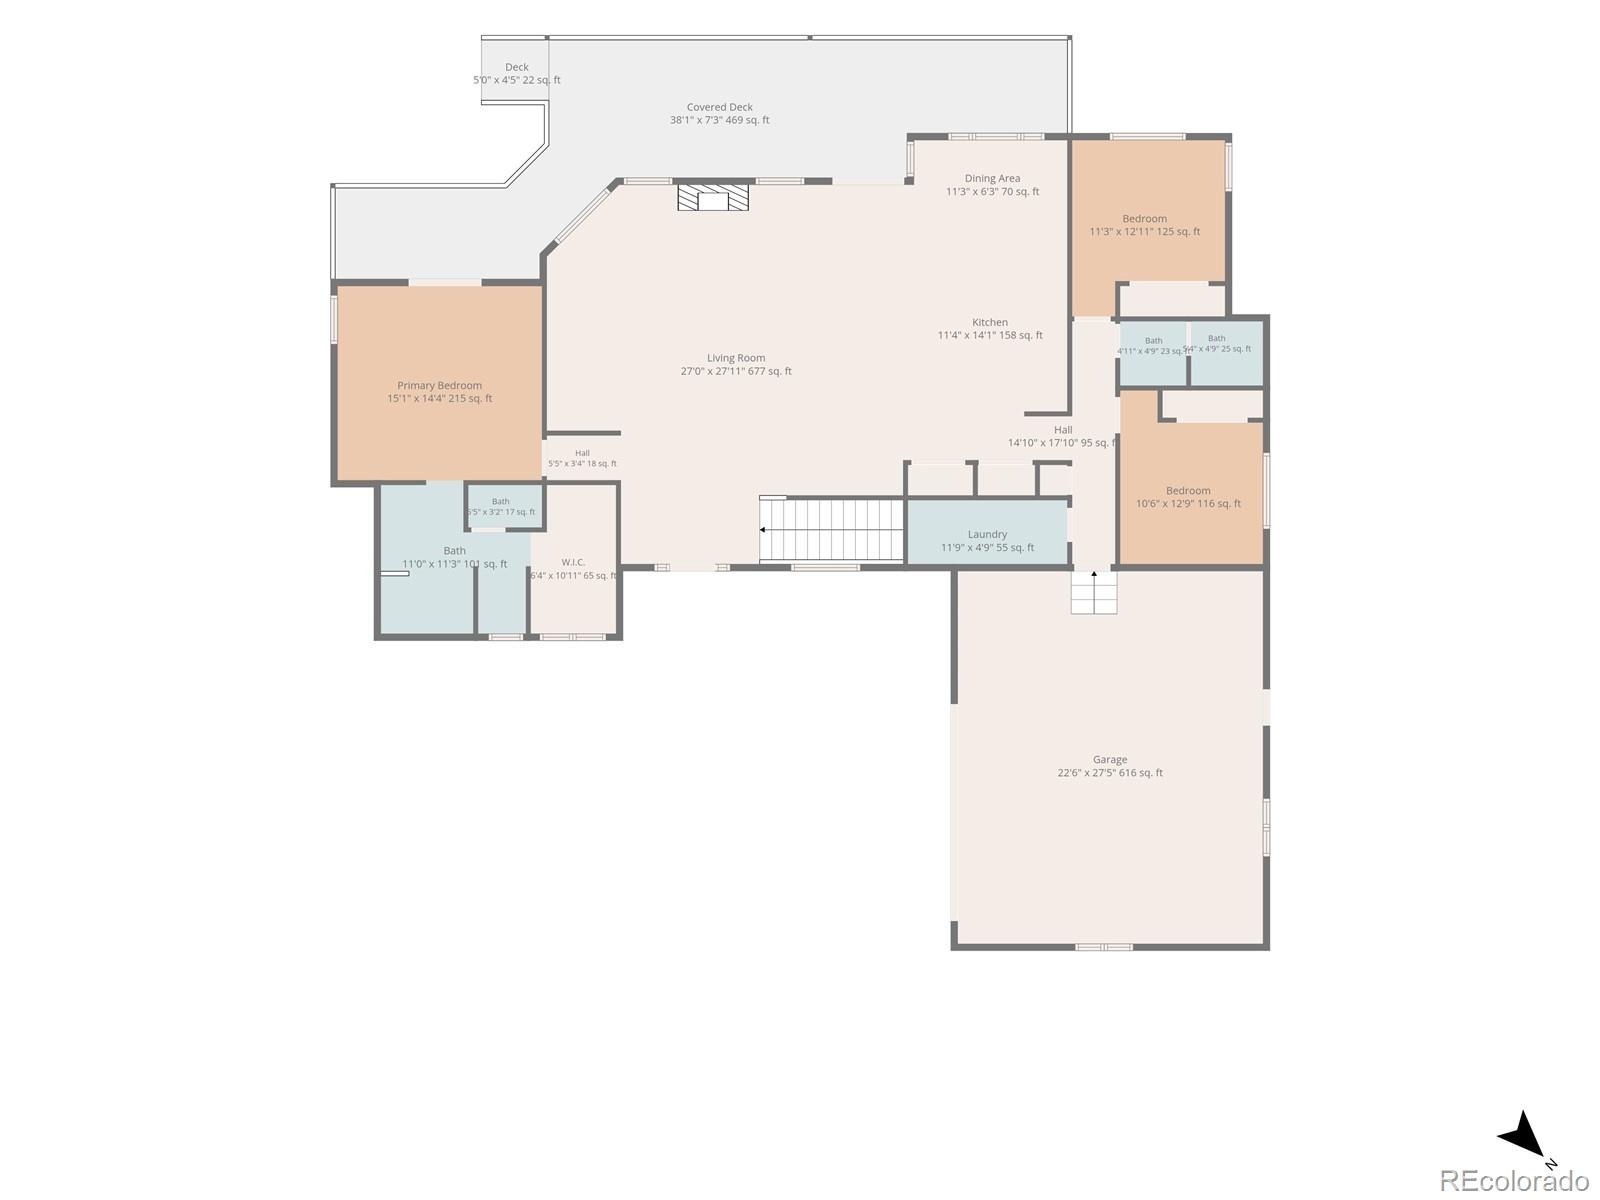
Perched above town on 2.5 secluded acres, this move-in-ready ranch in Pinon Terrace offers sweeping views of the city, Fishers Peak, Simpson's Rest and the Sangre de Cristo Mountains from morning until night. The open-concept main level features hardwood floors, a large working fireplace, and oversized windows that open to the deck. The remodeled kitchen boasts high-end appliances, quartz counters, a generous entertaining island, and a cozy eat-in area. The freshly painted primary suite has a vaulted ceiling, deck access, a walk-in shower, a dressing nook, and a large, light-filled closet.
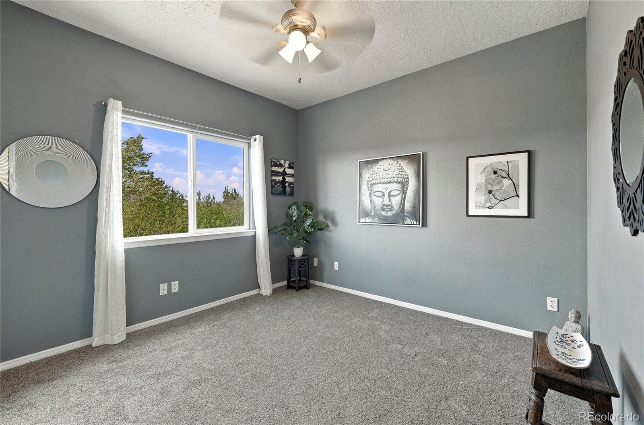
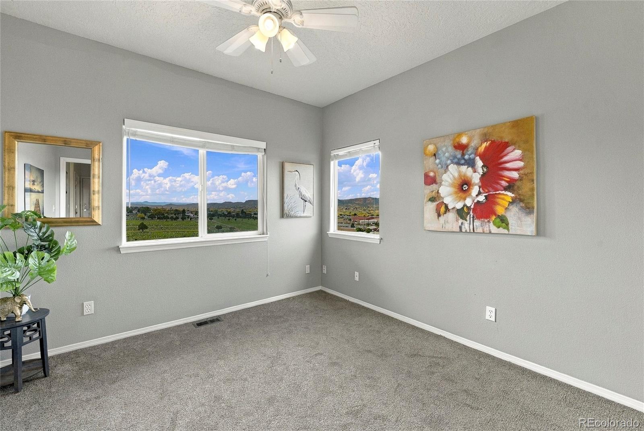
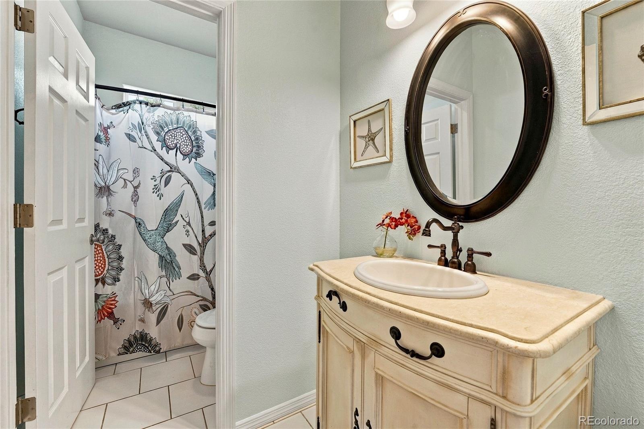
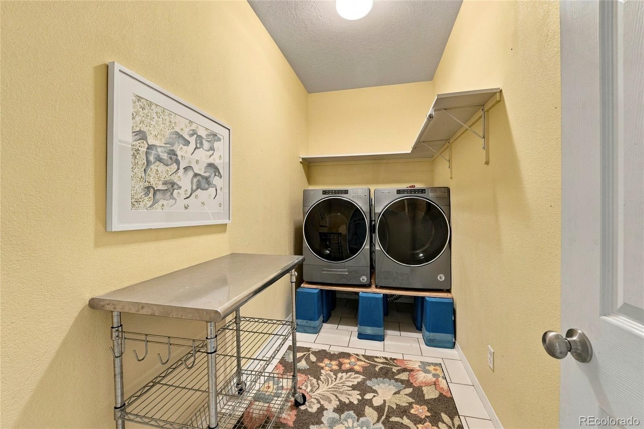
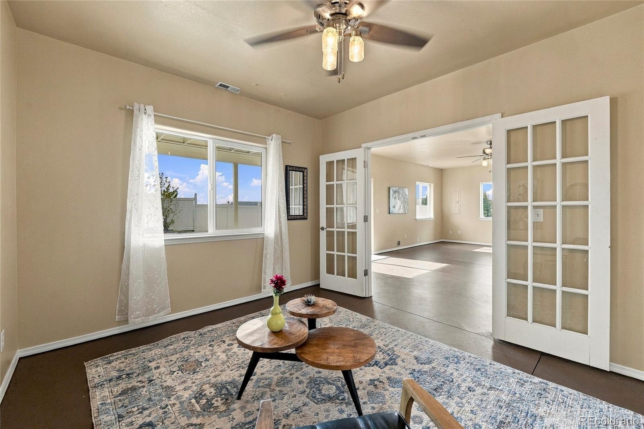
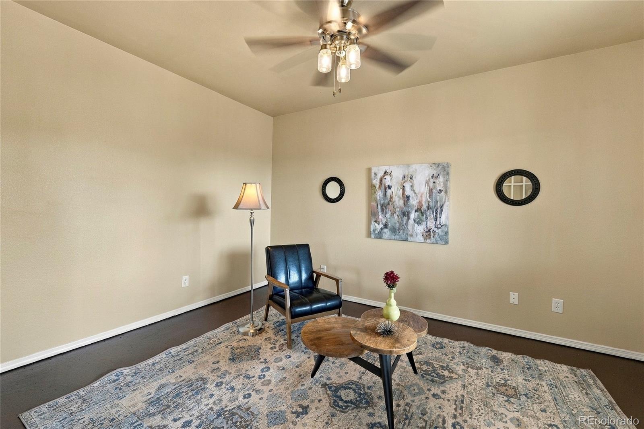
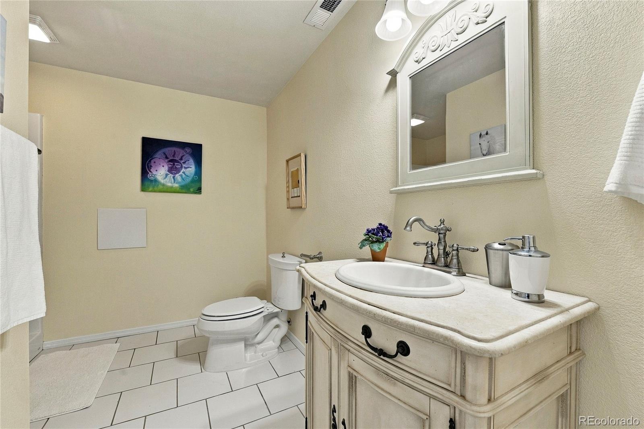
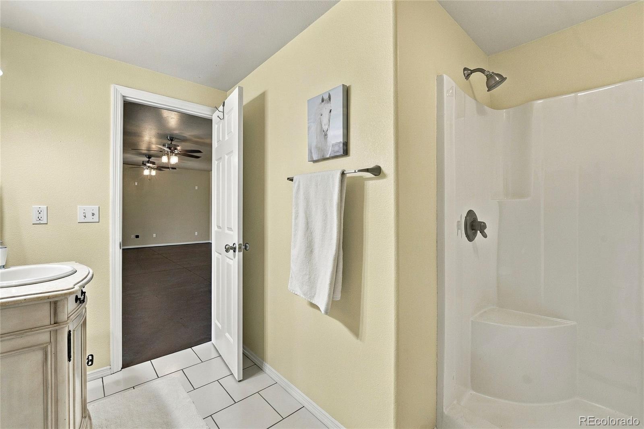
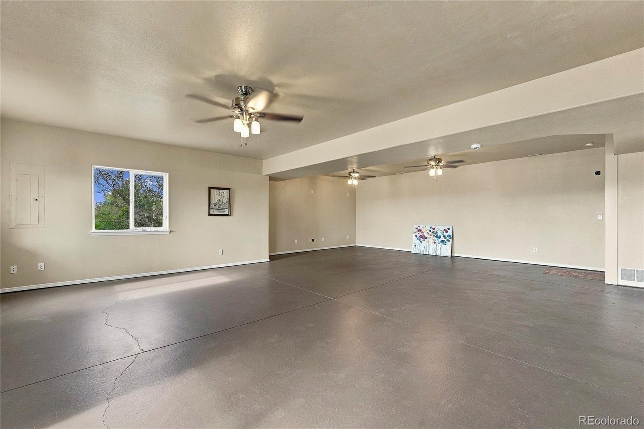
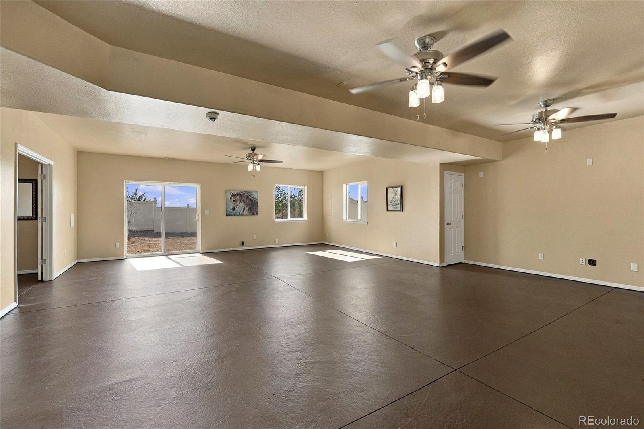
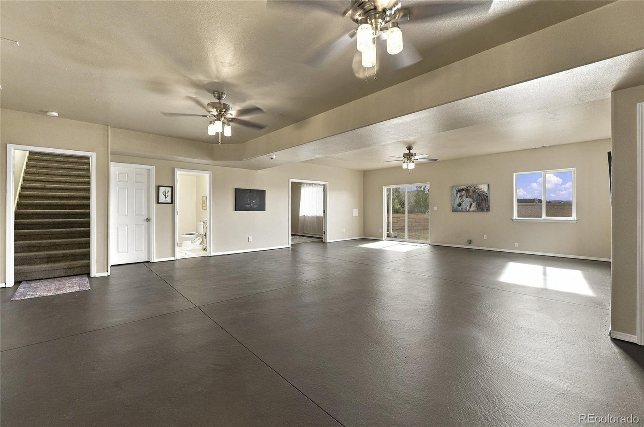
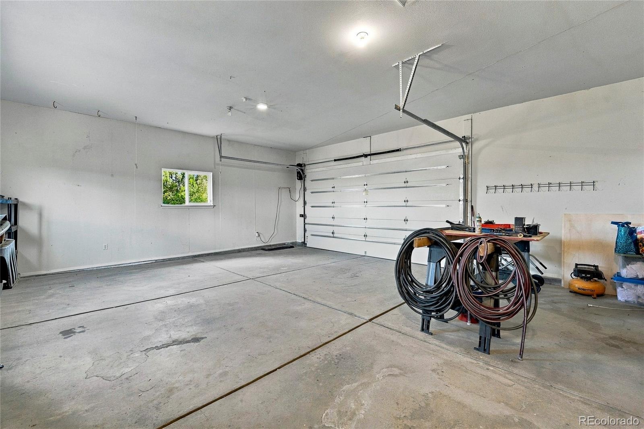
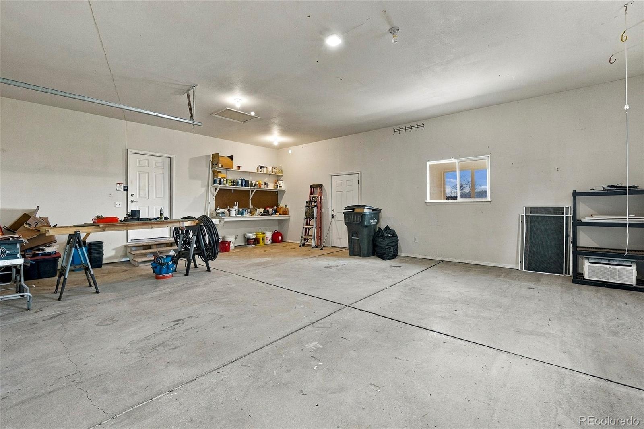
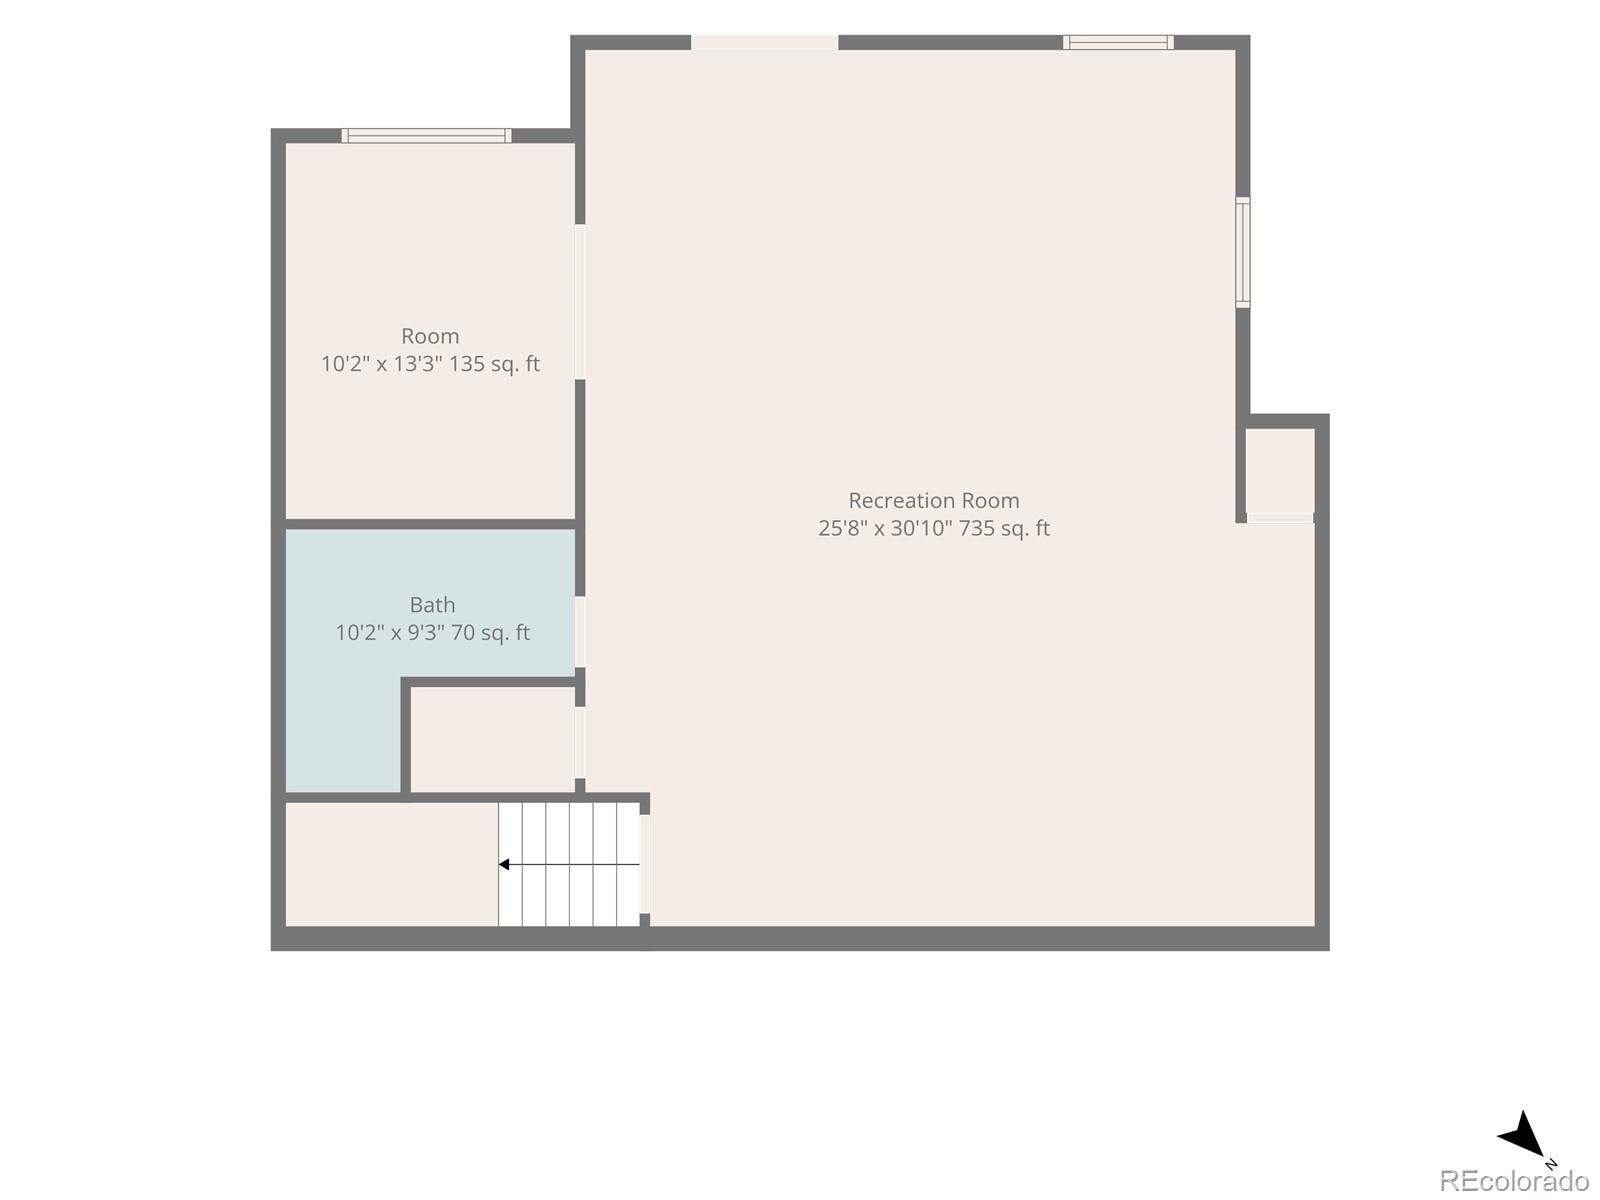
Two additional bedrooms offer fresh paint, new carpet, and stellar views, and the refreshed full bath and laundry room with high-end appliances complete the main floor. The lower level has a spacious flex area for a family, game, or exercise room, plus a den/office/studio, a three-quarter bath, and a storage closet. Additional highlights include an oversized 2 car attached garage with work shop area and abundant power and a newer insulated door, room for an RV or boat, city water, a recently serviced septic, and an instant hot water heater. Peaceful and private, yet close to town, Fishers Peak, and area lakes. This is a place to call home in a lovely town and subdivision.
11 days on market
Listed by Dora Silver & Susan Rogers · Showcase Properties Unlimited · SilverDora55@gmail.com,303-359-9036
Property Details
| Property Type | Residential |
| Sub Type | Single Family Residence |
| Status | Active |
| Price per Sq Ft | $319 |
| Subdivision | Pinon Terrace |
| MLS # | 9657361 |
| Days on Market | 11 |
| Bedrooms | 3 |
| Full Baths | 1 |
| Three-Quarter Baths | 2 |
| Year Built | 2006 |
| Lot Size (Sq Ft) | 107,550 |
| Acres | 2.47 |
| HOA | No |
| Annual Taxes | $2,735 |
| State | CO |
| County | Las Animas |
| Zoning | SFR |
| Interior Features | Breakfast Bar, Ceiling Fan(s), Eat-in Kitchen, High Ceilings, High Speed Internet, Kitchen Island, Open Floorplan, Pantry, Smart Thermostat, Vaulted Ceiling(s), Walk-In Closet(s), Primary Suite, Quartz Counters, Smoke Free |
| Heating | Forced Air, Propane |
| Cooling | Central Air |
| Flooring | Carpet, Concrete, Tile, Wood |
| Fireplaces | 1 |
| Fireplace Features | Living Room, Wood Burning |
| Appliances | Convection Oven, Dishwasher, Disposal, Double Oven, Dryer, Gas Water Heater, Oven, Range Hood, Refrigerator, Self Cleaning Oven, Tankless Water Heater, Washer, Smart Appliances |
| Exterior Features | Balcony, Lighting, Private Yard |
| Garage | Yes |
| Garage Spaces | 2 |
| Parking Features | Driveway, Oversized, Storage, 220 Volts, Dry Walled, Exterior Access Door, Finished, Insulated |
| Roof | Shingle |
| Basement | Daylight, Exterior Entry, Finished, Full, Interior Entry, Walk-Out Access |
| Lot Features | Many Trees, Secluded, Sloped, Foothills |
| Architectural Style | Contemporary |
| Levels | One |
| Construction | Frame, Stone, Vinyl Siding, Wood Siding |
| Sewer | Septic Tank |
| Water Source | Public |
| Senior Community | No |
| Special Conditions | None Known |
Location
Price History
| Date | Event | Price |
|---|---|---|
| 10/29/2026 |
Listed for sale Source: REcolorado® #9657361 |
$644,500 $319/sqft |

Based on information submitted to the MLS GRID as of November 9, 2026 at 7:45 PM MST. All data is obtained from various sources and may not have been verified by broker or MLS GRID. Supplied Open House Information is subject to change without notice. All information should be independently reviewed and verified for accuracy. Properties may or may not be listed by the office/agent presenting the information.
Thank you — a Mont Haus broker will be in touch shortly.
For Mont Haus agents and staff. Sign in with your Mont Haus Microsoft account and the Agent Portal opens in a new tab.
Sign in with MicrosoftNo Microsoft account yet? Ask Nikki Boxer, who sets up portal access.