
Residential · Active
Johnstown, CO 80534
3 Beds · 3 Baths · 2,015 Sq Ft
$495,000
Single Family
Property Type
0.29 acres
Lot Size
2026
Year Built
$246
Price per Sq Ft
3
Parking Spaces
$187
HOA Fee
IR1071406
MLS #
About This Property
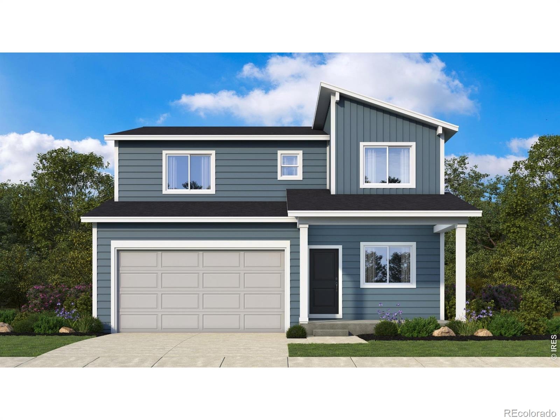
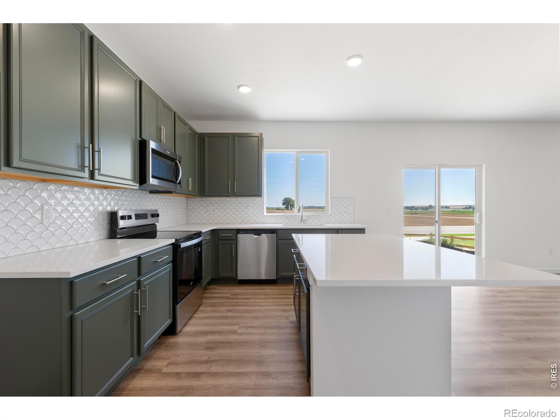
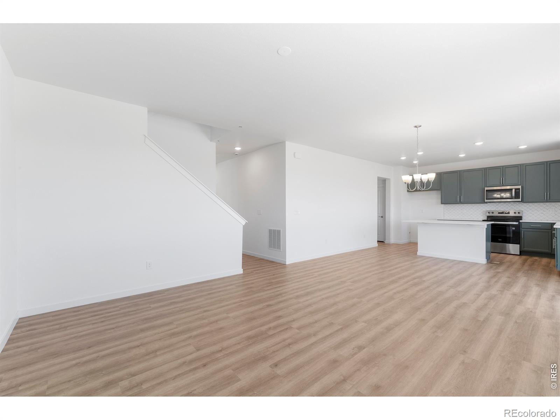
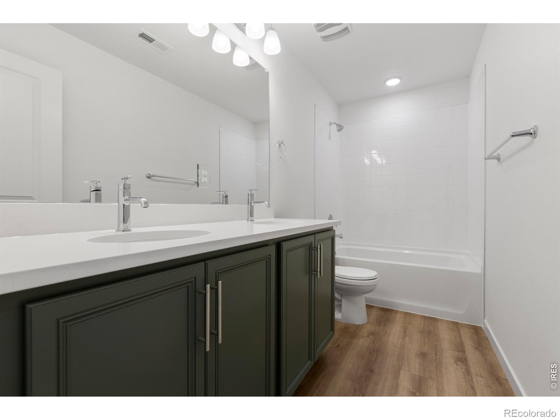
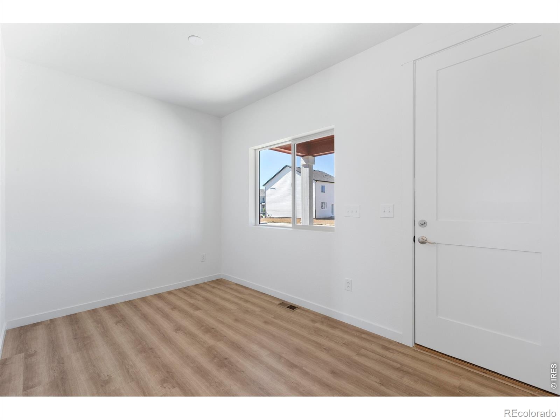
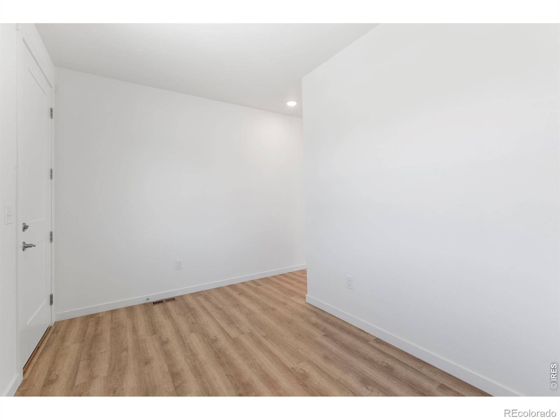
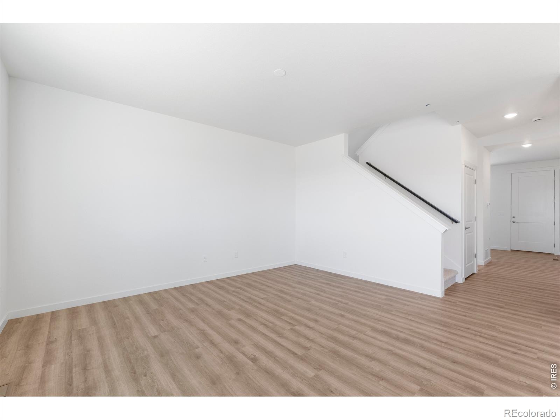
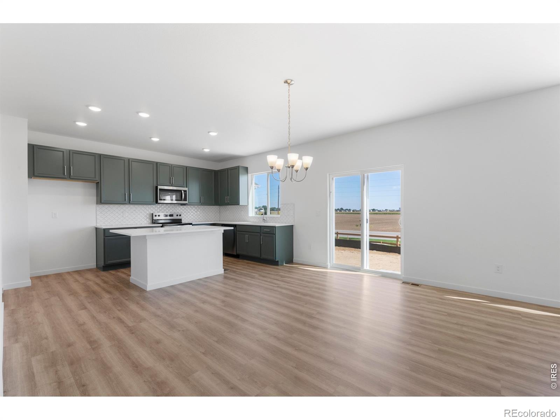
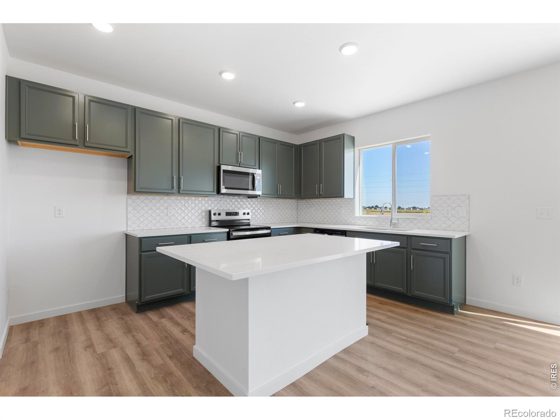
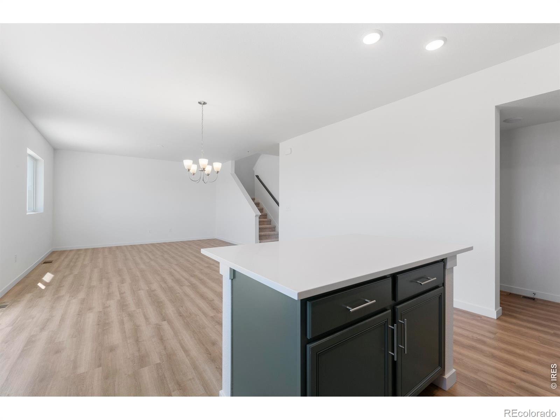
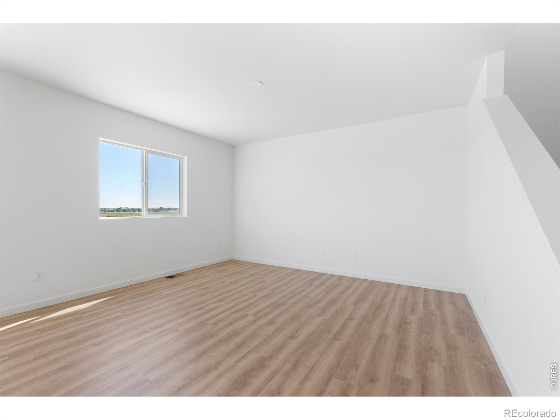
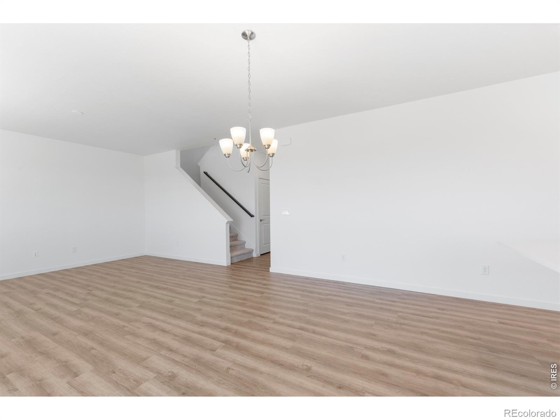
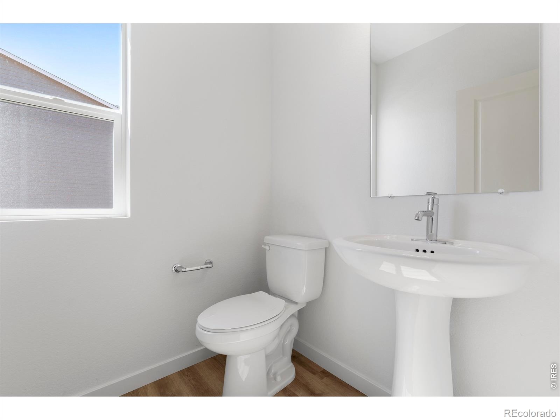
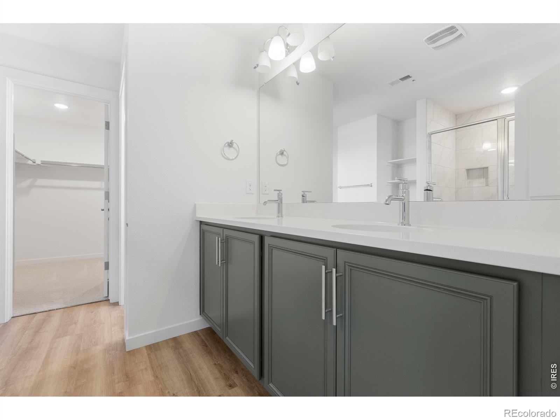
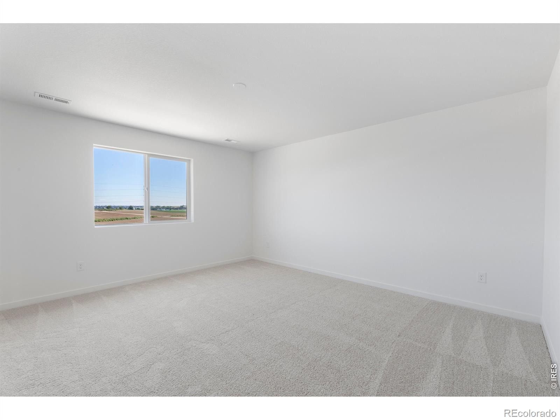
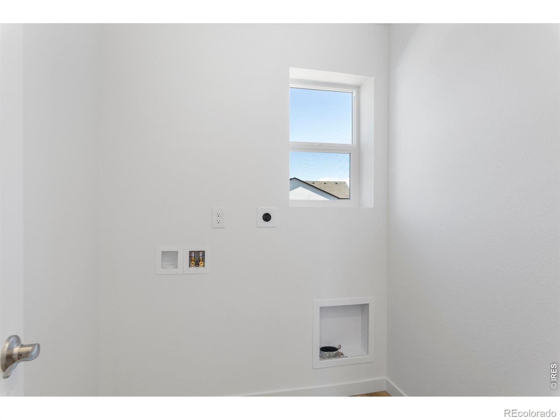
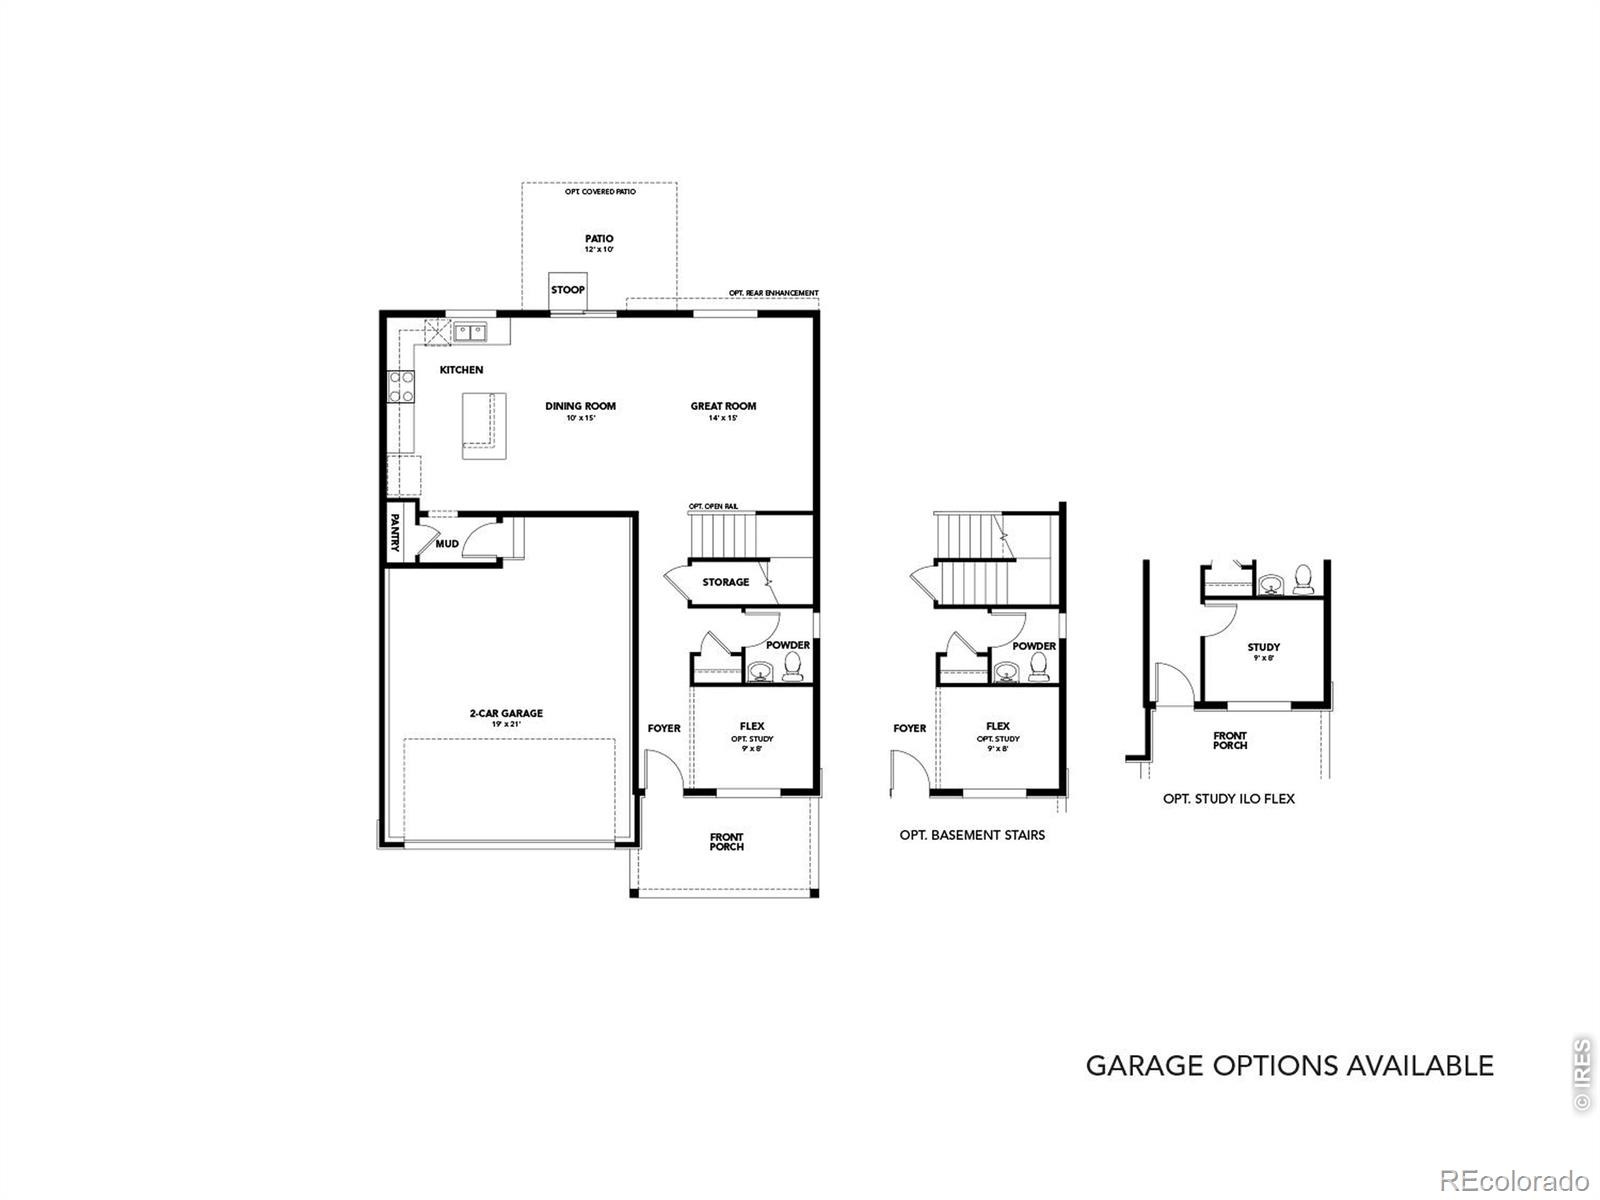
This move-in ready Harmony home plan at Granary in Johnstown offers spacious two-story living with 3 bedrooms, 2 full baths, 1 half bath, 2,015 square feet, and a 3-car garage. For homebuyers exploring Johnstown new builds, this exceptional opportunity combines modern design, everyday functionality, and a desirable homesite. The first level features a kitchen, dining area, great room, powder room, and dedicated office space connected by an open-concept layout designed for both entertaining and daily living. Luxury flooring, stunning quartz countertops, and stylish finishes add to the home's appeal, while the thoughtful design provides flexibility for working from home and hosting guests.
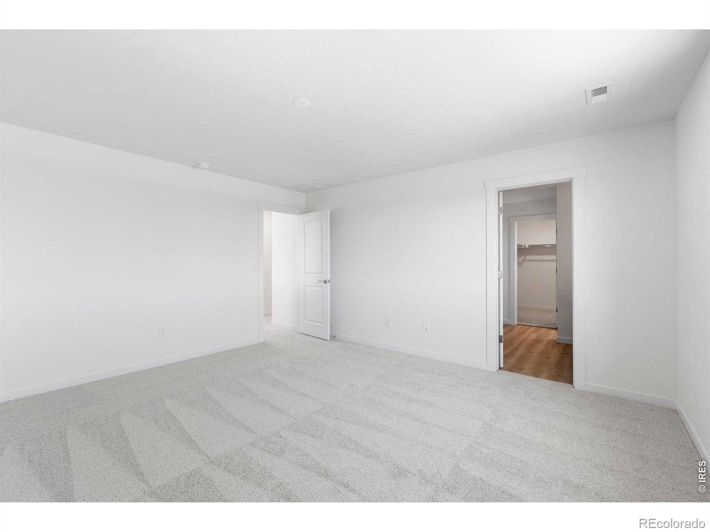
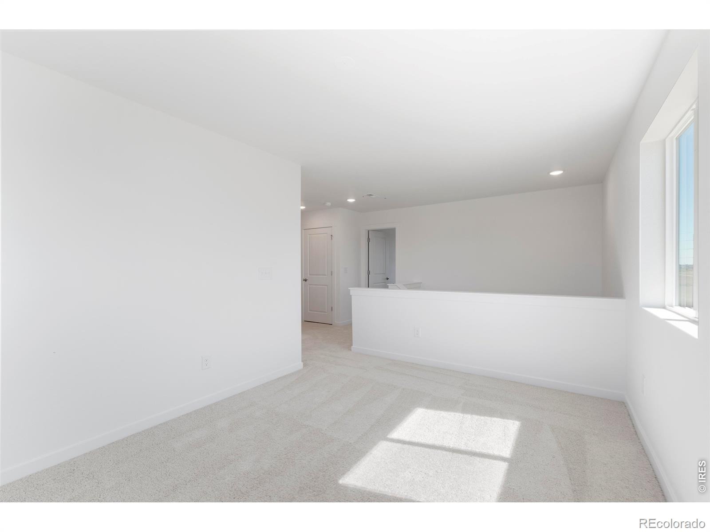
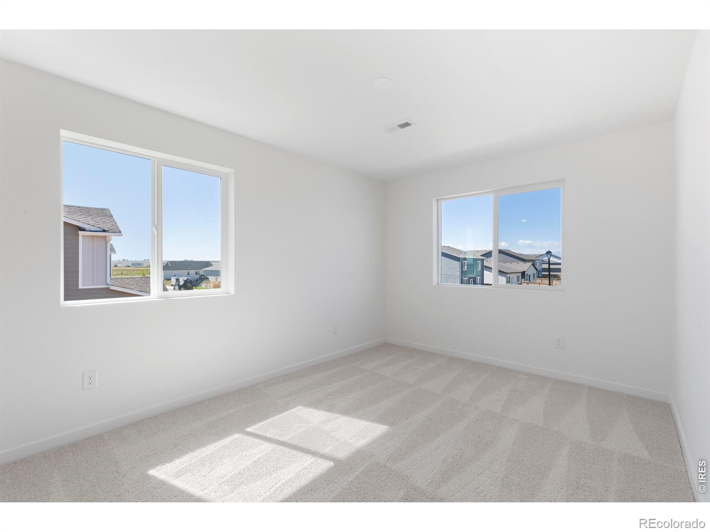
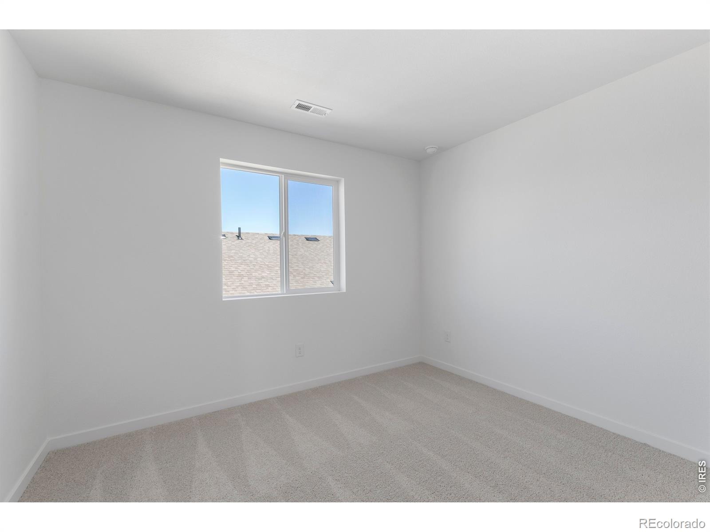
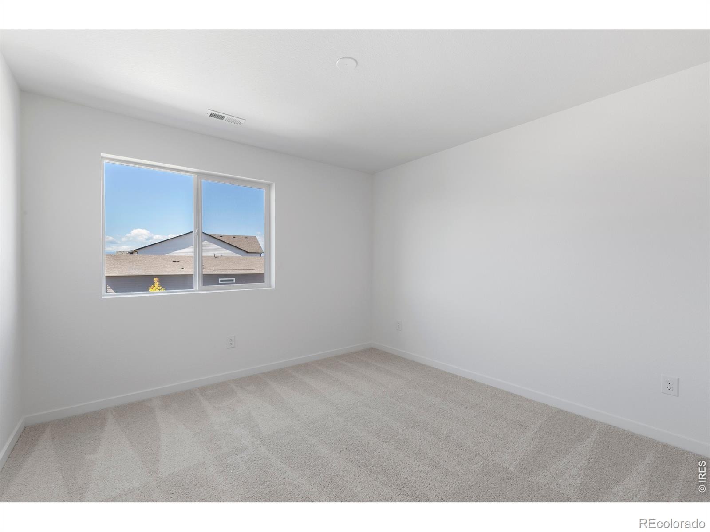
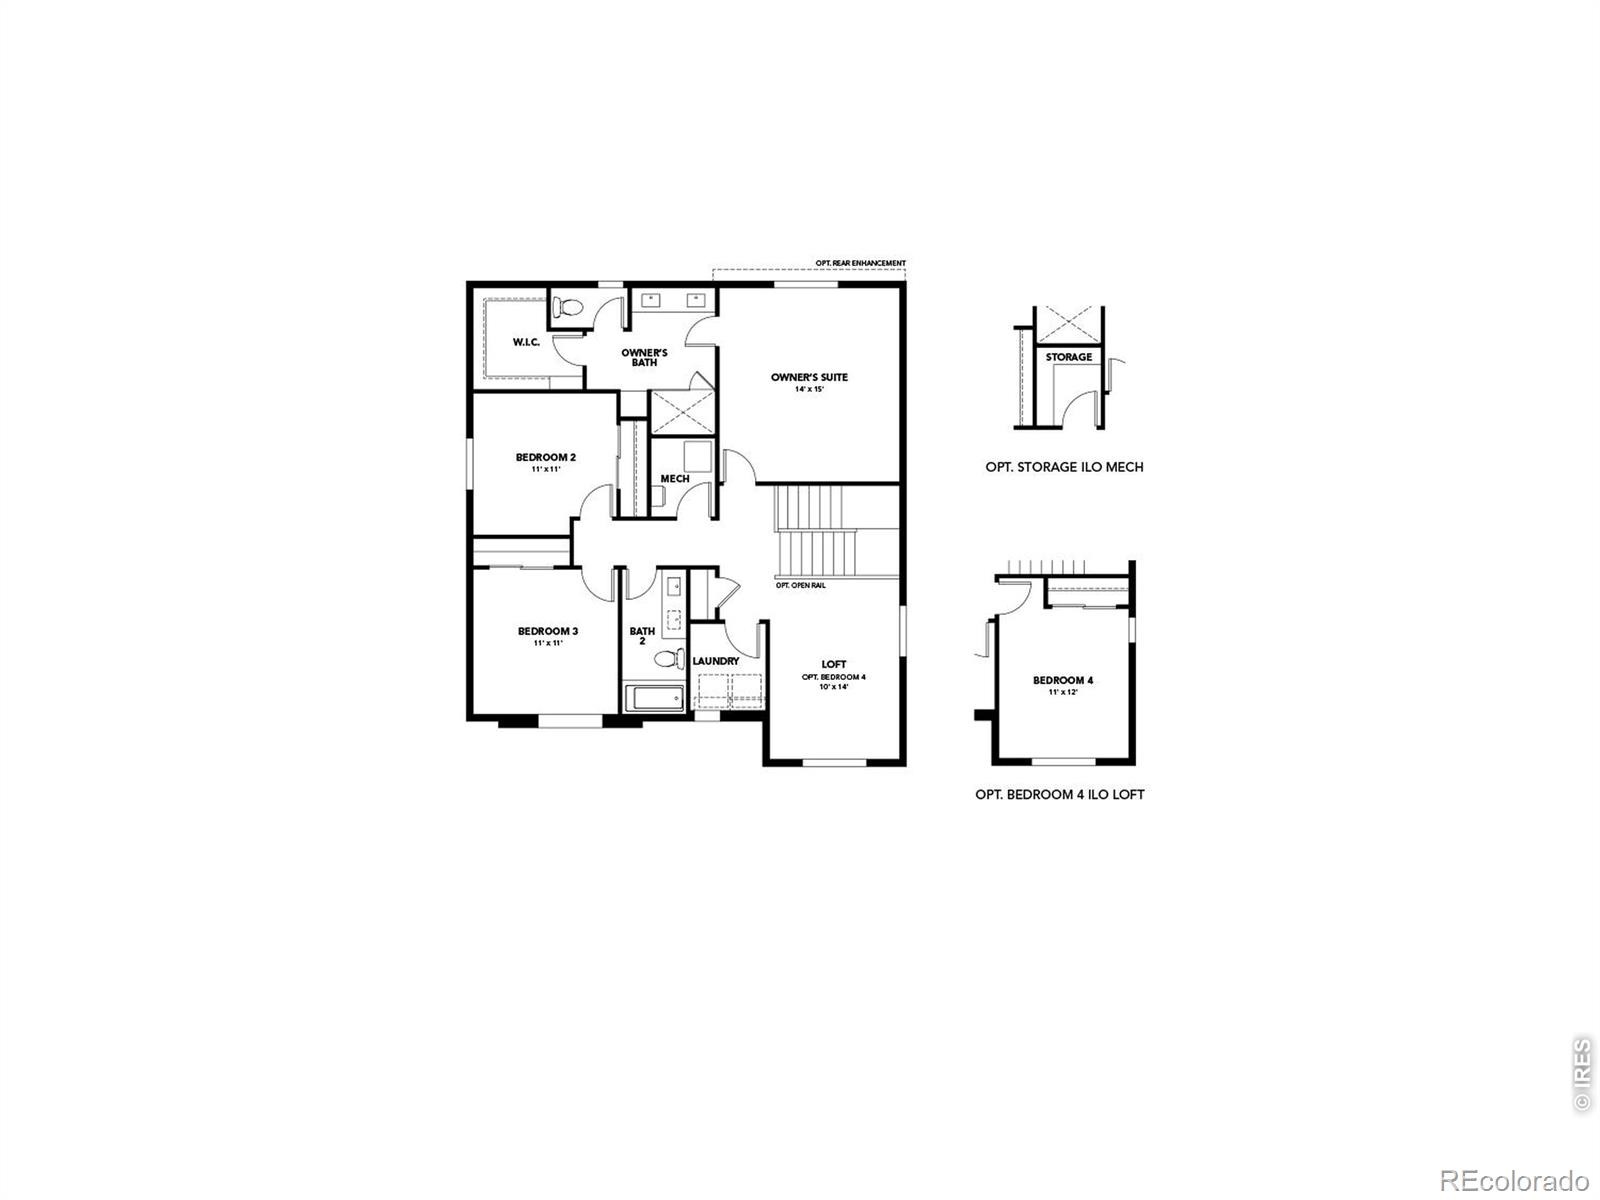
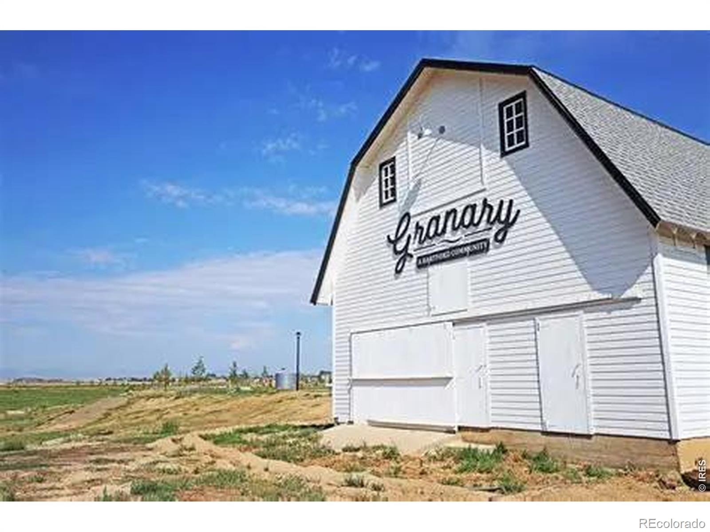
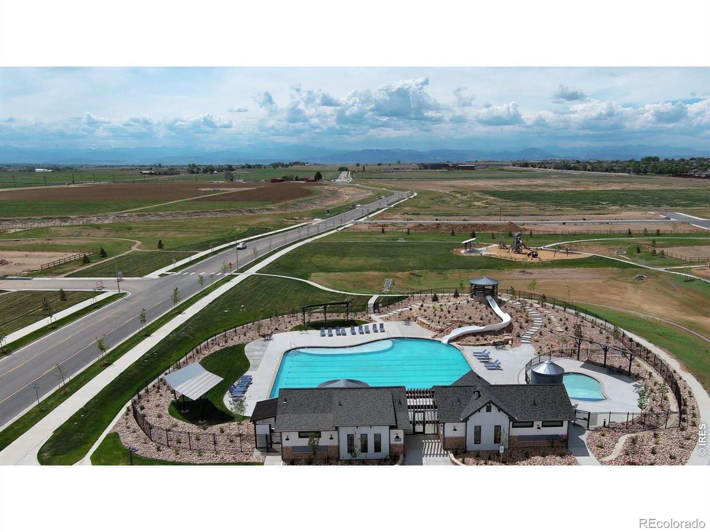
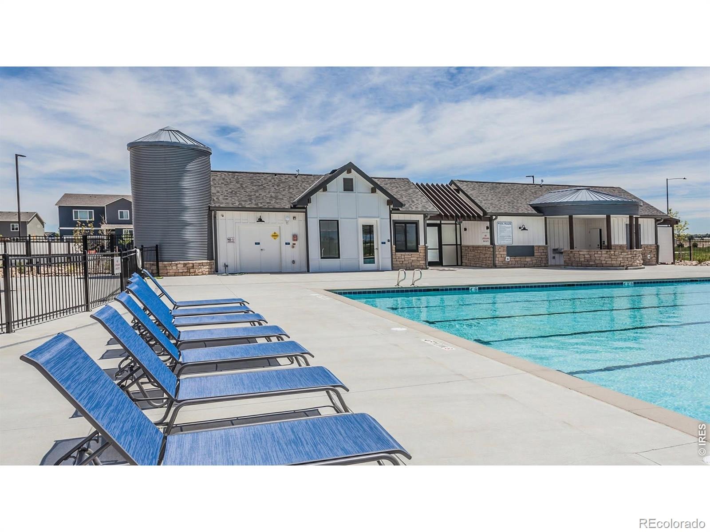
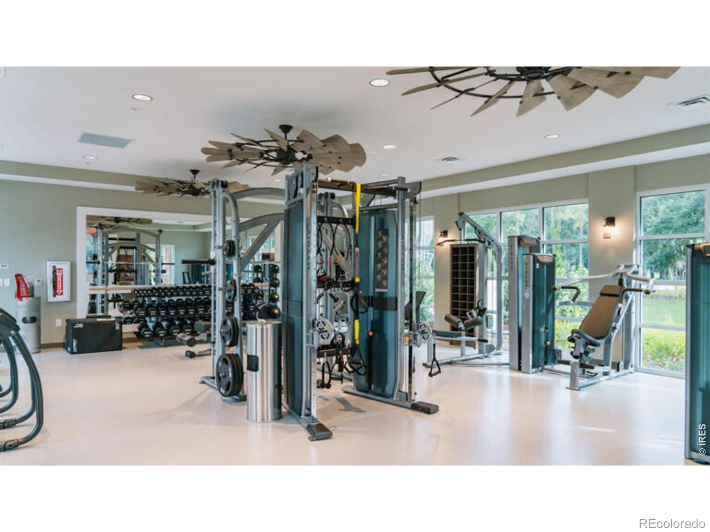
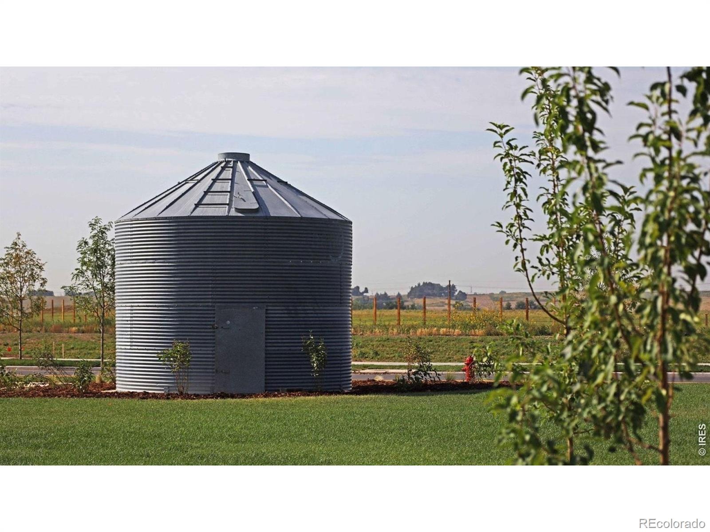
Upstairs, three bedrooms and two full baths create comfortable private living spaces, including a second-floor owner's suite. Situated on an expansive 12,642-square-foot homesite, this home offers a huge backyard and no neighbors directly behind, creating a more open setting for outdoor enjoyment. Located within Granary, a master-planned community, residents enjoy access to three parks, multiple playgrounds, a pool, greenbelts, 4.5 miles of trails, and the community's historic barn and grain silos. For those seeking Johnstown real estate for sale, Granary offers recreation, community amenities, and a distinctive Colorado lifestyle. Ready in December. *Photos are representational and not of actual home.*
14 days on market
Listed by Kristen White · Keller Williams-DTC · 3037717500
Property Details
| Property Type | Residential |
| Sub Type | Single Family Residence |
| Status | Active |
| Price per Sq Ft | $246 |
| Subdivision | Granary |
| MLS # | IR1071406 |
| Days on Market | 14 |
| Bedrooms | 3 |
| Full Baths | 1 |
| Half Baths | 1 |
| Three-Quarter Baths | 1 |
| Year Built | 2026 |
| Lot Size (Sq Ft) | 12,642 |
| Acres | 0.29 |
| HOA | Yes |
| HOA Fee | $187 |
| Annual Taxes | $5,988 |
| State | CO |
| County | Weld |
| Zoning | RES |
| Interior Features | Open Floorplan, Pantry, Walk-In Closet(s), Radon Mitigation System |
| Heating | Forced Air |
| Cooling | Central Air |
| Appliances | Dishwasher, Disposal, Microwave, Oven |
| Garage | Yes |
| Garage Spaces | 3 |
| Parking Features | Oversized |
| Roof | Composition |
| Basement | Crawl Space, Sump Pump |
| Lot Features | Cul-De-Sac, Sprinklers In Front |
| Levels | Two |
| Construction | Concrete |
| Water Source | Public |
Location
Price History
| Date | Event | Price |
|---|---|---|
| 11/3/2026 |
Price change Source: REcolorado® #IR1071406 |
$495,000 -9.1% $246/sqft |
| 10/29/2026 |
Listed for sale Source: REcolorado® #IR1071406 |
$544,366 $270/sqft |

Based on information submitted to the MLS GRID as of November 12, 2026 at 4:46 AM MST. All data is obtained from various sources and may not have been verified by broker or MLS GRID. Supplied Open House Information is subject to change without notice. All information should be independently reviewed and verified for accuracy. Properties may or may not be listed by the office/agent presenting the information.
Thank you — a Mont Haus broker will be in touch shortly.
For Mont Haus agents and staff. Sign in with your Mont Haus Microsoft account and the Agent Portal opens in a new tab.
Sign in with MicrosoftNo Microsoft account yet? Ask Nikki Boxer, who sets up portal access.