Residential · Active
Steamboat Springs, CO 80487
2 Beds · 2 Baths · 1,318 Sq Ft
$890,000
Townhouse
Property Type
2027
Year Built
$675
Price per Sq Ft
1
Parking Spaces
S1072146
MLS #
About This Property
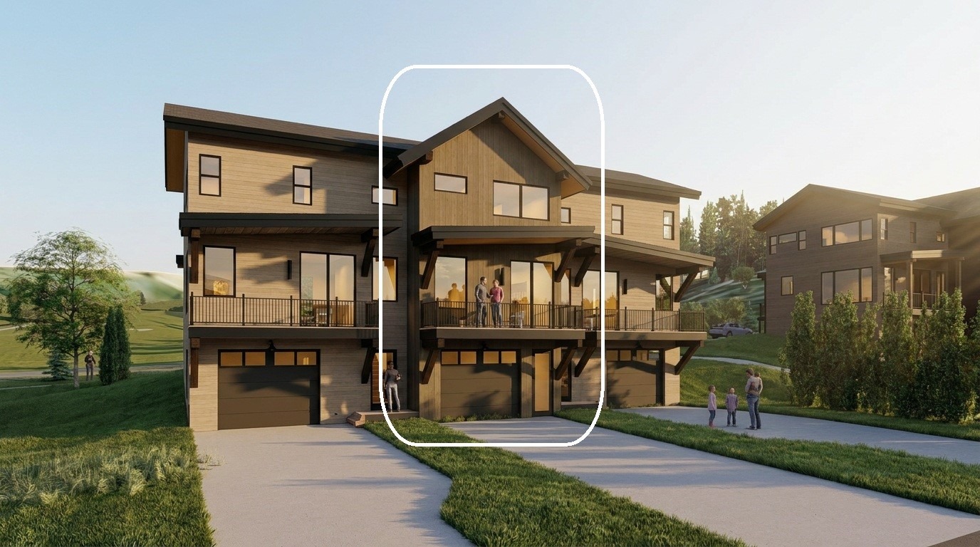
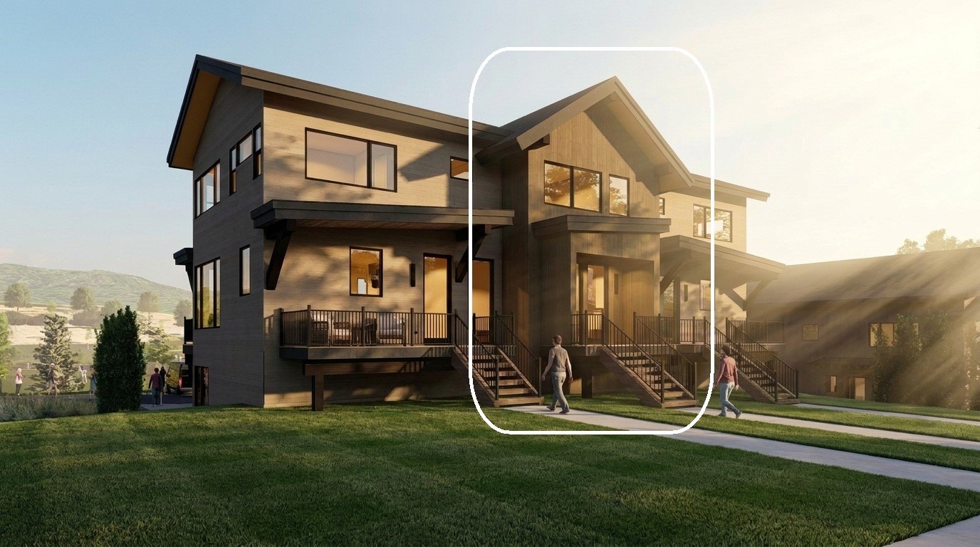
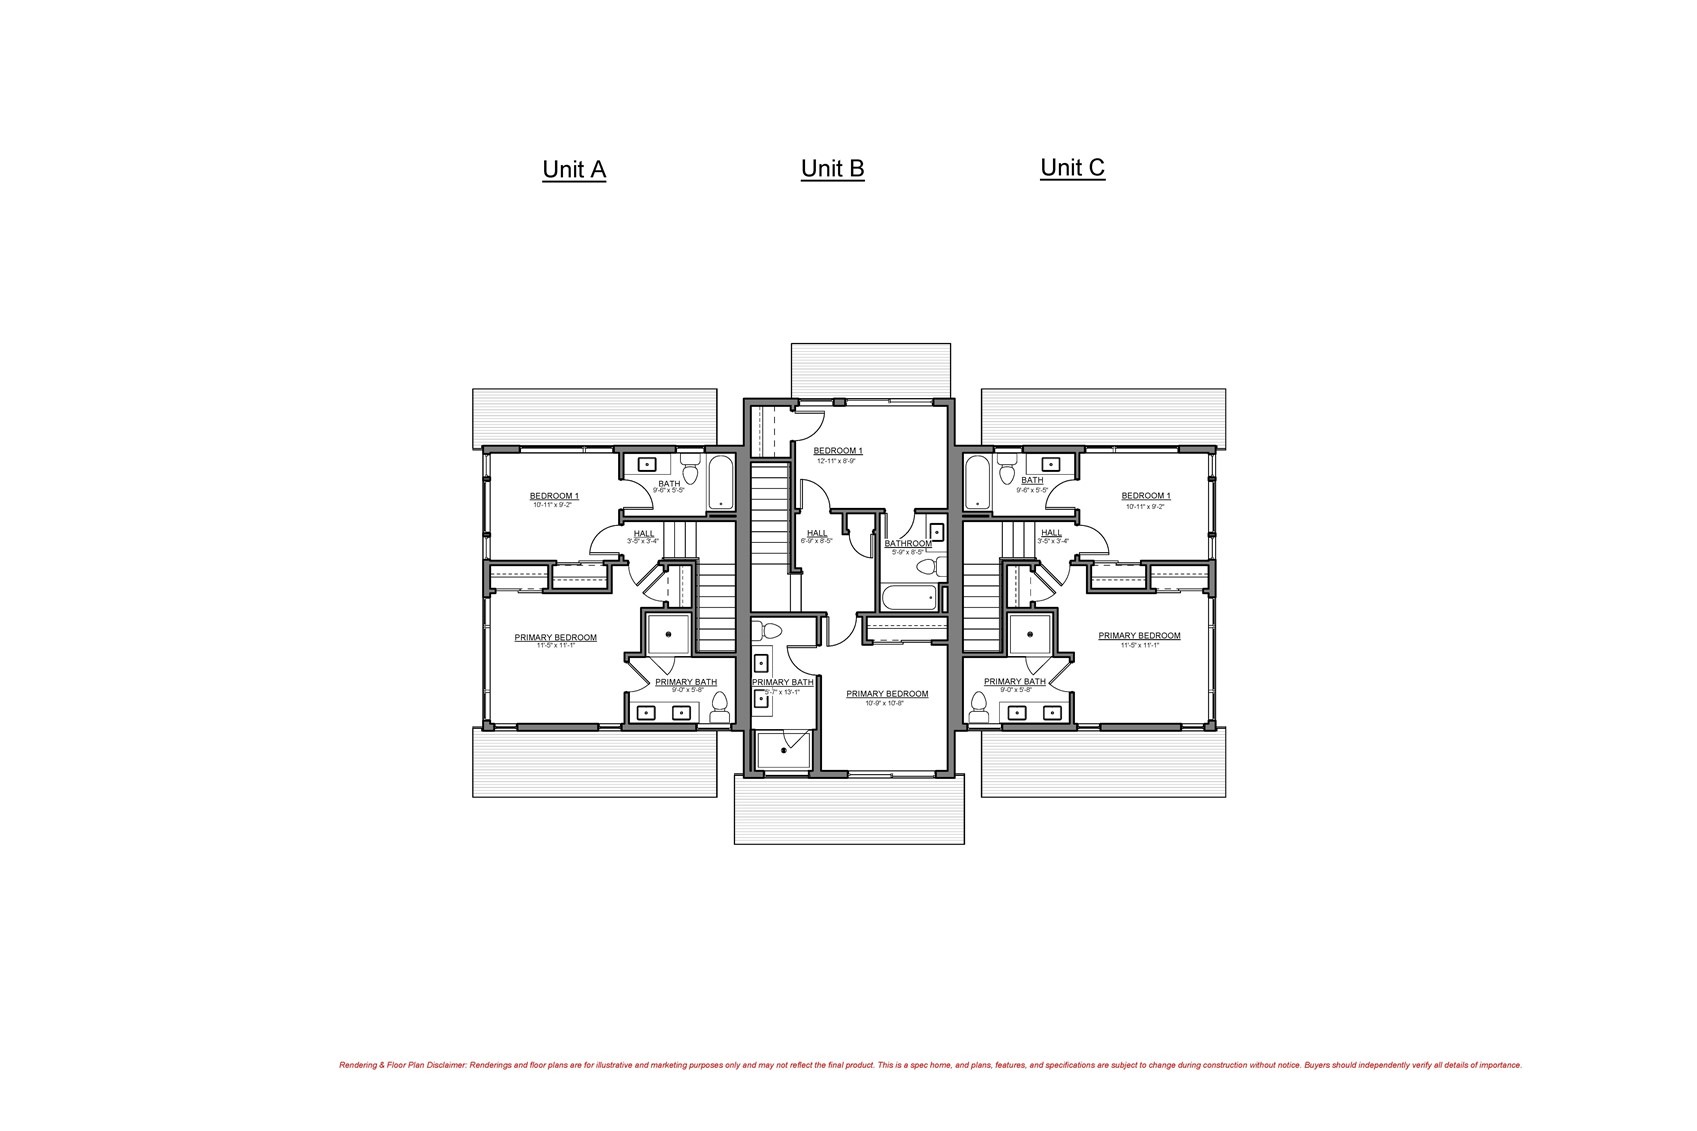
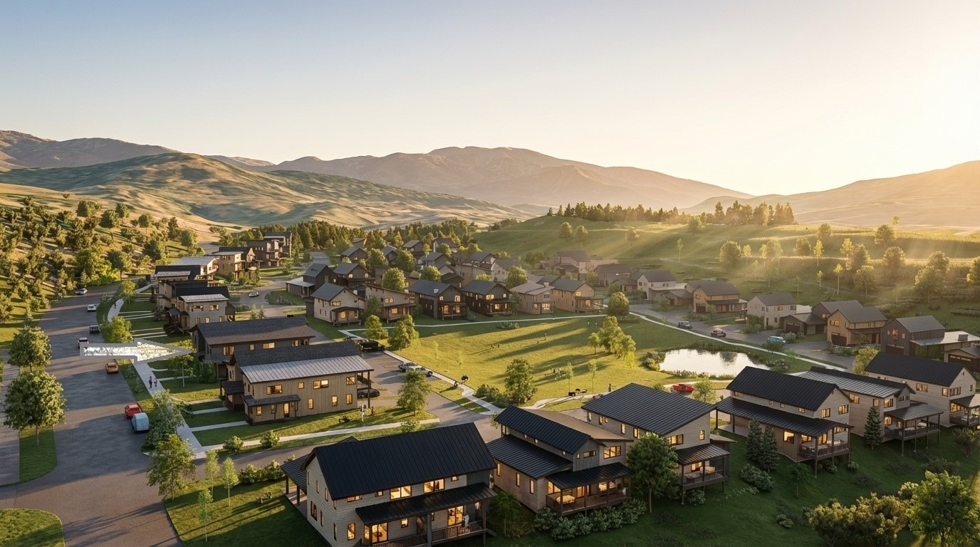
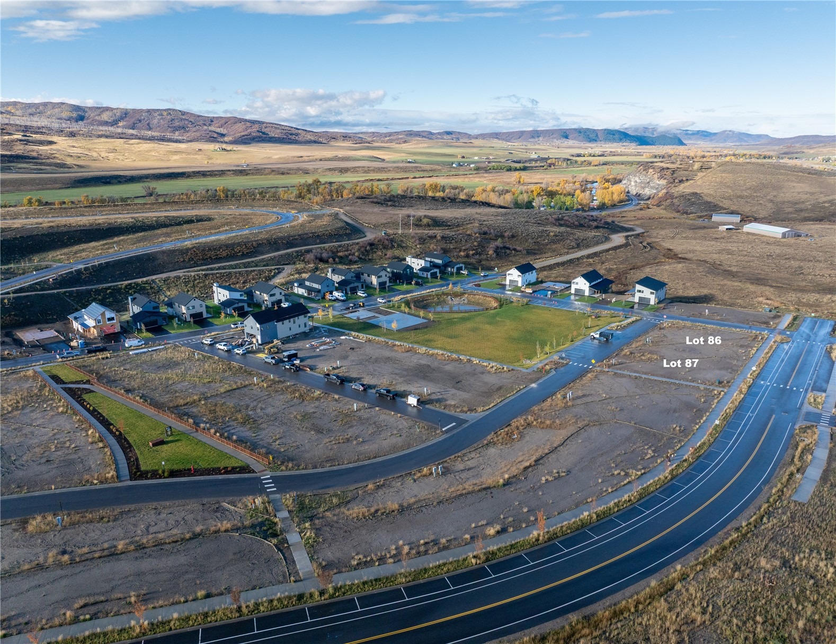
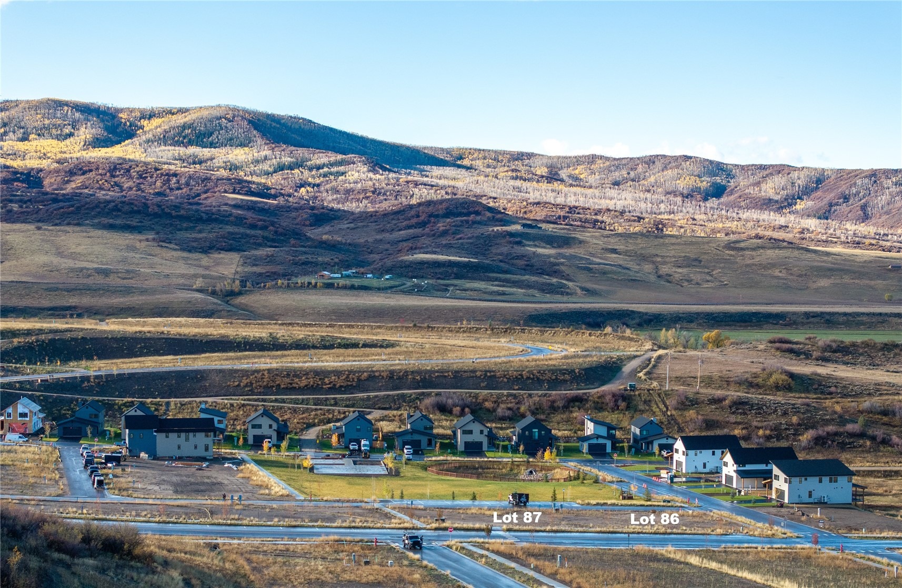
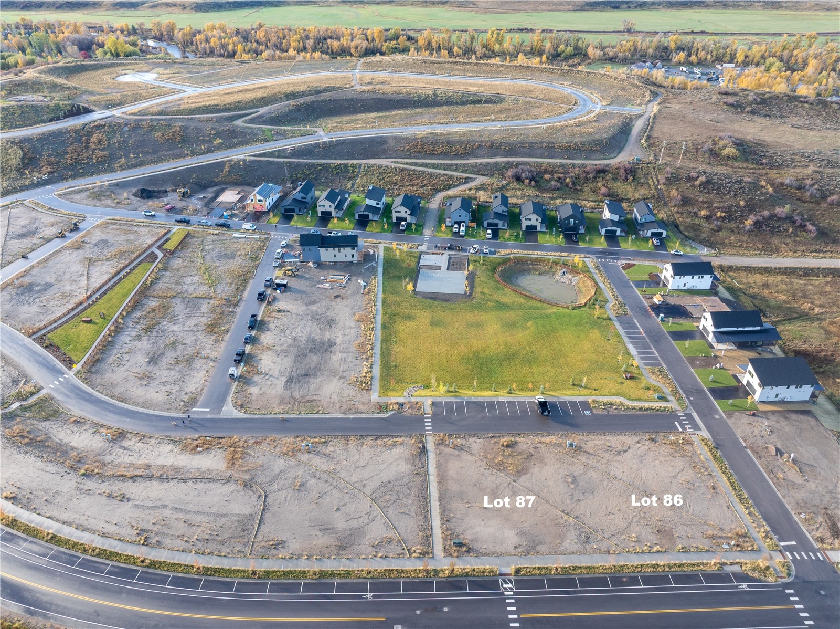
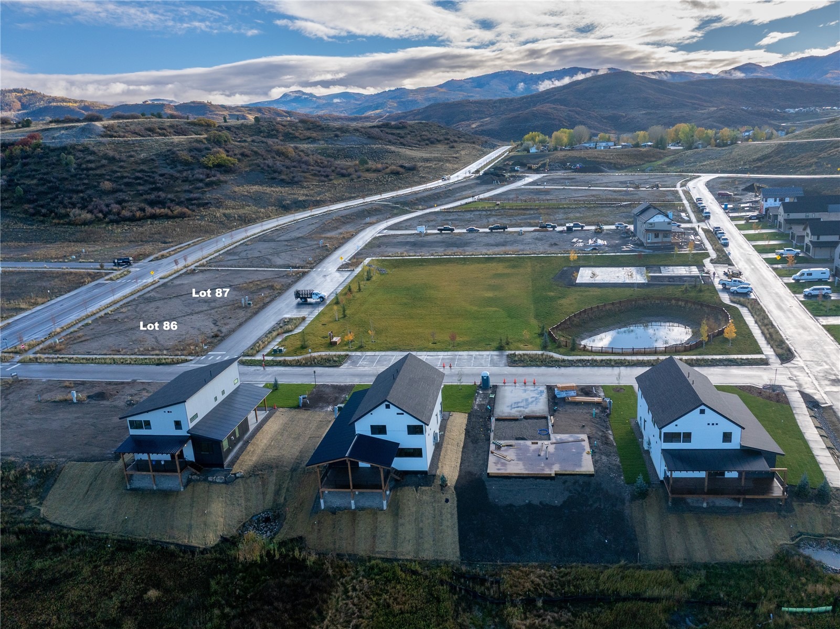
Welcome to The Glen, Steamboat Springs’ newest and most exciting neighborhood! This thoughtfully designed 2-bed, 2-bath middle-unit townhome offers modern mountain living with a spacious, functional three-level layout and inviting outdoor spaces. Situated directly across from the large open space, this home enjoys an appealing setting with open views and easy access to the neighborhood's outdoor amenities.
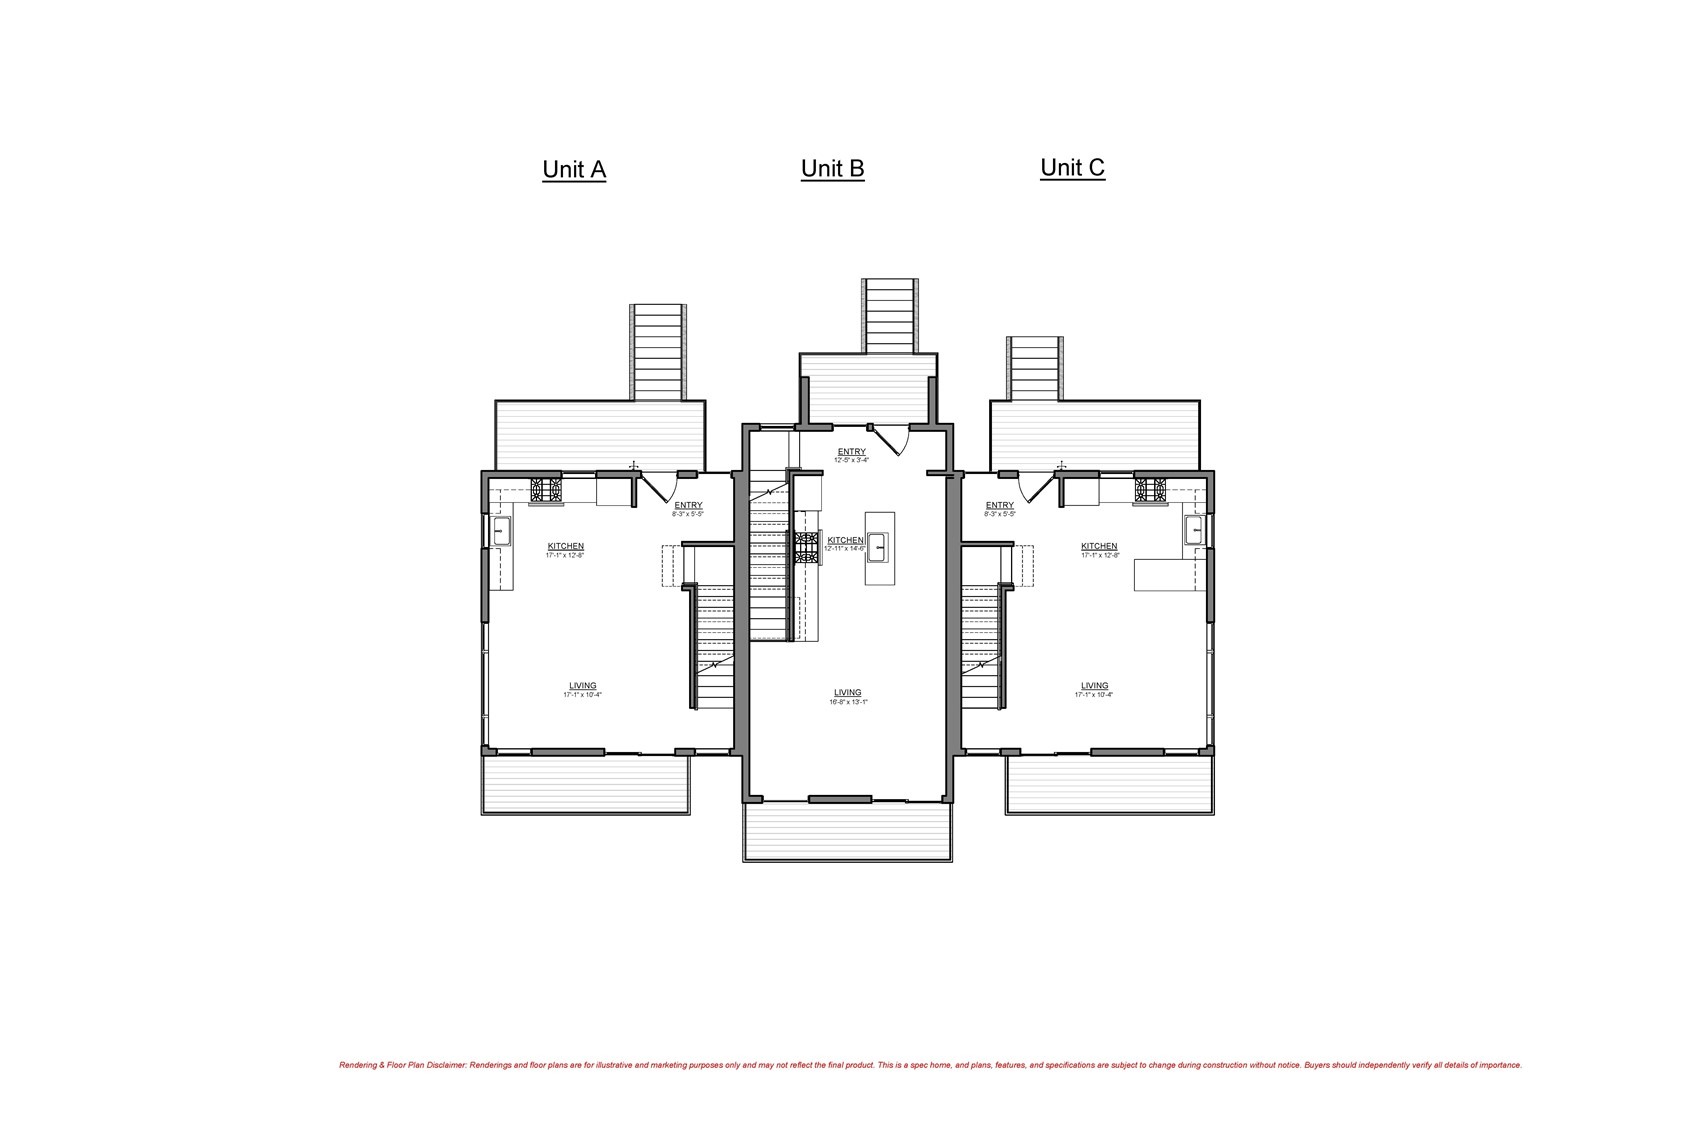
The open-concept main level features abundant natural light, a spacious living area, and a beautifully appointed kitchen with an island, soft-close cabinetry, and quality finishes. An outdoor deck extends the living space and provides a great place to enjoy Steamboat's mountain setting.
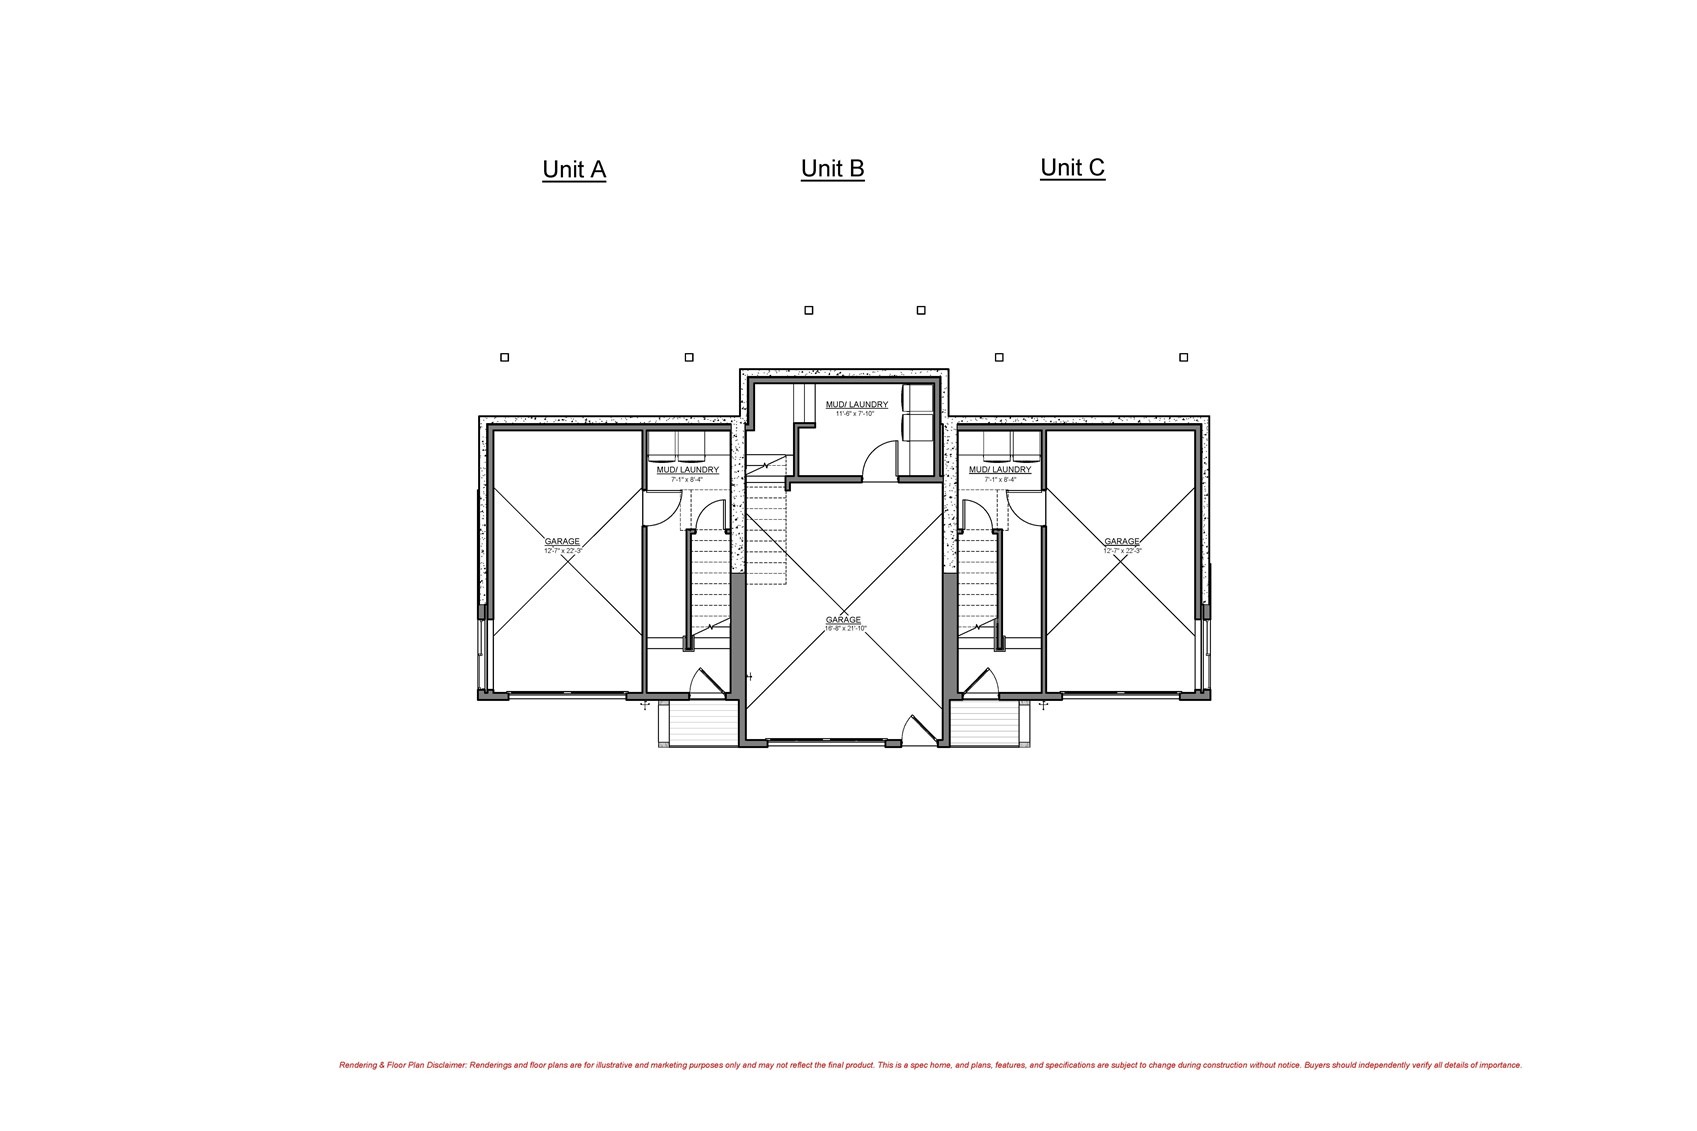
The upper level offers two bedrooms and two bathrooms, including a primary suite with a private bathroom. The lower level features a spacious dedicated mudroom/laundry area and an oversized one-car garage with plenty of space for parking and storing gear.
Located just 3 miles from downtown Steamboat Springs, less than 7 miles from the Steamboat Ski Resort, and minutes from trails and outdoor recreation, The Glen combines convenience with modern mountain living.
Anticipated completion is 12 months once construction begins, with finish selection opportunities available for buyers who go under contract early enough. Eligible buyers may also take advantage of the Home Base Steamboat program, offering valuable homeownership assistance.
13 days on market
Listed by Charis Petty & Cindy MacGray · Steamboat Real Estate Professionals, LLC · (970) 846-0342
Property Details
| Property Type | Residential |
| Sub Type | Townhouse |
| Status | Active |
| Price per Sq Ft | $675 |
| Subdivision | THE GLEN |
| MLS # | S1072146 |
| Days on Market | 13 |
| Bedrooms | 2 |
| Full Baths | 2 |
| Year Built | 2027 |
| HOA | No |
| HOA Fee | $0 |
| Annual Taxes | $1 |
| Tax Year | 2026 |
| State | CO |
| County | Routt |
| Total Rooms | 8 |
| Interior Features | Kitchen Island, Open Floorplan, Walk-In Closet(s), QuartzCounters, SmokeFree |
| Heating | Hot Water, Natural Gas, Radiant Floor, Radiant |
| Flooring | Carpet, Luxury Vinyl, Tile, LuxuryVinylTile |
| Appliances | Dishwasher, Electric Range, Disposal, Oven, Refrigerator, Range Hood, Tankless Water Heater |
| Garage | Yes |
| Garage Spaces | 1 |
| Parking Features | Attached, Garage, Oversized, ExteriorAccessDoor |
| Roof | Asphalt |
| Basement | Crawl Space, None |
| Lot Features | City Lot, Sprinklers In Front |
| Levels | Three Or More |
| Construction | Frame, Wood Siding, WoodFrame |
| Sewer | Public Sewer, Connected |
| Water Source | Public |
| New Construction | Yes |
Location
Price History
| Date | Event | Price |
|---|---|---|
| 10/29/2026 |
Listed for sale Source: Altitude MLS #S1072146 |
$890,000 -21.9% $675/sqft |
| 10/22/2026 |
Listed for sale Source: Altitude MLS #S1071985 |
$1,140,000 $865/sqft |

Copyright © 2026 SAR MLS. The information displayed herein was derived from sources believed to be accurate, but has not been verified by SAR MLS. Buyers are cautioned to verify all information to their own satisfaction. This information is exclusively for viewers' personal, non-commercial use. Any republication or reproduction of the information herein without the express permission of the SAR MLS is strictly prohibited.
Thank you — a Mont Haus broker will be in touch shortly.
For Mont Haus agents and staff. Sign in with your Mont Haus Microsoft account and the Agent Portal opens in a new tab.
Sign in with MicrosoftNo Microsoft account yet? Ask Nikki Boxer, who sets up portal access.