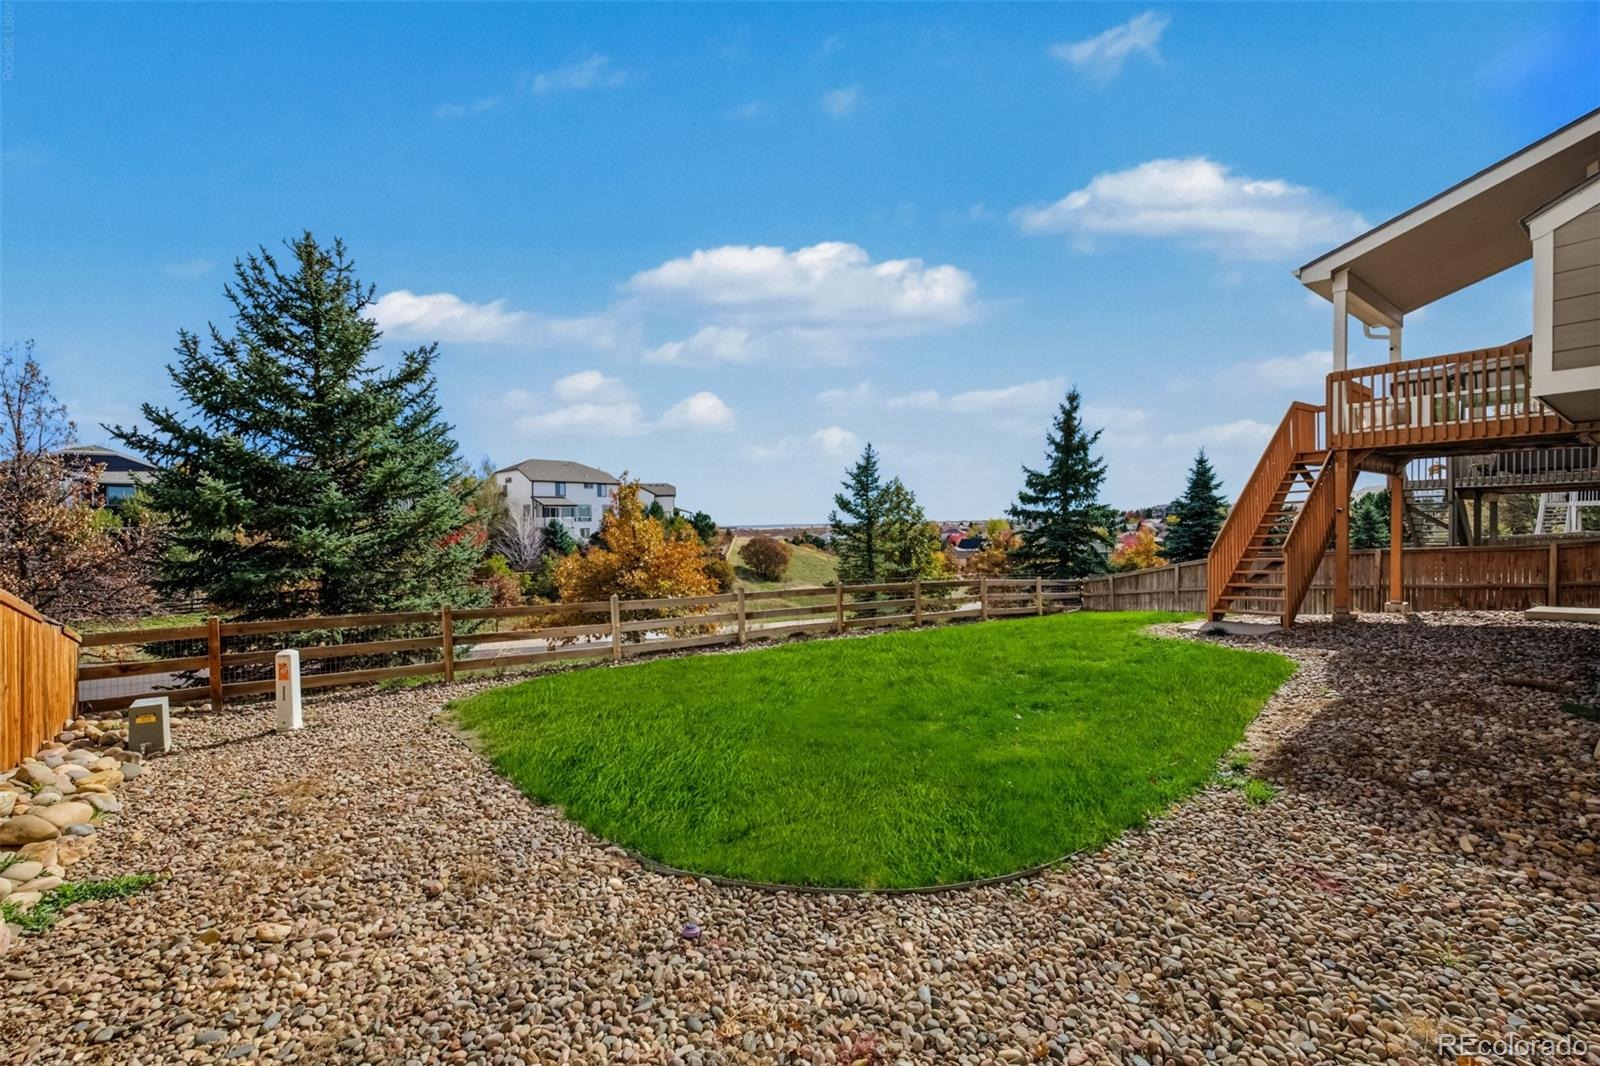
Residential · Active
Castle Rock, CO 80108
4 Beds · 4 Baths · 2,983 Sq Ft
$730,000
Single Family
Property Type
0.17 acres
Lot Size
2006
Year Built
$245
Price per Sq Ft
3
Parking Spaces
$105
HOA Fee
3874872
MLS #
About This Property
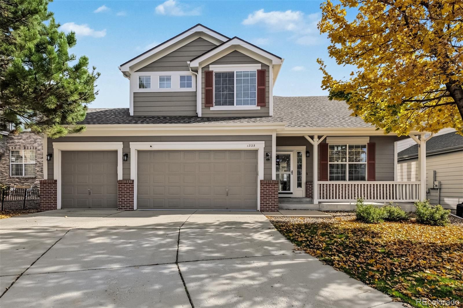
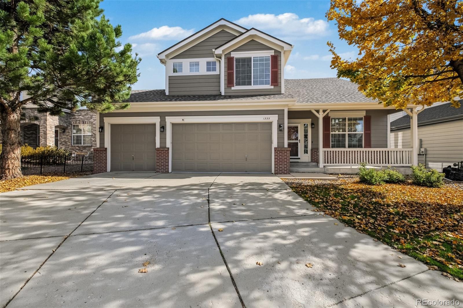
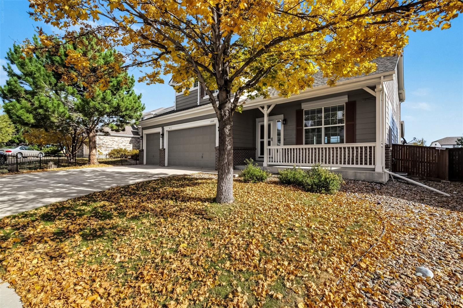
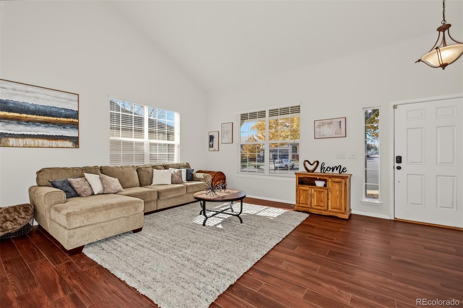
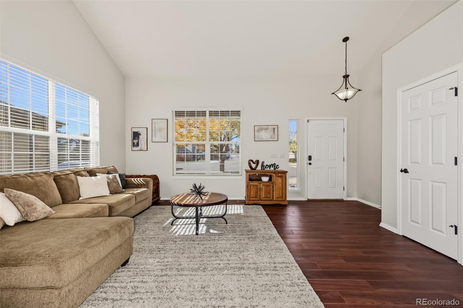
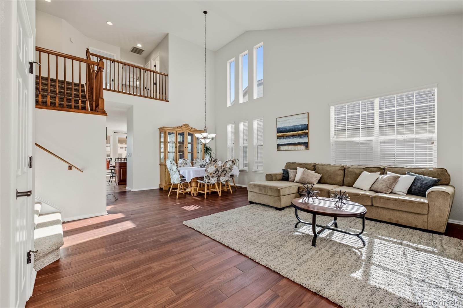
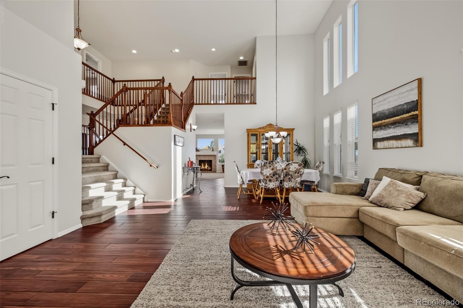
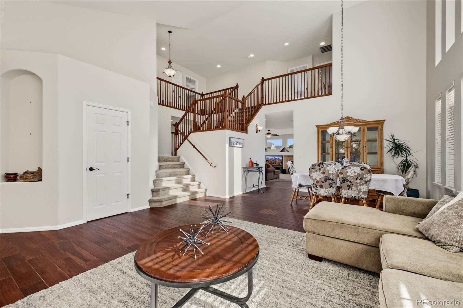
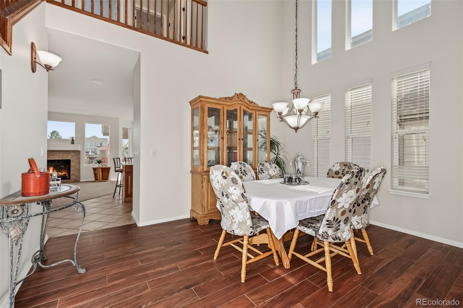
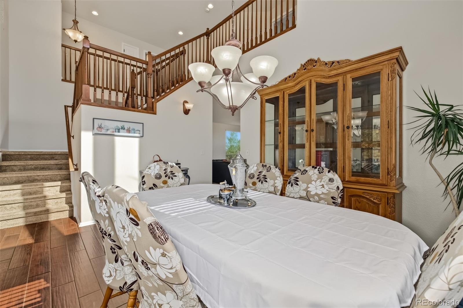
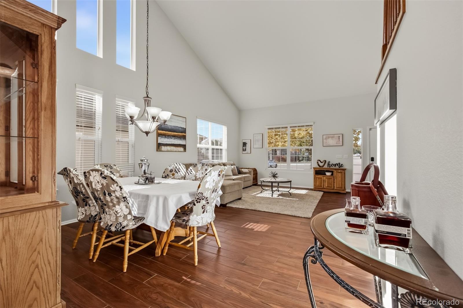
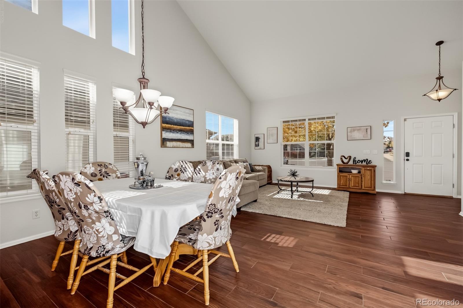
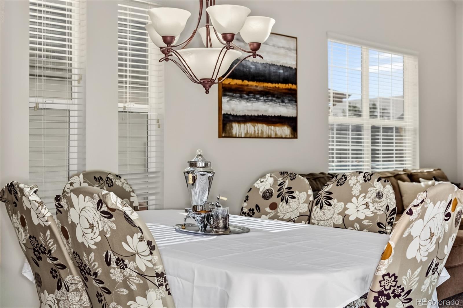
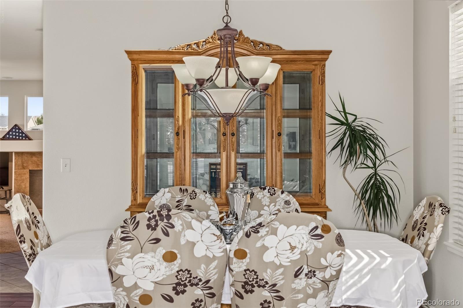
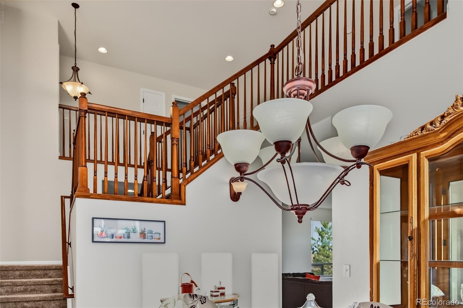
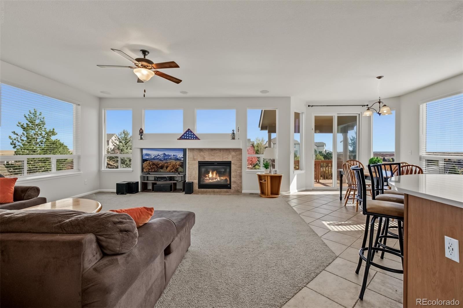
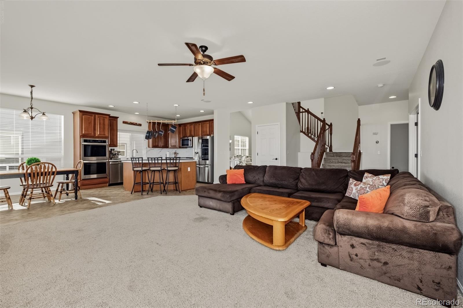
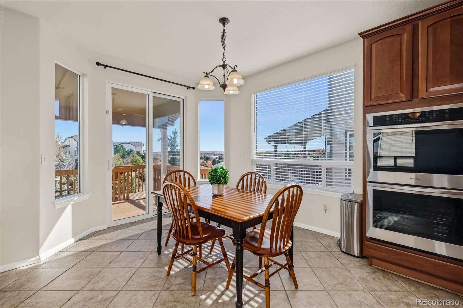
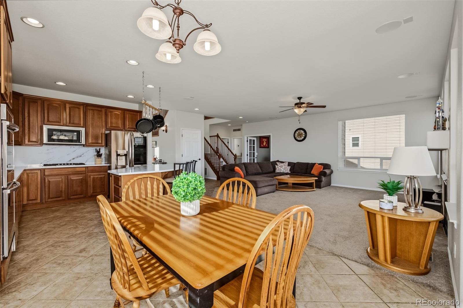
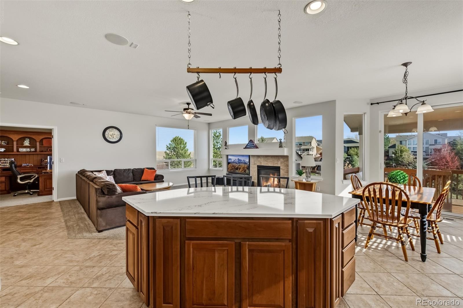
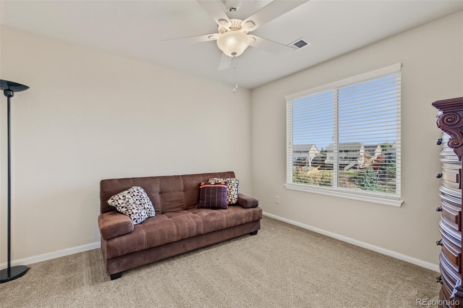
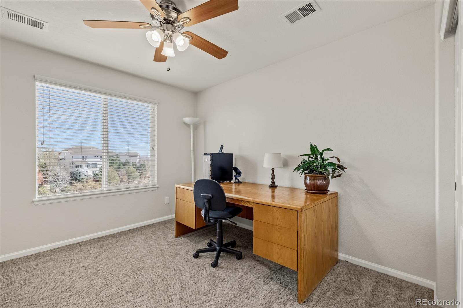
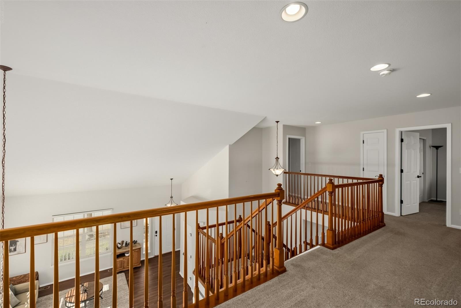
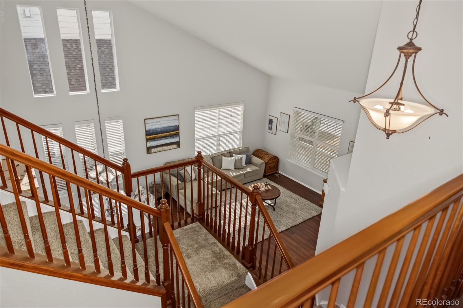
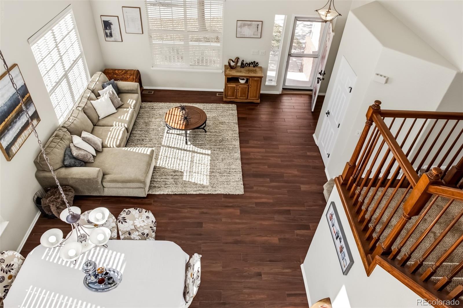
Spacious 2-Story Home on Quiet Cul-de-Sac Nestled at the end of a peaceful cul-de-sac, this beautifully designed two-story home offers comfort, space, and functionality. With four bedrooms located on the upper level, it’s ideal for families seeking both privacy and connection. As you step inside, you're welcomed by the formal living and dining areas featuring soaring two-story ceilings that create an impressive, airy atmosphere. The open-concept kitchen and family room form the heart of the home — perfect for daily living and entertaining.
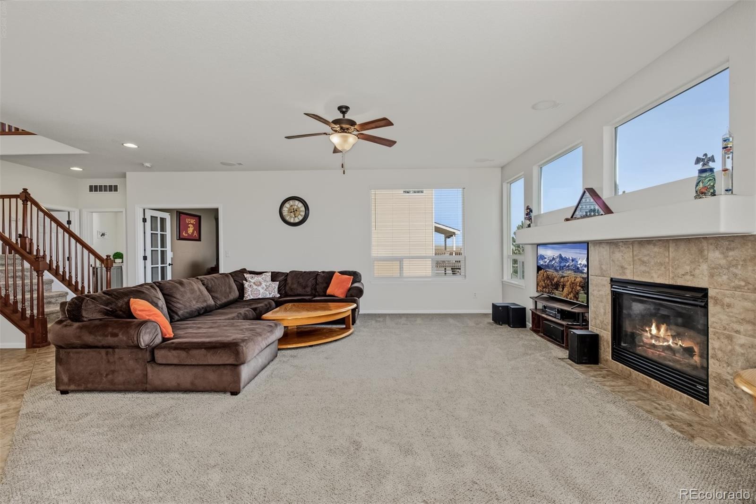
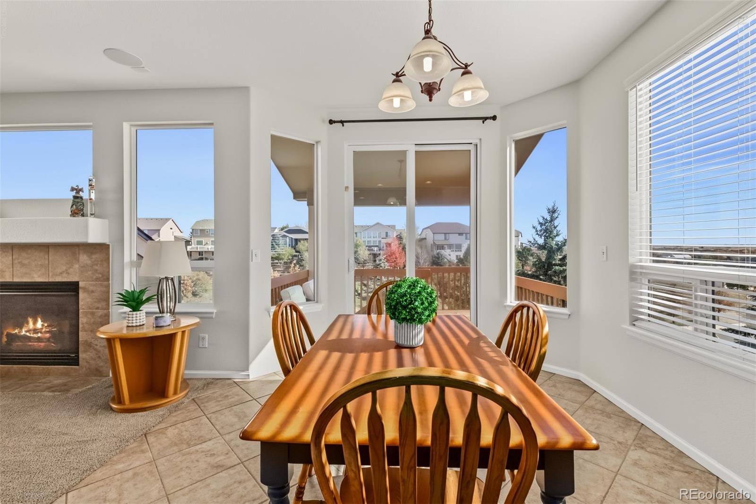
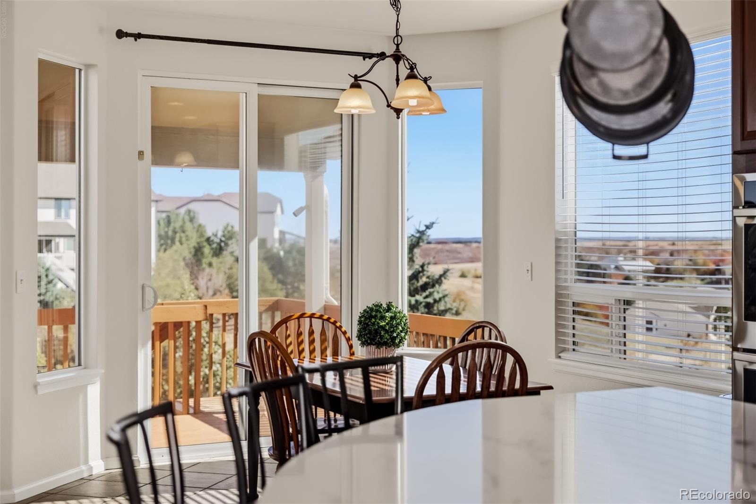
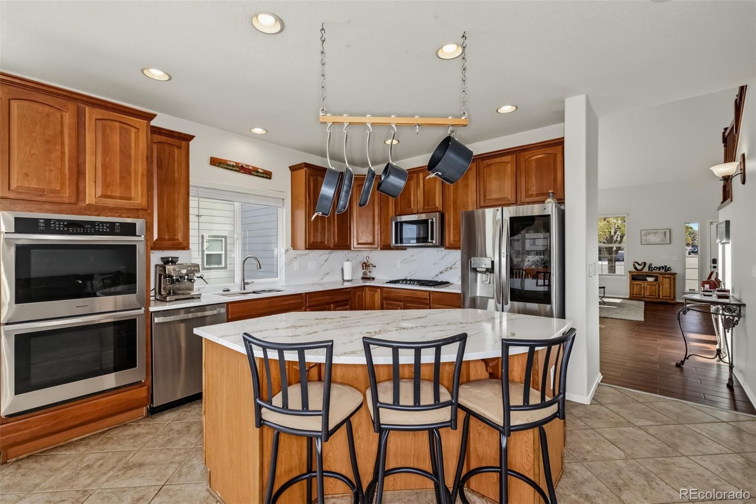
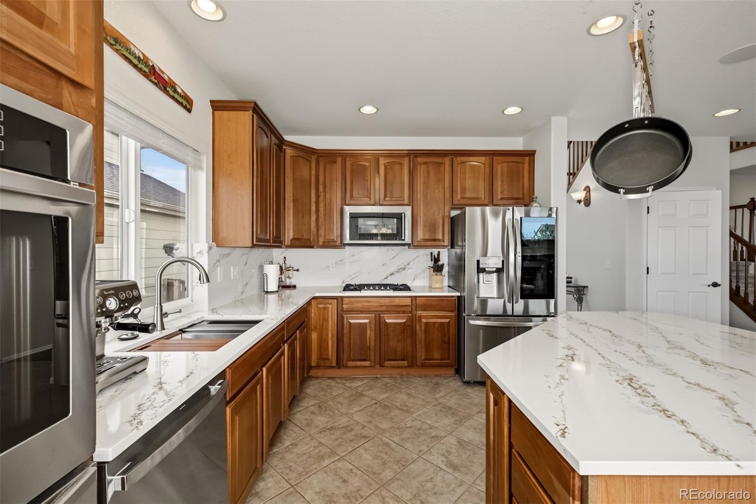
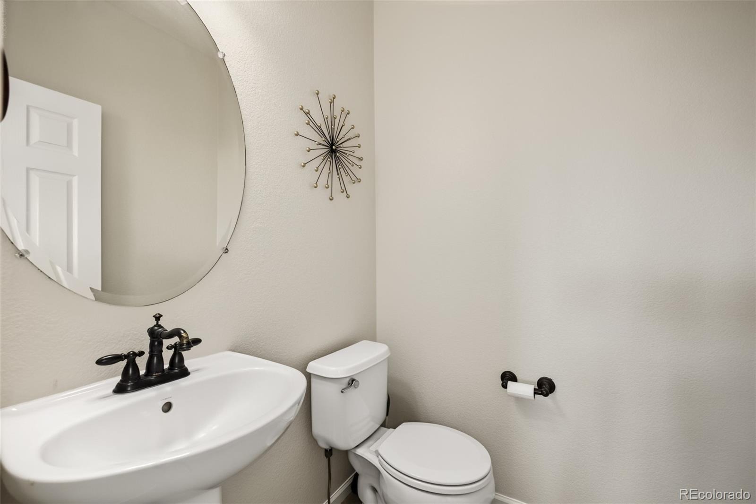
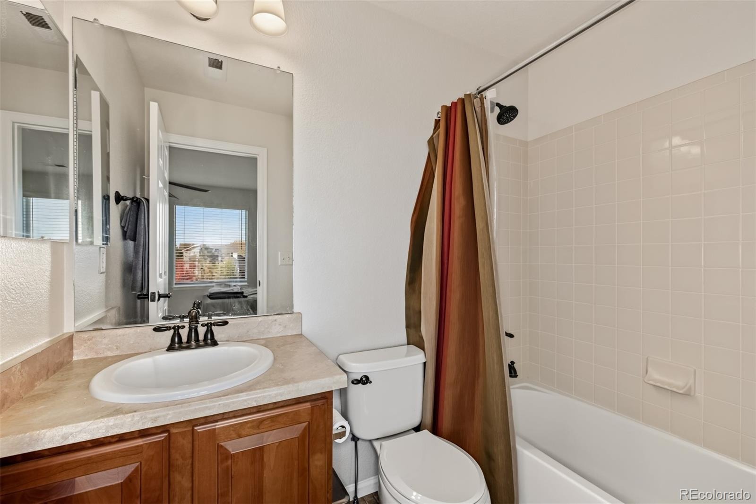
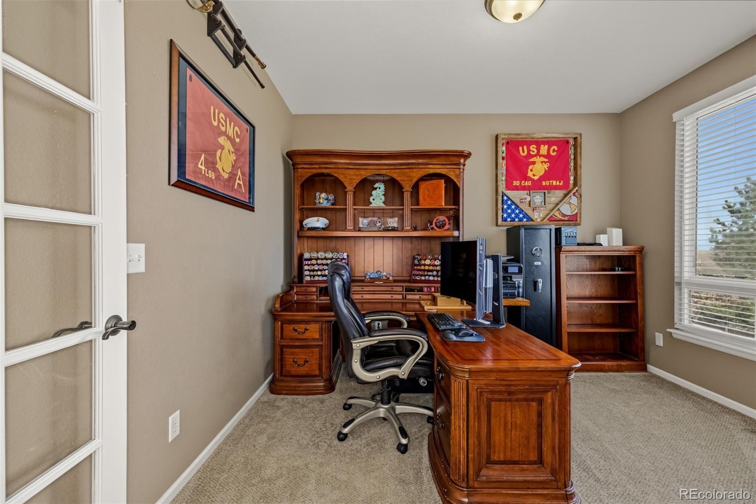
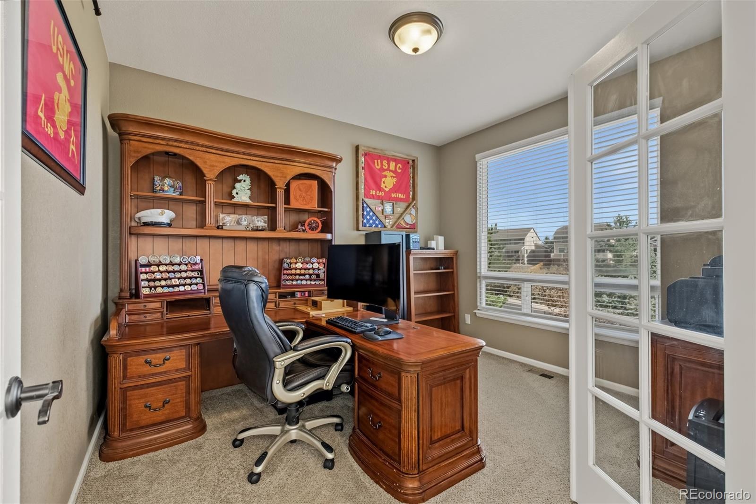
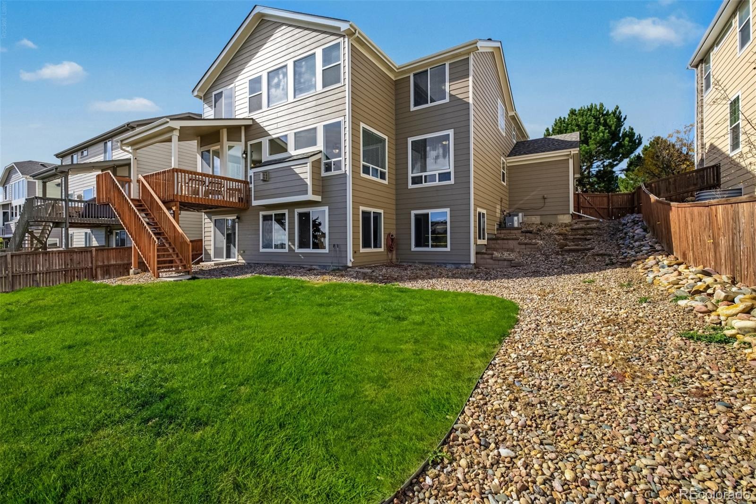
The kitchen boasts a large island with seating, a convenient pot rack, double full-sized ovens, a gas cooktop, microwave with built-in vent, and a newer refrigerator with a sleek glass door. A sliding glass door leads to the covered deck, the ideal spot for your gas grill or smoker, offering easy indoor-outdoor living. The cozy fireplace in the family room adds warmth and charm, creating a welcoming gathering space. A main-floor study with elegant French doors provides a bright and quiet workspace, while a conveniently located guest bath serves the main level.
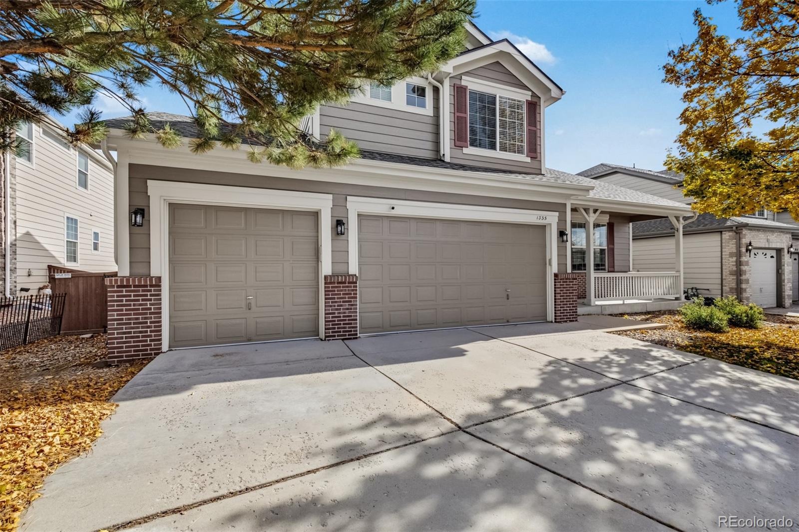
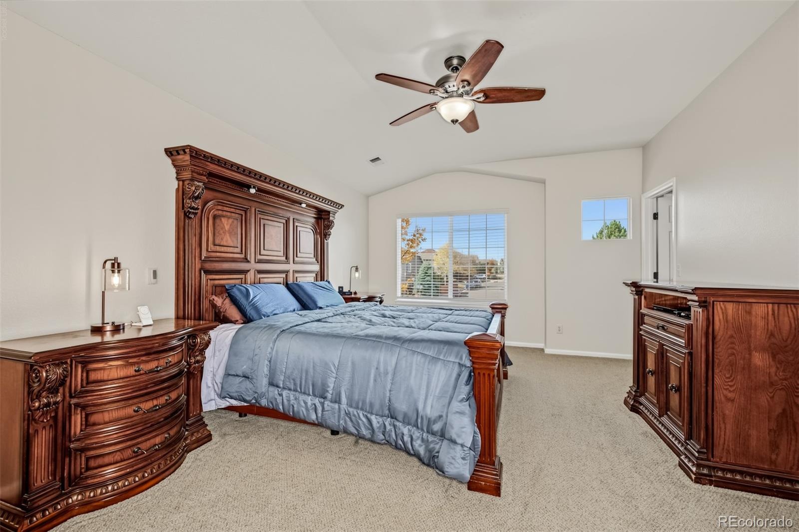
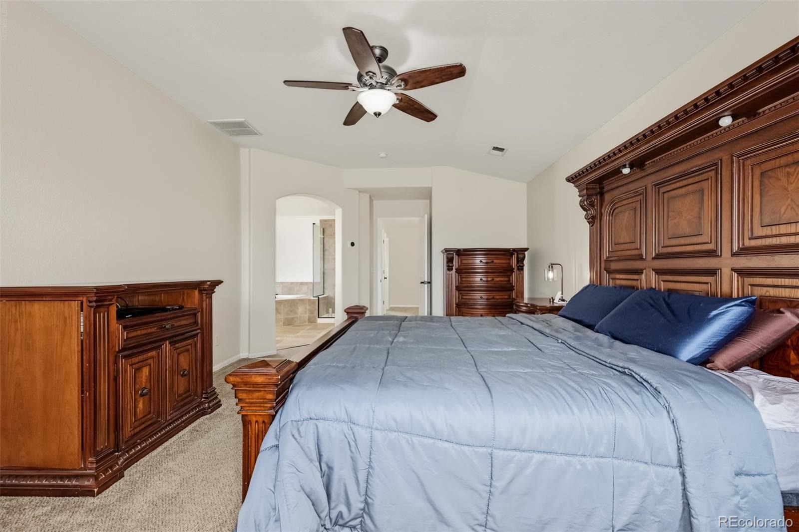
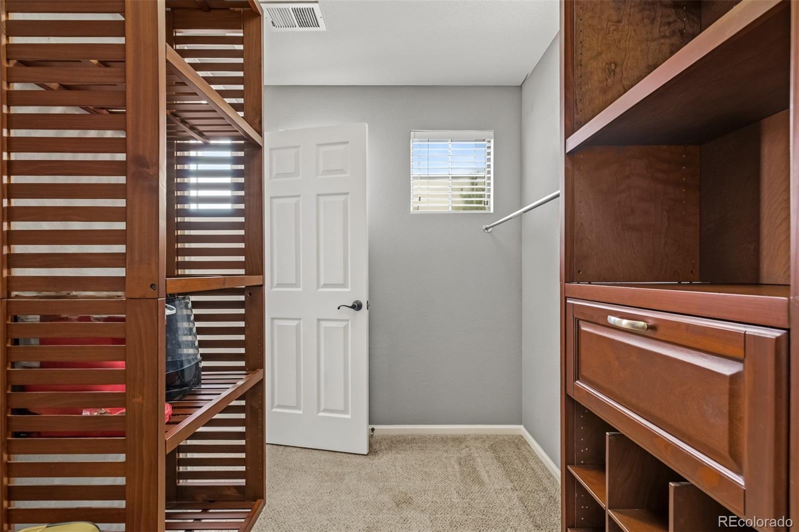
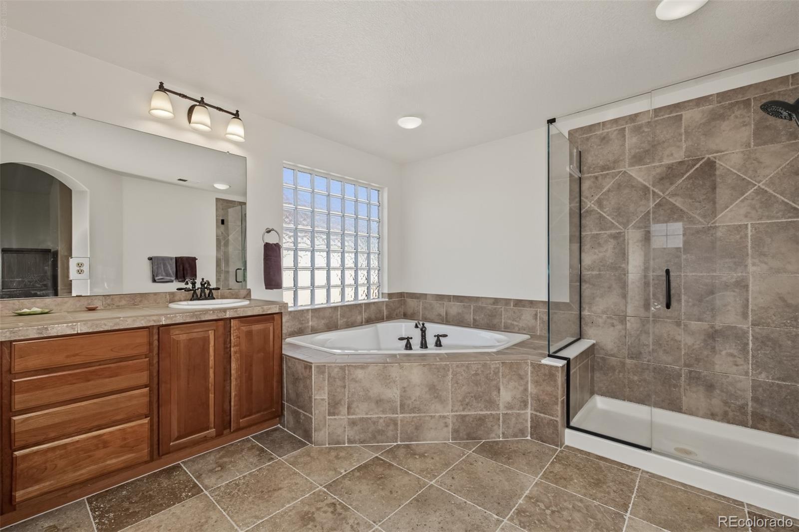
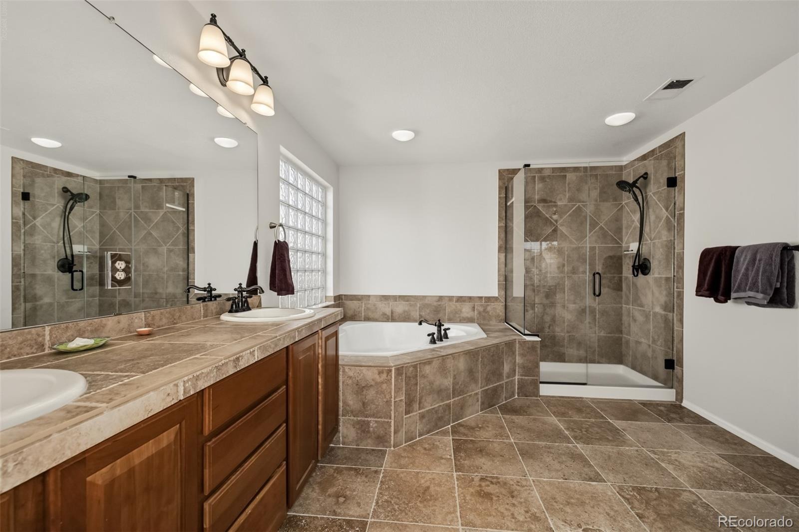
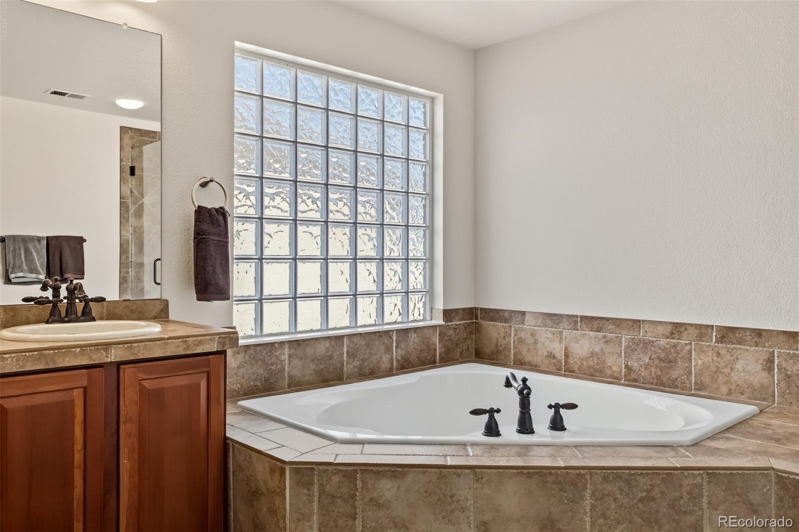
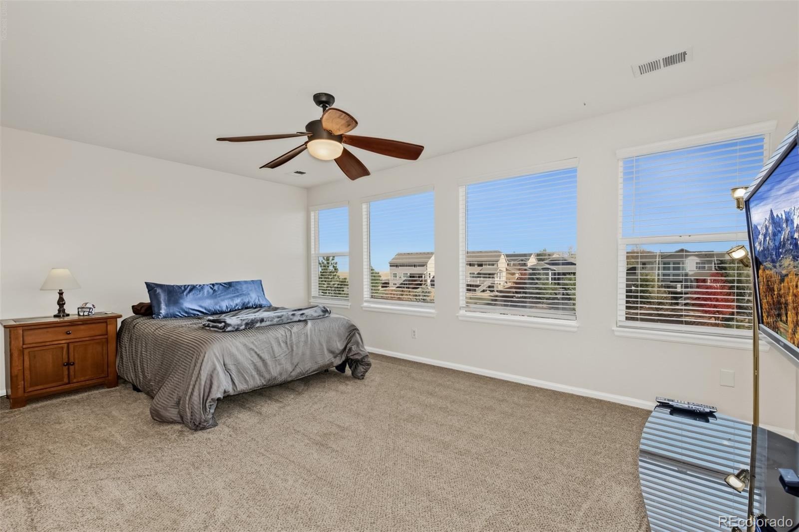
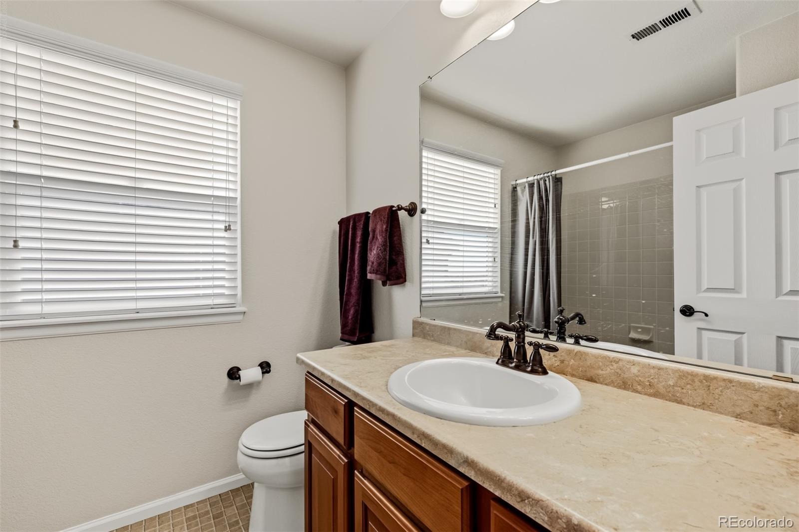
Upstairs, the expansive primary suite features a walk-in closet and a luxurious 5-piece bath with an oversized soaking tub and dual vanities. The unfinished basement is great for storage or for added square footage. The finished garage includes stylish metal cabinetry that stays with the home, offering added value and storage. This home offers the perfect blend of space, comfort, and potential in a serene setting -don’t miss the opportunity to make it yours!
Assumable VA loan at 4.5% in the amount of 563,207.00 as of 04/09/2026 available for qualified buyers VA only. Buyer must be eligible for VA financing and agree to substitution of entitlement (SOE). Ask about an additional exclusive financing opportunity through CrossCountry Mortgage, including a potential 2% rate reduction for qualified buyers. Contact Cody McHugh at 720-341-9878 or codyMcHugh@ccm.com for more details.
10 days on market
Listed by Degrande Group · RE/MAX Synergy · Degrande@aol.com,303-908-7566
Property Details
| Property Type | Residential |
| Sub Type | Single Family Residence |
| Status | Active |
| Price per Sq Ft | $245 |
| Subdivision | Sapphire Pointe |
| MLS # | 3874872 |
| Days on Market | 10 |
| Bedrooms | 4 |
| Full Baths | 3 |
| Half Baths | 1 |
| Year Built | 2006 |
| Lot Size (Sq Ft) | 7,405 |
| Acres | 0.17 |
| HOA | Yes |
| HOA Fee | $105 |
| Annual Taxes | $4,292 |
| State | CO |
| County | Douglas |
| Heating | Forced Air, Natural Gas |
| Cooling | Central Air |
| Exterior Features | Balcony |
| Garage | Yes |
| Garage Spaces | 3 |
| Parking Features | Concrete |
| Roof | Composition |
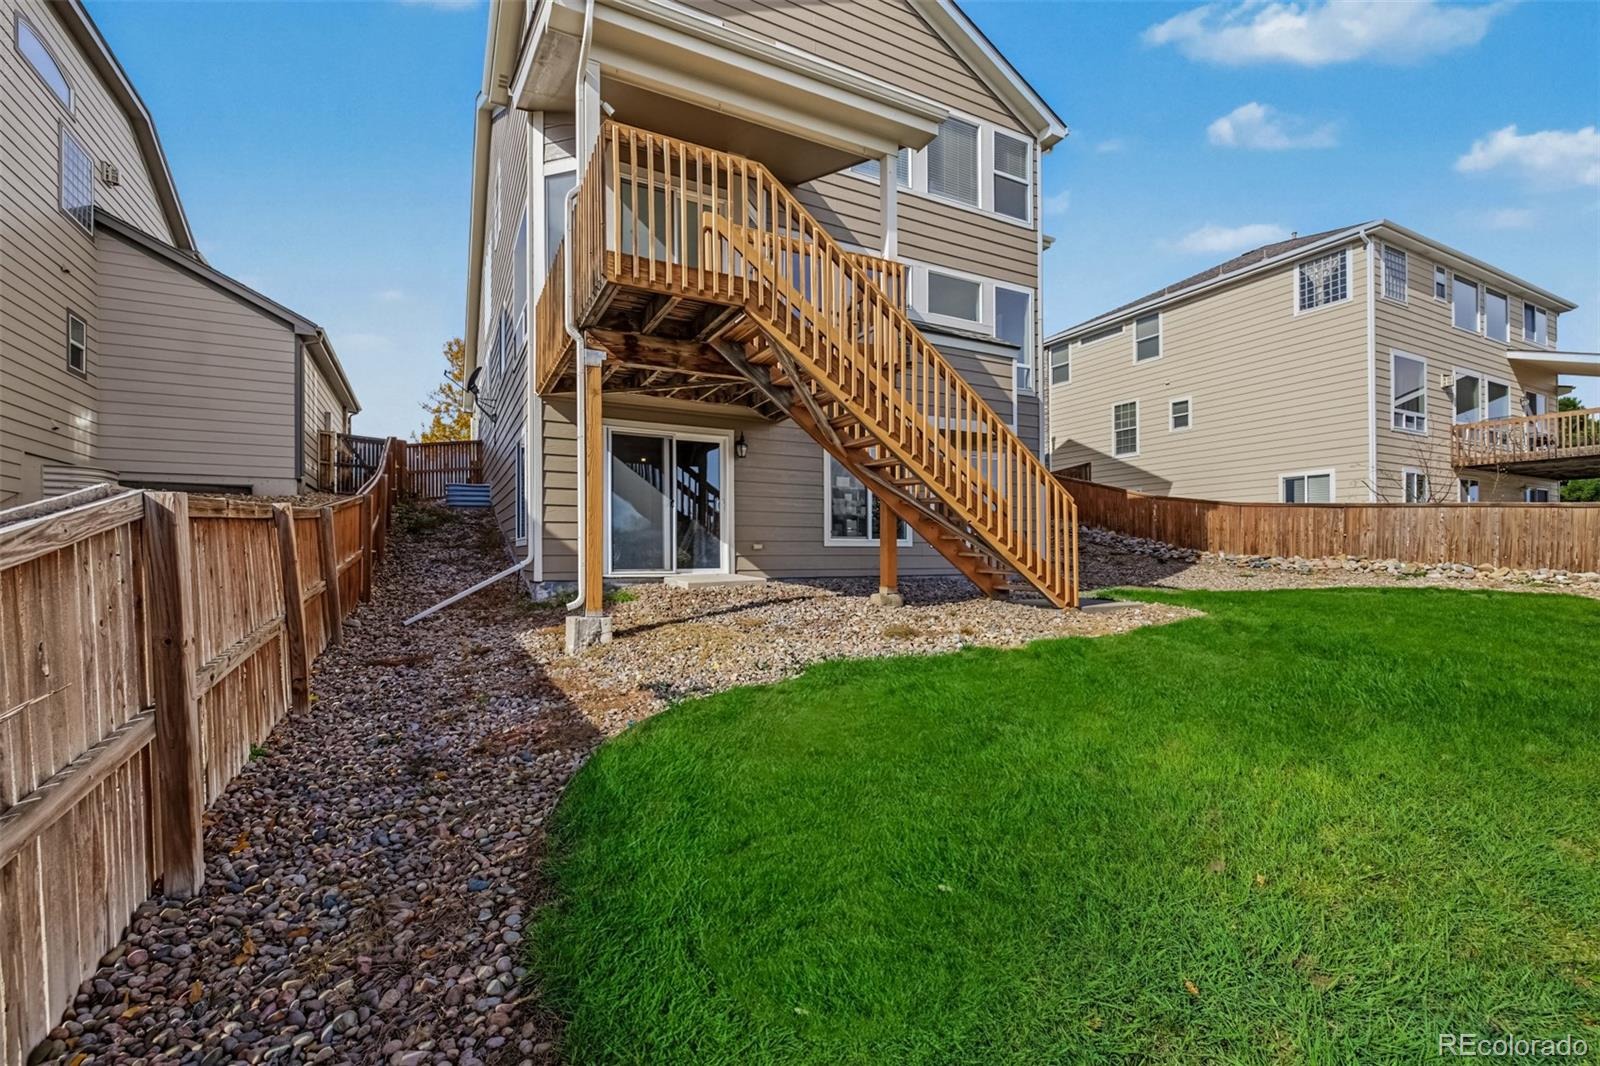
| Basement | Bath/Stubbed, Full, Unfinished, Walk-Out Access |
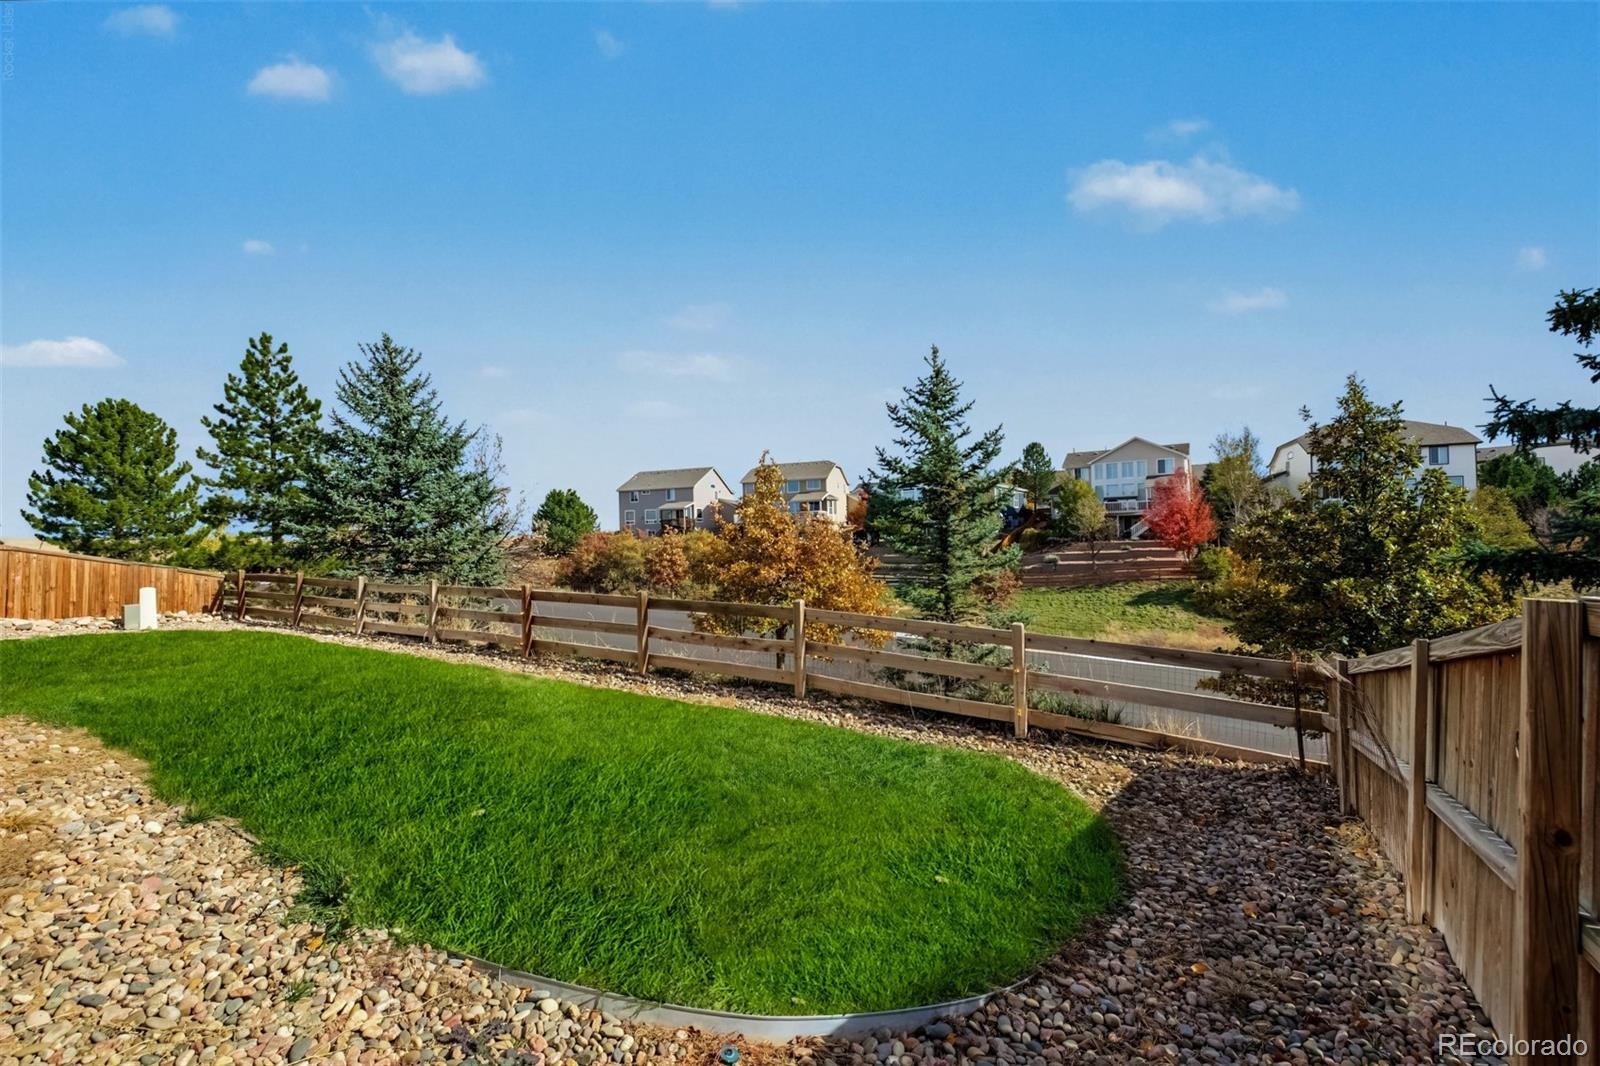
| Lot Features | Cul-De-Sac, Landscaped, Level, Sloped, Sprinklers In Front, Sprinklers In Rear |
| Architectural Style | Contemporary |
| Levels | Two |
| Construction | Brick, Wood Siding |
| Sewer | Public Sewer |
| Water Source | Public |
| Senior Community | No |
| Special Conditions | None Known |
Location
Price History
| Date | Event | Price |
|---|---|---|
| 10/29/2026 |
Listed for sale Source: REcolorado® #3874872 |
$730,000 $245/sqft |

Based on information submitted to the MLS GRID as of November 8, 2026 at 3:42 PM MST. All data is obtained from various sources and may not have been verified by broker or MLS GRID. Supplied Open House Information is subject to change without notice. All information should be independently reviewed and verified for accuracy. Properties may or may not be listed by the office/agent presenting the information.
Thank you — a Mont Haus broker will be in touch shortly.
For Mont Haus agents and staff. Sign in with your Mont Haus Microsoft account and the Agent Portal opens in a new tab.
Sign in with MicrosoftNo Microsoft account yet? Ask Nikki Boxer, who sets up portal access.