Residential · Pending
Denver, CO 80220
4 Beds · 5 Baths · 4,669 Sq Ft
$2,249,000
Single Family
Property Type
0.14 acres
Lot Size
2005
Year Built
$482
Price per Sq Ft
2
Parking Spaces
3246872
MLS #
About This Property
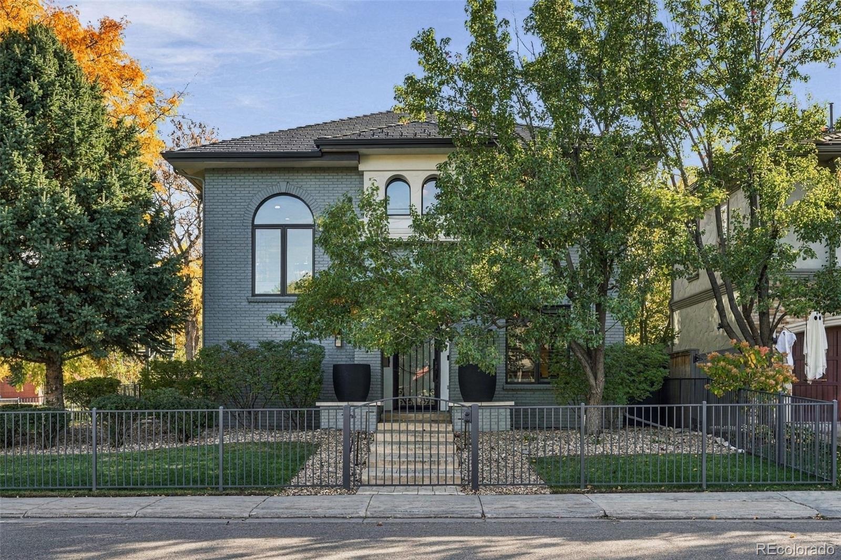
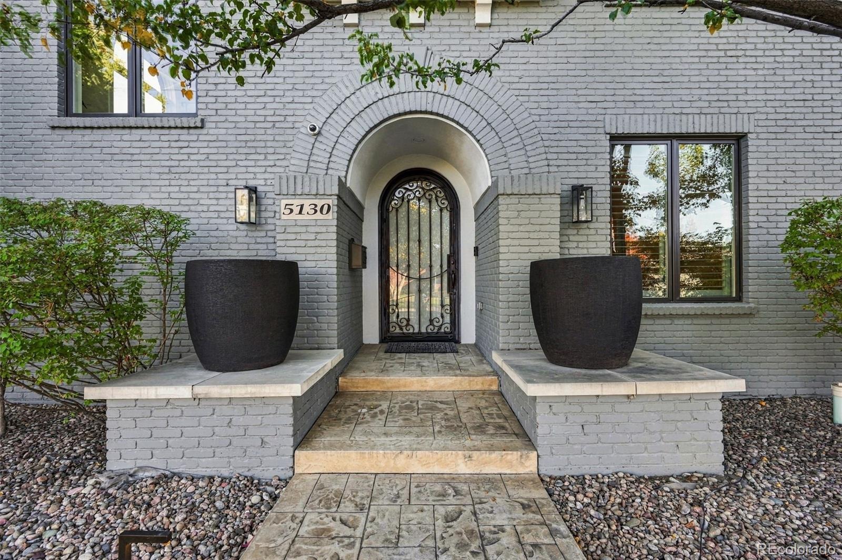
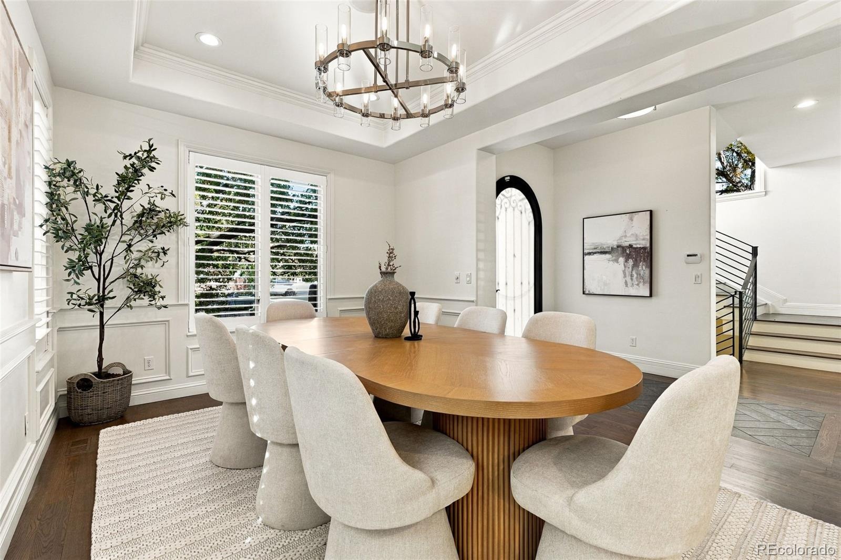
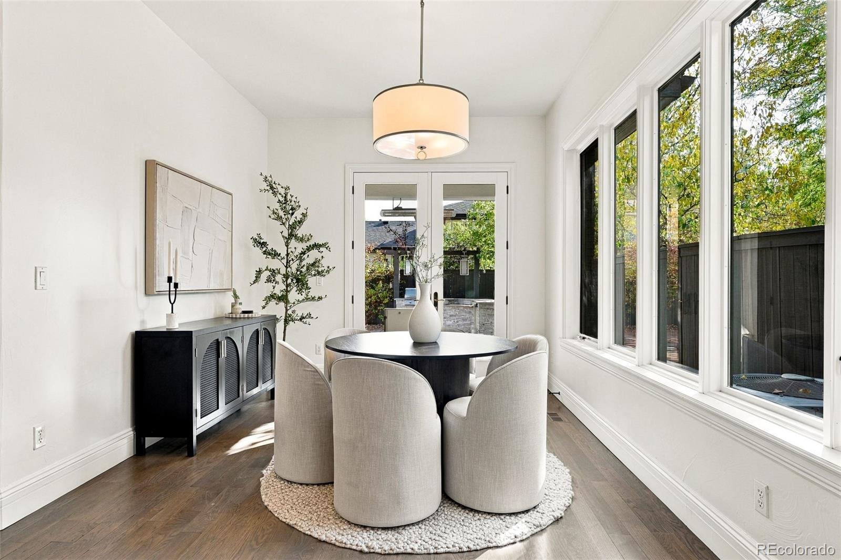
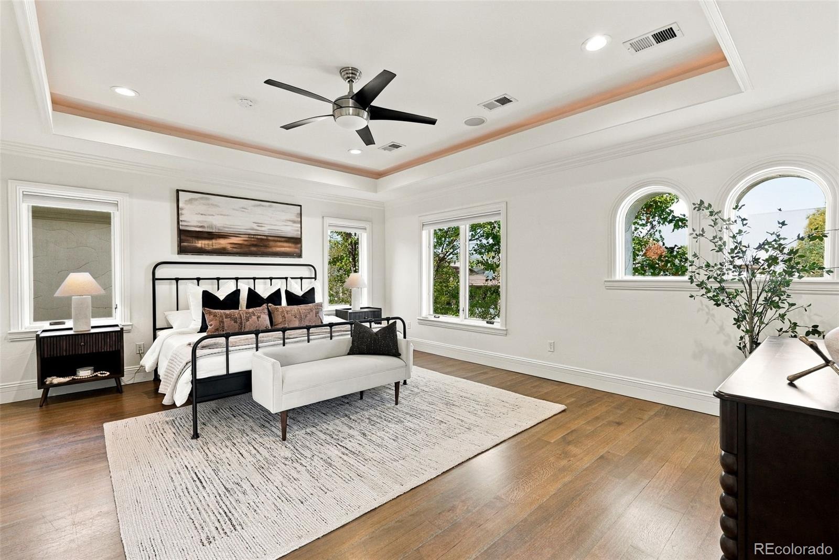
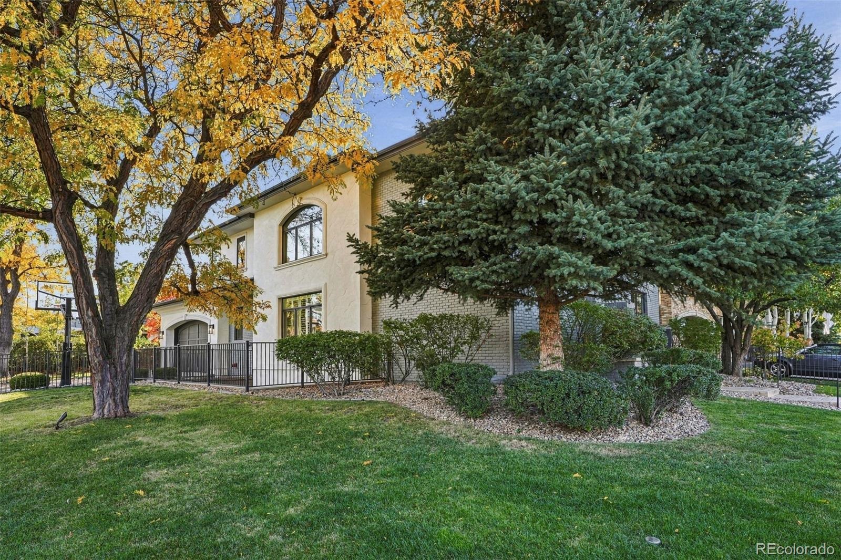
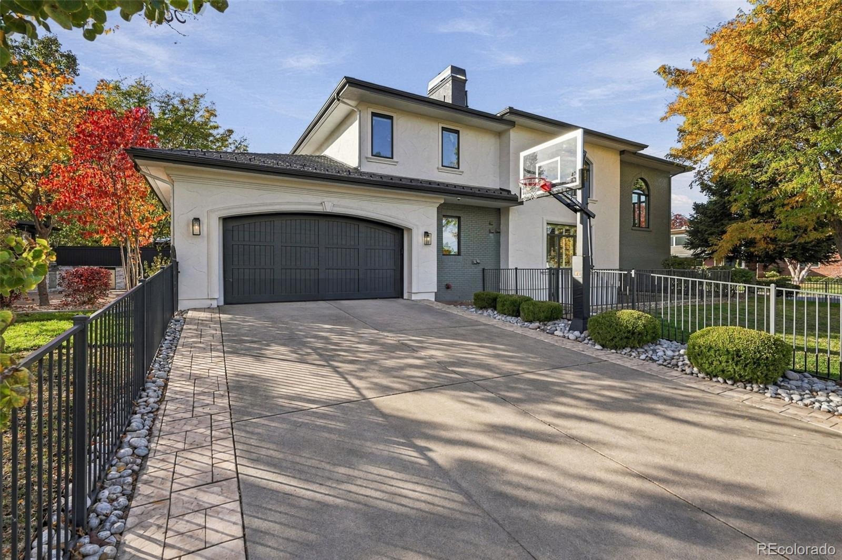
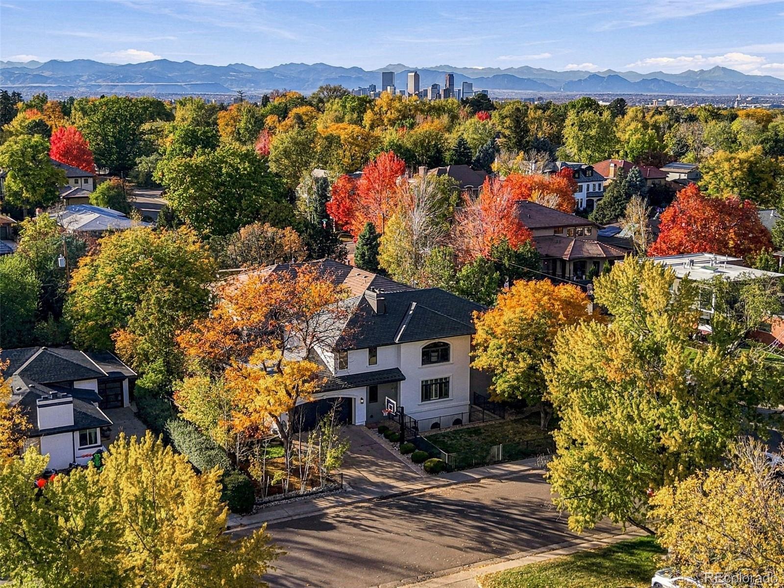
Situated just steps from Carson Elementary and Temple Emanuel and a short stroll to Robinson & Cranmer Park, this Mediterranean-style Hilltop residence delivers the character of an established neighborhood with the comfort of a move-in-ready home.
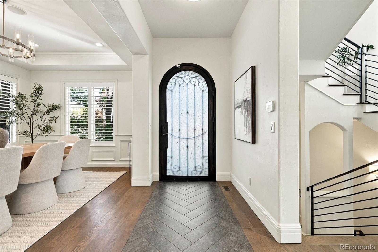
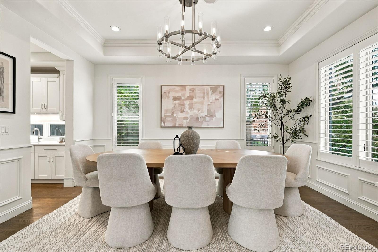
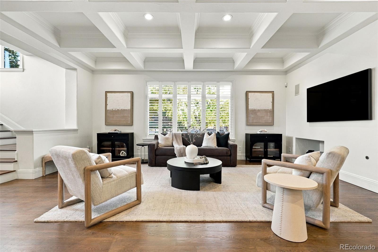
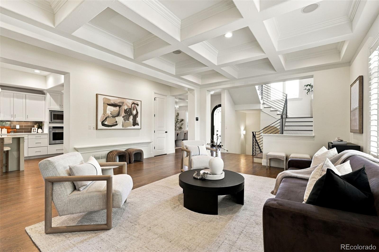
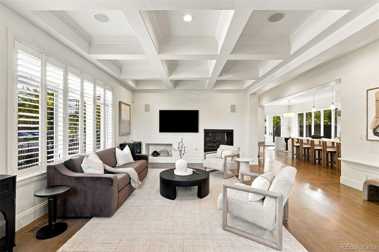
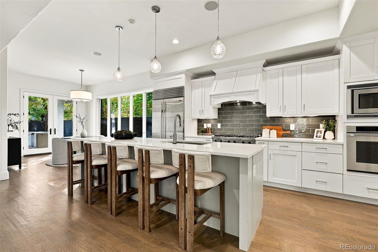
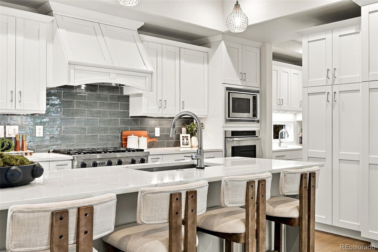
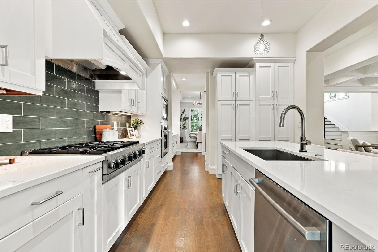
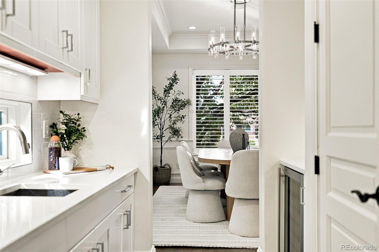
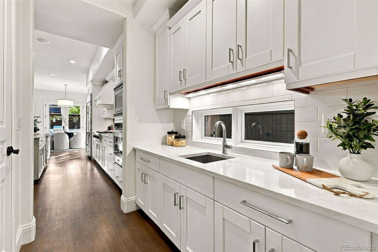
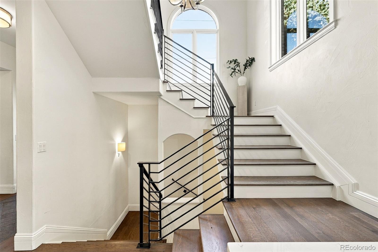
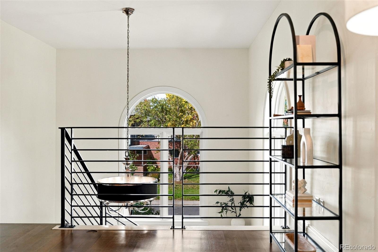
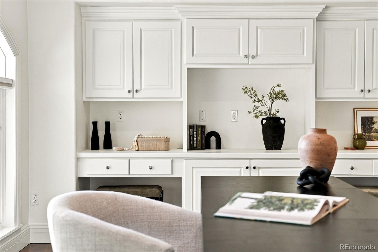
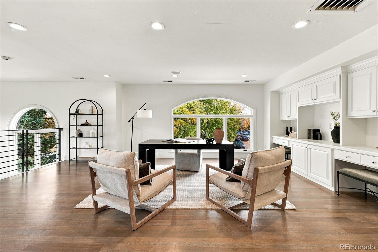
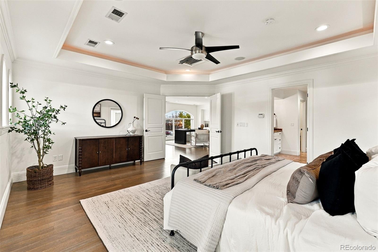
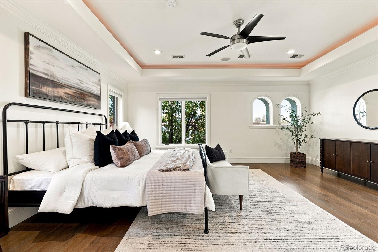
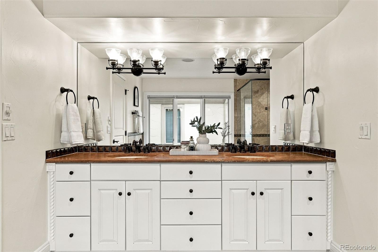
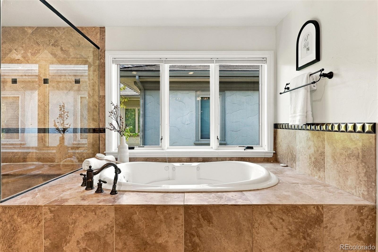
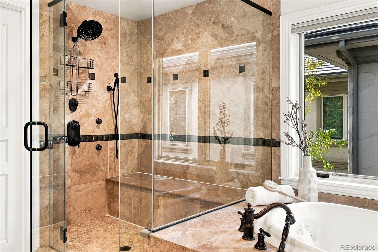
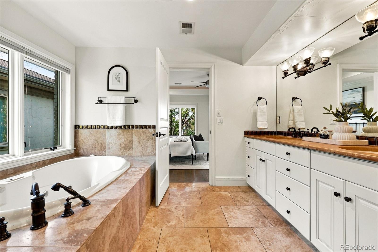
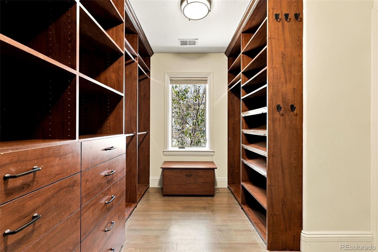
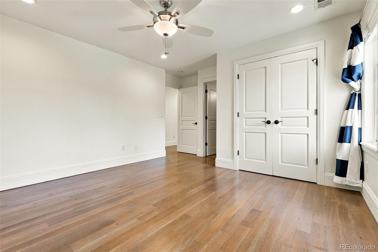
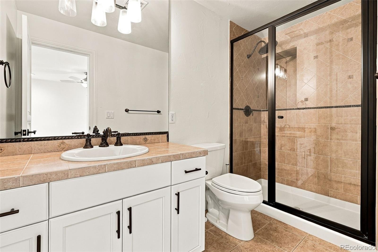
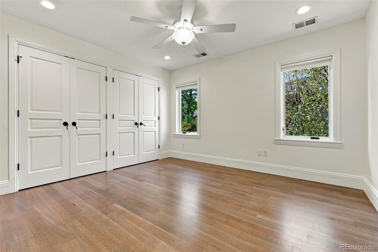
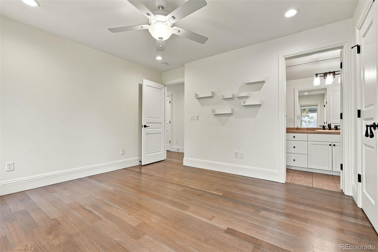
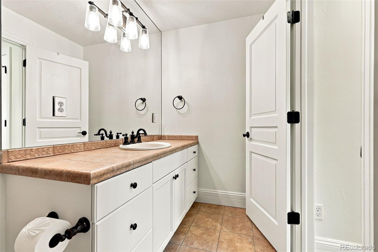
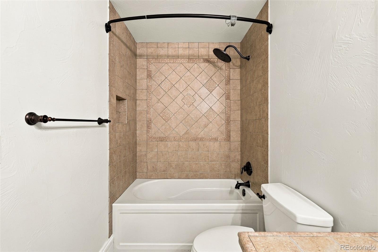
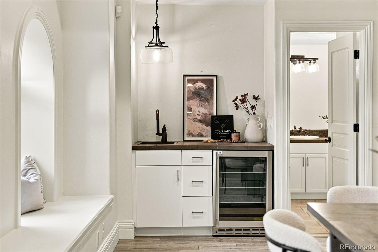
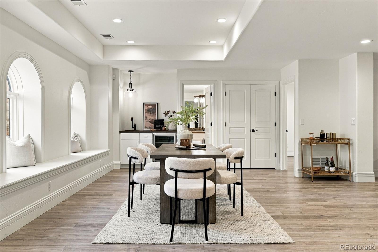
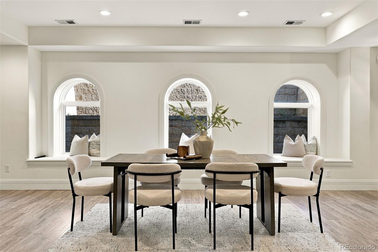
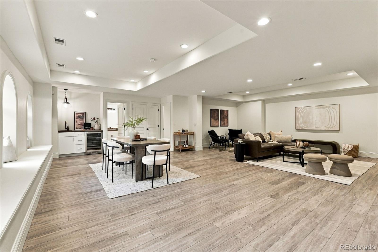
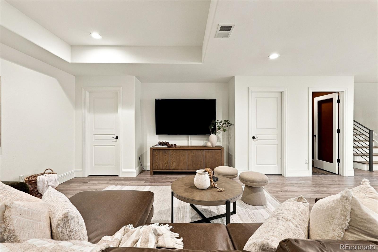
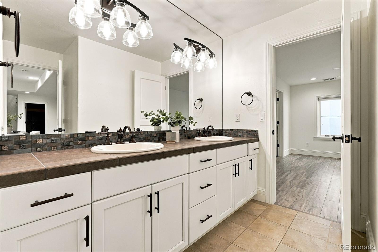
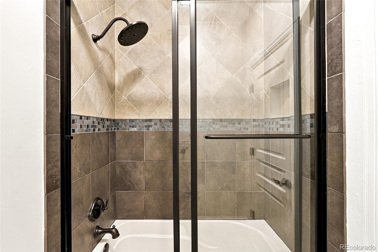
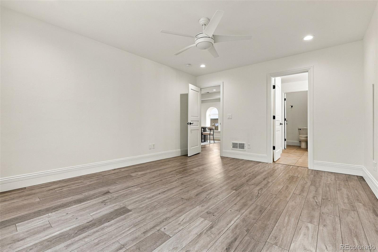
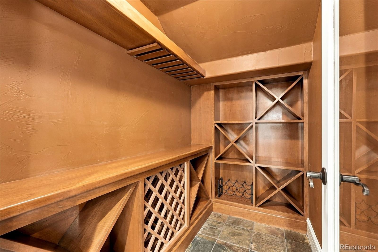
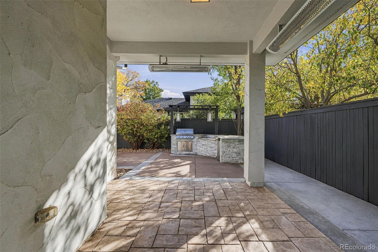
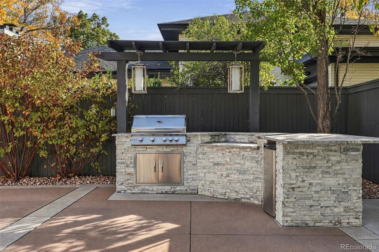
An open floor plan showcases oversized arched windows, coffered and beamed ceilings, classic wainscoting, rich hardwood floors, and abundant natural light. The chef's kitchen features professional-grade appliances, quartz countertops, an expansive island, and a butler's pantry connecting to the formal dining room. Upstairs, three spacious bedrooms include a luxurious primary suite with a five-piece bath, while a versatile loft could be enclosed to create a fifth bedroom. The finished lower level offers a generous media and recreation room, wine cellar, wet bar, and private guest room. Designed for effortless indoor-outdoor entertaining, the home features a backyard, covered patio with remote-controlled heaters, built-in barbecue, outdoor refrigerator, and whole-home speaker system.
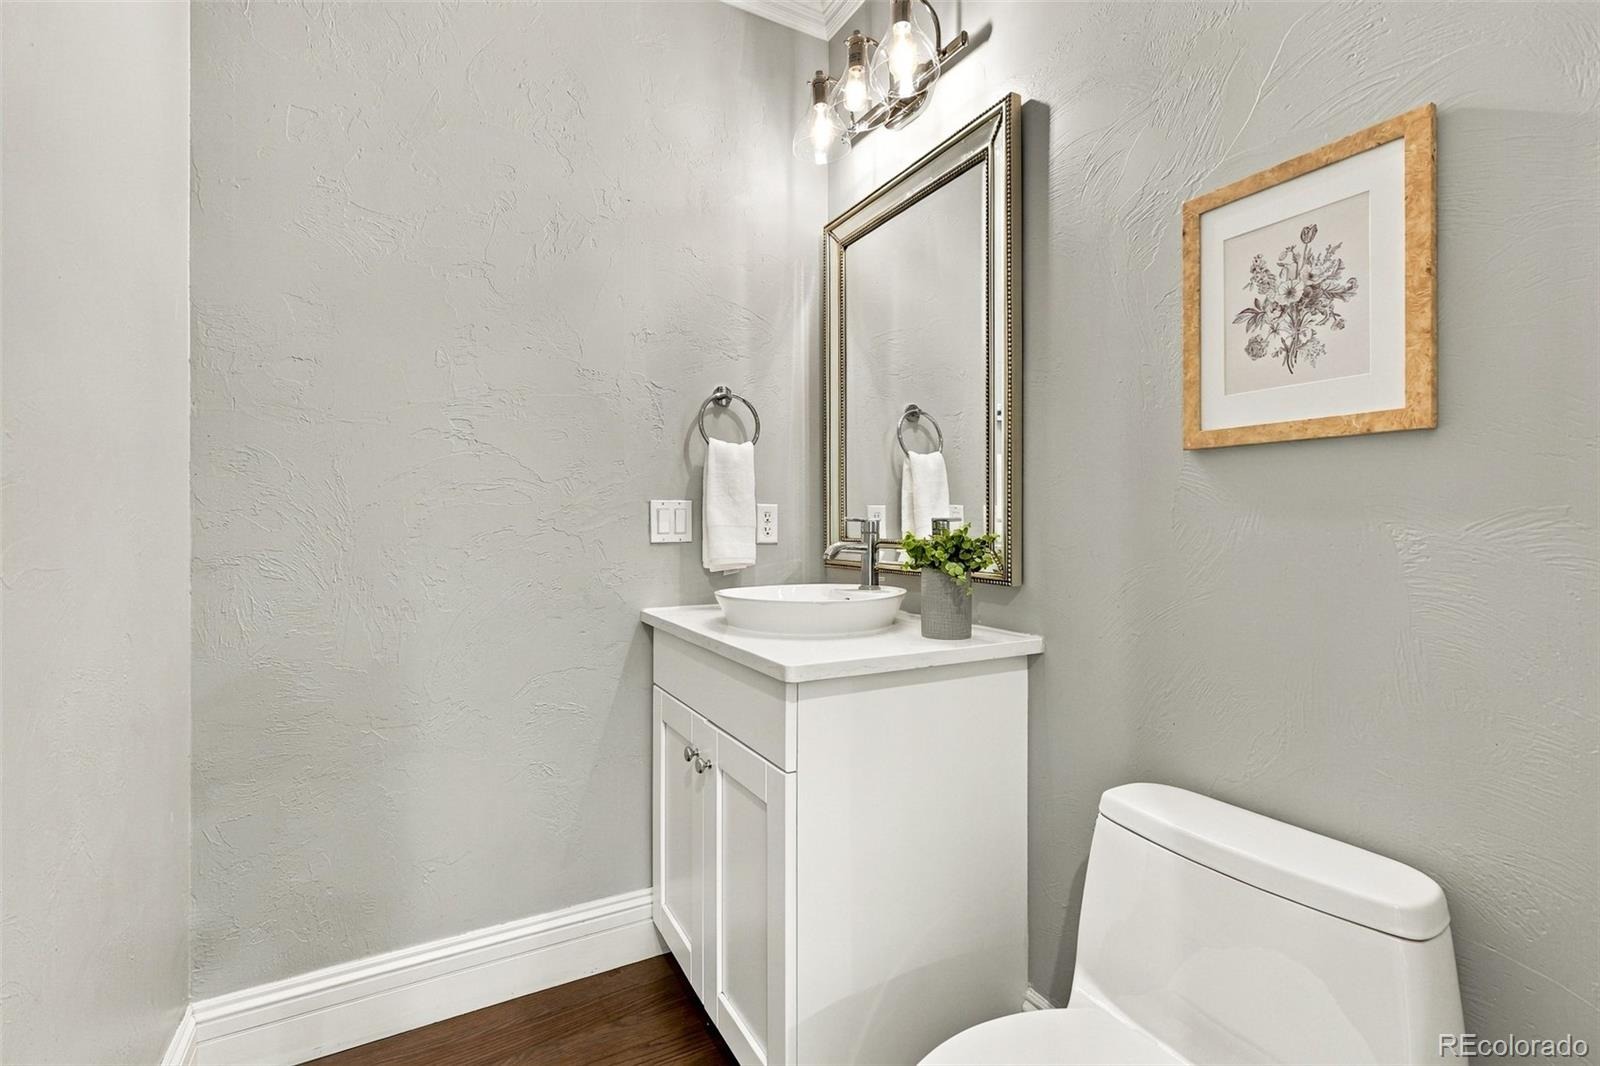
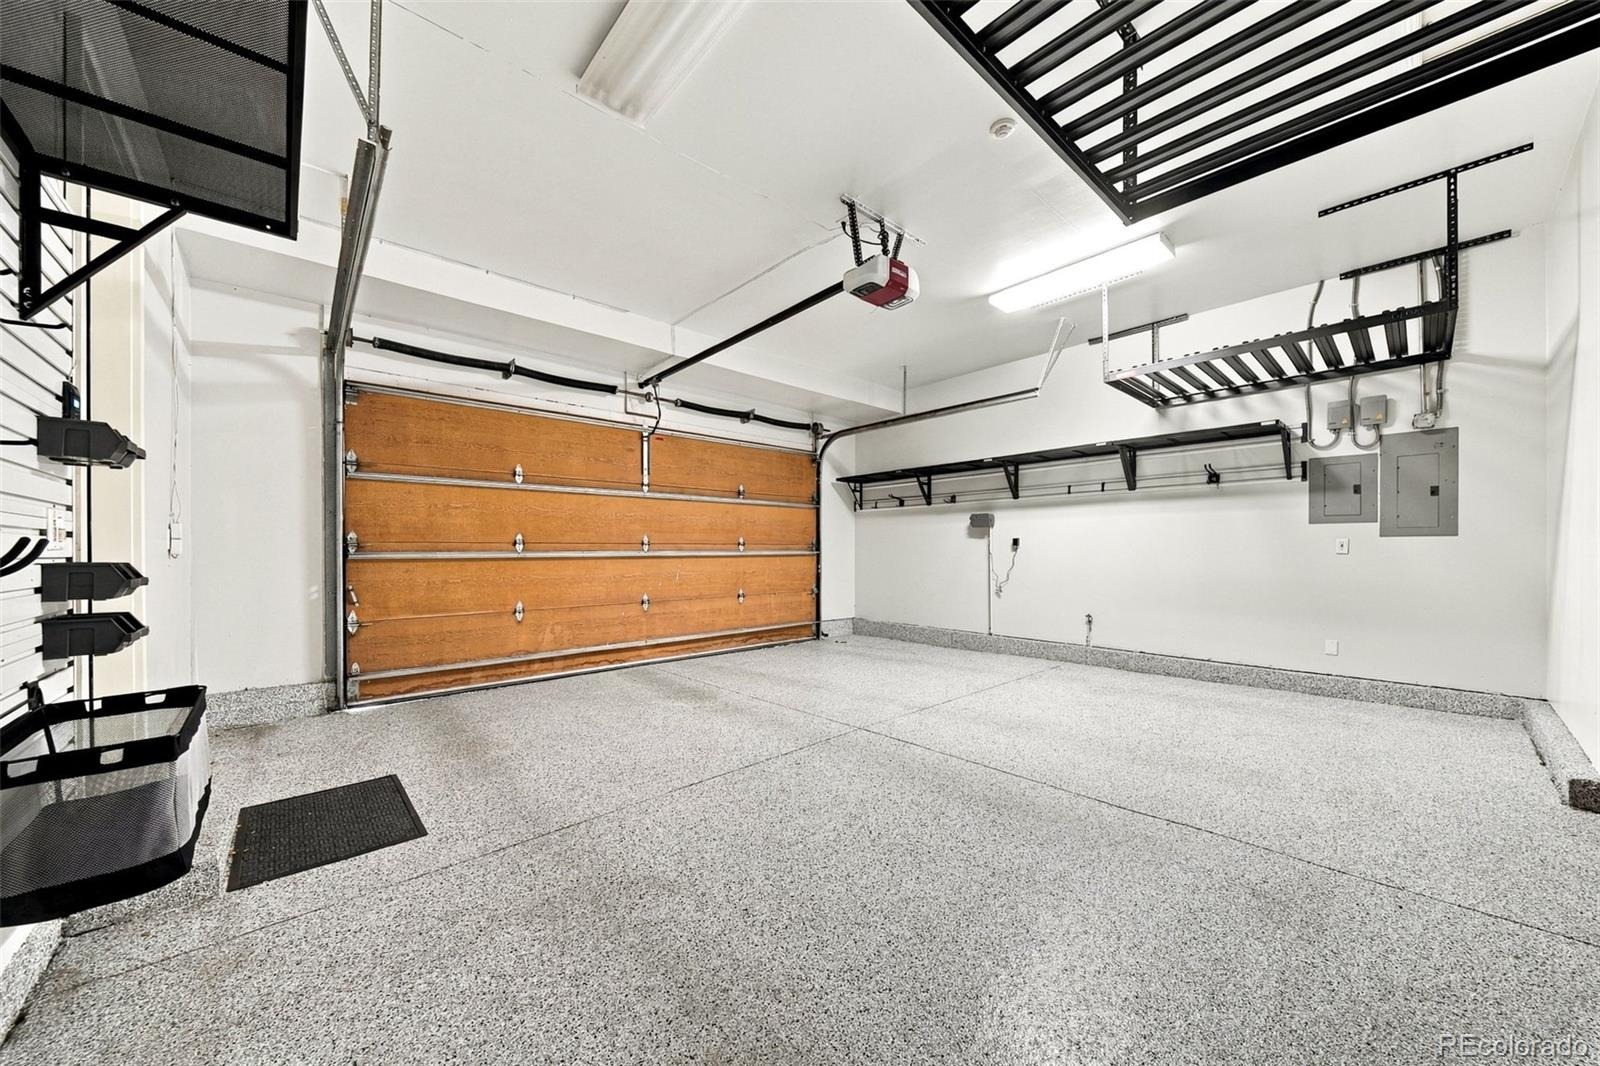
Recent improvements include a DaVinci roof, refreshed interior and exterior paint, updated lighting and LED fixtures, new HVAC systems and water heaters, refreshed landscaping, exterior uplighting, a redone driveway, and a finished garage with epoxy flooring and custom storage.
14 days on market
Listed by Katrina Friedman · The Agency - Denver · katrina.friedman@theagencyre.com,301-335-2378
Property Details
| Property Type | Residential |
| Sub Type | Single Family Residence |
| Status | Pending |
| Price per Sq Ft | $482 |
| Subdivision | Hilltop |
| MLS # | 3246872 |
| Days on Market | 14 |
| Bedrooms | 4 |
| Full Baths | 3 |
| Half Baths | 1 |
| Three-Quarter Baths | 1 |
| Year Built | 2005 |
| Lot Size (Sq Ft) | 6,250 |
| Acres | 0.14 |
| HOA | No |
| Annual Taxes | $12,353 |
| State | CO |
| County | Denver |
| Zoning | E-SU-G |
| Heating | Forced Air |
| Cooling | Central Air |
| Garage | Yes |
| Garage Spaces | 2 |
| Roof | Composition |
| Basement | Finished |
| Lot Features | Level |
| Levels | Two |
| Construction | Brick, Stucco |
| Sewer | Public Sewer |
| Water Source | Public |
| Senior Community | No |
| Special Conditions | None Known |
Location
Price History
| Date | Event | Price |
|---|---|---|
| 11/9/2026 |
Pending Source: REcolorado® #3246872 |
— |
| 10/29/2026 |
Listed for sale Source: REcolorado® #3246872 |
$2,249,000 +10.5% $482/sqft |
| 11/30/2023 |
Sold Source: REcolorado® #5903865 |
$2,035,000 -2.9% $436/sqft |
| 9/15/2023 |
Listed for sale Source: REcolorado® #5903865 |
$2,095,000 $449/sqft |

Based on information submitted to the MLS GRID as of November 12, 2026 at 5:04 PM MST. All data is obtained from various sources and may not have been verified by broker or MLS GRID. Supplied Open House Information is subject to change without notice. All information should be independently reviewed and verified for accuracy. Properties may or may not be listed by the office/agent presenting the information.
Thank you — a Mont Haus broker will be in touch shortly.
For Mont Haus agents and staff. Sign in with your Mont Haus Microsoft account and the Agent Portal opens in a new tab.
Sign in with MicrosoftNo Microsoft account yet? Ask Nikki Boxer, who sets up portal access.