Residential · Active
Denver, CO 80249
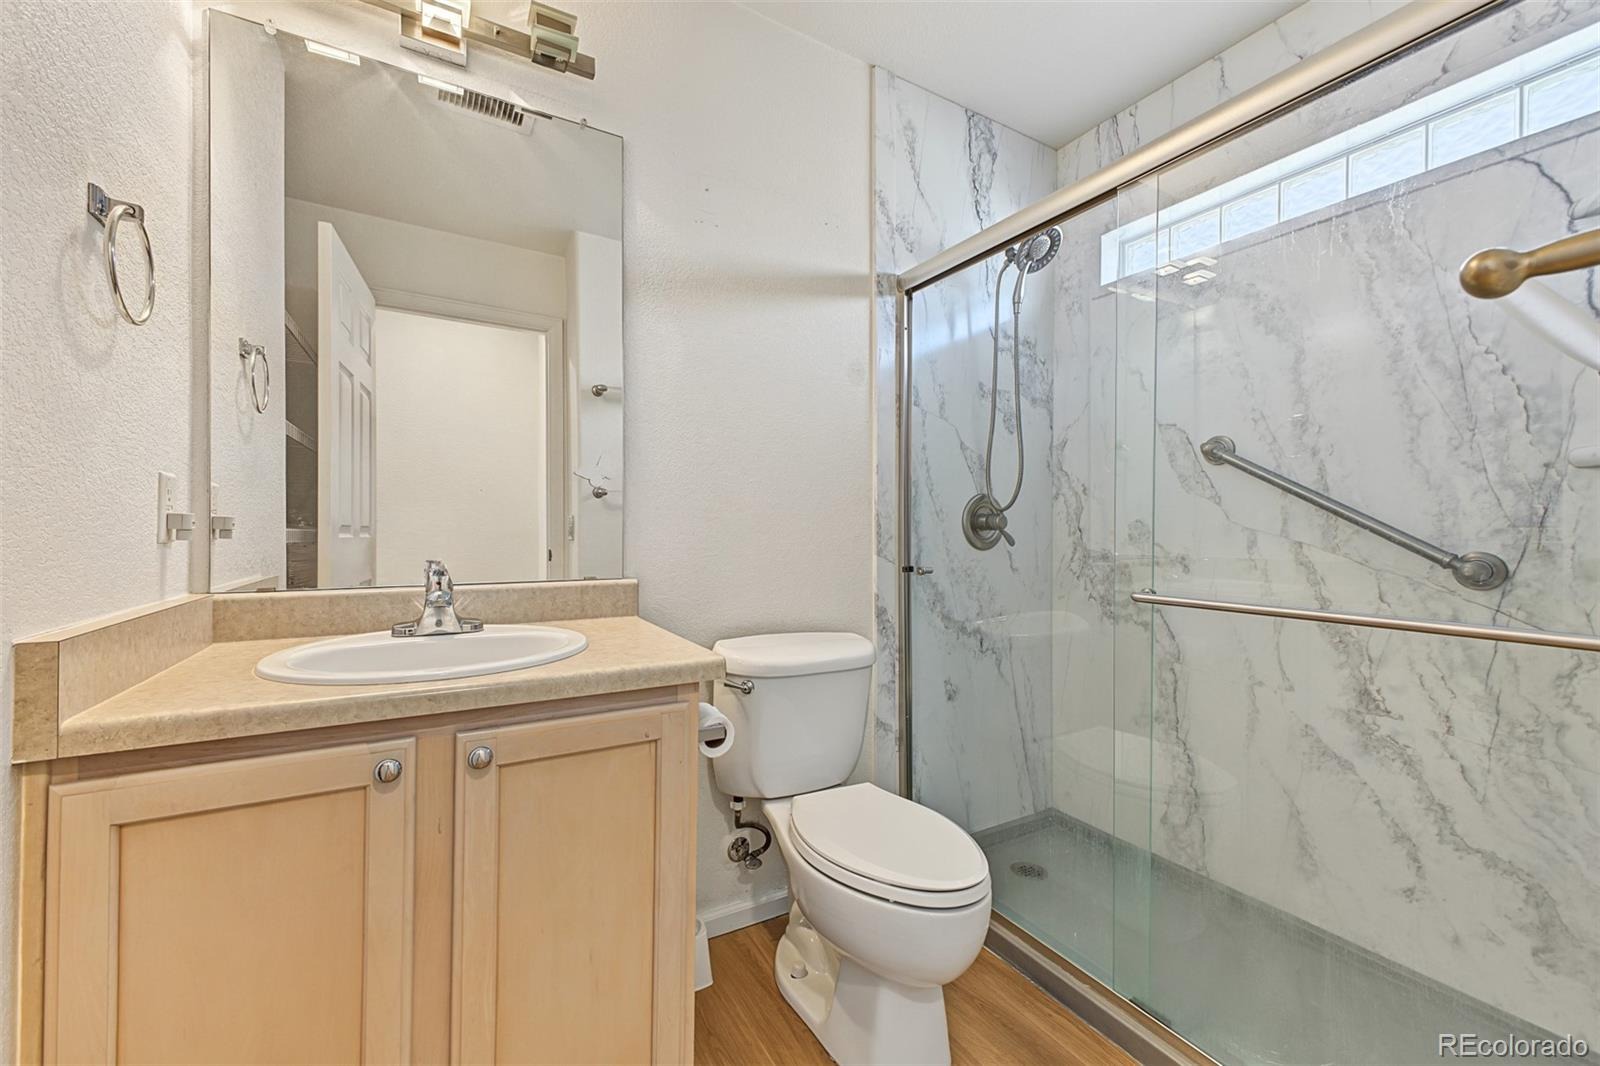
2 Beds · 1 Baths · 1,012 Sq Ft
$347,000
Single Family
Property Type
0.1 acres
Lot Size
2000
Year Built
$343
Price per Sq Ft
2
Parking Spaces
$162
HOA Fee
5908378
MLS #
About This Property
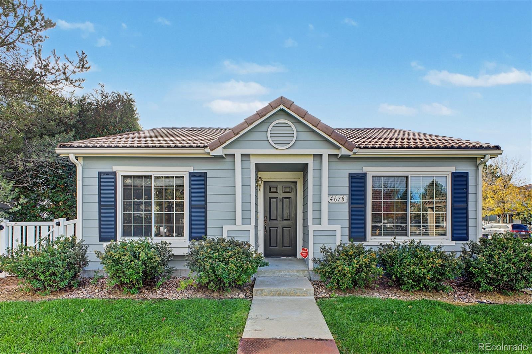
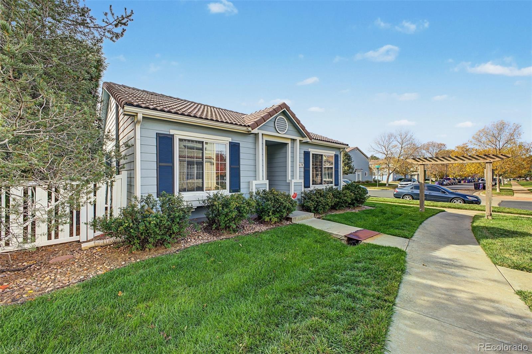
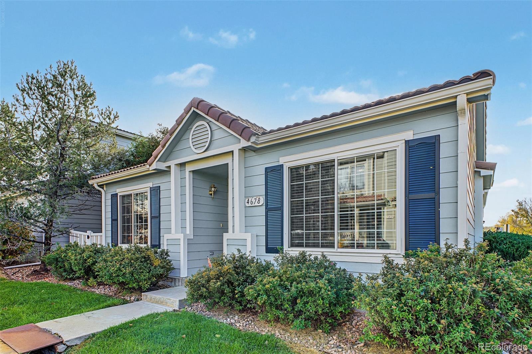
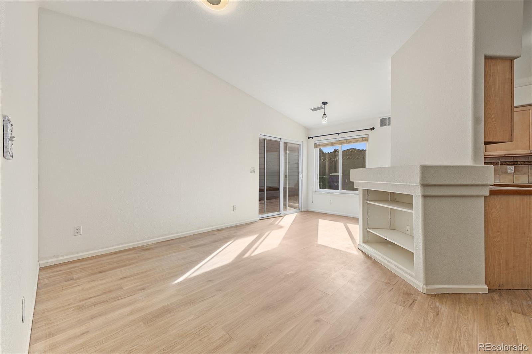
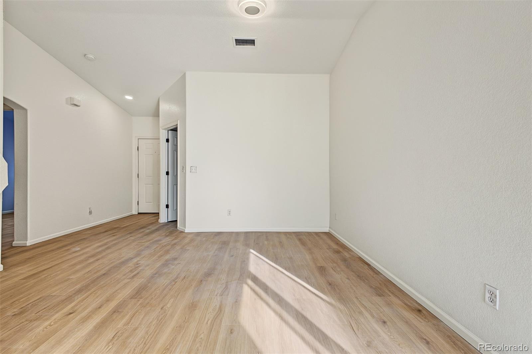
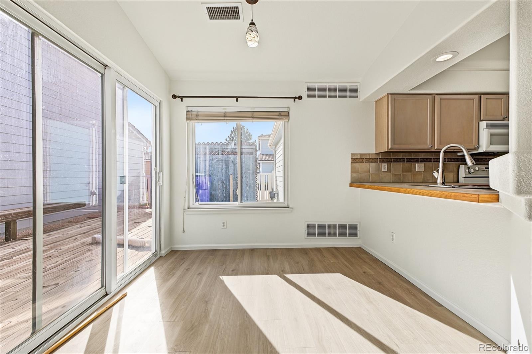
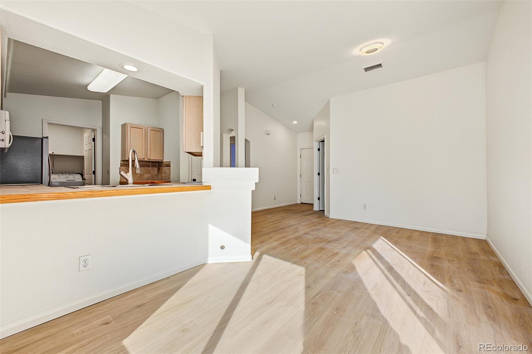
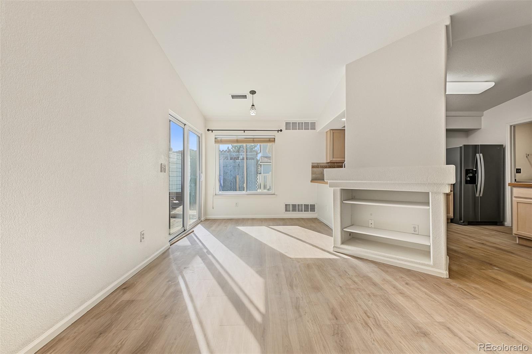
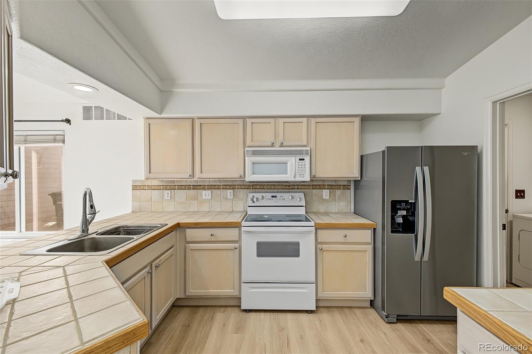
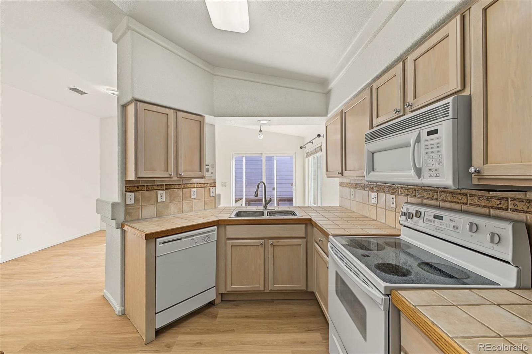
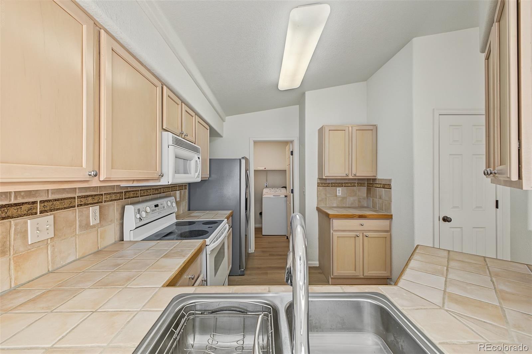
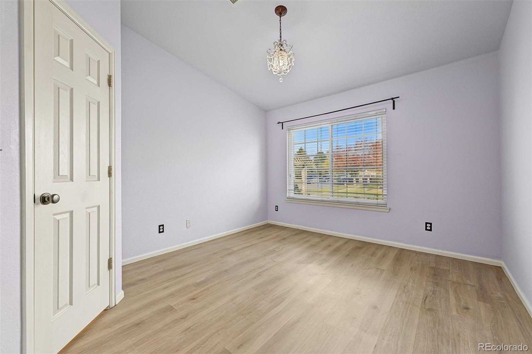
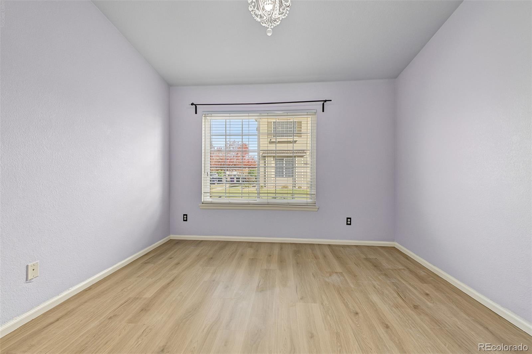
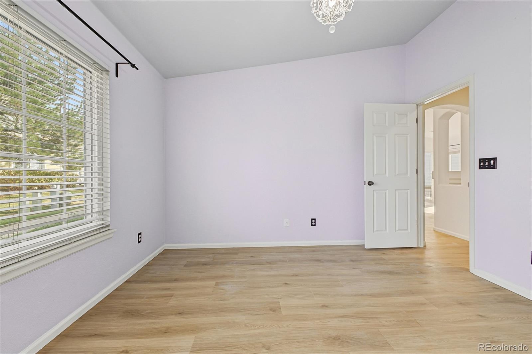
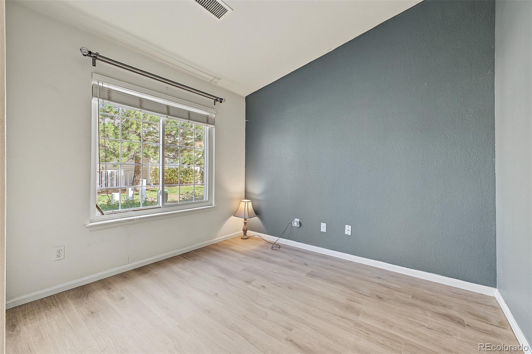
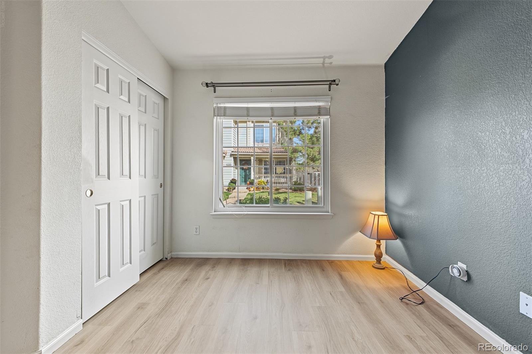
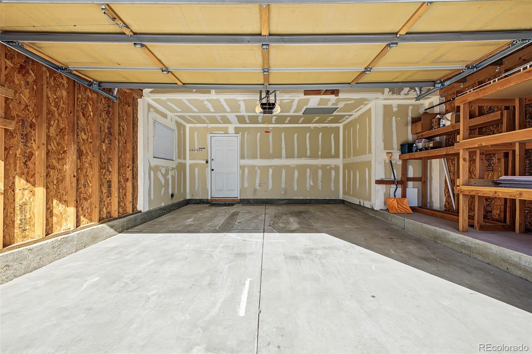
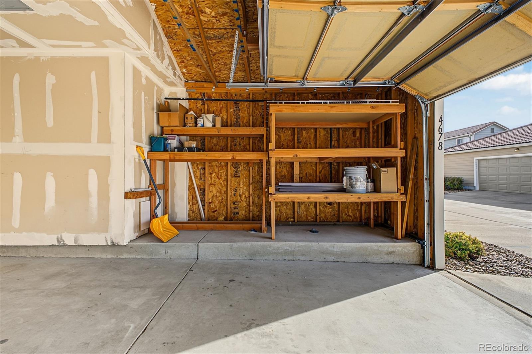
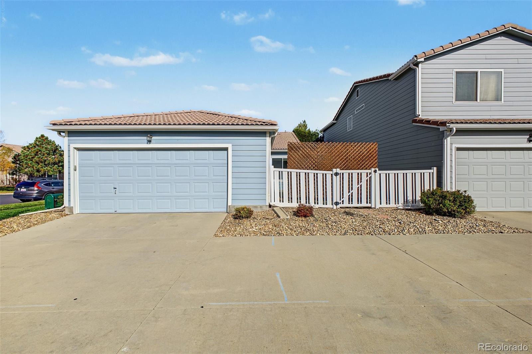
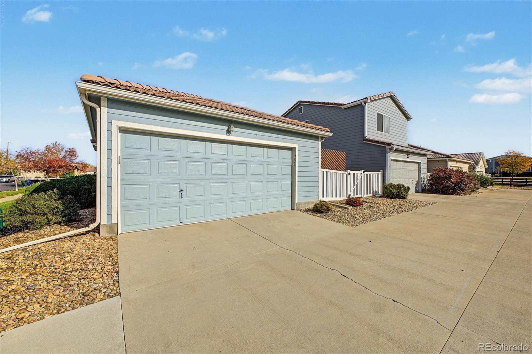
Situated on a desirable corner lot, this charming 2-bedroom, 1-bathroom home offers a comfortable and functional layout with inviting living spaces throughout. The well-maintained exterior features attractive curb appeal, mature landscaping, and an attached two-car garage complete with built-in shelving for additional storage. Inside, vaulted ceilings and abundant natural light create an open and airy atmosphere, complemented by wood-look flooring and a warm, neutral color palette. The thoughtfully designed kitchen features ample cabinetry, a tile backsplash, tiled countertops, and built-in appliances.
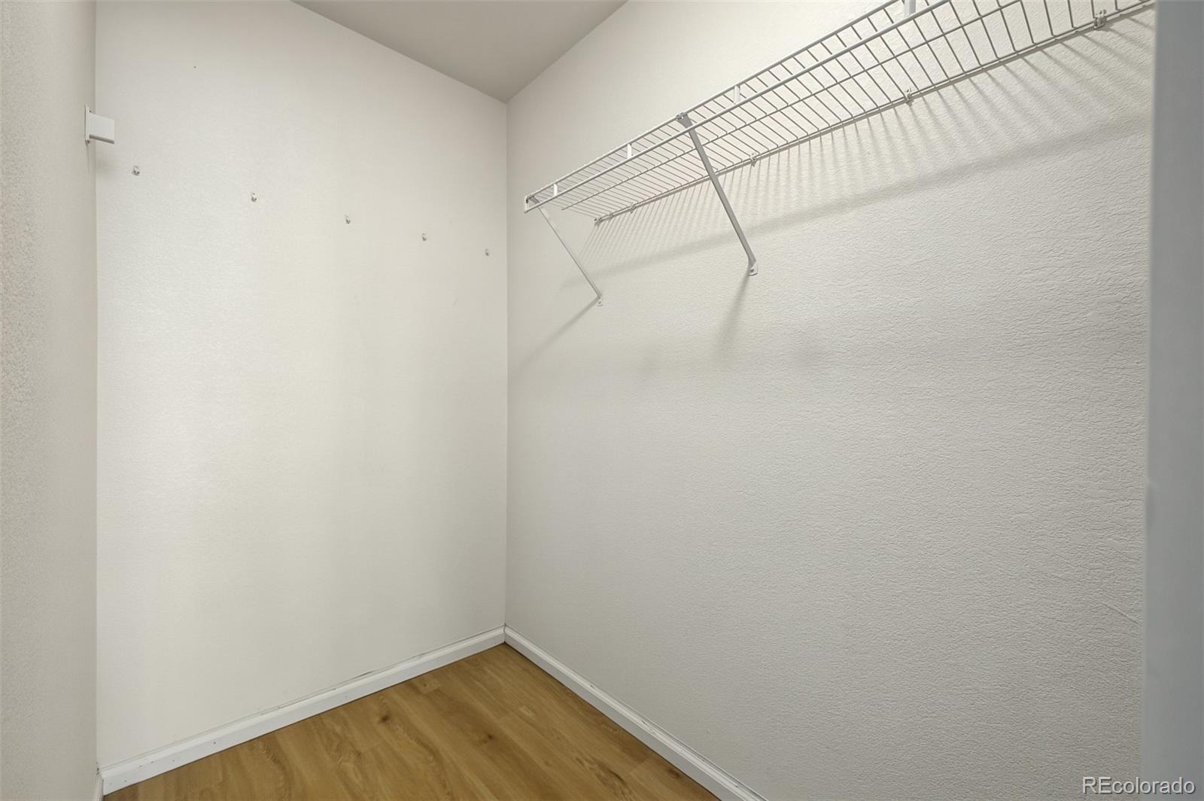
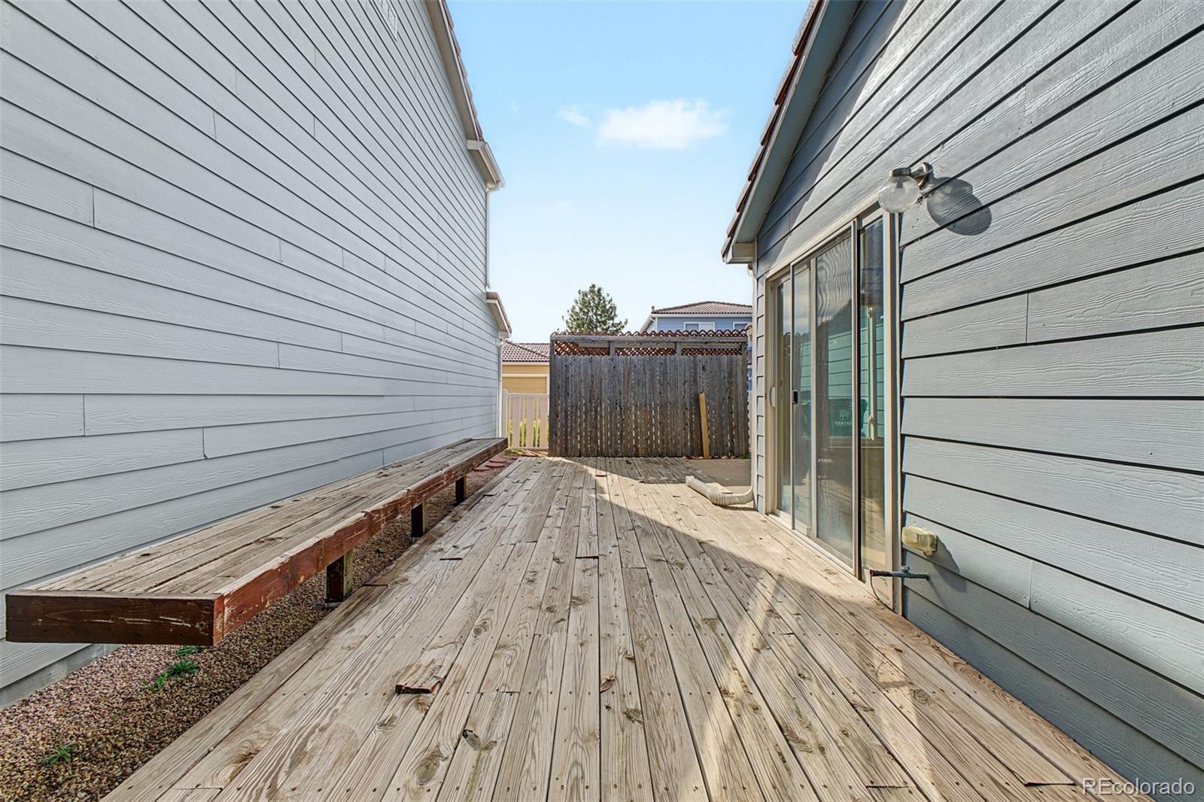
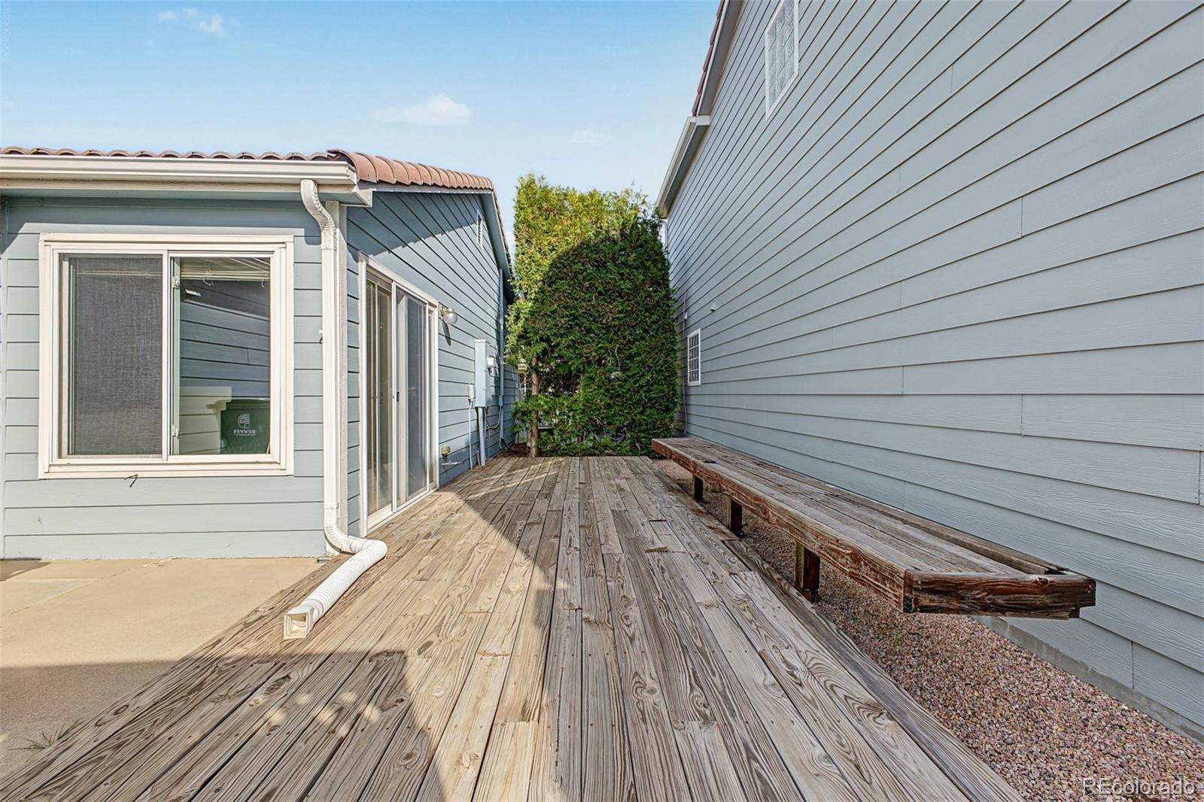
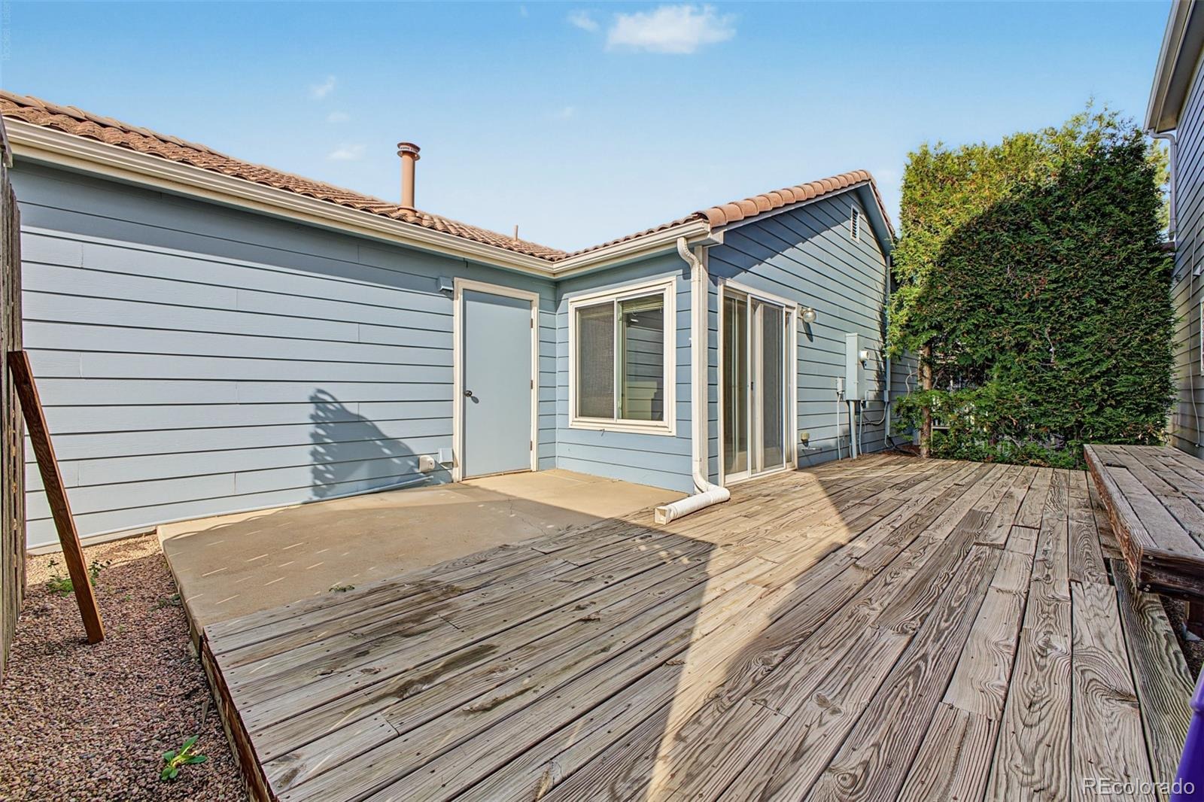
The spacious primary bedroom includes a walk-in closet, providing convenient storage and organization. Outside, the private yard offers an inviting setting for morning coffee, outdoor dining, or relaxing evenings. Combining comfort, functionality, and charm, this home presents an excellent opportunity for its next owner.
14 days on market
Listed by Christopher Naggar · Engel & Volkers Denver · chris.naggar@engelvoelkers.com,817-262-3649
Property Details
| Property Type | Residential |
| Sub Type | Single Family Residence |
| Status | Active |
| Price per Sq Ft | $343 |
| Subdivision | Green Valley Ranch |
| MLS # | 5908378 |
| Days on Market | 14 |
| Bedrooms | 2 |
| Three-Quarter Baths | 1 |
| Year Built | 2000 |
| Lot Size (Sq Ft) | 4,275 |
| Acres | 0.1 |
| HOA | Yes |
| HOA Fee | $162 |
| Annual Taxes | $2,563 |
| State | CO |
| County | Denver |
| Zoning | R-2 |
| Interior Features | Built-in Features, Entrance Foyer, Pantry, Tile Counters, Vaulted Ceiling(s), Walk-In Closet(s), No Stairs, Primary Suite |
| Heating | Forced Air |
| Cooling | Central Air |
| Flooring | Tile |
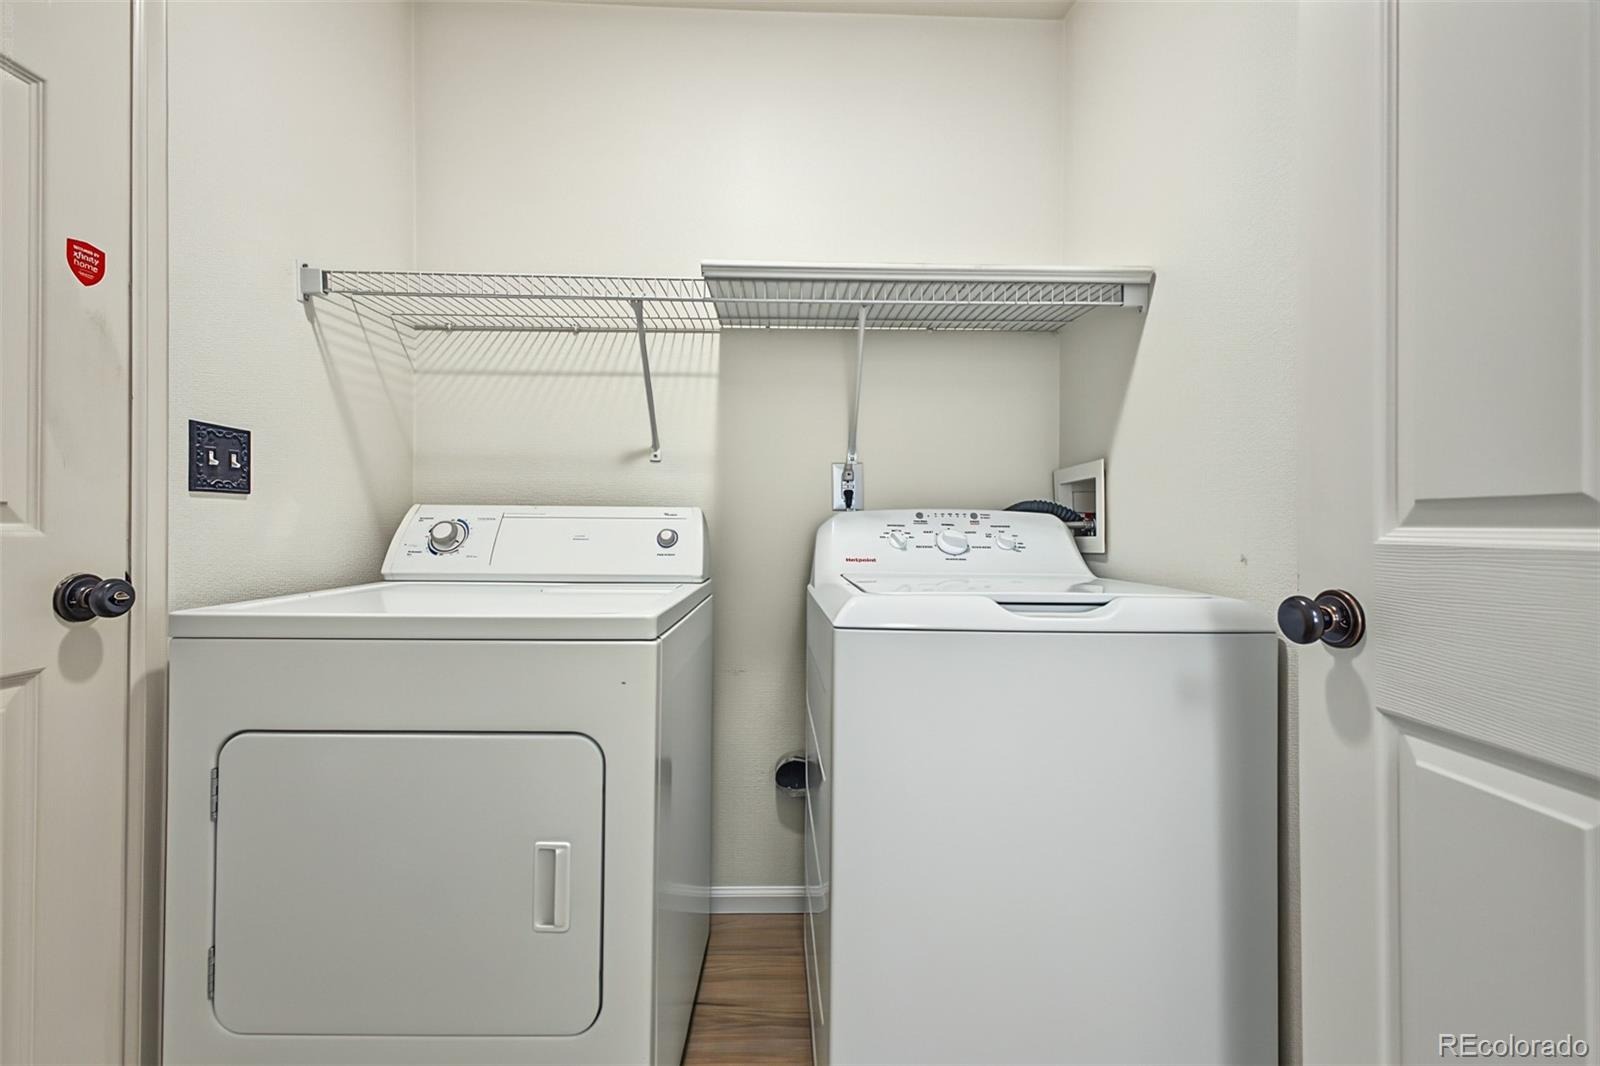
| Appliances | Dishwasher, Disposal, Dryer, Microwave, Range, Refrigerator, Washer |
| Exterior Features | Private Yard, Rain Gutters |
| Garage | Yes |
| Garage Spaces | 2 |
| Roof | Spanish Tile |
| Lot Features | Level, Sprinklers In Front |
| Architectural Style | Cottage |
| Levels | One |
| Construction | Wood Siding |
| Sewer | Public Sewer |
| Water Source | Public |
| Senior Community | No |
| Special Conditions | None Known |
Location
Price History
| Date | Event | Price |
|---|---|---|
| 11/5/2026 |
Listed for sale Source: REcolorado® #5908378 |
$347,000 -2.9% $343/sqft |
| 10/31/2024 |
Sold Source: REcolorado® #9240285 |
$357,500 -0.7% $353/sqft |
| 7/11/2024 |
Listed for sale Source: REcolorado® #9240285 |
$360,000 $356/sqft |

Based on information submitted to the MLS GRID as of November 13, 2026 at 10:05 AM MST. All data is obtained from various sources and may not have been verified by broker or MLS GRID. Supplied Open House Information is subject to change without notice. All information should be independently reviewed and verified for accuracy. Properties may or may not be listed by the office/agent presenting the information.
Thank you — a Mont Haus broker will be in touch shortly.
For Mont Haus agents and staff. Sign in with your Mont Haus Microsoft account and the Agent Portal opens in a new tab.
Sign in with MicrosoftNo Microsoft account yet? Ask Nikki Boxer, who sets up portal access.