Residential · Active
Colorado Springs, CO 80921
4 Beds · 3 Baths · 3,042 Sq Ft
$750,000
Single Family
Property Type
0.29 acres
Lot Size
2005
Year Built
$247
Price per Sq Ft
3
Parking Spaces
$210
HOA Fee
2667408
MLS #
About This Property
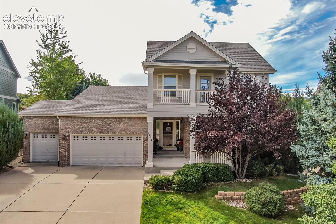
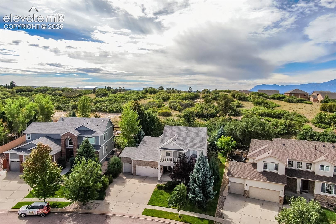
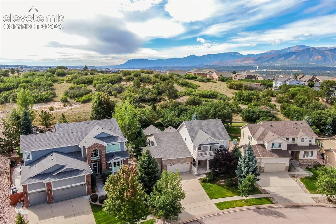
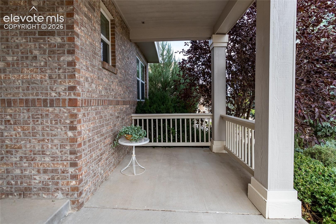
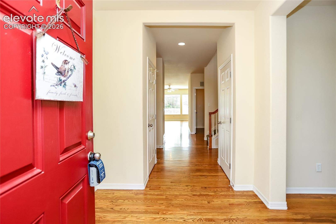
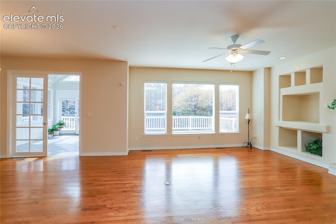
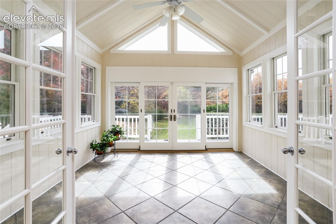
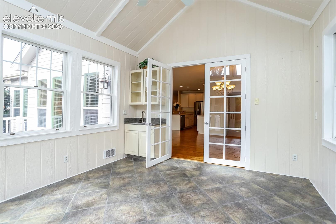
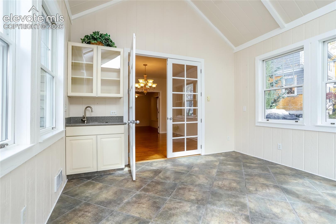
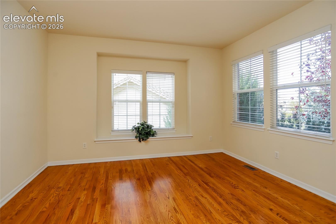
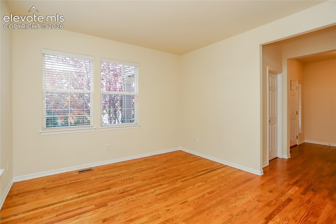
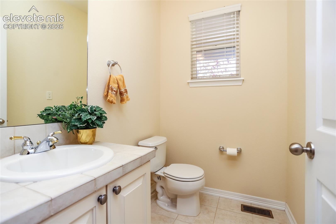
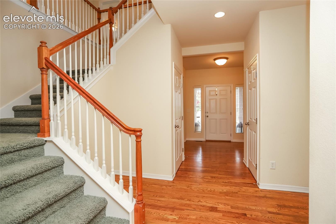
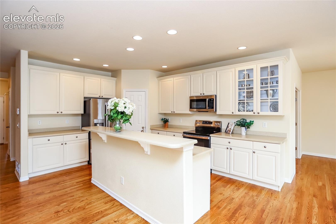
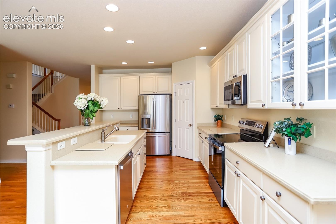
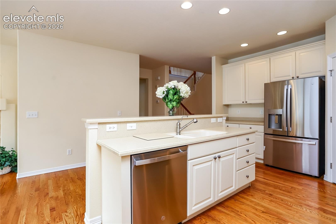
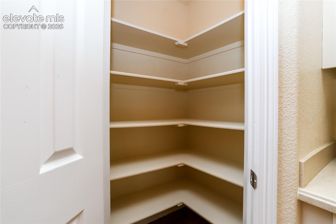
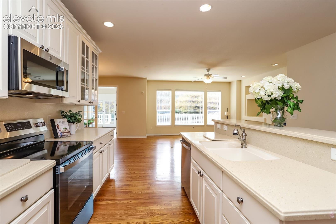
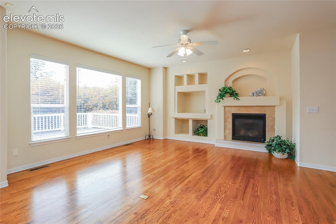
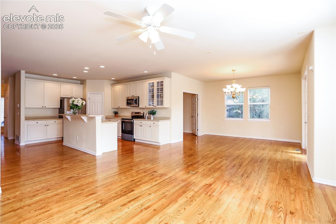
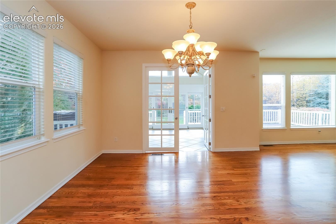
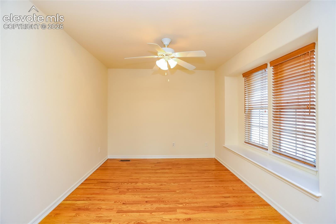
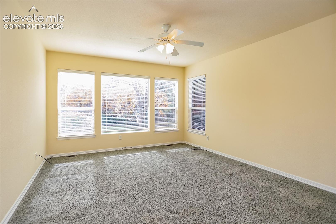
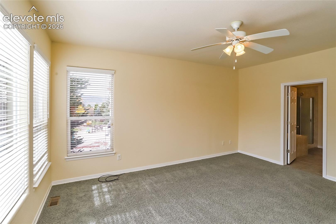
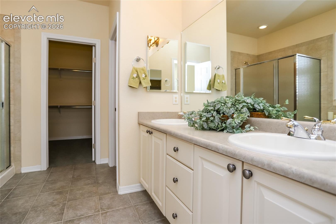
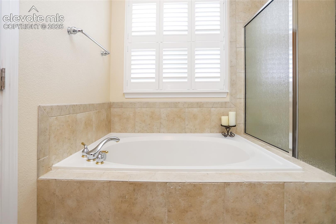
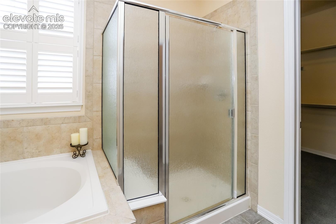
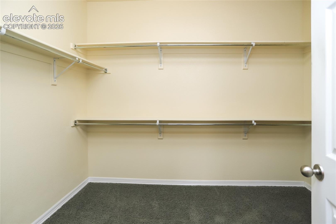
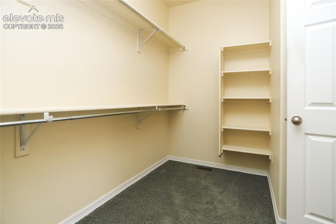
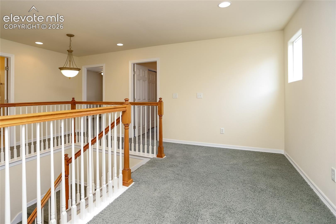
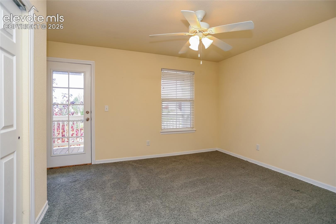
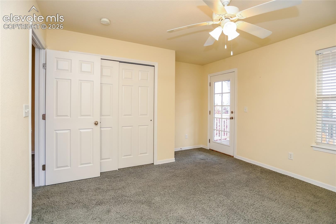
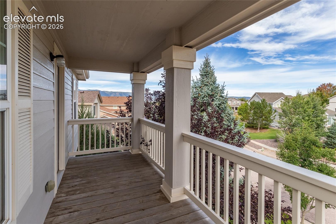
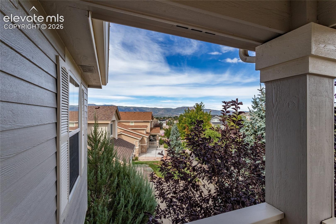
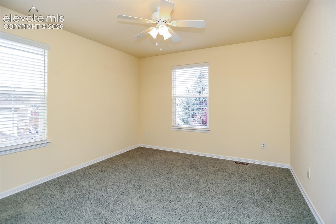
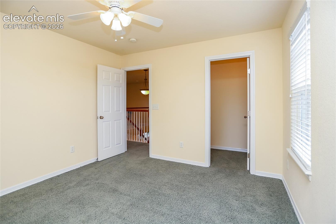
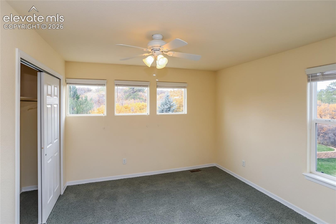
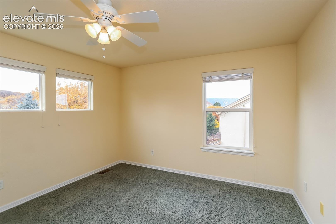
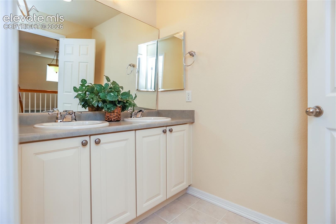
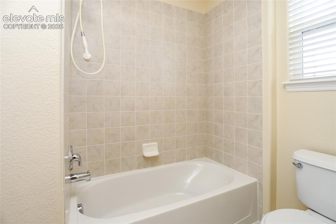
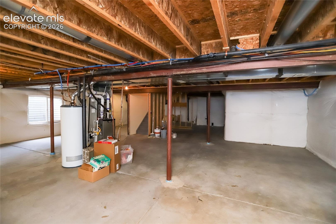
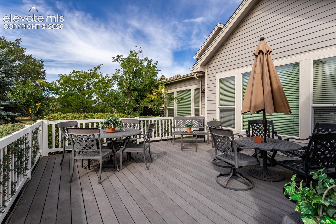
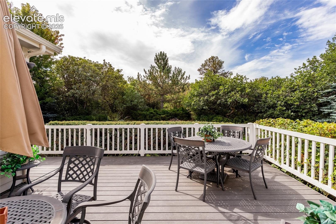
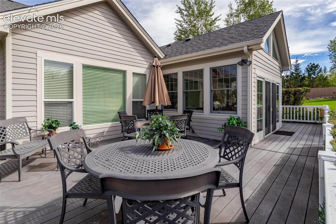
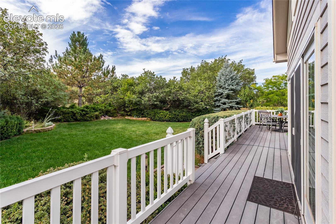
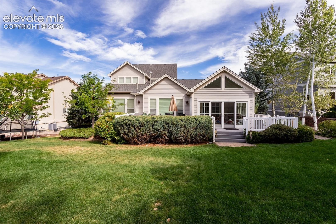
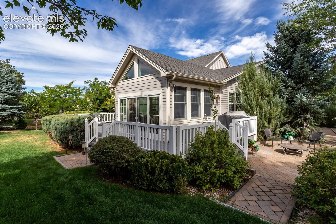
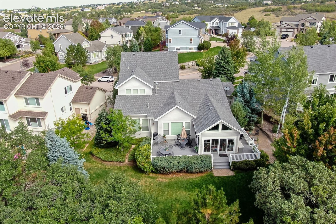
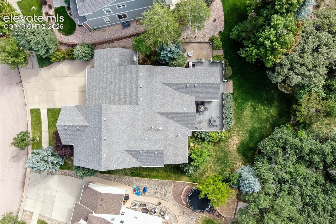
Discover this highly desirable floor plan designed for main-level living with the perfect blend of comfort, convenience and scenic beauty in this exceptional home! Nestled against expansive open space with mature trees and landscaping, the back yard, deck and patio spaces offer a serene oasis~ The custom built sun room is a true highlight with heat, tile flooring and a wet bar, offering a beautiful year around retreat to enjoy the tranquil surroundings in every season~ Beautiful hardwood flooring expands throughout the main level living areas~ Thoughtfully designed kitchen features brand-new stainless steel appliances, upgraded cabinetry with pull-out shelving, solid surface counters and walk-in pantry~ Spacious family room with large windows and cozy fireplace is open to the kitchen and the dining room areas~ Office with French doors adjoins the dining area~ Main level also offers an elegant living room or versatile flex space~ Roomy main level primary suite provides a private sanctuary complete with an en-suite 5 piece bath and a large walk-in closet~ Primary bathroom offers a soak-in tub, oversized shower with a seat, dual sink vanity and tile flooring and surround~ Powder bath and a laundry room complete the main level living floor plan~ Upstairs floor plan offers 3 additional bedrooms, a loft and a hall bath with dual sinks~ Bedroom #2 walks out to the upper balcony with neighborhood and mountain views~ Bedroom #3 has a walk-in closet and a Pikes Peak view~ Bedroom #4 has amazing views of the open space and the mountain range~ Unfinished basement presents an opportunity to create a space tailored to your needs~ Attached 3 car garage offers a side service door~ You will love the beautifully landscaped yard, spacious composite wrap-around deck and the brick patio ready for your outdoor fire pit! This beautiful location is near shopping, dining, entertainment, parks, schools, military installations, hospitals with easy access to I 25 as well as HWY 83.
9 days on market
Listed by Banu Lamb GRI & Dawn Appleby · ERA Shields Real Estate · (719) 593-1000
Property Details
| Property Type | Residential |
| Sub Type | Single Family Residence |
| Status | Active |
| Price per Sq Ft | $247 |
| MLS # | 2667408 |
| Days on Market | 9 |
| Bedrooms | 4 |
| Full Baths | 2 |
| Half Baths | 1 |
| Above-Grade Sq Ft | 3,042 |
| Year Built | 2005 |
| Lot Size (Sq Ft) | 12,420 |
| Acres | 0.2851 |
| HOA | Yes |
| HOA Fee | $210 |
| Annual Taxes | $2,274 |
| Tax Year | 2025 |
| State | CO |
| County | El Paso |
| Total Rooms | 15 |
| Interior Features | 5-Pc Bath, 6-Panel Doors, French Doors, See Prop Desc Remarks |
| Heating | Forced Air, Natural Gas, See Prop Desc Remarks |
| Cooling | Ceiling Fan(s), Central Air |
| Flooring | Carpet, Ceramic Tile, Wood |
| Fireplace Features | Gas, Main Level, One |
| Appliances | Dishwasher, Disposal, Dryer, Microwave, Oven, Range, Refrigerator, Self Cleaning Oven, Washer, 220v in Kitchen, Kitchen Vent Fan |
| Total Parking | 3 |
| Parking Features | Attached |
| Roof | Composite Shingle |
| Basement | Full Basement |
| Lot Features | Cul-De-Sac, Level, Wooded |
| Construction | Brick, Masonite, Frame |
| Sewer | Sewer |
| Water Source | Public |
| New Construction | No |
| Listing Terms | Cash, Conventional, VA Loan |
Location
Price History
| Date | Event | Price |
|---|---|---|
| 10/29/2026 |
Listed for sale Source: elevateMLS #2667408 |
$750,000 $247/sqft |
| 10/28/2026 |
Listed for sale Source: REcolorado® #6244464 |
$750,000 $247/sqft |

The real estate listing information and related content displayed on this site is provided exclusively for consumers' personal, non-commercial use and may not be used for any purpose other than to identify prospective properties consumers may be interested in purchasing. This information and related content is deemed reliable but is not guaranteed accurate by the Pikes Peak REALTOR® Services Corp.
Thank you — a Mont Haus broker will be in touch shortly.
For Mont Haus agents and staff. Sign in with your Mont Haus Microsoft account and the Agent Portal opens in a new tab.
Sign in with MicrosoftNo Microsoft account yet? Ask Nikki Boxer, who sets up portal access.