Residential · Under Contract
Peyton, CO 80831
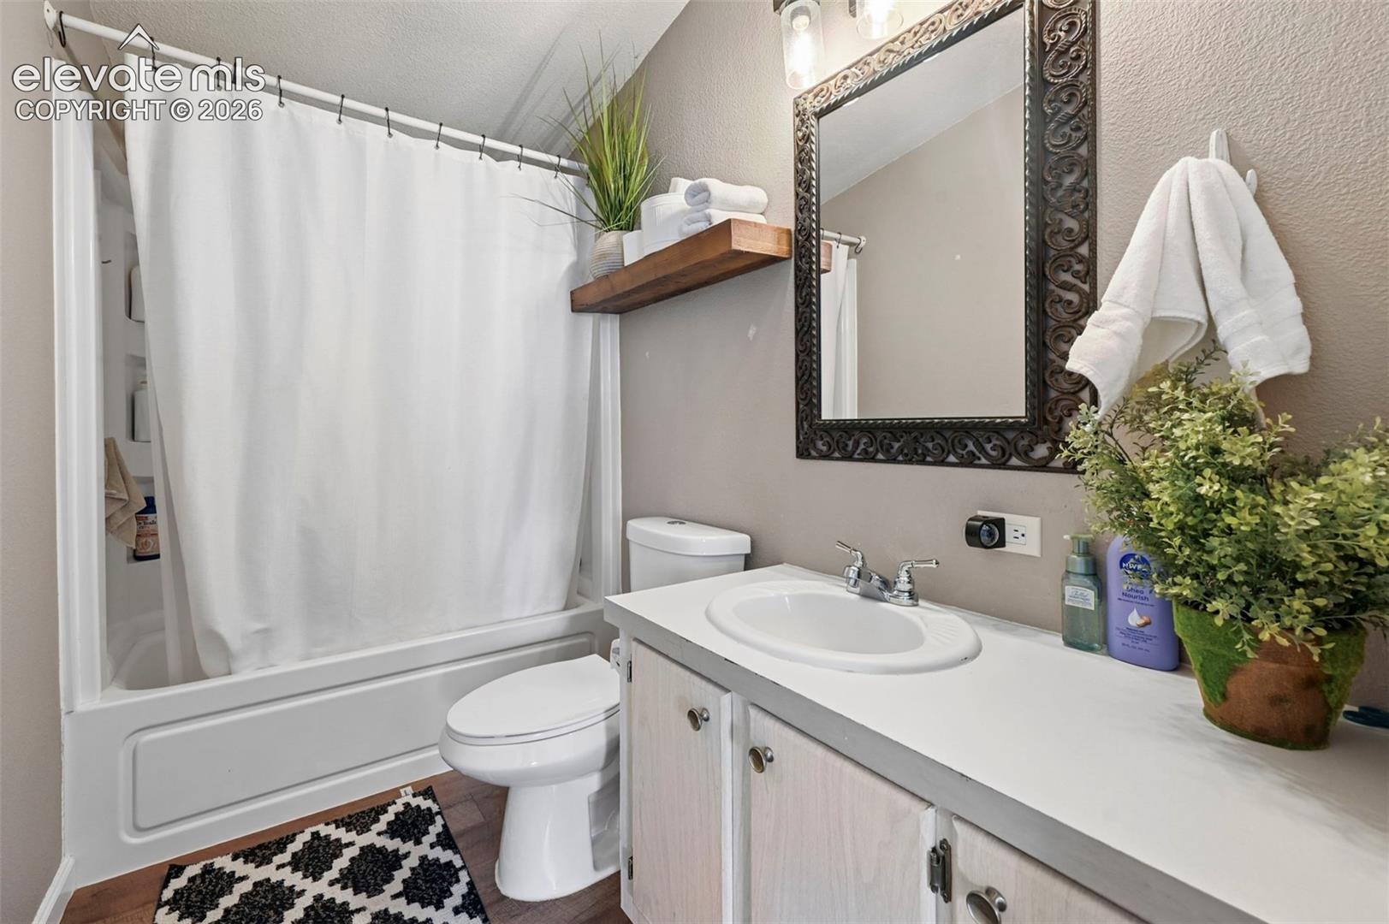
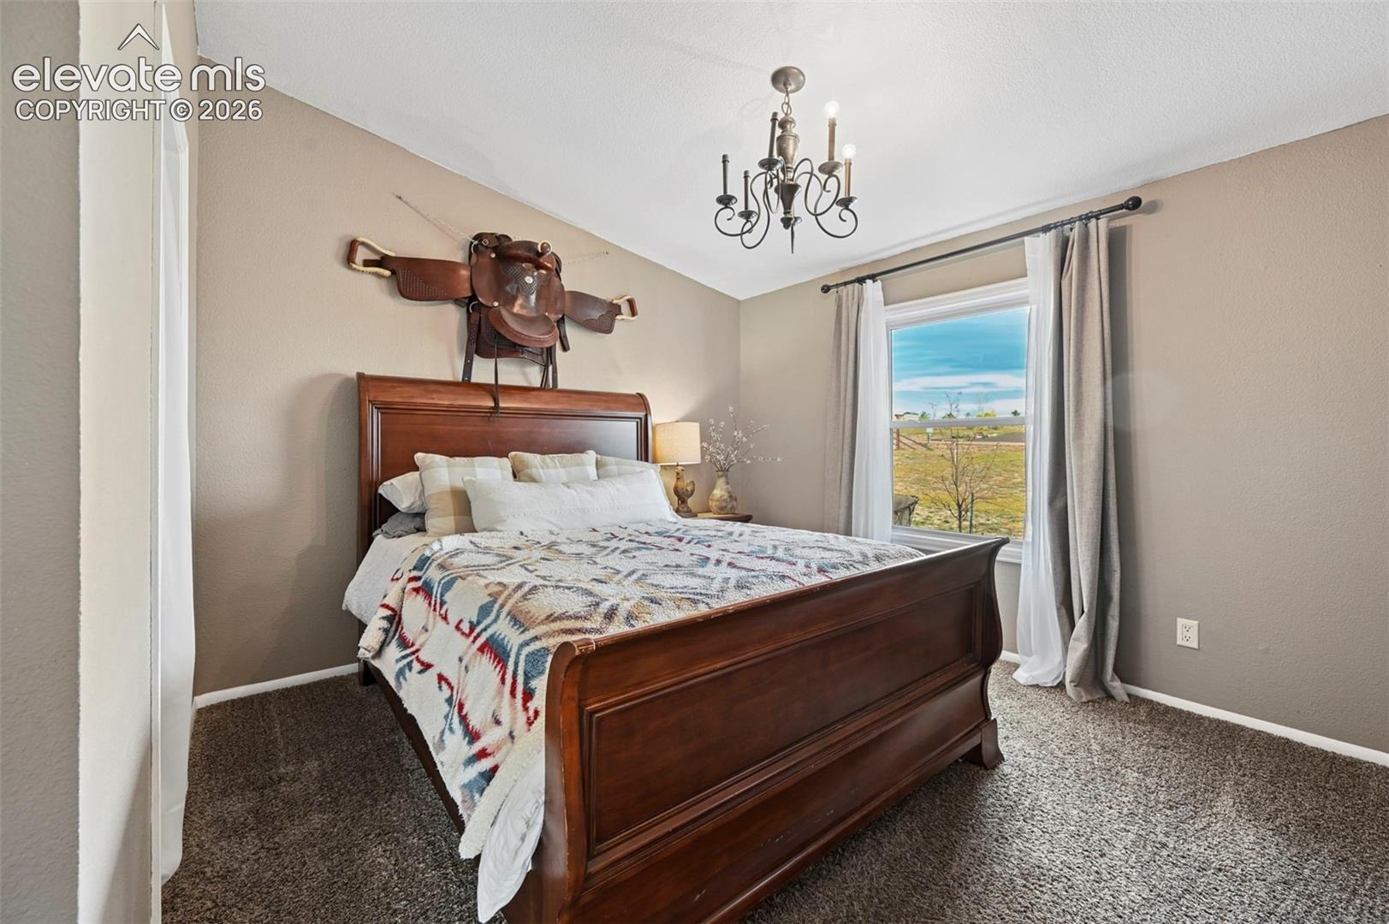
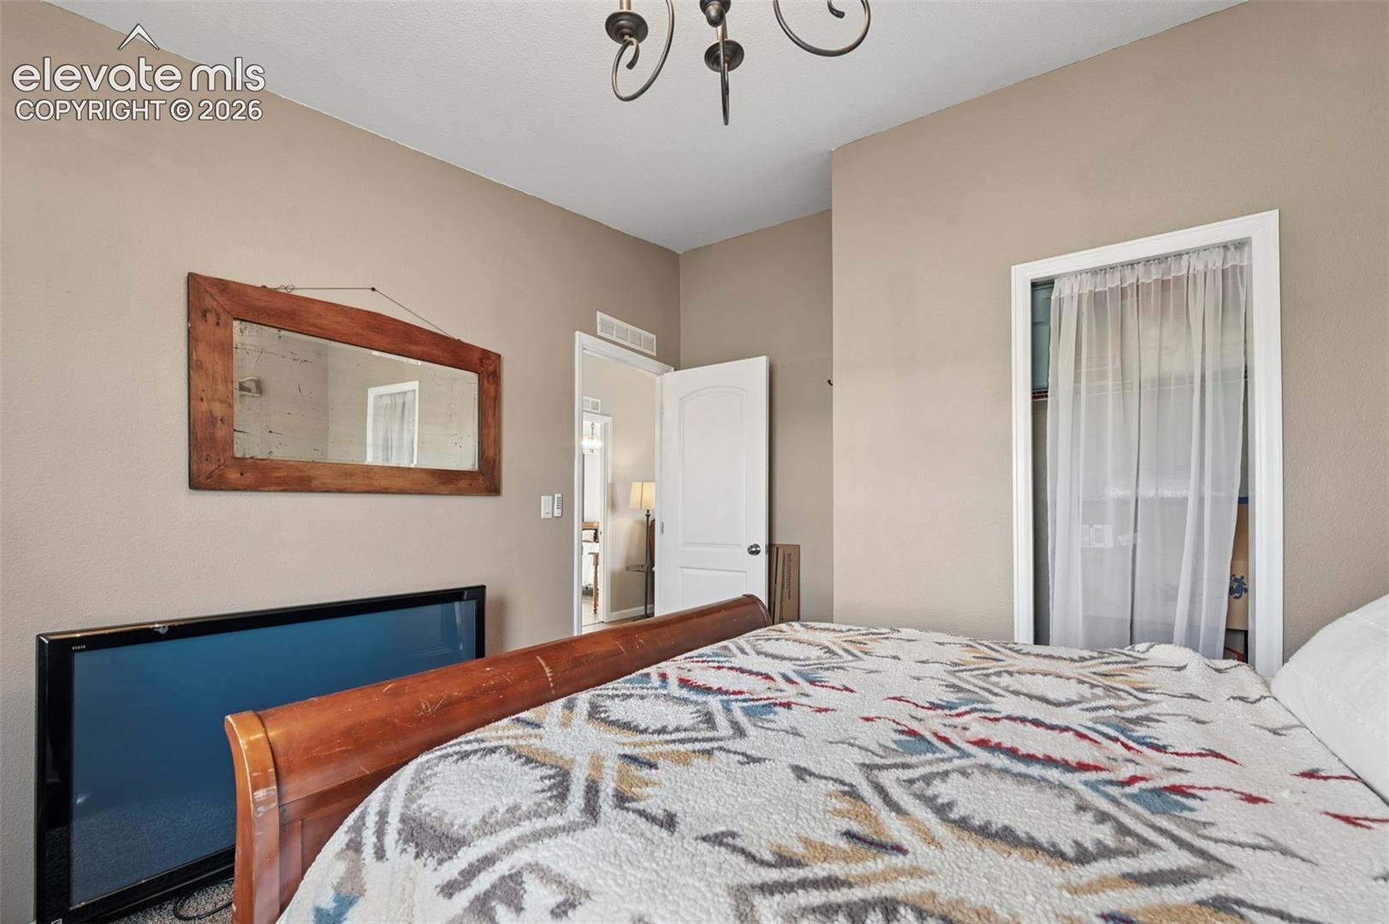
4 Beds · 2 Baths · 1,782 Sq Ft
$445,000
Single Family
Property Type
2.67 acres
Lot Size
2000
Year Built
$250
Price per Sq Ft
2
Parking Spaces
$100
HOA Fee
2285552
MLS #
About This Property
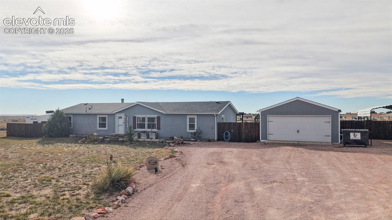
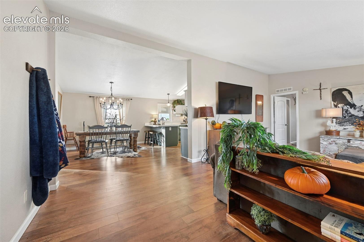
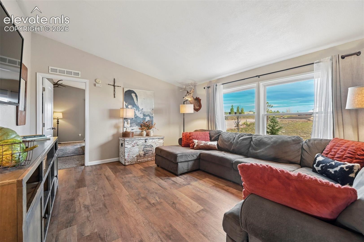
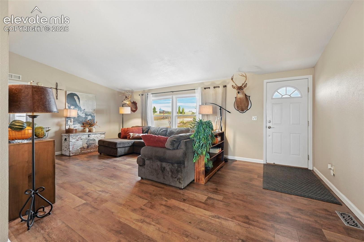
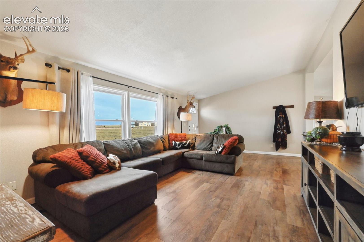
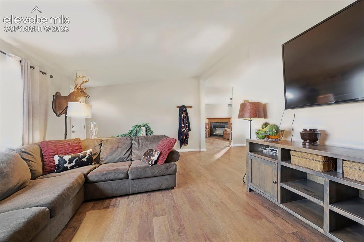
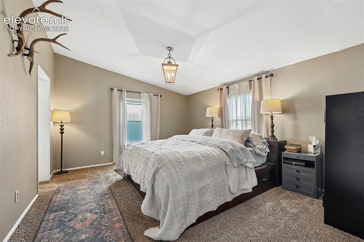
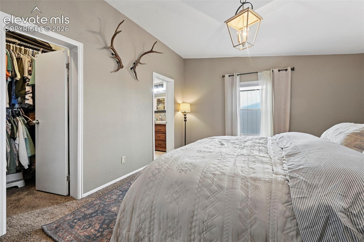
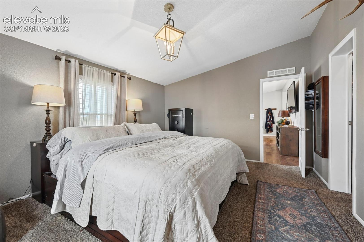
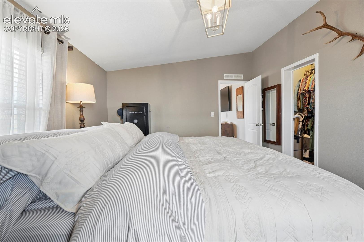
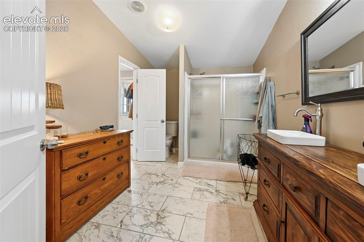
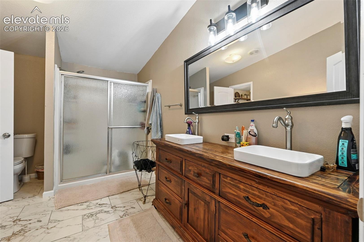
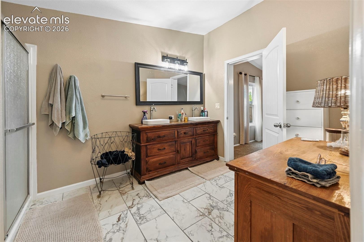
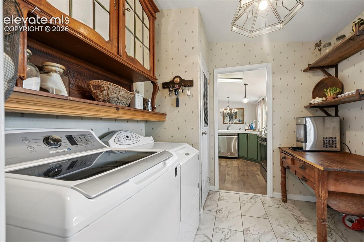
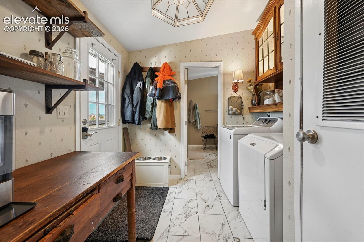
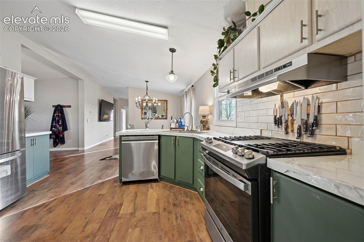
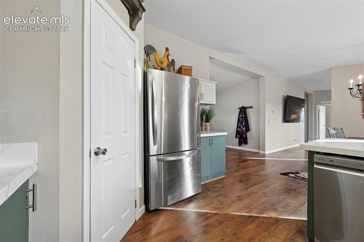
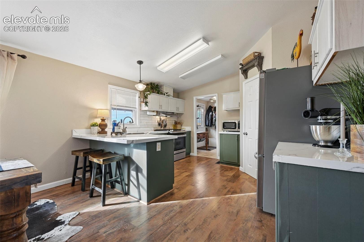
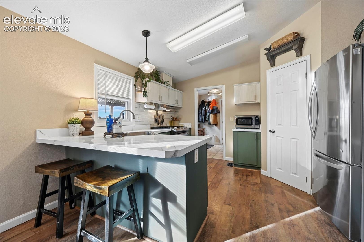
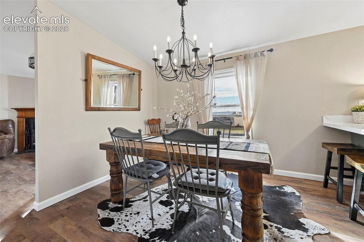
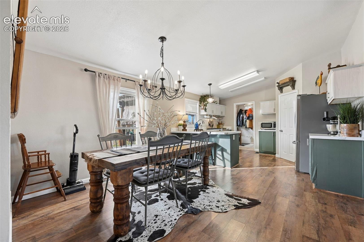
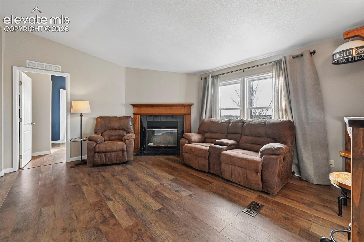
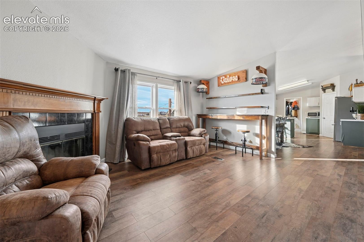
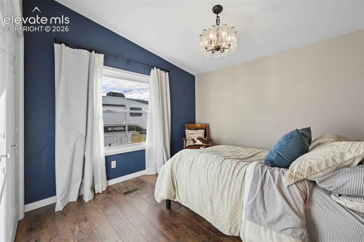
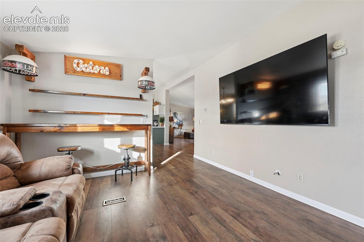
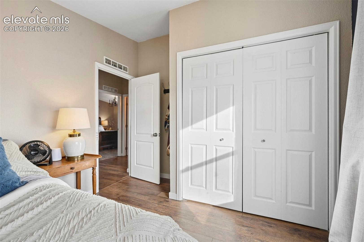
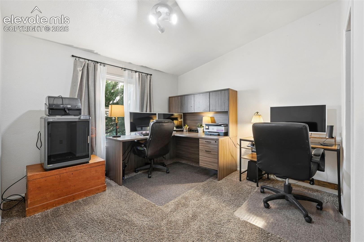
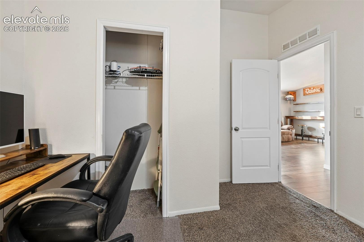
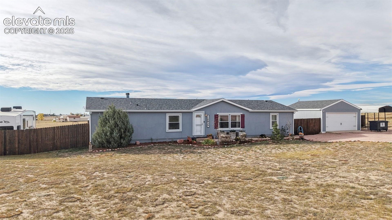
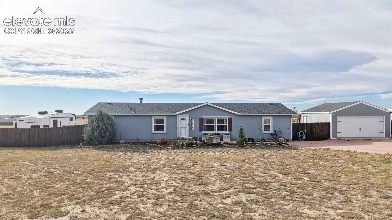
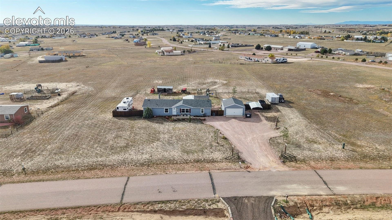
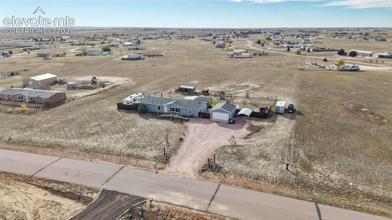
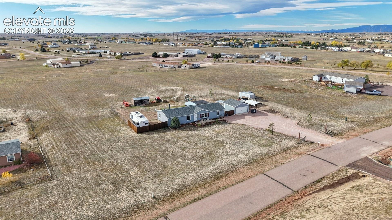
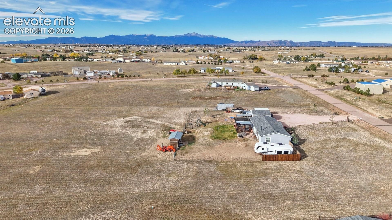
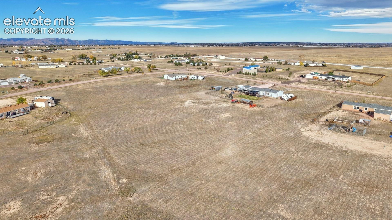
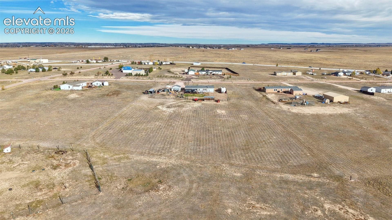
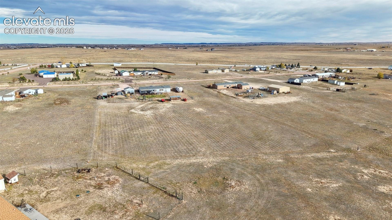
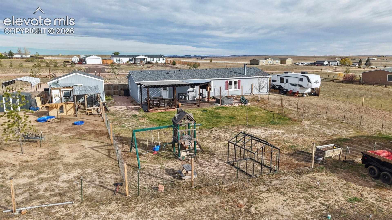
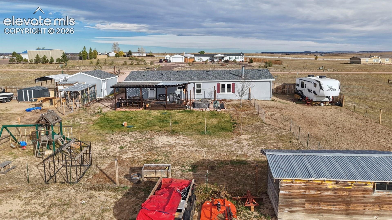
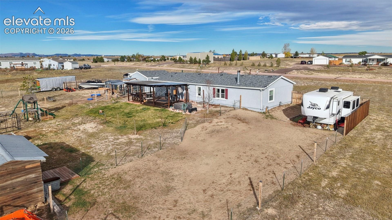
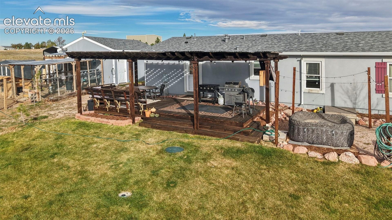
Discover the perfect blend of comfort, functionality, and country-style living in this spacious 4-bedroom, 2-bathroom ranch-style home offering 1,782 square feet on a flat 2.67-acre lot! With room to roam, space for your hobbies, and convenient access to everyday amenities, this property offers a unique opportunity to enjoy the best of both worlds. Inside, you'll find luxury vinyl plank flooring throughout, creating a cohesive look with easy-care durability. The stucco exterior adds timeless character, while the oversized detached 2-car garage, carport, and additional outbuilding provide plenty of space for vehicles, tools, equipment, and recreational toys.
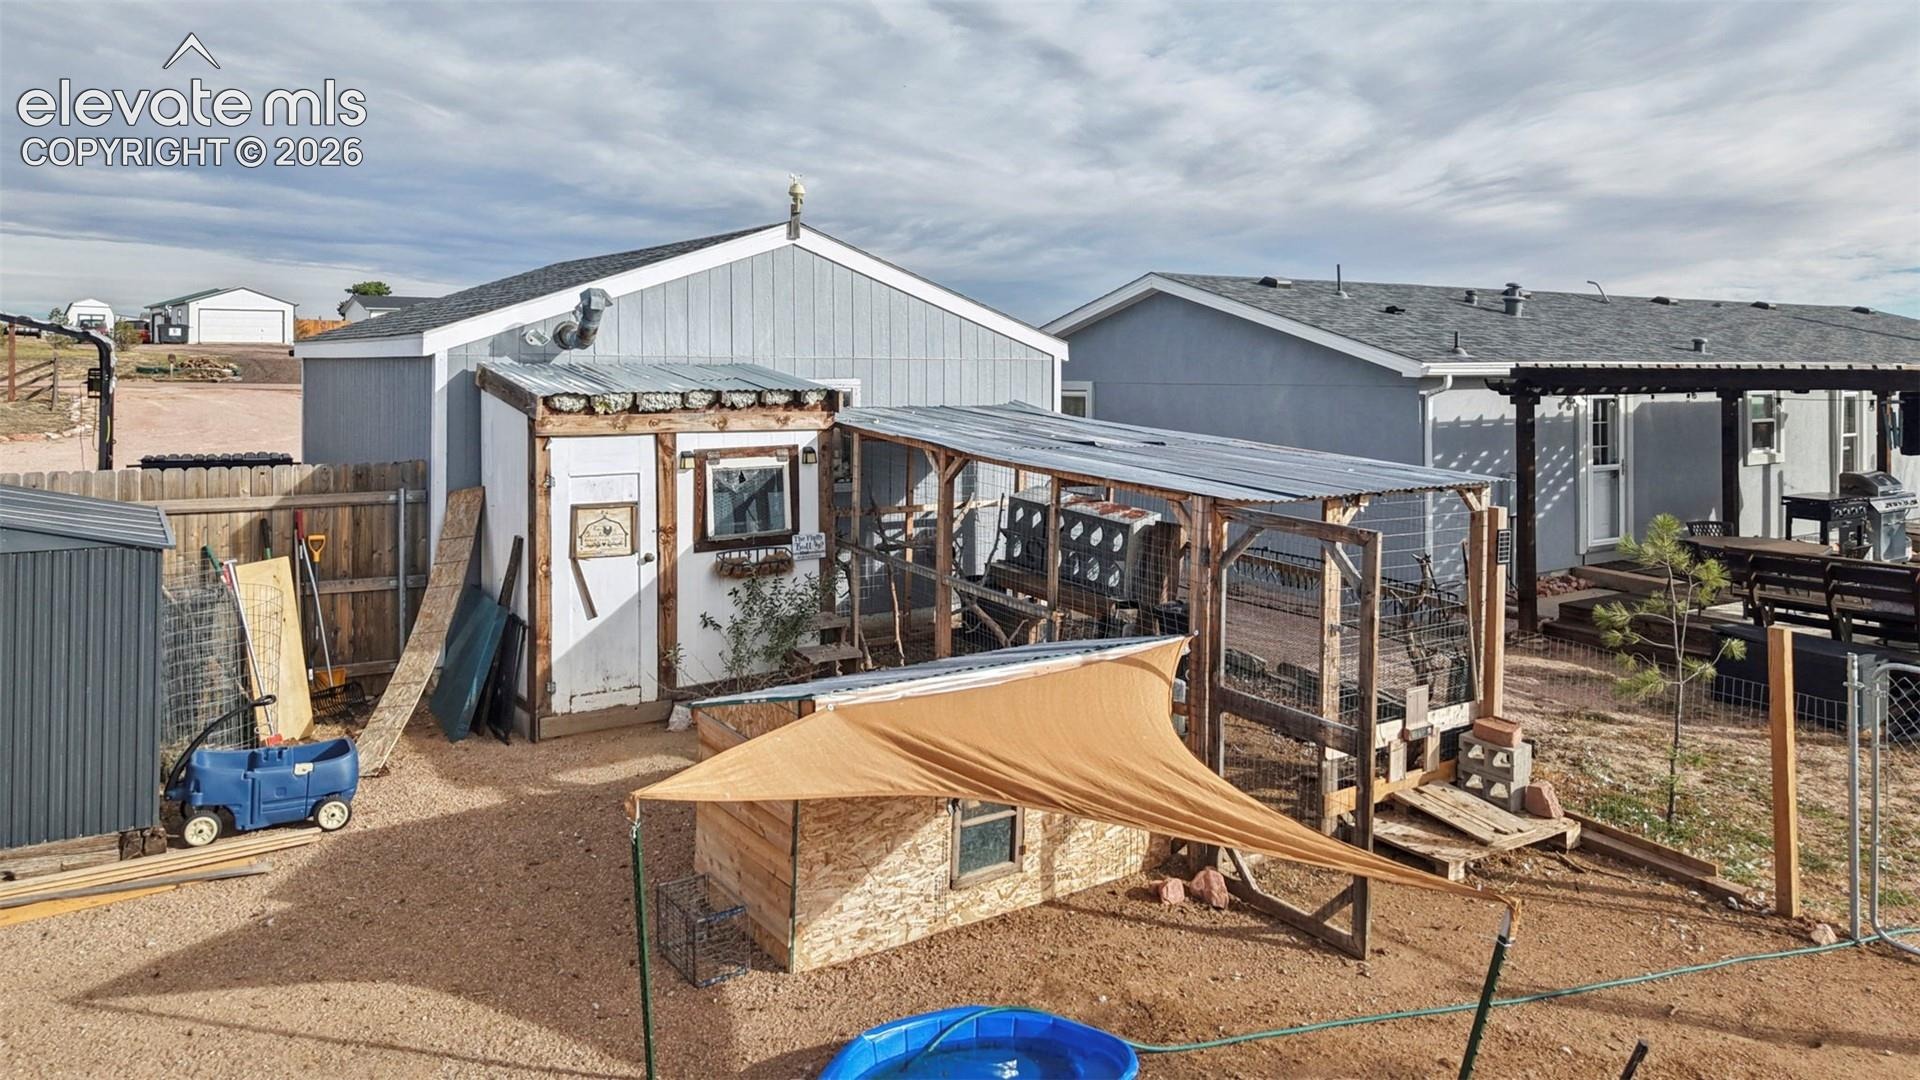
Looking for room for chickens, gardening, or a little homestead lifestyle? The existing chicken coop and acreage offer endless possibilities to make the property your own. Enjoy the freedom of open, usable land without sacrificing convenience, with shopping, dining, and Falcon's amenities less than 10 minutes away. Whether you're dreaming of extra outdoor space, room for projects, or a property that offers flexibility for your lifestyle, this ranch-style acreage is full of potential. Bring your vision and make this property your own! Call and schedule a showing today 719-799-3373 Blake Poston.
14 days on market
Listed by Blake Poston · NAV Real Estate · 720-379-3445
Property Details
| Property Type | Residential |
| Sub Type | Single Family Residence |
| Status | Active Under Contract |
| Price per Sq Ft | $250 |
| MLS # | 2285552 |
| Days on Market | 14 |
| Bedrooms | 4 |
| Full Baths | 1 |
| Three-Quarter Baths | 1 |
| Above-Grade Sq Ft | 1,782 |
| Year Built | 2000 |
| Lot Size (Sq Ft) | 116,305 |
| Acres | 2.67 |
| HOA | Yes |
| HOA Fee | $100 |
| Annual Taxes | $2,338 |
| Tax Year | 2025 |
| State | CO |
| County | El Paso |
| Total Rooms | 11 |
| Interior Features | Vaulted Ceiling(s) |
| Heating | Forced Air, Natural Gas |
| Cooling | Ceiling Fan(s) |
| Flooring | Carpet, Laminate |
| Fireplace Features | Wood Burning, Main Level, One |
| Appliances | Dishwasher, Microwave, Oven, Refrigerator |
| Total Parking | 2 |
| Parking Features | Detached |
| Roof | Composite Shingle |
| Basement | Crawl Space |
| Lot Features | Cul-De-Sac, Level, Meadow |
| Construction | Stucco |
| Sewer | Septic Tank |
| Water Source | Assoc/Distr |
| New Construction | No |
| Listing Terms | Cash, Conventional, FHA, VA Loan |
Location
Price History
| Date | Event | Price |
|---|---|---|
| 11/7/2026 |
Active Under Contract Source: elevateMLS #2285552 |
— |
| 10/29/2026 |
Listed for sale Source: elevateMLS #2285552 |
$445,000 +14.1% $250/sqft |
| 9/23/2022 |
Sold Source: elevateMLS #2927230 |
$389,900 $219/sqft |
| 8/25/2022 |
Listed for sale Source: elevateMLS #2927230 |
$389,900 $219/sqft |

The real estate listing information and related content displayed on this site is provided exclusively for consumers' personal, non-commercial use and may not be used for any purpose other than to identify prospective properties consumers may be interested in purchasing. This information and related content is deemed reliable but is not guaranteed accurate by the Pikes Peak REALTOR® Services Corp.
Thank you — a Mont Haus broker will be in touch shortly.
For Mont Haus agents and staff. Sign in with your Mont Haus Microsoft account and the Agent Portal opens in a new tab.
Sign in with MicrosoftNo Microsoft account yet? Ask Nikki Boxer, who sets up portal access.